1 / 29
$370,000
Active
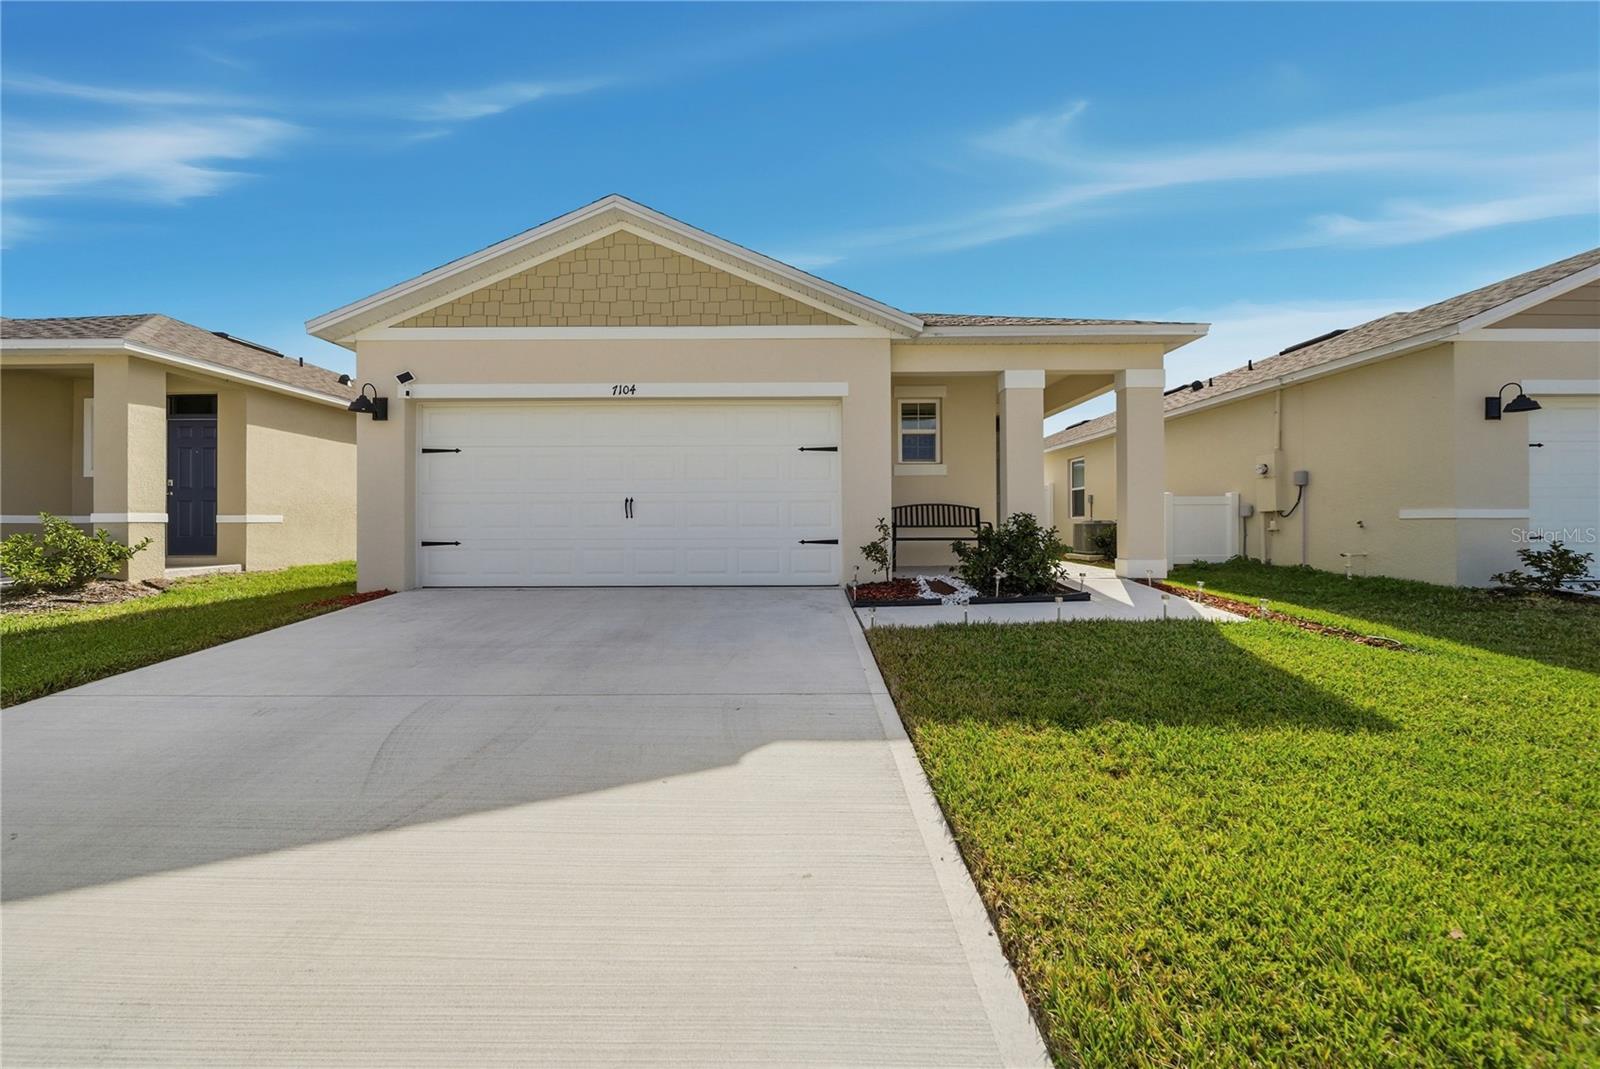
7104 CATTLE EGRET DRIVE
ST CLOUD, FL 34773 — VILLAGES AT HARMONY PB 2C & 2D
3 Beds
2 Baths
1,620 sqft
0.11 acres
Built 2024
2-Car Garage
About This Property
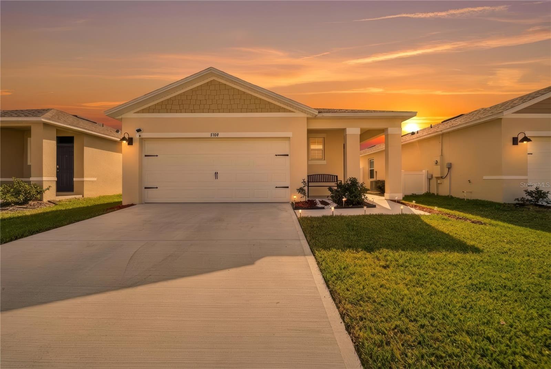
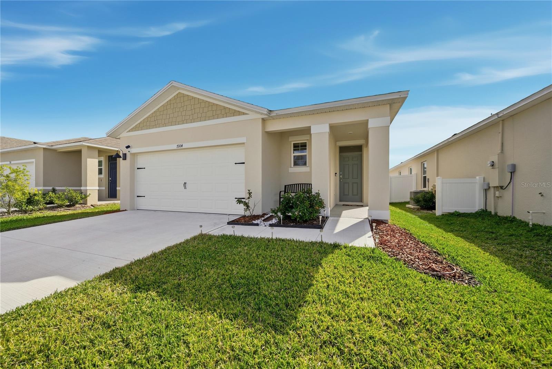
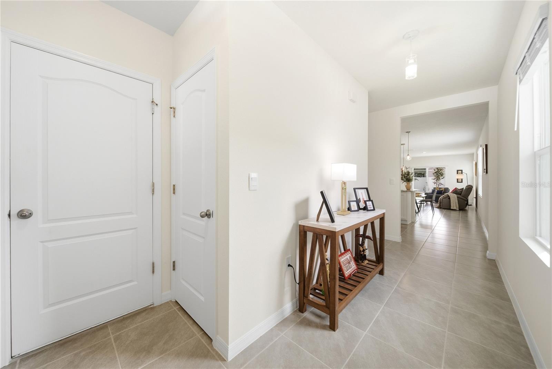
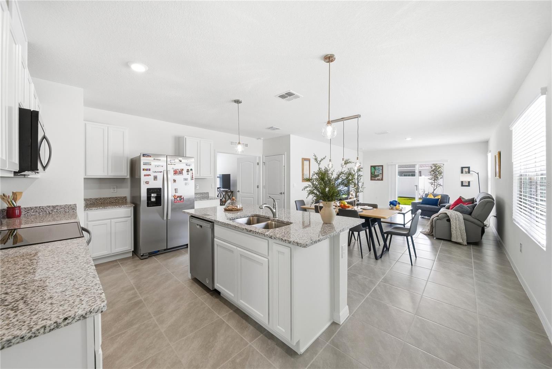
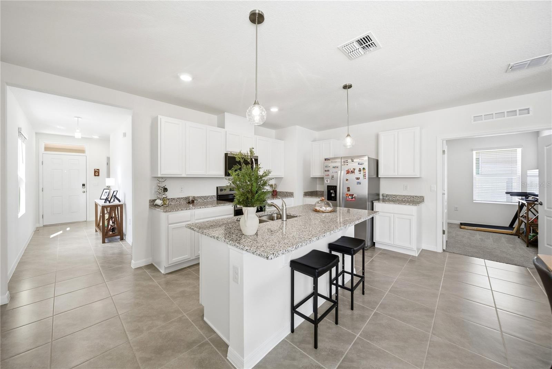
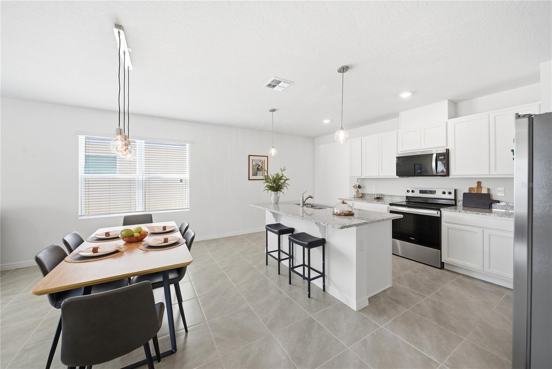
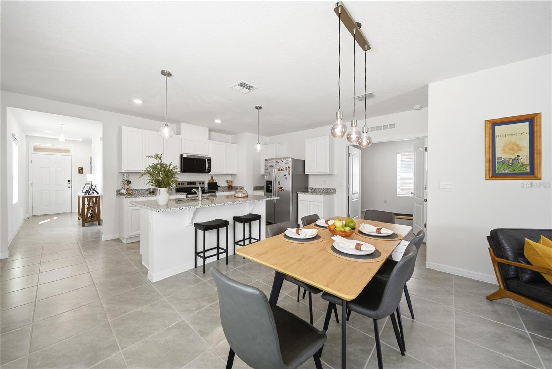
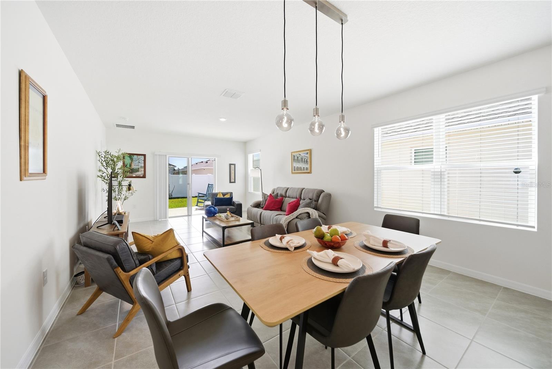
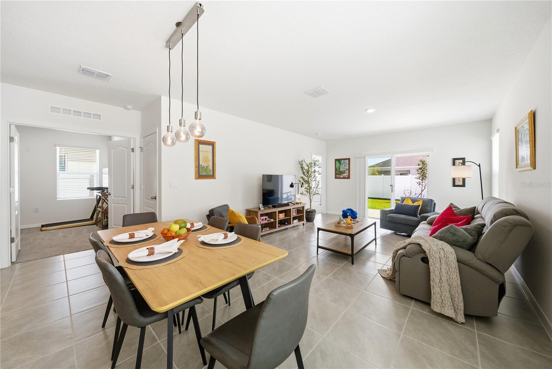
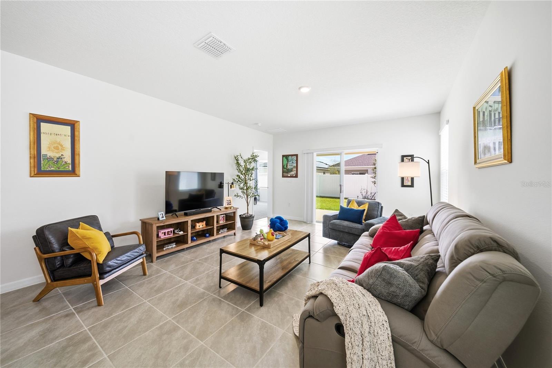
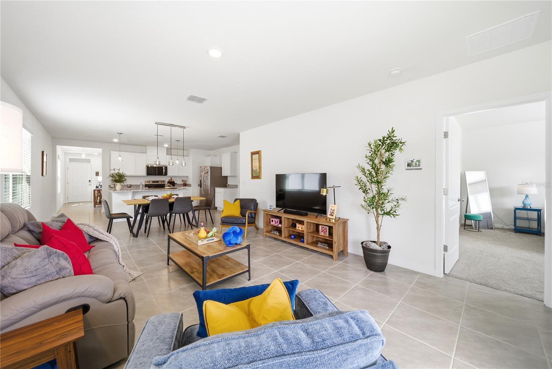
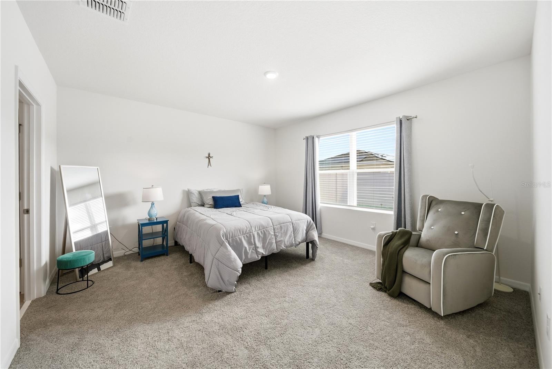
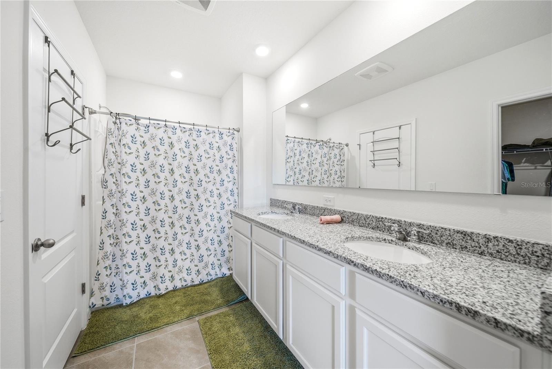
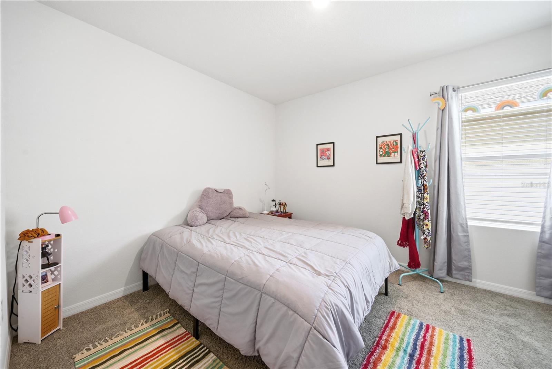
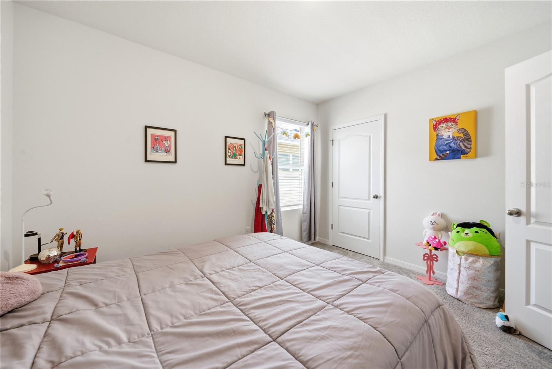
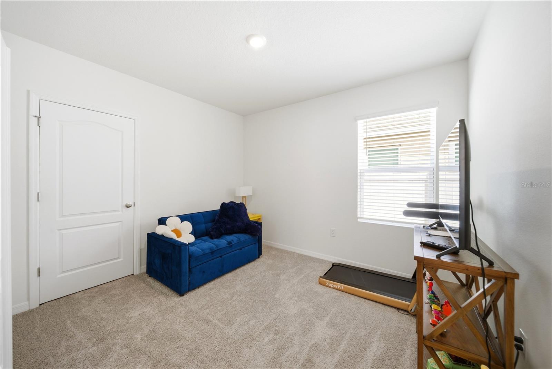
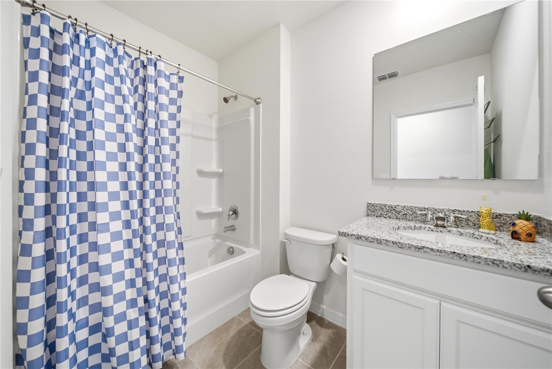
UP TO $7,000 IN BUYER INCENTIVES AVAILABLE! Why wait for new construction? This move-in-ready 2024 home in Harmony West offers the benefits of newer construction with the extras already in place. Featuring 3 bedrooms, 2 baths, 1,620 sq ft, a desirable split floor plan, ceramic tile throughout the main living areas, and an open-concept kitchen and living space filled with natural light.
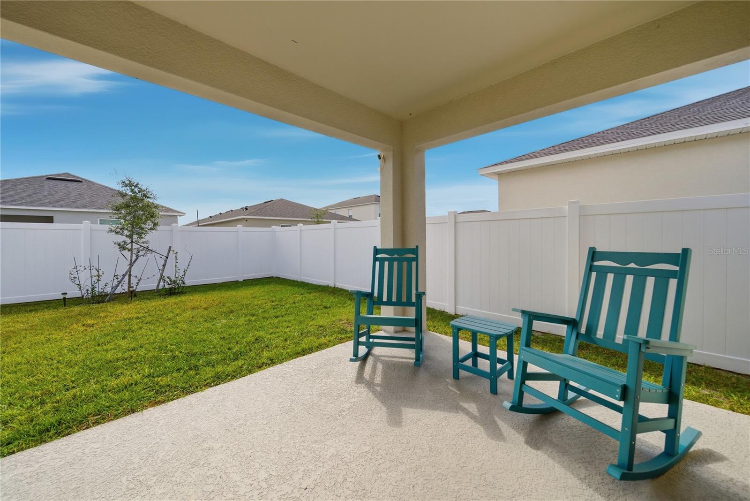
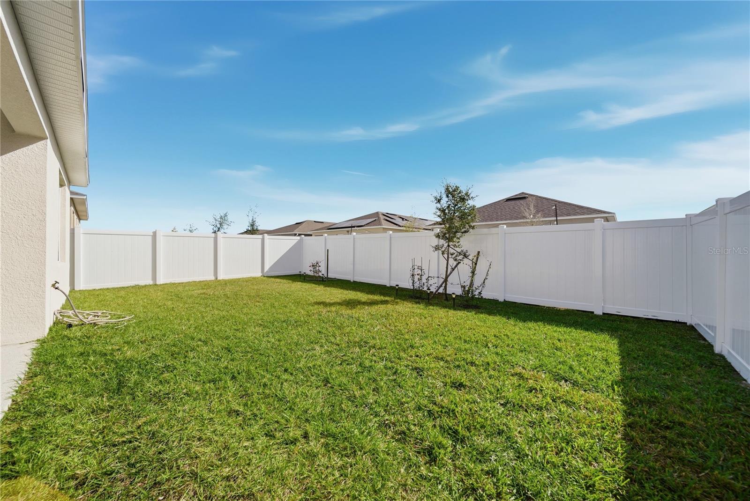
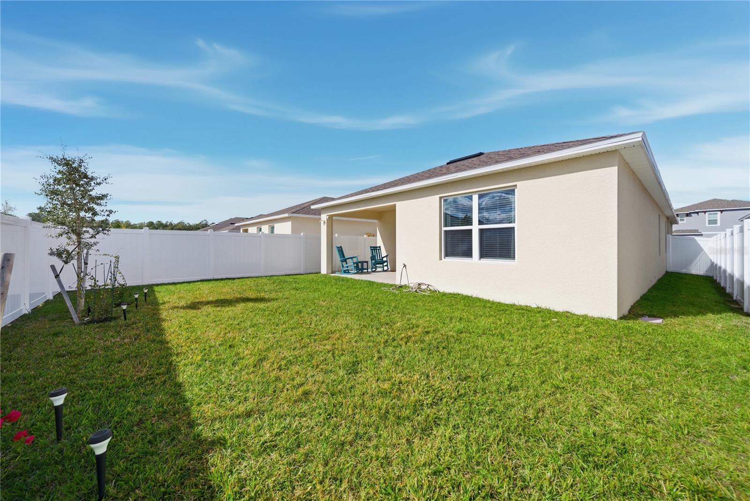
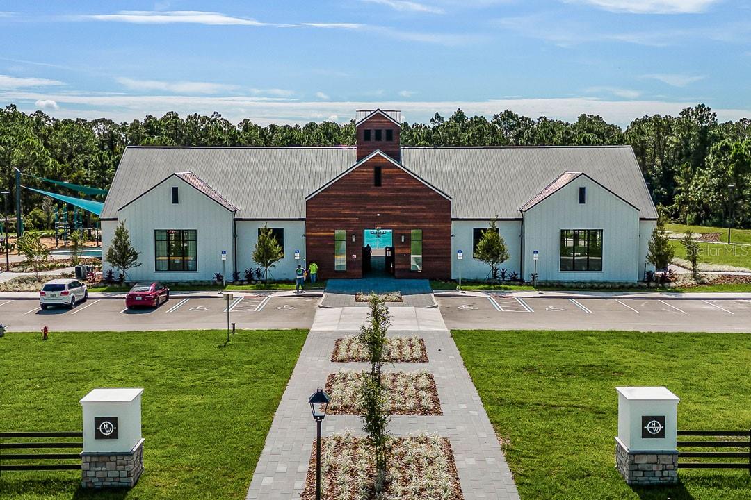
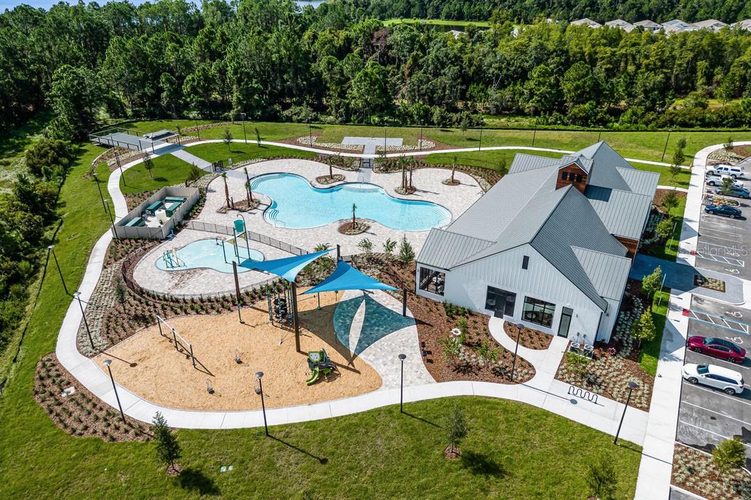
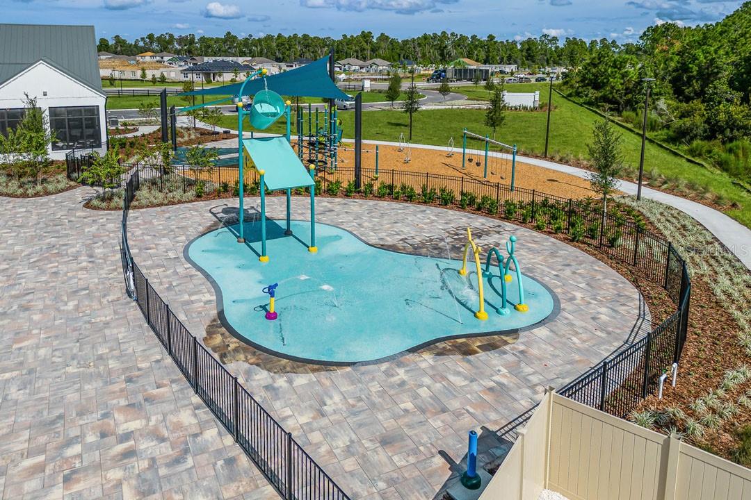
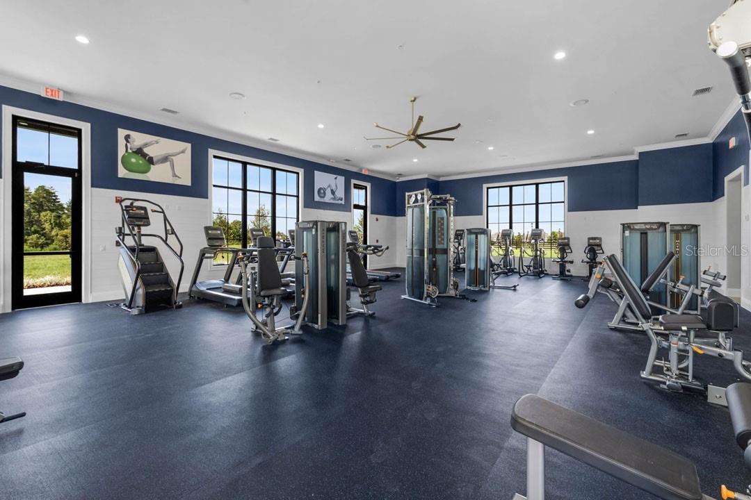
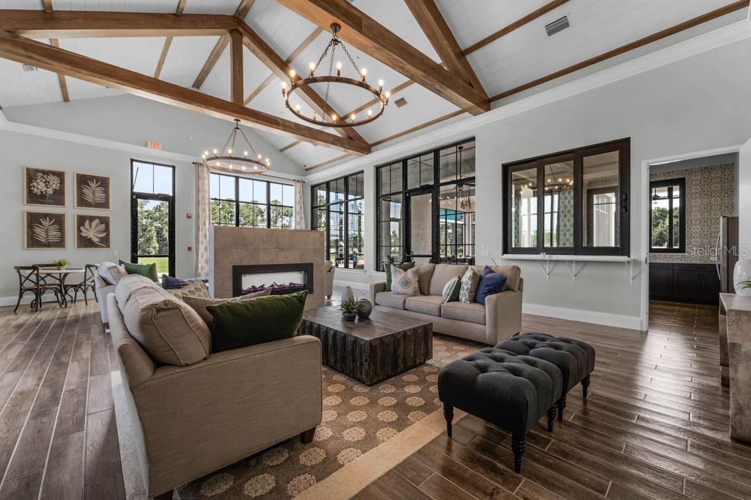
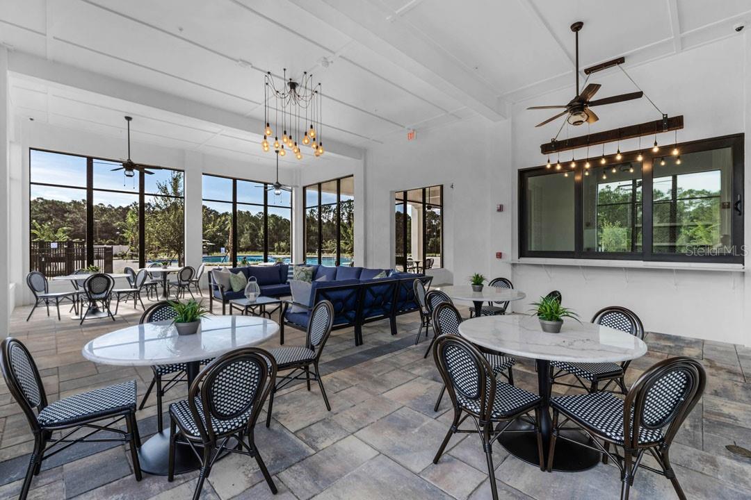
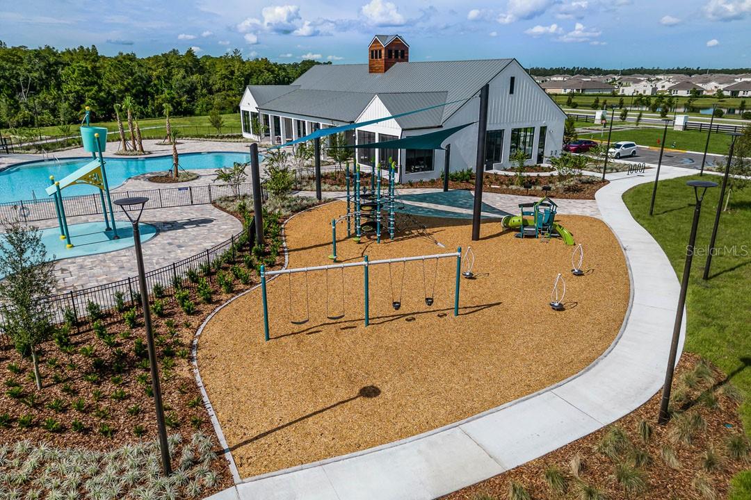
Step outside to a fully fenced backyard and covered lanai—ready to enjoy from day one. The home has been gently lived in and is exceptionally well maintained, offering a truly turn-key opportunity without the wait of building. Harmony West residents enjoy resort-style amenities including a community pool, clubhouse, fitness center, playground and splash pad. Select furnishings may also be available. Schedule your private showing today and ask about the available buyer incentive!
Step outside to a fully fenced backyard and covered lanai—ready to enjoy from day one. The home has been gently lived in and is exceptionally well maintained, offering a truly turn-key opportunity without the wait of building. Harmony West residents enjoy resort-style amenities including a community pool, clubhouse, fitness center, playground and splash pad. Select furnishings may also be available. Schedule your private showing today and ask about the available buyer incentive!
Property Details
Basics
- Property Type
- Residential
- Property Subtype
- Single Family Residence
- MLS Number
- S5142256
- Days on Market
- 217
- Year Built
- 2024
- Levels
- One
- Direction Faces
- Southeast
- Occupant Type
- Vacant
Size & Structure
- Living Area
- 1,620 sqft
- Total Area
- 2,239 sqft
- Lot Size
- 0.11 acres
- Lot Sq Ft
- 4,792 sqft
- Bedrooms
- 3
- Full Baths
- 2
- Garage Spaces
- 2
Interior
- Flooring
- Carpet, Ceramic Tile
- Appliances
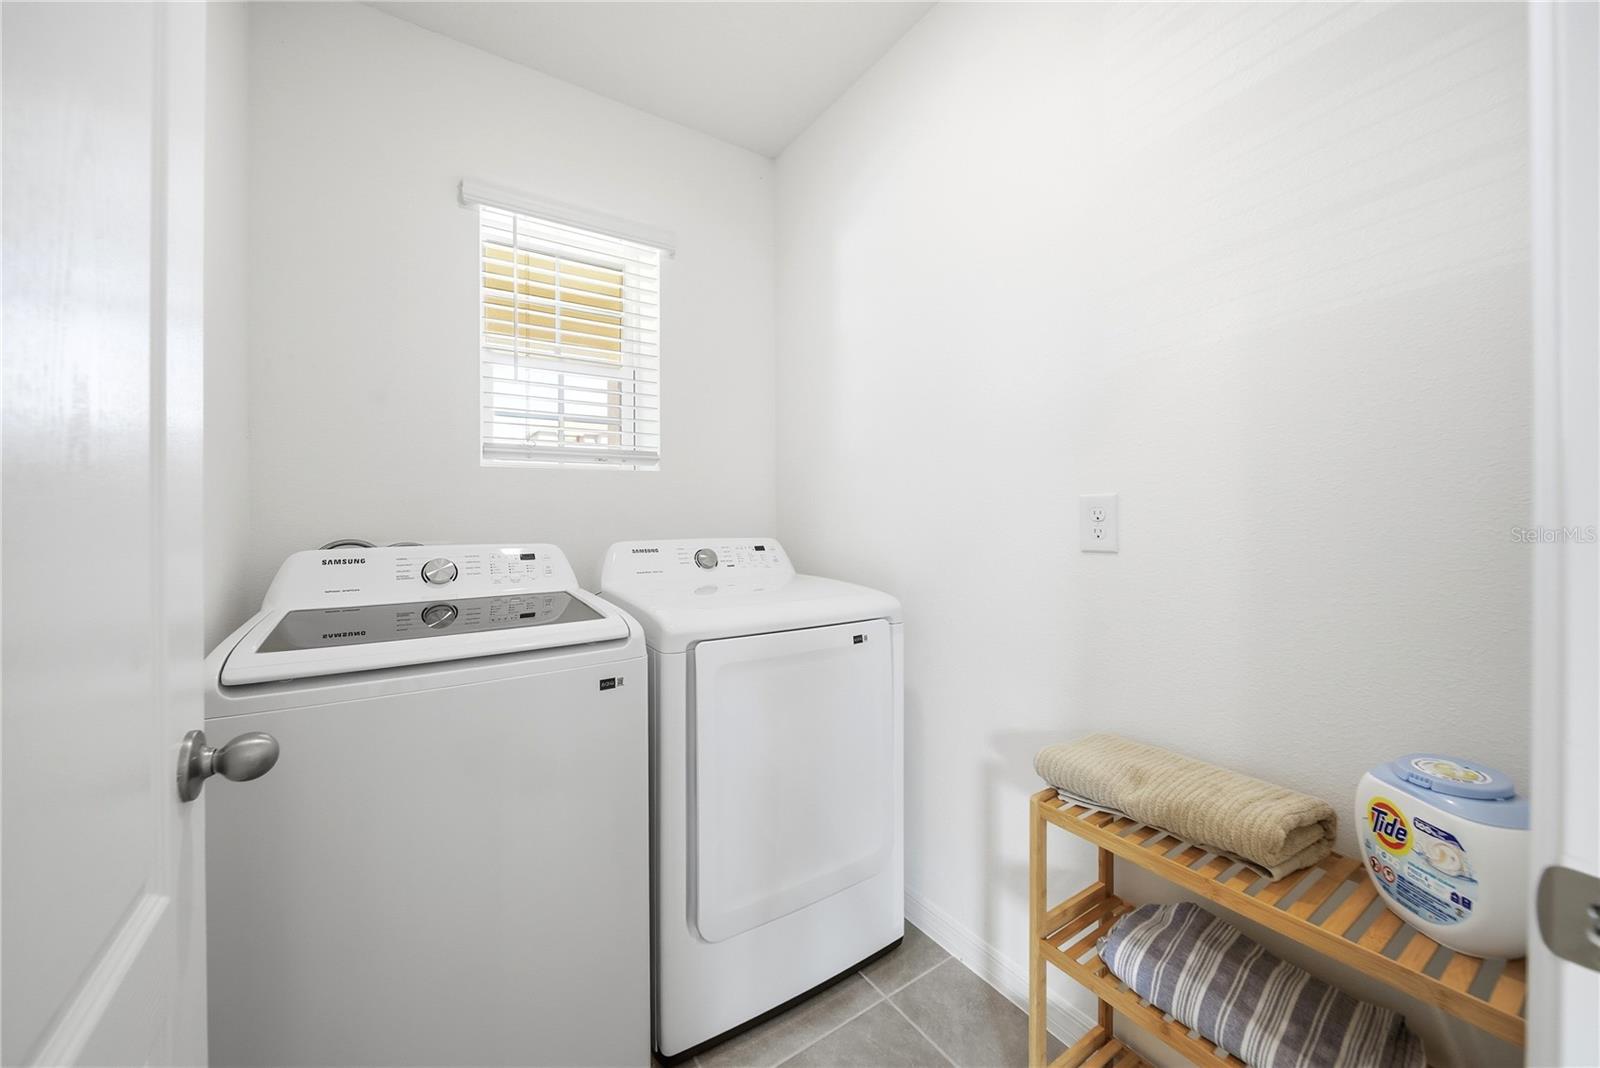
- Dishwasher, Disposal, Dryer, Electric Water Heater, Microwave, Refrigerator, Washer
- Interior Features
- Eat-in Kitchen, Kitchen/Family Room Combo, Living Room/Dining Room Combo, Open Floorplan, Split Bedroom, Stone Counters, Thermostat, Walk-In Closet(s)
- Laundry
- Laundry Room
- Furnished
- Negotiable
- A/C
- Central Air
- Heating
- Central
Exterior & Lot
- Exterior Features
- Balcony, Garden
- Construction
- Block, Concrete, Stucco
- Roof
- Shingle
- Foundation
- Slab
- Patio/Porch
- Front Porch, Patio, Rear Porch
- Fencing
- Vinyl
Water & Pool
Community & HOA
- HOA
- Yes
- HOA Fee
- $110/Quarterly
- Community Features
- Clubhouse, Fitness Center, Playground, Pool, Sidewalks
- Pets Allowed
- Yes
- CDD
- Yes
- Homestead
- Yes
Utilities & Systems
- Water
- Public
- Sewer
- Public Sewer
- Utilities
- BB/HS Internet Available, Cable Available, Electricity Available, Public, Water Available
- Cooling
- Central Air
- Heating
- Central
- Flood Zone
- X
- Parking
- Curb Parking, Driveway, Garage Door Opener
Financial
- List Price
- $370,000
- Annual Taxes
- $6,532
- Tax Year
- 2025
- Listing Terms
- Cash, Conventional, FHA, VA Loan
- Special Conditions
- None
- Possession
- Close Of Escrow
Schools
- Elementary
- Harmony Community School (K-5)
- Middle School
- Harmony Middle
- High School
- Harmony High