1 / 67
$549,000
Active
709 HALLOWELL CIRCLE
ORLANDO, FL 32828 — HUCKLEBERRY FIELDS TRACT N 5
4 Beds
3 Baths
2,357 sqft
0.20 acres
Built 1994
2-Car Garage
About This Property
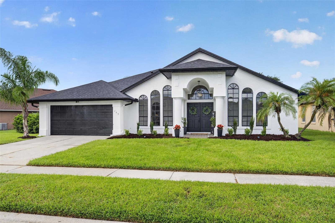
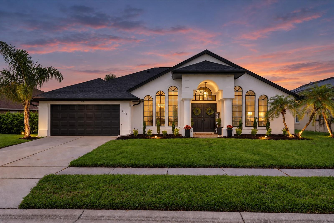
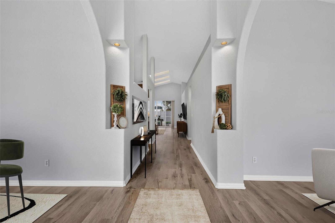
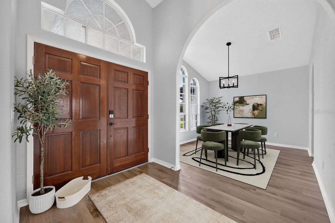
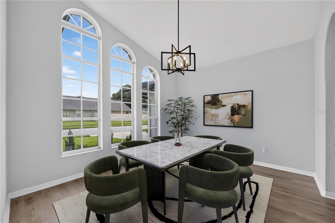
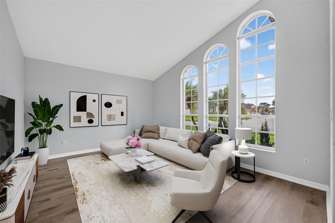
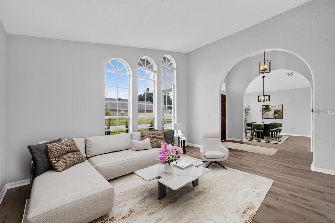
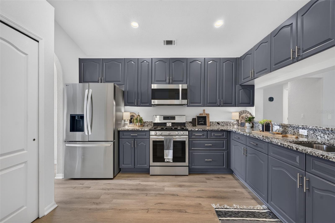
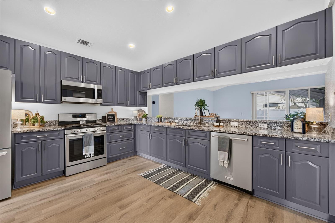
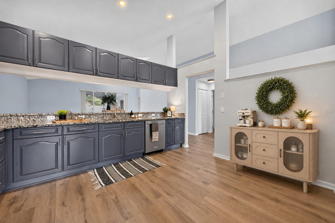
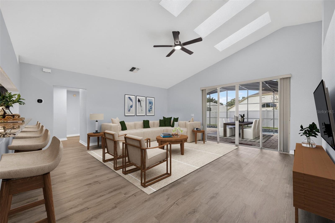
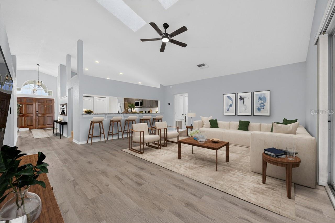
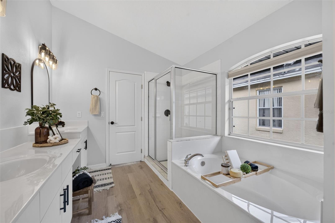
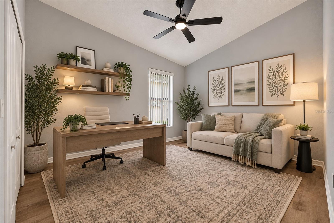
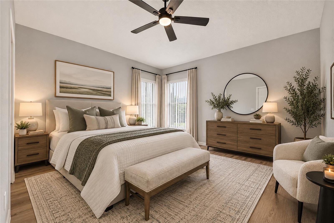
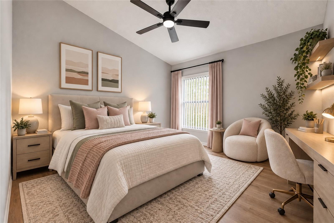
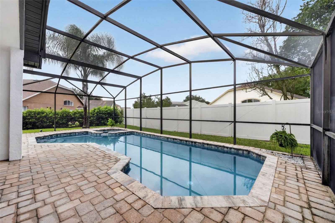
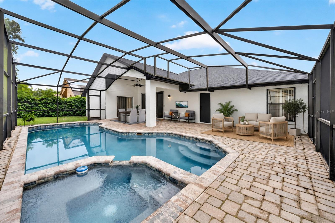
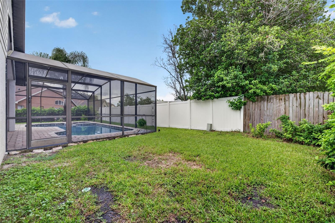
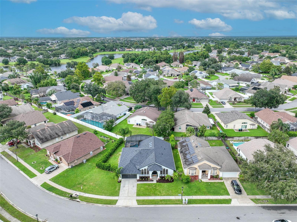
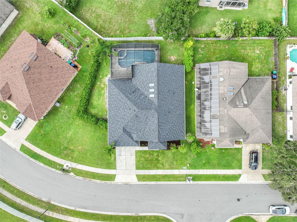
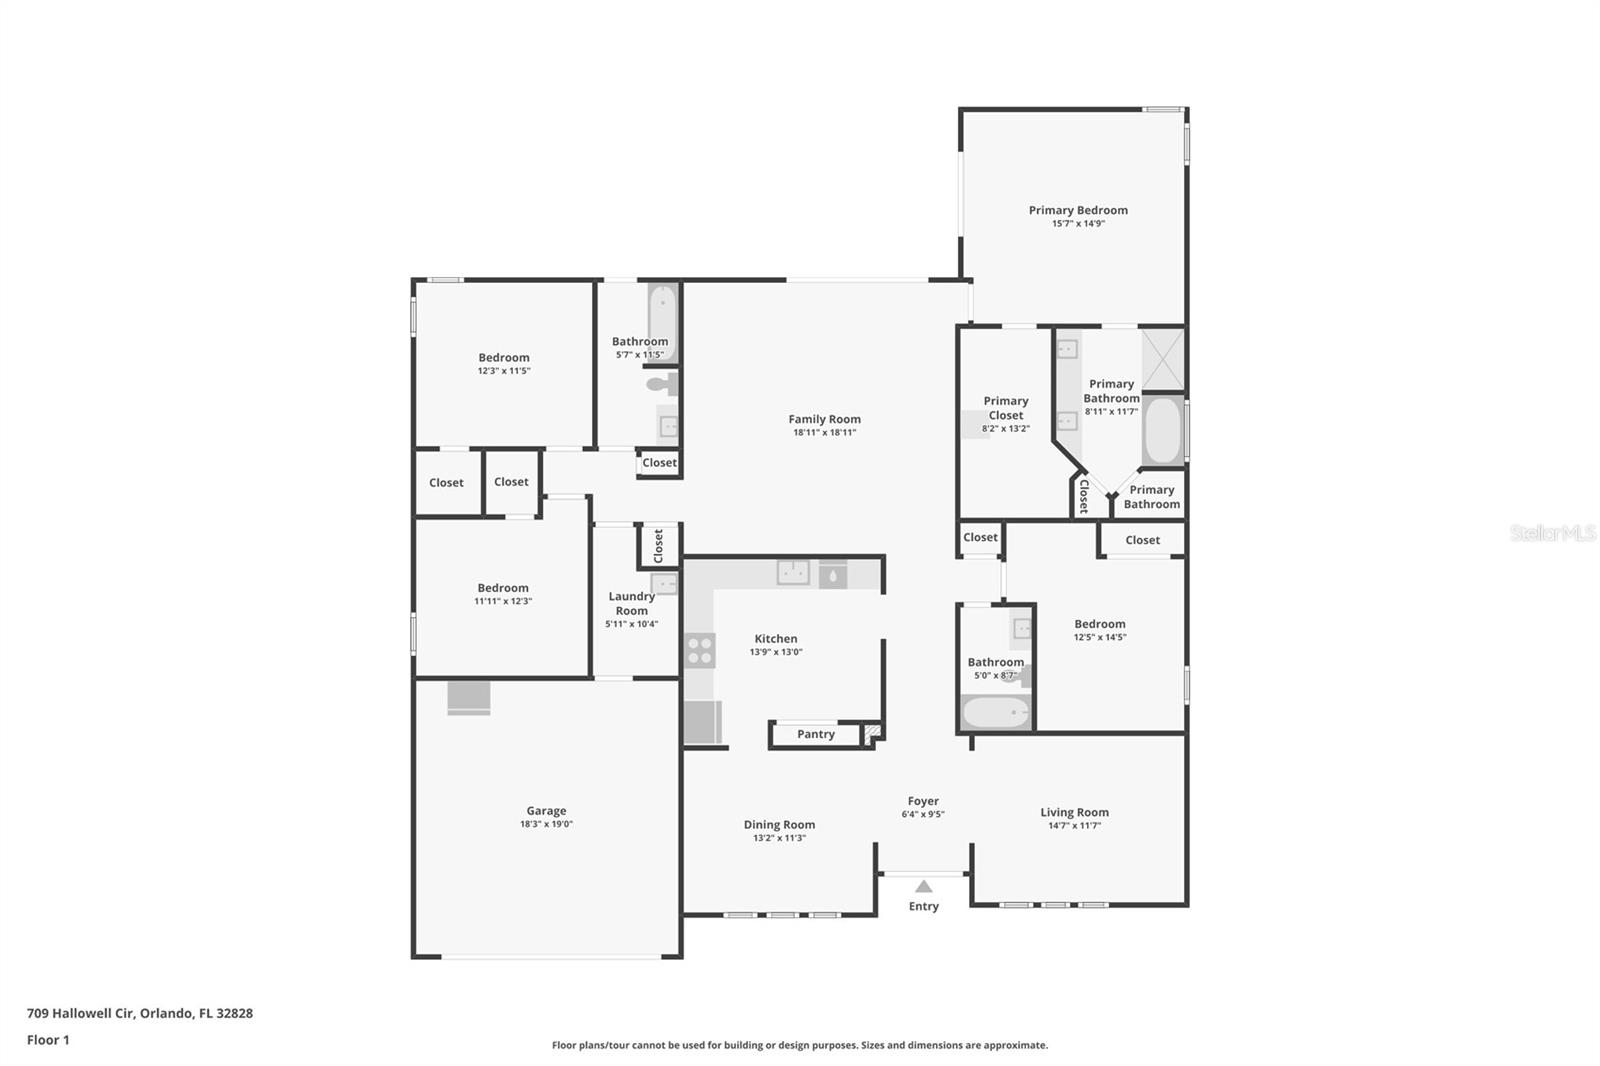
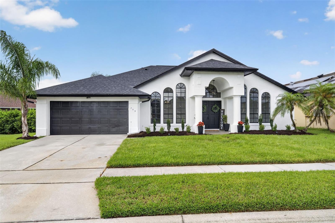
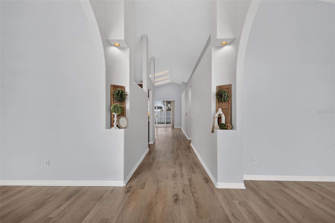
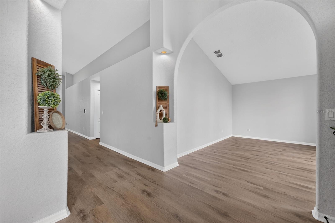
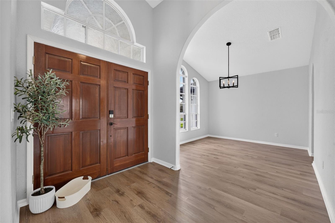
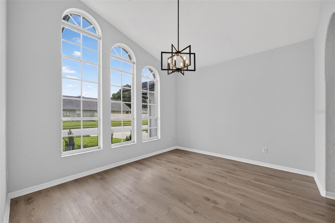
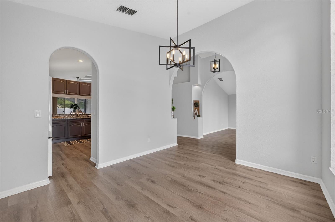
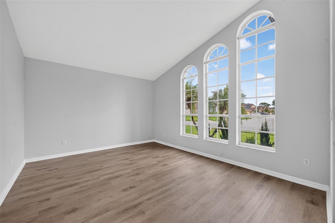
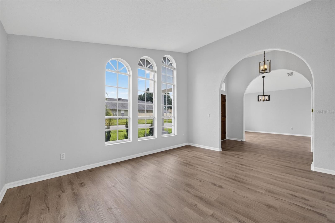
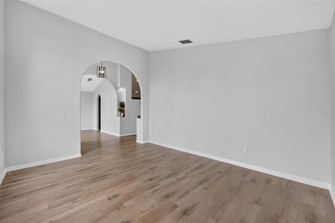
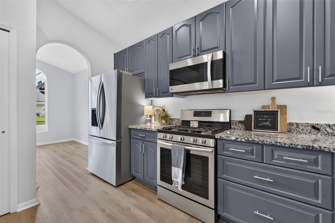
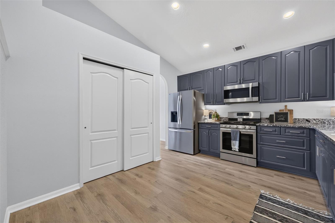
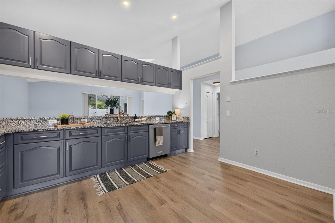
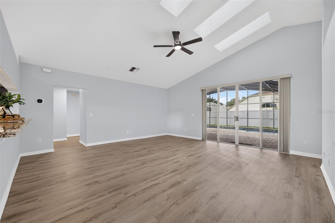
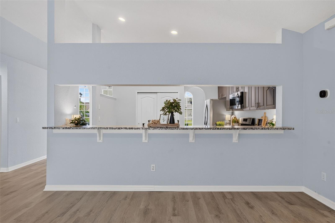
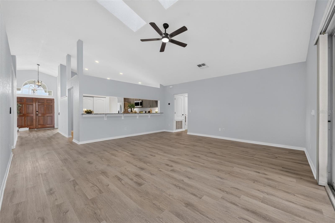
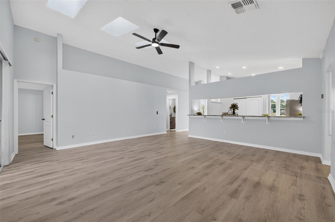
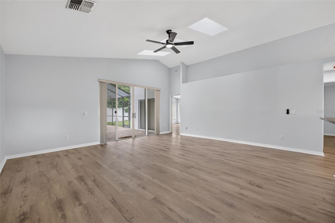
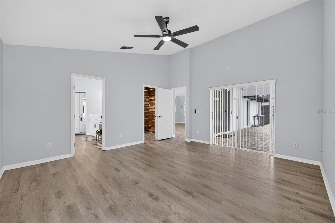
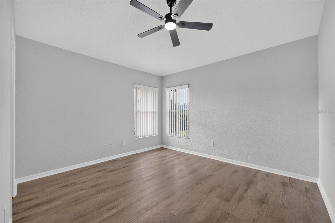
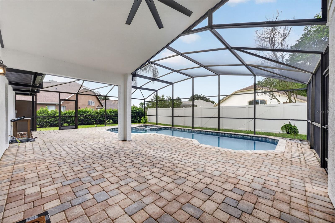
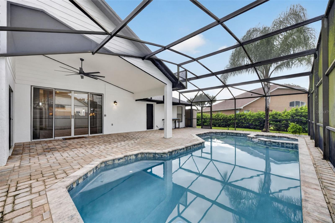
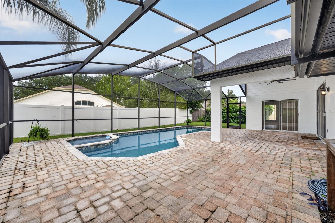
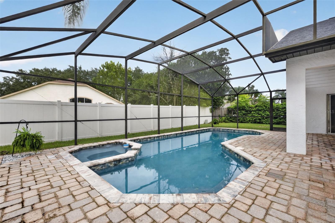
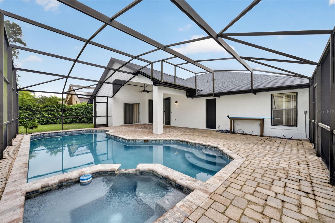
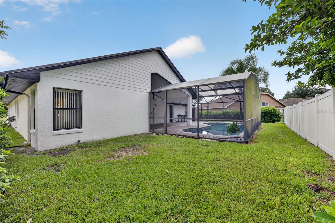
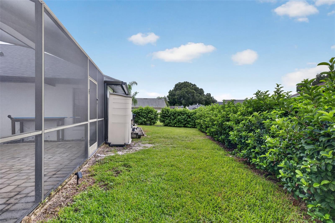
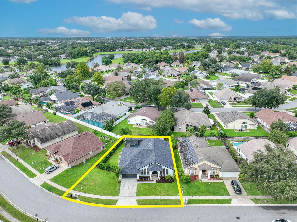
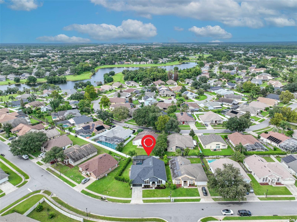
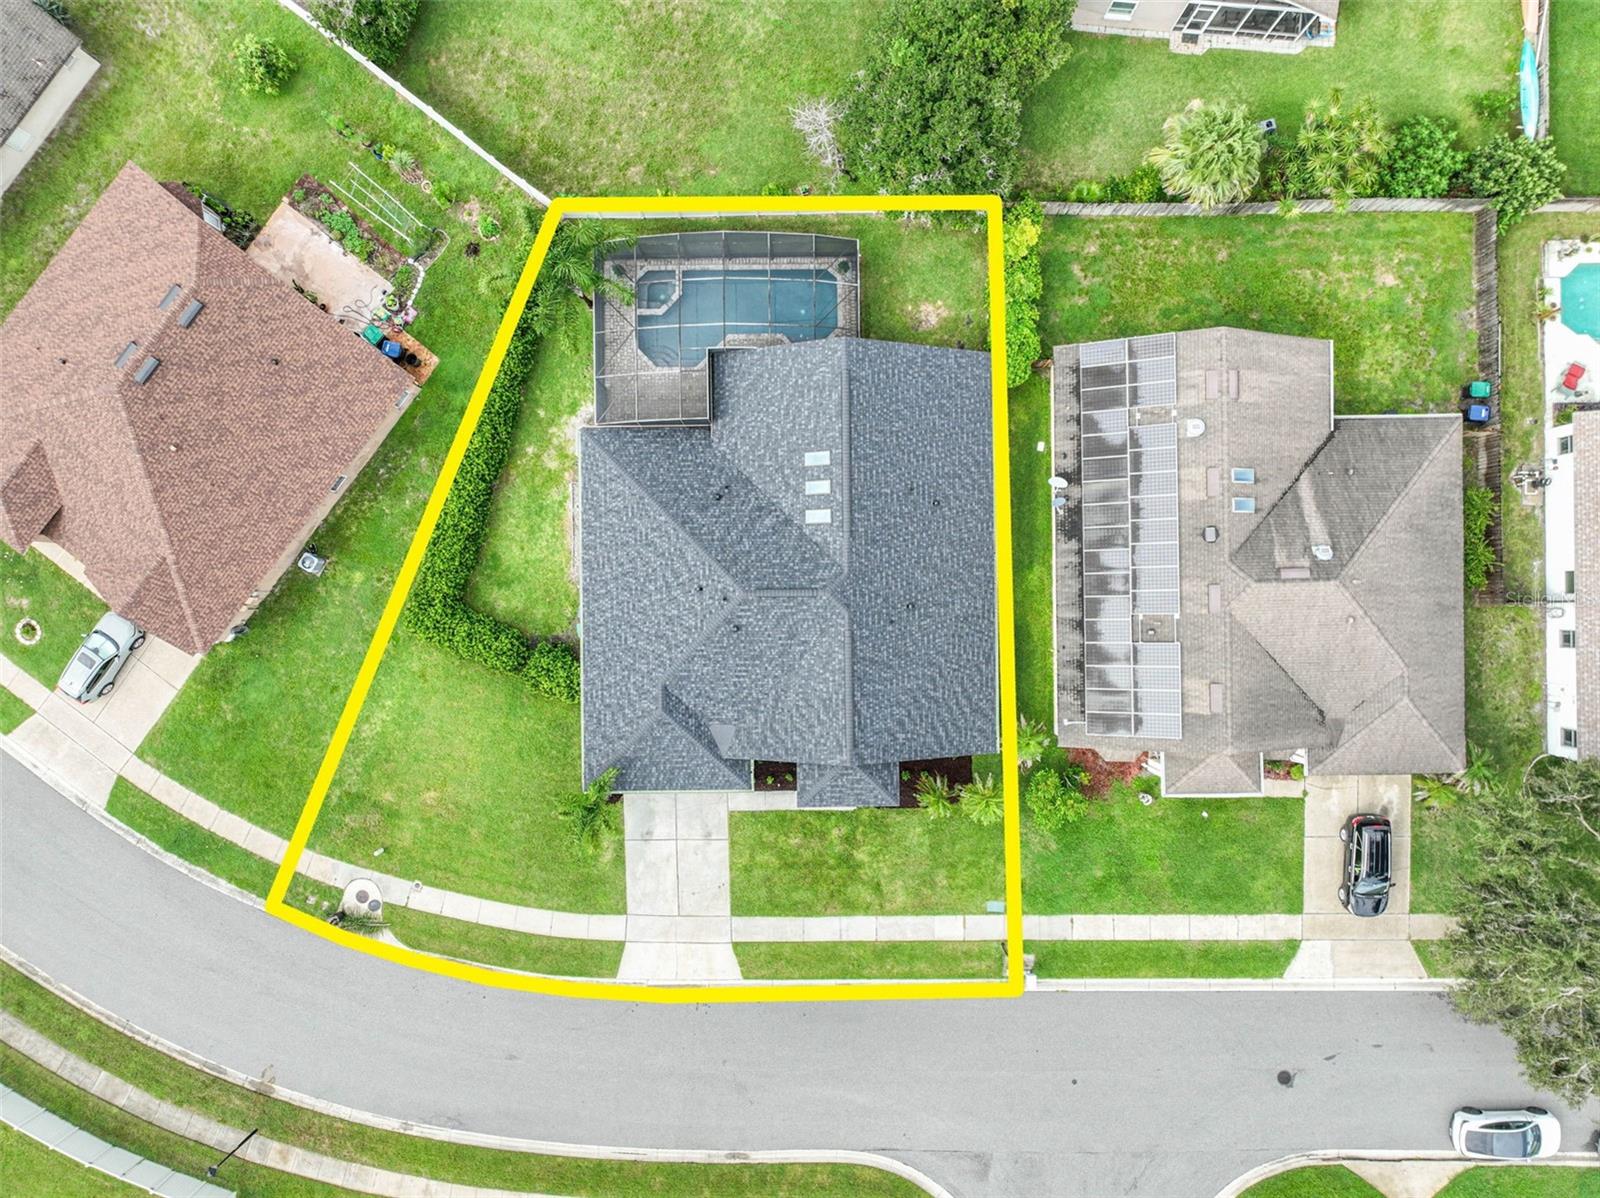
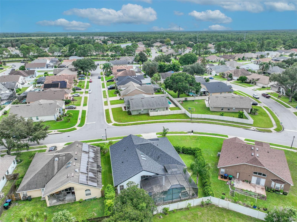
Virtually Staged. A private pool, 4 bedrooms, 3 full baths, and major 2025–2026 improvements, all in the heart of Waterford Lakes. This thoughtfully updated home offers a desirable split-bedroom floor plan with multiple living and dining spaces designed for both everyday living and entertaining. The kitchen features granite countertops, stainless steel appliances, including a gas stove, and an open connection to the main living space with views toward the pool. Formal living and dining rooms provide additional flexibility, while the large screened lanai and private pool create an inviting extension of the home outdoors.
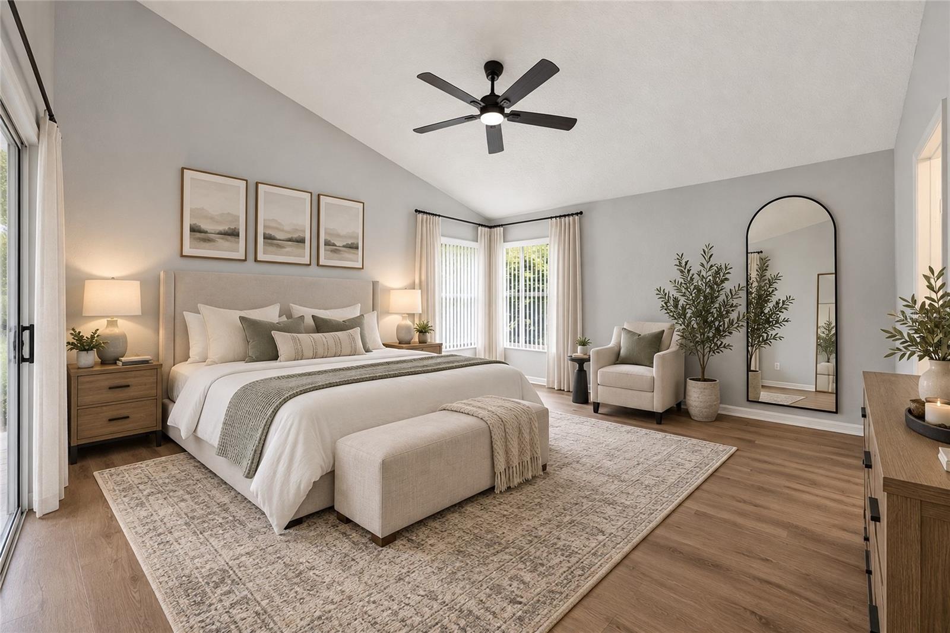
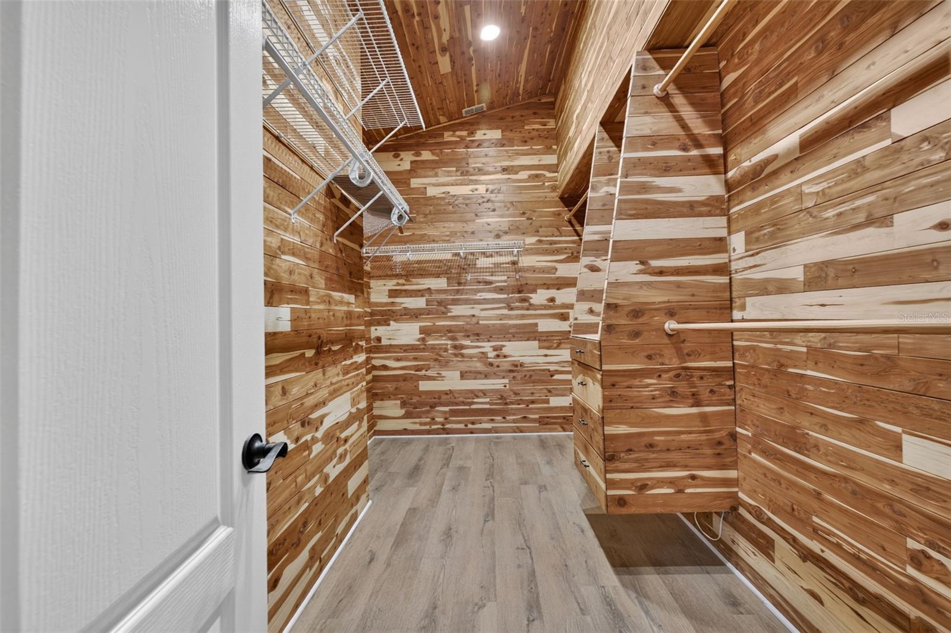
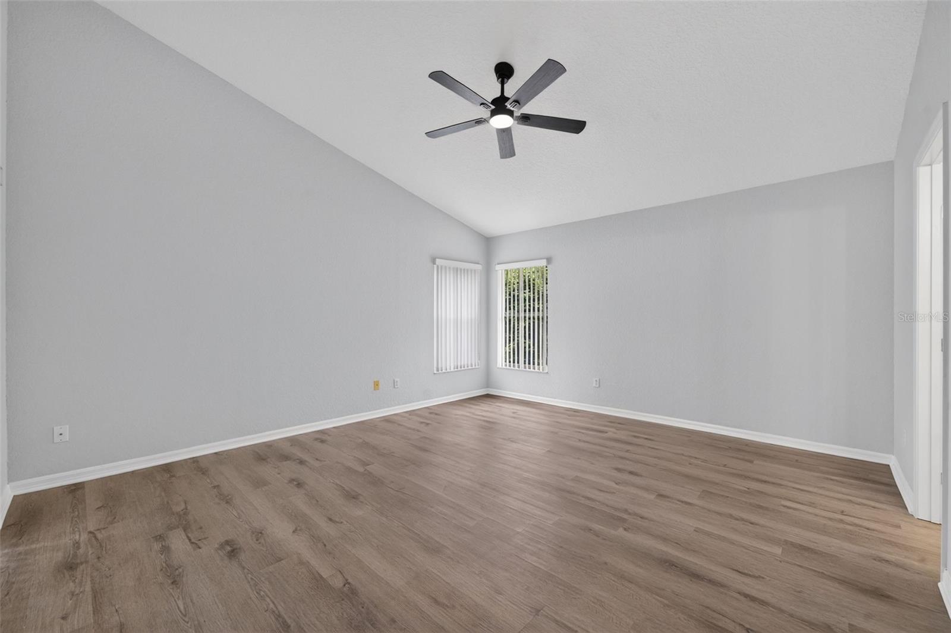
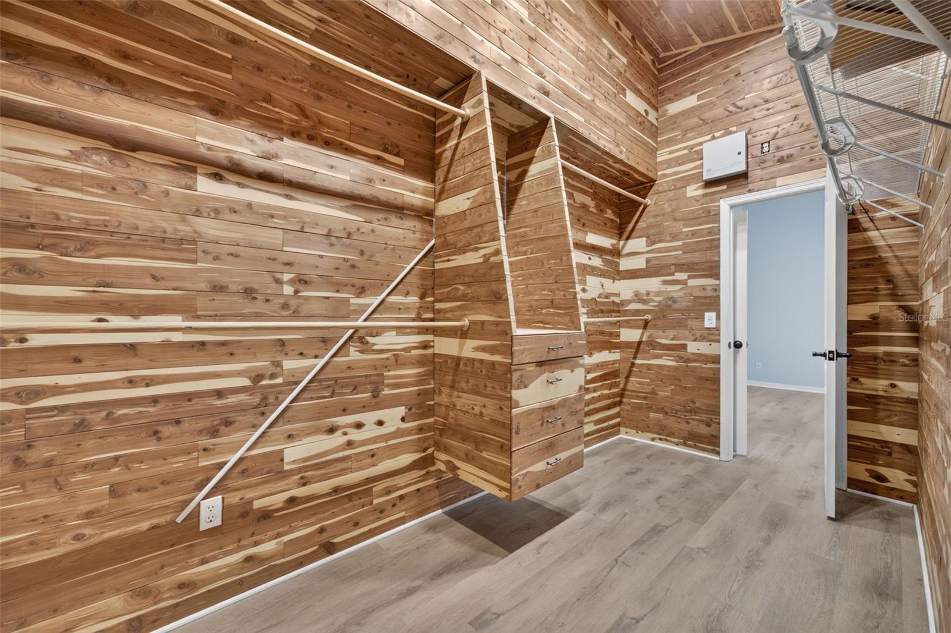
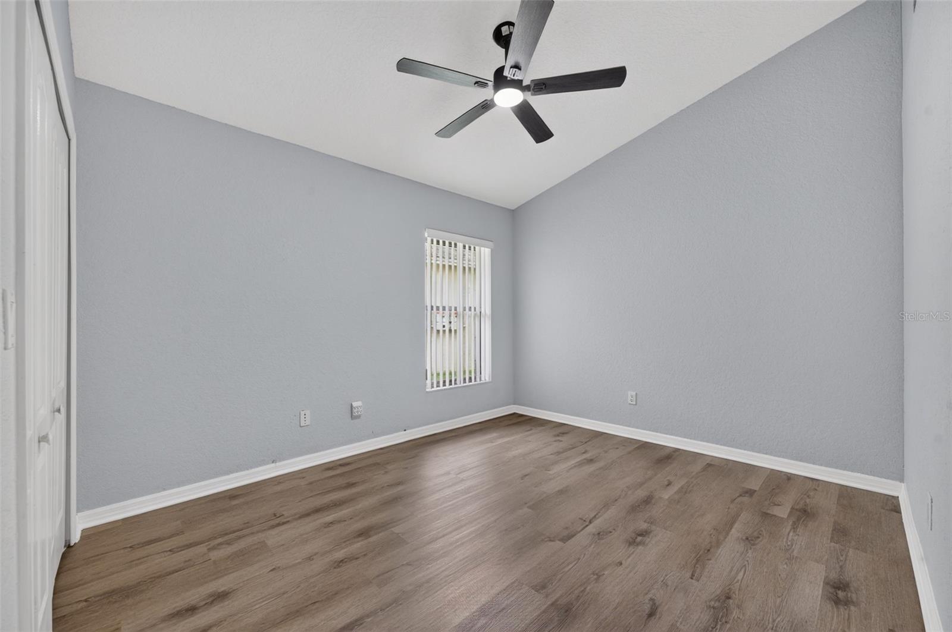
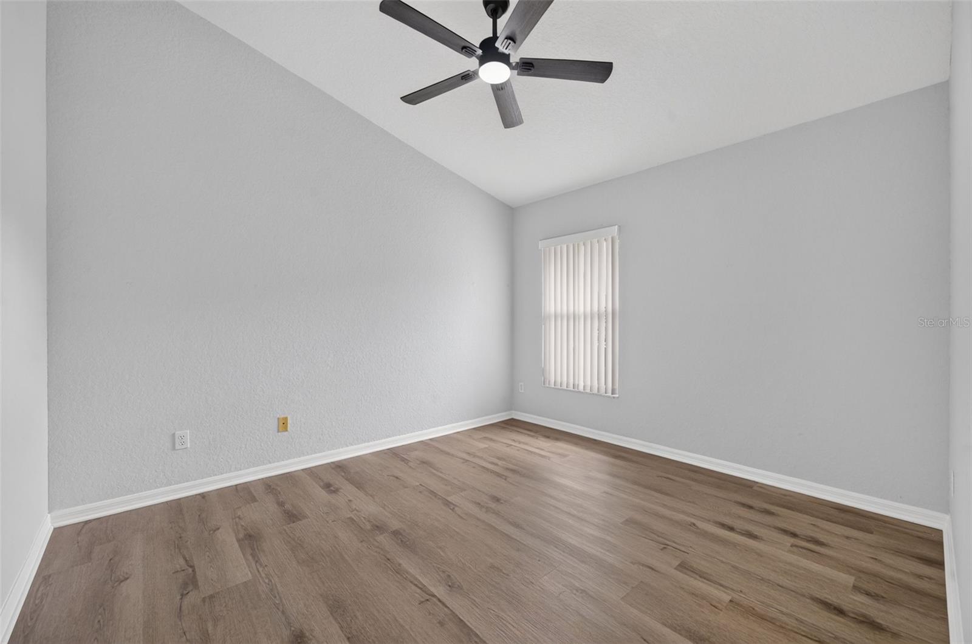
The primary suite is tucked away from the secondary bedrooms and features pool views, a private ensuite bath, and full cedar walk-in closet. Three additional bedrooms and two full bathrooms complete the split floor plan, with plenty of flexibility for guests, a home office, or additional living space.
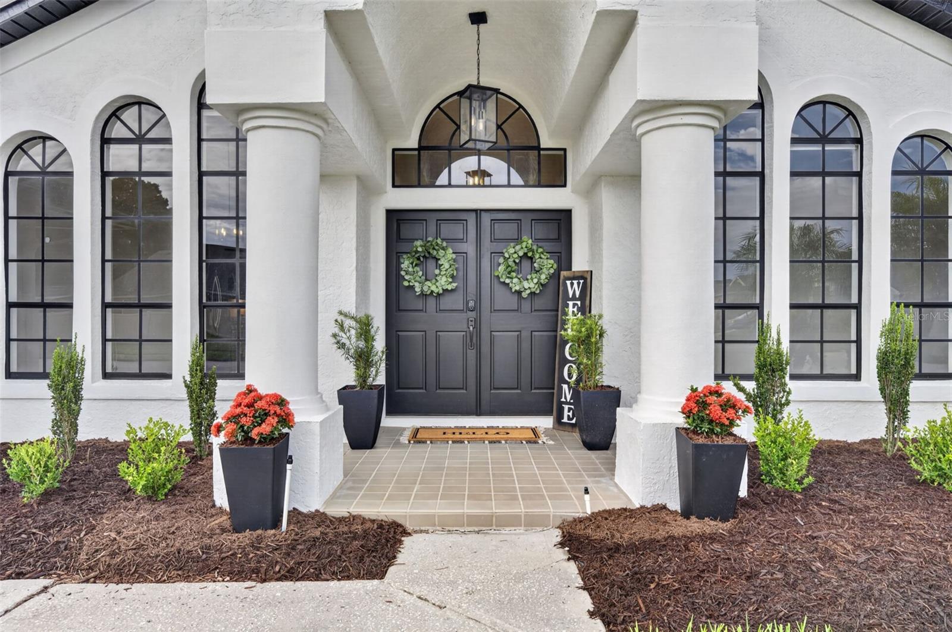
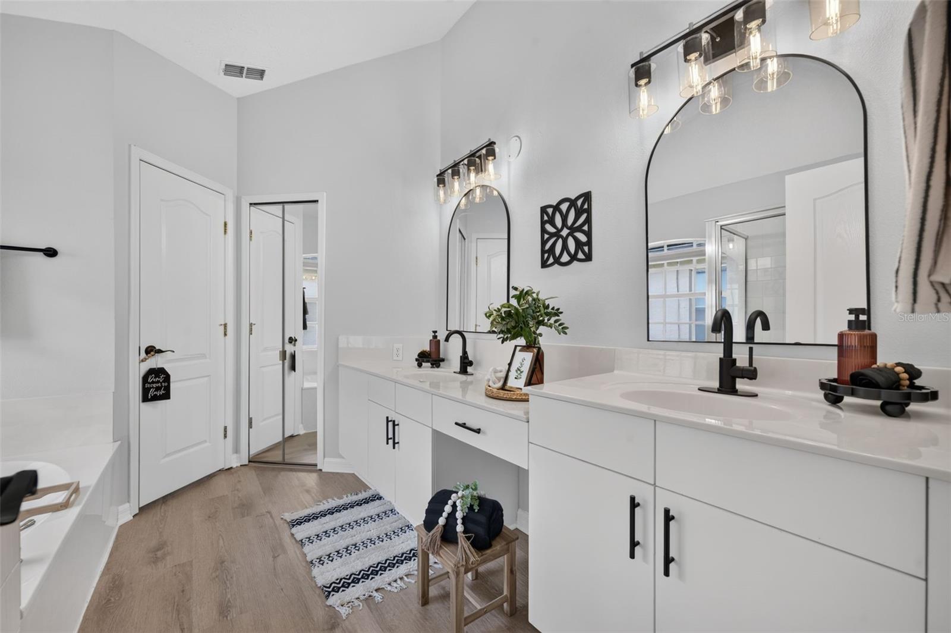
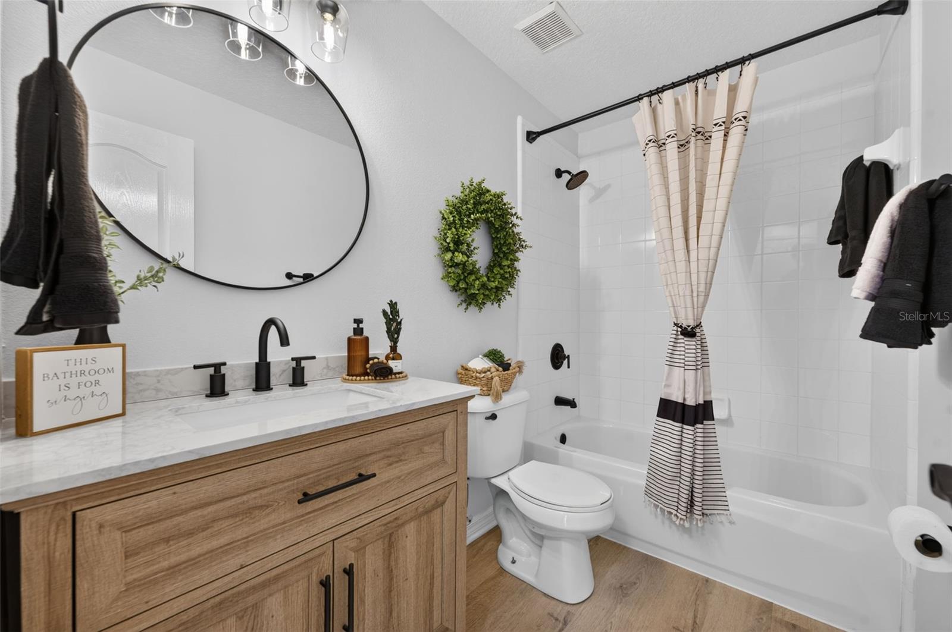
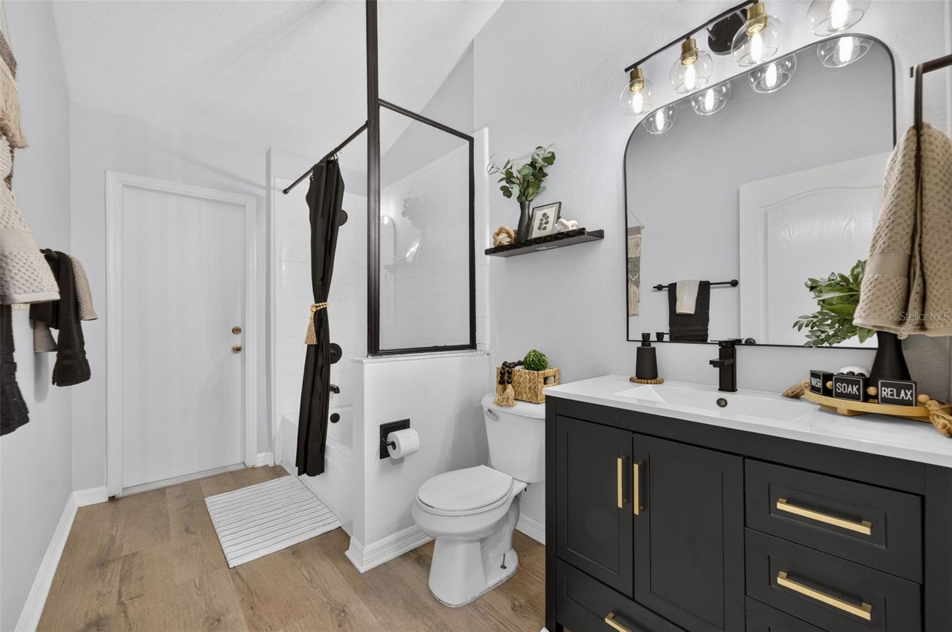
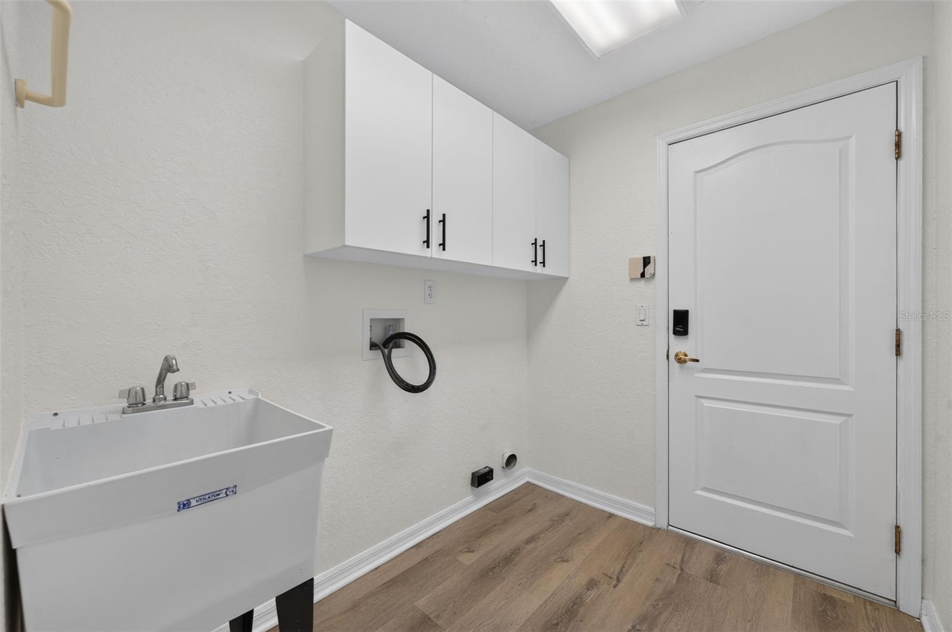
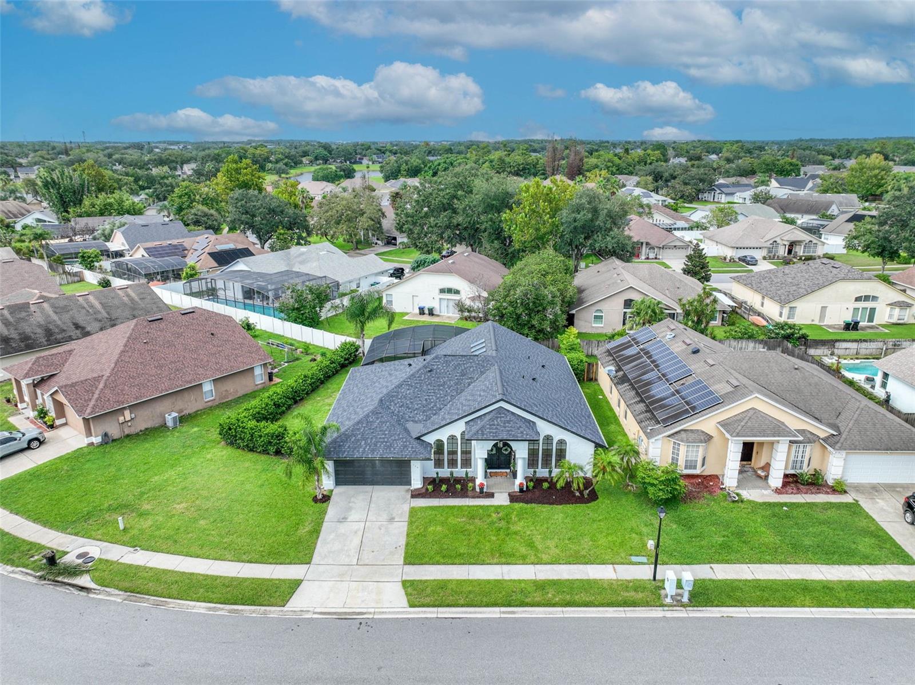
Major improvements include a NEW ROOF, SKYLIGHTS, GUTTERS, CARRIER HVAC SYSTEM, AND EXTERIOR PAINT IN 2025. In 2026, the home received an extensive refresh with NEW LUXURY VINYL PLANK FLOORING, POOL RESURFACING, ALL THREE BATHROOMS REFRESHED, NEW LIGHT FIXTURES THROUGHOUT, AND NEW LANDSCAPING. With many of the big-ticket updates already completed, this home is ready to be enjoyed from day one.
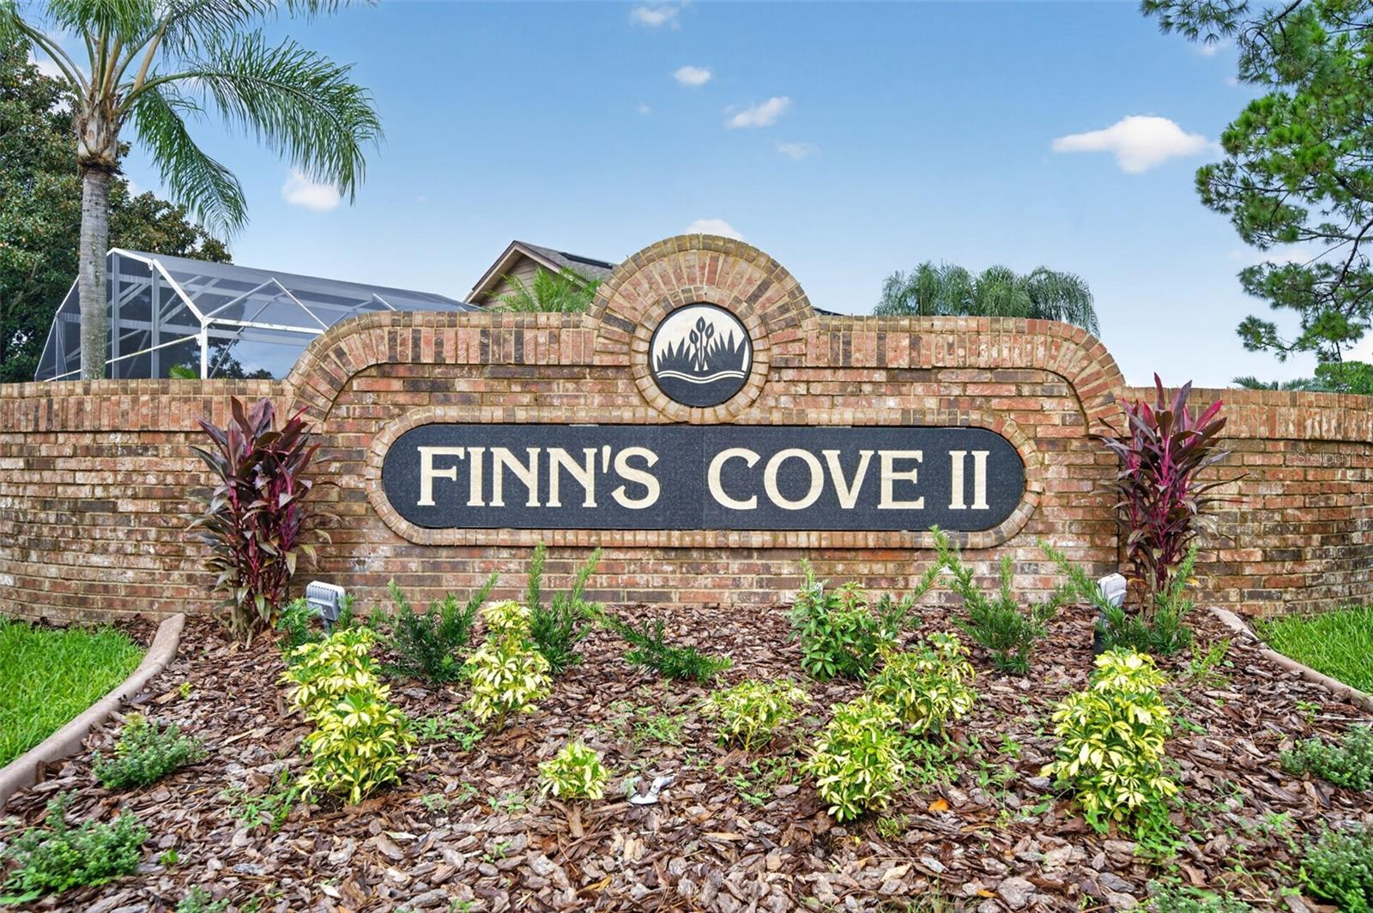
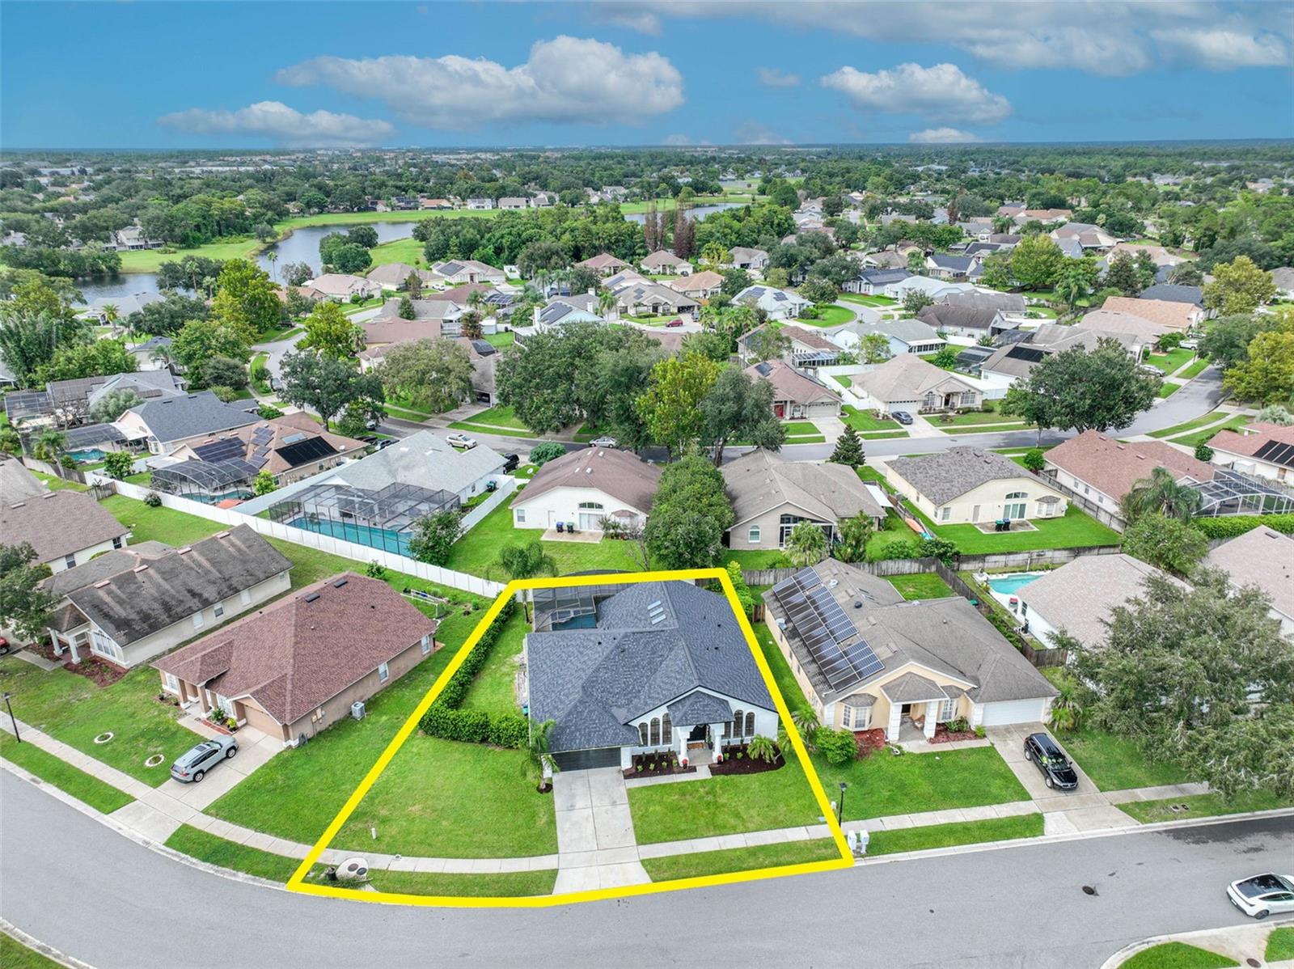
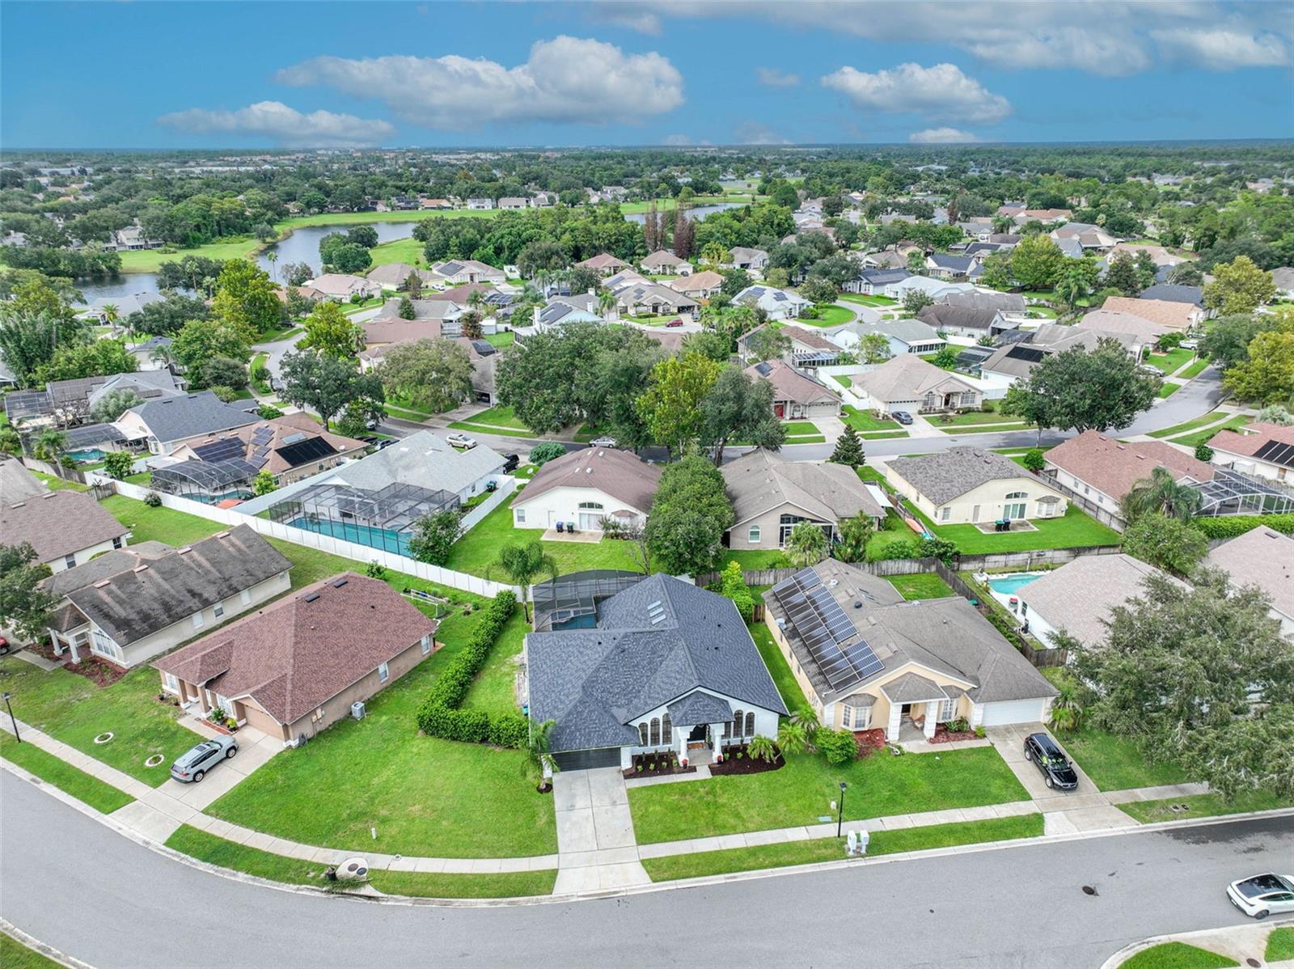
Living in Waterford Lakes means access to an impressive lineup of community amenities, including a community pool, playgrounds, tennis and racquetball courts, walking and jogging paths, volleyball, baseball fields, a dog park, and more. Waterford Lakes Town Center, shopping, dining, major roadways, Downtown Orlando, and Orlando International Airport are all within convenient reach.
With a private pool, extensive recent improvements, and a prime Waterford Lakes location, this home is ready for its next chapter. Schedule your private showing today!
The primary suite is tucked away from the secondary bedrooms and features pool views, a private ensuite bath, and full cedar walk-in closet. Three additional bedrooms and two full bathrooms complete the split floor plan, with plenty of flexibility for guests, a home office, or additional living space.
Major improvements include a NEW ROOF, SKYLIGHTS, GUTTERS, CARRIER HVAC SYSTEM, AND EXTERIOR PAINT IN 2025. In 2026, the home received an extensive refresh with NEW LUXURY VINYL PLANK FLOORING, POOL RESURFACING, ALL THREE BATHROOMS REFRESHED, NEW LIGHT FIXTURES THROUGHOUT, AND NEW LANDSCAPING. With many of the big-ticket updates already completed, this home is ready to be enjoyed from day one.
Living in Waterford Lakes means access to an impressive lineup of community amenities, including a community pool, playgrounds, tennis and racquetball courts, walking and jogging paths, volleyball, baseball fields, a dog park, and more. Waterford Lakes Town Center, shopping, dining, major roadways, Downtown Orlando, and Orlando International Airport are all within convenient reach.
With a private pool, extensive recent improvements, and a prime Waterford Lakes location, this home is ready for its next chapter. Schedule your private showing today!
Property Details
Basics
- Property Type
- Residential
- Property Subtype
- Single Family Residence
- MLS Number
- O6441922
- Year Built
- 1994
- Levels
- One
- Architectural Style
- Florida, Traditional
- Additional Rooms
- Family Room,Formal Dining Room Separate,Formal Living Room Separate
- Direction Faces
- South
- Occupant Type
- Vacant
Size & Structure
- Living Area
- 2,357 sqft
- Total Area
- 3,073 sqft
- Lot Size
- 0.20 acres
- Lot Sq Ft
- 8,914 sqft
- Bedrooms
- 4
- Full Baths
- 3
- Garage Spaces
- 2
- Stories
- 1
Interior
- Flooring
- Ceramic Tile, Luxury Vinyl
- Appliances
- Disposal, Electric Water Heater, Microwave, Range, Refrigerator
- Interior Features
- Ceiling Fans(s), Eat-in Kitchen, High Ceilings, Kitchen/Family Room Combo, Primary Bedroom Main Floor, Solid Surface Counters, Stone Counters, Thermostat, Walk-In Closet(s), Window Treatments
- Laundry
- Electric Dryer Hookup, Gas Dryer Hookup
- Windows
- Skylight(s), Blinds
- Furnished
- Unfurnished
- A/C
- Central Air
- Heating
- Central
Exterior & Lot
- Exterior Features
- Lighting, Rain Gutters, Sidewalk
- Construction
- Block
- Roof
- Shingle
- Foundation
- Slab
- Patio/Porch
- Covered, Rear Porch, Screened
Water & Pool
- Pool
- Yes — In Ground
- Spa
- Yes
Community & HOA
- HOA
- Yes
- HOA Fee
- $170/Annually
- HOA Amenities
- Basketball Court, Other, Park, Pickleball Court(s), Playground, Pool, Racquetball, Recreation Facilities, Tennis Court(s)
- Community Features
- Deed Restrictions, Dog Park
- Pets Allowed
- Breed Restrictions, Cats OK, Dogs OK
- Homestead
- Yes
- Security
- Smoke Detector(s)
Utilities & Systems
- Water
- Public
- Sewer
- Public Sewer
- Utilities
- Cable Available, Electricity Available, Propane, Public, Sewer Connected, Water Available
- Cooling
- Central Air
- Heating
- Central
- Flood Zone
- X
Financial
- List Price
- $549,000
- Annual Taxes
- $8,139
- Tax Year
- 2025
- Listing Terms
- Cash, Conventional, FHA, VA Loan
- Special Conditions
- None
Schools
- Elementary
- Waterford Elem
- Middle School
- Discovery Middle
- High School
- Timber Creek High