1 / 41
$874,900
Active
7060 WINDING LAKE CIRCLE
OVIEDO, FL 32765 — KENMURE
5 Beds
4 Baths
3,525 sqft
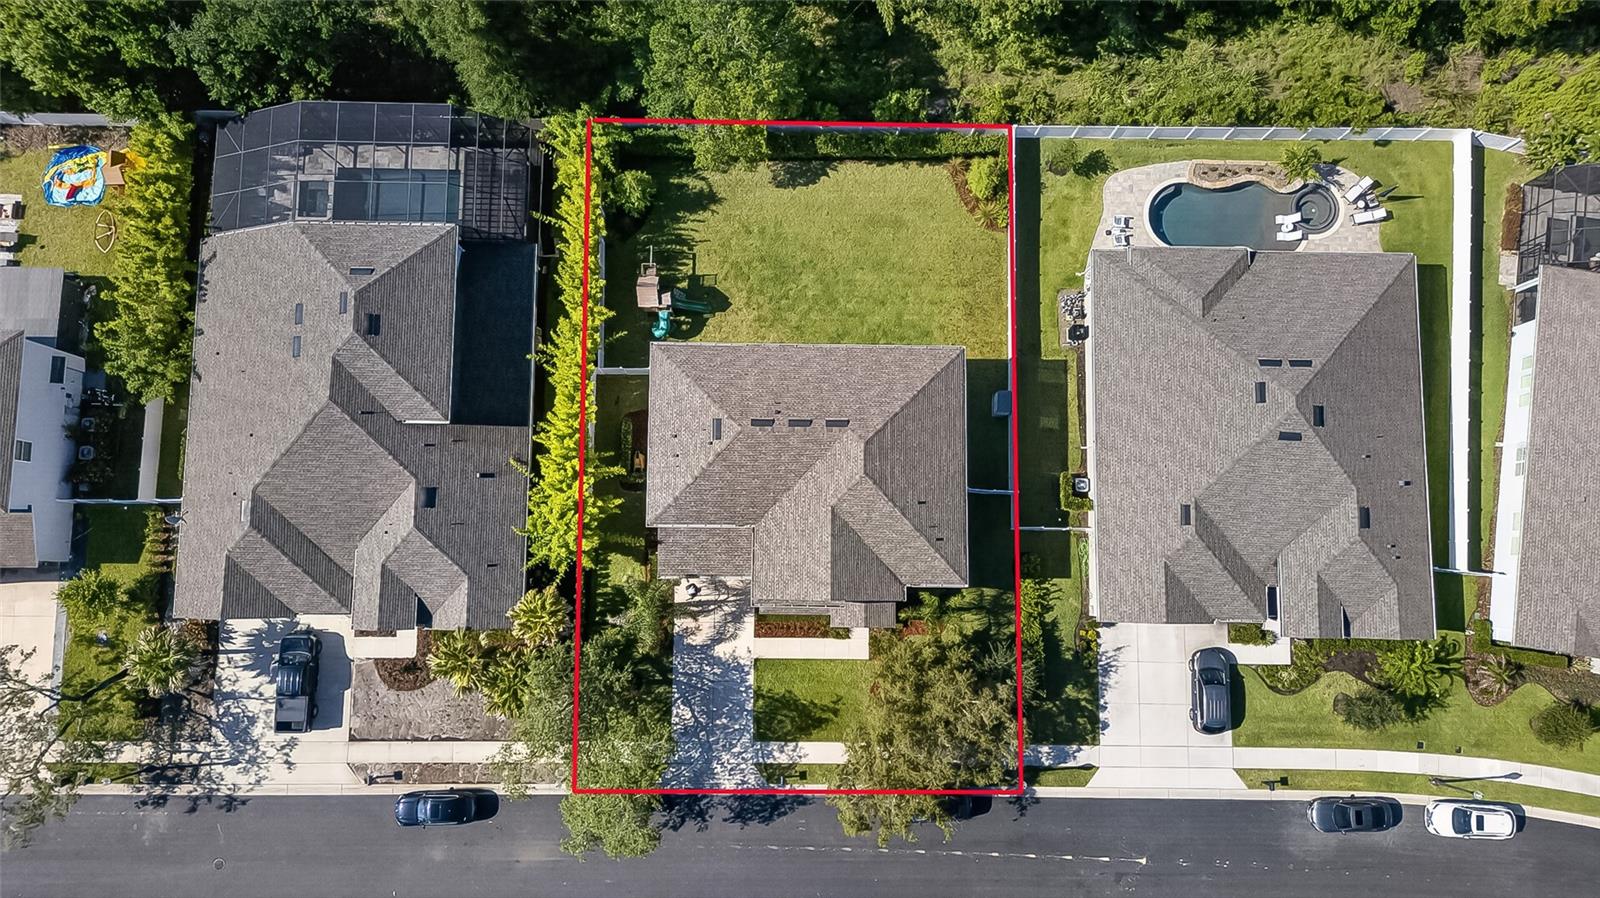
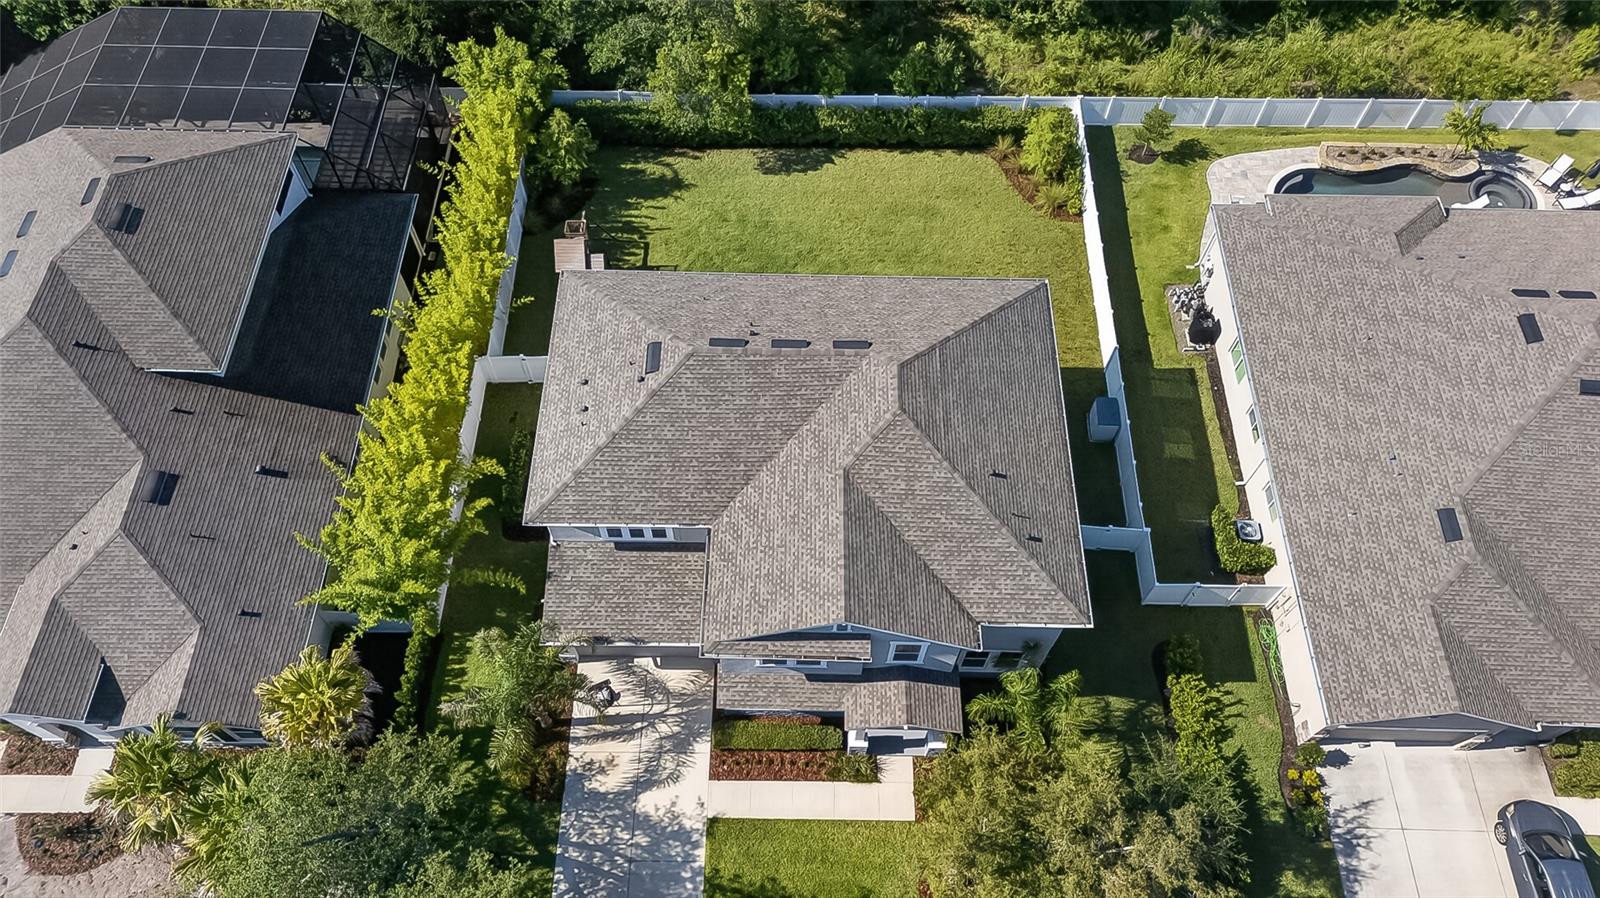
0.24 acres
Built 2022
3-Car Garage
About This Property
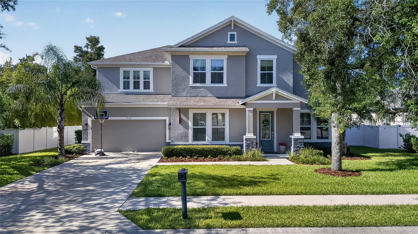
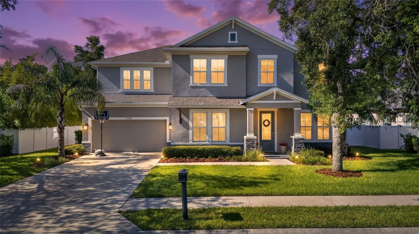
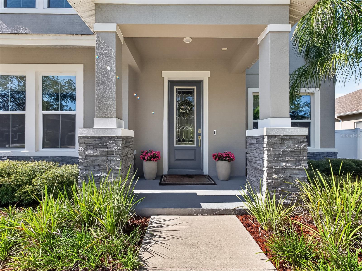
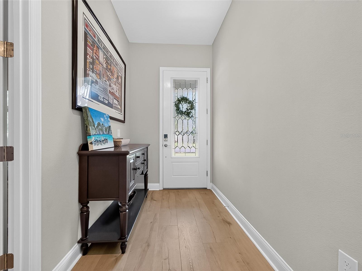
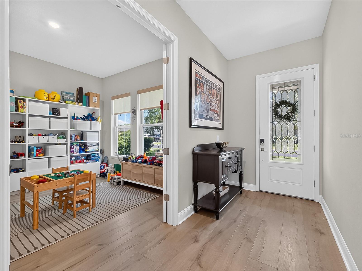
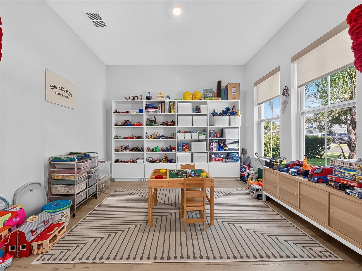
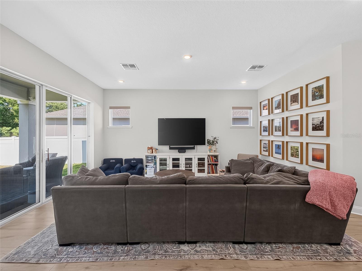
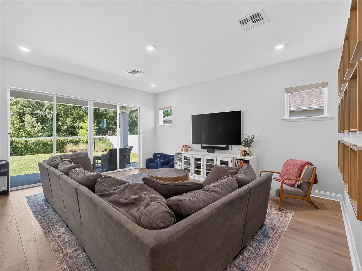
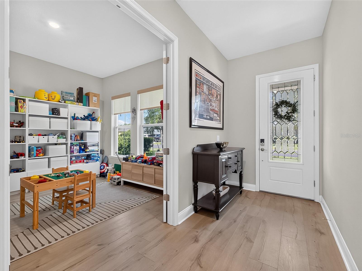
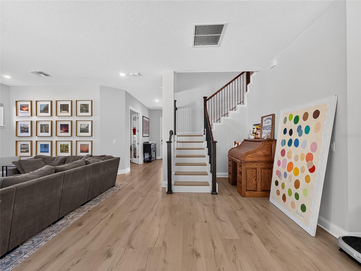
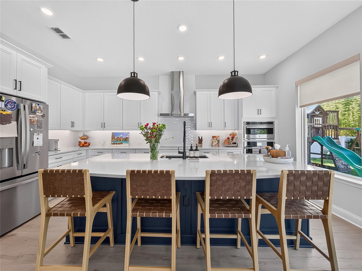
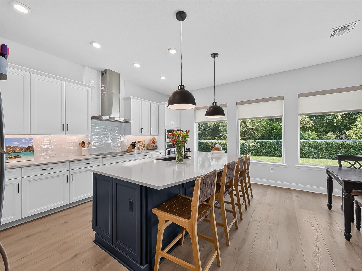
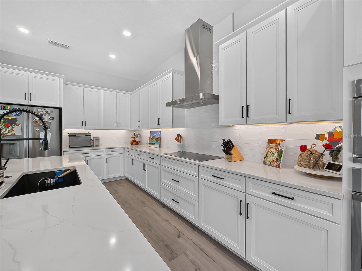
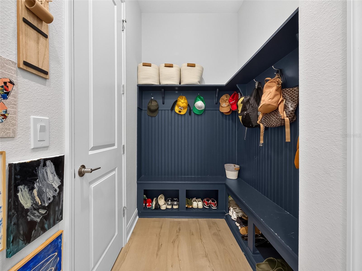
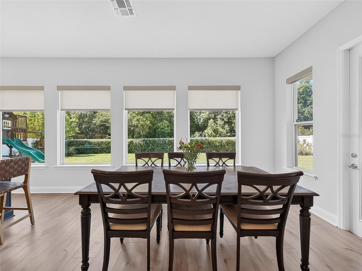
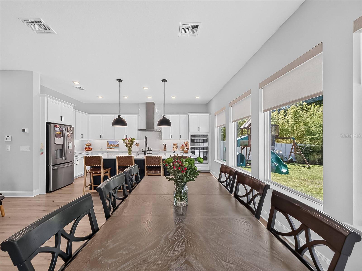
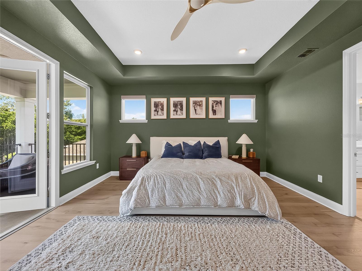
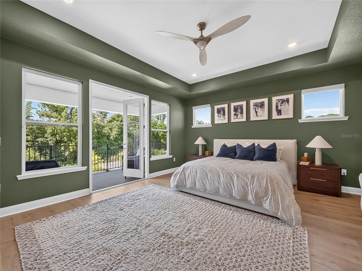
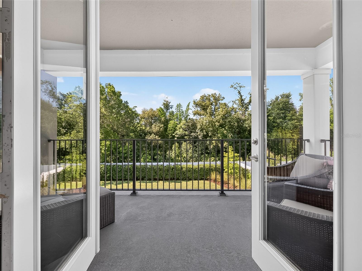
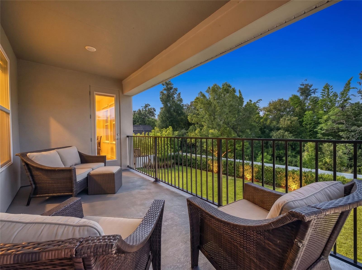
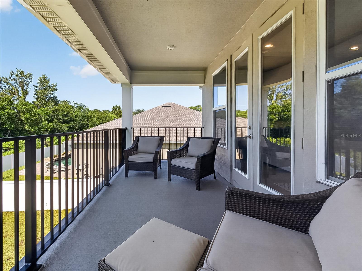
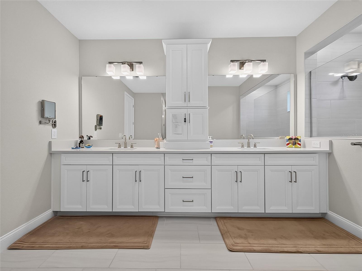
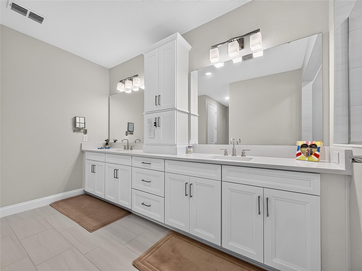
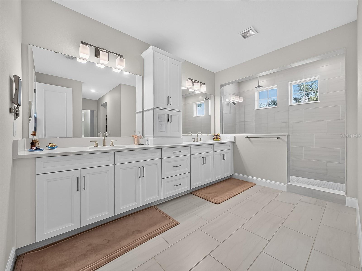
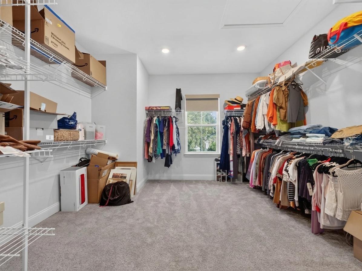
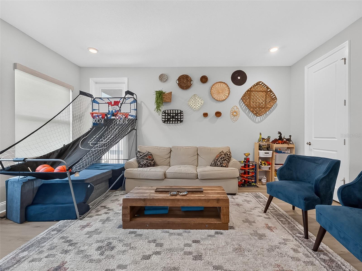
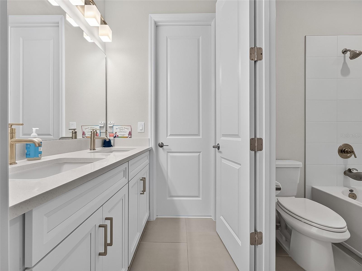
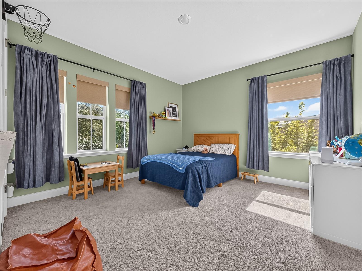
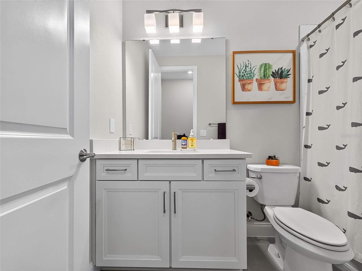
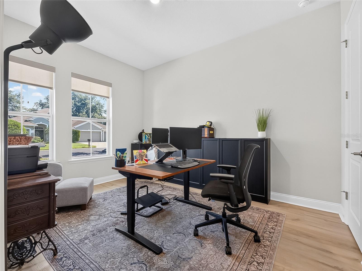
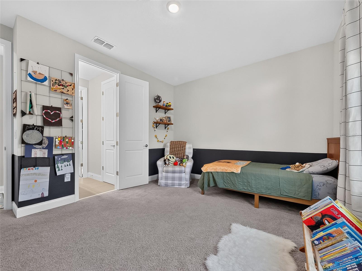
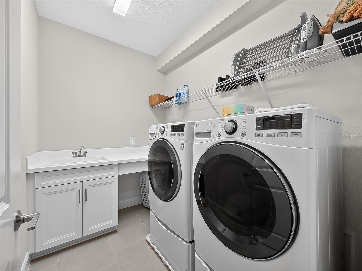
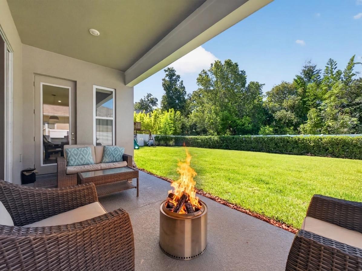
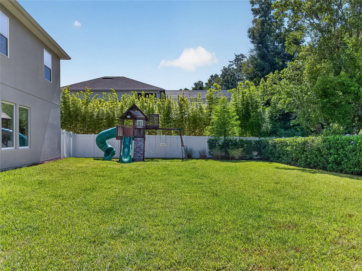
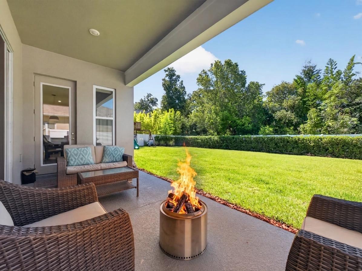
From luxury builder David Weekly homes, this "Like-New" luxury family home in Kenmure combines easy elegance with streamlined versatility to adapt to your family's lifestyle changes through the years. This 5bd/4full bath Constructed in 2022 with high efficiency requirements and highest of standards. Cherish your relaxing sunsets and breezy weekends from the shaded bliss of your covered front porch, backyard lanai, and private covered balcony. Your awe-inspiring Owner's retreat provides a glamorous way to begin and end each day with a spa-day bathroom and a luxurious walk-in closet. Each spare bedroom presents a delightful place for growing personalities to shine. Build lifelong memories together in the incredible upstairs retreat and craft your perfect specialty room in the downstairs study. Your open-concept floor plan offers an impeccable space to play host to picture-perfect movie nights and brilliant social gatherings. The chef's specialty kitchen supports the full variety of cuisine exploration and includes a presentation island and an oversized pantry. Livability enhancements include a built-in Mud Room, a staircase closet, 3-car garage and fabulous wood swing playset in backyard.
Property Details
Basics
- Property Type
- Residential
- Property Subtype
- Single Family Residence
- MLS Number
- O6422621
- Year Built
- 2022
- Levels
- Two
- Architectural Style
- Traditional
- Additional Rooms
- Bonus Room,Den/Library/Office,Family Room,Inside Utility
- Direction Faces
- Northwest
- Occupant Type
- Owner
Size & Structure
- Living Area
- 3,525 sqft
- Total Area
- 4,544 sqft
- Lot Size
- 0.24 acres
- Lot Sq Ft
- 10,371 sqft
- Bedrooms
- 5
- Full Baths
- 4
- Garage Spaces
- 3
Interior
- Flooring
- Carpet, Laminate, Tile
- Appliances
- Built-In Oven, Cooktop, Dishwasher, Disposal, Dryer, Electric Water Heater, Exhaust Fan, Gas Water Heater, Microwave, Refrigerator, Washer
- Interior Features
- Ceiling Fans(s), Kitchen/Family Room Combo, PrimaryBedroom Upstairs, Thermostat, Walk-In Closet(s), Window Treatments
- Laundry
- Laundry Room
- Windows
- Blinds
- Furnished
- Unfurnished
- A/C
- Central Air
- Heating
- Central
Exterior & Lot
- Exterior Features
- Lighting, Sidewalk
- Construction
- Block, Stucco
- Roof
- Tile
- Foundation
- Block, Concrete Perimeter
- Patio/Porch
- Covered, Porch
- Other Structures
- Other
- Fencing
- Vinyl
- Lot Features
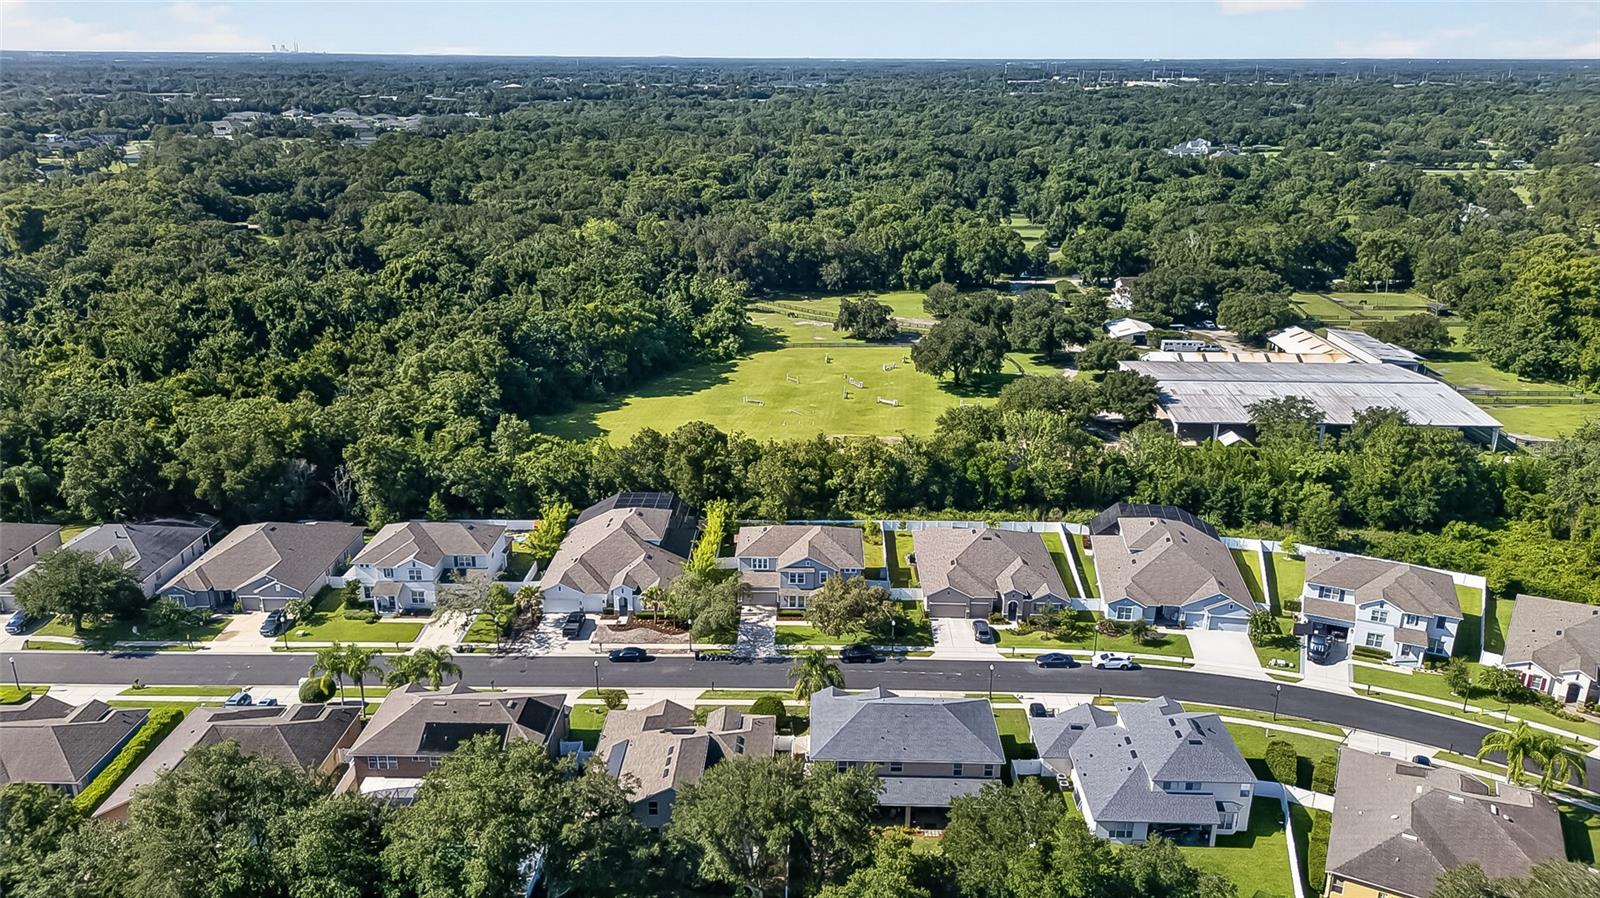
- In County, Landscaped, Sidewalk, Private
- View
- Park/Greenbelt
Water & Pool
Community & HOA
- HOA
- Yes
- HOA Fee
- $376/Quarterly
- HOA Amenities
- Gated
- Community Features
- Deed Restrictions, Gated Community - No Guard, No Truck/RV/Motorcycle Parking, Playground, Street Lights
- Pets Allowed
- Yes
- Homestead
- Yes
- Security
- Gated Community
Utilities & Systems
- Water
- Public
- Sewer
- Public Sewer
- Utilities
- BB/HS Internet Available, Cable Connected, Electricity Connected, Sewer Connected, Sprinkler Recycled, Water Connected
- Cooling
- Central Air
- Heating
- Central
- Flood Zone
- X
- Parking
- Garage Door Opener
Financial
- List Price
- $874,900
- Annual Taxes
- $8,693
- Tax Year
- 2025
- Listing Terms
- Cash, Conventional, FHA, VA Loan
- Special Conditions
- None
Schools
- Elementary
- Rainbow Elementary
- Middle School
- Tuskawilla Middle
- High School
- Lake Howell High