1 / 31
$569,000
Original: $599,000
Active
706 STRIHAL LOOP
WINTER GARDEN, FL 34787 — JOHNS LANDING PH 01 44/47
5 Beds
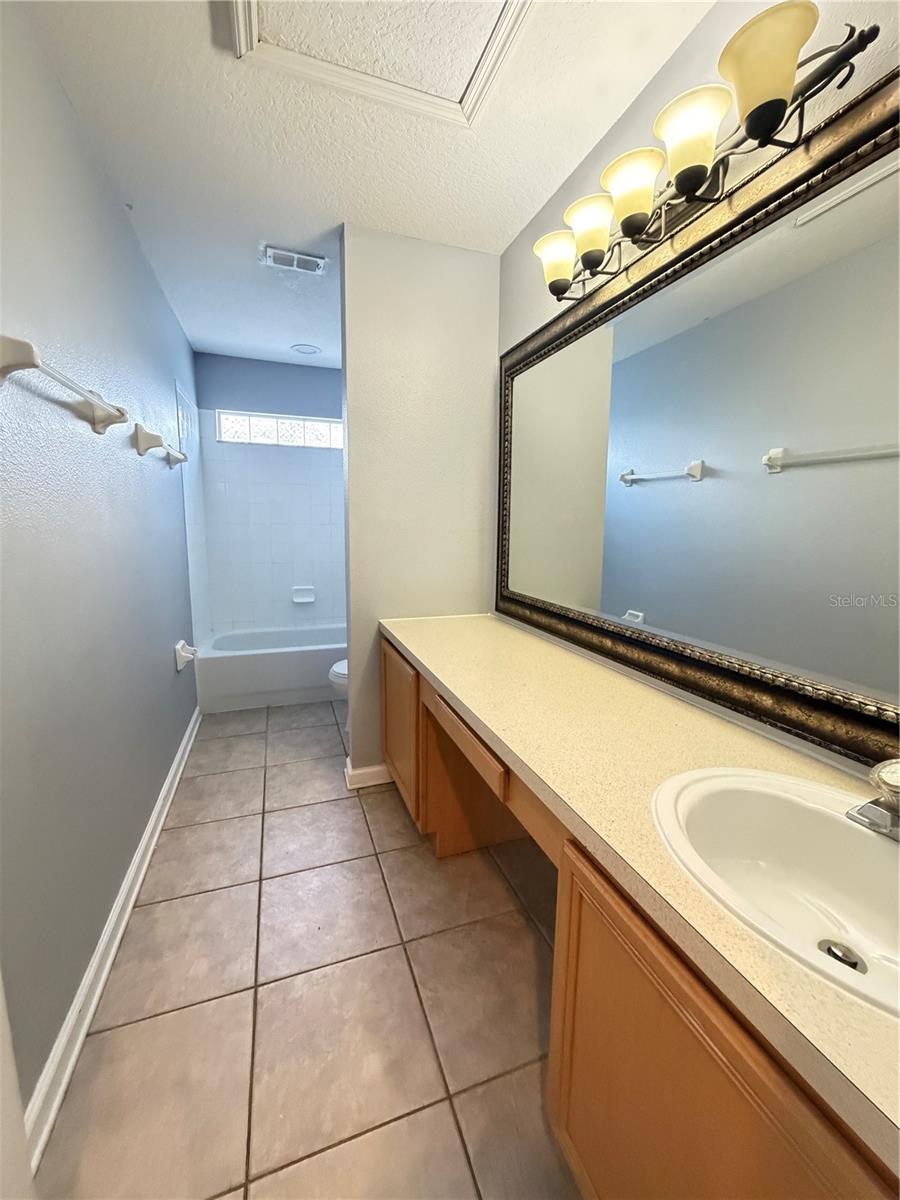
4 Baths
3,020 sqft
0.26 acres
Built 2001
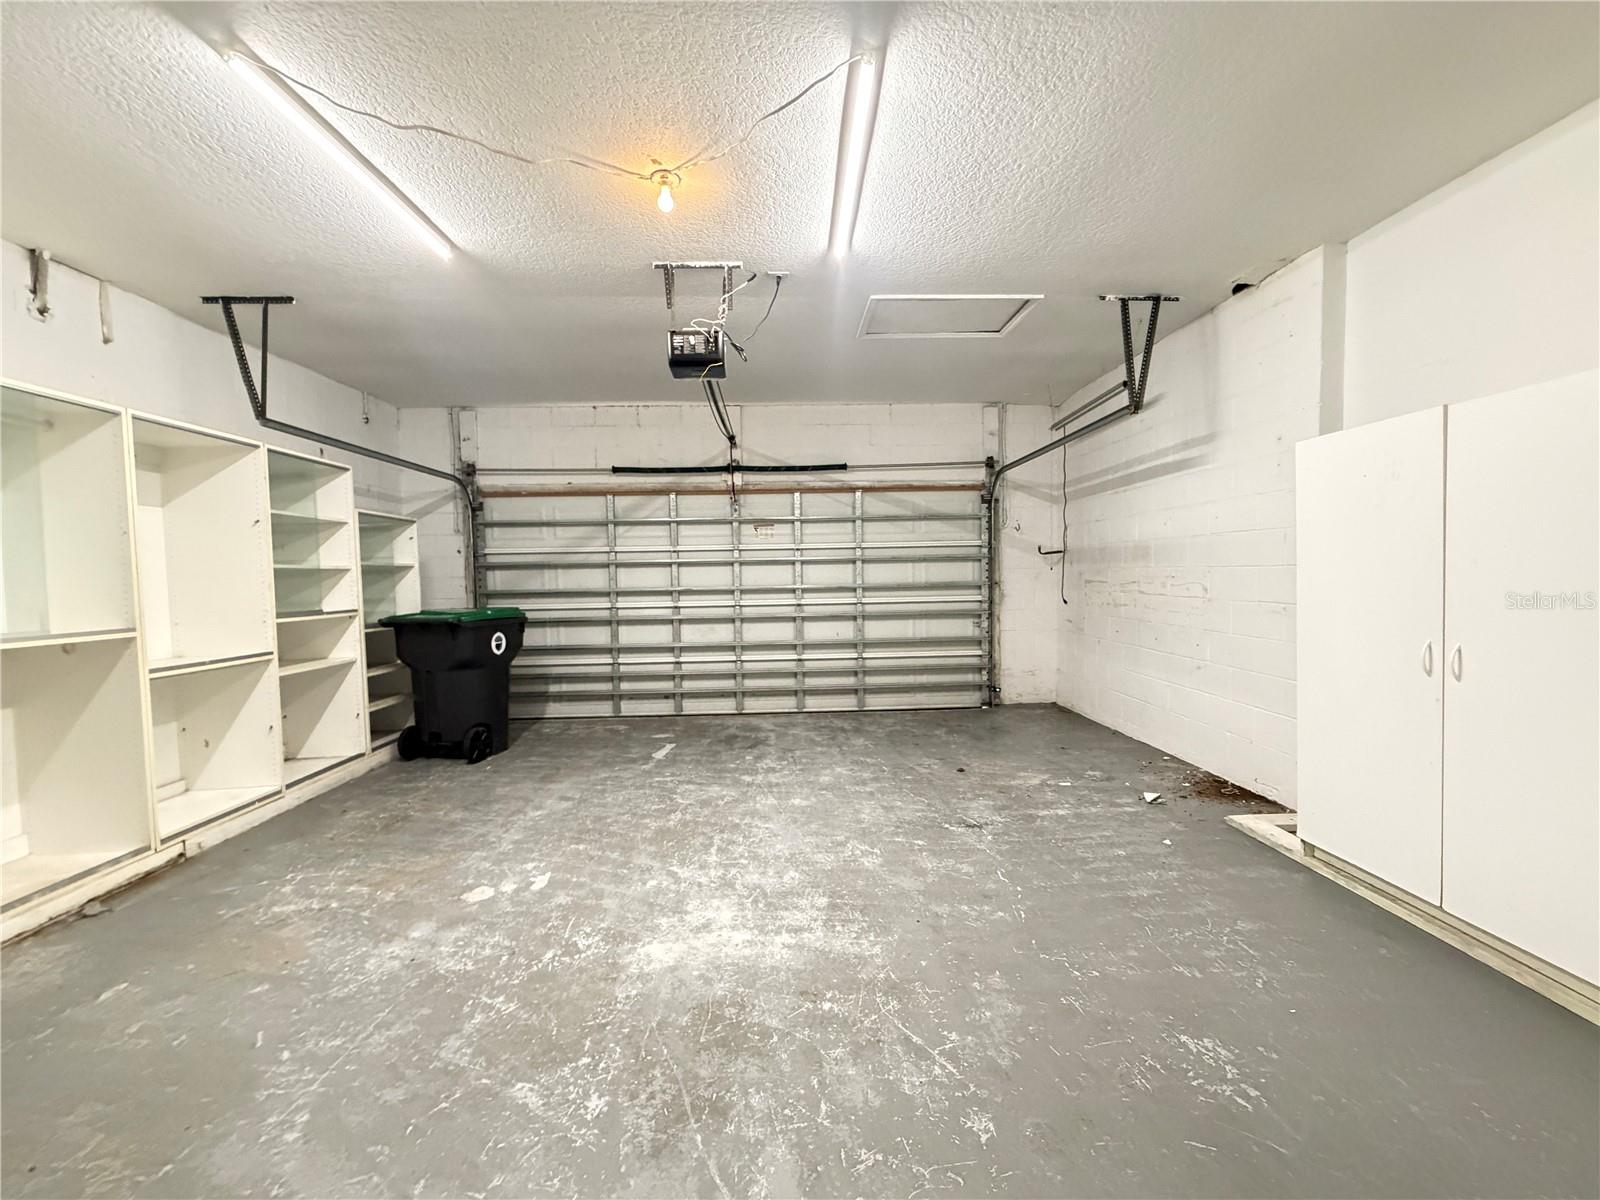
2-Car Garage
About This Property
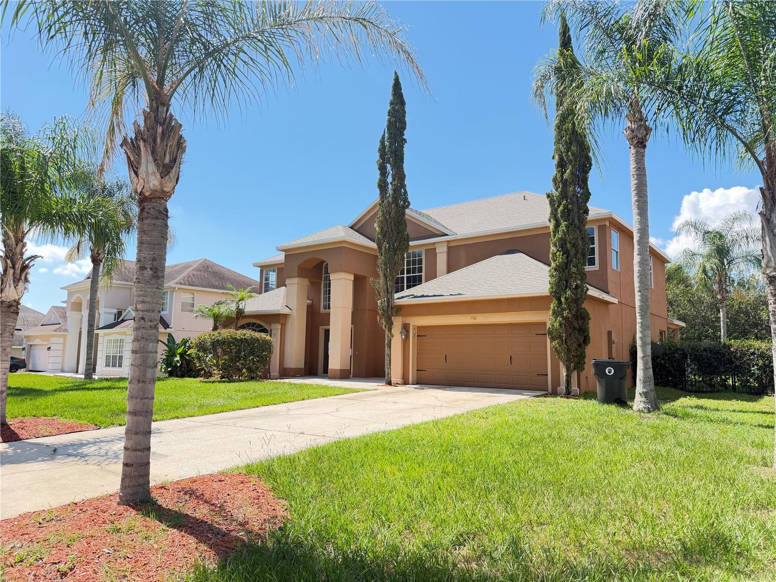
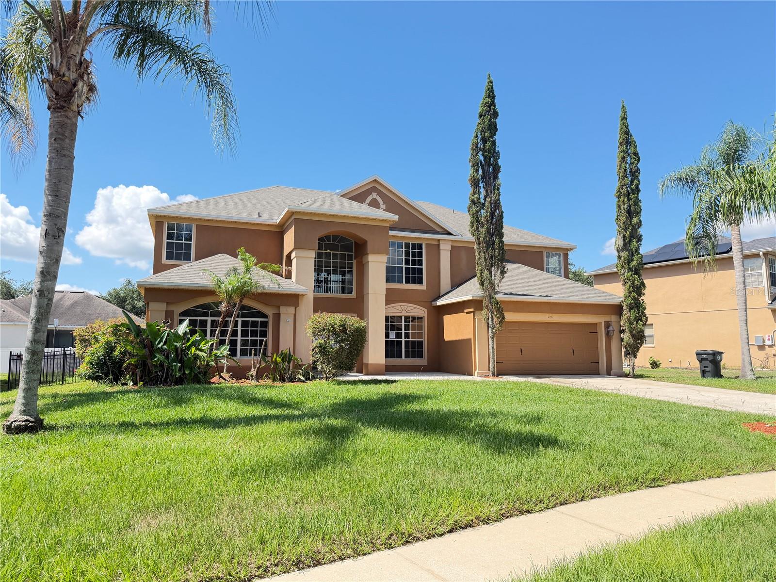
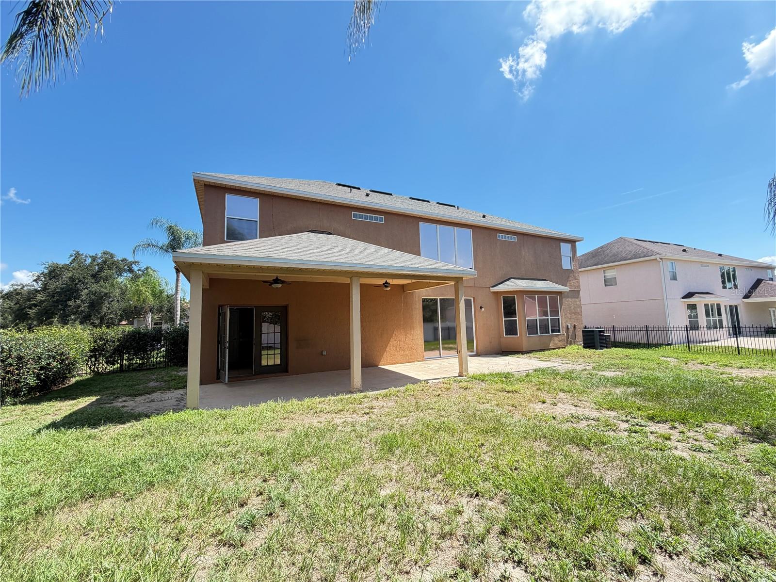
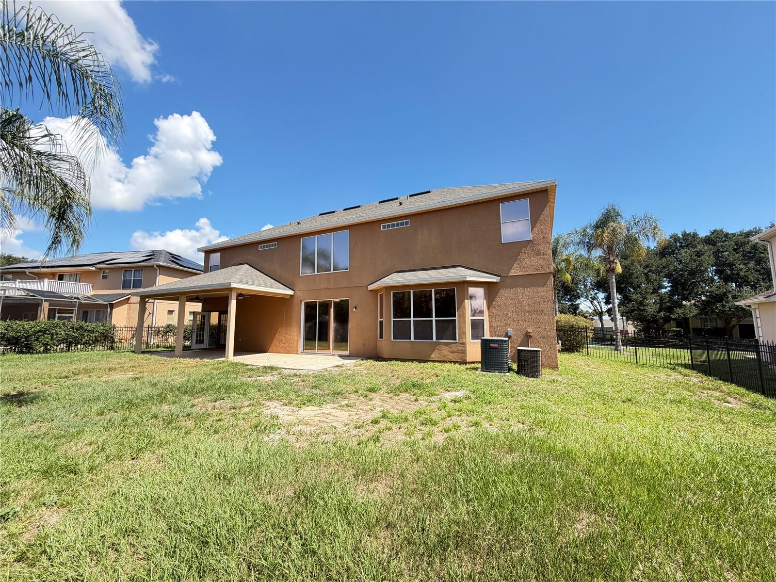
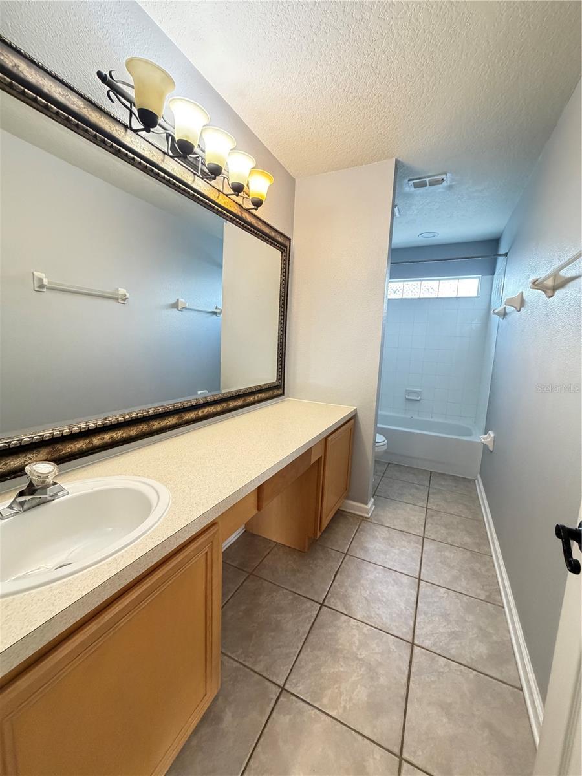
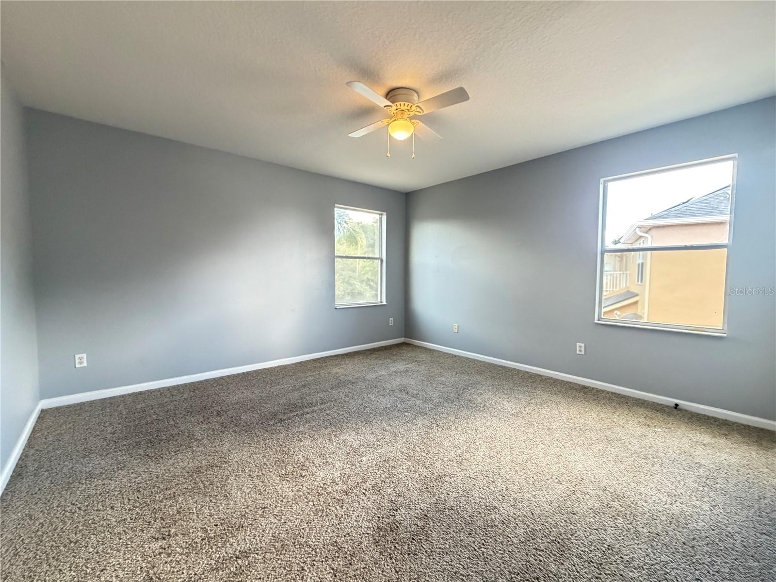
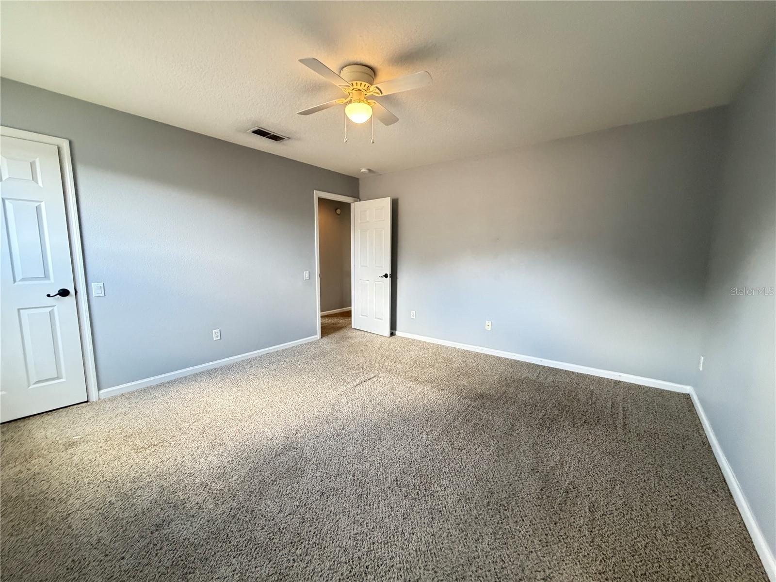
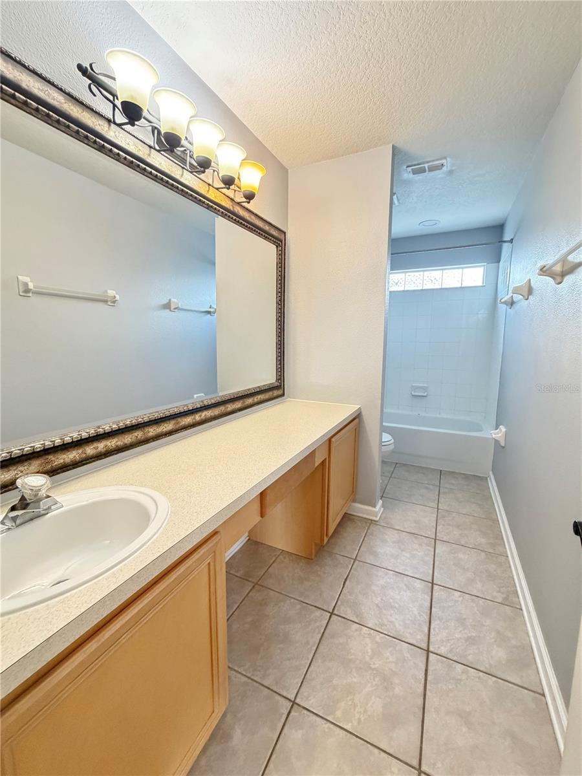
Virtually Staged. BRAND NEW ROOF! This five-bedroom, three-and-a-half-bathroom residence sits in a gated community with a new roof and architectural shingles, offering security and peace of mind. The property combines thoughtful interior finishes with direct access to some of the area's most desirable outdoor recreation opportunities.
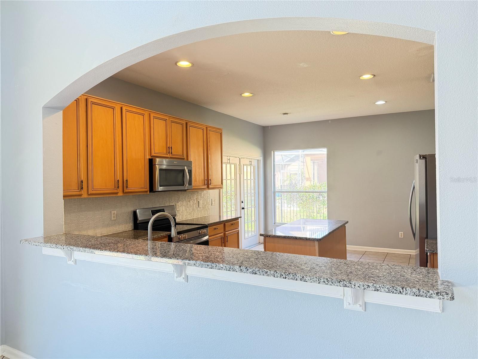
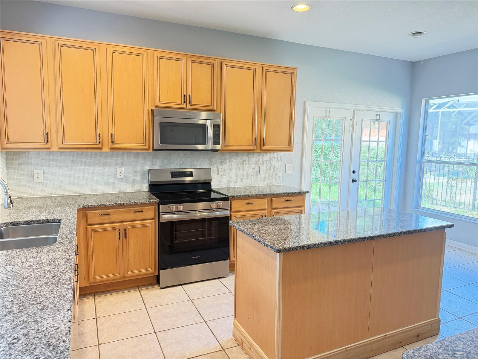
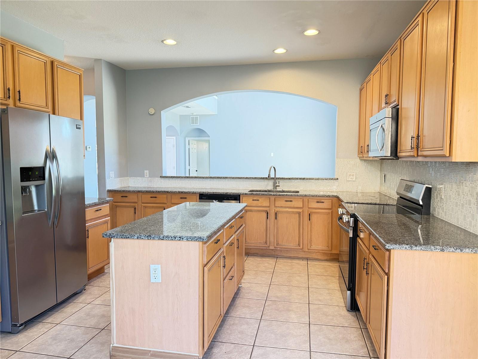
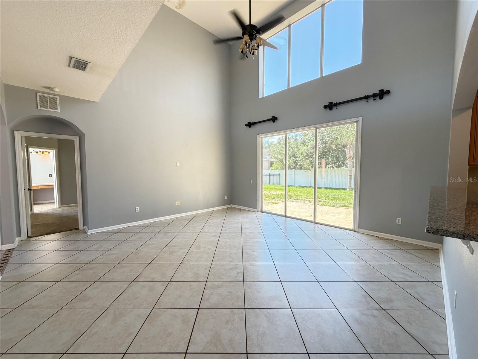
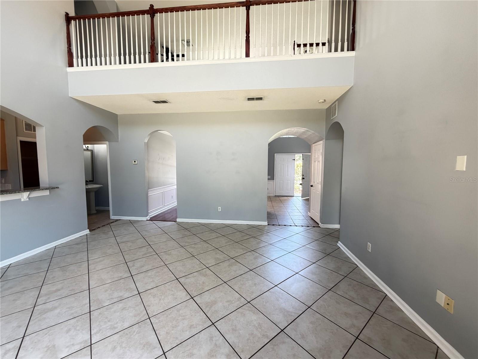
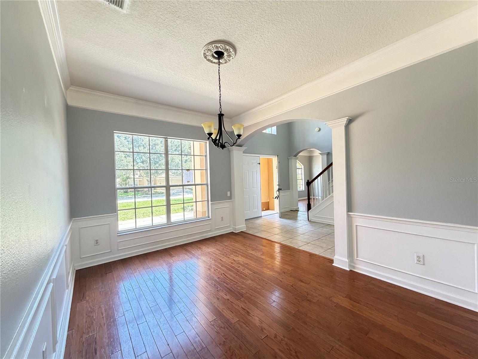
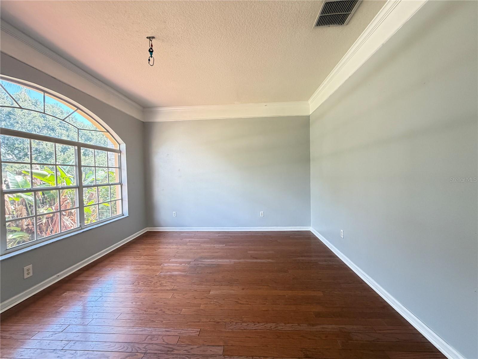
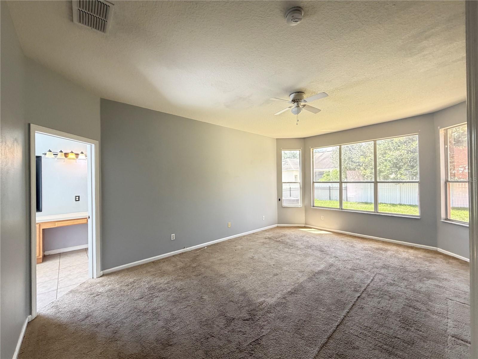
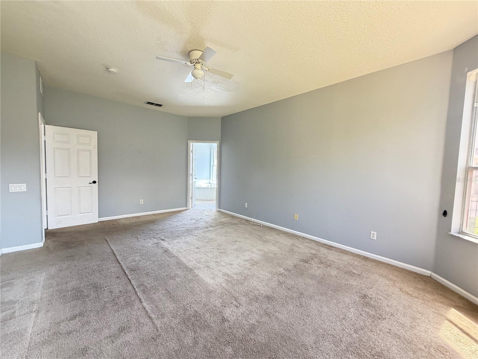
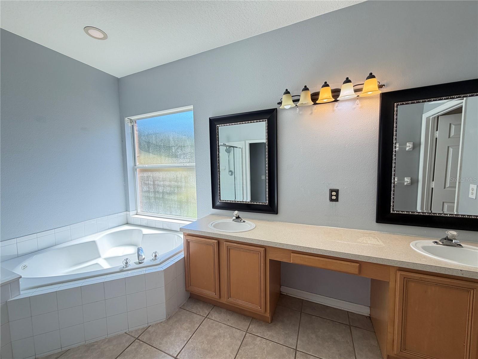
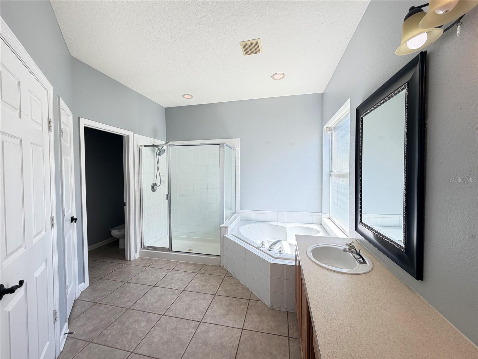
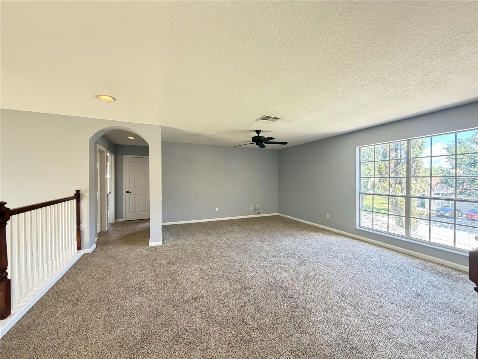
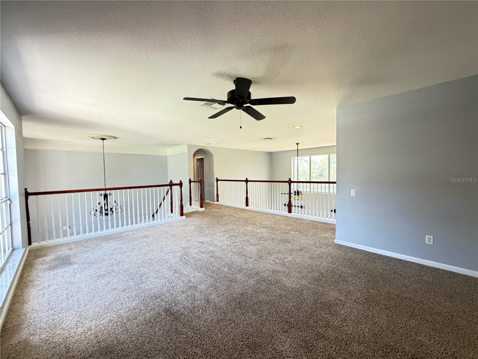
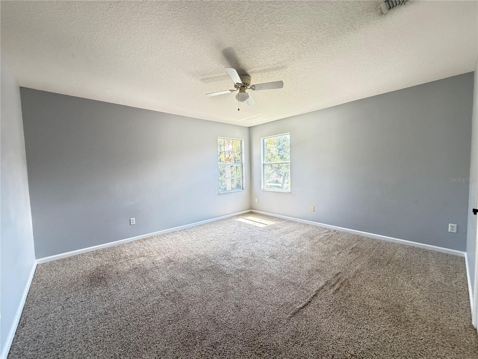
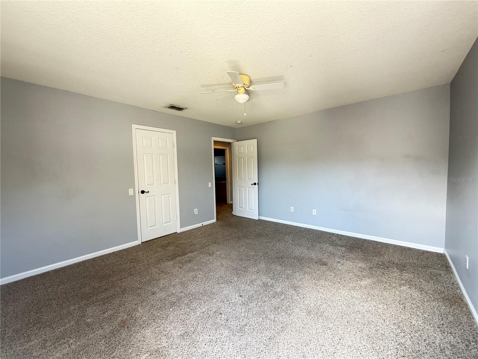
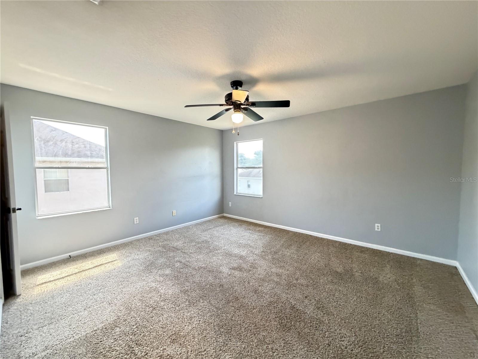
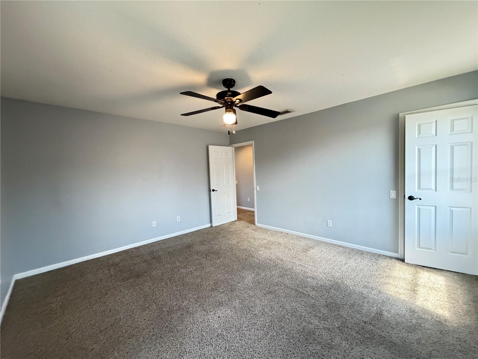
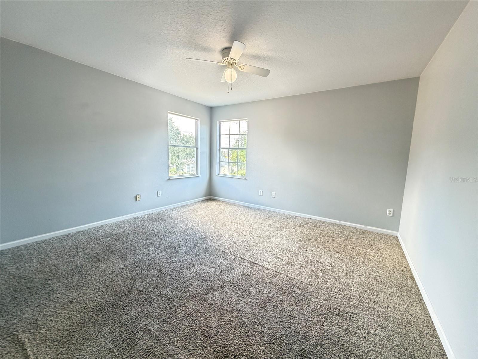
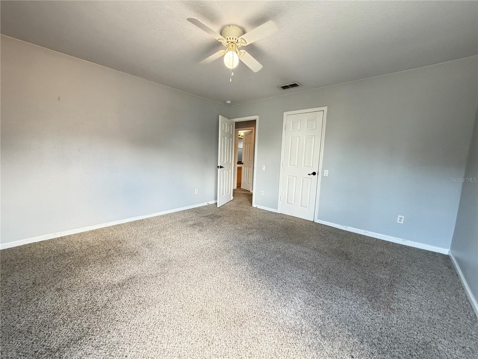
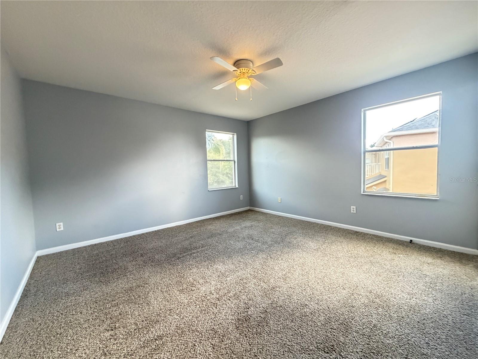
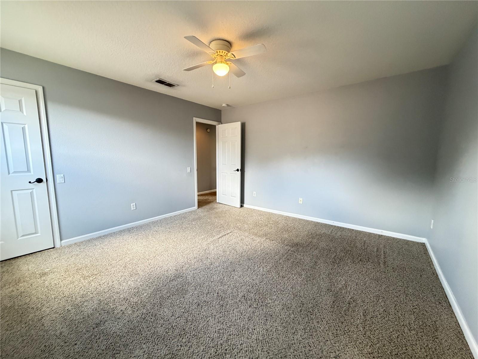
Inside, the kitchen features stainless steel appliances and a custom tile backsplash above stone countertops, with a breakfast nook for casual dining. The primary suite includes a picture window and rich wood flooring, complemented by crown molding throughout the residence. The great room flows across ceramic tile and polished wood surfaces, while the formal dining room showcases gleaming wood floors. An upstairs loft with natural wood planks provides flexible space for an office, playroom, or media area. The laundry room features ceramic tile for easy maintenance and durability. A smart thermostat manages climate control efficiently throughout all living areas. The covered front porch creates an inviting entrance, and mature landscaping frames the property with established trees and plantings that provide natural privacy and curb appeal.
The location offers exceptional convenience and recreation. You're minutes from Downtown Winter Garden, with easy connectivity to the Florida Turnpike for broader travel throughout Central Florida. The West Orange Trail is nearby for outdoor enthusiasts seeking biking and nearby paths, and the community boat ramp provides direct waterfront entry to John's Lake for boating and fishing. The Oakland Nature Preserve is close by, offering natural spaces to explore with nearby trails and wildlife viewing opportunities. Whether you're seeking waterfront recreation, trail connectivity, or proximity to local commerce and dining, this address delivers on multiple fronts.
Schedule a showing today to experience this property and its neighborhood firsthand.
Inside, the kitchen features stainless steel appliances and a custom tile backsplash above stone countertops, with a breakfast nook for casual dining. The primary suite includes a picture window and rich wood flooring, complemented by crown molding throughout the residence. The great room flows across ceramic tile and polished wood surfaces, while the formal dining room showcases gleaming wood floors. An upstairs loft with natural wood planks provides flexible space for an office, playroom, or media area. The laundry room features ceramic tile for easy maintenance and durability. A smart thermostat manages climate control efficiently throughout all living areas. The covered front porch creates an inviting entrance, and mature landscaping frames the property with established trees and plantings that provide natural privacy and curb appeal.
The location offers exceptional convenience and recreation. You're minutes from Downtown Winter Garden, with easy connectivity to the Florida Turnpike for broader travel throughout Central Florida. The West Orange Trail is nearby for outdoor enthusiasts seeking biking and nearby paths, and the community boat ramp provides direct waterfront entry to John's Lake for boating and fishing. The Oakland Nature Preserve is close by, offering natural spaces to explore with nearby trails and wildlife viewing opportunities. Whether you're seeking waterfront recreation, trail connectivity, or proximity to local commerce and dining, this address delivers on multiple fronts.
Schedule a showing today to experience this property and its neighborhood firsthand.
Property Details
Basics
- Property Type
- Residential
- Property Subtype
- Single Family Residence
- MLS Number
- O6426152
- Days on Market
- 51
- Year Built
- 2001
- Levels
- Two
- Architectural Style
- Colonial, Florida
- Additional Rooms
- Bonus Room,Formal Dining Room Separate,Formal Living Room Separate,Great Room,Inside Utility
- Direction Faces
- North
- Occupant Type
- Vacant
Size & Structure
- Living Area
- 3,020 sqft
- Total Area
- 3,981 sqft
- Lot Size
- 0.26 acres
- Lot Sq Ft
- 11,285 sqft
- Bedrooms
- 5
- Full Baths
- 3
- Half Baths
- 1
- Garage Spaces
- 2
Interior
- Flooring
- Carpet, Ceramic Tile, Wood
- Appliances
- Dishwasher, Disposal, Electric Water Heater, Microwave, Range, Refrigerator
- Interior Features
- High Ceilings, Kitchen/Family Room Combo, Open Floorplan, Primary Bedroom Main Floor, Solid Wood Cabinets, Stone Counters, Walk-In Closet(s)
- Laundry
- Inside
- Furnished
- Unfurnished
- A/C
- Central Air, Zoned
- Heating
- Central, Heat Pump
Exterior & Lot
- Exterior Features
- Sidewalk
- Construction
- Block, Stucco
- Roof
- Shingle
- Foundation
- Slab
- Patio/Porch
- Patio
- Lot Features
- In County, Level
Water & Pool
- Water Body
- JOHN'S LAKE
Community & HOA
- HOA
- Yes
- HOA Fee
- $575/Semi-Annually
- HOA Amenities
- Gated
- Community Features
- Gated Community - No Guard, Golf Carts OK, Sidewalks
- Pets Allowed
- Yes
Utilities & Systems
- Water
- Public
- Sewer
- Septic Tank
- Utilities
- BB/HS Internet Available, Cable Available, Electricity Connected, Water Connected
- Cooling
- Central Air, Zoned
- Heating
- Central, Heat Pump
- Flood Zone
- X
Financial
- List Price
- $569,000
- Original Price
- $599,000
- Annual Taxes
- $8,436
- Tax Year
- 2025
- Listing Terms
- Cash, Conventional, USDA Loan, VA Loan
- Special Conditions
- None
- Possession
- Close Of Escrow