1 / 20
$590,000
Original: $615,000
Active
7045 BRANCH COURT
ST CLOUD, FL 34771 — BAY LAKE RANCH UNIT 3
4 Beds
3 Baths
2,503 sqft
1.00 acres
Built 2001
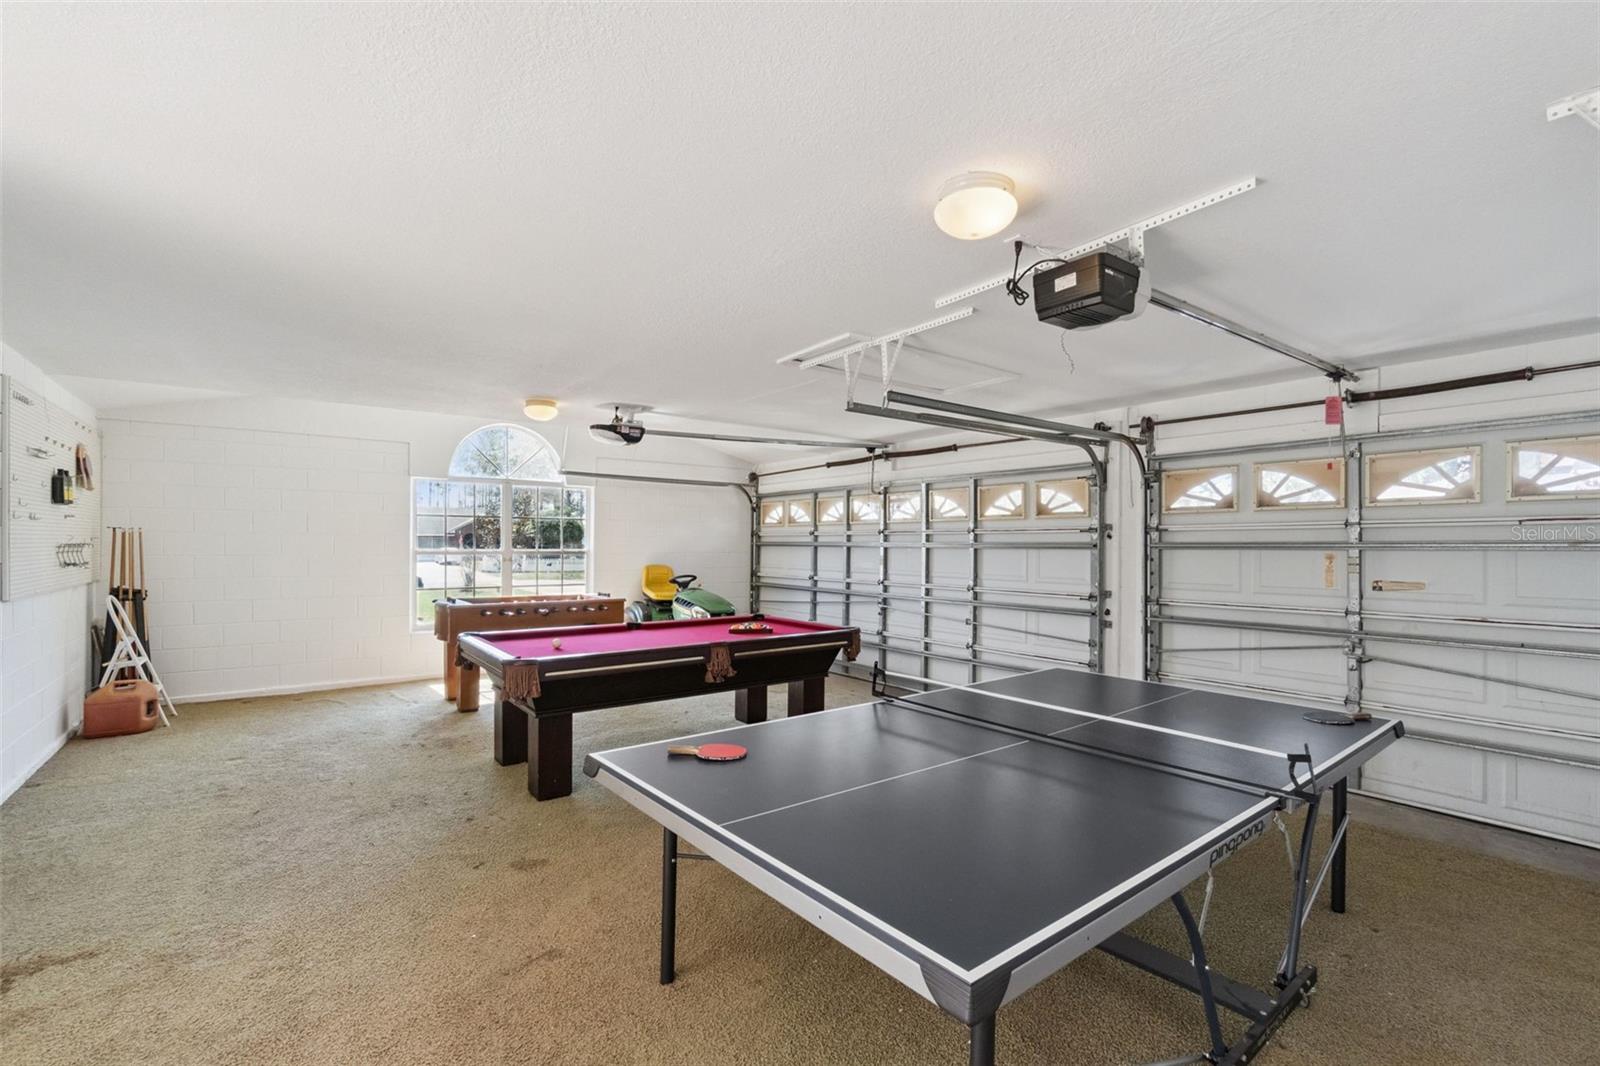
3-Car Garage
About This Property
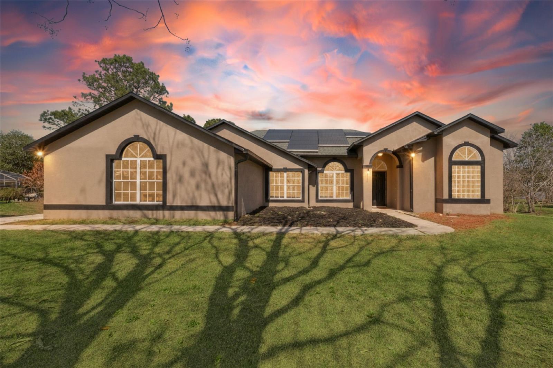
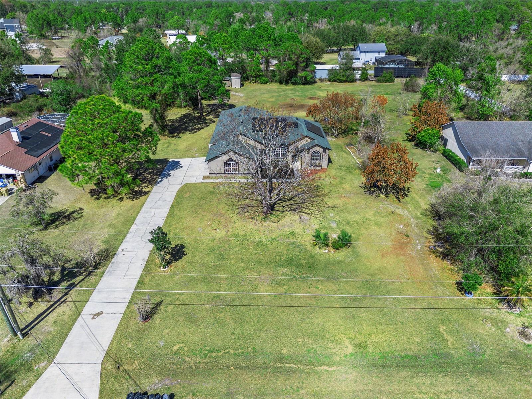

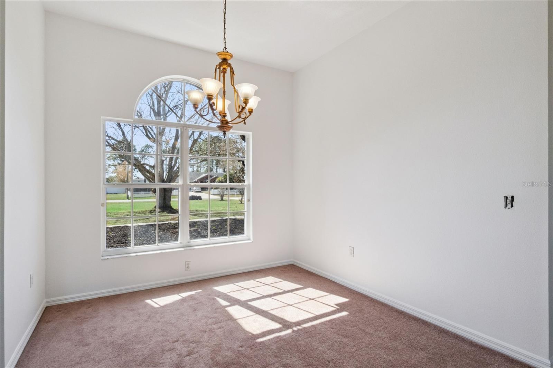
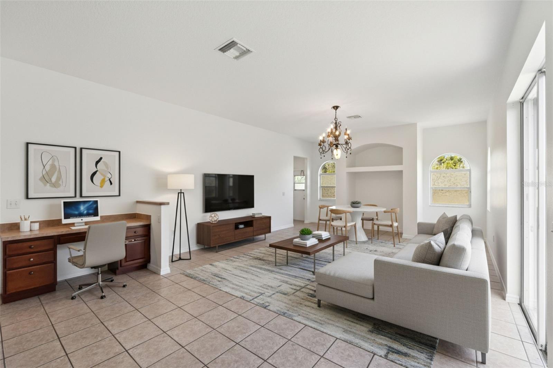
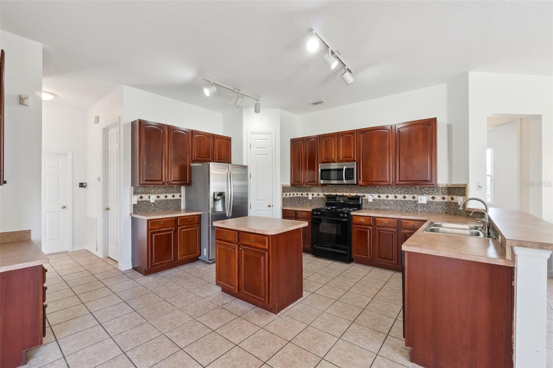
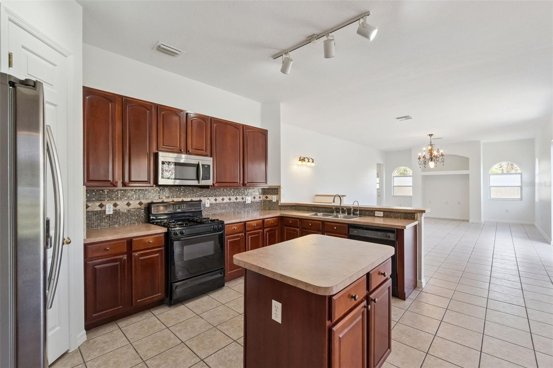
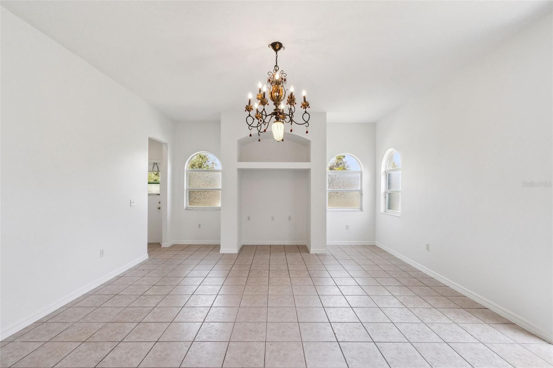
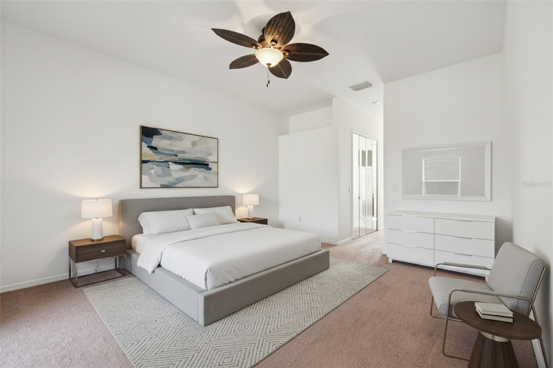
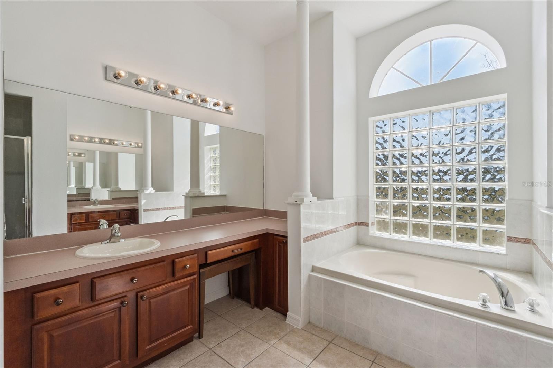
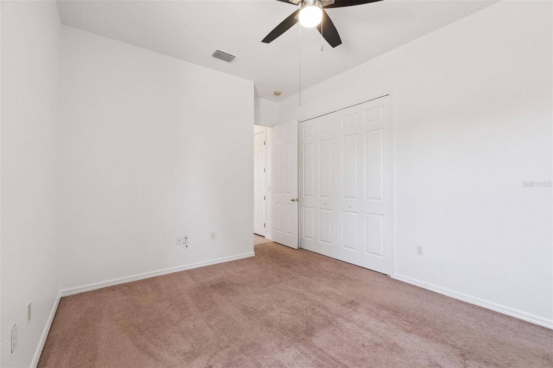
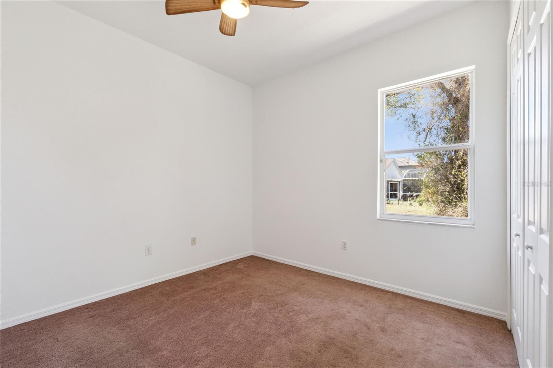
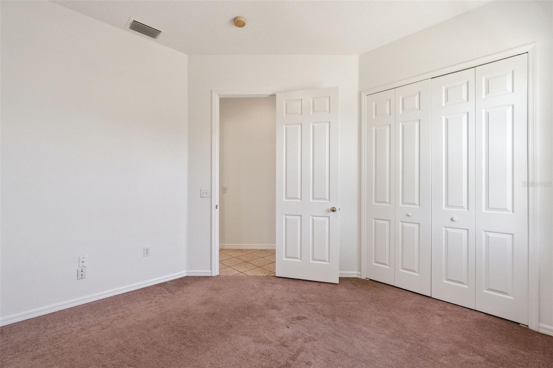
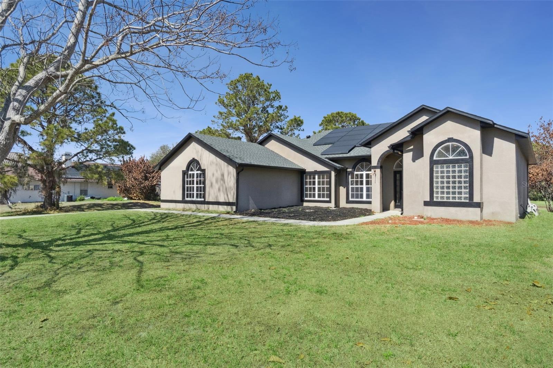
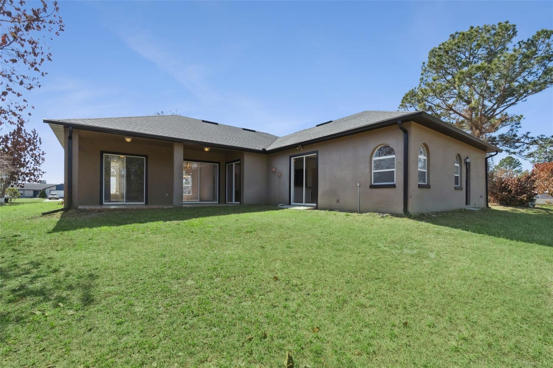
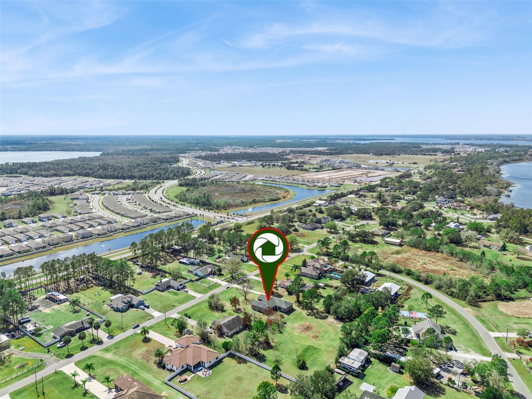
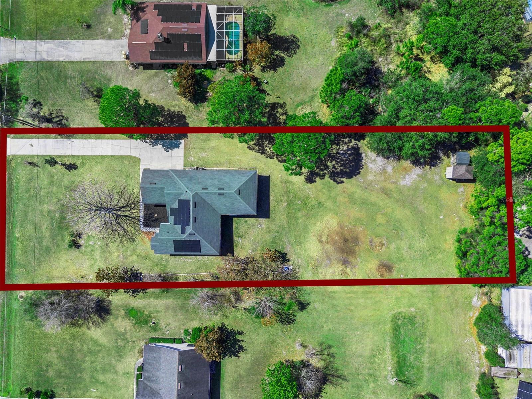
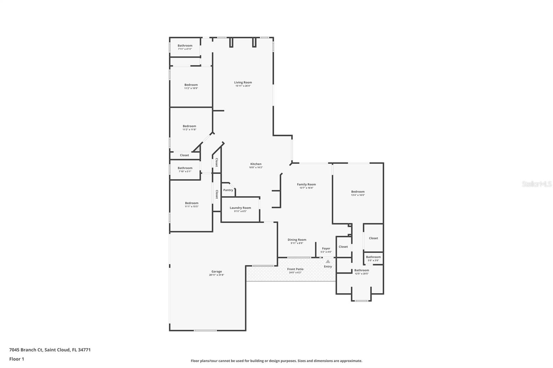
Welcome to this stunning 4-bedroom, 3-bath retreat nestled on a full ACRE in the heart of Saint Cloud, where you'll discover the perfect blend of privacy and serenity—with NO HOA to hold you back. A long, winding driveway sets the tone before you even step inside. As soon as you enter, you'll be greeted by an OPEN FLOOR PLAN, designed for the way you actually live—whether that's family time, hosting guests, or carving out a home office. The layout offers two separate living spaces, along with a formal dining room and a cozy breakfast nook for easy everyday mornings. There are countless features throughout, including solar panels that help reduce energy costs while supporting sustainable living—a rare find that pays off for years to come. Step outside into your expansive COVERED PATIO, overlooking a wide open yard made for gardening, outdoor living, or parking your recreational toys. It's the kind of space that invites you to slow down and enjoy the quiet. Location is ideal—tucked into a peaceful pocket of Saint Cloud, yet just minutes from shopping, dining, and schools, with easy access to 192 and the Florida Turnpike. Spacious, private, and full of possibility—schedule your showing today before it's gone!
Property Details
Basics
- Property Type
- Residential
- Property Subtype
- Single Family Residence
- MLS Number
- O6386611
- Days on Market
- 126
- Year Built
- 2001
- Levels
- One
- Direction Faces
- South
- Occupant Type
- Vacant
Size & Structure
- Living Area
- 2,503 sqft
- Total Area
- 3,481 sqft
- Lot Size
- 1.00 acres
- Lot Sq Ft
- 43,778 sqft
- Bedrooms
- 4
- Full Baths
- 3
- Garage Spaces
- 3
Interior
- Flooring
- Carpet, Tile
- Appliances
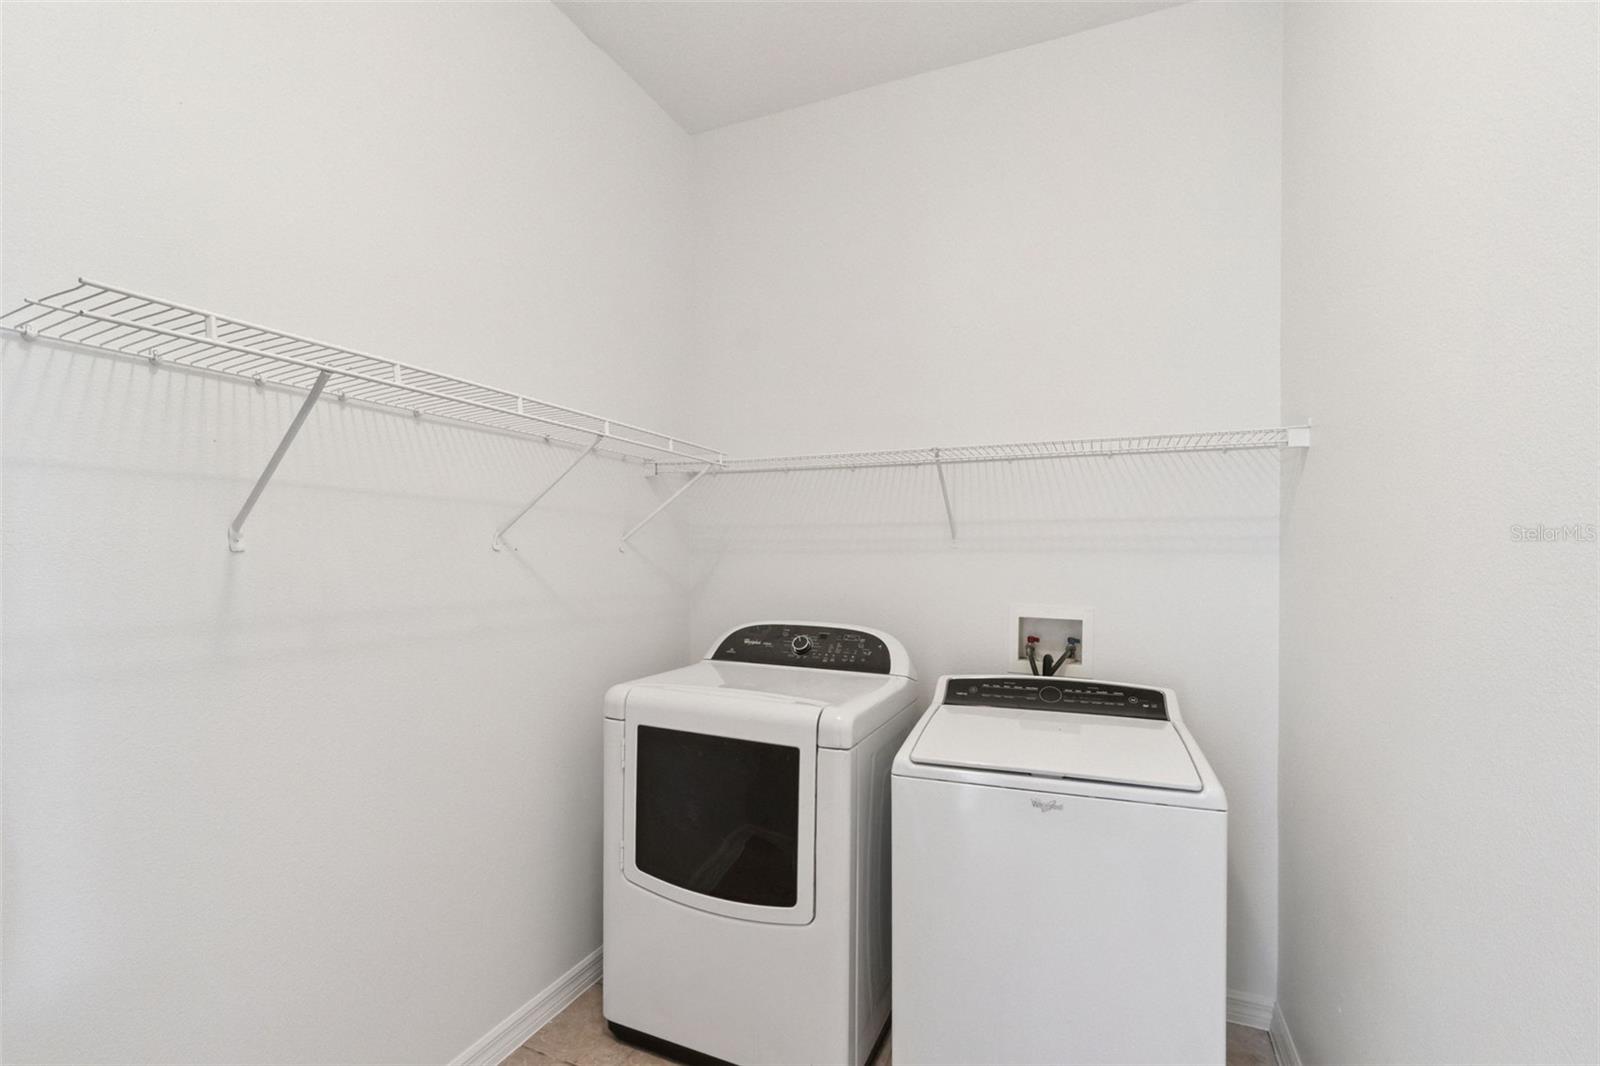
- Cooktop, Dishwasher, Disposal, Dryer, Microwave, Refrigerator, Washer
- Interior Features
- Ceiling Fans(s), High Ceilings, Open Floorplan, Walk-In Closet(s)
- Laundry
- Laundry Room
- Furnished
- Unfurnished
- A/C
- Central Air
- Heating
- Central
Exterior & Lot
- Exterior Features
- Lighting, Private Entrance, Private Mailbox, Rain Gutters, Sidewalk
- Construction
- Block, Stucco
- Roof
- Shingle
- Foundation
- Block, Slab
- Patio/Porch
- Patio
- Other Structures
- Shed(s)
- Lot Features
- Oversized Lot
- View
- Trees/Woods
Water & Pool
Community & HOA
- HOA
- No
- Homestead
- Yes
Utilities & Systems
- Water
- Well
- Sewer
- Septic Tank
- Utilities
- Private, Propane
- Cooling
- Central Air
- Heating
- Central
- Flood Zone
- X
- Parking
- Driveway
- Energy Efficient
- Solar Energy Storage On Site
- Energy Generation
- Solar
Financial
- List Price
- $590,000
- Original Price
- $615,000
- Annual Taxes
- $4,297
- Tax Year
- 2025
- Special Conditions
- None
Schools
- Elementary
- Harmony Community School (K-5)
- Middle School
- Harmony Middle
- High School
- Harmony High