1 / 43
$680,000
Original: $725,000
Active
7032 SOMERTON BOULEVARD Unit 54
ORLANDO, FL 32819 — BAY RIDGE LAND CONDO
3 Beds
3 Baths
2,392 sqft
0.11 acres
Built 1994
2-Car Garage
About This Property
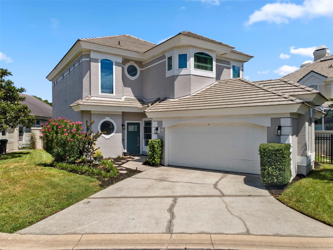
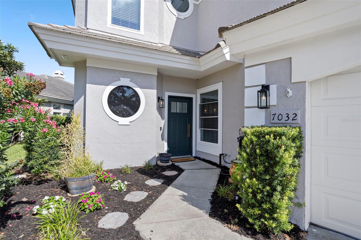
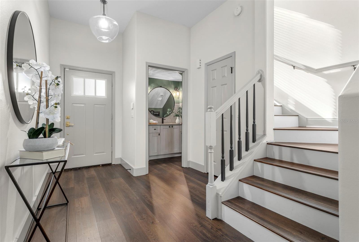
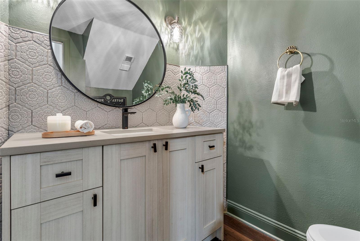
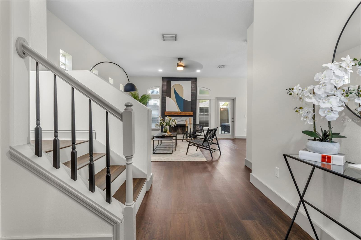
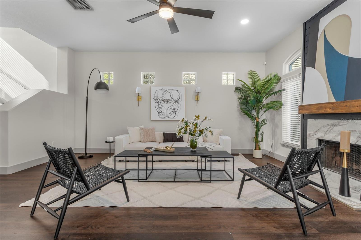
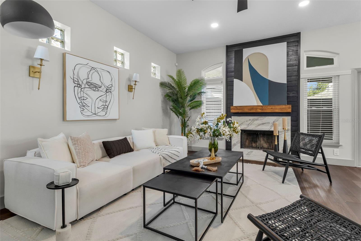
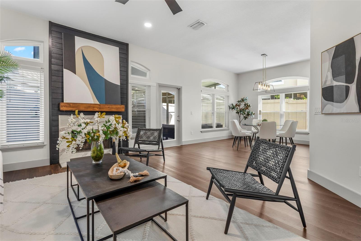
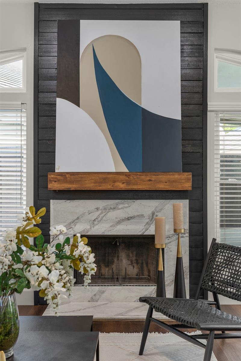
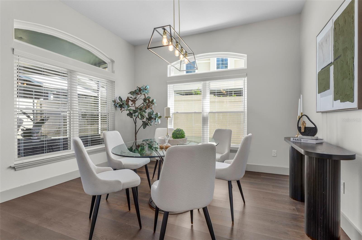
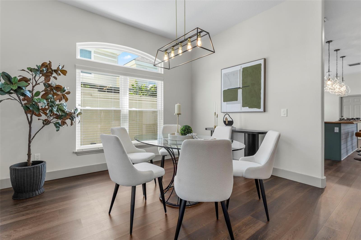
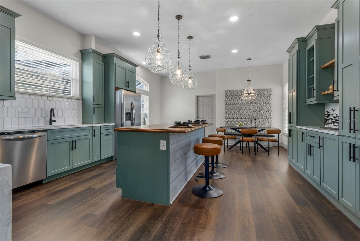
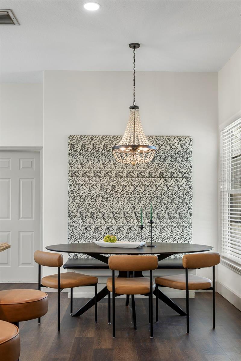
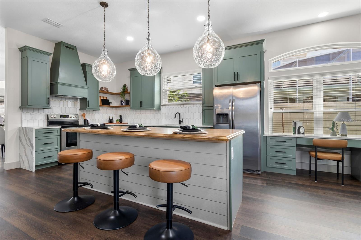
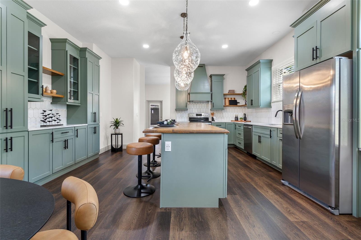
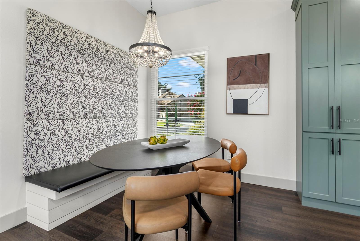
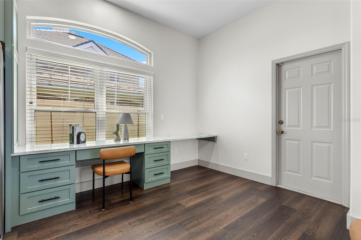
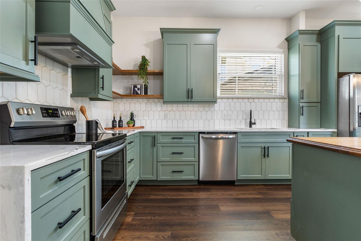
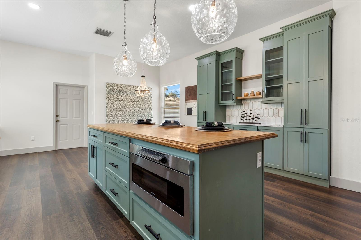
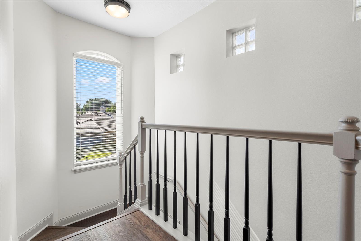
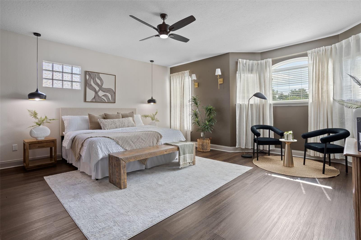
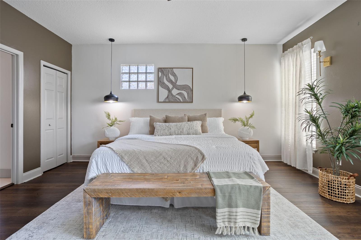
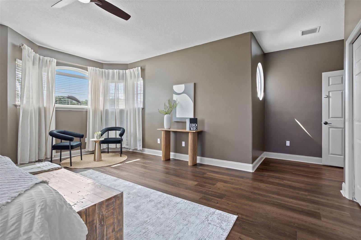
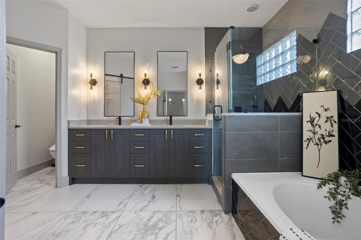
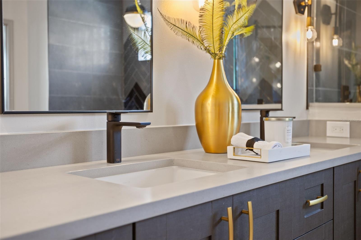
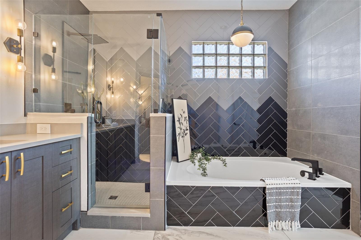
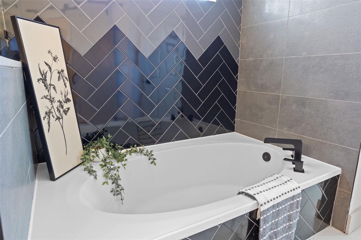
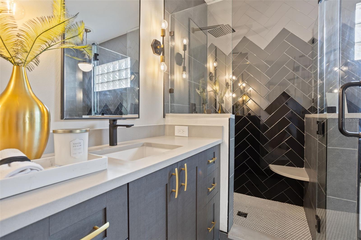
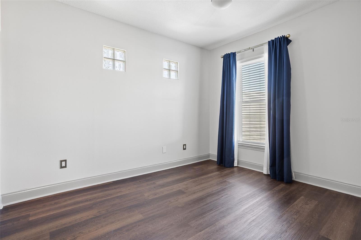
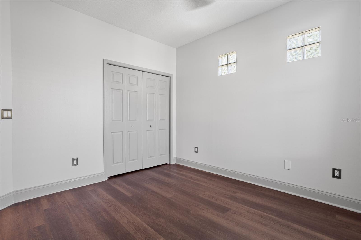
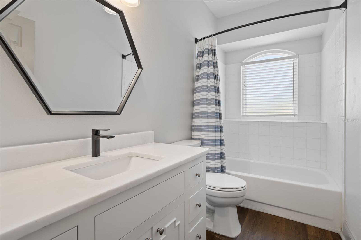
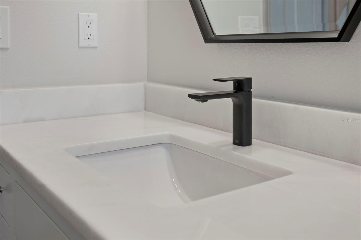
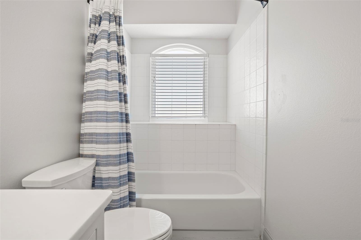
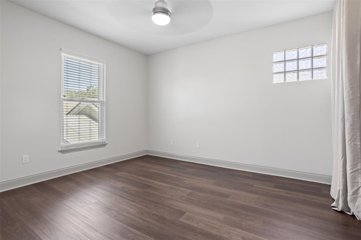
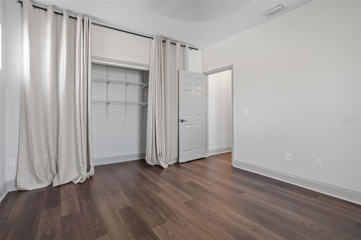
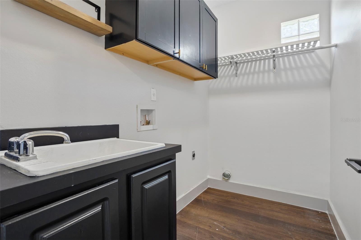
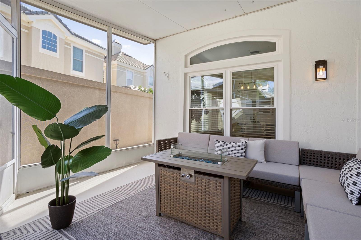
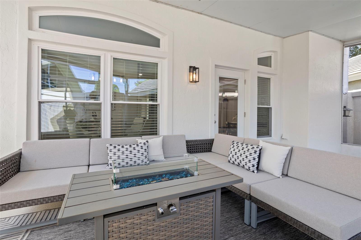
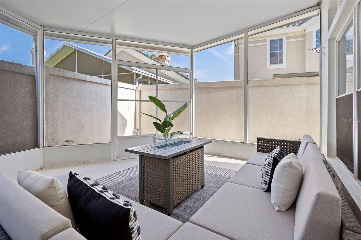
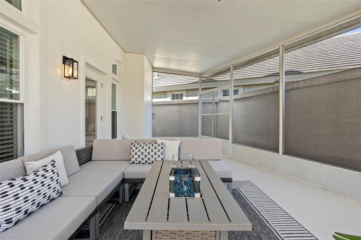
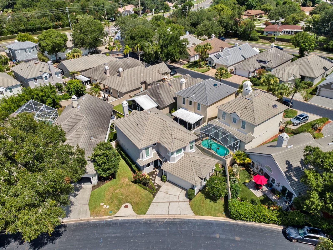
THIS HOME QUALIFIES FOR A LENDER CREDIT UP TO 1% OF THE PURCHASE WHEN USING THE SELLERS PREFERRED LENDER! Looking for a beautifully updated home in an unbeatable location, with elevated finishes and a low-maintenance lifestyle that lets you actually enjoy where you live? This 3-bedroom, 2.5-bath home offers approximately 2,392 square feet of living space and has been thoughtfully upgraded in 2024, bringing a fresh, modern feel to a well-established property. THIS HOME COMES WITH A TRANSFERABLE HOME WARRANTY THAT HAS ABOUT 5 YEARS LEFT ON IT! Inside, you’ll find spacious, light-filled living areas and a functional layout designed for both everyday living and entertaining, with a clean, cohesive design that feels both updated and comfortable. Step outside to your screened-in patio and enjoy true Florida living—morning coffee, evening wine, or hosting friends without worrying about the elements. Located in a highly desired gated community directly across from the iconic Bay Hill Club & Lodge, this home puts you right in the center of one of Orlando’s most prestigious lifestyle pockets. Known worldwide as the home of the Arnold Palmer Invitational, Bay Hill represents more than just golf—it’s a community built around beautiful surroundings, an active lifestyle, and a sense of exclusivity. With lawn care included in the HOA, this is truly low-maintenance living—giving you more time to spend on the greens, enjoying a round at Bay Hill, or taking advantage of everything Dr. Phillips has to offer. Just minutes away, Restaurant Row brings some of the best dining in Central Florida right to your doorstep, while nearby access to Universal, Disney, and major roadways makes both everyday life and weekend plans effortless. Whether you’re looking for convenience, lifestyle, or long-term value, this location delivers on all fronts. Move-in ready with high-quality updates already completed, this home offers the perfect balance of comfort, style, and location. Price just heavily reduced to reflect a credit for the original roof. Roof has no leaks, is insurable, and comes with a home warranty. Home sold AS IS. Don’t hesitate and schedule your showing today.
Property Details
Basics
- Property Type
- Residential
- Property Subtype
- Single Family Residence
- MLS Number
- O6422198
- Days on Market
- 71
- Year Built
- 1994
- Levels
- Two
- Architectural Style
- Contemporary
- Floor Number
- 2
- Additional Rooms
- Inside Utility
- Direction Faces
- Southeast
- Occupant Type
- Vacant
Size & Structure
- Living Area
- 2,392 sqft
- Total Area
- 2,851 sqft
- Lot Size
- 0.11 acres
- Lot Sq Ft
- 4,978 sqft
- Bedrooms
- 3
- Full Baths
- 2
- Half Baths
- 1
- Garage Spaces
- 2
- Stories
- 2
Interior
- Flooring
- Ceramic Tile, Laminate
- Appliances
- Dishwasher, Disposal, Microwave, Range, Refrigerator
- Interior Features
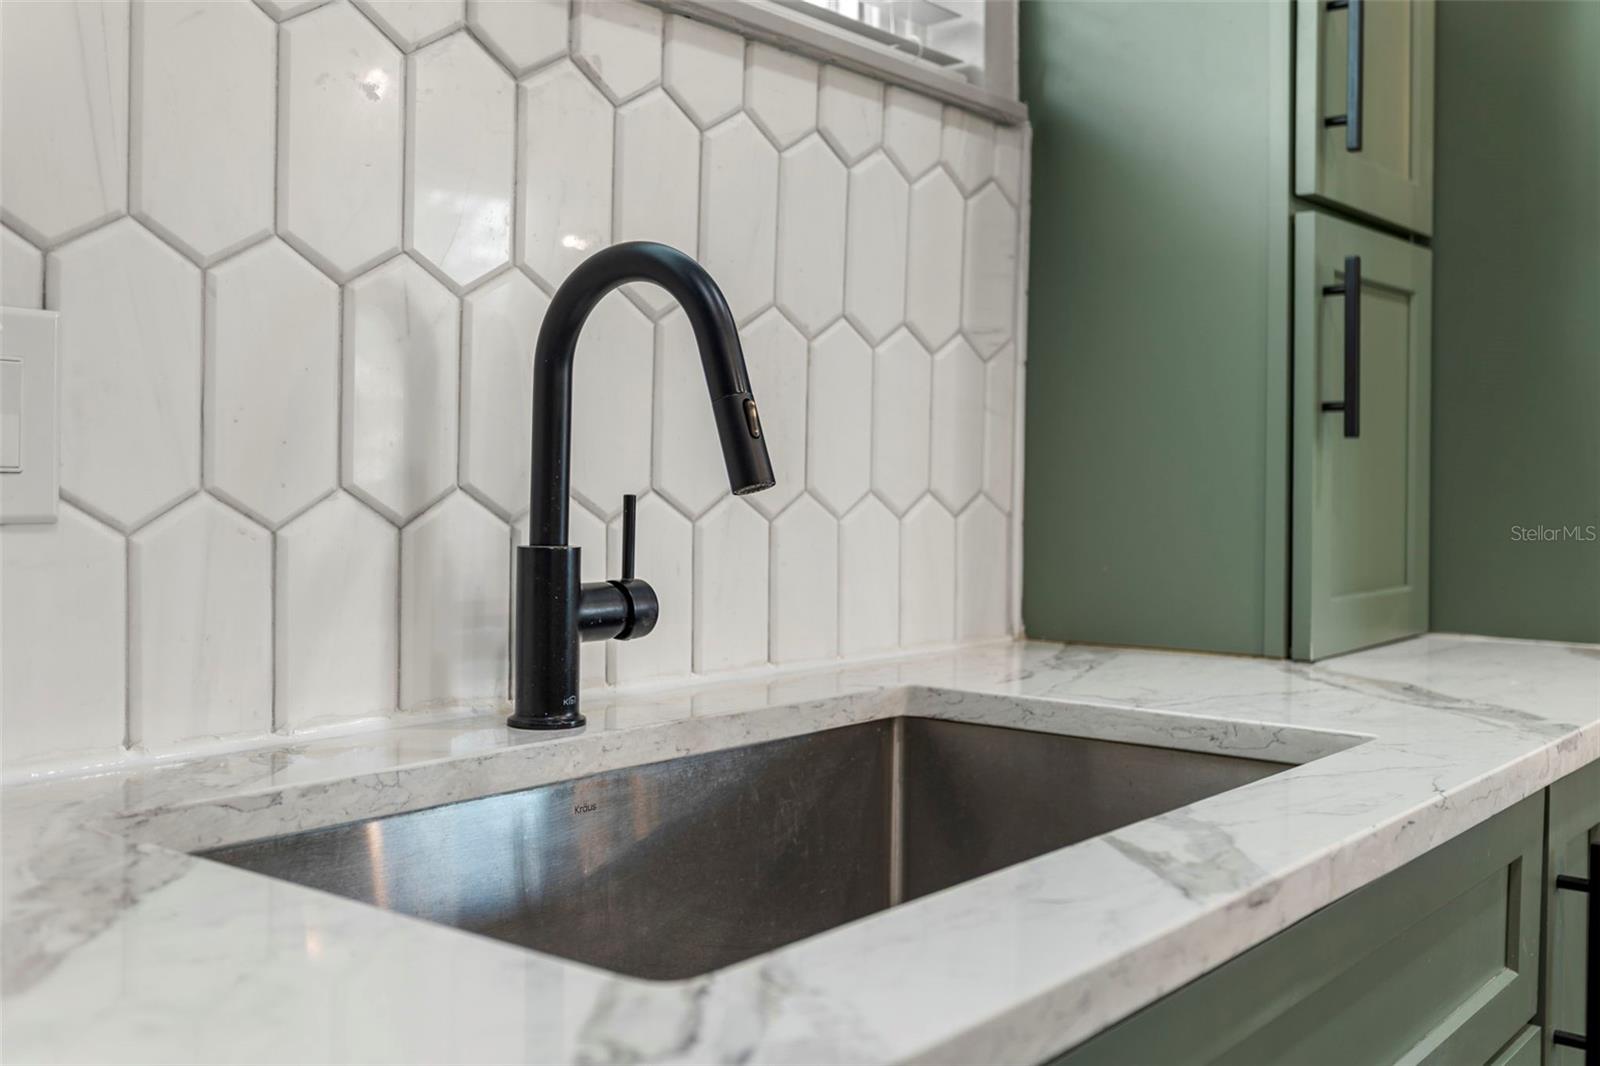
- Cathedral Ceiling(s), Ceiling Fans(s), Eat-in Kitchen, Living Room/Dining Room Combo, PrimaryBedroom Upstairs, Solid Surface Counters, Solid Wood Cabinets, Walk-In Closet(s)
- Laundry
- Inside, Laundry Room, Upper Level
- Windows
- Blinds
- Fireplace
- Yes — Living Room, Stone, Wood Burning
- Furnished
- Unfurnished
- A/C
- Central Air
- Heating
- Central, Electric
Exterior & Lot
- Construction
- Block, Stucco
- Roof
- Tile
- Foundation
- Slab
- Patio/Porch
- Covered, Rear Porch, Screened
- Fencing
- Fenced, Masonry
- Lot Features
- City Limits, In County, Landscaped, Sidewalk, Paved
Water & Pool
Community & HOA
- HOA
- Yes
- HOA Fee
- $705/Quarterly
- HOA Amenities
- Pool
- Community Features
- Community Mailbox, Gated Community - No Guard, Pool, Street Lights
- Pets Allowed
- Cats OK, Dogs OK
Utilities & Systems
- Water
- Public
- Sewer
- Public Sewer
- Utilities
- Electricity Connected, Public, Sewer Connected, Water Connected
- Cooling
- Central Air
- Heating
- Central, Electric
- Flood Zone
- X
- Parking
- Driveway, Garage Door Opener
Financial
- List Price
- $680,000
- Original Price
- $725,000
- Annual Taxes
- $8,566
- Tax Year
- 2025
- Listing Terms
- Cash, Conventional, FHA, VA Loan
- Special Conditions
- None
- Possession
- Close Of Escrow
Schools
- Elementary
- Dr. Phillips Elem
- Middle School
- Southwest Middle
- High School
- Dr. Phillips High