1 / 13
$435,000
Active
7025 TWILIGHT BAY DRIVE
WINTER GARDEN, FL 34787 — MEZZANO TOWNHOMES
3 Beds
3 Baths
2,024 sqft
0.07 acres
Built 2024
2-Car Garage
About This Property
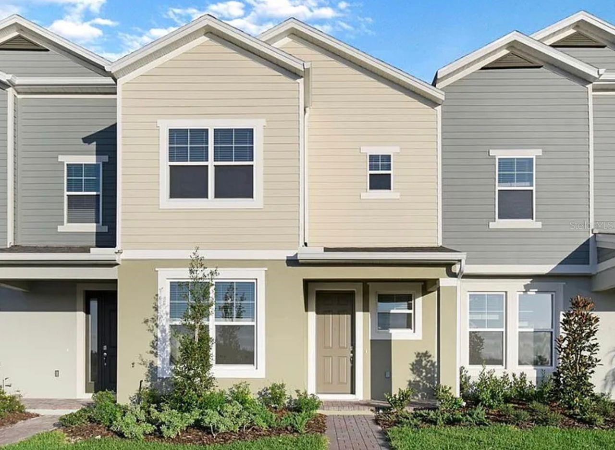
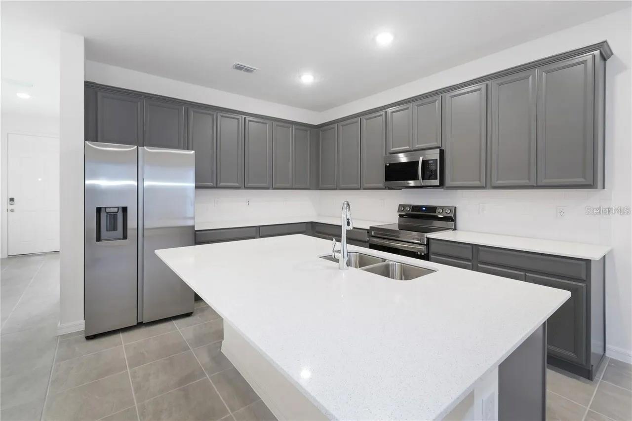
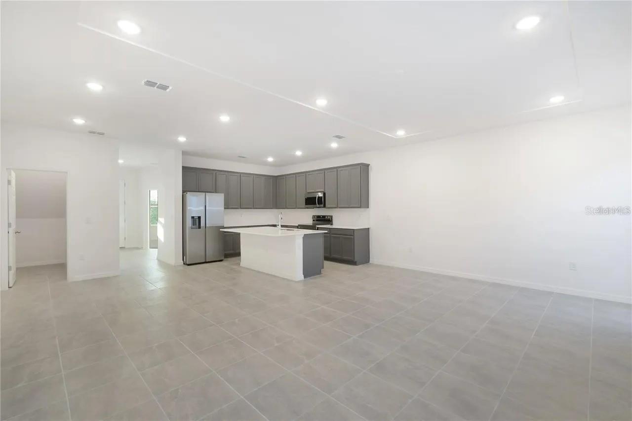
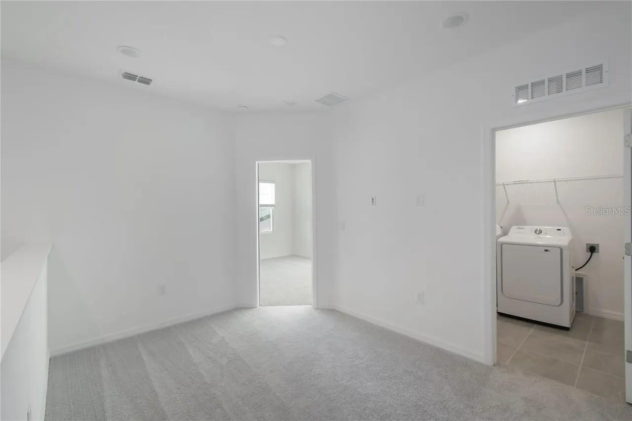
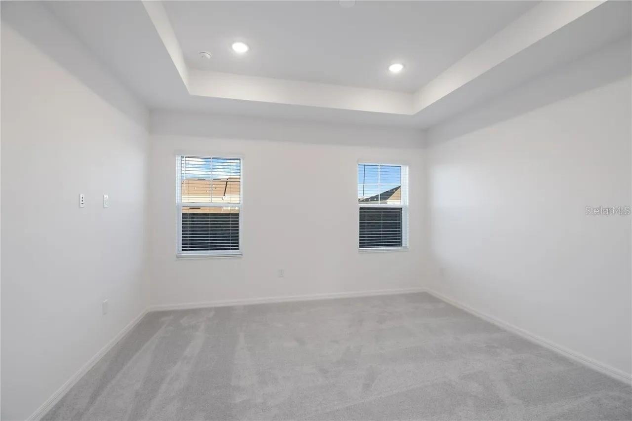
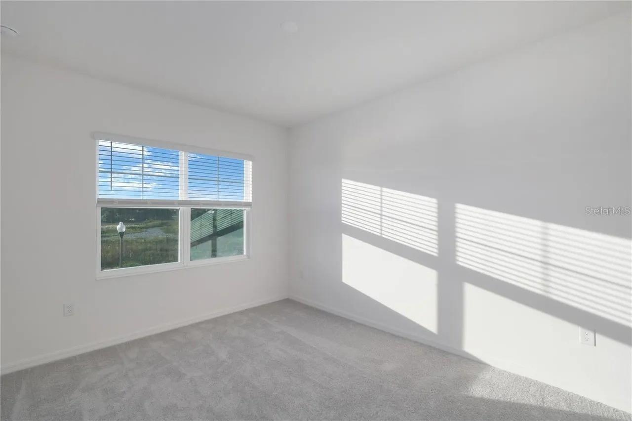
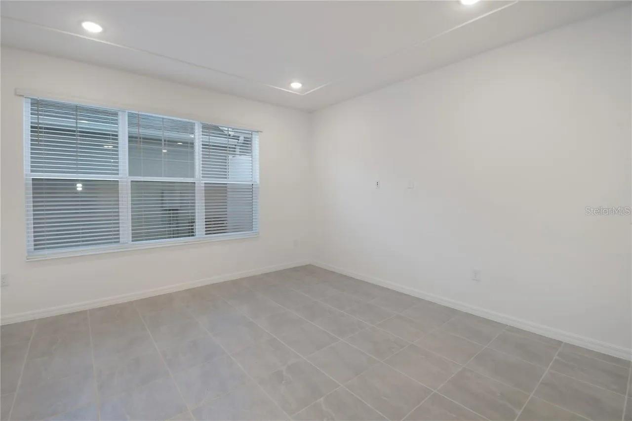
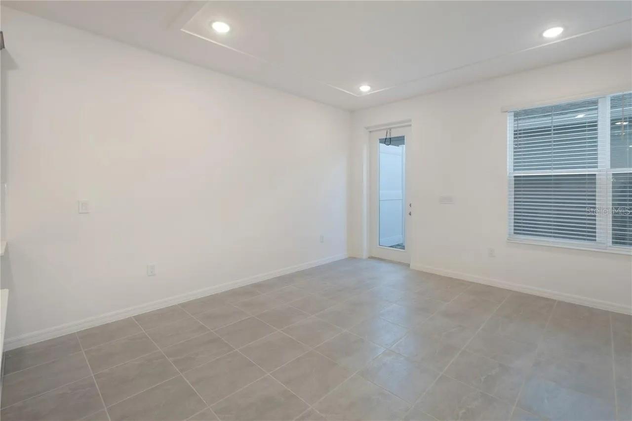
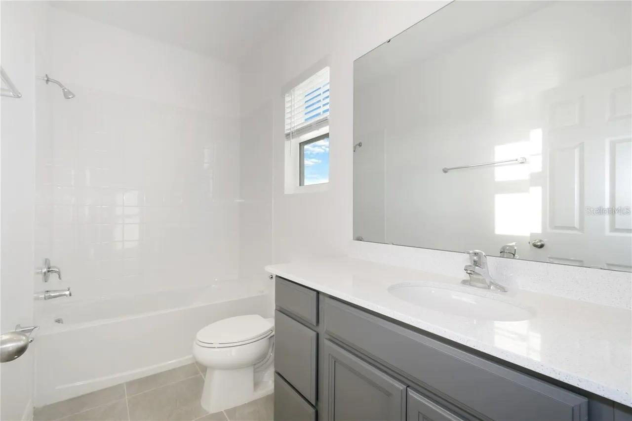
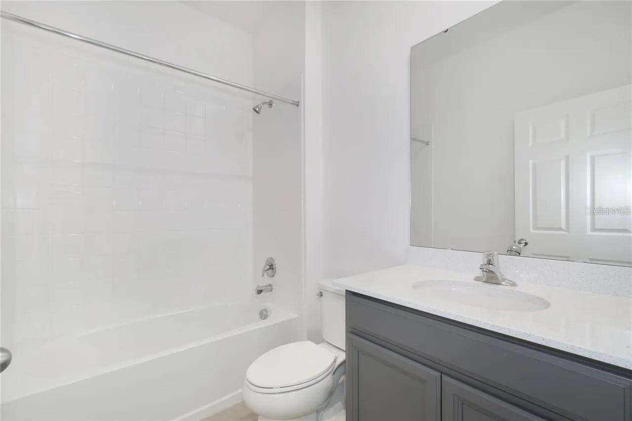
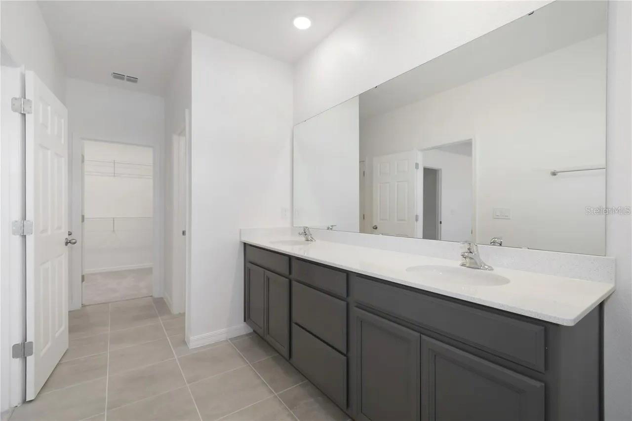
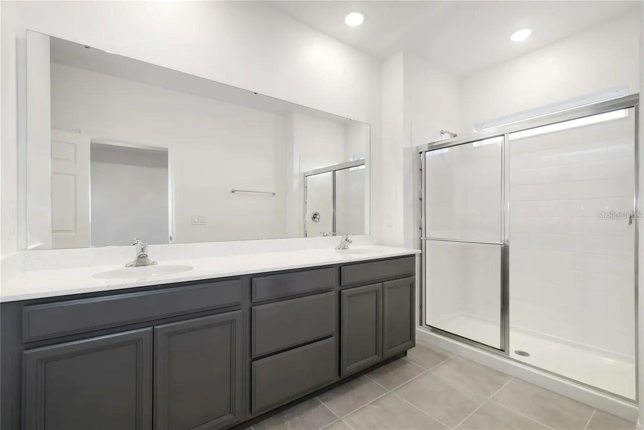
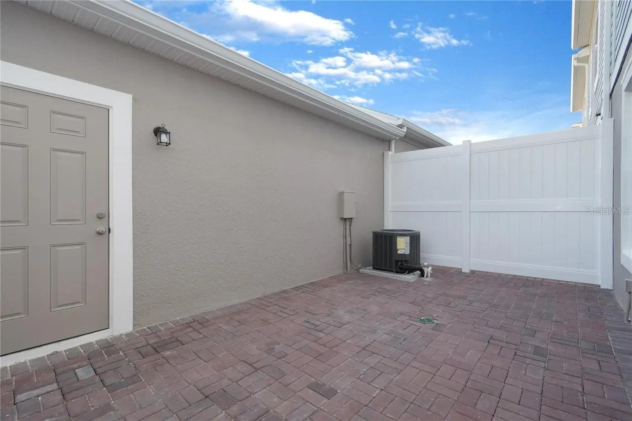
Welcome to this modern two-story townhome in Winter Garden. 2,024 square feet of interior living space, this home features 3 bedrooms and 3 full bathrooms, including a primary suite on the upper level and a full bedroom with a full bathroom conveniently located on the main level. The open-concept layout seamlessly connects the kitchen, dining, and gathering areas, creating an inviting space for daily living and entertaining. The kitchen is outfitted with quartz countertops, 42-inch cabinetry with crown molding, and a multi-functional center island. Additional highlights include an upper-level loft, a dedicated laundry room, smart home technology, and a private paver courtyard connecting the residence to a detached two-car garage equipped with an electric vehicle charging outlet. Residents enjoy access to community amenities, including a swimming pool and playground, with convenient proximity to local shopping, dining, and major thoroughfares.
Property Details
Basics
- Property Type
- Residential
- Property Subtype
- Townhouse
- MLS Number
- S5156936
- Days on Market
- 1
- Year Built
- 2024
- Levels
- Two
- Additional Rooms
- Family Room,Formal Living Room Separate,Inside Utility,Loft,Storage Rooms
- Direction Faces
- South
- Occupant Type
- Vacant
Size & Structure
- Living Area
- 2,024 sqft
- Total Area
- 2,444 sqft
- Lot Size
- 0.07 acres
- Lot Sq Ft
- 2,837 sqft
- Bedrooms
- 3
- Full Baths
- 3
- Garage Spaces
- 2
Interior
- Flooring
- Carpet, Ceramic Tile
- Appliances
- Dishwasher, Disposal, Dryer, Electric Water Heater, Microwave, Range, Refrigerator, Washer
- Interior Features
- Eat-in Kitchen, High Ceilings, Kitchen/Family Room Combo, Open Floorplan, Smart Home, Split Bedroom, Stone Counters, Thermostat, Tray Ceiling(s), Walk-In Closet(s), Window Treatments
- Laundry
- Inside, Laundry Room, Upper Level
- Windows
- Blinds, Low-Emissivity Windows
- Furnished
- Unfurnished
- A/C
- Central Air, Zoned
- Heating
- Central, Electric
Exterior & Lot
- Exterior Features
- Rain Gutters, Sidewalk, Sprinkler Metered
- Construction
- Block, Concrete, Stucco, Frame
- Roof
- Shingle
- Foundation
- Slab
- Patio/Porch
- Front Porch, Patio
- Fencing
- Vinyl
- Lot Features
- Near Golf Course, Sidewalk, Paved
Water & Pool
Community & HOA
- HOA
- Yes
- HOA Fee
- $158/Monthly
- HOA Amenities
- Playground, Pool
- Community Features
- Playground, Pool, Sidewalks, Street Lights
- Pets Allowed
- Yes
- Security
- Smoke Detector(s)
Utilities & Systems
- Water
- Public
- Sewer
- Public Sewer
- Utilities
- Electricity Available, Electricity Connected, Public, Sewer Connected, Sprinkler Meter, Sprinkler Recycled
- Cooling
- Central Air, Zoned
- Heating
- Central, Electric
- Flood Zone
- X
- Parking
- Driveway, Electric Vehicle Charging Station(s), Garage Door Opener, Garage Faces Rear
Financial
- List Price
- $435,000
- Annual Taxes
- $6,991
- Tax Year
- 2025
- Listing Terms
- Cash, Conventional, FHA, VA Loan
- Special Conditions
- None
Schools
- Elementary
- Summerlake Elementary
- Middle School
- Hamlin Middle
- High School
- Horizon High School