1 / 40
$595,000
Active
696 WYCKLIFFE PLACE
WINTER SPRINGS, FL 32708 — LAKE TUSKAWILLA PH 2
4 Beds
2 Baths
2,398 sqft
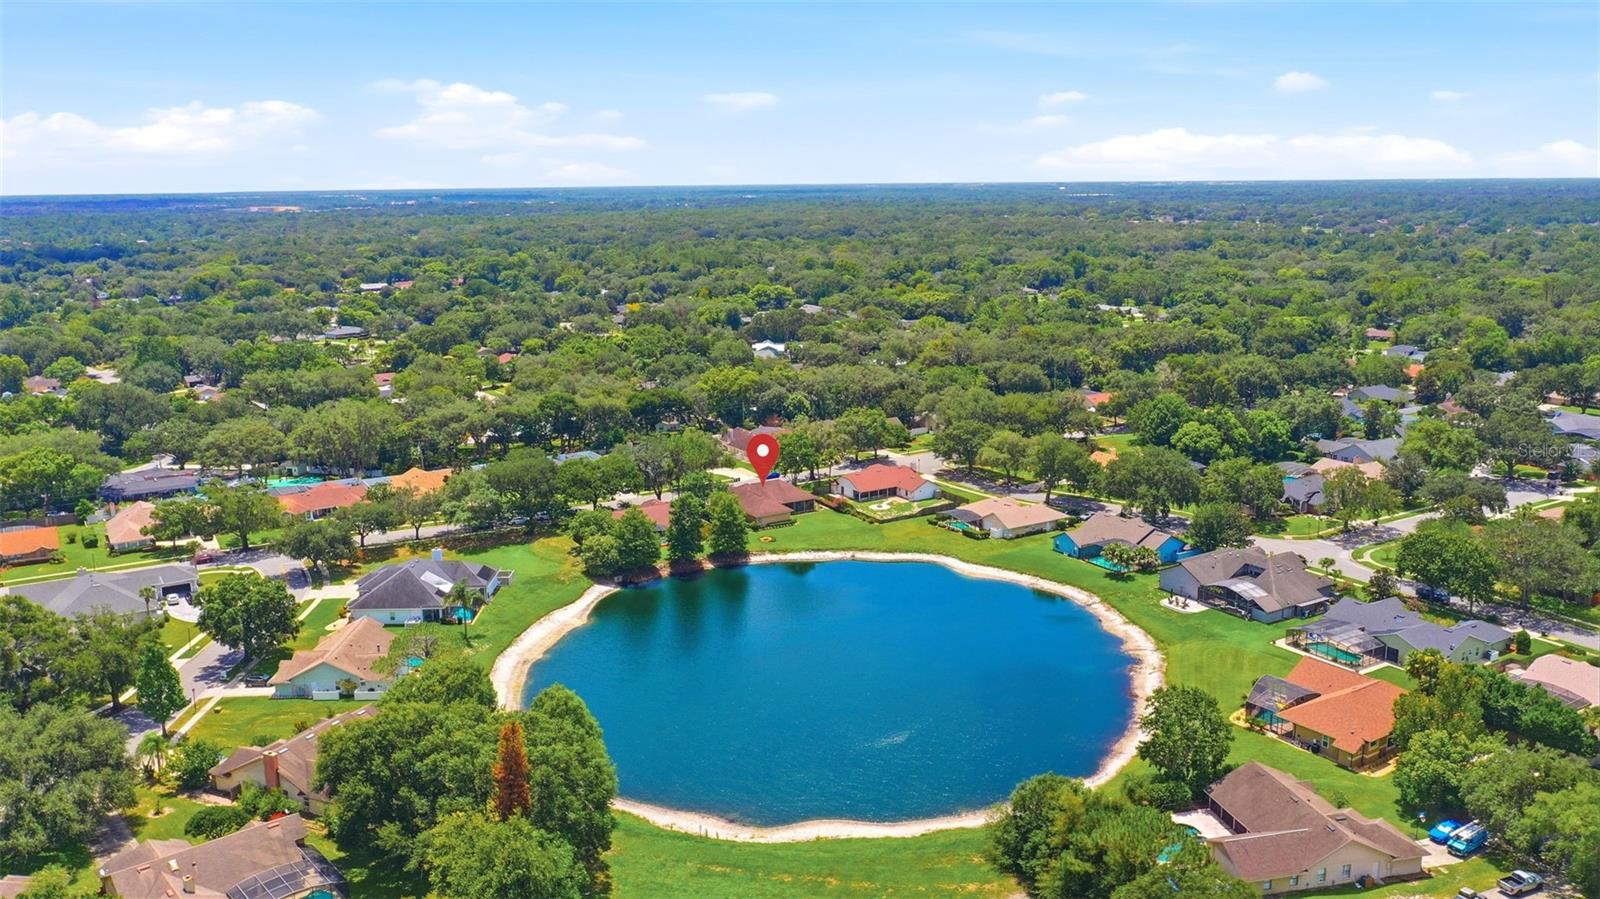
0.37 acres
Built 1990
2-Car Garage
About This Property
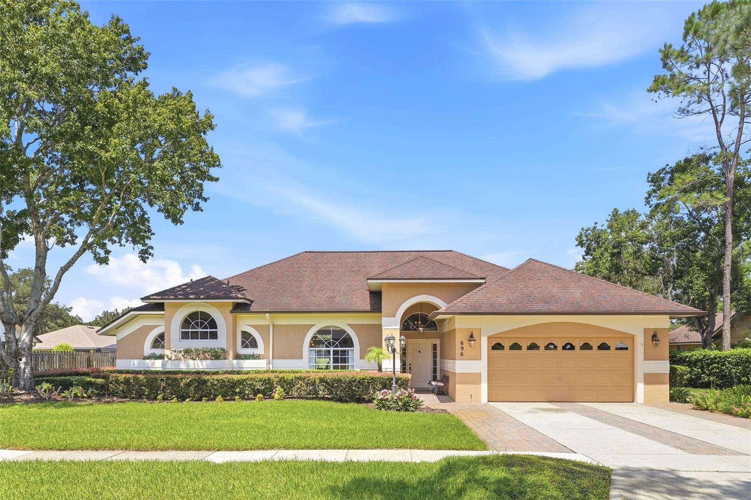
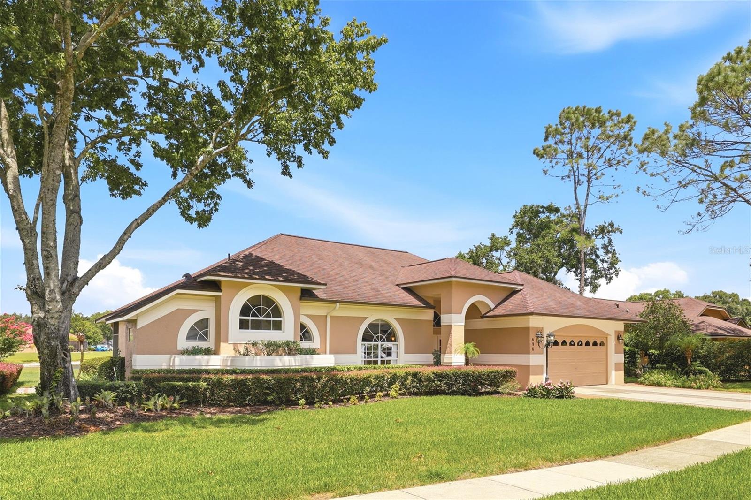
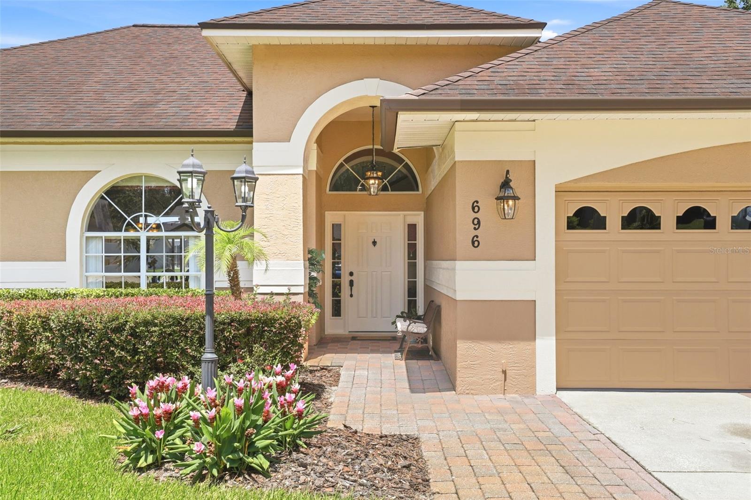
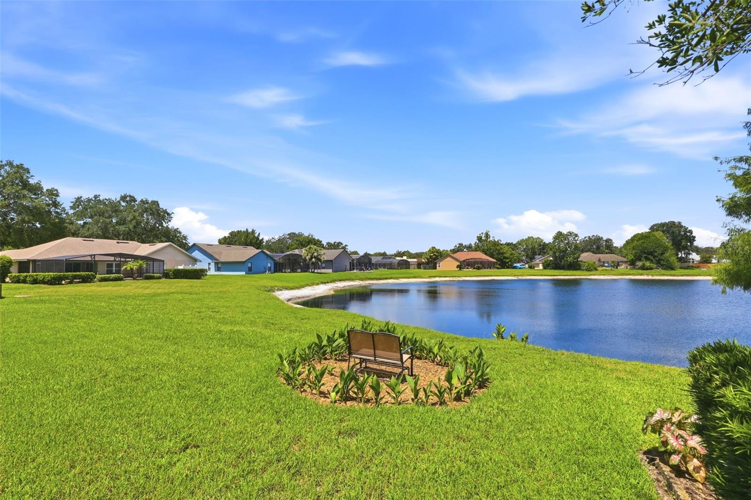
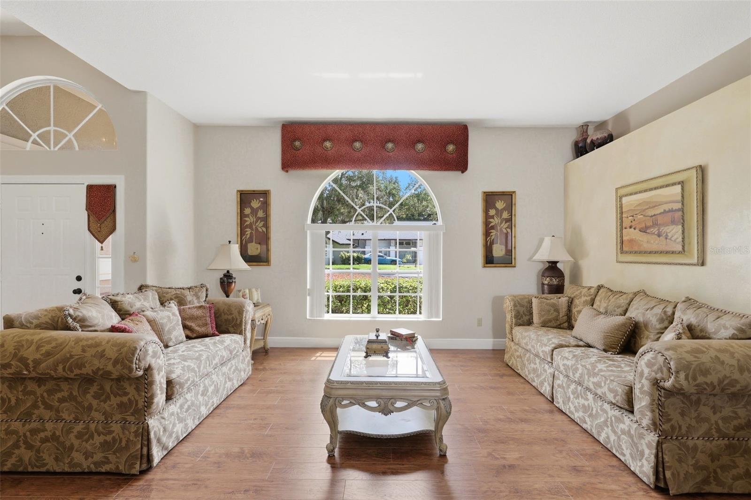
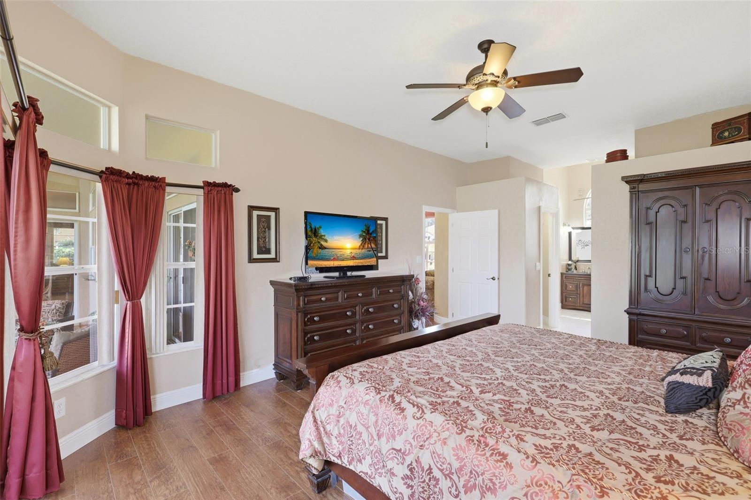
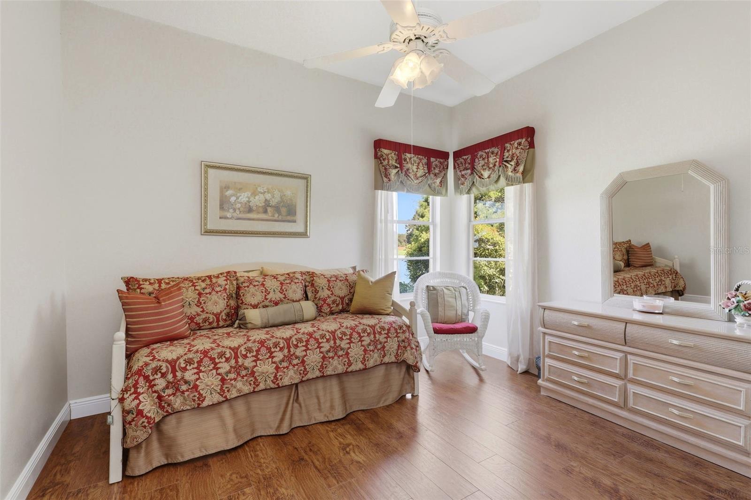
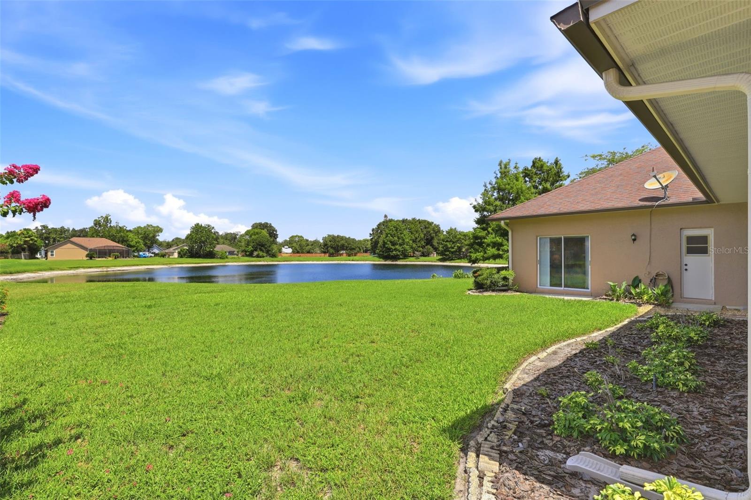
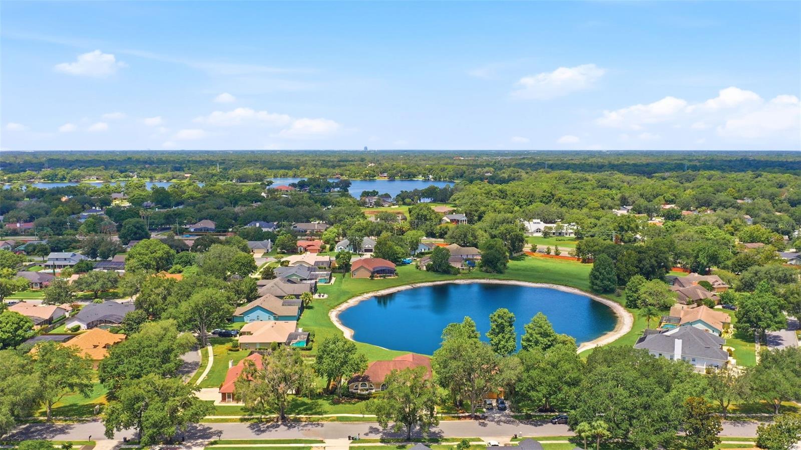
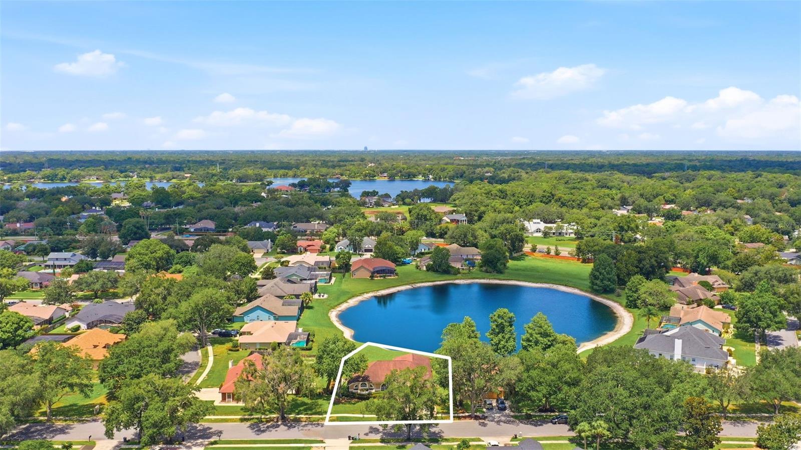
Welcome to this beautifully updated 4-bedroom, 2-bath home in the highly desirable Tuskawilla area of Winter Springs, offering picturesque views of Lake Skittles. Nestled along a charming oak tree-lined street, this home makes a lasting first impression with beautiful, mature landscaping that greets you as you arrive.
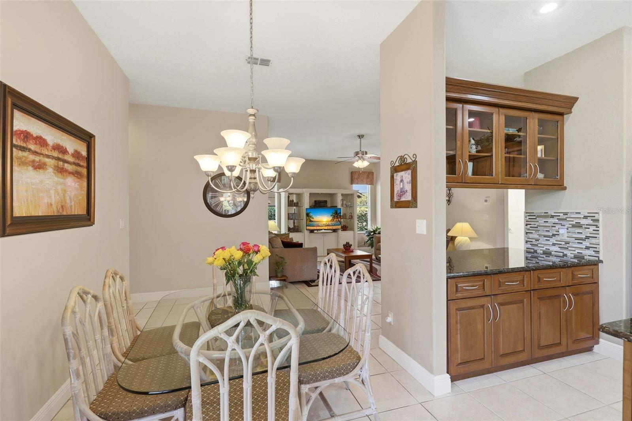
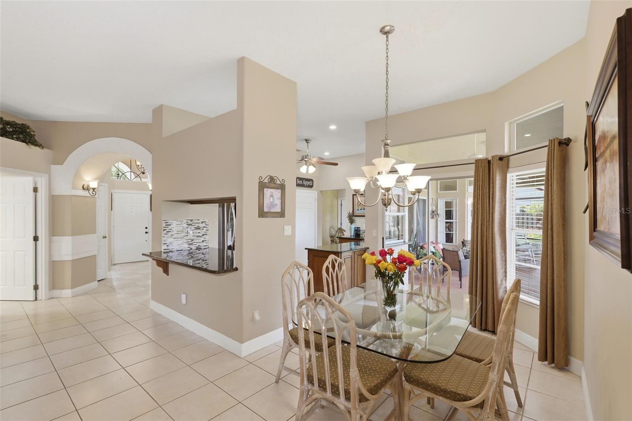
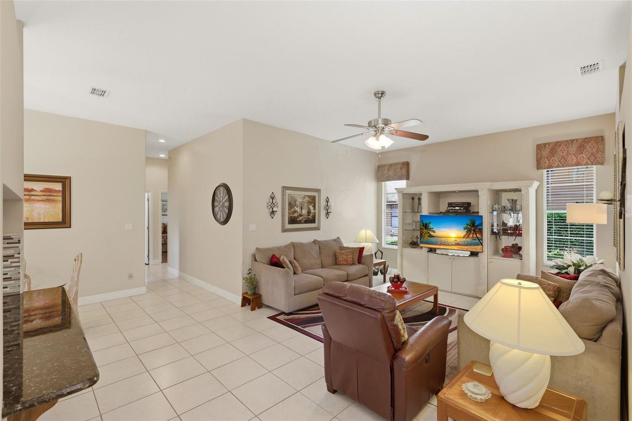
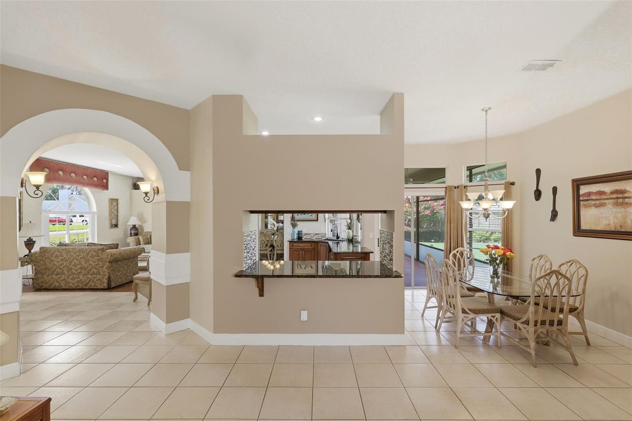
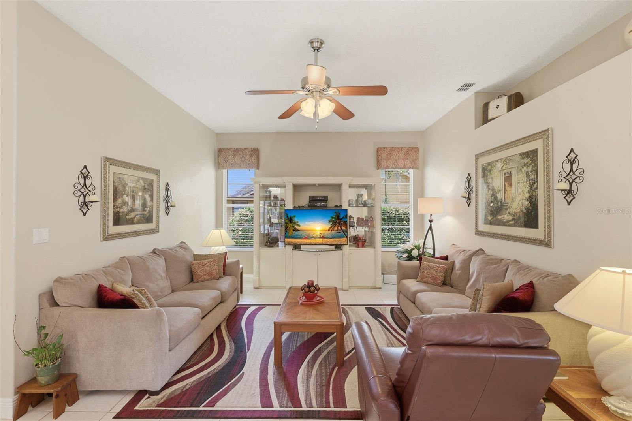
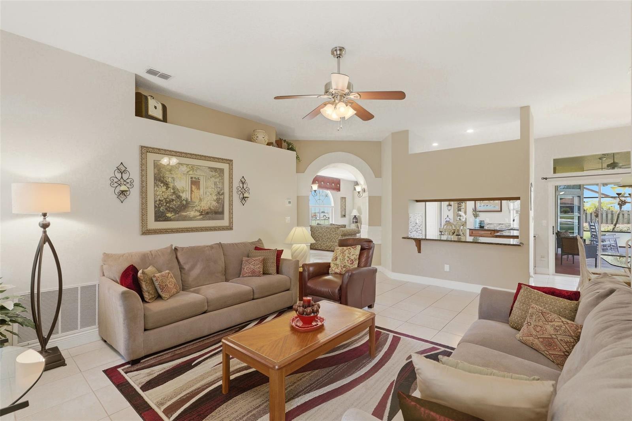
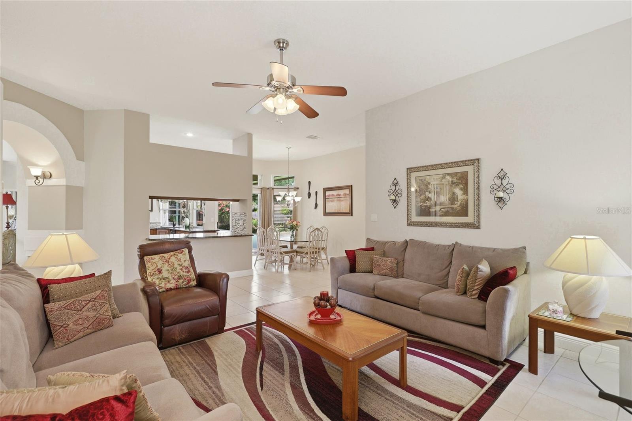
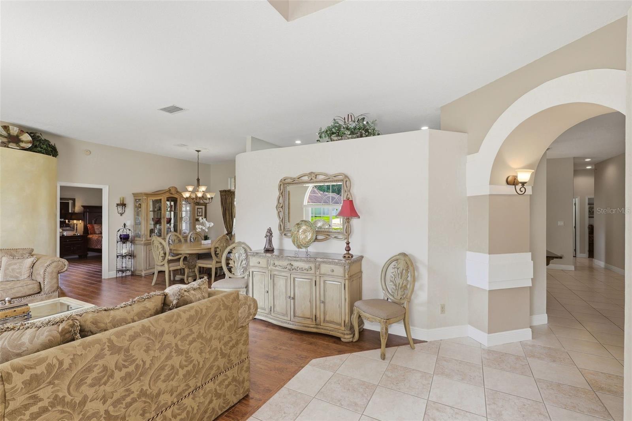
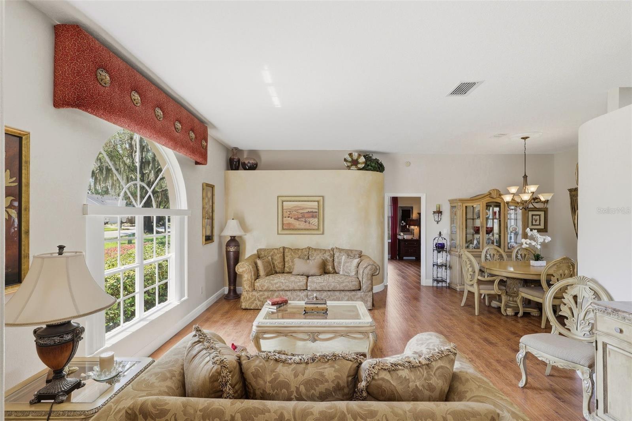
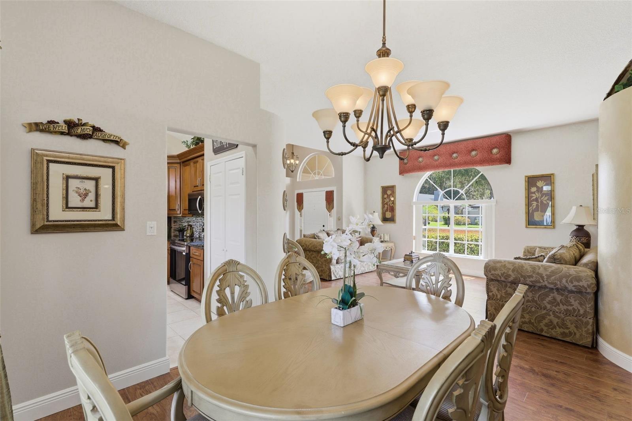
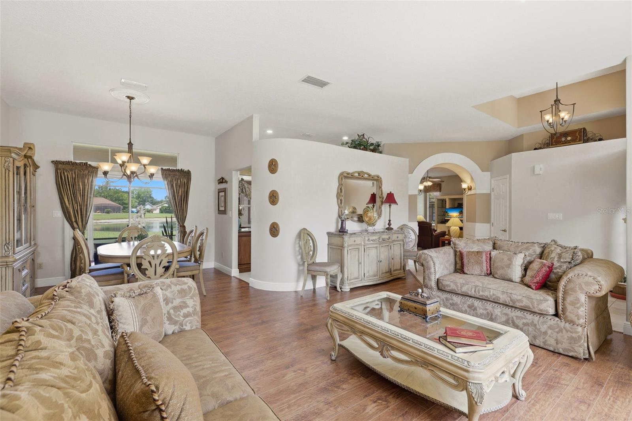
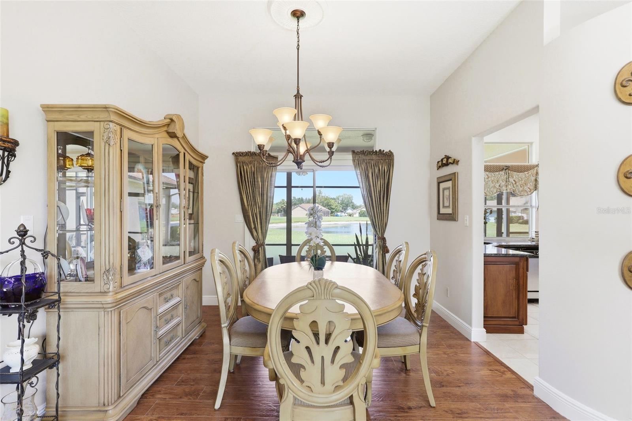
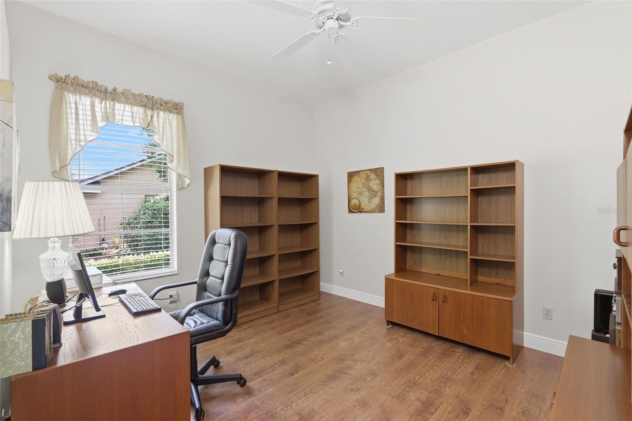
Thoughtfully maintained and upgraded, the home features new laminate flooring installed in 2023 and offers an ideal layout with separate living and dining rooms, a spacious family room, and an eat-in kitchen—perfect for both everyday living and entertaining. Architectural details throughout add character and visual interest.
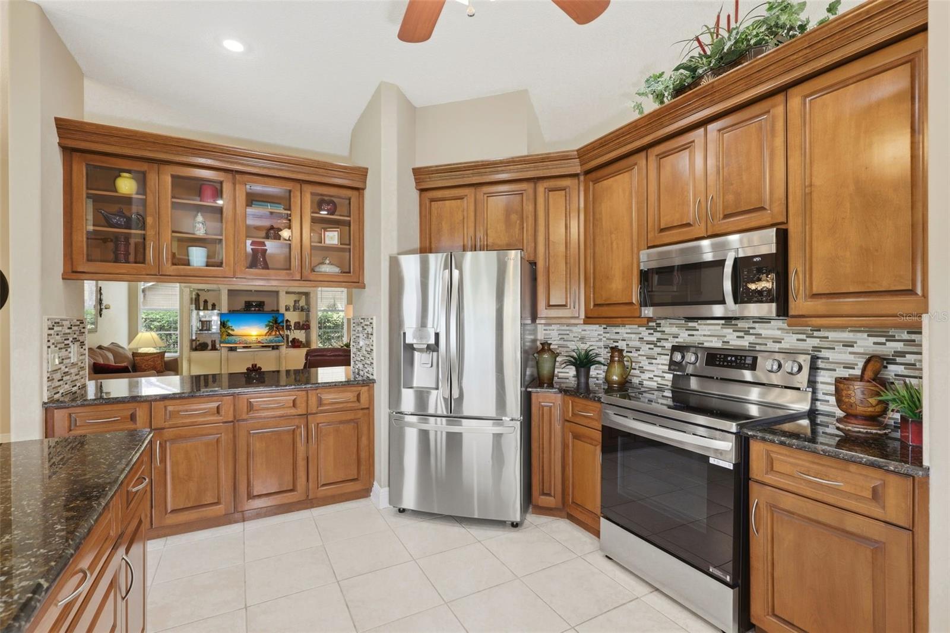
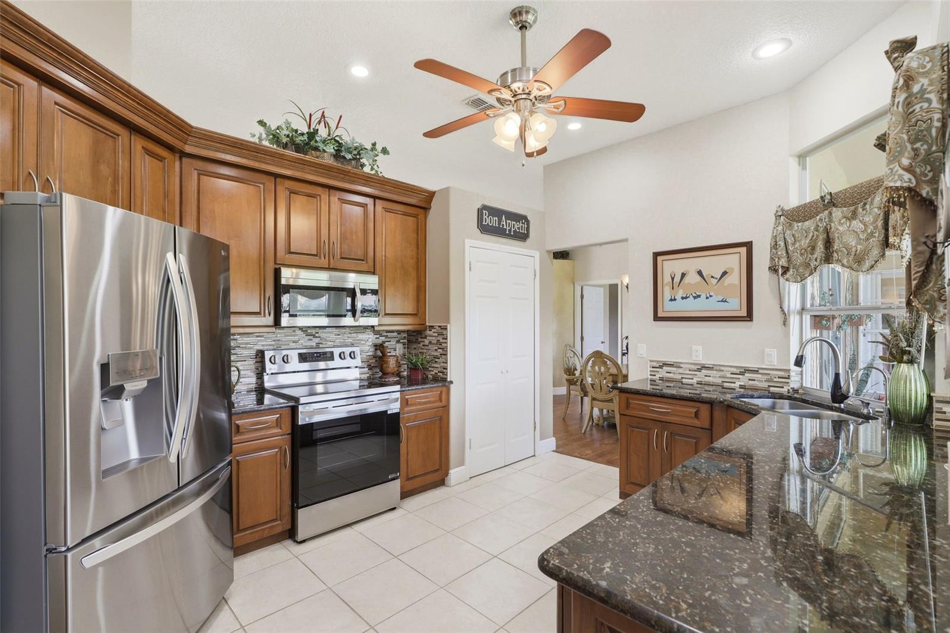
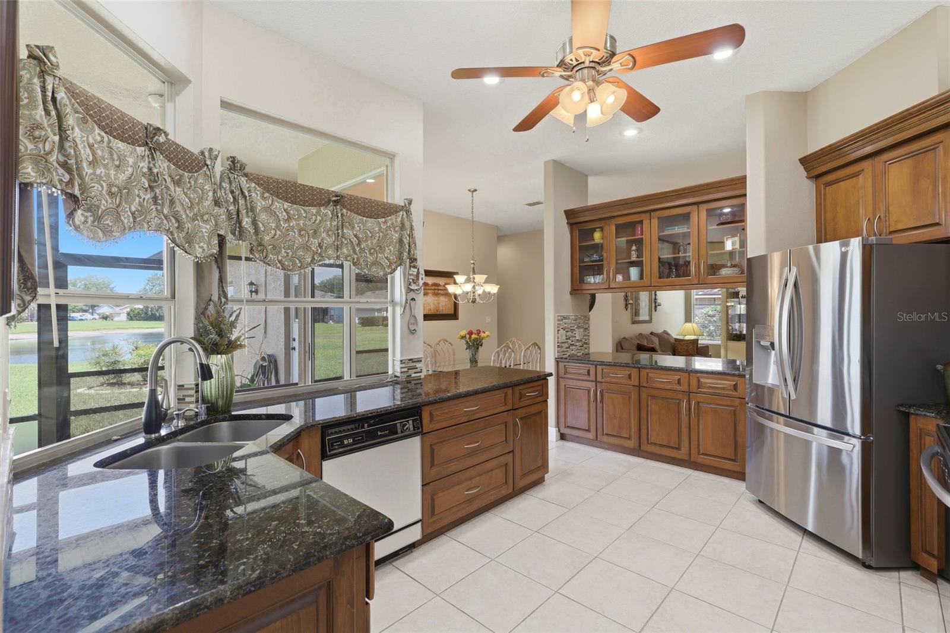
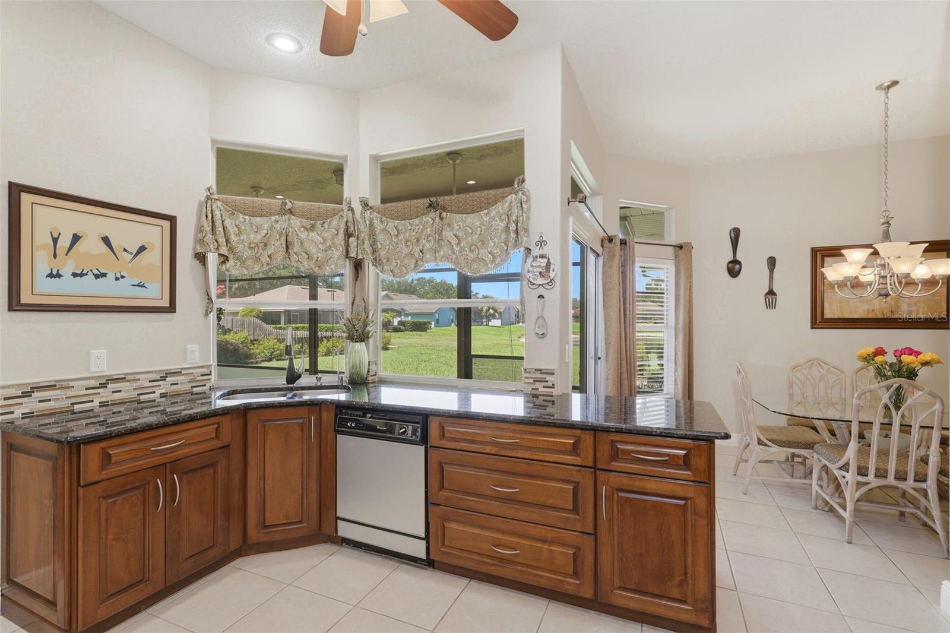
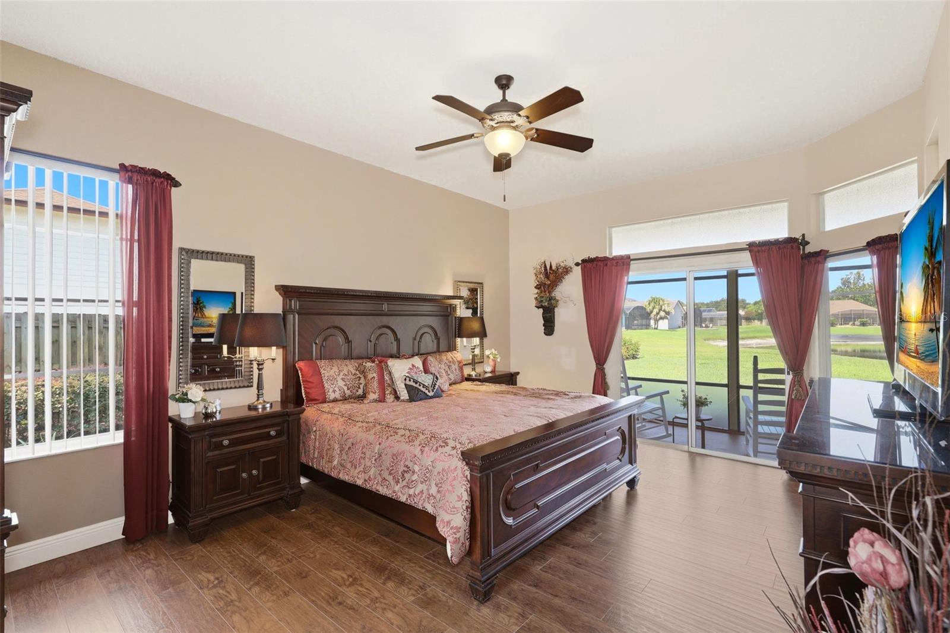
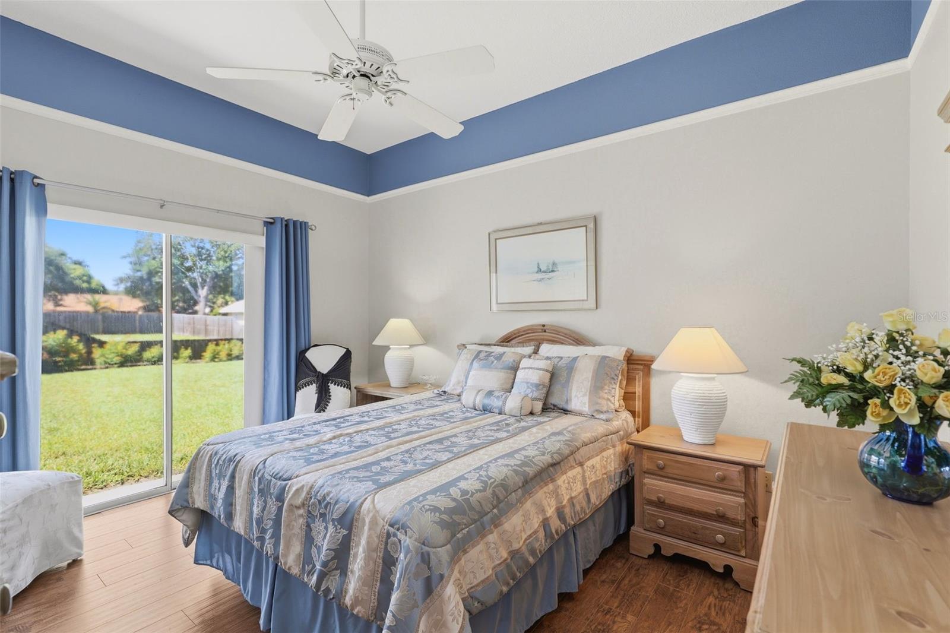
The remodeled kitchen is a standout feature, showcasing custom maple cabinetry with pull-out drawers, granite countertops, and an eye-catching backsplash. Enjoy serene lake views from the kitchen, dining area, and even the primary bedroom, creating a truly unique everyday living experience.
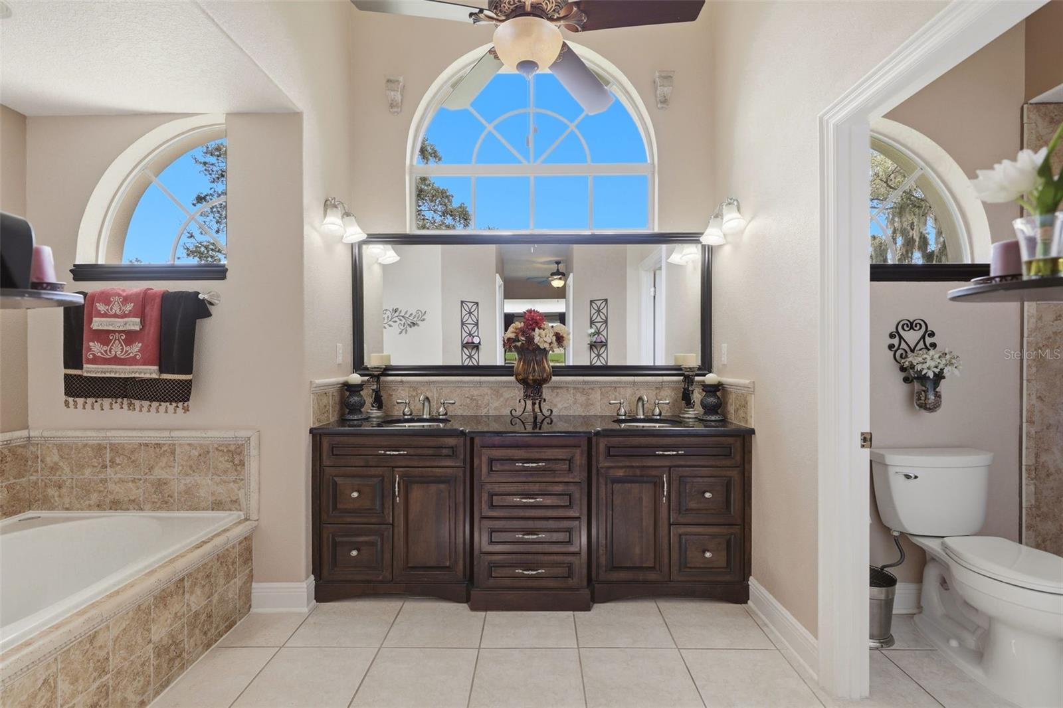
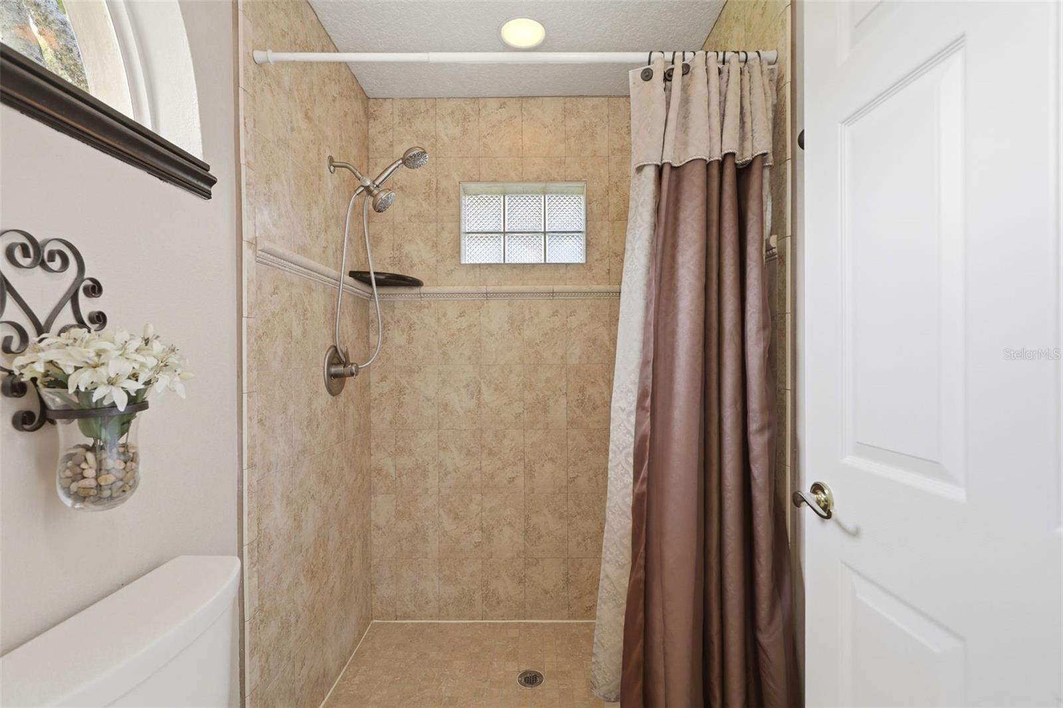
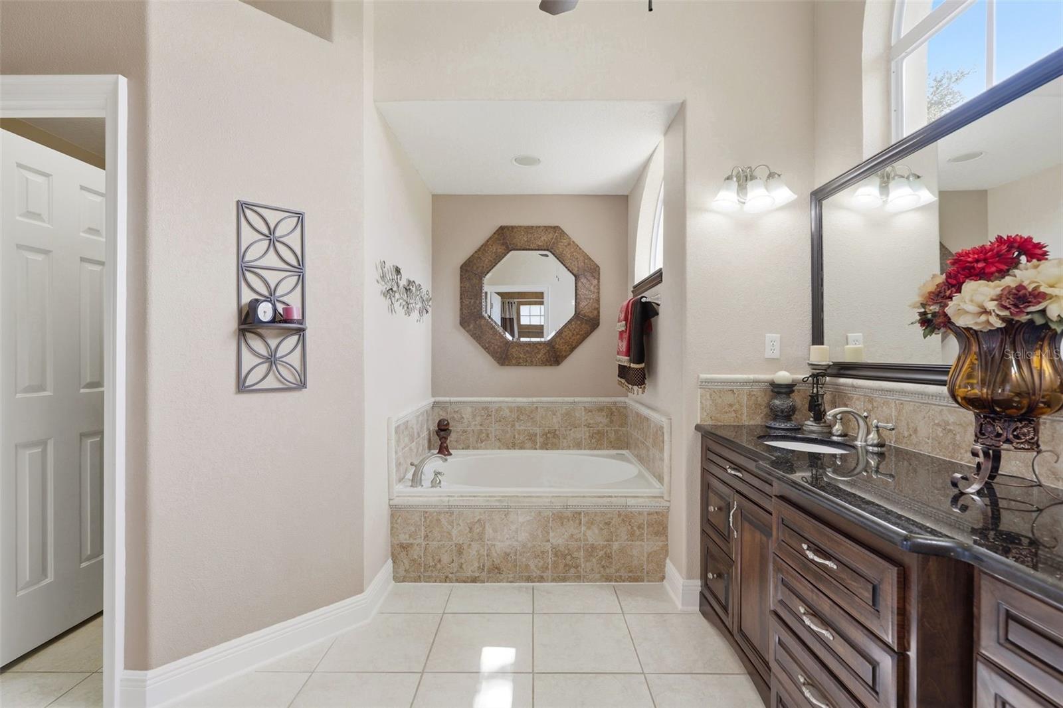
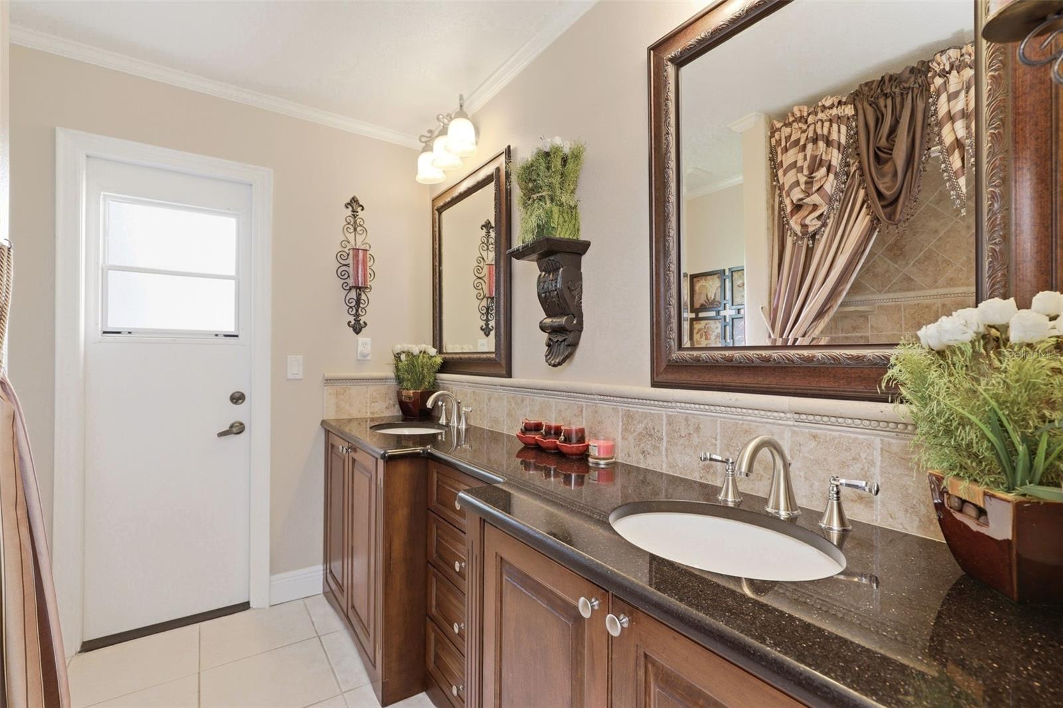
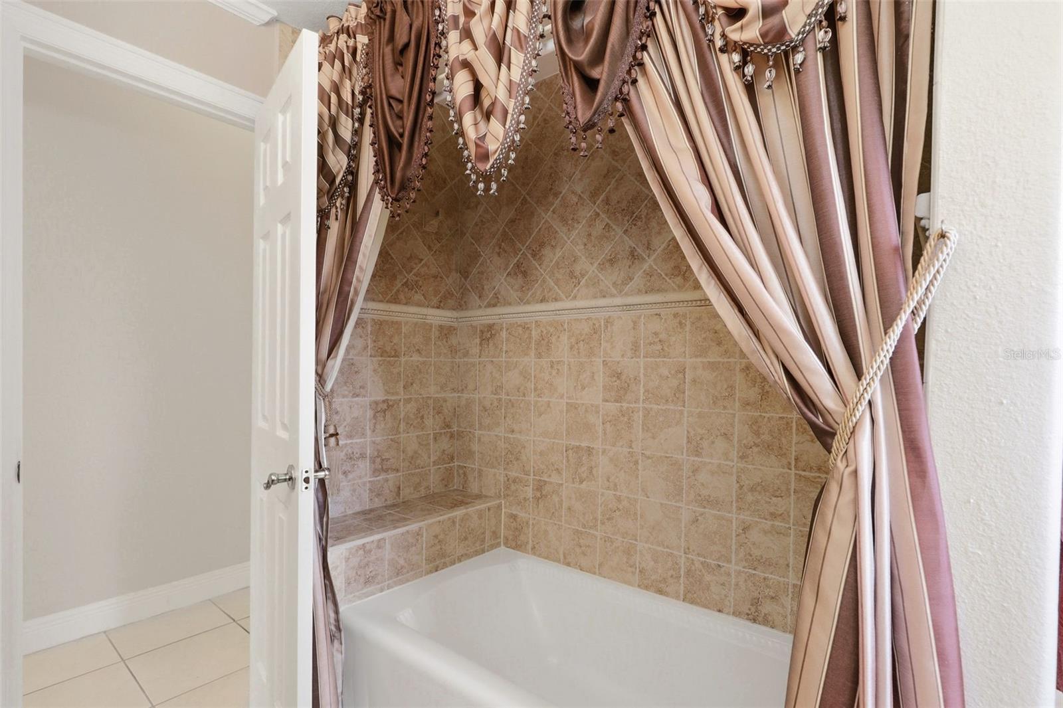
The spacious primary suite offers dual walk-in closets with custom cabinetry and is filled with natural light from a transom window. The secondary bathroom has been fully renovated with matching custom maple cabinetry, granite counters, and an upgraded tub.
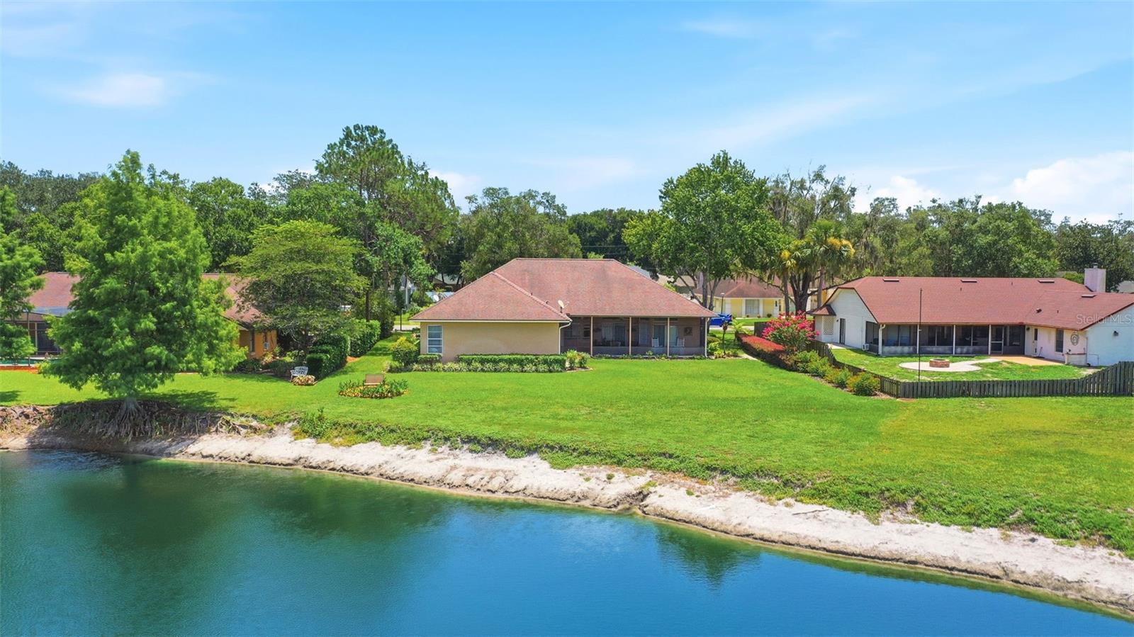
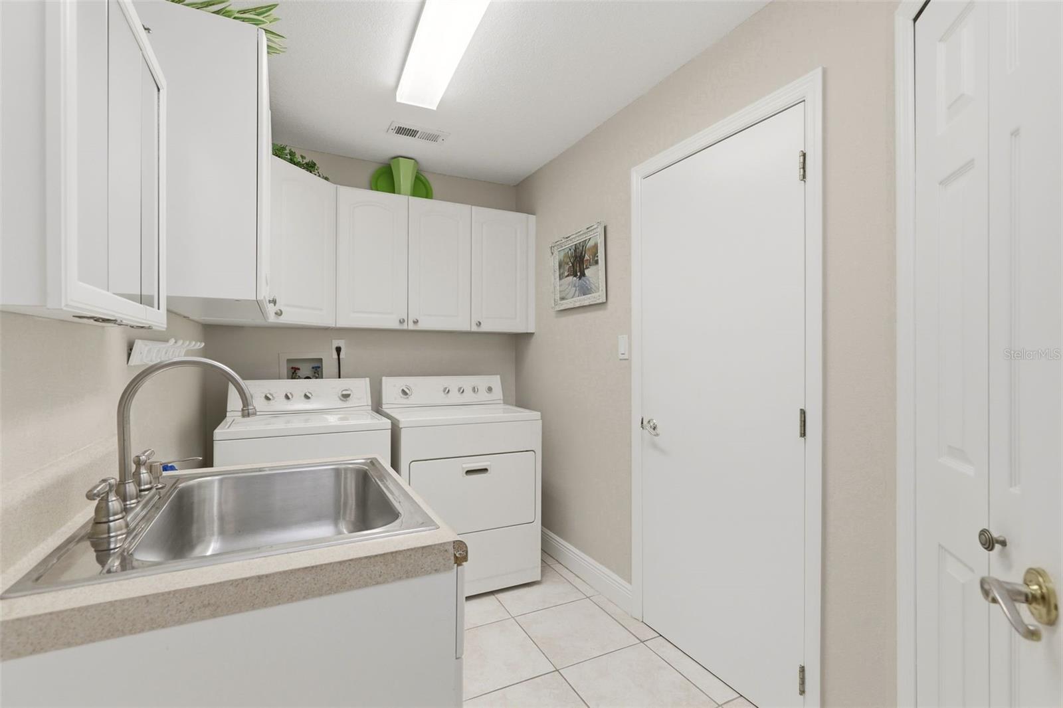
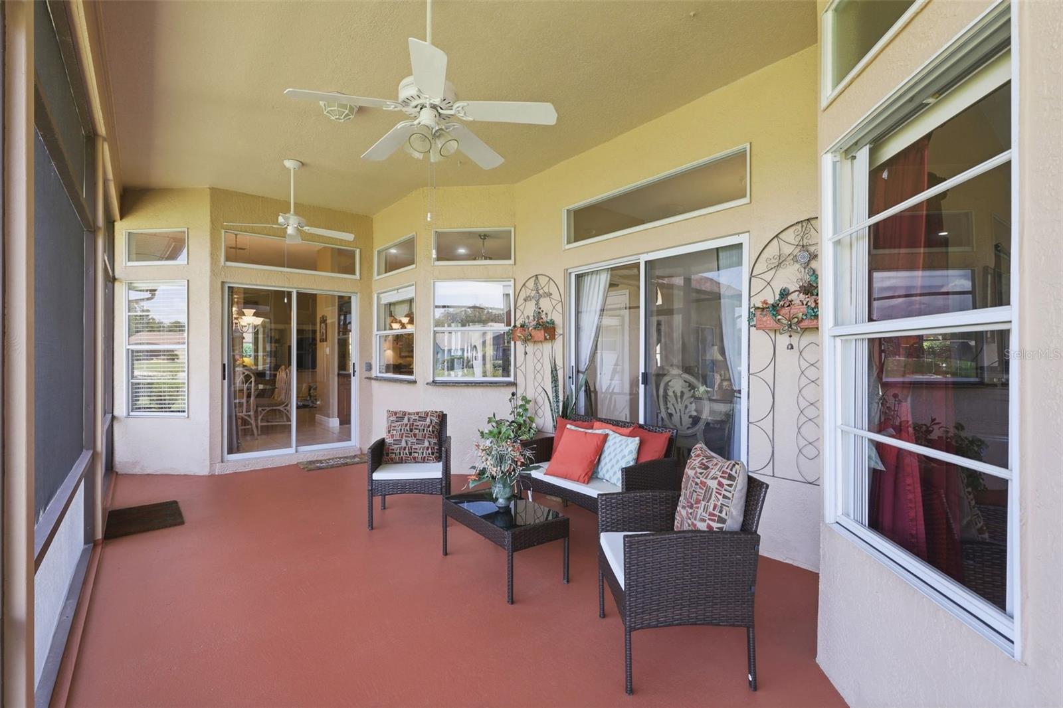
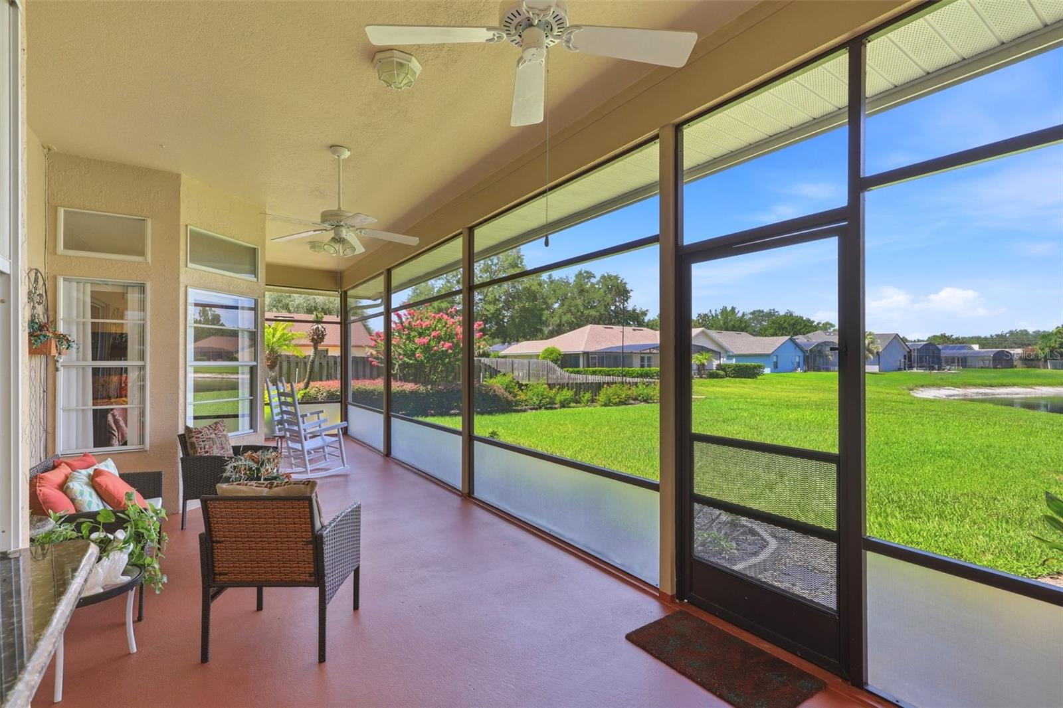
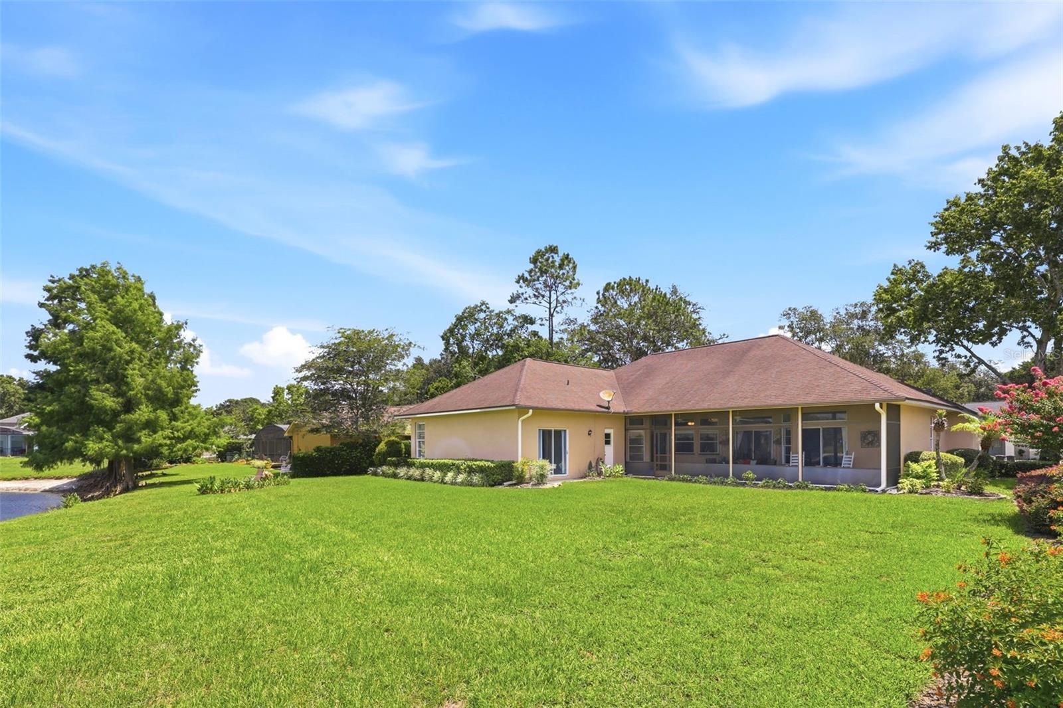
Step outside to a large screened-in porch, the perfect place to unwind and take in breathtaking sunset views over the lake. Additional highlights include an oversized 2-car garage with built-in storage, an interior laundry room with cabinetry, and major system updates including a roof (2015), HVAC (2023), and water heater (2023).
Located in a sought-after community known for top-rated schools, this home is also just minutes from shopping, dining, and everyday conveniences. A rare opportunity to enjoy lake views, thoughtful upgrades, and an unbeatable location all in one.
Thoughtfully maintained and upgraded, the home features new laminate flooring installed in 2023 and offers an ideal layout with separate living and dining rooms, a spacious family room, and an eat-in kitchen—perfect for both everyday living and entertaining. Architectural details throughout add character and visual interest.
The remodeled kitchen is a standout feature, showcasing custom maple cabinetry with pull-out drawers, granite countertops, and an eye-catching backsplash. Enjoy serene lake views from the kitchen, dining area, and even the primary bedroom, creating a truly unique everyday living experience.
The spacious primary suite offers dual walk-in closets with custom cabinetry and is filled with natural light from a transom window. The secondary bathroom has been fully renovated with matching custom maple cabinetry, granite counters, and an upgraded tub.
Step outside to a large screened-in porch, the perfect place to unwind and take in breathtaking sunset views over the lake. Additional highlights include an oversized 2-car garage with built-in storage, an interior laundry room with cabinetry, and major system updates including a roof (2015), HVAC (2023), and water heater (2023).
Located in a sought-after community known for top-rated schools, this home is also just minutes from shopping, dining, and everyday conveniences. A rare opportunity to enjoy lake views, thoughtful upgrades, and an unbeatable location all in one.
Property Details
Basics
- Property Type
- Residential
- Property Subtype
- Single Family Residence
- MLS Number
- O6426584
- Year Built
- 1990
- Levels
- One
- Architectural Style
- Contemporary
- Additional Rooms
- Inside Utility
- Direction Faces
- East
- Occupant Type
- Owner
Size & Structure
- Living Area
- 2,398 sqft
- Total Area
- 3,244 sqft
- Lot Size
- 0.37 acres
- Lot Sq Ft
- 16,086 sqft
- Bedrooms
- 4
- Full Baths
- 2
- Garage Spaces
- 2
- Stories
- 1
Interior
- Flooring
- Laminate, Tile
- Appliances
- Dishwasher, Dryer, Electric Water Heater, Microwave, Range, Washer
- Interior Features
- Ceiling Fans(s), Open Floorplan, Solid Wood Cabinets, Split Bedroom, Stone Counters, Walk-In Closet(s), Window Treatments
- Laundry
- Electric Dryer Hookup, Inside, Laundry Room
- Windows
- Blinds, Window Treatments
- Furnished
- Negotiable
- A/C
- Central Air
- Heating
- Central, Electric
Exterior & Lot
- Exterior Features
- Private Mailbox, Sidewalk, Sliding Doors
- Construction
- Brick, Stucco
- Roof
- Shingle
- Foundation
- Slab
- Patio/Porch
- Rear Porch, Screened
- Lot Features
- FloodZone, Landscaped, Sidewalk
- View
- Water
Water & Pool
- Waterfront
- Yes — Lake Front
- Water View
- Lake
Community & HOA
- HOA
- Yes
- HOA Fee
- $323/Annually
- Pets Allowed
- Yes
- Homestead
- Yes
Utilities & Systems
- Water
- Public
- Sewer
- Public Sewer
- Utilities
- Electricity Connected, Natural Gas Available, Public, Sewer Connected, Sprinkler Well
- Cooling
- Central Air
- Heating
- Central, Electric
- Flood Zone
- AE
Financial
- List Price
- $595,000
- Annual Taxes
- $2,534
- Tax Year
- 2025
- Listing Terms
- Cash, Conventional, FHA, VA Loan
- Special Conditions
- None
- Possession
- Close Of Escrow
Schools
- Elementary
- Keeth Elementary
- Middle School
- Indian Trails Middle
- High School
- Winter Springs High