1 / 42
$282,250
Original: $290,000
Active
696 SEABROOK COURT Unit 202
ALTAMONTE SPRINGS, FL 32714 — KEY WEST A CONDO
3 Beds
3 Baths
1,806 sqft
Built 2003
1-Car Garage
About This Property
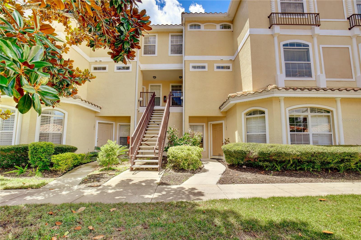
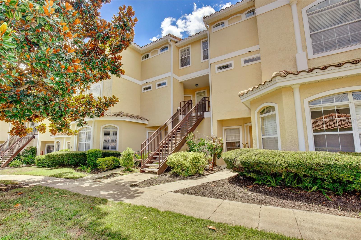
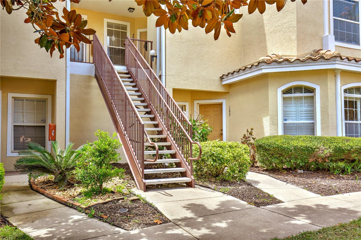
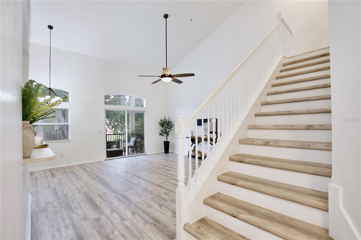
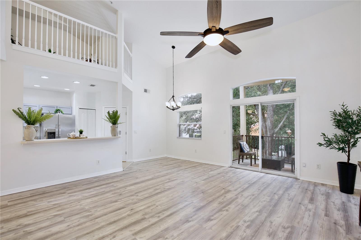
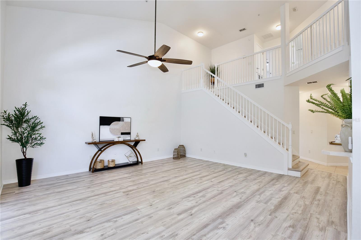
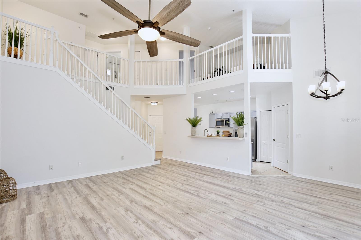
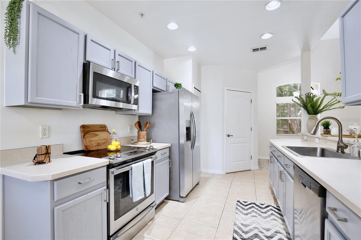
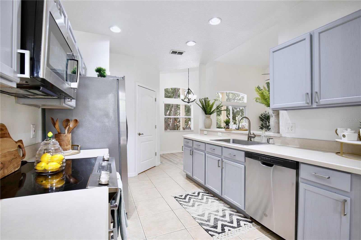
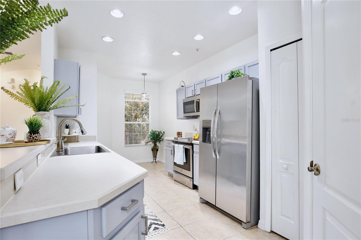
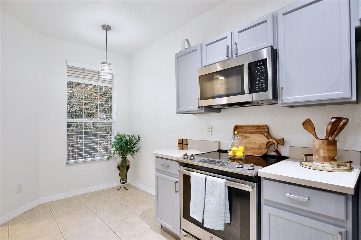
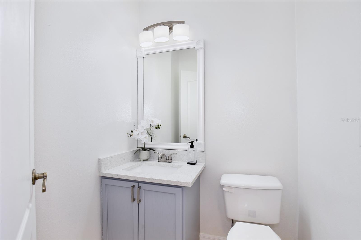
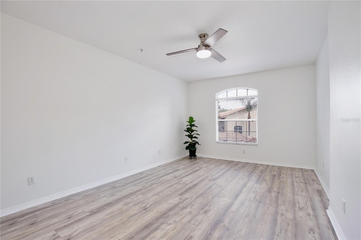
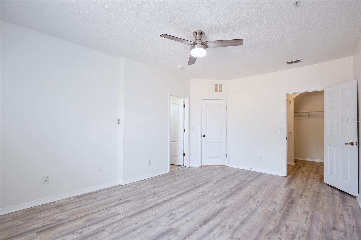
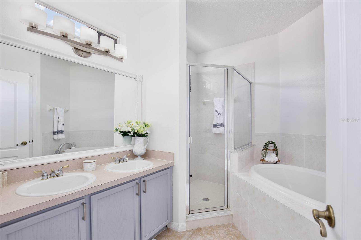
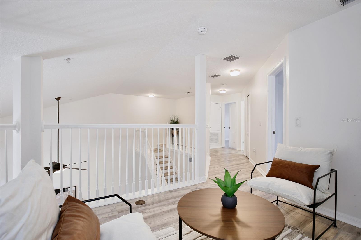
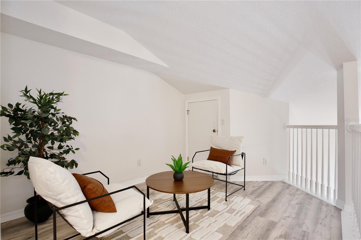
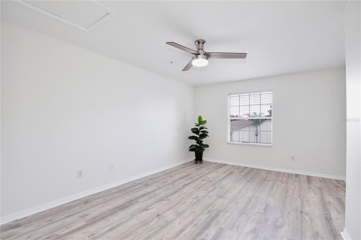
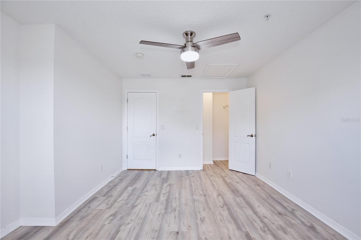
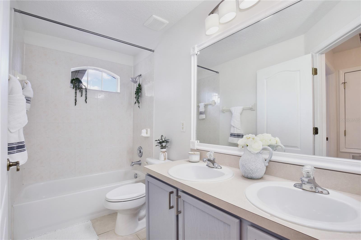
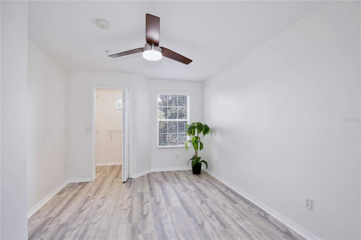
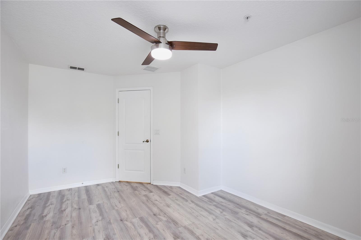
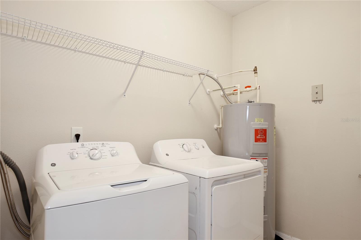
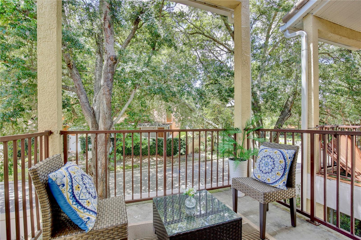
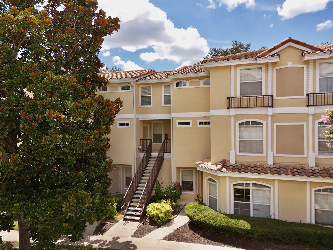
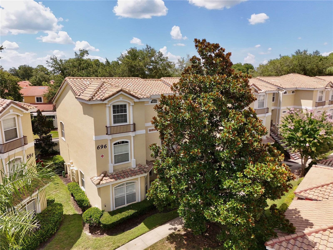
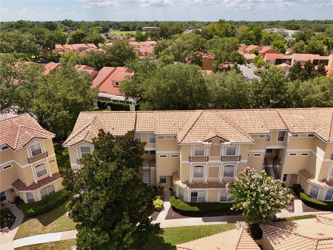
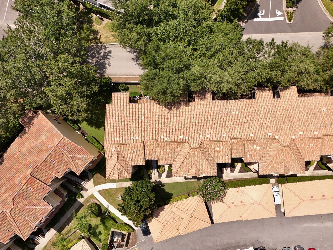
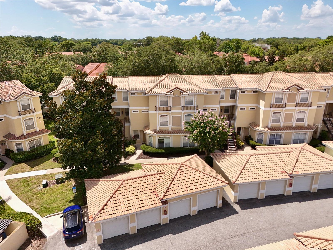
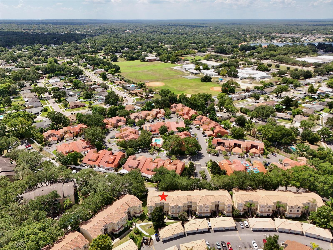
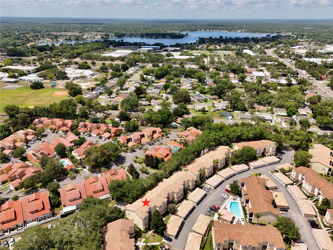
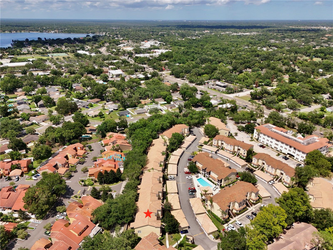
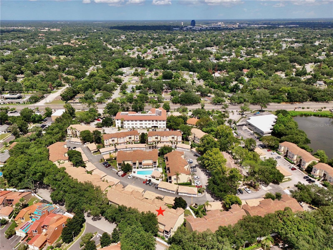
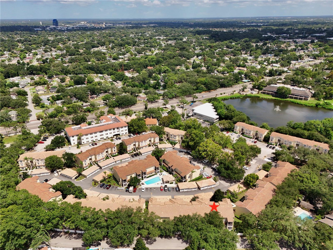
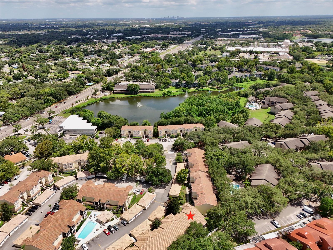
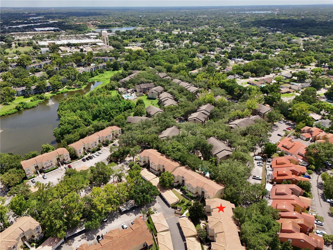
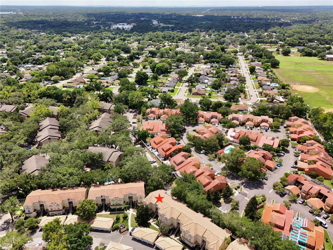
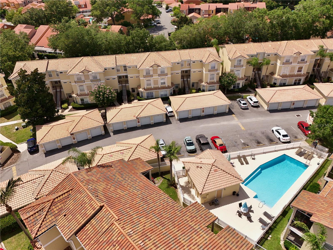
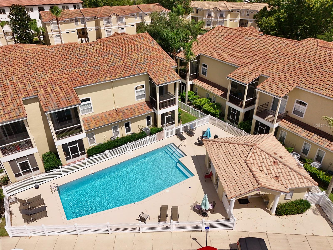
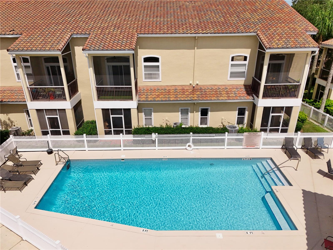
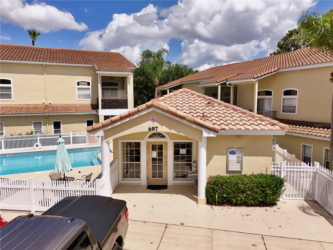
Welcome to this stunning top floor townhome offering a light filled layout and turn key modern design. Step inside the entry foyer that opens into a spacious open concept living and dining area featuring soaring vaulted ceilings, beautiful wood style flooring, and sliding glass doors leading out to a peaceful private balcony. The chef inspired kitchen boasts crisp shaker cabinets, sleek stainless steel appliances, durable tile floors, pantry storage, a bright breakfast nook, and convenient laundry room access. The main level primary suite serves as a relaxing retreat complete with a generous walk in closet and an en suite bath equipped with dual sinks, a glass door shower, and a soothing deep soaking bathtub. Up the stairs, a versatile second floor loft overlooks the main living space, perfect for a home office or flex space, alongside a large storage closet. Two additional spacious guest bedrooms feature ample closet space and share a well appointed guest bathroom with dual sinks and a tub/shower combo. BRAND NEW HVAC INSTALLED AUG 2026! Residents enjoy resort style community amenities, including a swimming pool and fitness center just a short walk away. Situated in a prime location within Seminole County, this home offers access to top rated schools such as Forest City Elementary, Teague Middle, and Lake Brantley High. Enjoy incredible proximity to Cranes Roost Park, Altamonte Mall, Wekiva Springs State Park, and downtown Orlando. Travel is effortless with easy access to I-4, State Road 436, Maitland Boulevard, and Orlando International Airport. Take the 3D virtual tour today and schedule your private showing!
Property Details
Basics
- Property Type
- Residential
- Property Subtype
- Condominium
- MLS Number
- O6427573
- Days on Market
- 39
- Year Built
- 2003
- Levels
- Two
- Floor Number
- 2
- Additional Rooms
- Loft
- Direction Faces
- Southeast
- Occupant Type
- Vacant
Size & Structure
- Living Area
- 1,806 sqft
- Total Area
- 2,154 sqft
- Bedrooms
- 3
- Full Baths
- 2
- Half Baths
- 1
- Garage Spaces
- 1
- Stories
- 2
Interior
- Flooring
- Ceramic Tile, Luxury Vinyl, Tile
- Appliances
- Dishwasher, Disposal, Dryer, Electric Water Heater, Microwave, Range, Refrigerator, Washer
- Interior Features
- Ceiling Fans(s), Eat-in Kitchen, High Ceilings, Open Floorplan, Primary Bedroom Main Floor, Split Bedroom, Thermostat, Walk-In Closet(s)
- Laundry
- In Kitchen, Inside, Laundry Room
- Windows
- Blinds
- Furnished
- Unfurnished
- A/C
- Central Air
- Heating
- Central
Exterior & Lot
- Exterior Features
- Sidewalk
- Construction
- Block, Stucco
- Roof
- Tile
- Foundation
- Block
- Patio/Porch
- Rear Porch
- Lot Features
- Sidewalk
Water & Pool
Community & HOA
- HOA
- Yes
- HOA Fee
- $580/Monthly
- HOA Amenities
- Fitness Center, Pool
- Community Features
- Fitness Center, Pool, Special Community Restrictions
- Pets Allowed
- Breed Restrictions
- Security
- Fire Sprinkler System, Smoke Detector(s)
Utilities & Systems
- Water
- Public
- Sewer
- Public Sewer
- Utilities
- BB/HS Internet Available, Cable Available, Electricity Available, Sewer Connected, Water Connected
- Cooling
- Central Air
- Heating
- Central
- Flood Zone
- X
- Parking
- Garage Door Opener, Open
Financial
- List Price
- $282,250
- Original Price
- $290,000
- Annual Taxes
- $4,232
- Tax Year
- 2025
- Listing Terms
- Cash, Conventional
- Special Conditions
- None
- Possession
- Close Of Escrow
Schools
- Elementary
- Forest City Elementary
- Middle School
- Teague Middle
- High School
- Lake Brantley High