1 / 46
$675,000
Active
6839 HIDDEN GLADE PLACE
SANFORD, FL 32771 — THE GLADES ON SYLVAN LAKE PH 1
4 Beds
5 Baths
3,477 sqft
0.42 acres
Built 1996
3-Car Garage
About This Property
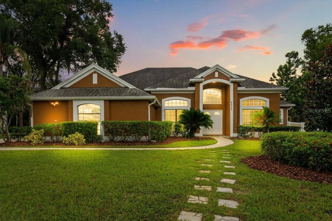
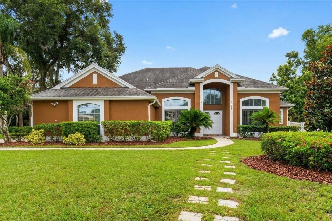
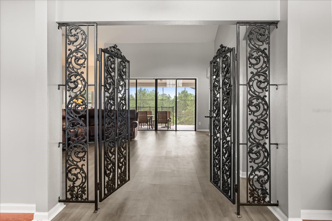
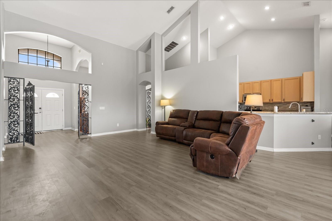
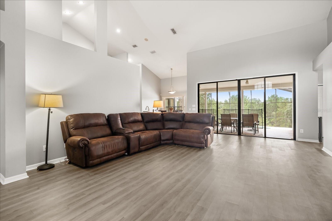
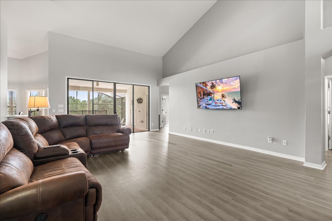
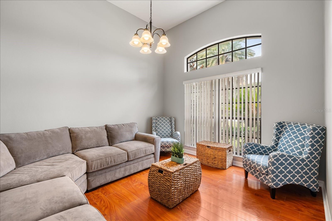
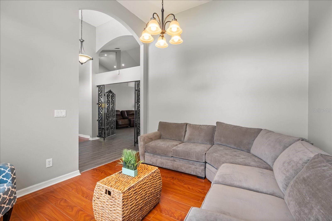
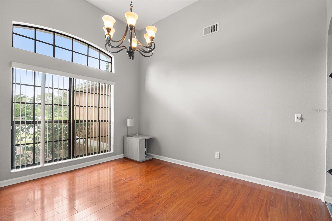
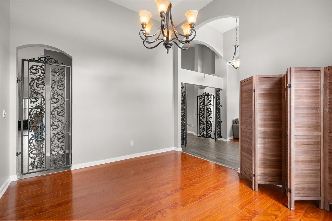
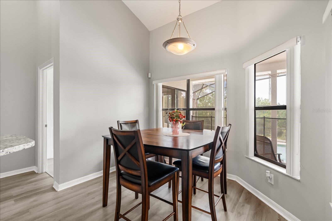
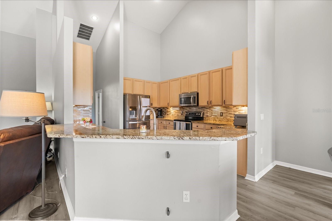
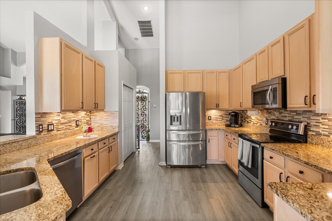
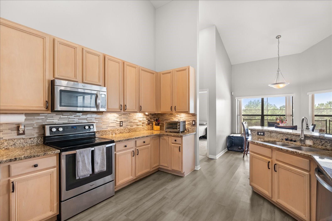
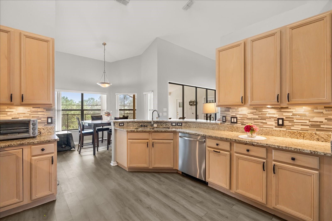
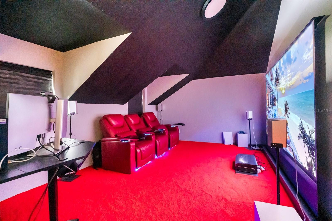
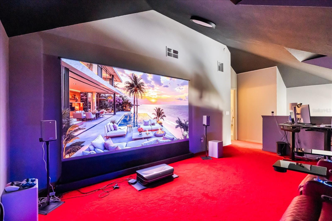
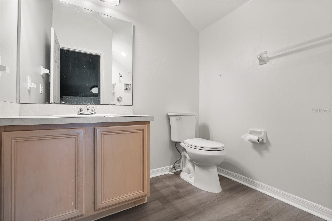
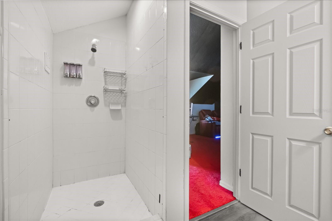
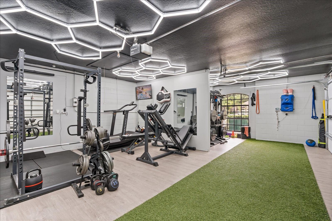
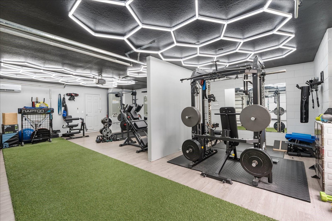
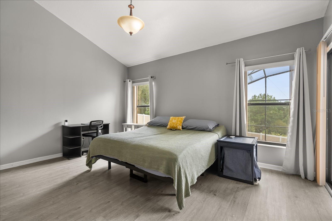
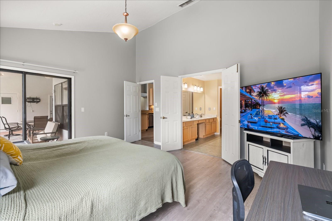
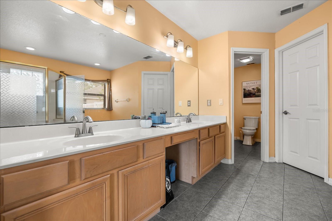
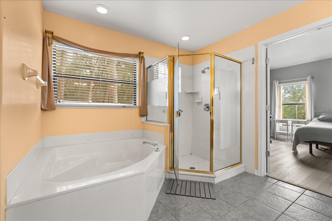
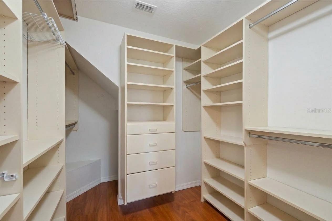
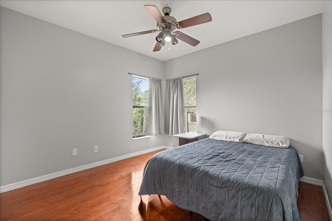
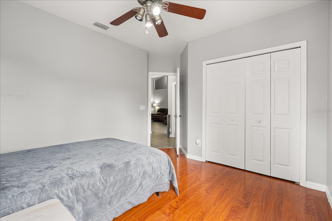
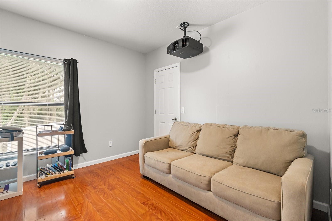
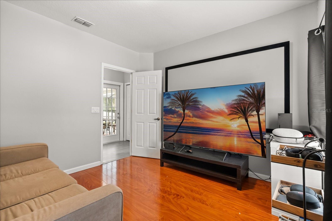
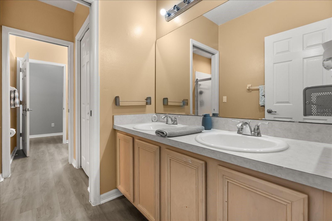
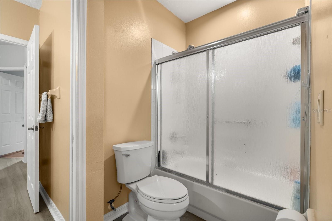
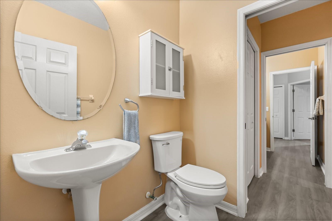
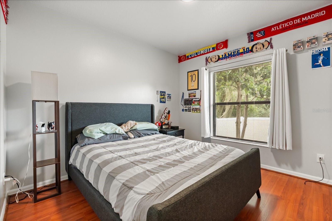
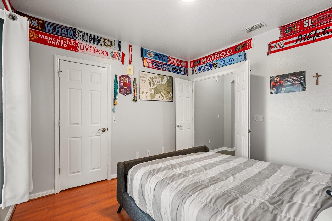
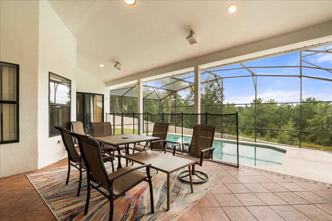
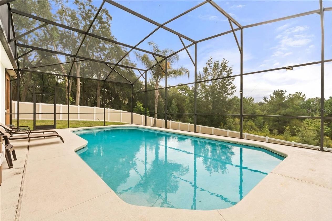
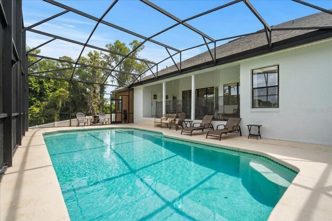
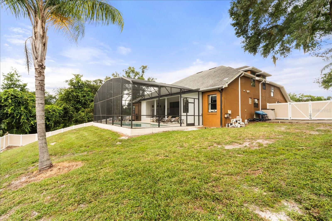
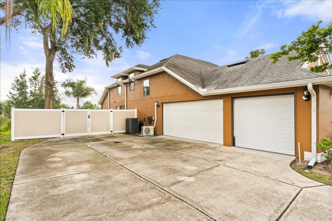
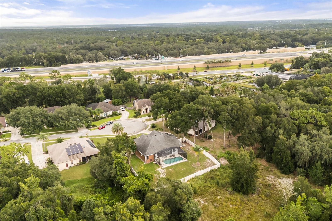
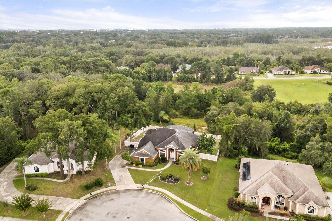
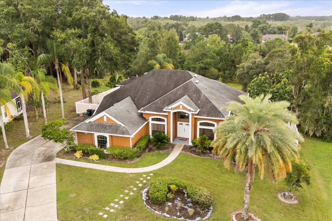
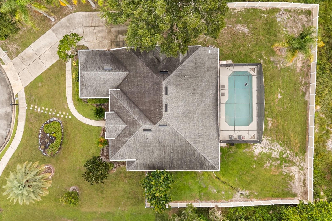
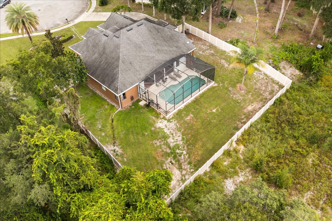
This beautifully updated 4-bedroom, 3-full/2-half-bath pool home sits on a private, nearly half-acre conservation lot at the end of a quiet cul-de-sac in The Glades on Sylvan Lake. With over 3,400 sq ft of heated living space, the floor plan offers a formal living room and dining room, a spacious family room open to the kitchen with stone counters, a breakfast bar and breakfast nook, plus a versatile upstairs bonus/theater room with its own bathroom. The primary suite is on the main floor with a walk-in closet, dual-sink vanity, soaking tub and walk-in shower; three additional bedrooms share a full pass-through bath flanked by two half baths. Step outside to the screened, covered lanai and pool overlooking a fully fenced conservation lot with no rear neighbors - ideal for entertaining. Best of all is the oversized, side-entry 3-car garage- it's climate controlled and currently set up as a home gym, but converts back to traditional garage space just as easily. All gym and theater equipment can be included with an accepted offer. Low HOA includes a community tennis court and playground. Minutes to historic Sanford and Lake Mary, Colonial Town Park and International Parkway, with easy access to the 417/429 Beltways, I-4, the Sanford Zoo, parks, hospitals and scenic trails.
Property Details
Basics
- Property Type
- Residential
- Property Subtype
- Single Family Residence
- MLS Number
- O6441906
- Year Built
- 1996
- Levels
- Two
- Architectural Style
- Traditional
- Additional Rooms
- Formal Dining Room Separate,Formal Living Room Separate,Inside Utility,Media Room
- Direction Faces
- North
- Occupant Type
- Tenant
Size & Structure
- Living Area
- 3,477 sqft
- Total Area
- 3,800 sqft
- Lot Size
- 0.42 acres
- Lot Sq Ft
- 18,197 sqft
- Bedrooms
- 4
- Full Baths
- 3
- Half Baths
- 2
- Garage Spaces
- 3
- Stories
- 2
Interior
- Flooring
- Ceramic Tile, Hardwood, Luxury Vinyl
- Appliances
- Dryer, Washer
- Interior Features
- High Ceilings, Primary Bedroom Main Floor, Split Bedroom, Stone Counters, Vaulted Ceiling(s)
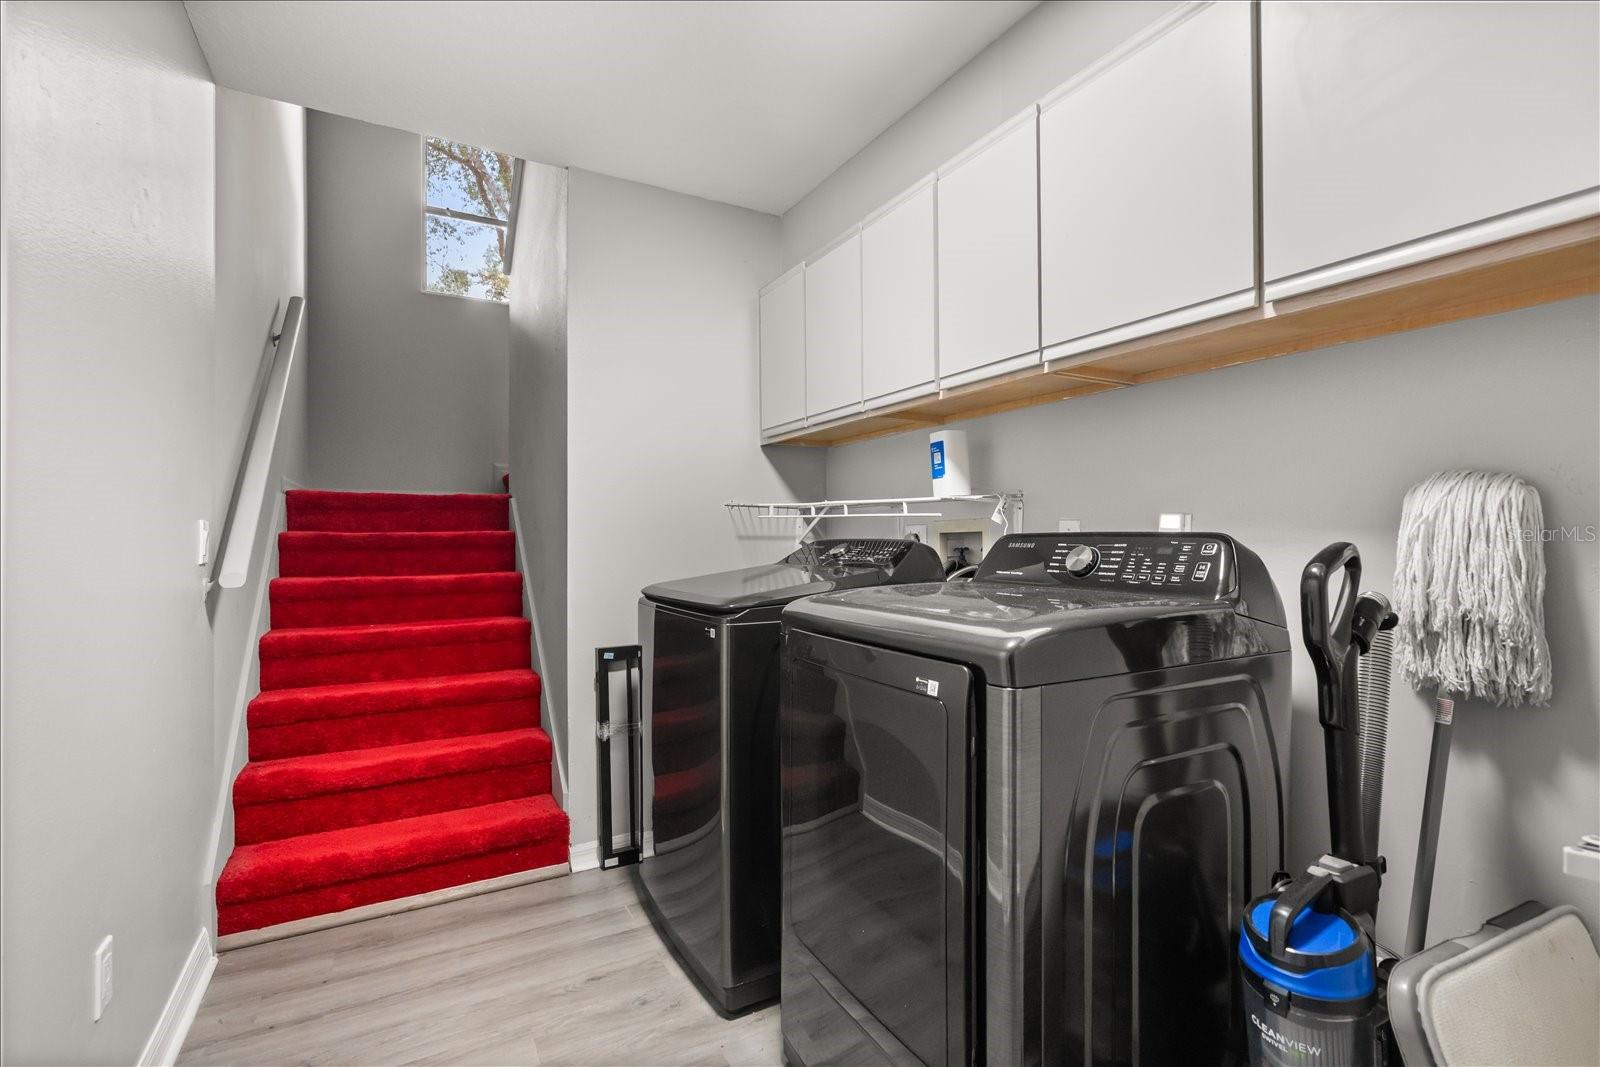
- Laundry
- Laundry Room
- Furnished
- Negotiable
- A/C
- Central Air
- Heating
- Central
Exterior & Lot
- Exterior Features
- Private Mailbox, Sidewalk
- Construction
- Block, Stucco
- Roof
- Shingle
- Foundation
- Slab
- Patio/Porch
- Screened
- Fencing
- Vinyl
- Lot Features
- Conservation Area, Cul-De-Sac, Sidewalk, Street Dead-End, Paved
- View
- Trees/Woods
Water & Pool
- Pool
- Yes — Child Safety Fence, In Ground, Outside Bath Access, Screen Enclosure
Community & HOA
- HOA
- Yes
- HOA Fee
- $700/Annually
- HOA Amenities
- Tennis Court(s)
- Community Features
- Playground, Sidewalks, Tennis Court(s)
- Pets Allowed
- Yes
- Homestead
- Yes
- Security
- Security System
Utilities & Systems
- Water
- Public
- Sewer
- Public Sewer
- Utilities
- Electricity Connected, Sewer Connected, Water Connected
- Cooling
- Central Air
- Heating
- Central
- Flood Zone
- X
- Parking
- Driveway, Garage Door Opener, Garage Faces Side
Financial
- List Price
- $675,000
- Annual Taxes
- $7,730
- Tax Year
- 2024
- Listing Terms
- Cash, Conventional, FHA, VA Loan
- Special Conditions
- None
Schools
- Elementary
- Wilson Elementary School
- Middle School
- Markham Woods Middle
- High School
- Seminole High