1 / 35
$249,900
Original: $273,900
Active
679 CLEMSON DRIVE
ALTAMONTE SPRINGS, FL 32714 — RIVER RIDGE
2 Beds
3 Baths
1,378 sqft
0.03 acres
Built 1986
About This Property
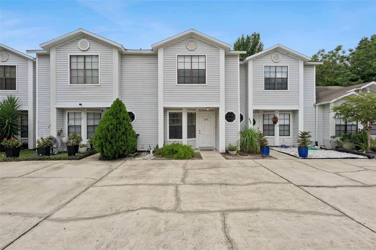
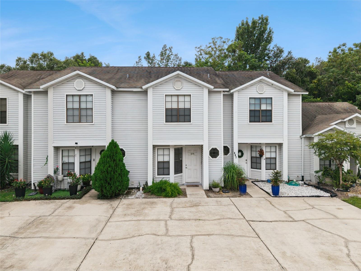
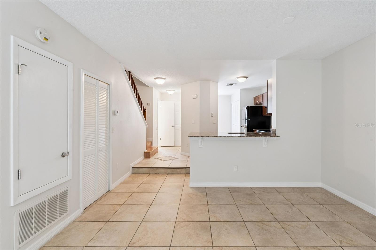
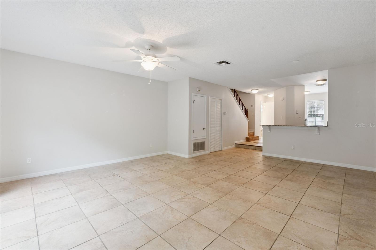
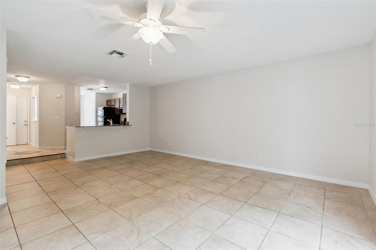
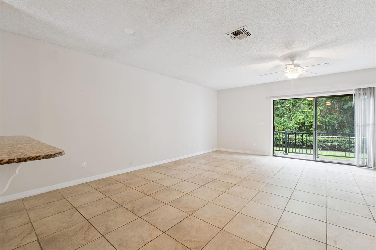
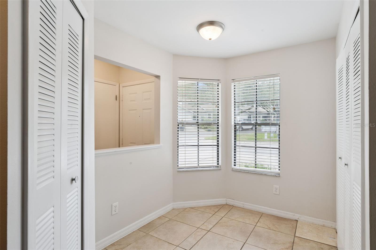
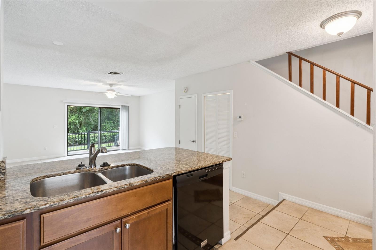
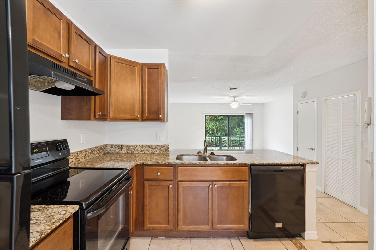
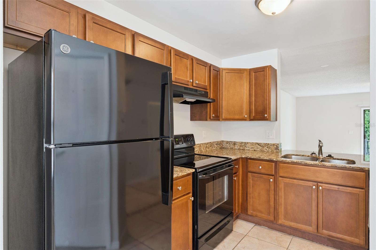
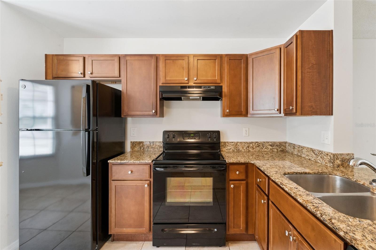
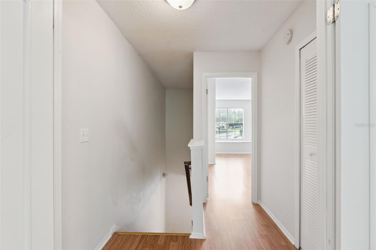
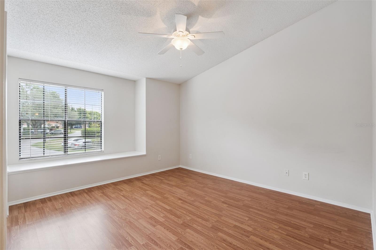
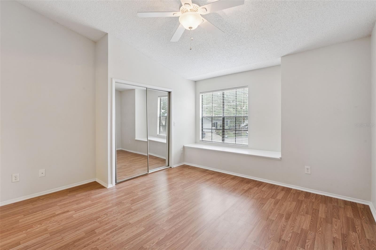
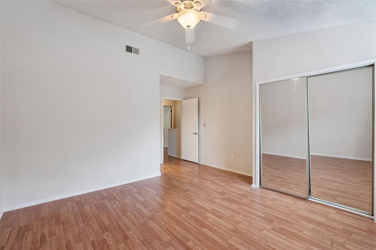
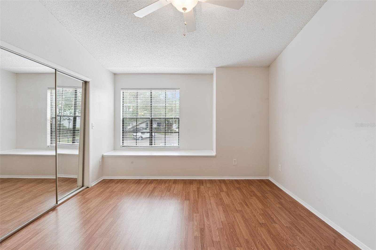
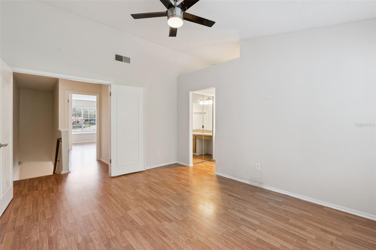
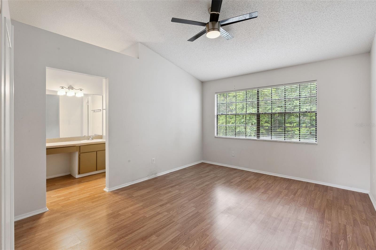
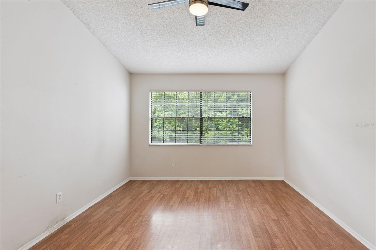
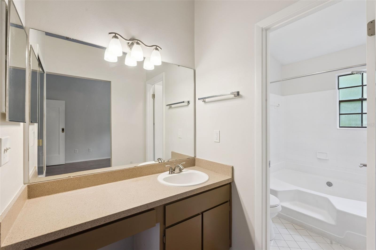
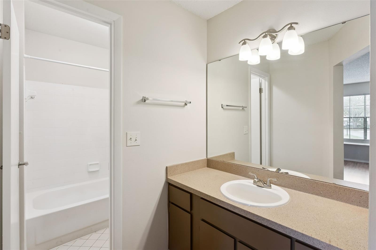
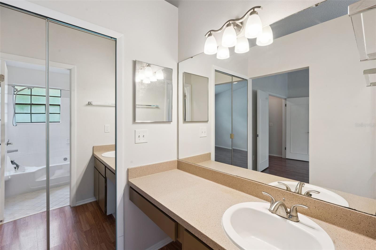
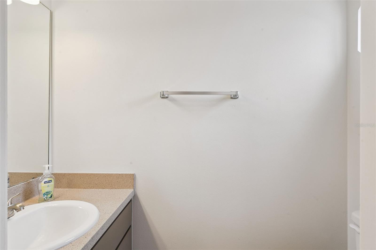
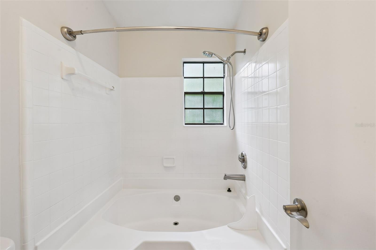
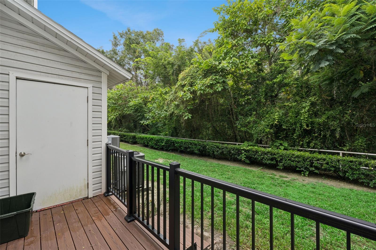
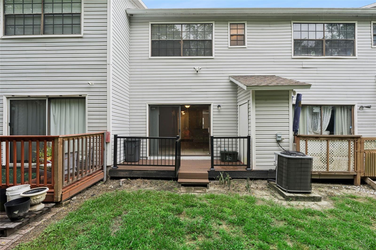
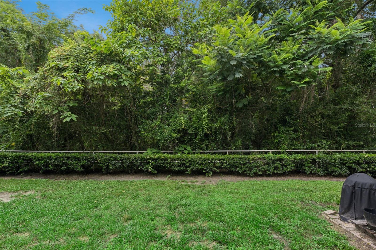
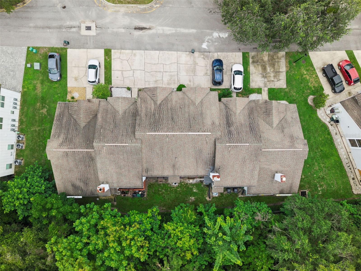
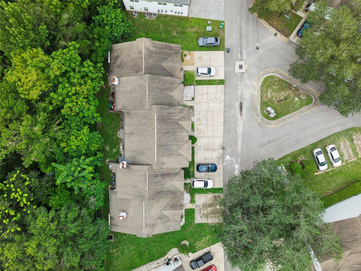
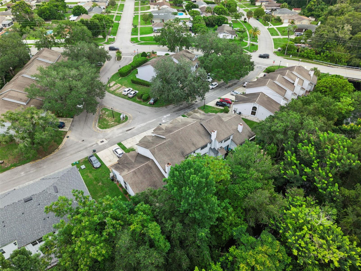
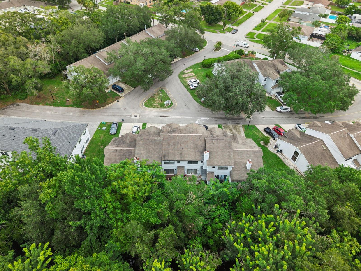
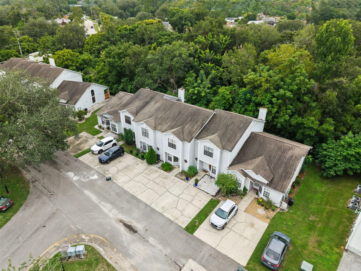
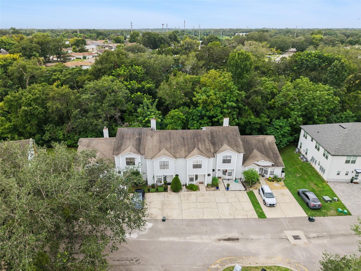
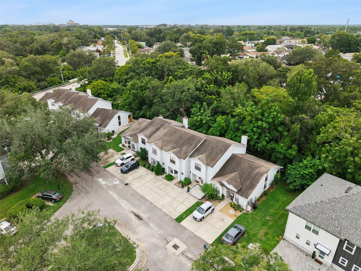
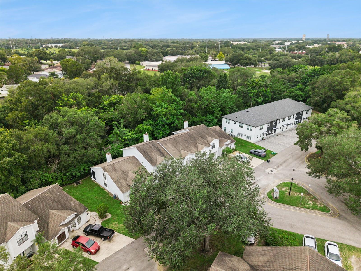
Stunning 2 bedroom 2 ½ bath home in a highly desirable location. The sellers are relocating and motivated to secure a smooth, fast transition. Offering flexible closing timelines and open to assisting with buyer concessions or rate buy-downs with the right offer. Situated on a Waterfront/Wooded setting overlooking the Little Wekiva River, This leads out to a deck and porch area, complete with an outdoor storage unit, offering tranquil views of the river and surrounding woods-perfect for relaxation and privacy. This charming townhouse features two bedrooms and two and a half baths. Upon entering, you'll discover a kitchen adorned with granite countertops and a breakfast bar that seamlessly flows into the open floor plan. Convenience is key, as the downstairs area includes an indoor laundry space and a half bathroom for guests. Upstairs, you'll find two spacious master suites, each boasting walk-in closets. The air conditioning unit was installed in 2023 and is maintained biannually. The refrigerator is new as of 2025, and a composite deck was added in February 2024. Additionally, the water heater was replaced in 2020, and the home benefits from updated wiring. A one year buyer warranty included! The HOA is pet-friendly and has lower fees compared to others in the area. Excellent shopping centers, restaurants, grocery stores, and access to highways, this townhouse offers both comfort and convenience. Schedule a showing before it’s gone!
Property Details
Basics
- Property Type
- Residential
- Property Subtype
- Townhouse
- MLS Number
- O6431376
- Days on Market
- 40
- Year Built
- 1986
- Levels
- Two
- Floor Number
- 1
- Additional Rooms
- Breakfast Room Separate,Family Room,Great Room,Inside Utility
- Direction Faces
- East
- Occupant Type
- Vacant
Size & Structure
- Living Area
- 1,378 sqft
- Total Area
- 1,428 sqft
- Lot Size
- 0.03 acres
- Lot Sq Ft
- 1,393 sqft
- Bedrooms
- 2
- Full Baths
- 2
- Half Baths
- 1
- Stories
- 2
Interior
- Flooring
- Ceramic Tile, Laminate
- Appliances
- Convection Oven, Cooktop, Dishwasher, Disposal, Electric Water Heater, Exhaust Fan, Range, Range Hood, Refrigerator
- Interior Features
- Ceiling Fans(s), Dry Bar, Eat-in Kitchen, High Ceilings, Living Room/Dining Room Combo, Walk-In Closet(s)
- Laundry
- Inside, Laundry Closet
- Windows
- Blinds
- Furnished
- Unfurnished
- A/C
- Central Air
- Heating
- Central, Electric
Exterior & Lot
- Exterior Features
- Storage
- Construction
- Frame
- Roof
- Shingle
- Foundation
- Slab
- Patio/Porch
- Deck, Patio, Porch, Rear Porch
- Lot Features
- Level, Near Public Transit, Sidewalk, Paved
- View
- Trees/Woods
Water & Pool
- Waterfront
- Yes — River Front
- Water Body
- LITTLE WEIKIVA
- Water View
- River
Community & HOA
- HOA
- Yes
- HOA Fee
- $410/Monthly
- Community Features
- Deed Restrictions
- Pets Allowed
- Yes
Utilities & Systems
- Water
- Public
- Sewer
- Public Sewer
- Utilities
- BB/HS Internet Available, Cable Available, Electricity Available, Public
- Cooling
- Central Air
- Heating
- Central, Electric
- Flood Zone
- x
- Parking
- None
Financial
- List Price
- $249,900
- Original Price
- $273,900
- Annual Taxes
- $3,086
- Tax Year
- 2025
- Listing Terms
- Cash, Conventional, FHA
- Special Conditions
- None