1 / 35
$739,900
Original: $749,900
Active
6781 W LIVINGSTON STREET
ORLANDO, FL 32835 — NONE
4 Beds
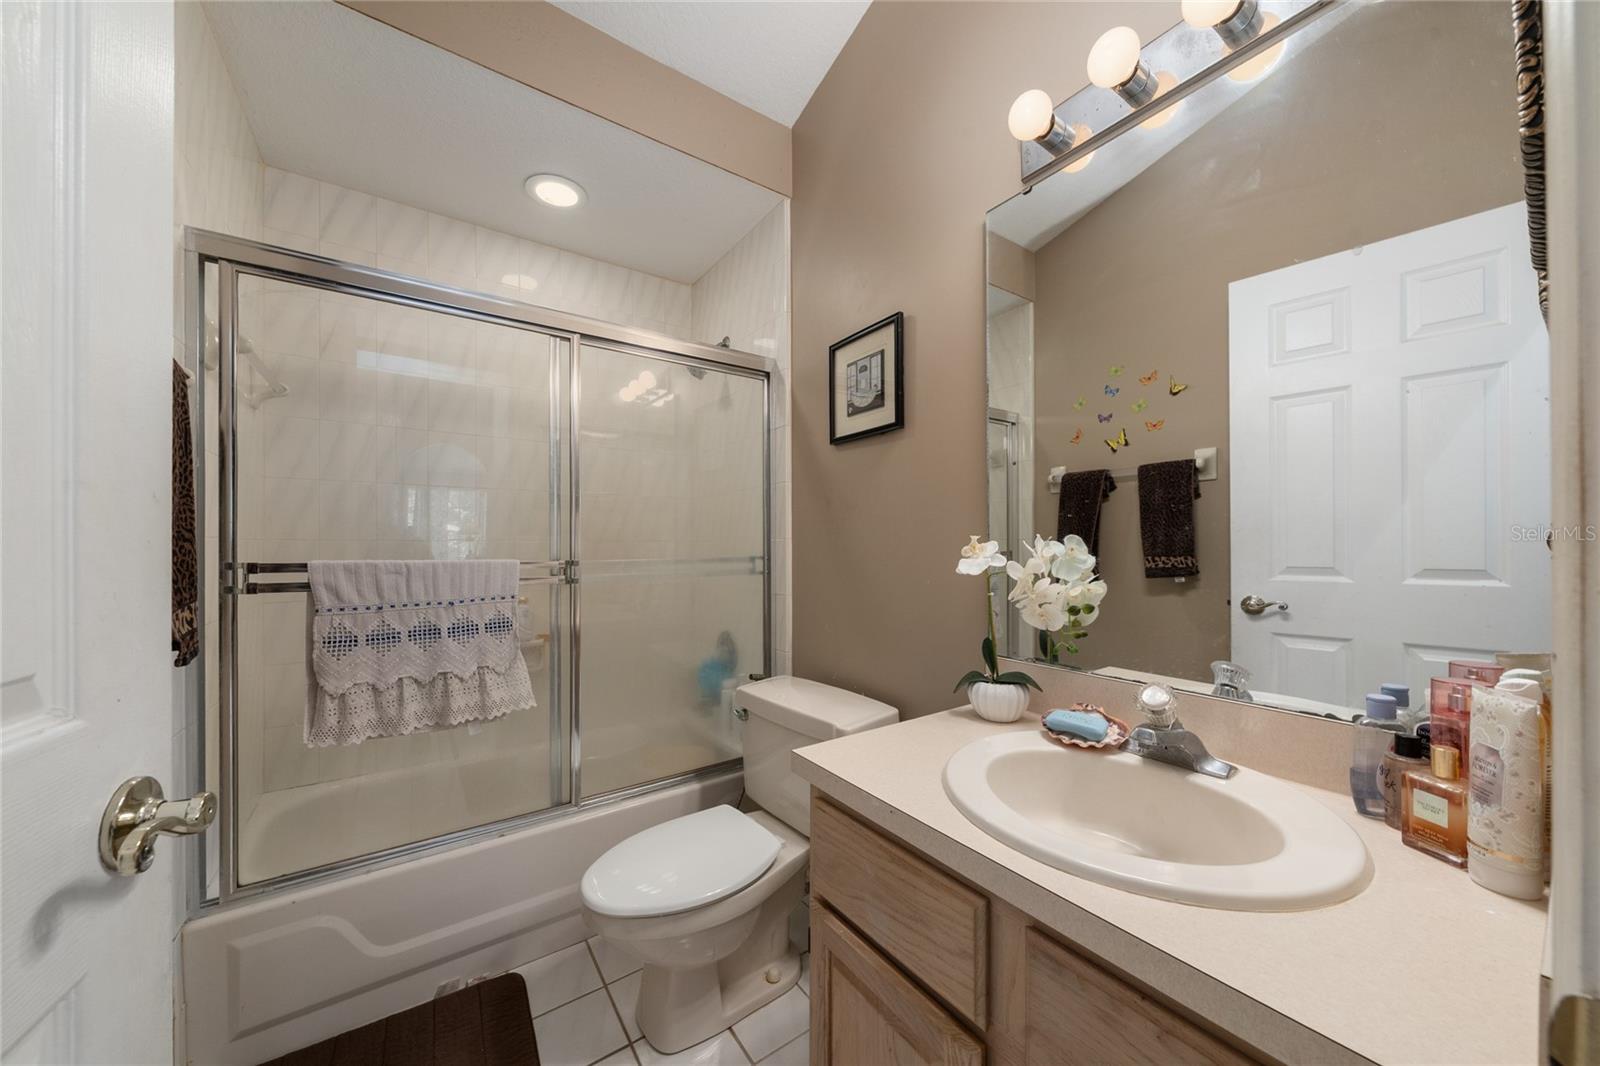
3 Baths
2,370 sqft
1.37 acres
Built 1991
2-Car Garage
About This Property
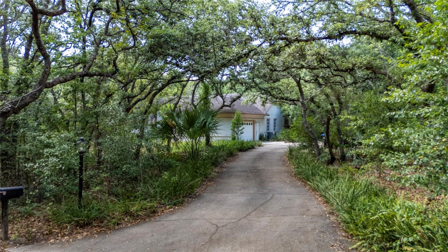
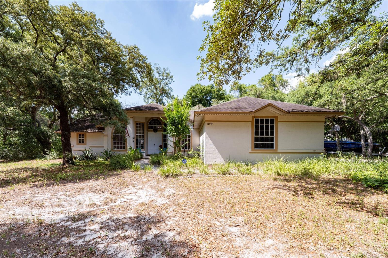
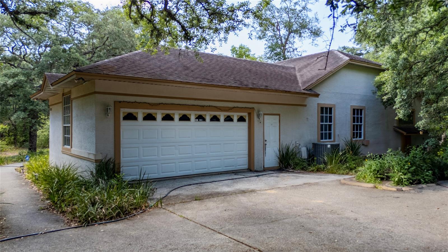
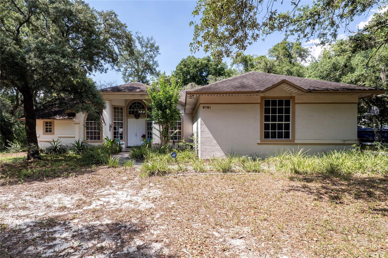
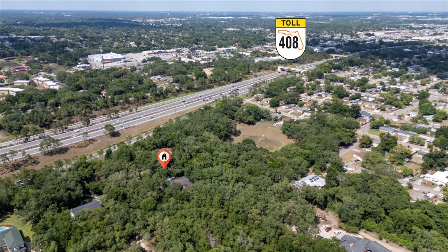
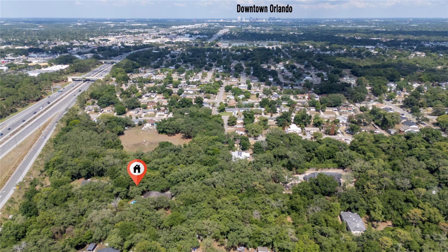
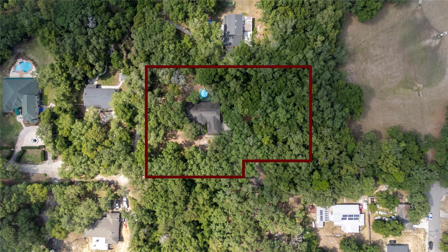
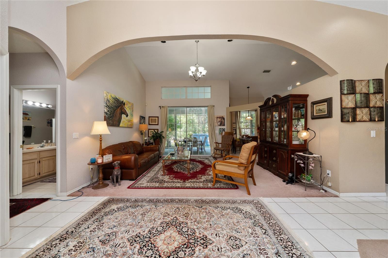
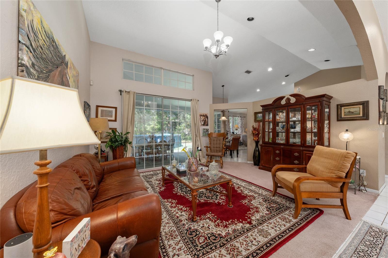
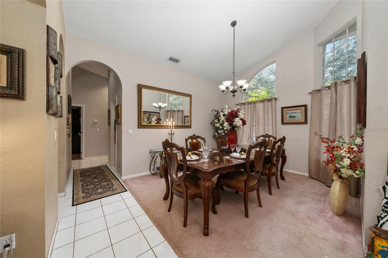
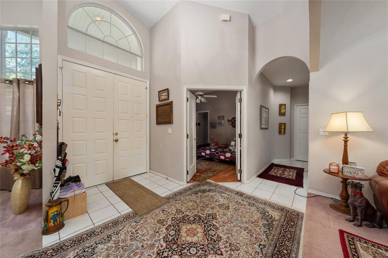
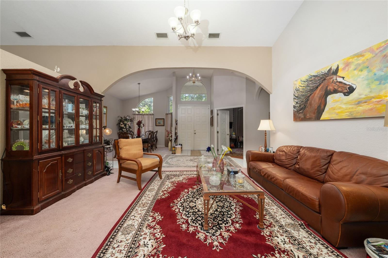
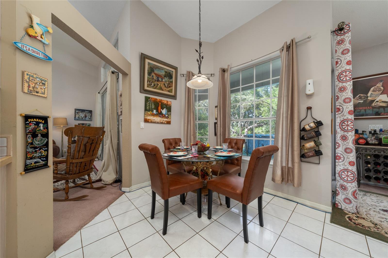
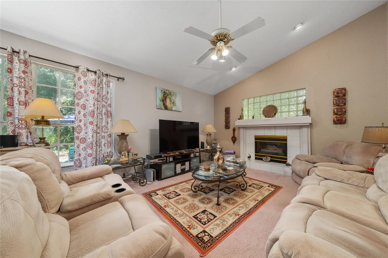
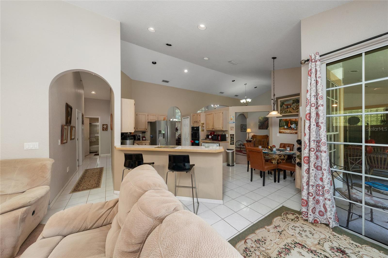
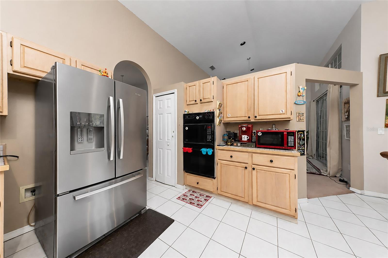
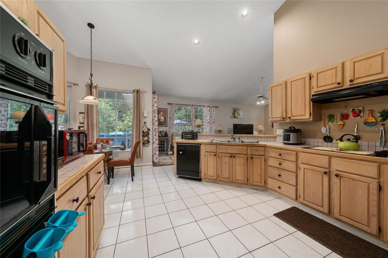
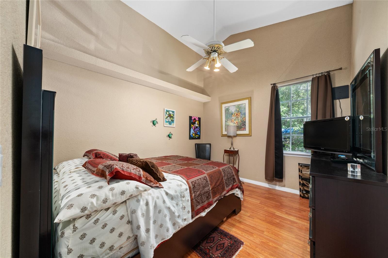
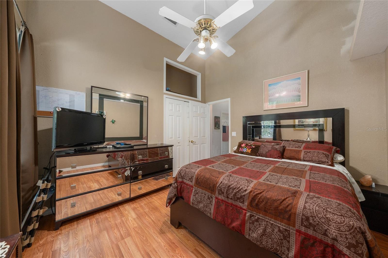
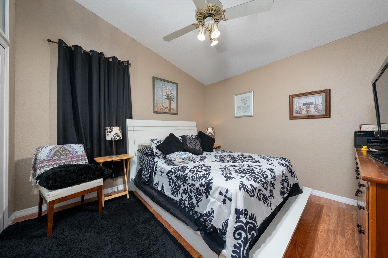
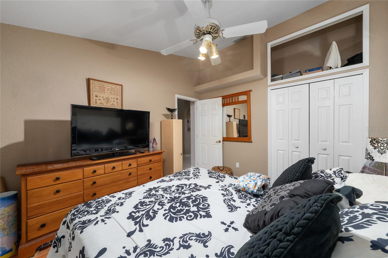
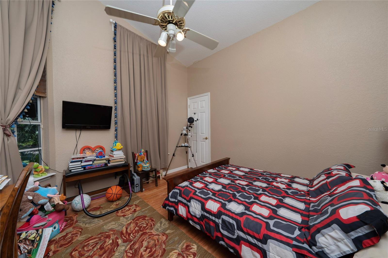
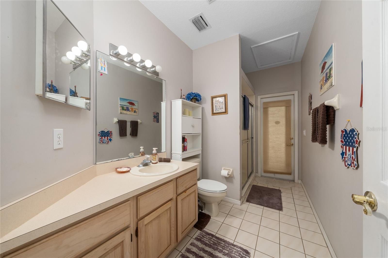
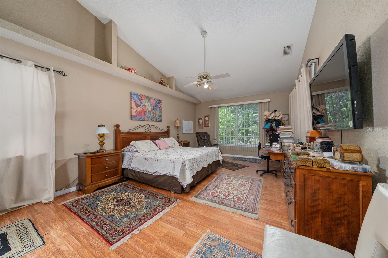
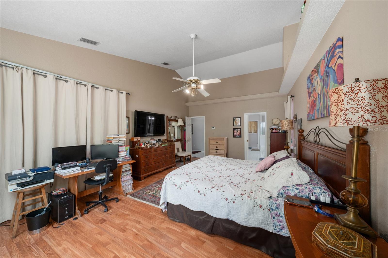
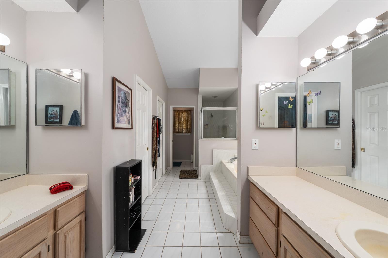
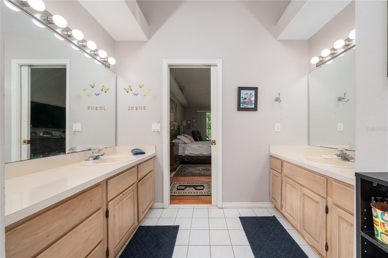
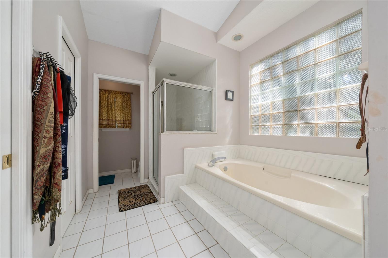
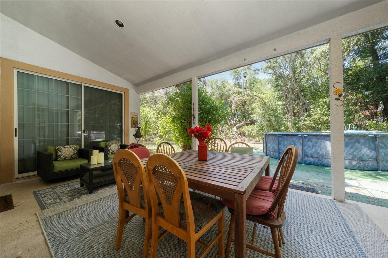
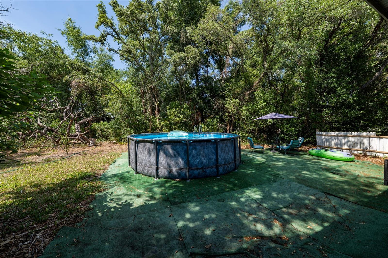
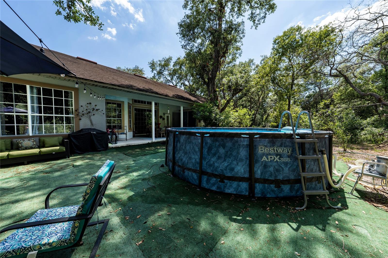
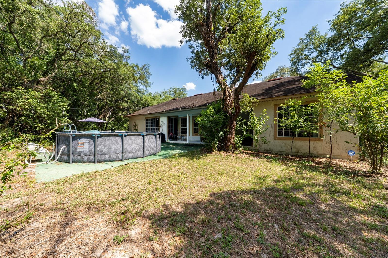
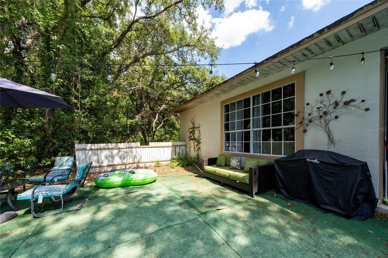
Tucked beneath a breathtaking canopy of mature oak trees on a quiet dead-end street, this PRIVATE 1.37-acre property WITHOUT HOA offers a rare combination of space, privacy, and convenience in the heart of Orlando. Hidden from the road and surrounded by lush natural landscaping, mature fruit plants, and beautiful wooded views, this custom home creates a peaceful retreat-like setting just minutes from Downtown Orlando, major highways, shopping, dining, Valencia College, and the 408. A long private driveway welcomes you into a spacious residence featuring soaring ceilings, abundant natural light, a cozy fireplace, formal living and dining areas, and a desirable split floor plan designed for both privacy and functionality. Expansive windows throughout the home bring the outdoors in, creating a serene atmosphere rarely found this close to the city. The oversized 1.37-acre lot offers endless possibilities with plenty of room to build your dream pool, create outdoor entertainment spaces, park an RV or boat, add a workshop, garden, playground, or simply enjoy the privacy and natural surroundings. Whether you are seeking peaceful living, extra space, or the opportunity to customize your own outdoor oasis, this unique property delivers the best of both worlds — tranquil acreage living with exceptional access to everything Central Florida has to offer.
Property Details
Basics
- Property Type
- Residential
- Property Subtype
- Single Family Residence
- MLS Number
- S5149574
- Days on Market
- 14
- Year Built
- 1991
- Levels
- One
- Direction Faces
- South
- Occupant Type
- Owner
Size & Structure
- Living Area
- 2,370 sqft
- Total Area
- 2,370 sqft
- Lot Size
- 1.37 acres
- Lot Sq Ft
- 59,791 sqft
- Bedrooms
- 4
- Full Baths
- 3
- Garage Spaces
- 2
- Stories
- 1
Interior
- Flooring
- Carpet, Ceramic Tile, Laminate
- Appliances
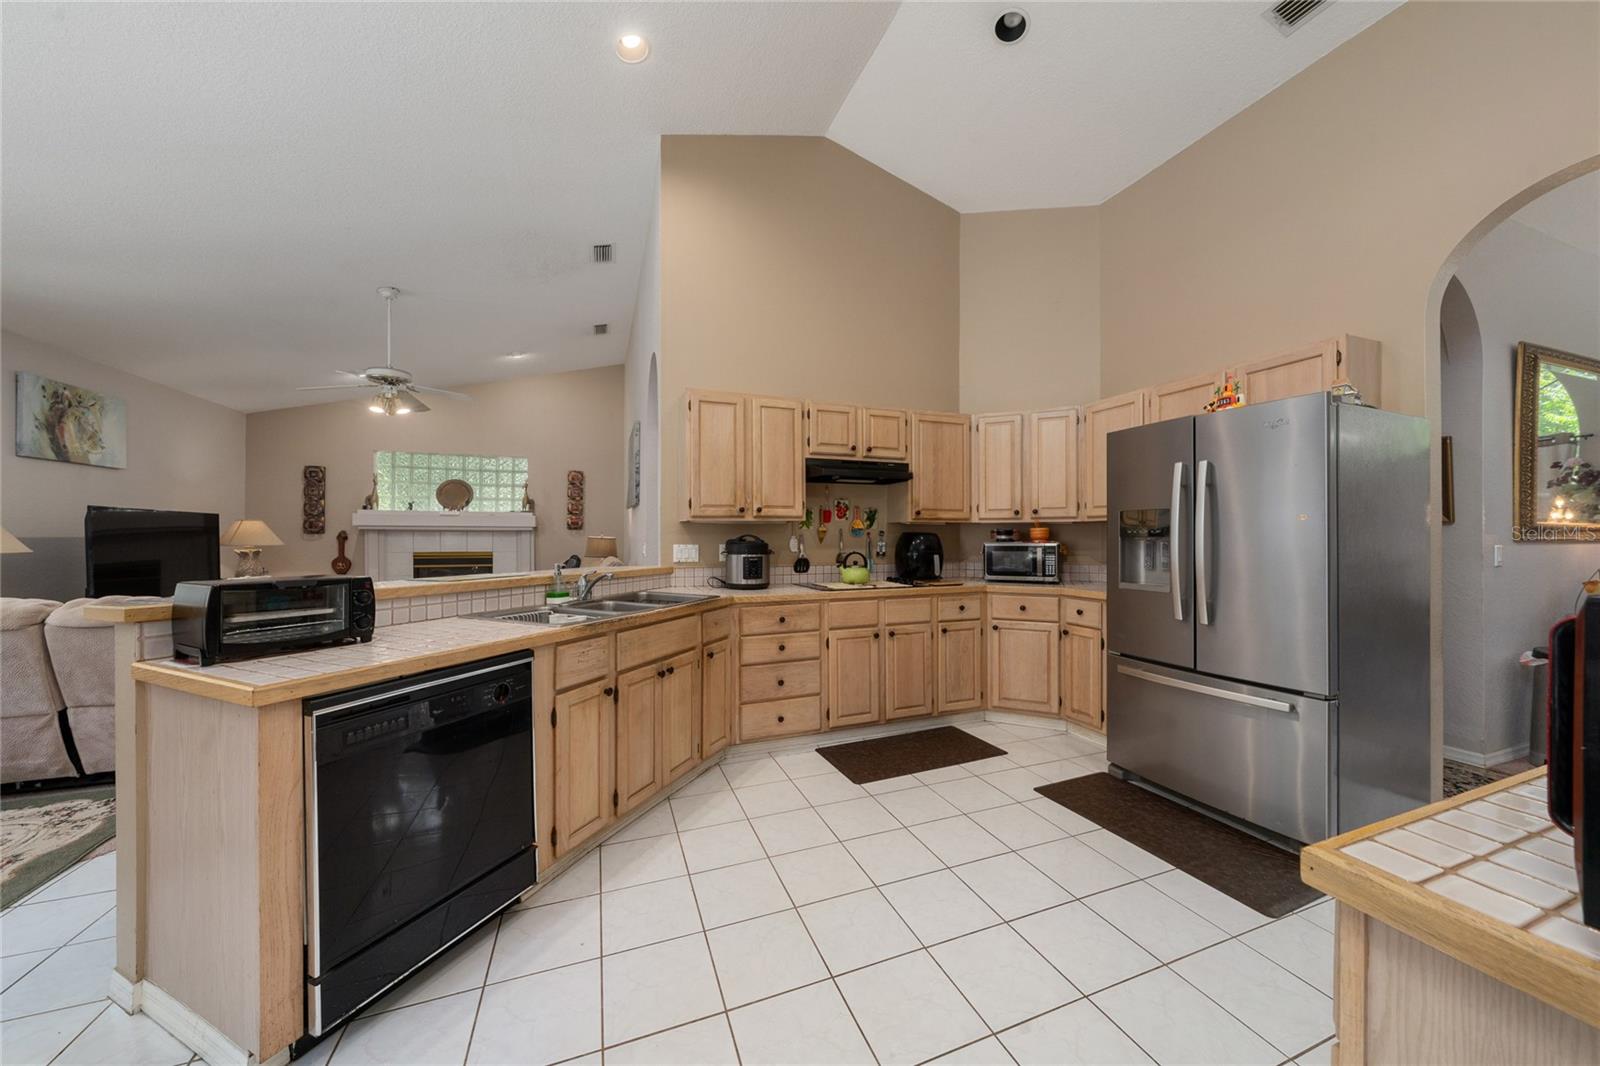
- Built-In Oven, Cooktop, Dishwasher, Disposal, Dryer, Microwave, Range Hood, Washer
- Interior Features
- Cathedral Ceiling(s), Ceiling Fans(s), Kitchen/Family Room Combo, Open Floorplan, Primary Bedroom Main Floor, Walk-In Closet(s)
- Laundry
- Laundry Room
- Furnished
- Negotiable
- A/C
- Central Air
- Heating
- Central
Exterior & Lot
- Exterior Features
- Private Entrance, Private Mailbox, Sliding Doors
- Construction
- Stucco
- Roof
- Shingle
- Foundation
- Slab
- Patio/Porch
- Covered, Porch
- View
- Garden, Pool
Water & Pool
- Pool
- Yes — Above Ground
Community & HOA
- HOA
- No
- Homestead
- Yes
Utilities & Systems
- Water
- Well
- Sewer
- Septic Tank
- Utilities
- Cable Available, Electricity Connected, Water Connected
- Cooling
- Central Air
- Heating
- Central
- Flood Zone
- X
Financial
- List Price
- $739,900
- Original Price
- $749,900
- Annual Taxes
- $6,542
- Tax Year
- 2025
- Listing Terms
- Cash, Conventional, VA Loan
- Special Conditions
- None