1 / 59

$575,000
Active
677 ADRIANE PARK CIRCLE
KISSIMMEE, FL 34744 — ADRIANE PARK
4 Beds
3 Baths
3,282 sqft
0.34 acres
Built 1990
2-Car Garage
About This Property
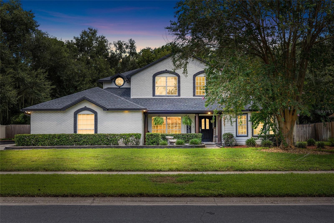
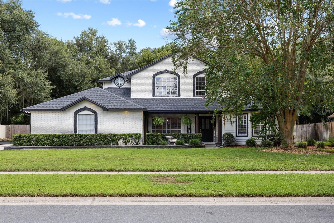
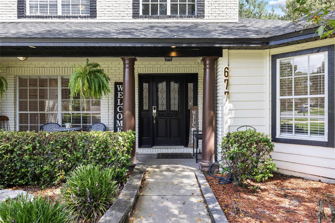
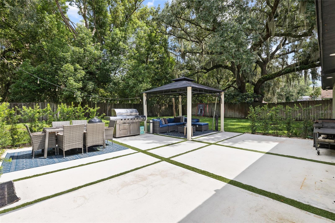
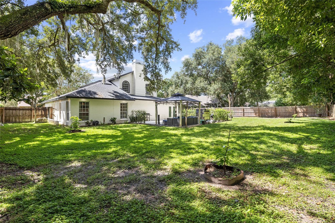
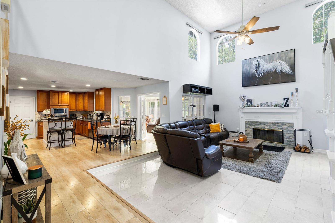
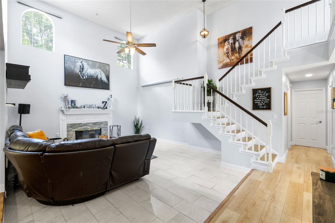
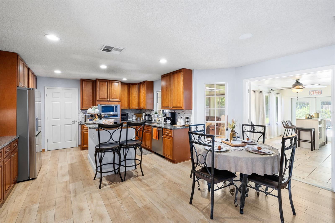
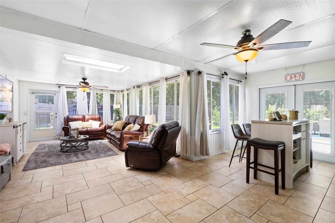
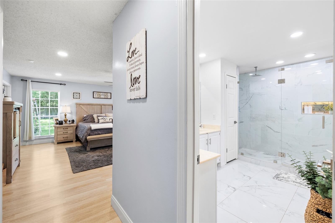
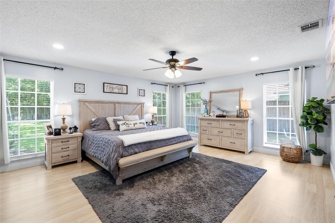
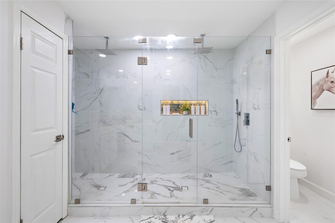
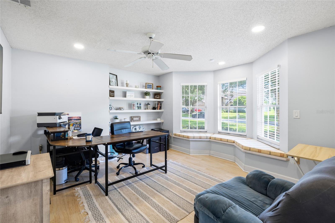
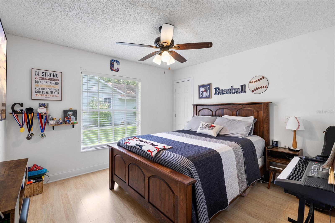
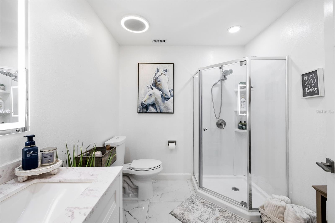
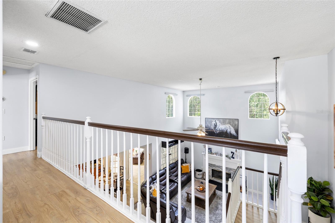
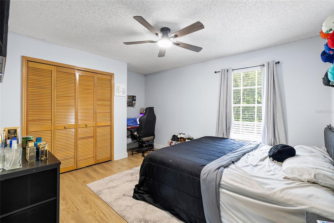
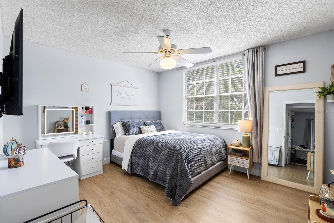
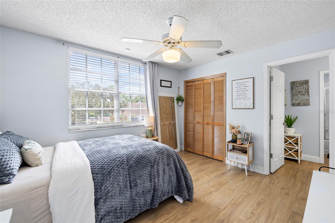
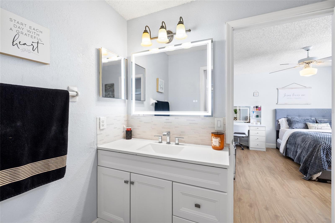
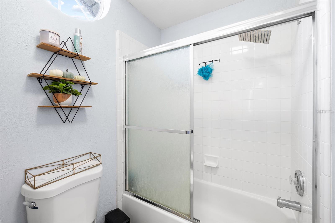
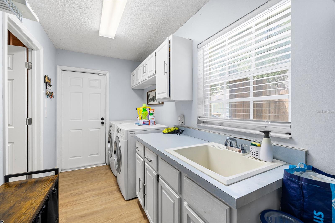
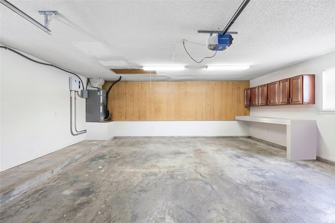
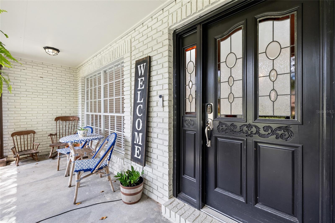
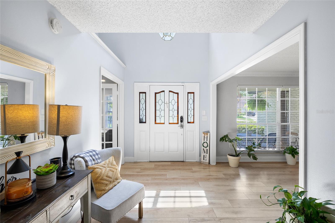
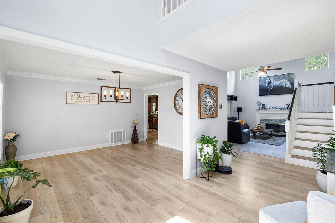
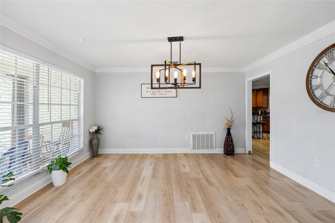
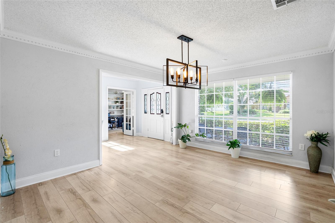
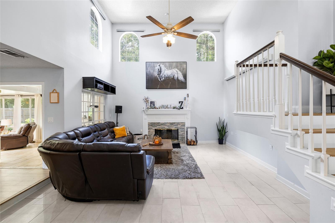
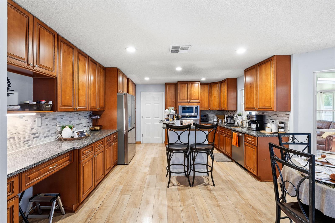
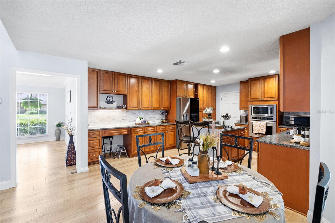
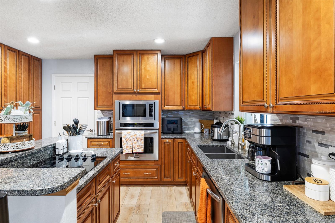
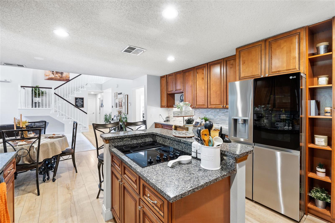
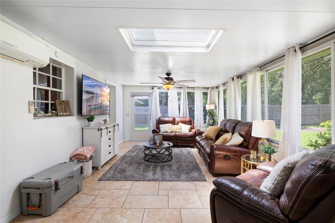
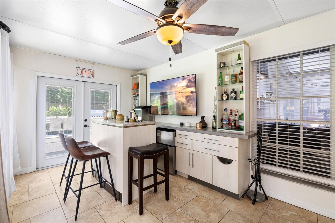
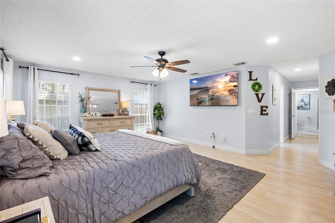
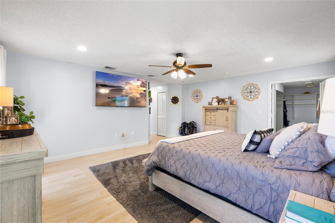
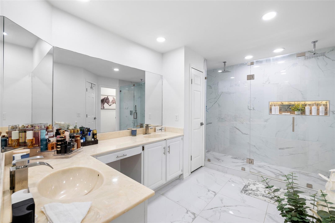
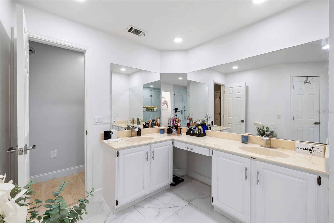
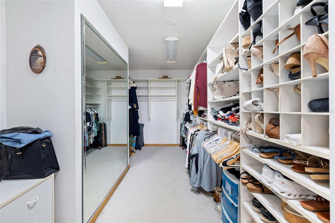
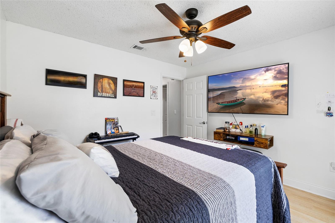
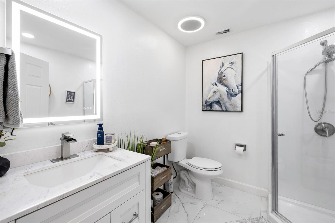
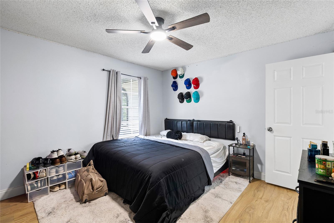
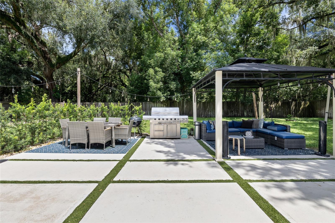
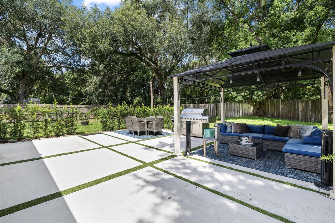
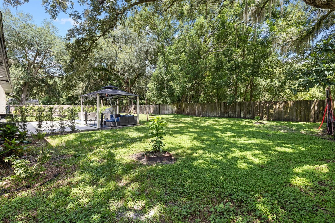
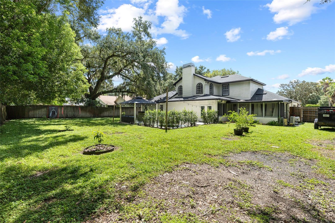
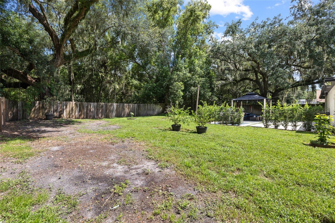
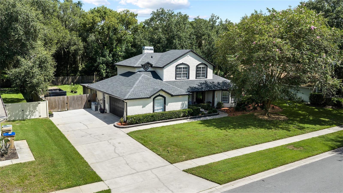
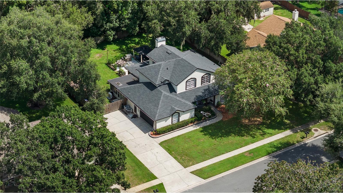
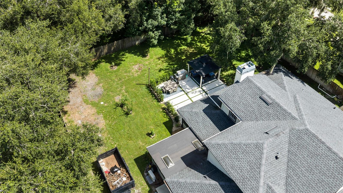
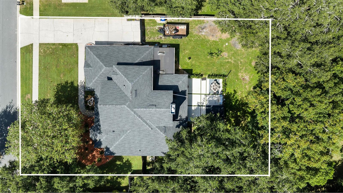
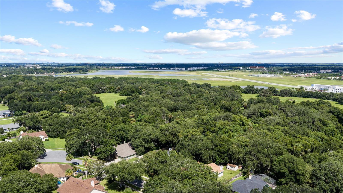
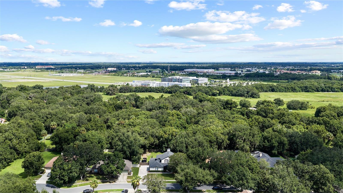
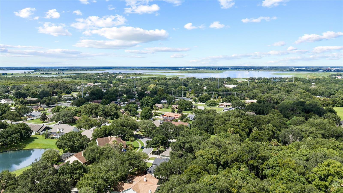
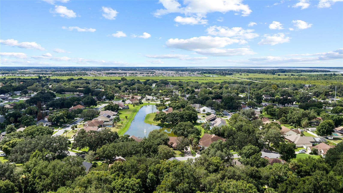
Welcome to 677 Adriane Park Circle, a beautifully updated residence offering generous living space, comfort, and convenient Central Florida access. Situated on 0.34 acres in an established Kissimmee community, this spacious home features more than $85,000 in improvements, with major systems thoughtfully addressed. Updates include a professionally installed full roof replacement and both upstairs and downstairs HVAC systems in 2022, along with a tankless water heater added in 2025. Additional improvements include a renovated primary bath with updated shower tile and glass enclosure, newer flooring, several updated vanities, updated interior doors, fresh interior and exterior paint, vinyl flooring in the bedrooms and office, a newer refrigerator, fencing, and French doors leading from the sunroom to the outdoor living space. An impressive 20x40 concrete pad provides additional space for outdoor entertaining and enjoyment. The location offers convenient access to Neptune Road, US-192, Florida's Turnpike, I-4, and Osceola Parkway, connecting you to Central Florida's renowned attractions and destinations, including Walt Disney World Resort, Disney Springs, Universal Orlando Resort, SeaWorld Orlando, and the dining, shopping, and entertainment along the US-192 corridor. Kissimmee Lakefront Park, Osceola Heritage Park, local recreation, and outdoor activities are also within the broader area, while Orlando International Airport and Kissimmee Gateway Airport provide convenient travel options. A wonderful opportunity for buyers seeking a spacious, substantially improved home with the accessibility, recreation, and lifestyle Central Florida has to offer.
Property Details
Basics
- Property Type
- Residential
- Property Subtype
- Single Family Residence
- MLS Number
- TB8546649
- Year Built
- 1990
- Levels
- Two
- Additional Rooms
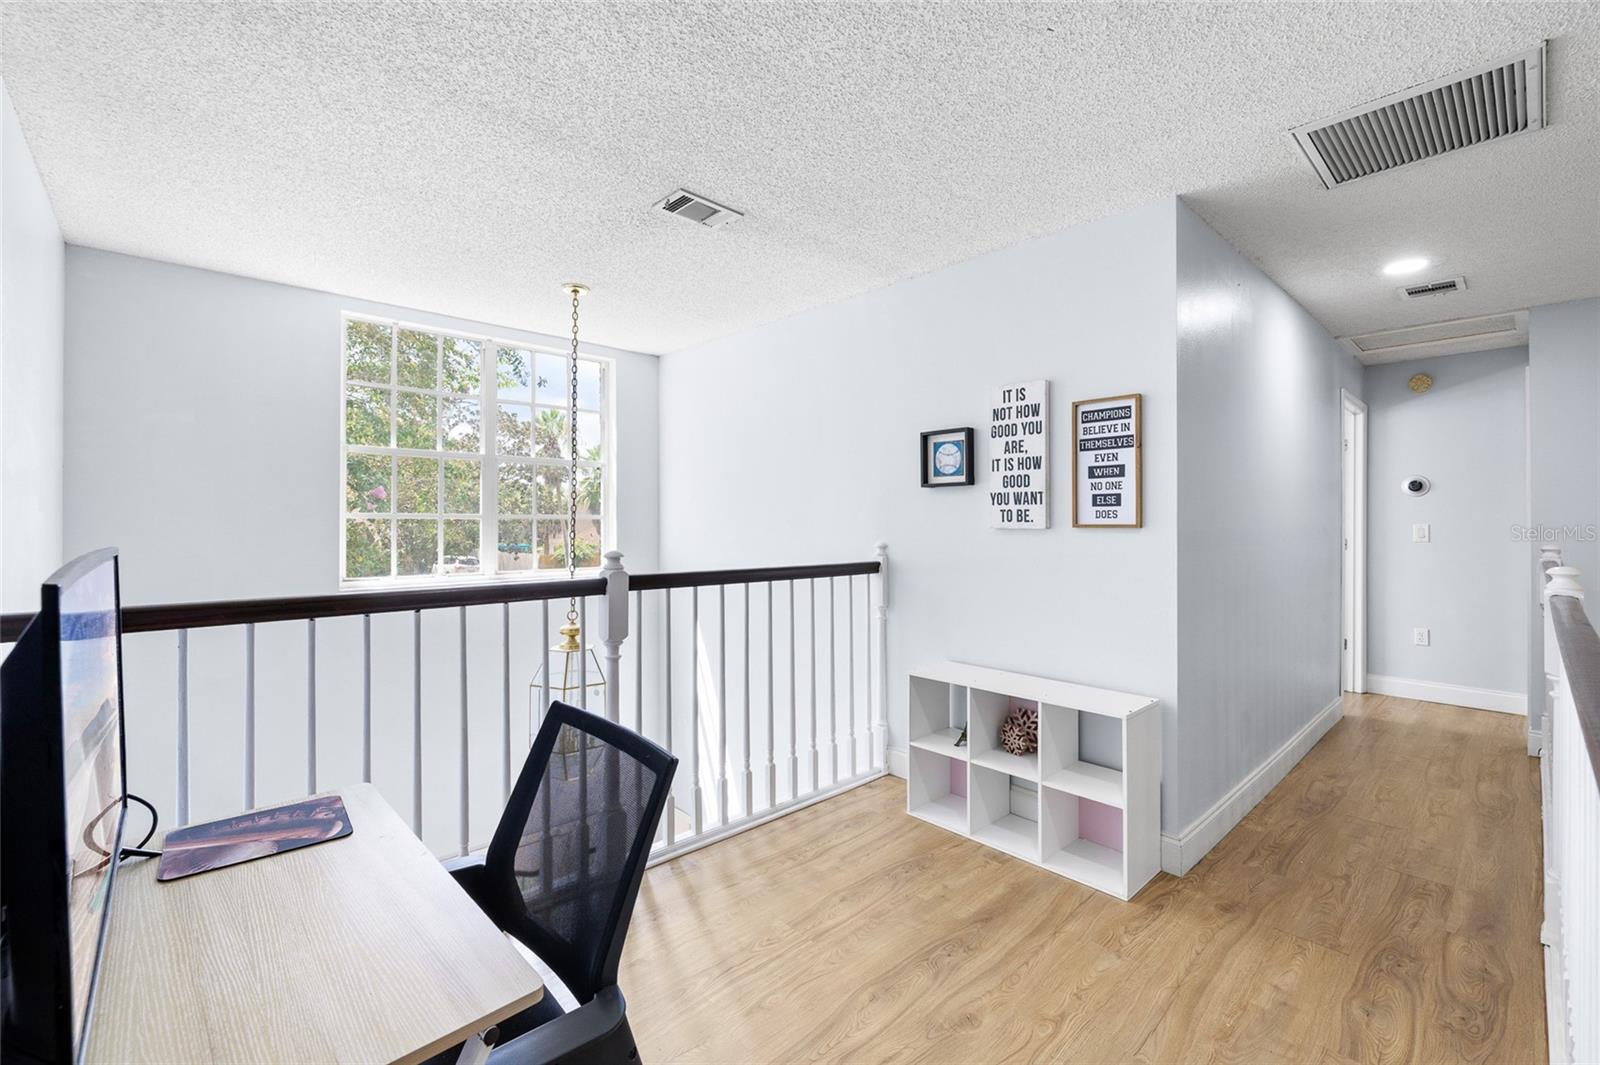
- Bonus Room,Den/Library/Office,Florida Room,Formal Dining Room Separate,Formal Living Room Separate,Loft
- Direction Faces
- South
- Occupant Type
- Owner
Size & Structure
- Living Area
- 3,282 sqft
- Total Area
- 4,052 sqft
- Lot Size
- 0.34 acres
- Lot Sq Ft
- 14,985 sqft
- Bedrooms
- 4
- Full Baths
- 2
- Half Baths
- 1
- Garage Spaces
- 2
Interior
- Flooring
- Ceramic Tile, Vinyl
- Appliances
- Bar Fridge, Convection Oven, Cooktop, Dishwasher, Dryer, Electric Water Heater, Microwave, Refrigerator, Washer
- Interior Features
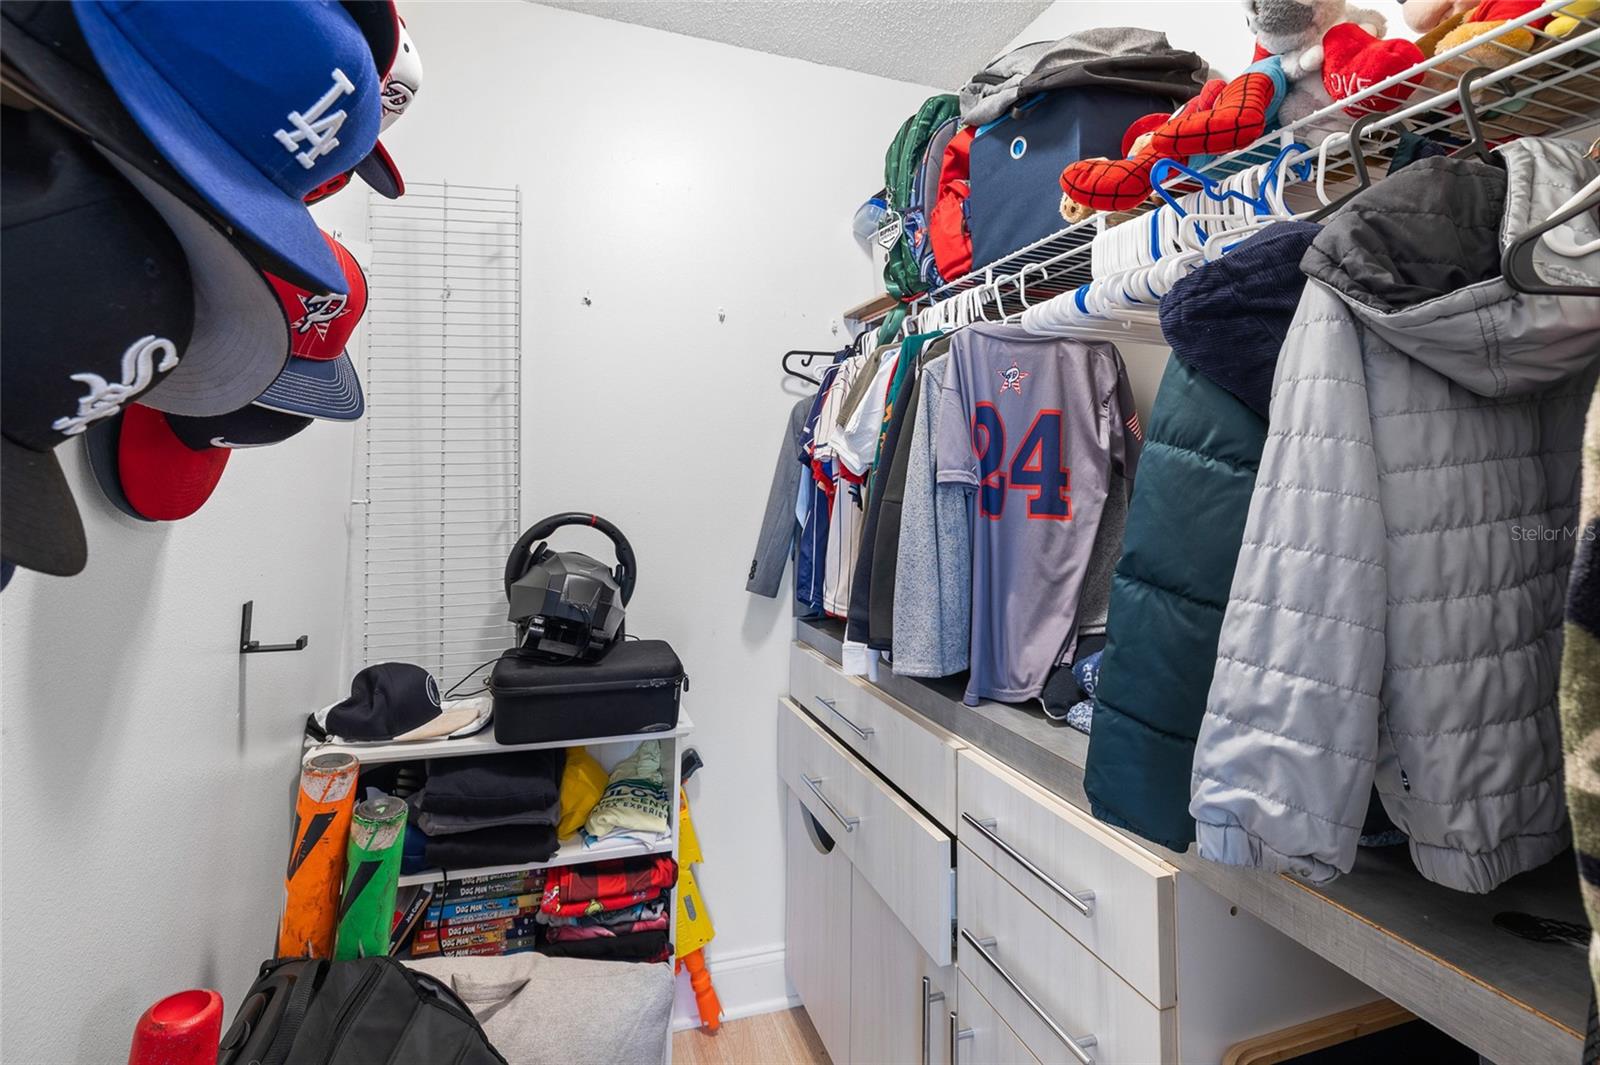
- Walk-In Closet(s)
- Laundry
- Laundry Room
- Fireplace
- Yes — Family Room, Wood Burning
- Furnished
- Unfurnished
- A/C
- Central Air
- Heating
- Central, Electric
Exterior & Lot
- Exterior Features
- None
- Construction
- Block, Brick, Concrete, Stucco
- Roof
- Shingle
- Foundation
- Slab
- Fencing
- Wood
Water & Pool
Community & HOA
- HOA
- Yes
- HOA Fee
- $440/Annually
- Pets Allowed
- Yes
- Homestead
- Yes
- Security
- Security System
Utilities & Systems
- Water
- Public
- Sewer
- Septic Tank
- Utilities
- Public
- Cooling
- Central Air
- Heating
- Central, Electric
- Flood Zone
- X
- Parking
- Oversized
Financial
- List Price
- $575,000
- Annual Taxes
- $4,811
- Tax Year
- 2025
- Listing Terms
- Cash, Conventional, FHA, VA Loan
- Special Conditions
- None
Schools
- Elementary
- Partin Settlement Elem
- Middle School
- Neptune Middle (6-8)
- High School
- Osceola High School