1 / 56
$510,000
Active
675 E PLANT STREET
WINTER GARDEN, FL 34787 — HERITAGE AT PLANT STREET
3 Beds
3 Baths
1,850 sqft
0.05 acres
Built 2019
2-Car Garage
About This Property
Experience the Best of Downtown Winter Garden Living!!!
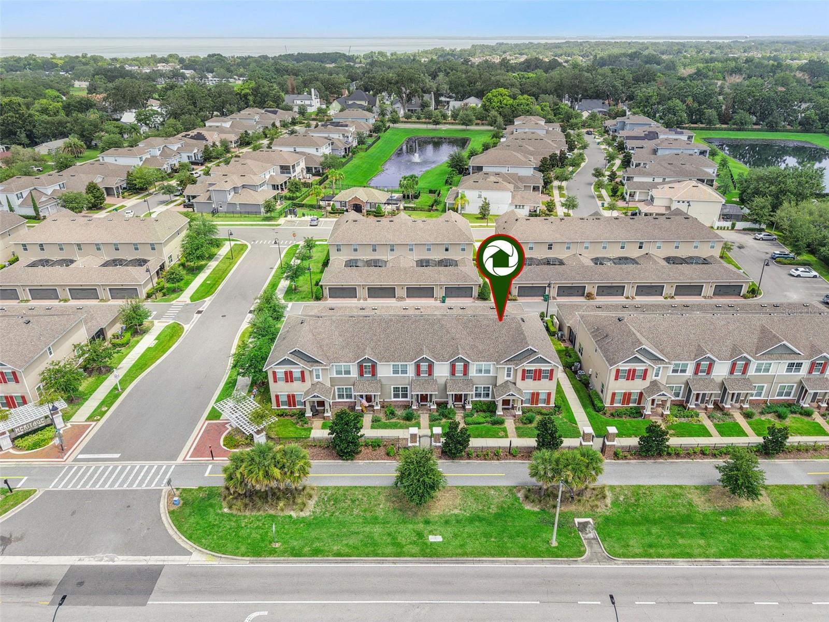
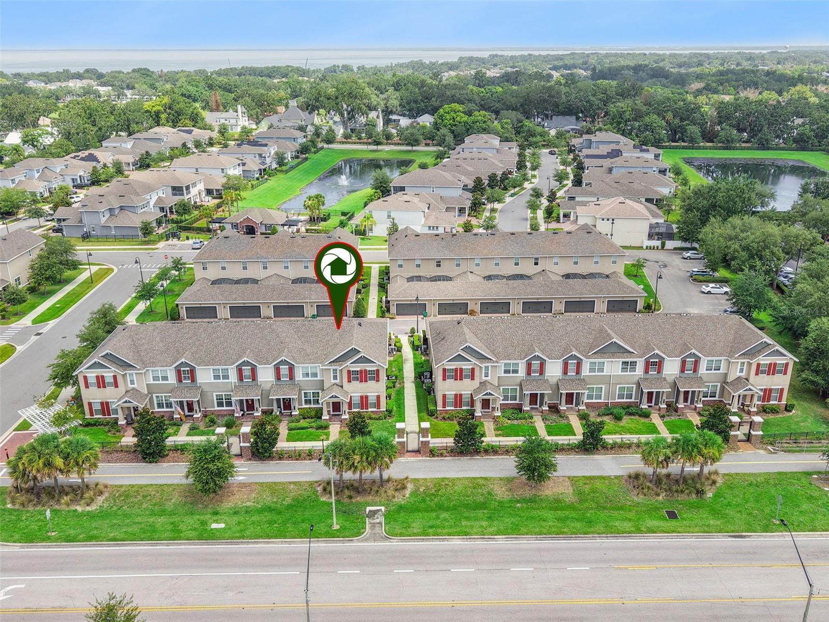
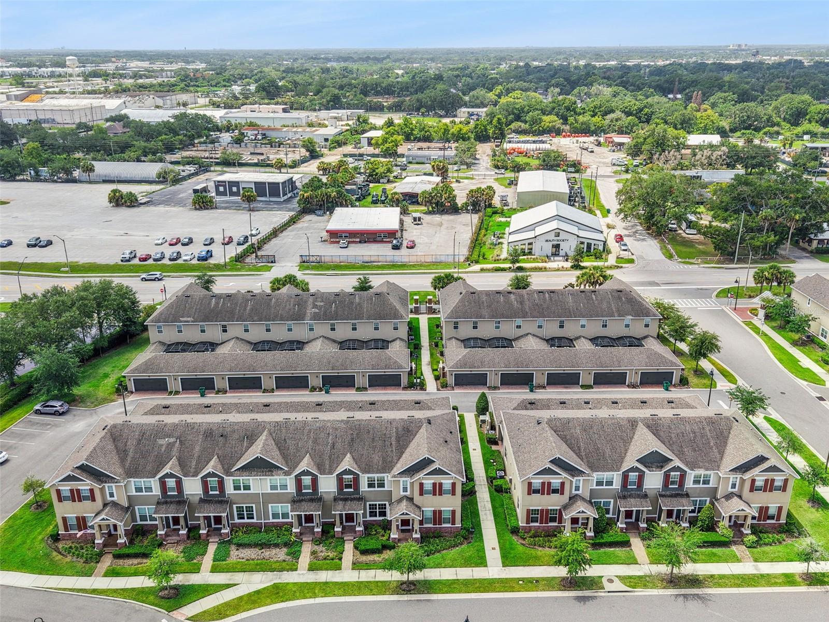
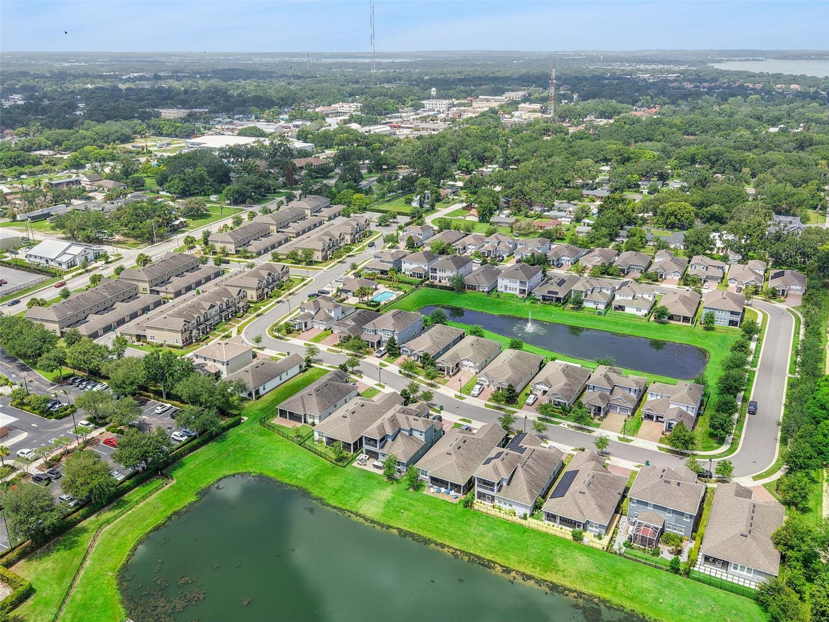
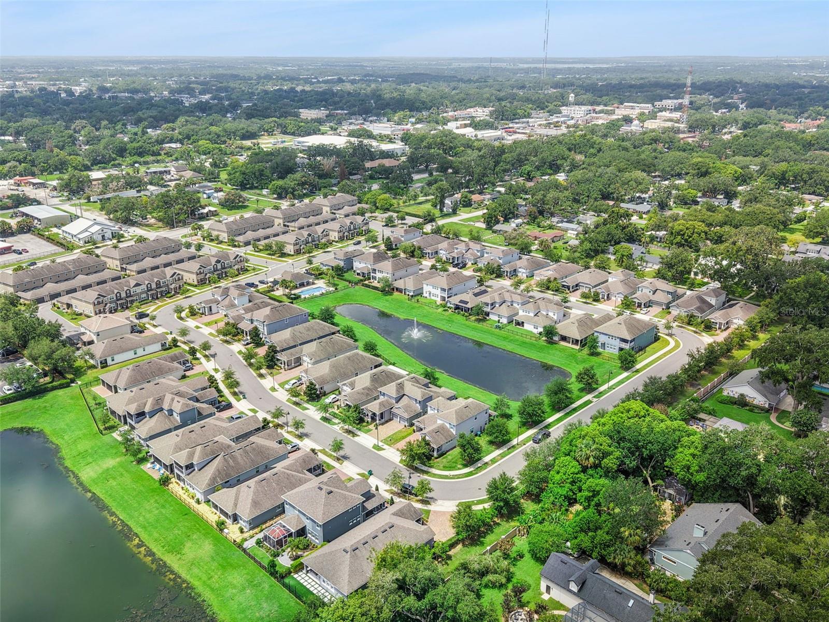
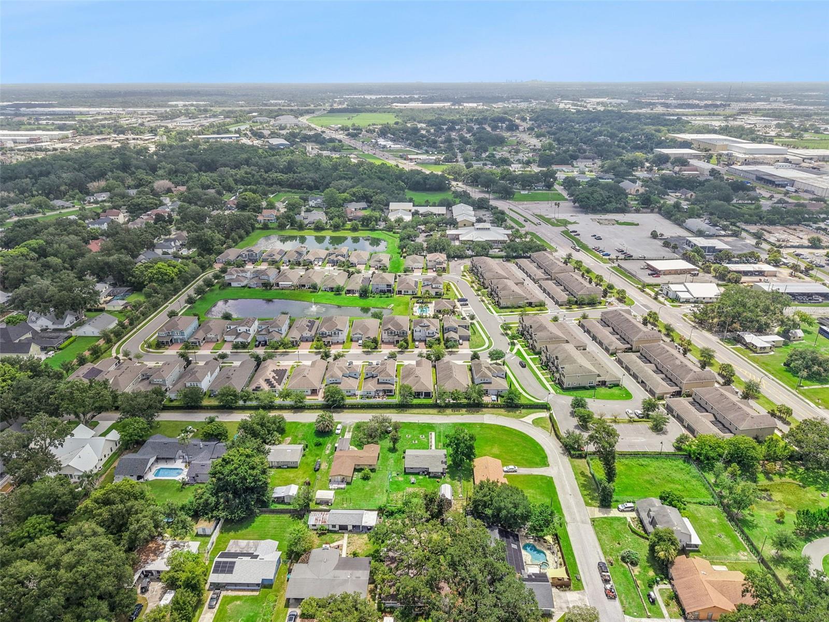
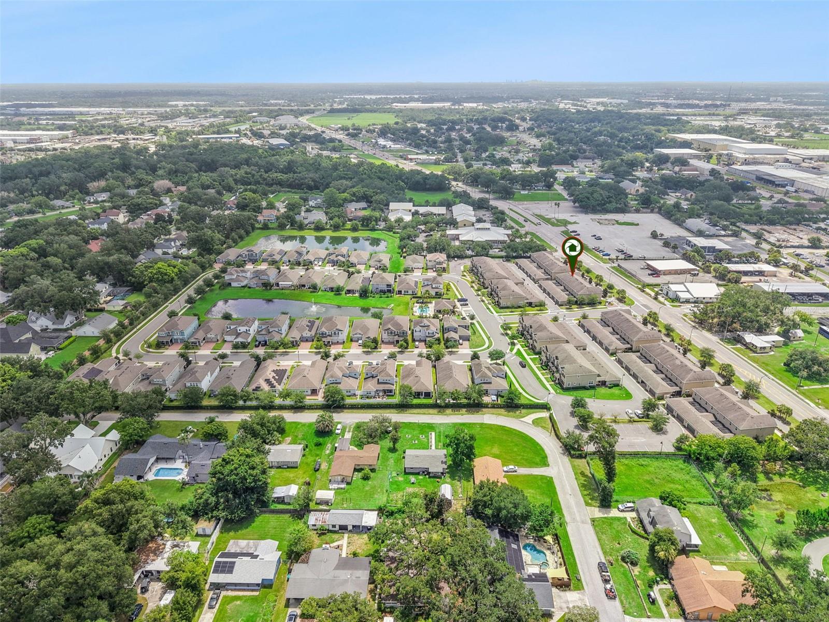
Perfectly positioned in the highly sought-after Heritage at Plant Street, this exceptional corner-unit townhome offers the ultimate blend of luxury, convenience, and low-maintenance living—all within Winter Garden's coveted Golf Cart District and with direct access to the acclaimed West Orange Trail.
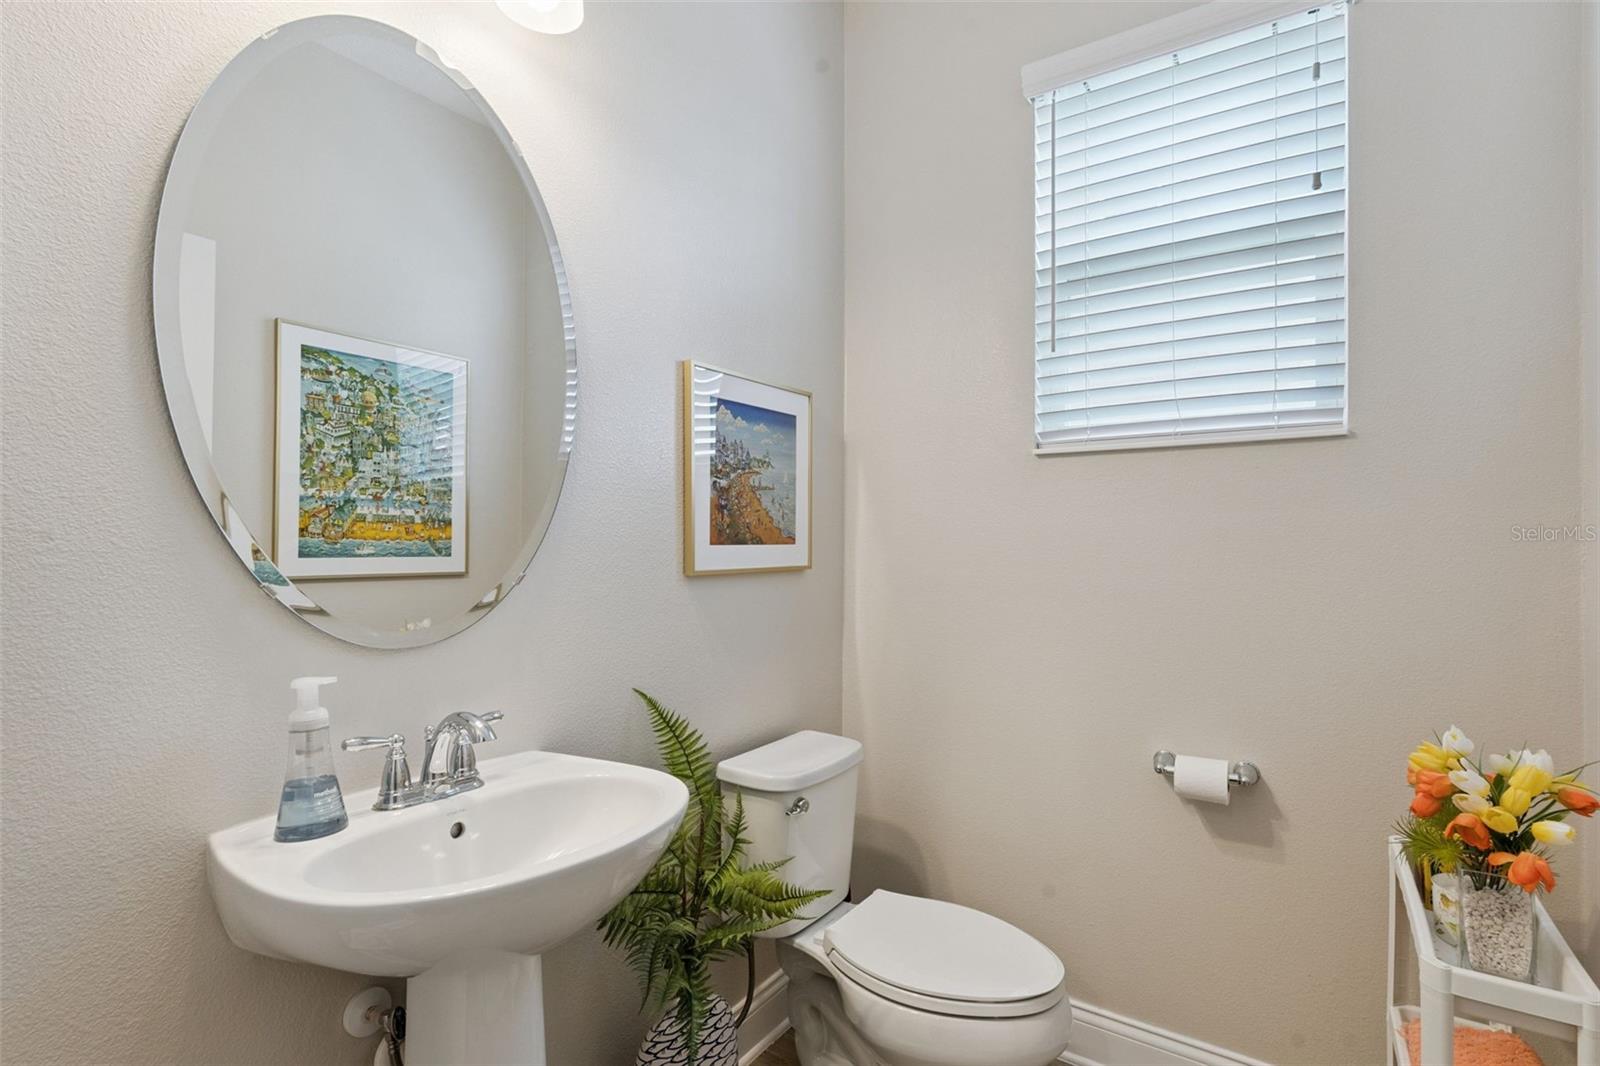
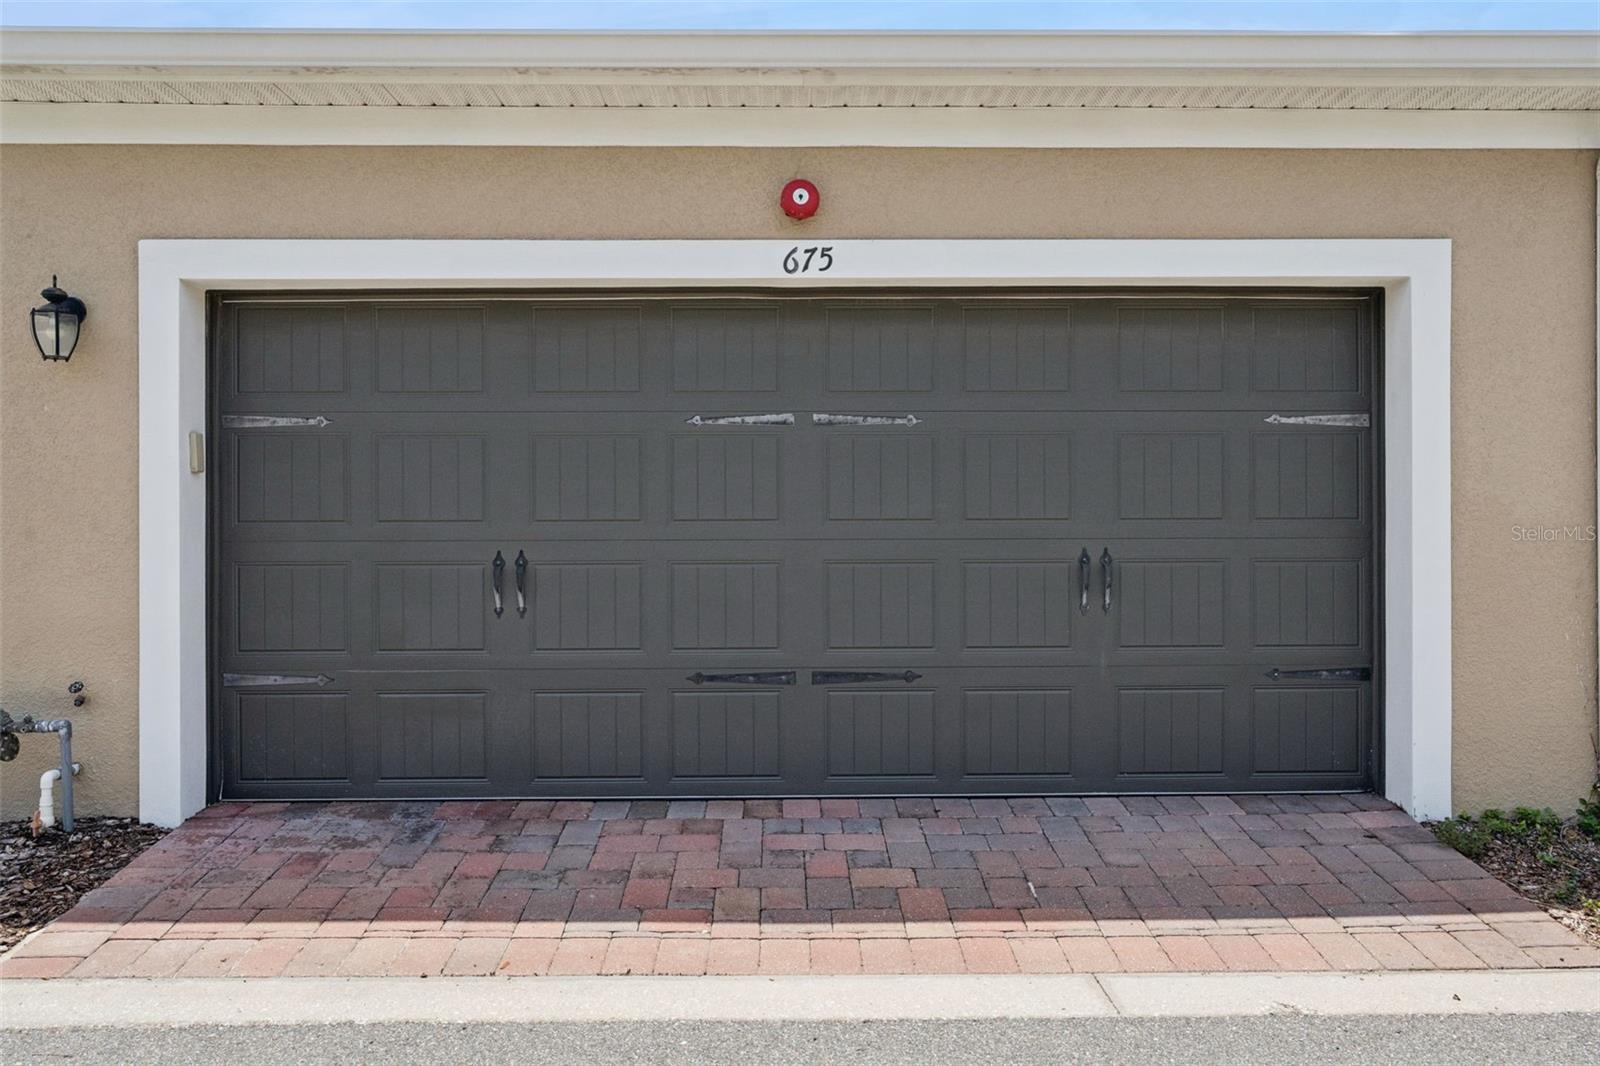
Built in 2018 by M/I Homes and lovingly maintained by its original owners, this beautifully upgraded 3-bedroom, 2.5-bath residence with a 2-car epoxy-finished garage showcases thoughtful design, premium finishes, and one of the community's most desirable locations. The HOA covers exterior maintenance—including the roof and landscaping—so you can enjoy a carefree lifestyle.
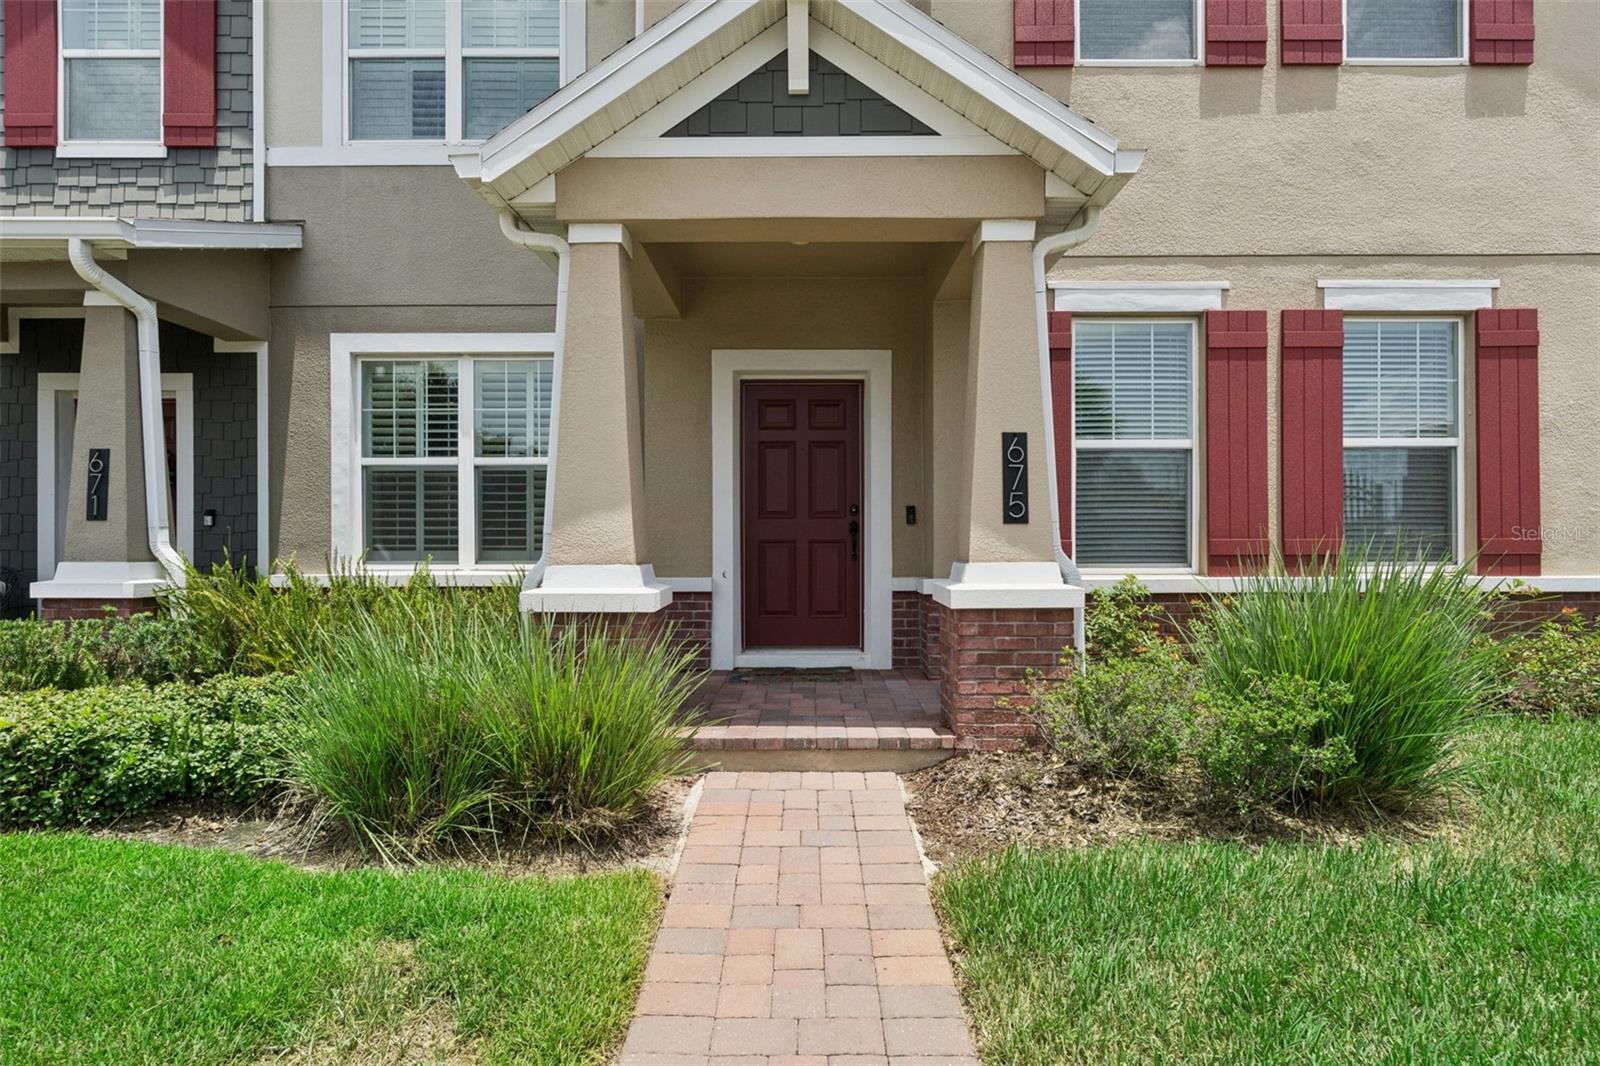
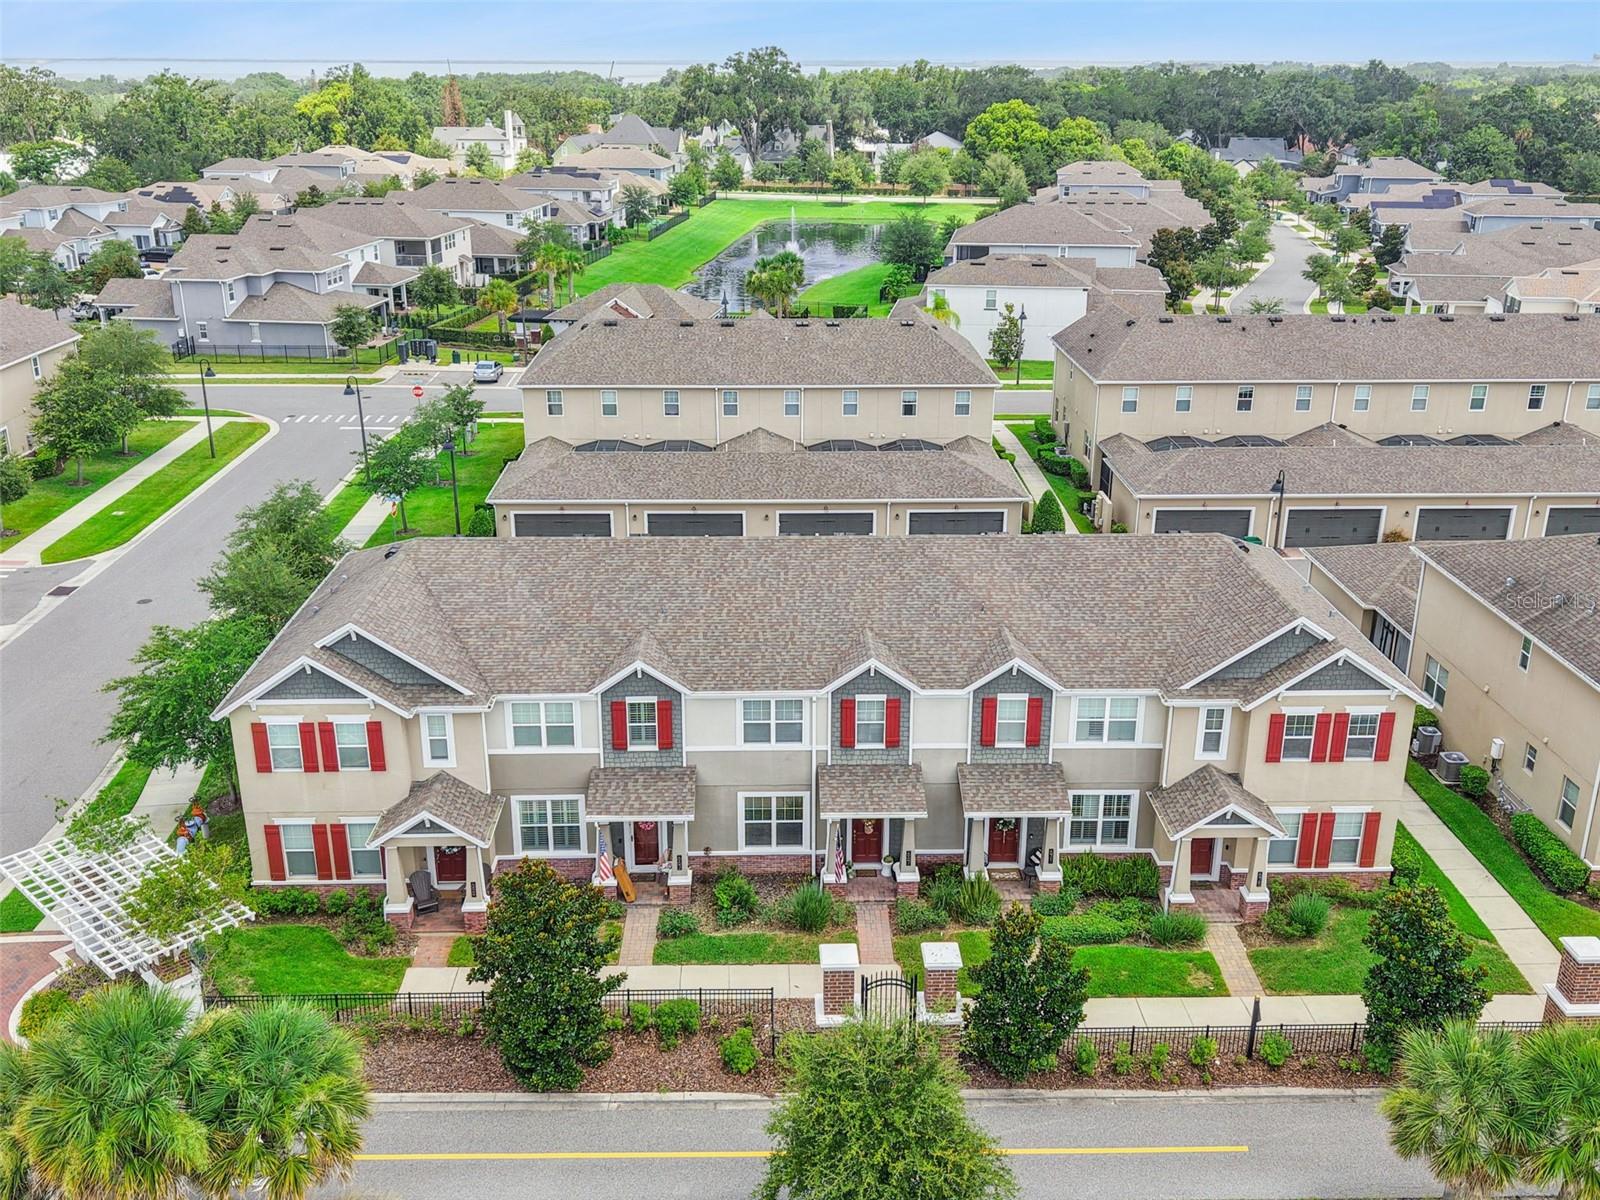
The coveted corner location offers abundant natural light, added privacy, a grassy side yard perfect for pets or play, and guest parking just steps from the front door.
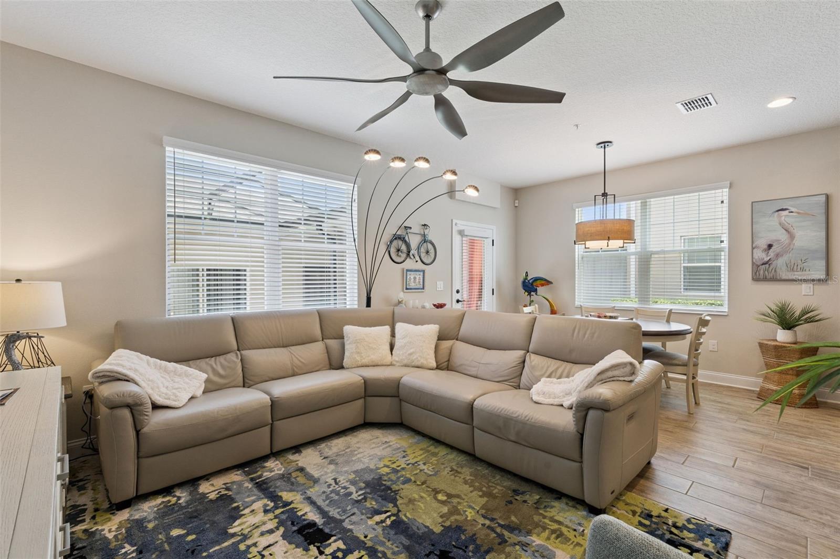
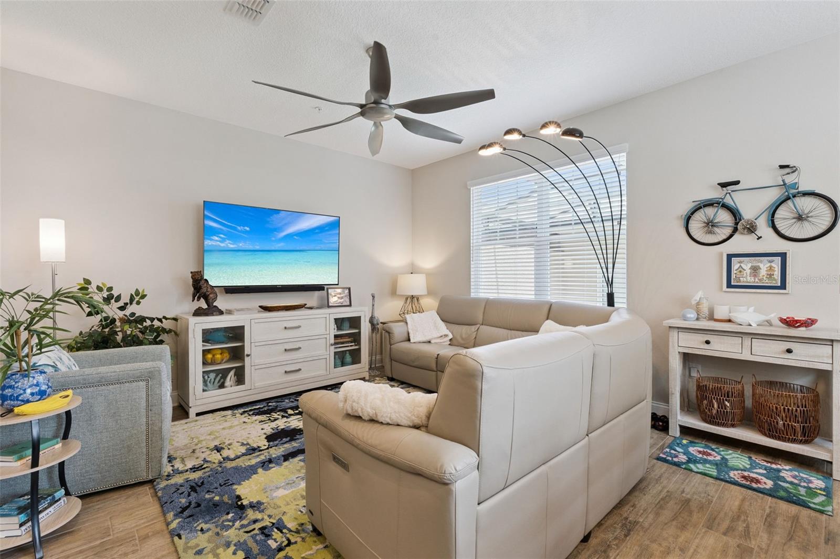
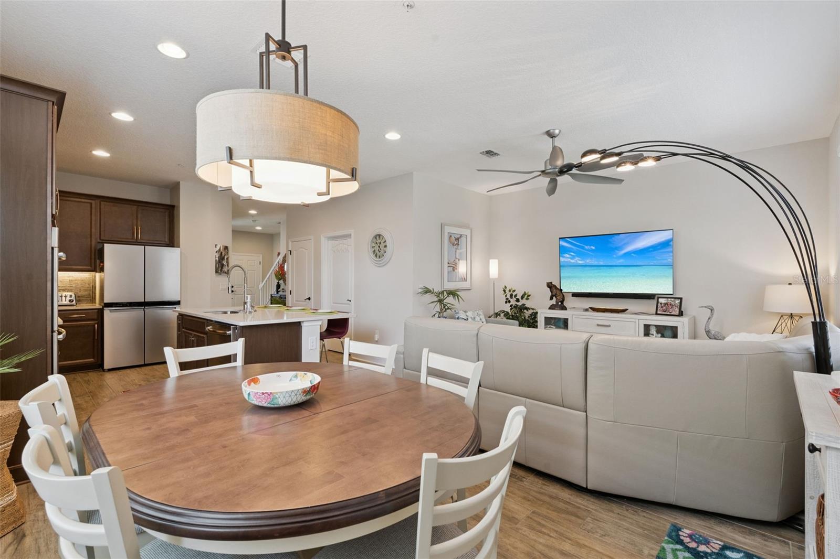
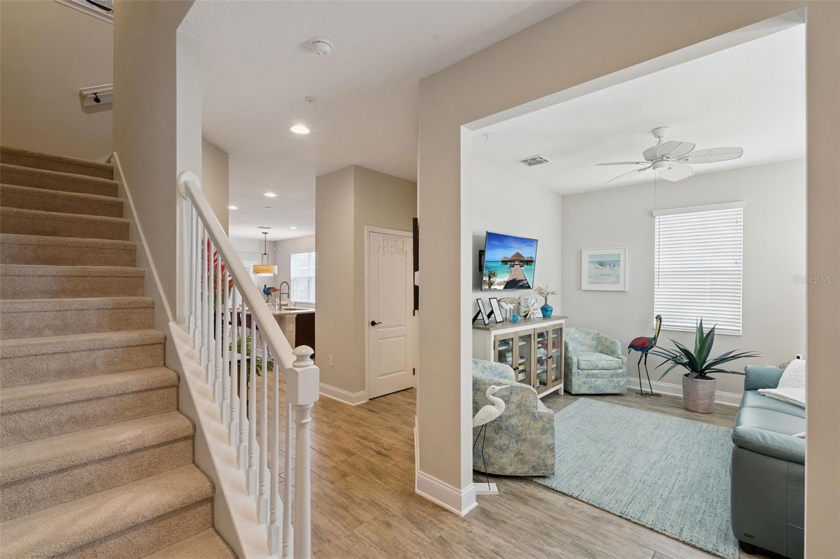
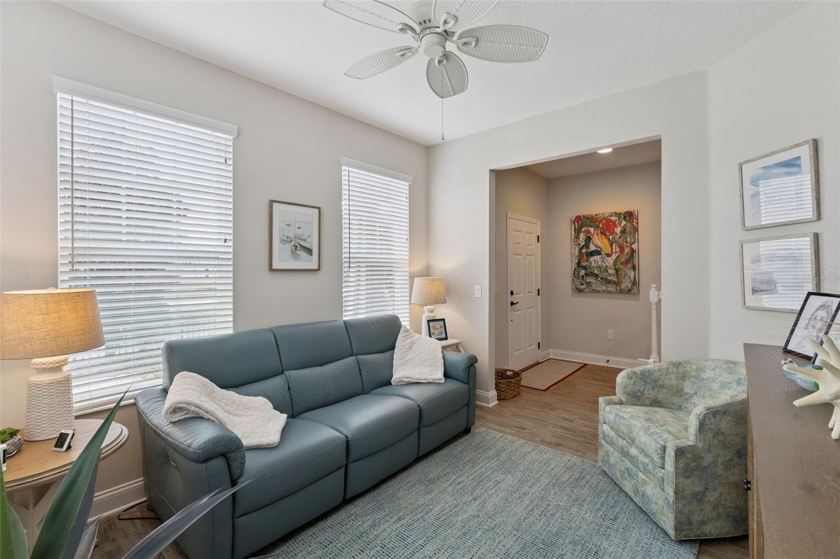
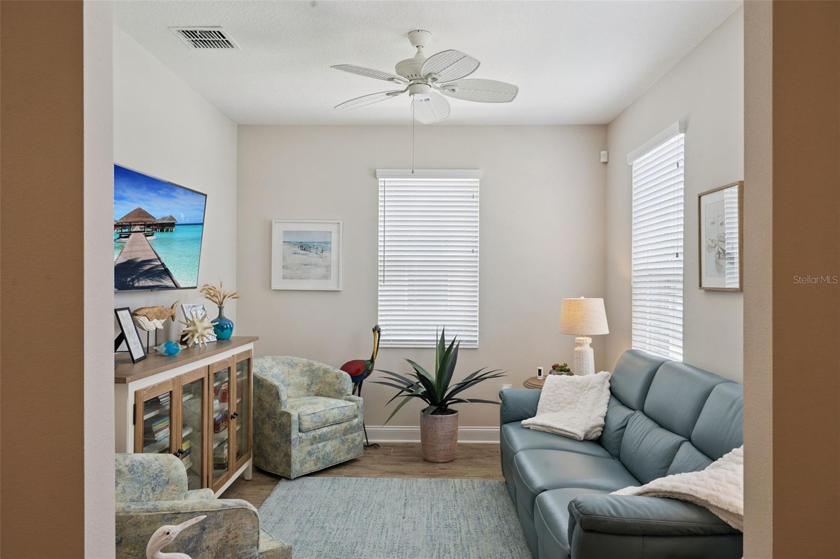
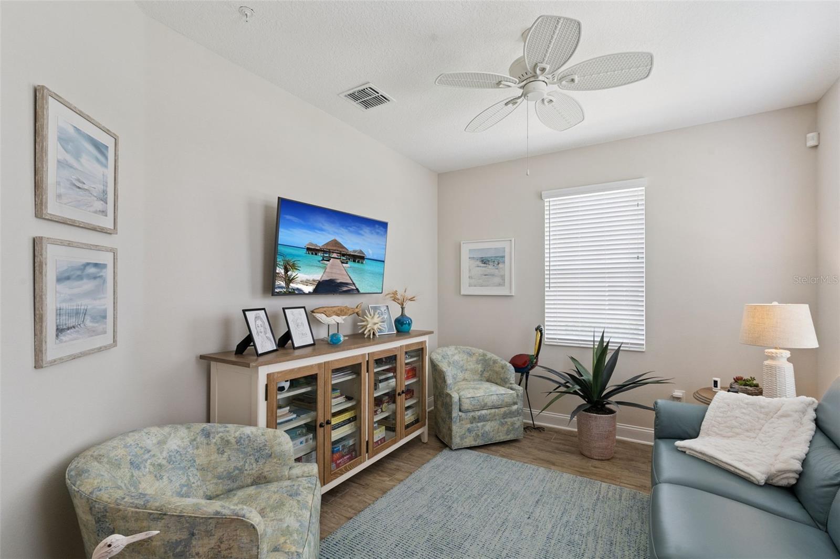
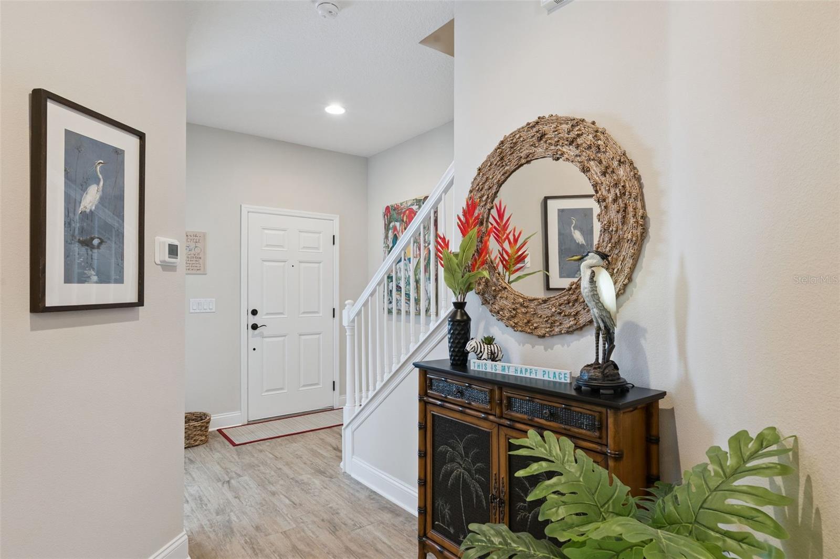
Inside, the popular Windham II floor plan features soaring ceilings, an open layout, and a bright flex room ideal for a home office, playroom, or second living area.
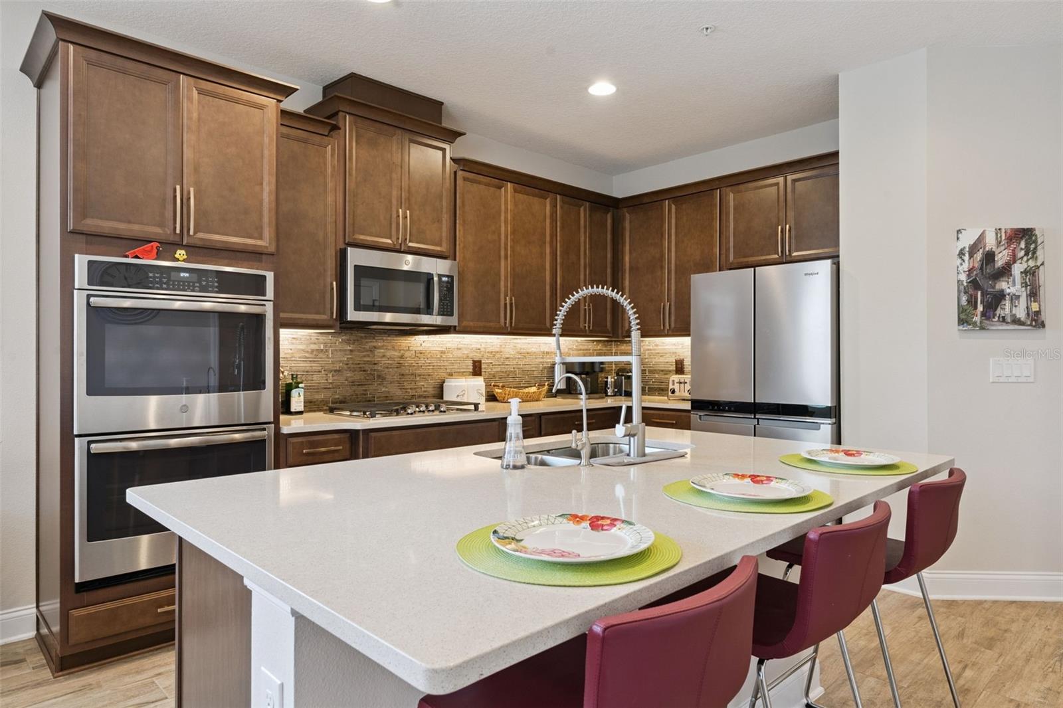
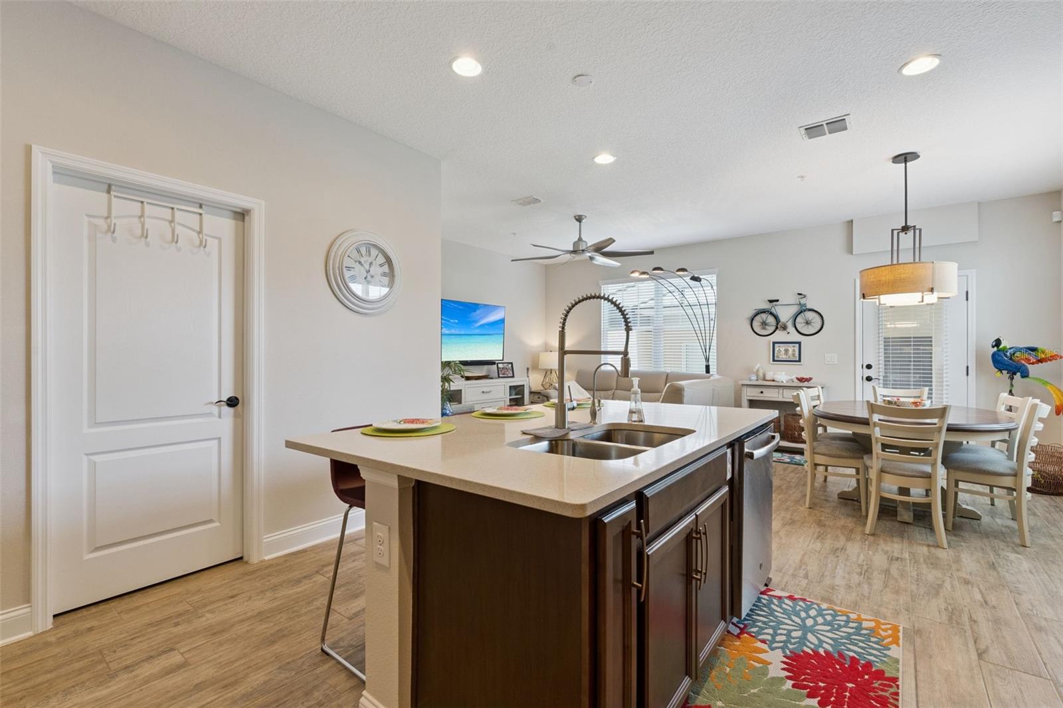
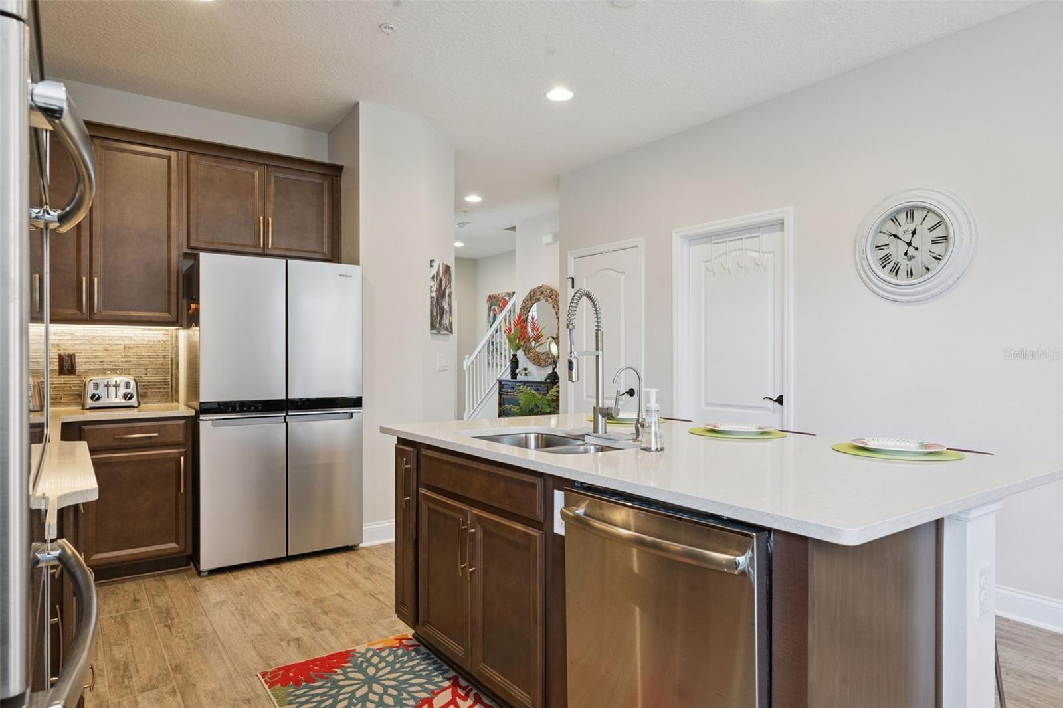
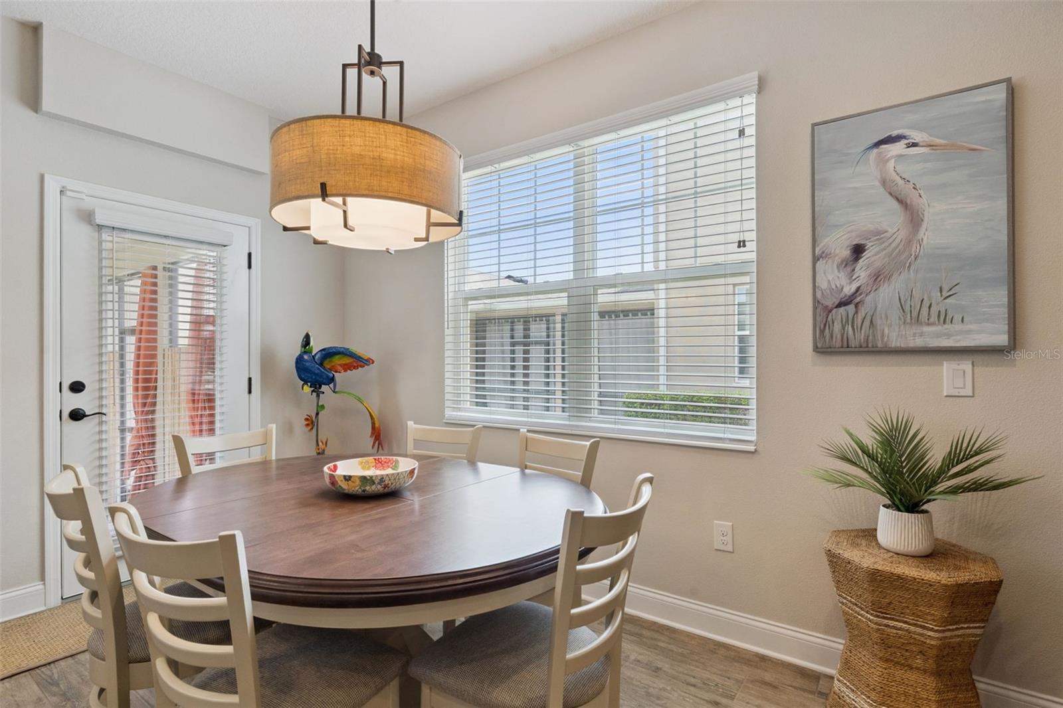
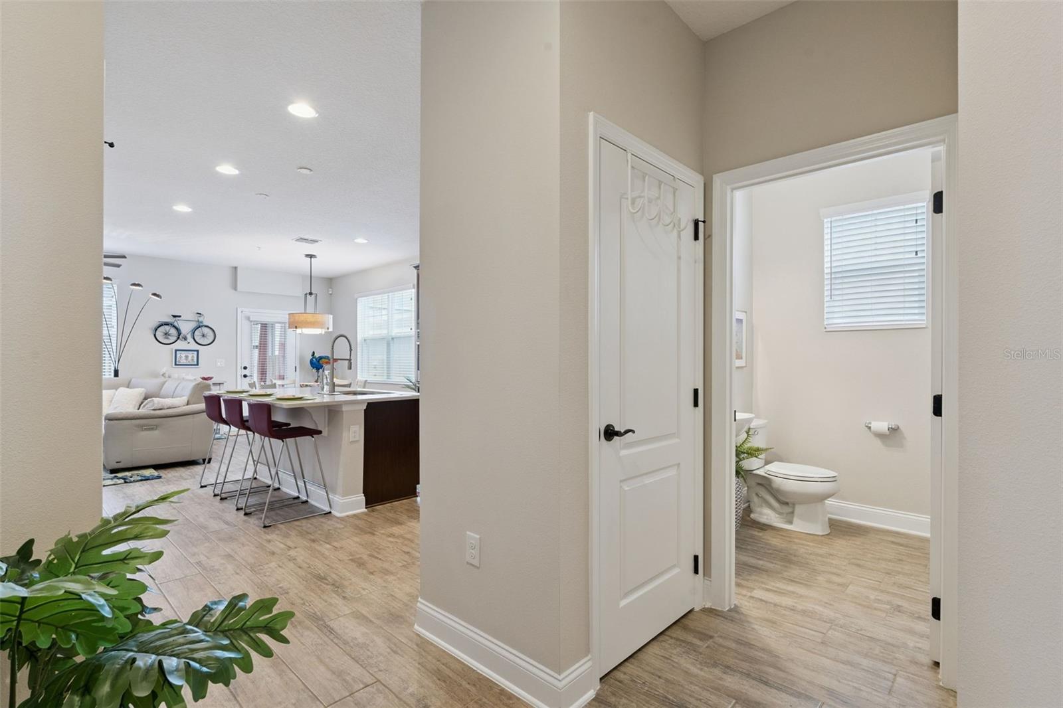
The designer kitchen impresses with GE Profile slate appliances, a natural gas cooktop, stacked convection wall oven and microwave, 42-inch cabinetry, Silestone countertops, tile backsplash, under-cabinet LED lighting, and an oversized island with breakfast seating. It opens seamlessly to the dining area and great room, where corner windows fill the space with natural light. Large-format ceramic tile runs throughout the first floor.
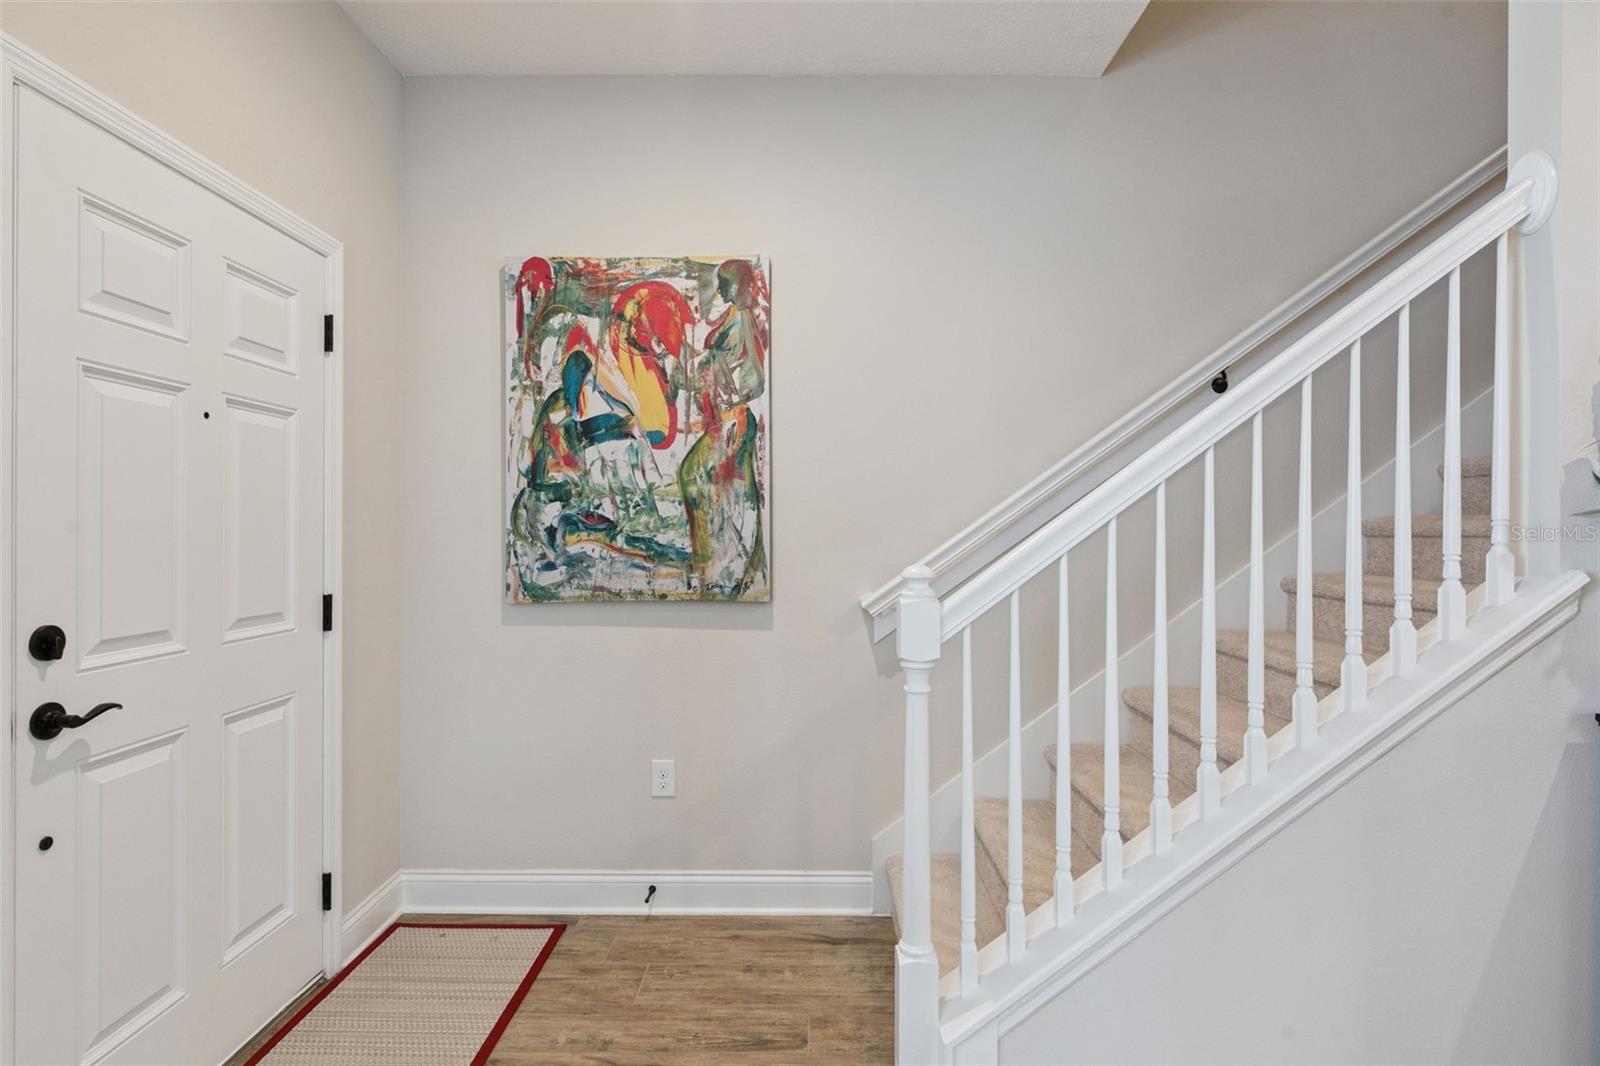
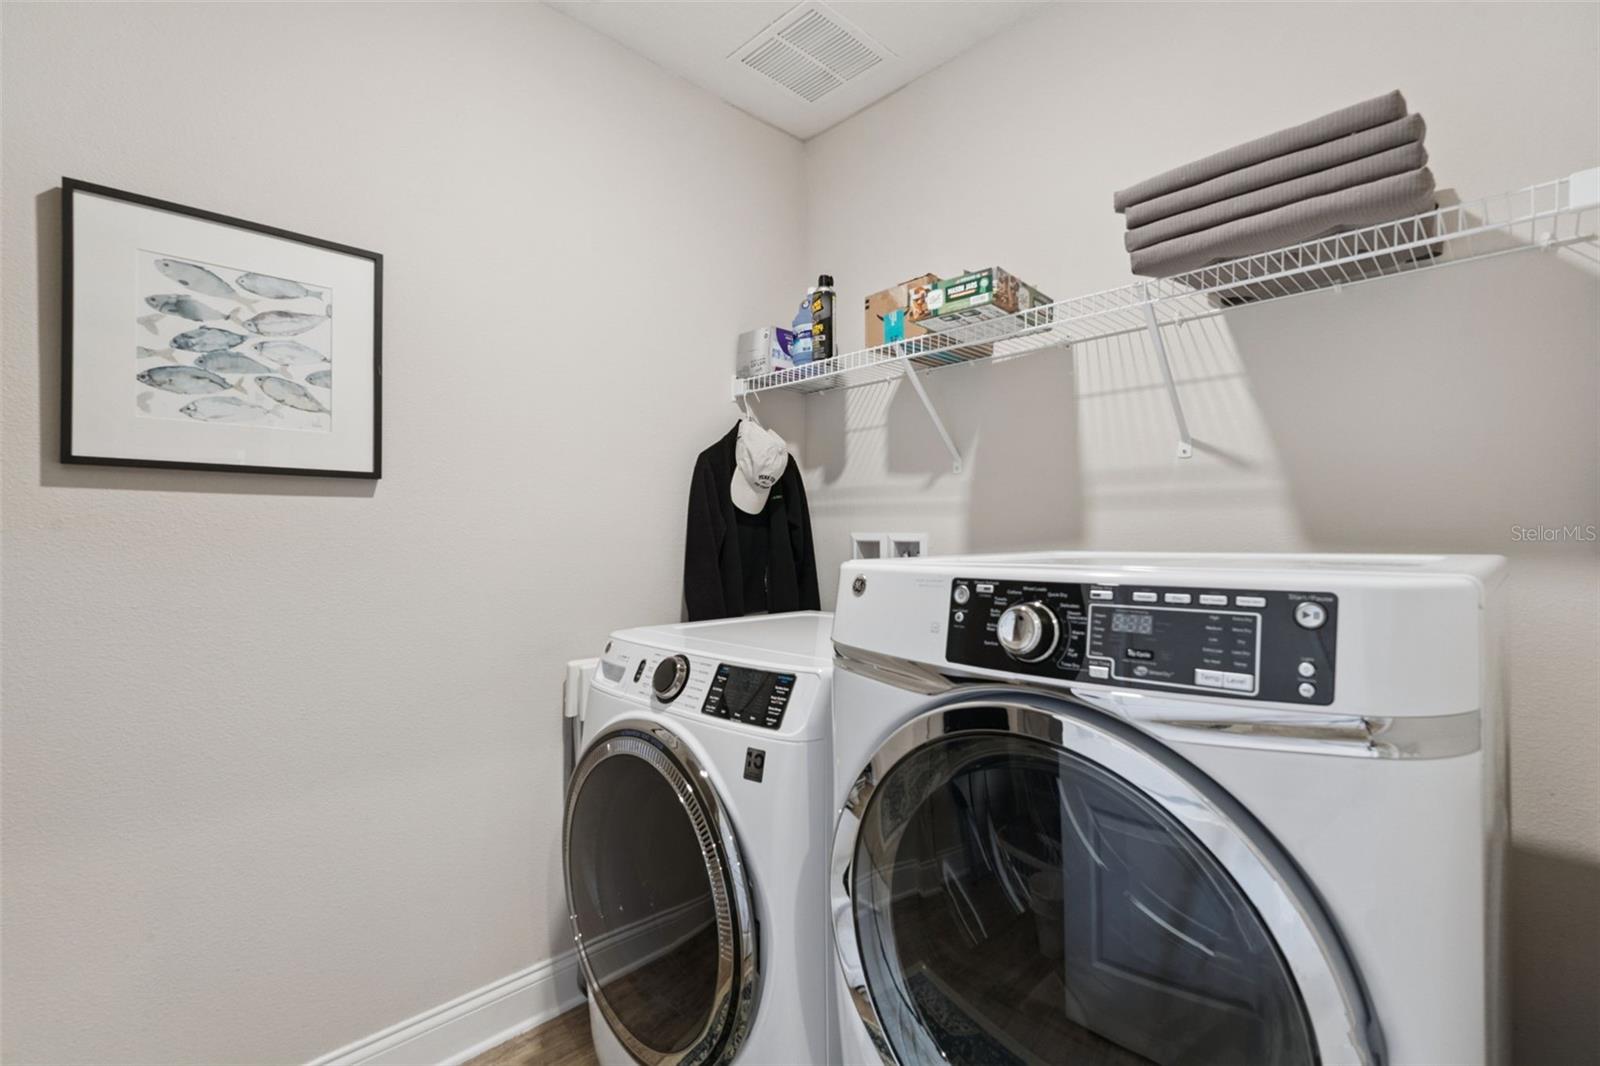
A spacious laundry room with a full-size washer and gas dryer, plus oversized under-stair storage, adds everyday convenience.
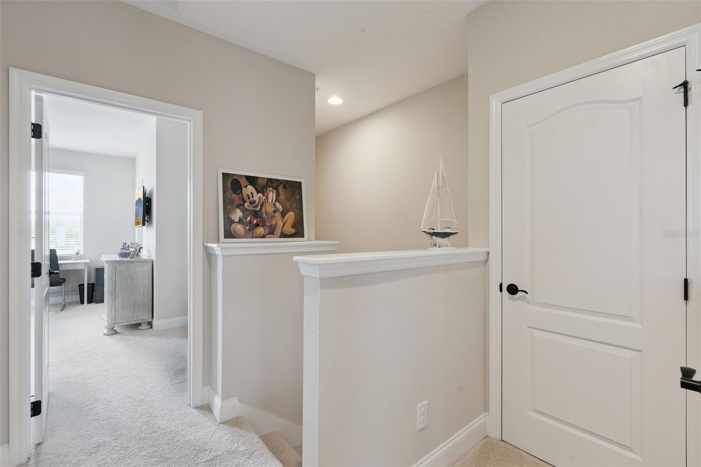
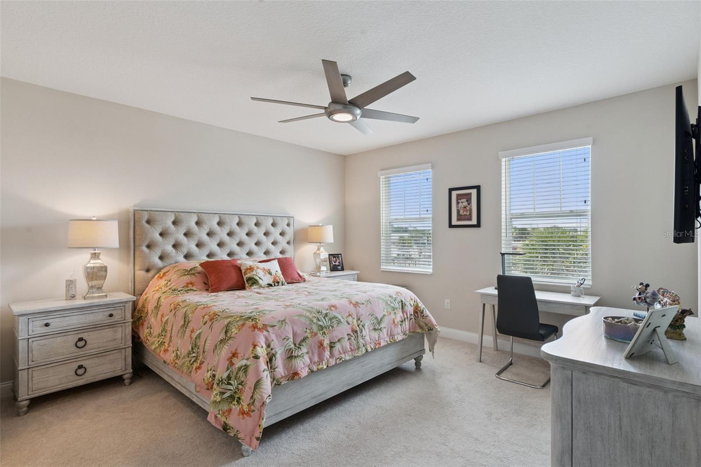
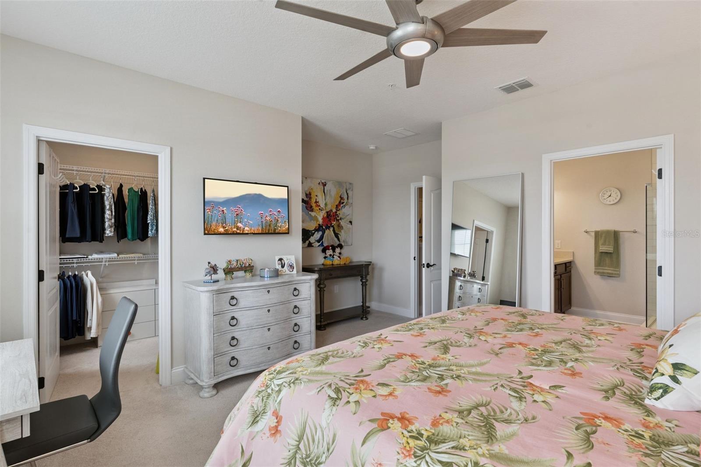
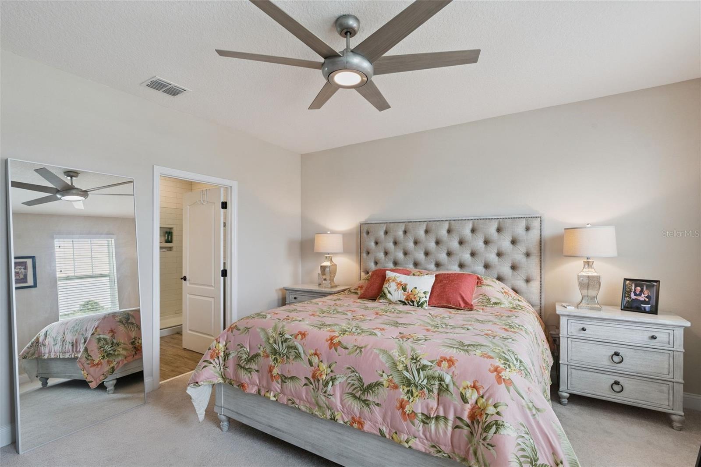
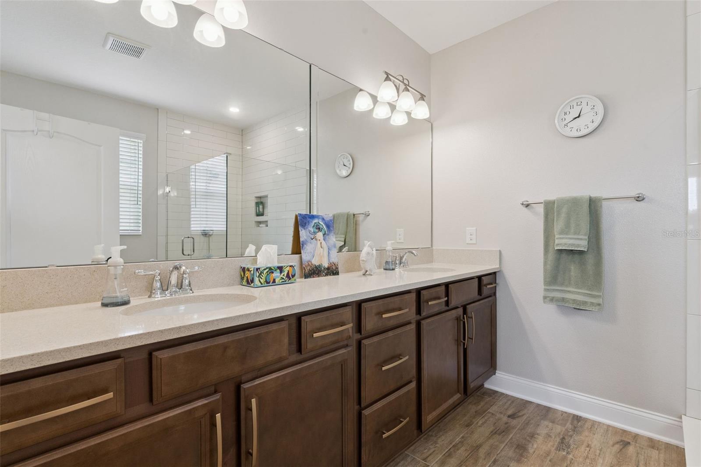
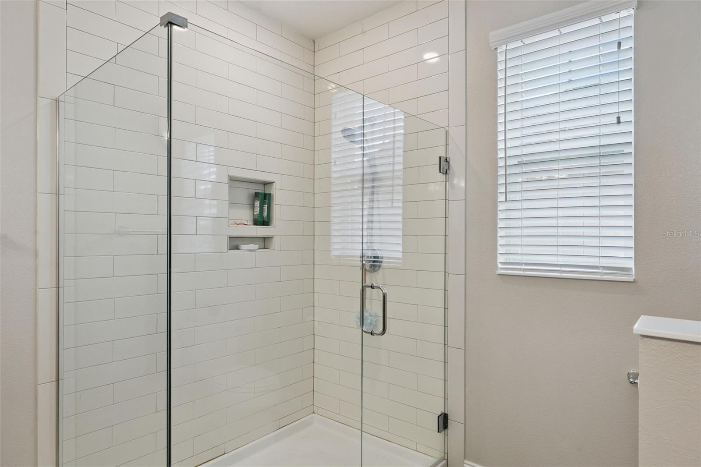
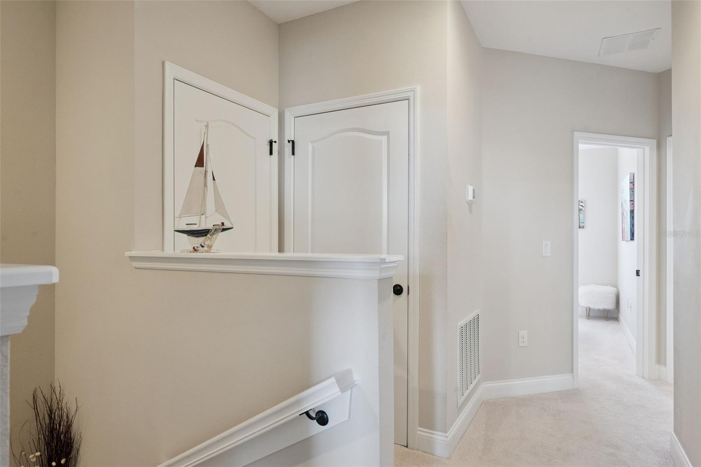
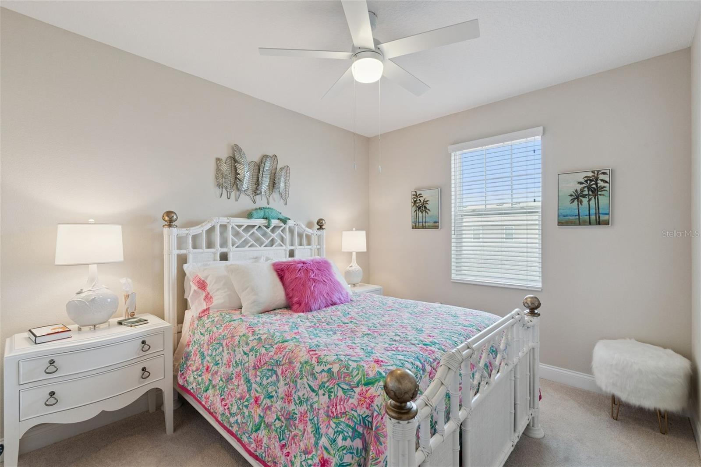
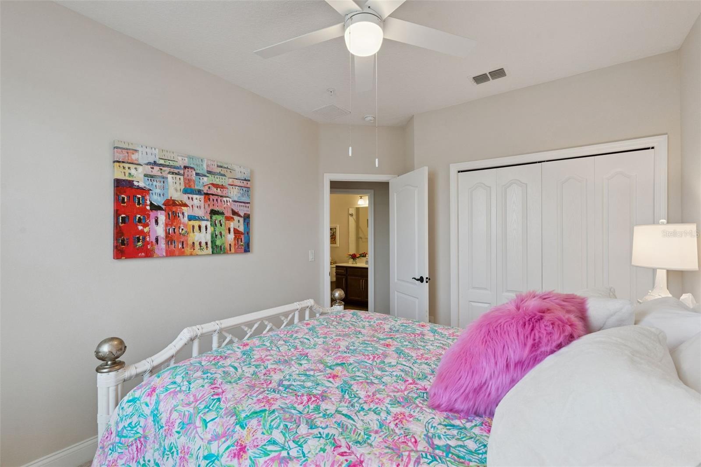
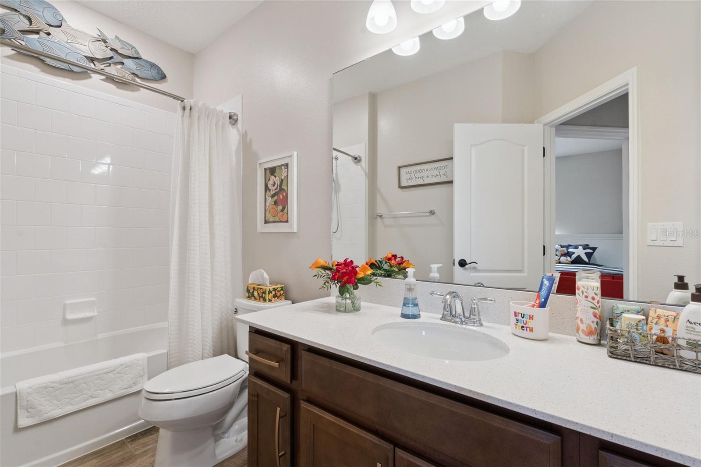
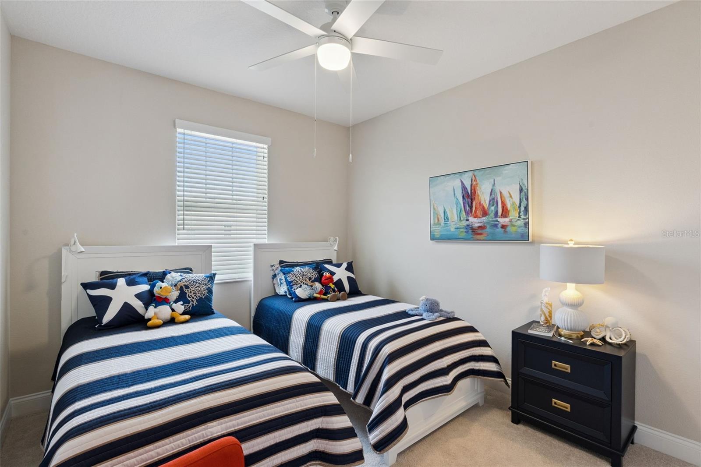
Upstairs, the private owner's suite features a walk-in closet and an elegant bath with a dual Silestone vanity and a tiled walk-in shower with seamless glass enclosure. Two additional bedrooms share a stylish full bath with coordinating finishes.
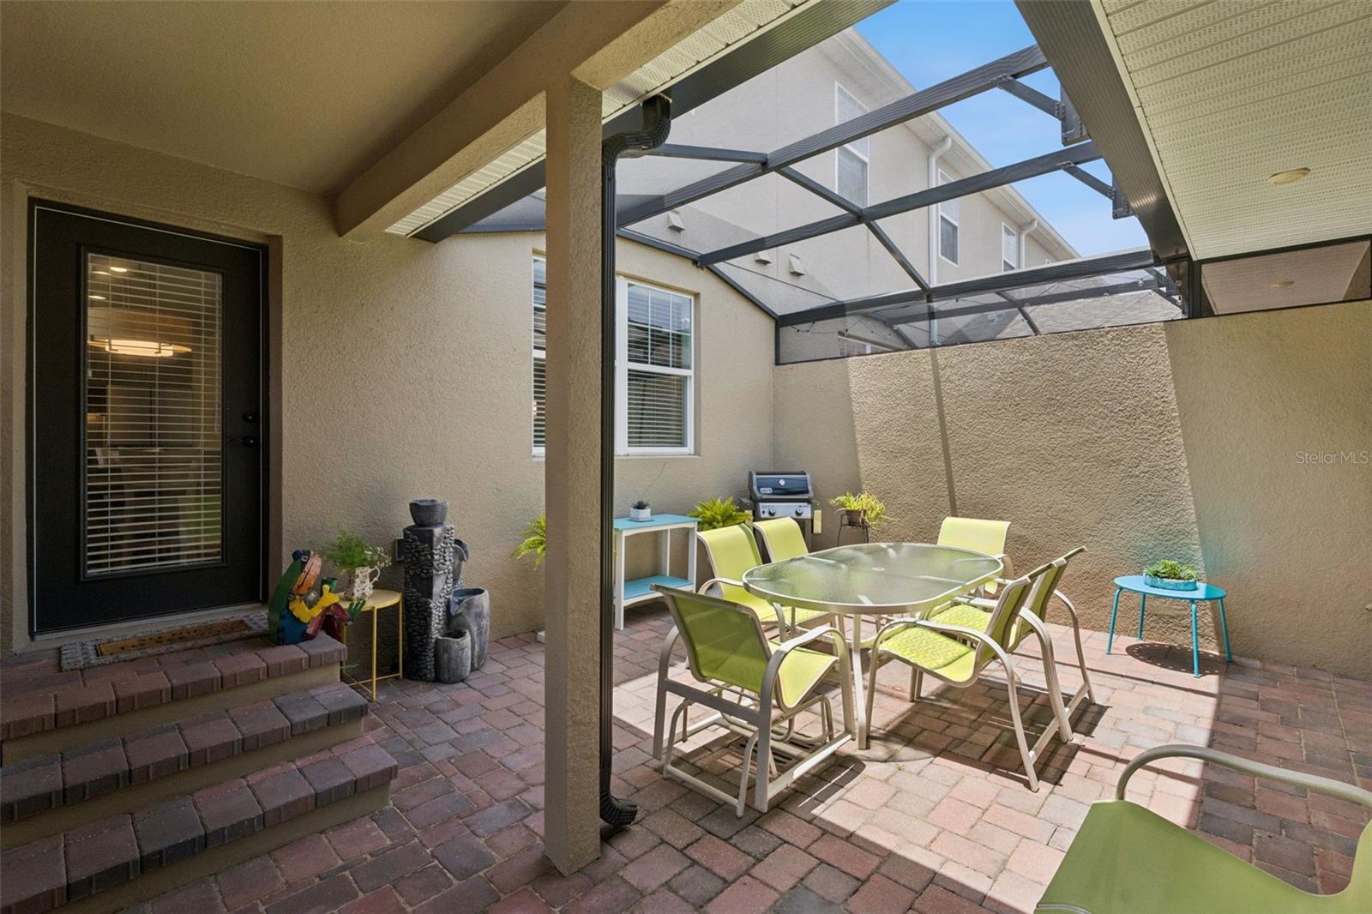
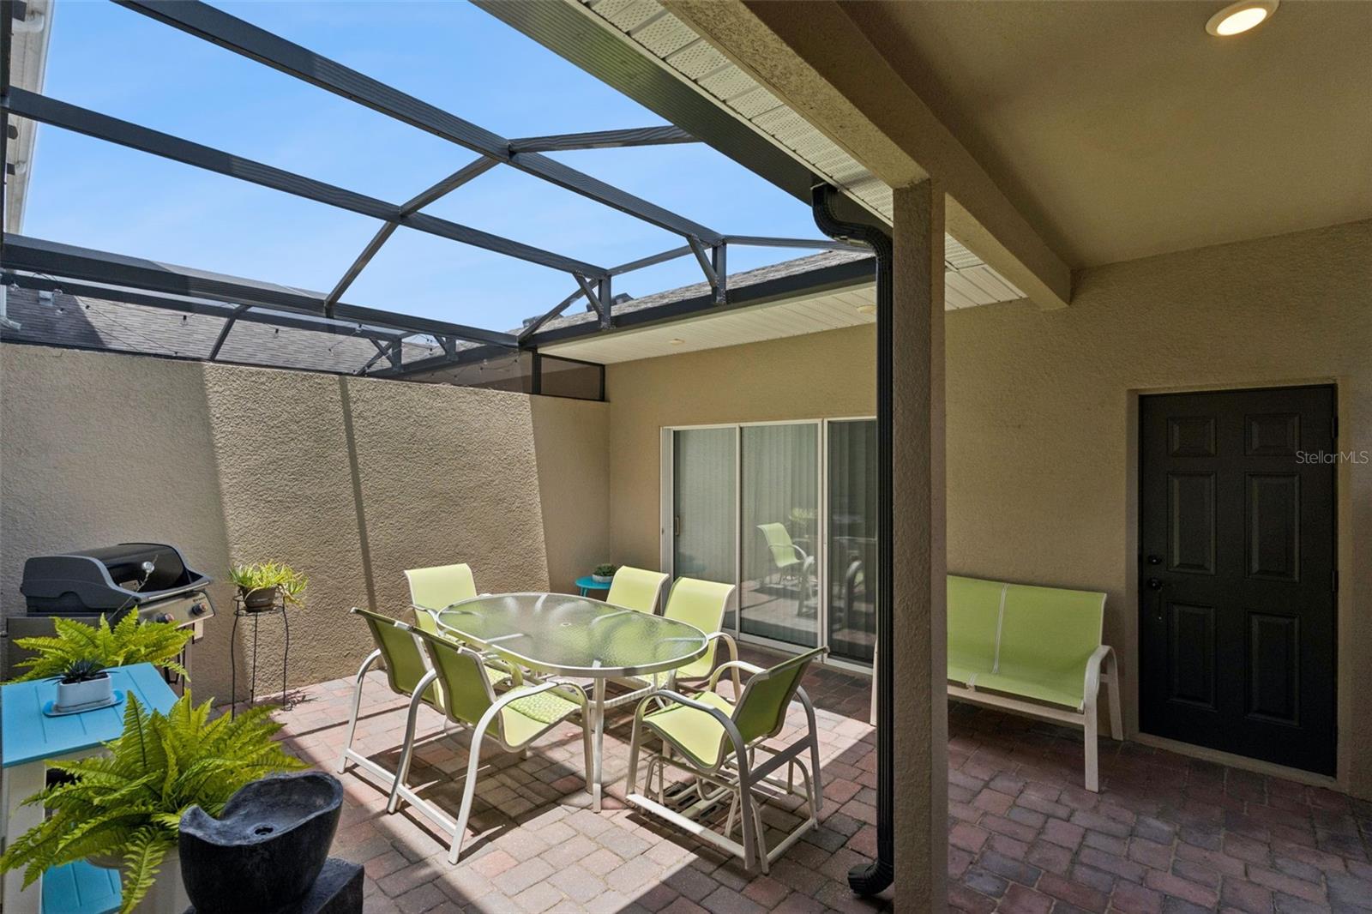
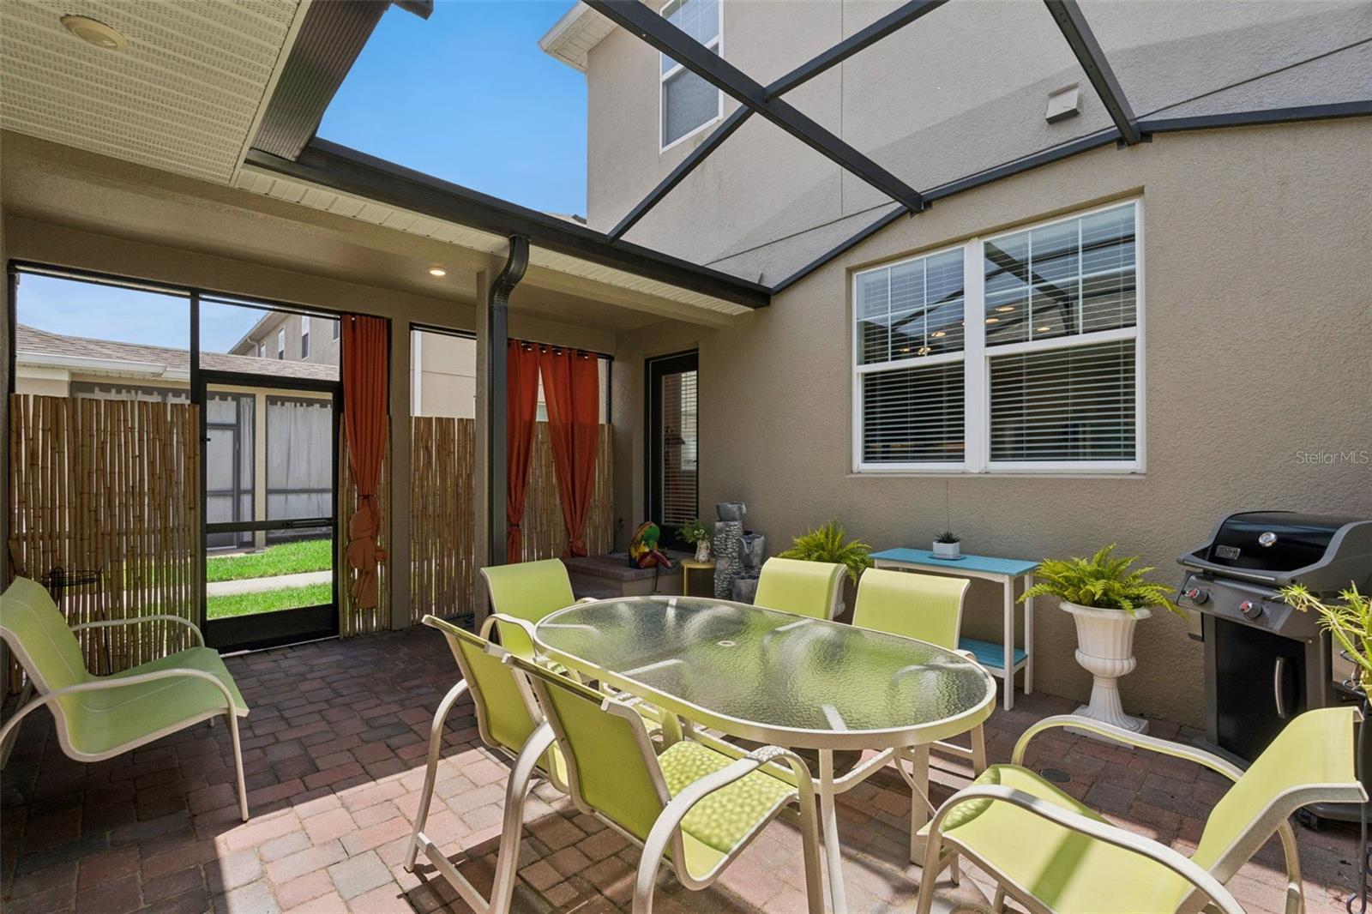
French doors with built-in blinds lead to your private screened brick-paver courtyard with covered and open seating areas overlooking the grassy side yard. The rear-entry garage includes screened sliders that create a refreshing cross breeze into the courtyard.
Additional upgrades include ENERGY STAR® Low-E windows, energy-efficient HVAC, whole-home water softener and conditioner, under-sink instant hot water, premium whisper-quiet ceiling fans with remotes, faux wood blinds, and a timeless neutral interior palette. The townhome was used as a second/vacation home so can be sold fully furnished!!!
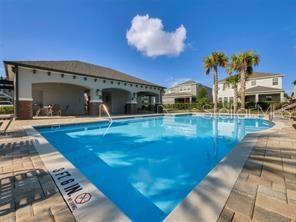
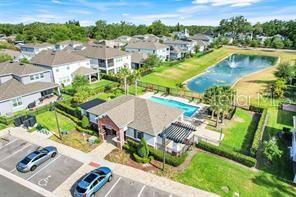
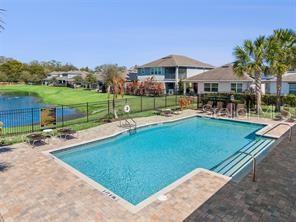
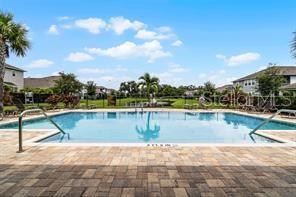
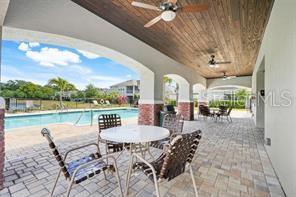
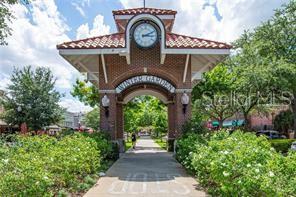
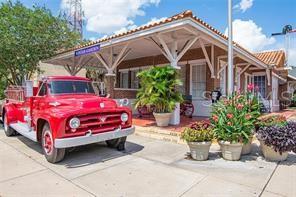
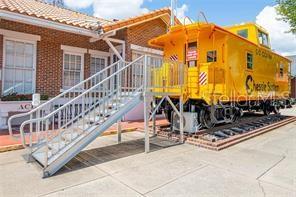
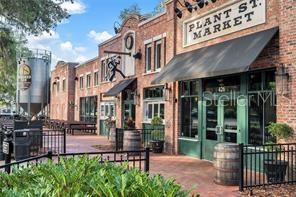
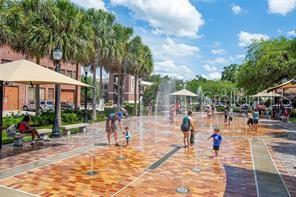
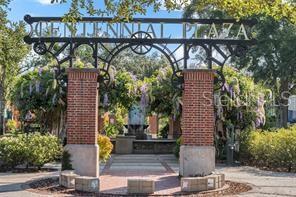
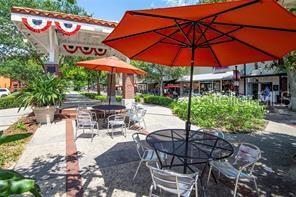
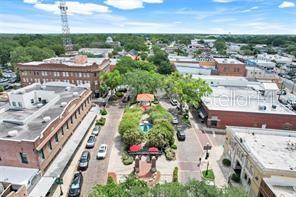
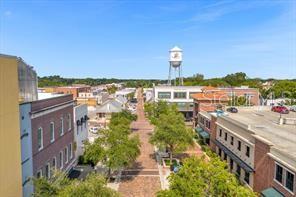
Residents enjoy a community pool and dog park, all just minutes from the award-winning restaurants, boutiques, breweries, farmers market, and year-round events of historic Downtown Winter Garden.
Rarely does a corner-unit home of this caliber become available. Enjoy designer upgrades, abundant natural light, and true lock-and-leave convenience in one of Central Florida's most desirable downtown communities. Hop on your golf cart, explore the West Orange Trail, and experience the vibrant Winter Garden lifestyle.
Perfectly positioned in the highly sought-after Heritage at Plant Street, this exceptional corner-unit townhome offers the ultimate blend of luxury, convenience, and low-maintenance living—all within Winter Garden's coveted Golf Cart District and with direct access to the acclaimed West Orange Trail.
Built in 2018 by M/I Homes and lovingly maintained by its original owners, this beautifully upgraded 3-bedroom, 2.5-bath residence with a 2-car epoxy-finished garage showcases thoughtful design, premium finishes, and one of the community's most desirable locations. The HOA covers exterior maintenance—including the roof and landscaping—so you can enjoy a carefree lifestyle.
The coveted corner location offers abundant natural light, added privacy, a grassy side yard perfect for pets or play, and guest parking just steps from the front door.
Inside, the popular Windham II floor plan features soaring ceilings, an open layout, and a bright flex room ideal for a home office, playroom, or second living area.
The designer kitchen impresses with GE Profile slate appliances, a natural gas cooktop, stacked convection wall oven and microwave, 42-inch cabinetry, Silestone countertops, tile backsplash, under-cabinet LED lighting, and an oversized island with breakfast seating. It opens seamlessly to the dining area and great room, where corner windows fill the space with natural light. Large-format ceramic tile runs throughout the first floor.
A spacious laundry room with a full-size washer and gas dryer, plus oversized under-stair storage, adds everyday convenience.
Upstairs, the private owner's suite features a walk-in closet and an elegant bath with a dual Silestone vanity and a tiled walk-in shower with seamless glass enclosure. Two additional bedrooms share a stylish full bath with coordinating finishes.
French doors with built-in blinds lead to your private screened brick-paver courtyard with covered and open seating areas overlooking the grassy side yard. The rear-entry garage includes screened sliders that create a refreshing cross breeze into the courtyard.
Additional upgrades include ENERGY STAR® Low-E windows, energy-efficient HVAC, whole-home water softener and conditioner, under-sink instant hot water, premium whisper-quiet ceiling fans with remotes, faux wood blinds, and a timeless neutral interior palette. The townhome was used as a second/vacation home so can be sold fully furnished!!!
Residents enjoy a community pool and dog park, all just minutes from the award-winning restaurants, boutiques, breweries, farmers market, and year-round events of historic Downtown Winter Garden.
Rarely does a corner-unit home of this caliber become available. Enjoy designer upgrades, abundant natural light, and true lock-and-leave convenience in one of Central Florida's most desirable downtown communities. Hop on your golf cart, explore the West Orange Trail, and experience the vibrant Winter Garden lifestyle.
Property Details
Basics
- Property Type
- Residential
- Property Subtype
- Townhouse
- MLS Number
- O6423380
- Year Built
- 2019
- Levels
- Two
- Architectural Style
- Contemporary
- Additional Rooms
- Den/Library/Office
- Direction Faces
- Southeast
- Occupant Type
- Owner
Size & Structure
- Living Area
- 1,850 sqft
- Total Area
- 2,492 sqft
- Lot Size
- 0.05 acres
- Lot Sq Ft
- 2,124 sqft
- Bedrooms
- 3
- Full Baths
- 2
- Half Baths
- 1
- Garage Spaces
- 2
Interior
- Flooring
- Carpet, Ceramic Tile
- Appliances
- Built-In Oven, Dishwasher, Disposal, Dryer, Gas Water Heater, Microwave, Range, Refrigerator, Washer, Water Softener
- Interior Features
- Ceiling Fans(s), Eat-in Kitchen, Kitchen/Family Room Combo, PrimaryBedroom Upstairs, Walk-In Closet(s)
- Laundry
- Inside, Upper Level
- Windows
- Blinds
- Furnished
- Negotiable
- A/C
- Central Air
- Heating
- Central, Electric
Exterior & Lot
- Exterior Features
- Sidewalk
- Construction
- Block, Stucco, Frame
- Roof
- Shingle
- Foundation
- Slab
- Patio/Porch
- Patio
- Lot Features
- City Limits, Landscaped, Sidewalk, Paved
Water & Pool
Community & HOA
- HOA
- Yes
- HOA Fee
- $336/Monthly
- Community Features
- Community Mailbox, Deed Restrictions, Pool, Sidewalks, Street Lights
- Pets Allowed
- Cats OK, Dogs OK
- Security
- Security System, Smoke Detector(s)
Utilities & Systems
- Water
- Public
- Sewer
- Public Sewer
- Utilities
- Cable Connected, Electricity Connected, Natural Gas Connected, Sewer Connected, Water Connected
- Cooling
- Central Air
- Heating
- Central, Electric
- Flood Zone
- X
- Parking
- Garage Door Opener, Garage Faces Rear
Financial
- List Price
- $510,000
- Annual Taxes
- $7,026
- Tax Year
- 2025
- Listing Terms
- Cash, Conventional, FHA, VA Loan
- Special Conditions
- None
- Possession
- Close Of Escrow
Schools
- Elementary
- Dillard Street Elem
- Middle School
- Lakeview Middle
- High School
- West Orange High