1 / 4
$375,000
Active
672 STERLING DRIVE
KISSIMMEE, FL 34758 — POINCIANA VILLAGE 1 NBHD 3 WEST
4 Beds
3 Baths
2,219 sqft
0.19 acres
Built 1995
2-Car Garage
About This Property
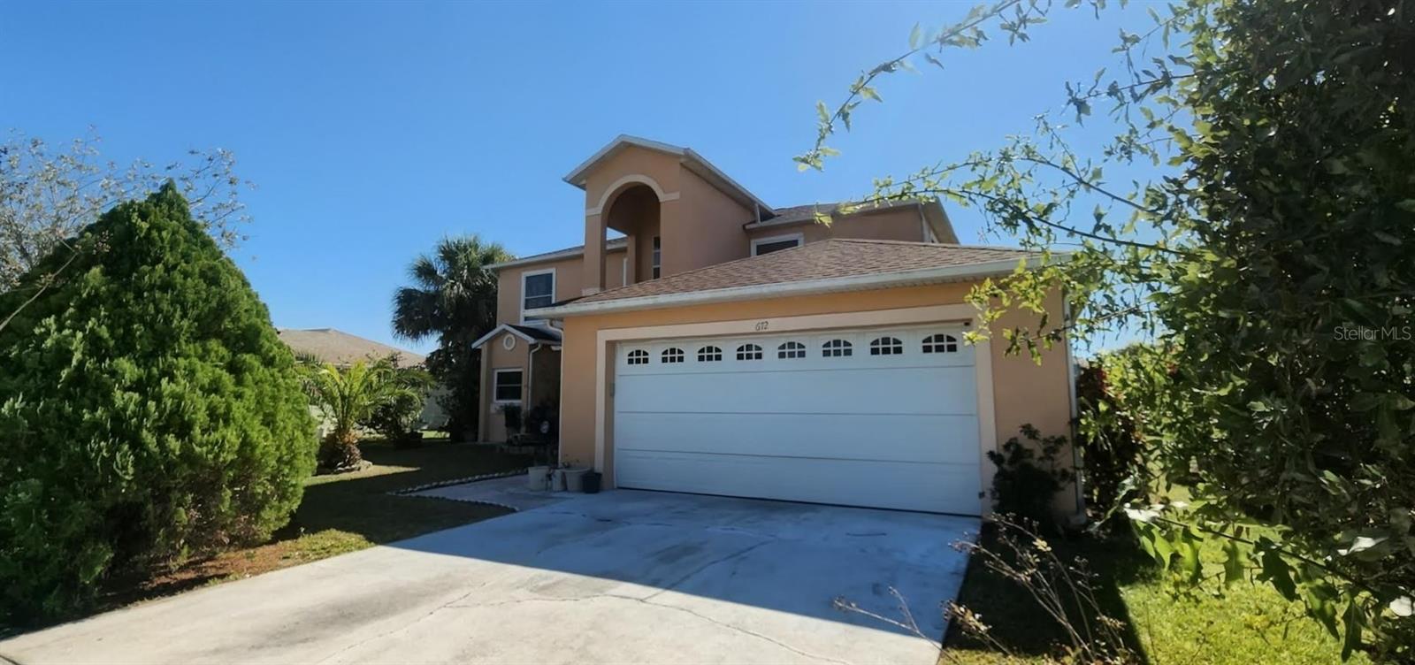
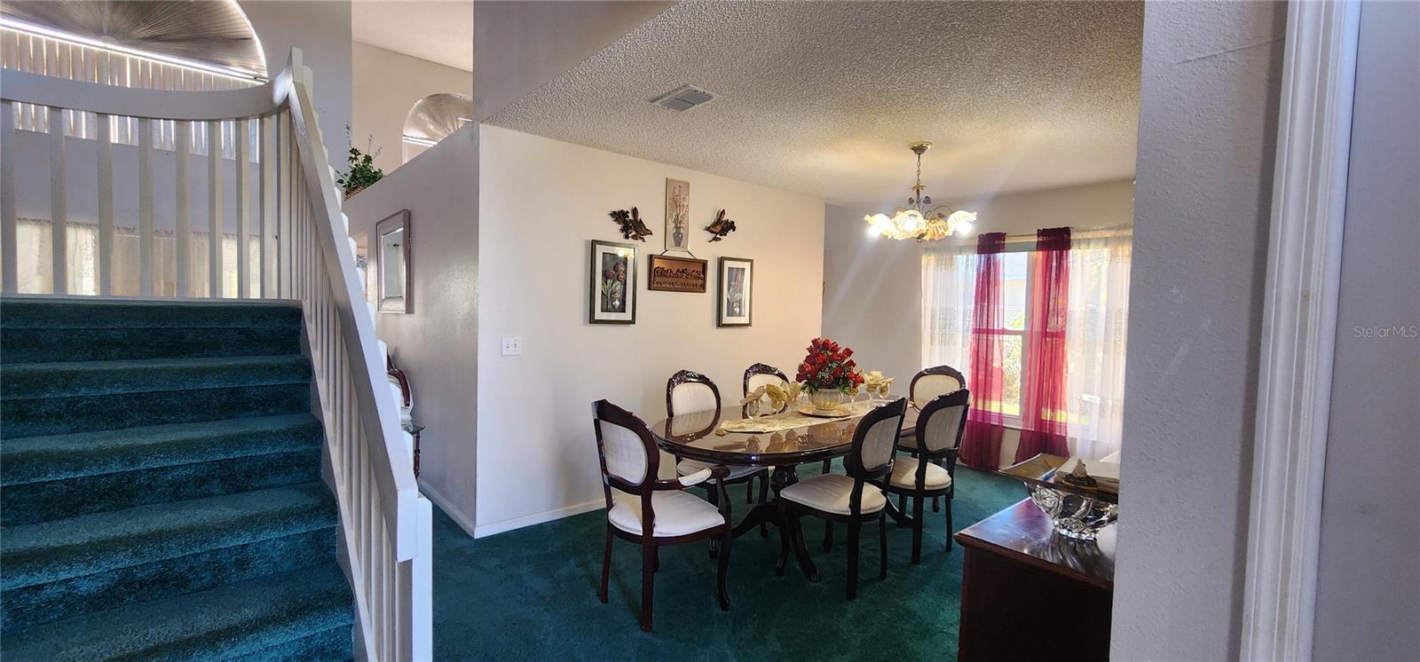
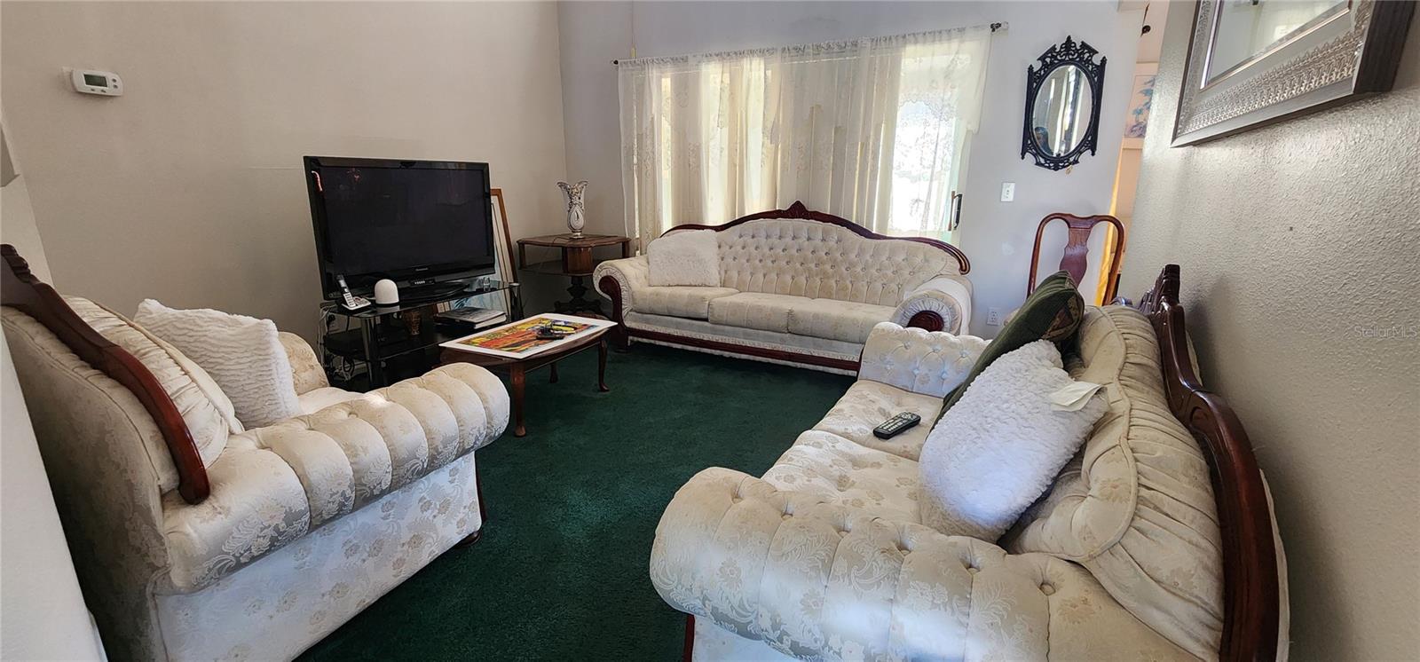
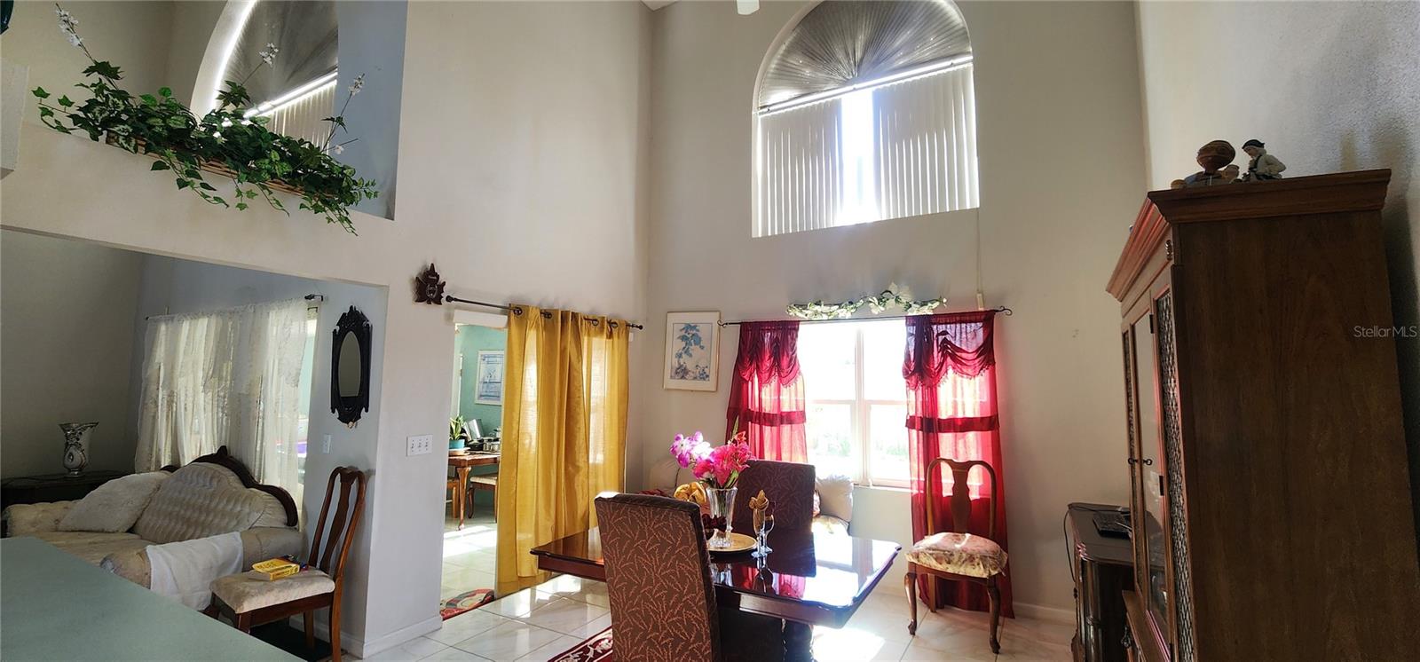
Great Value in a Highly Desirable Neighborhood! This charming 4-bedroom, 3-bathroom two-story home is ready for its next chapter. Designed with both comfort and functionality in mind, the inviting floor plan features a spacious primary suite on the main level, complete with a private en-suite bathroom for added convenience and privacy. The eat-in kitchen provides the perfect setting for everyday meals, while the formal dining room is ideal for hosting holiday gatherings and special occasions. The impressive two story living room fills the home with natural light and creates a warm, open atmosphere perfect for entertaining. Unwind in the enclosed Florida room, a versatile space that can serve as a home office, craft room, reading nook, or peaceful sun-filled retreat. Upstairs, you'll find three additional bedrooms and a full bathroom, offering plenty of room for family, guests, or flexible living arrangements. Step outside to discover a backyard oasis featuring mature trees, creating a private setting to enjoy Florida living. The spacious side yard offers ample room to design the pool of your dreams. Ideally located in a sought-after neighborhood close to shopping, dining, top-rated schools, major highways, and Orlando's world-famous attractions, this home combines an exceptional location with incredible potential. With its solid construction, desirable layout, and endless possibilities to add your personal style, this is an opportunity you won't want to miss. Make this house your forever home today!
Property Details
Basics
- Property Type
- Residential
- Property Subtype
- Single Family Residence
- MLS Number
- S5154957
- Days on Market
- 30
- Year Built
- 1995
- Levels
- Two
- Direction Faces
- North
- Occupant Type
- Vacant
Size & Structure
- Living Area
- 2,219 sqft
- Total Area
- 2,702 sqft
- Lot Size
- 0.19 acres
- Lot Sq Ft
- 8,414 sqft
- Bedrooms
- 4
- Full Baths
- 2
- Half Baths
- 1
- Garage Spaces
- 2
- Stories
- 1
Interior
- Flooring
- Carpet, Tile
- Appliances
- Cooktop, Dishwasher, Electric Water Heater, Refrigerator
- Interior Features
- Eat-in Kitchen, Kitchen/Family Room Combo, Walk-In Closet(s)
- Laundry
- Electric Dryer Hookup, Washer Hookup
- Windows
- Skylight(s)
- Furnished
- Unfurnished
- A/C
- Central Air
- Heating
- Central
Exterior & Lot
- Exterior Features
- Rain Gutters
- Construction
- Block, Concrete, Stucco
- Roof
- Shingle
- Foundation
- Block
Water & Pool
Community & HOA
- HOA
- Yes
- HOA Fee
- $92/Monthly
- Pets Allowed
- Yes
- Homestead
- Yes
Utilities & Systems
- Water
- Public
- Sewer
- Public Sewer
- Utilities
- Cable Available, Public
- Cooling
- Central Air
- Heating
- Central
- Flood Zone
- X
Financial
- List Price
- $375,000
- Annual Taxes
- $1,217
- Tax Year
- 2025
- Listing Terms
- Cash, Conventional, FHA, VA Loan
- Special Conditions
- None