1 / 52
$550,000
Active
672 CRANEBROOK COURT
OVIEDO, FL 32766 — RIVERSIDE AT TWIN RIVERS UN 2
4 Beds
3 Baths
2,119 sqft
0.29 acres
Built 1993
2-Car Garage
About This Property
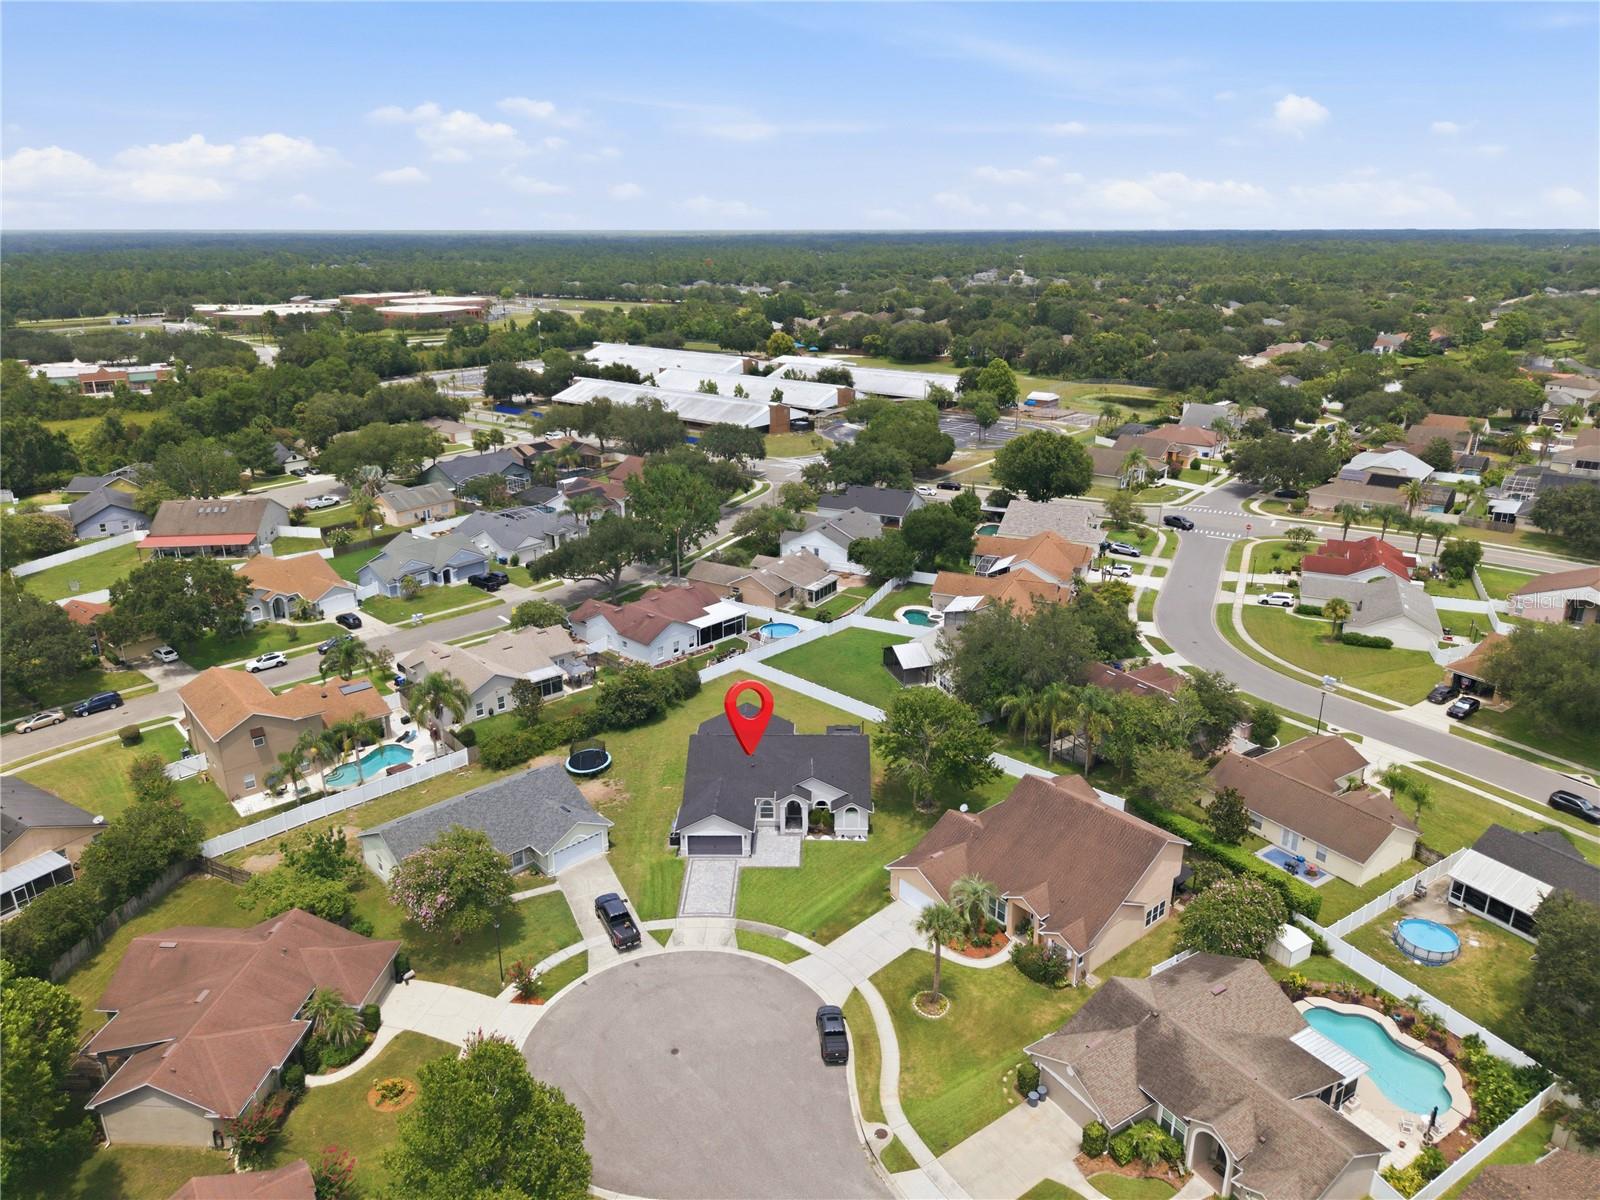
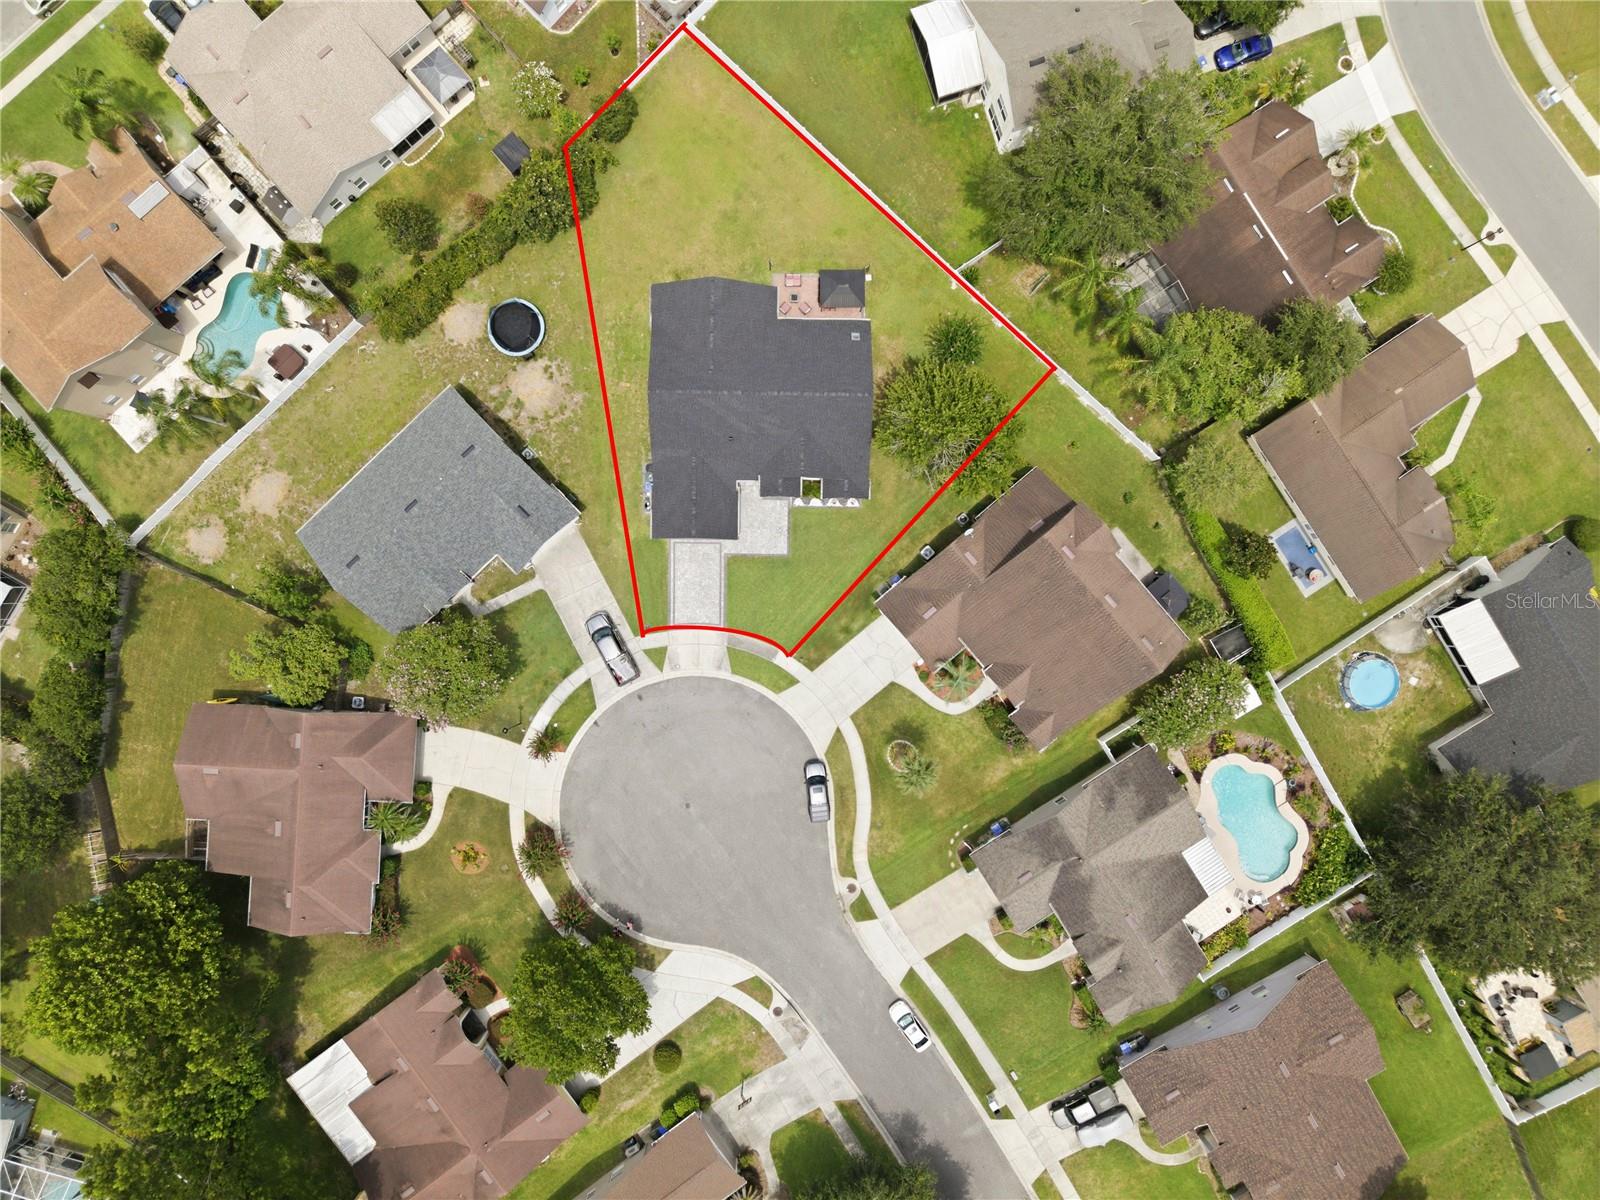
THIS IS THE ONE YOU'VE BEEN WAITING FOR! Welcome to this stunning, FULLY RENOVATED 4-bedroom, 3-full-bath home PLUS a dedicated OFFICE, ideally situated on a CUL-DE-SAC in Riverside at Twin Rivers in Oviedo. Offering 2,119 SQ FT of living space, 2,796 total SQ FT, and a generous 0.29 ACRE HOMESITE, this beautifully updated residence blends contemporary design, everyday functionality, and exceptional indoor-outdoor living.
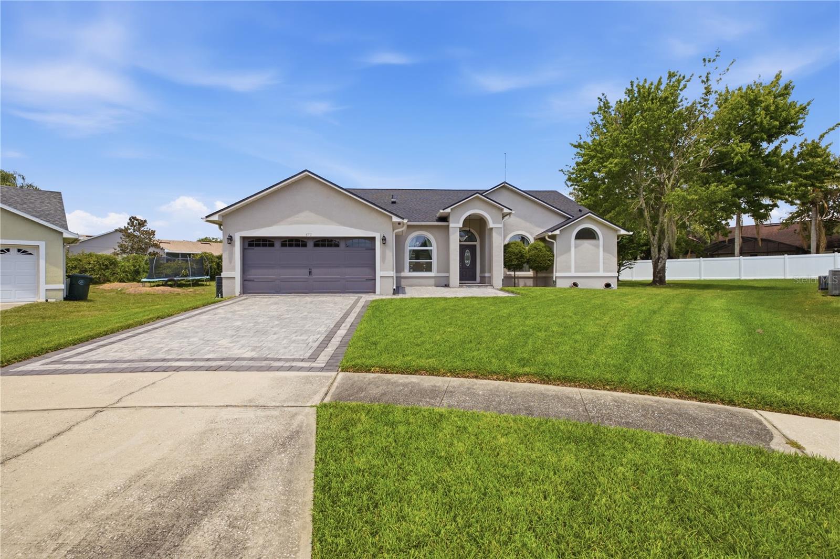
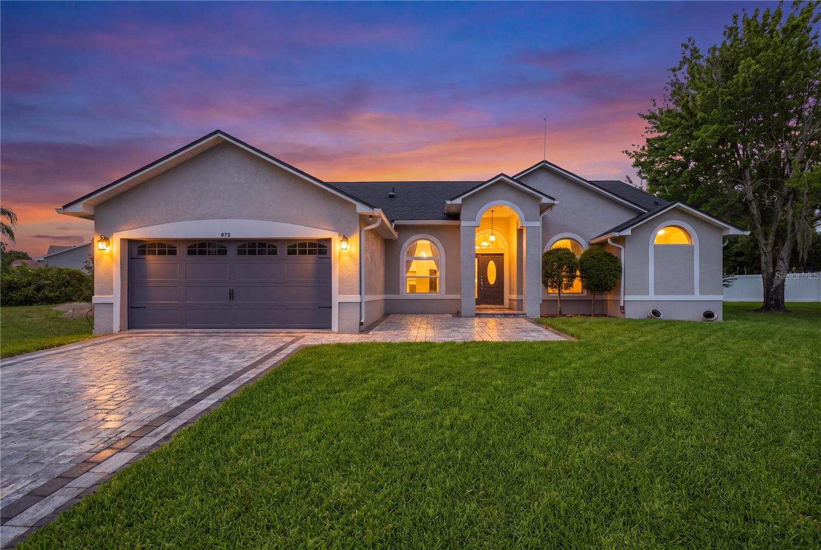
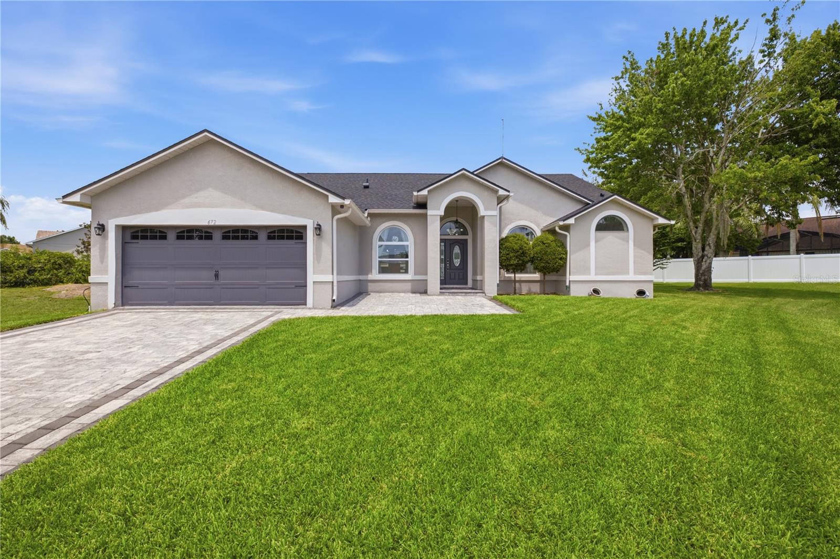
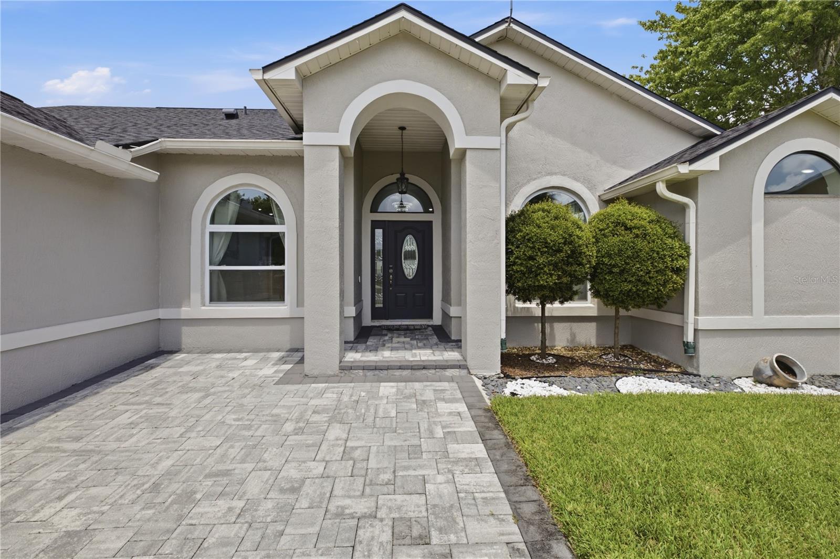
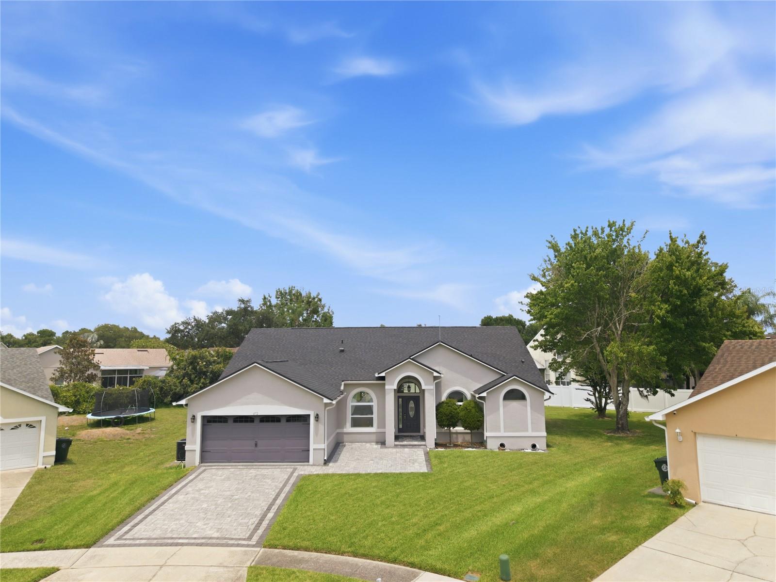
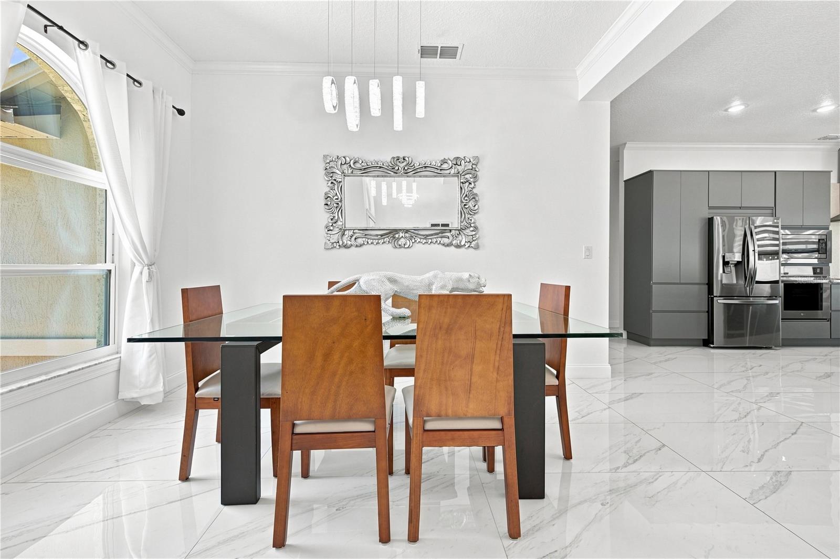
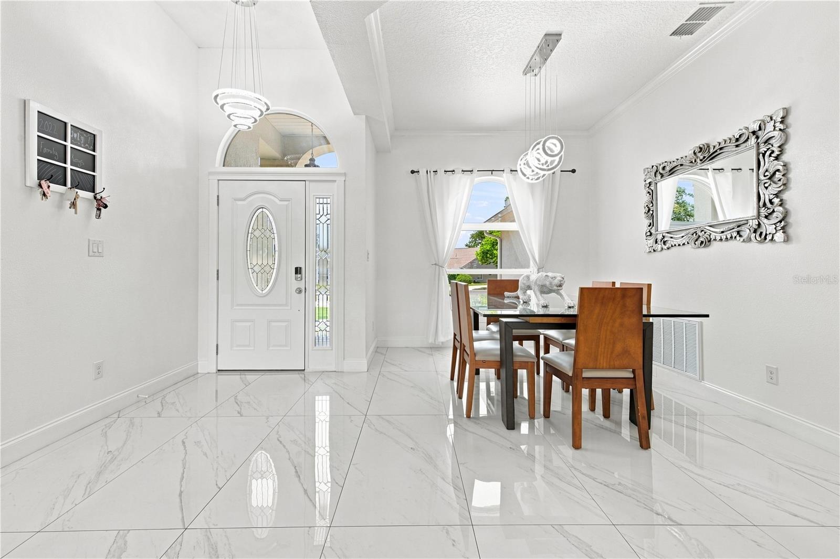
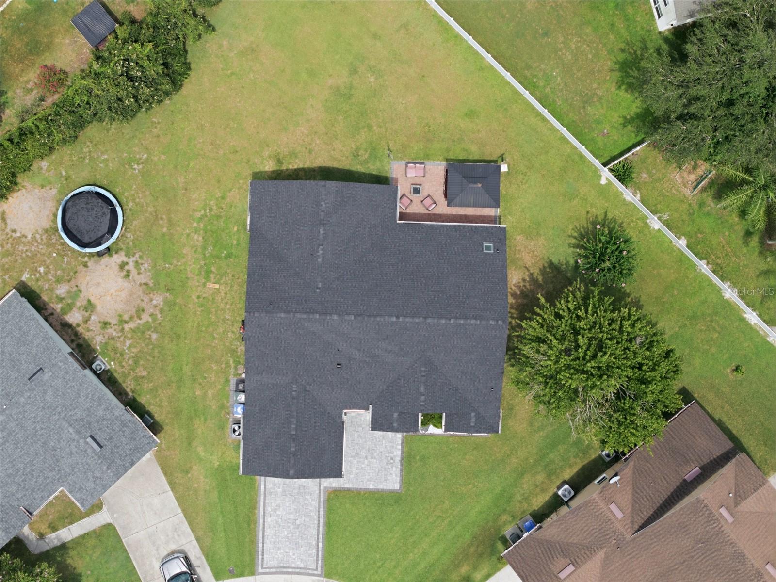
From the moment you arrive, the home's striking curb appeal sets the tone, featuring a beautiful PAVER DRIVEWAY AND FRONT ENTRY, manicured landscaping, attractive architectural details, and a spacious 2-CAR GARAGE. Step inside to a bright, open interior filled with natural light and enhanced by large-format flooring, recessed lighting, and NEW WINDOWS throughout.
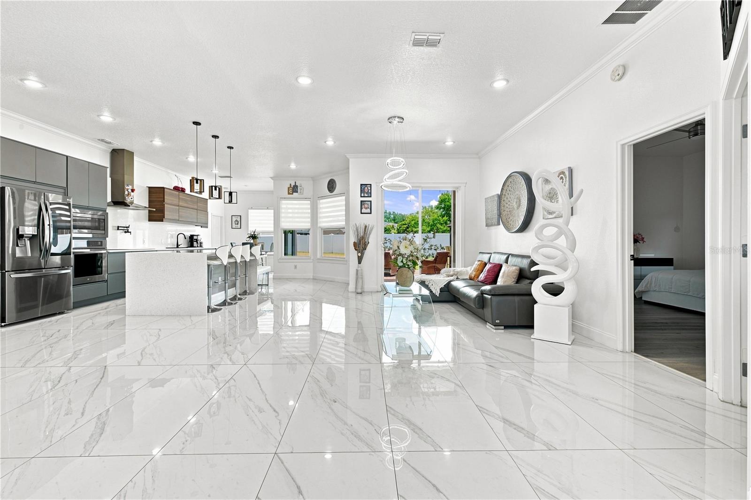
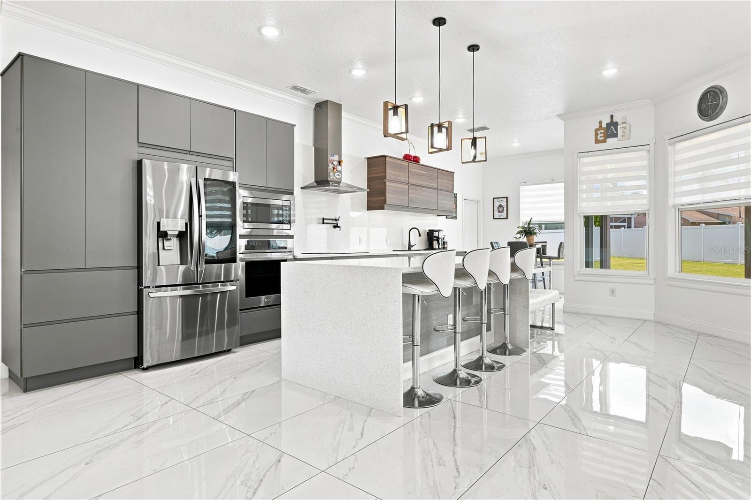
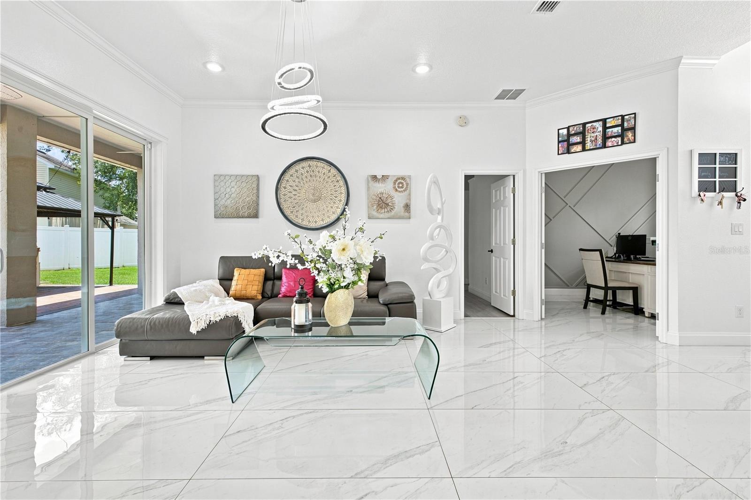
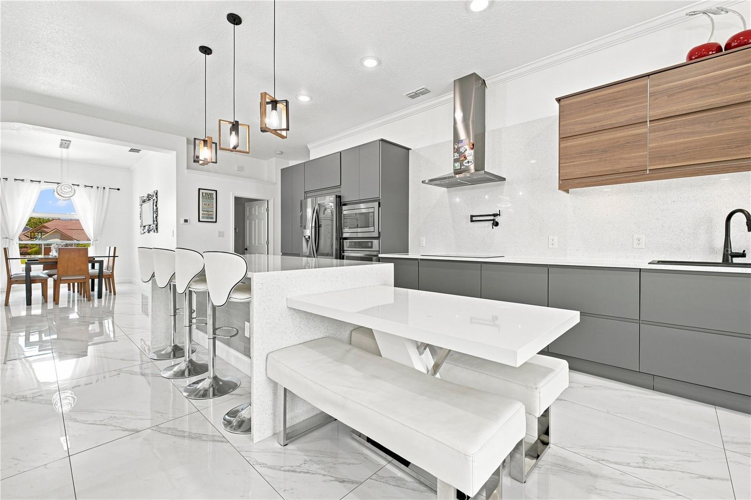
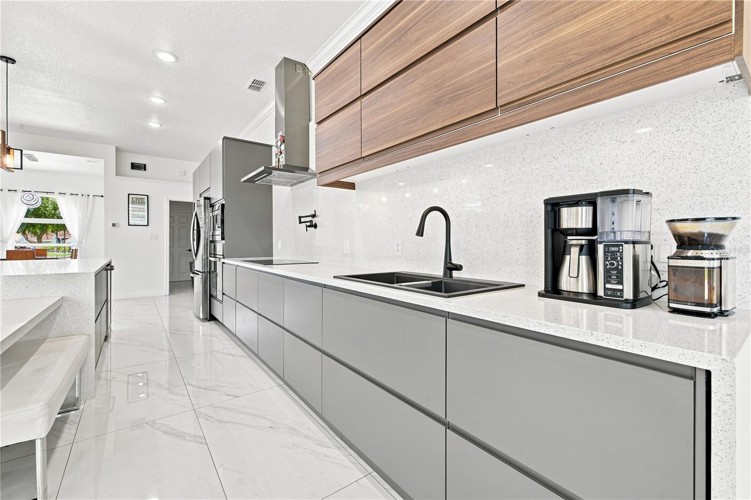
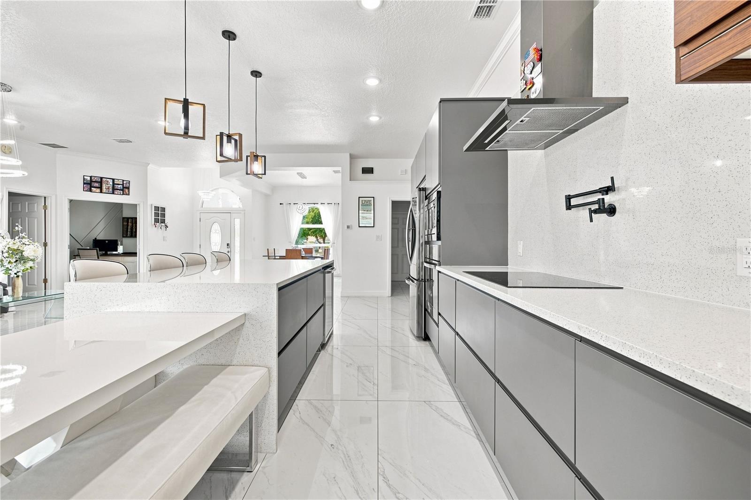
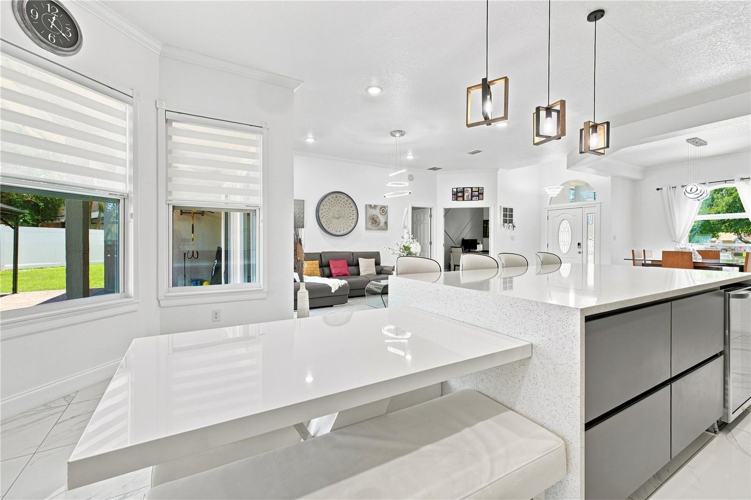
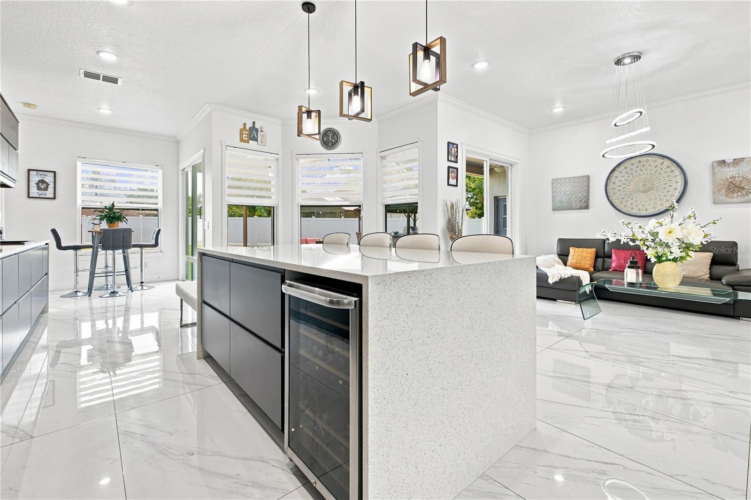
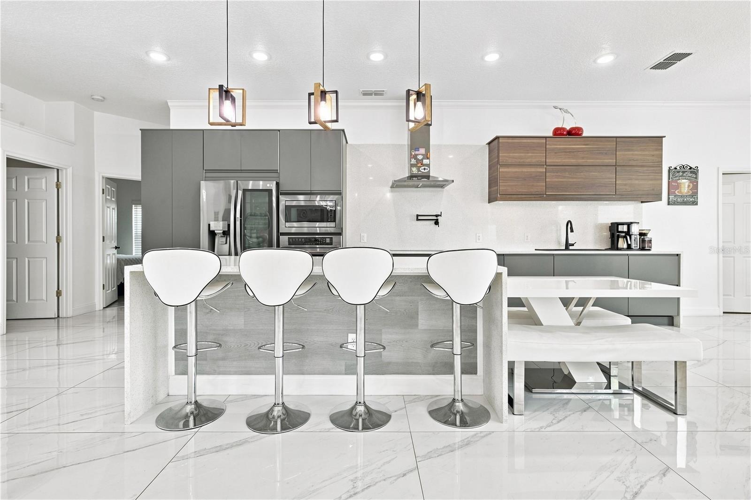
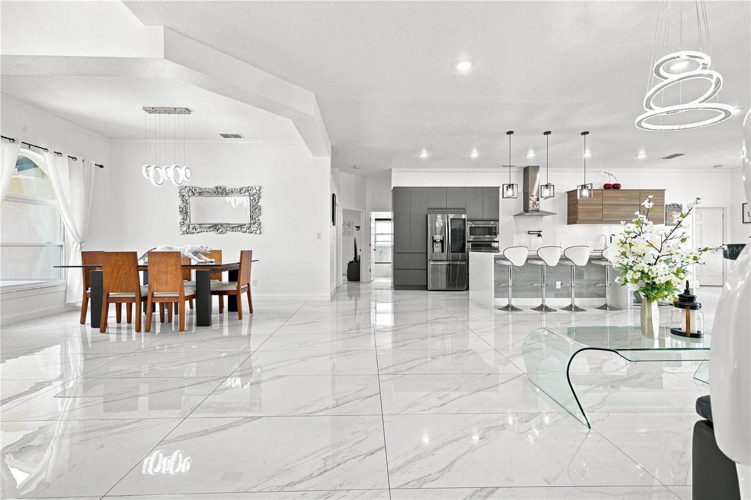
At the heart of the home is a show-stopping REMODELED KITCHEN designed with both style and functionality in mind. Sleek contemporary cabinetry is complemented by warm wood accents, beautiful countertops and backsplash, stainless-steel appliances, modern fixtures, pendant lighting, and an impressive OVERSIZED ISLAND with seating. The kitchen flows seamlessly into the dining and living areas, creating an inviting OPEN-CONCEPT layout that's perfect for everyday living and entertaining.
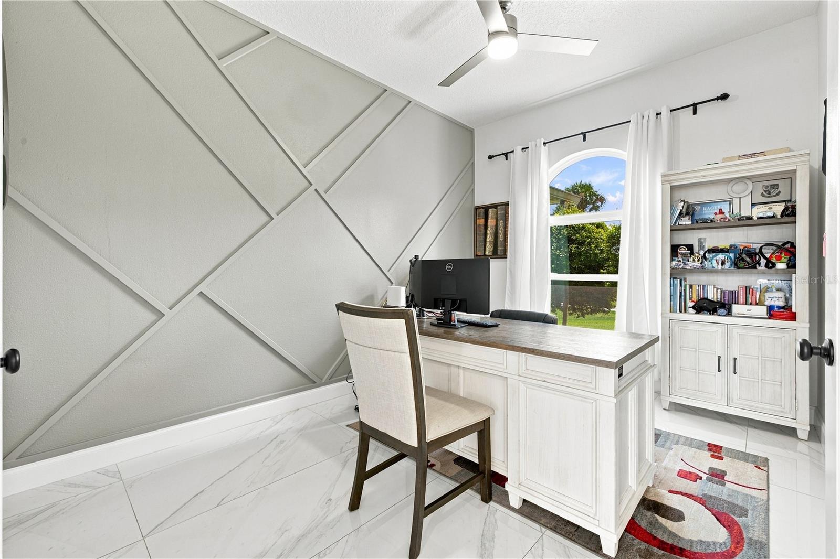
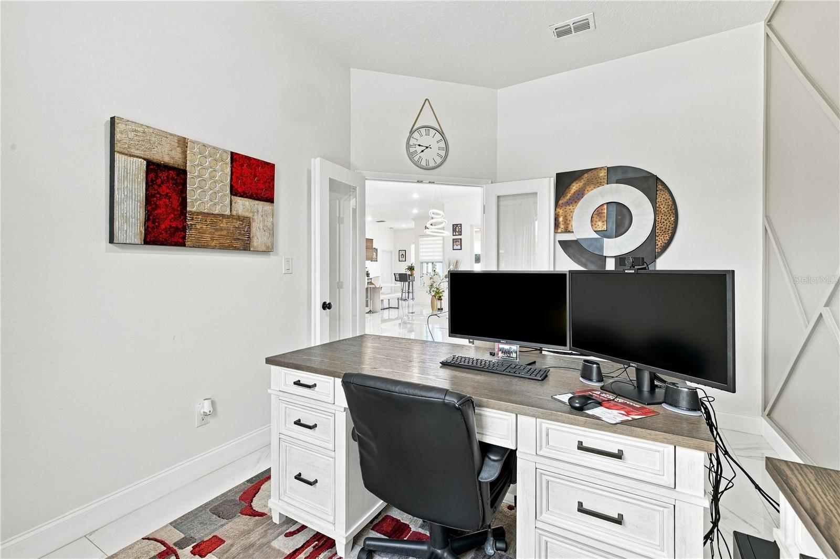
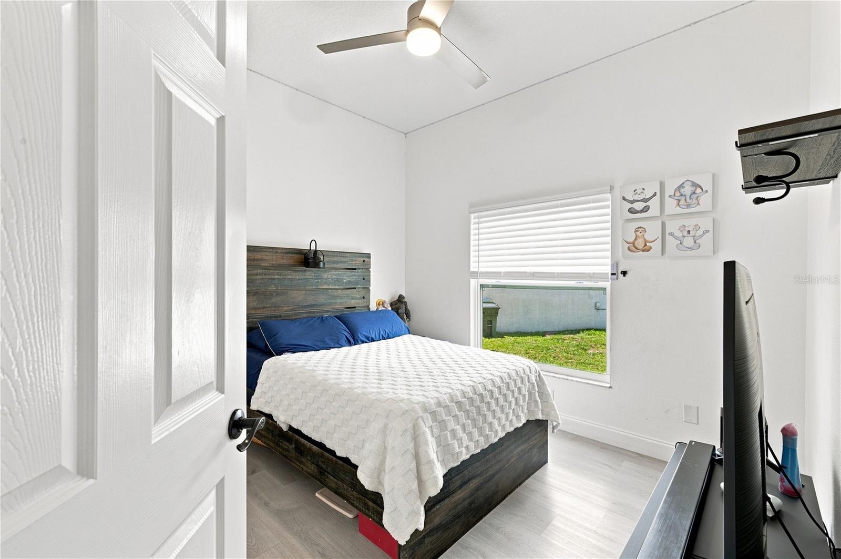
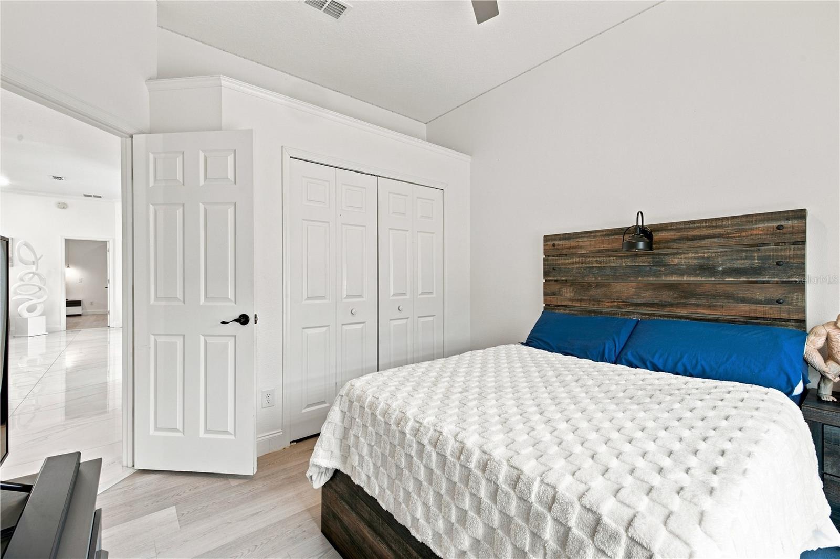
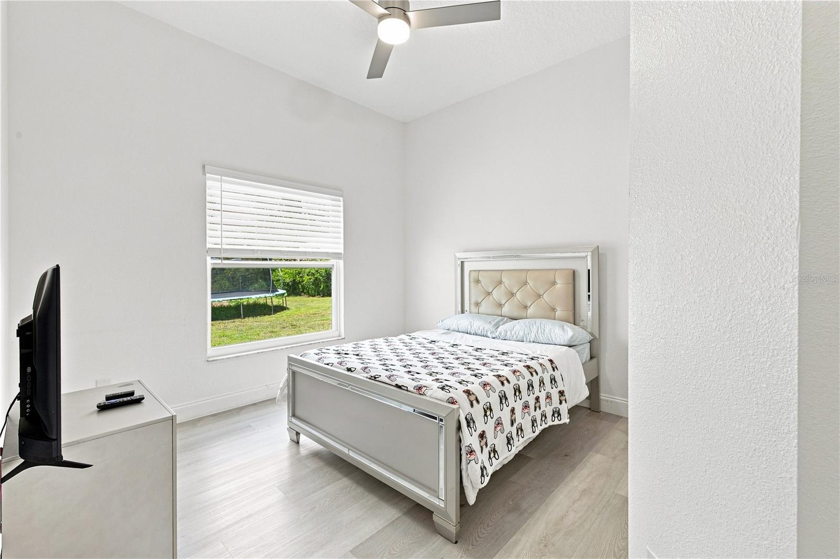
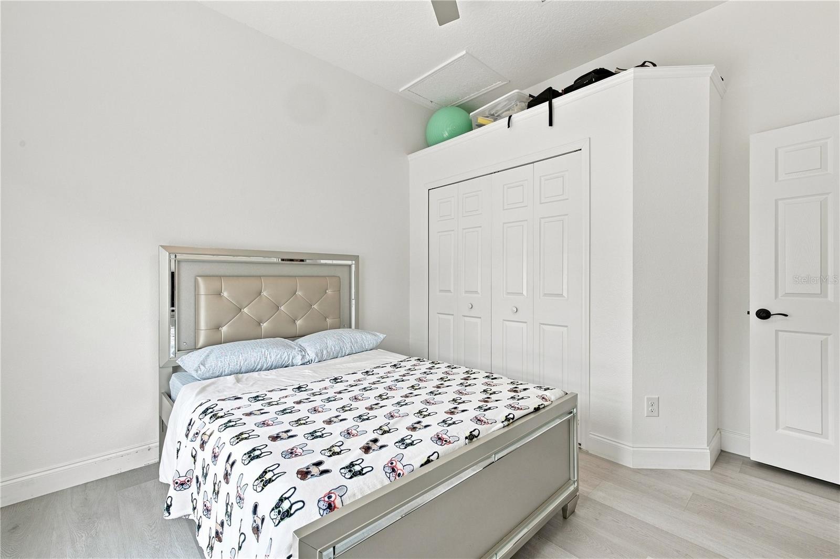
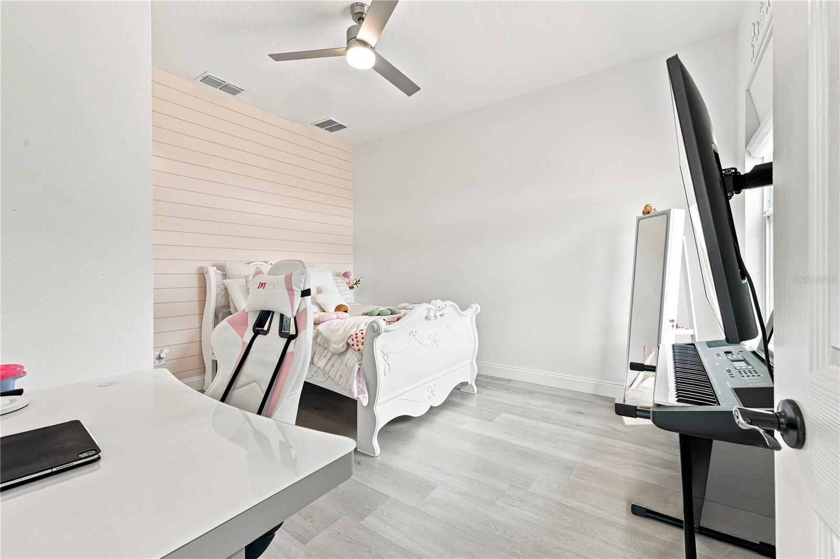
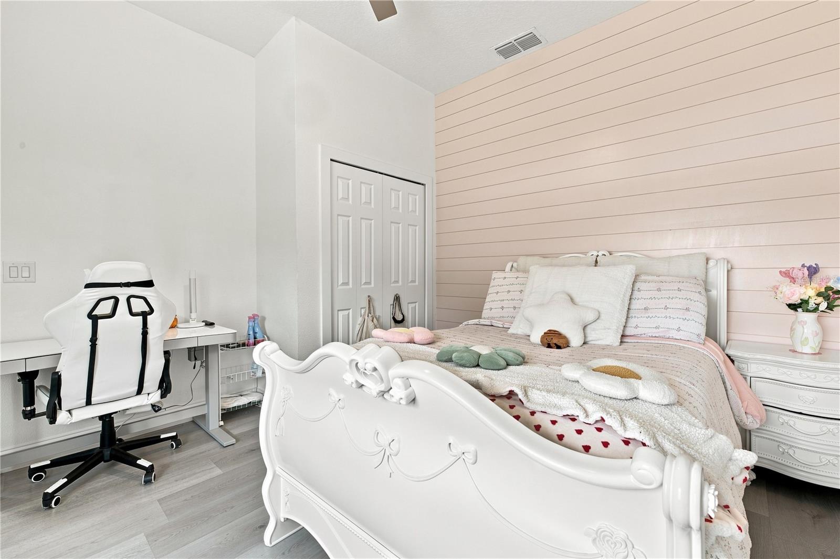
With 4 BEDROOMS PLUS A DEDICATED OFFICE, this thoughtfully designed floor plan offers exceptional flexibility for today's lifestyle. The office is conveniently located within the home, providing an ideal space for working from home, studying, or adapting to your individual needs.
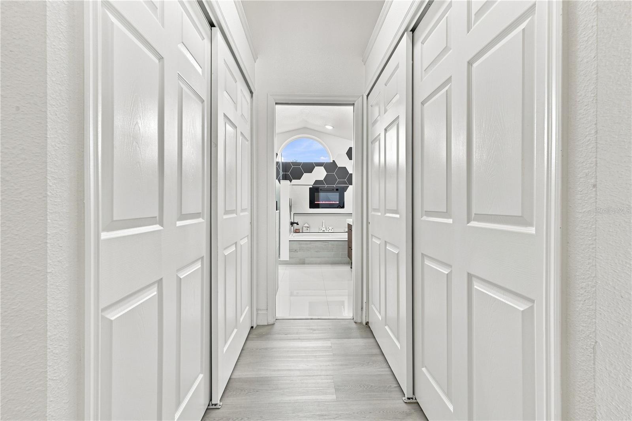
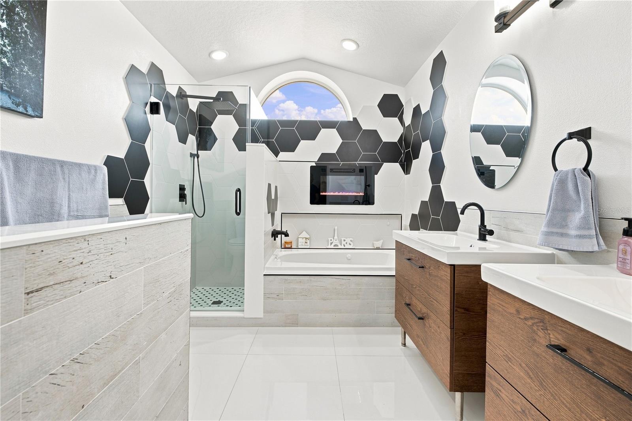
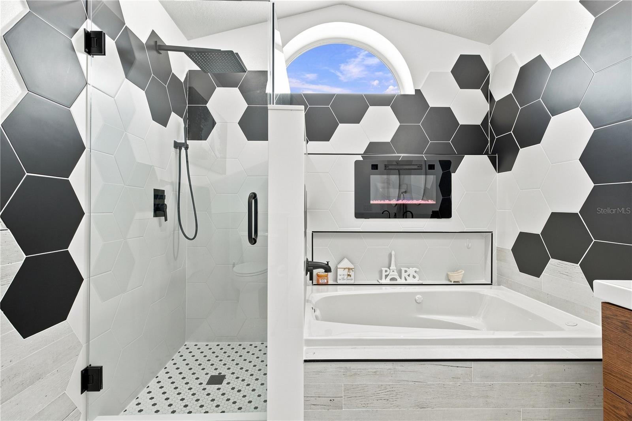
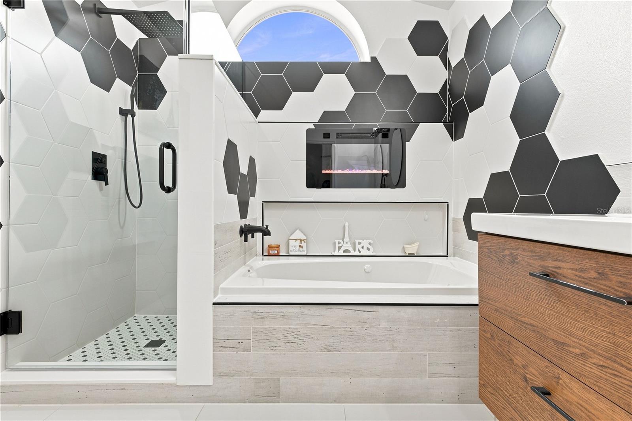
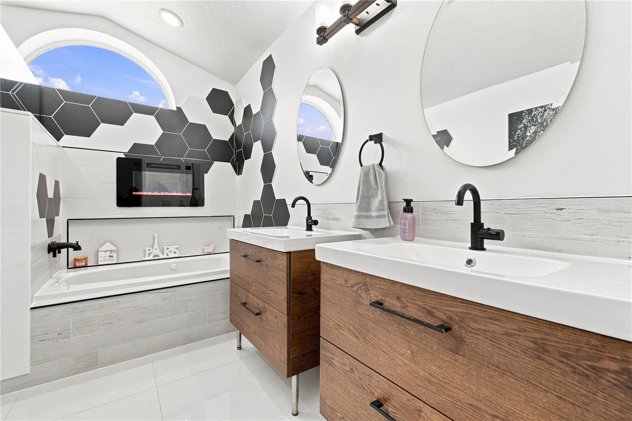
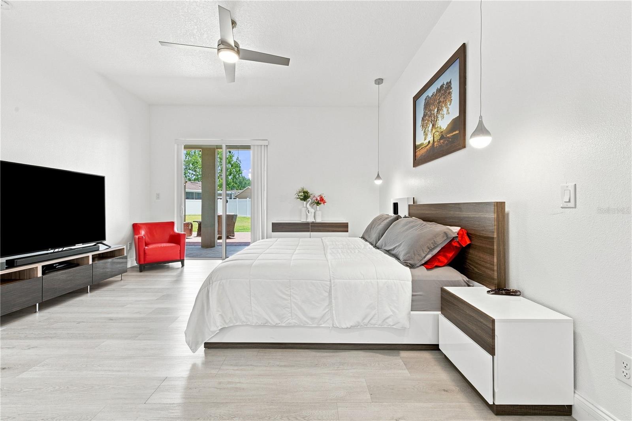
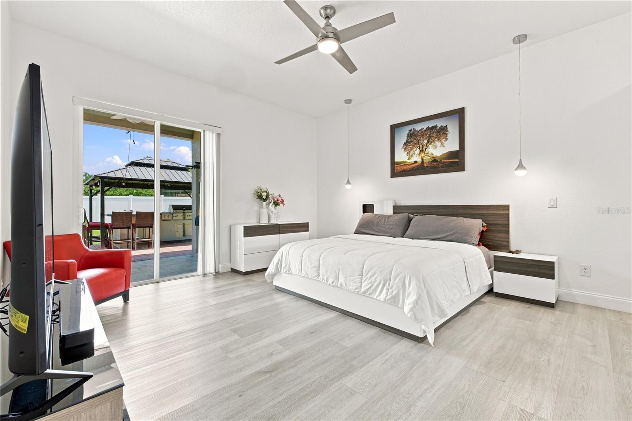
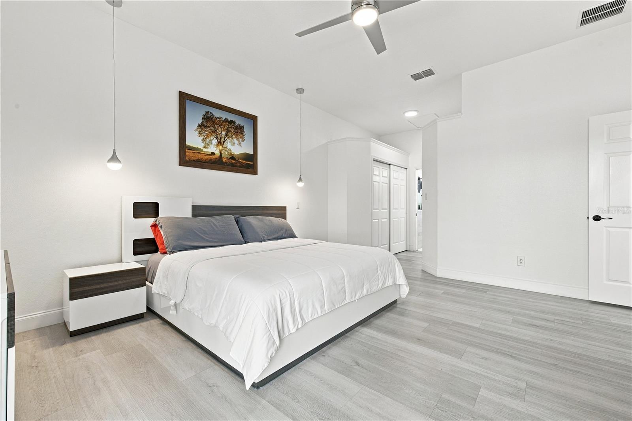
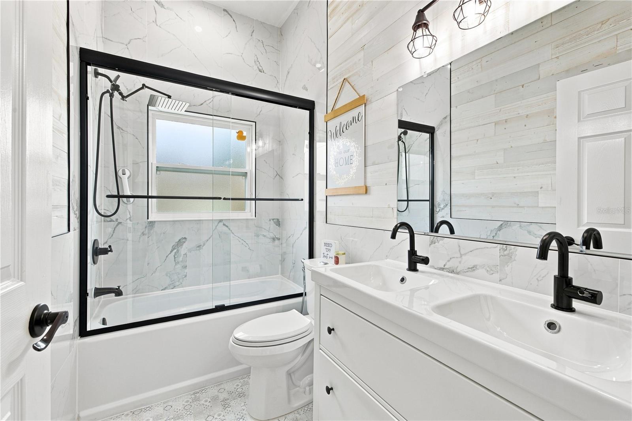
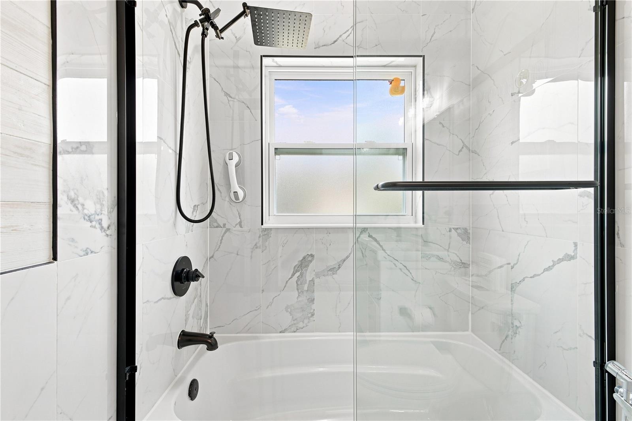
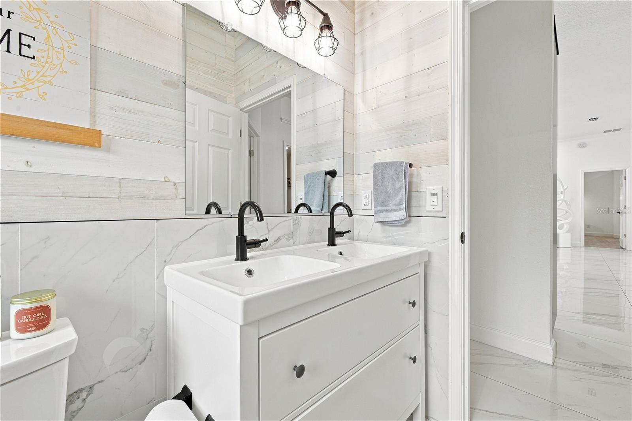
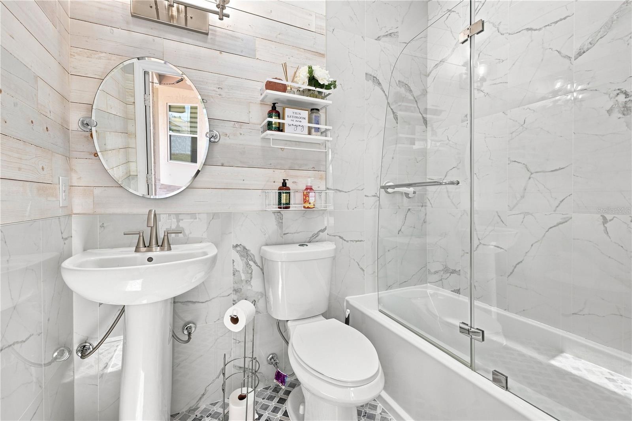
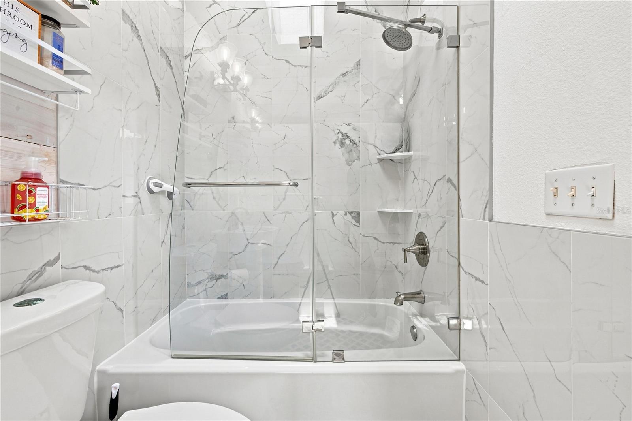
The spacious PRIMARY SUITE features direct access to the outdoor living area and a luxurious SPA-INSPIRED BATHROOM with dual vanities, an oversized glass-enclosed rainfall shower, jetted soaking tub, dramatic designer tilework, contemporary fixtures, and a distinctive FIREPLACE FEATURE that creates a truly unique retreat. The additional bedrooms and bathrooms are equally well-appointed, offering comfortable and versatile spaces throughout the home.
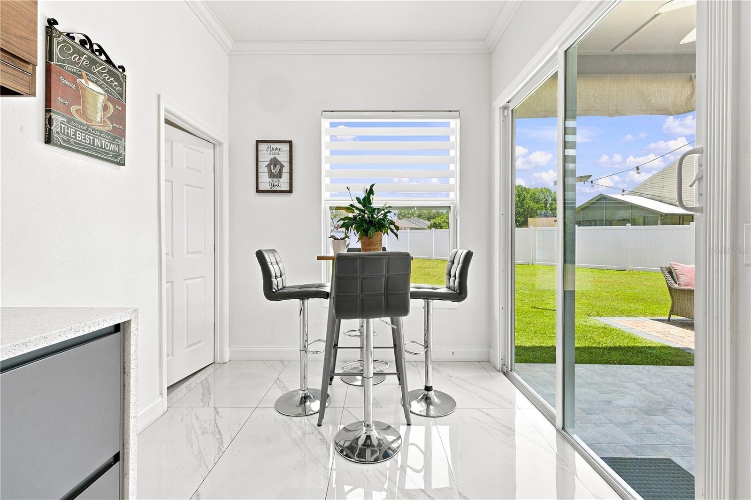
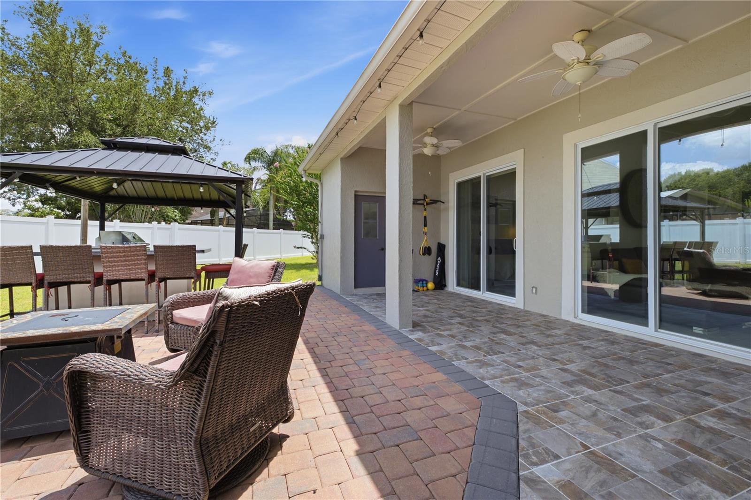
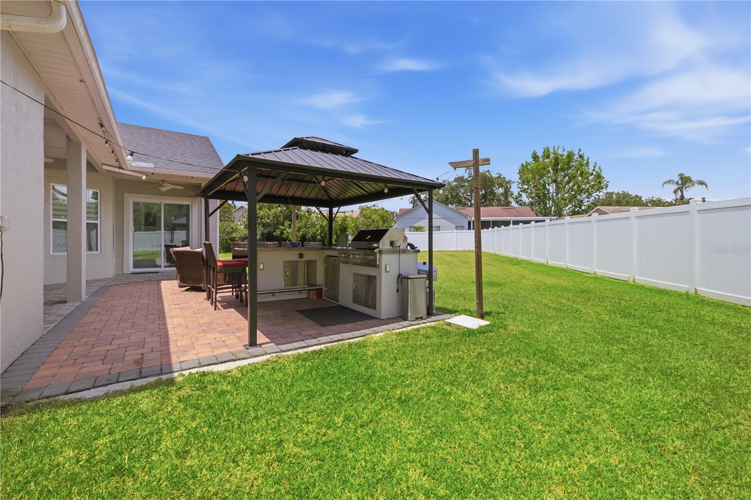
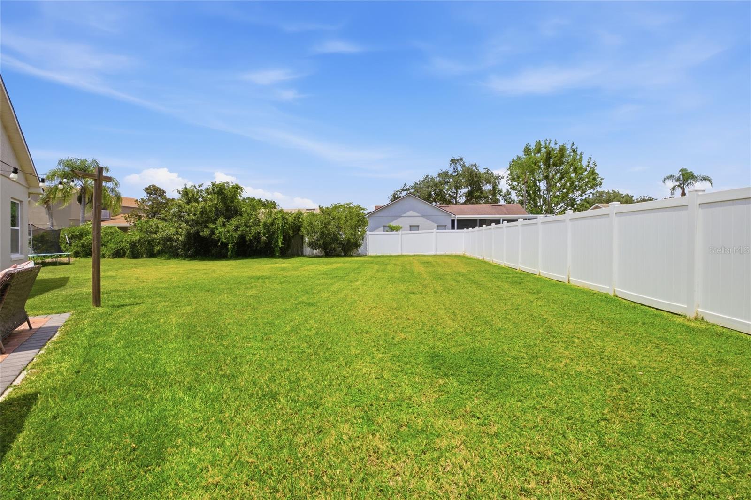
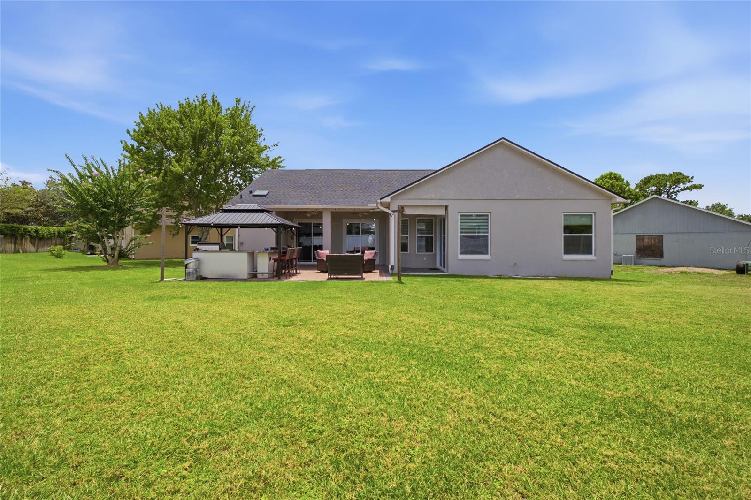
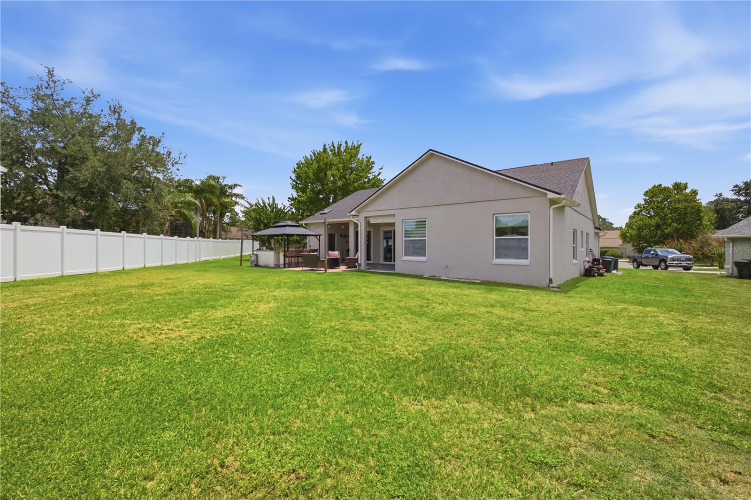
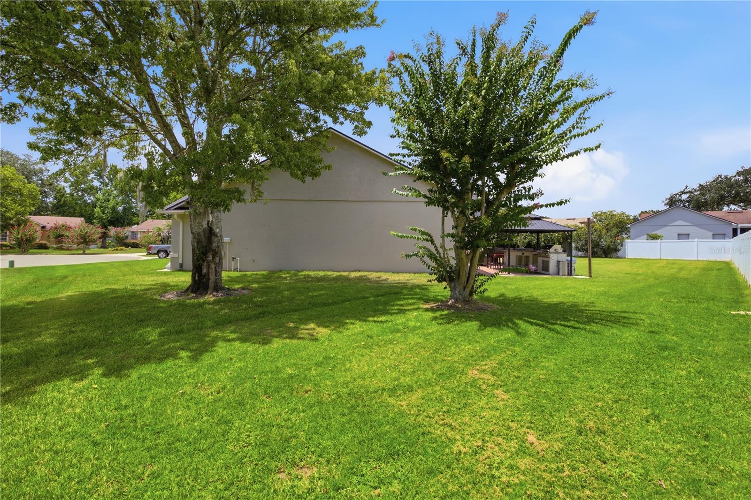
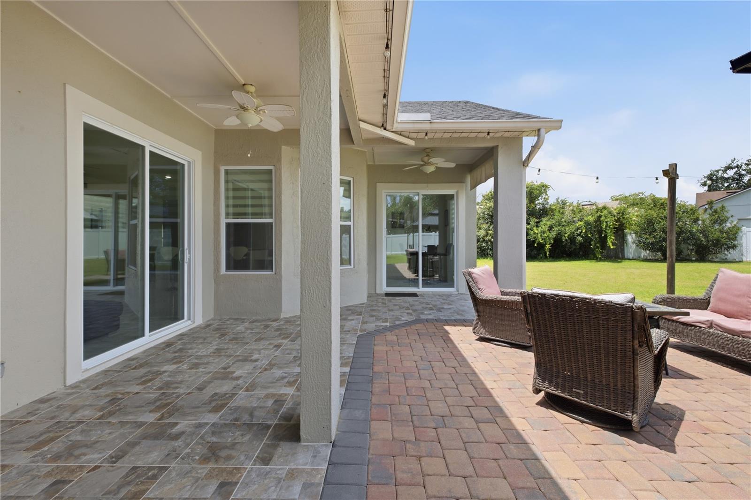
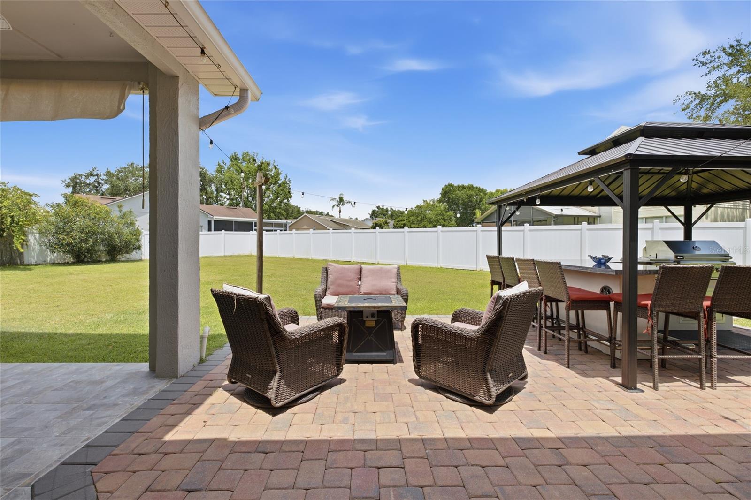
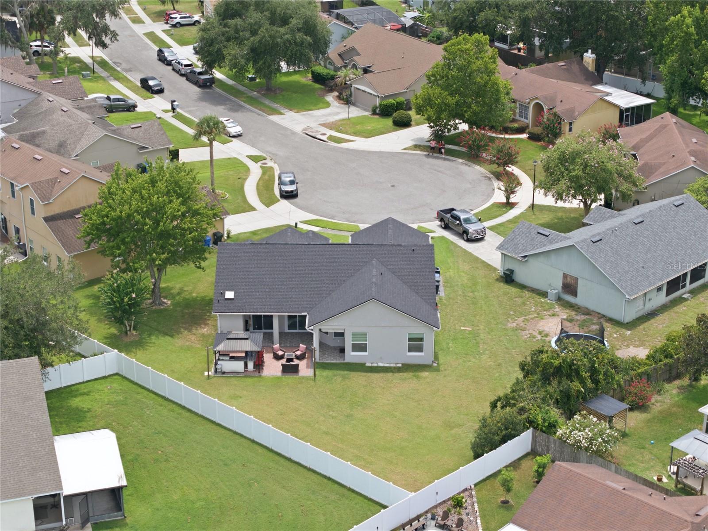
The OUTDOOR LIVING SPACE is just as impressive. Multiple sliding glass doors create a seamless connection between the interior and a COVERED REAR PATIO with an EXPANSIVE PAVER ENTERTAINING AREA—an ideal setting for gatherings, outdoor dining, or simply relaxing at home. A COVERED GAZEBO provides even more possibilities for entertaining and enjoying the Florida lifestyle, while the generous backyard still offers plenty of open green space.
This home also features an extensive list of MAJOR RECENT IMPROVEMENTS, including ROOF 2024, NEW A/C 2025, NEW WINDOWS, FOAM INSULATION, INSULATED GARAGE DOOR, WATER SOFTENER, extensive PAVER IMPROVEMENTS, and beautifully RENOVATED INTERIOR SPACES throughout.
The location completes the package! Zoned for PARTIN ELEMENTARY, CHILES MIDDLE, and HAGERTY HIGH SCHOOL, with convenient access to UCF, Seminole State College's Oviedo Campus, SR-417, Oviedo Mall, shopping, dining, recreation, and entertainment throughout Oviedo and East Orlando.
MOVE-IN READY, FULLY RENOVATED, AND LOADED WITH UPGRADES! From its striking contemporary interiors and flexible floor plan to its impressive outdoor living spaces and extensive recent improvements, 672 Cranebrook Ct offers the style, comfort, and functionality today's buyers are looking for.
Schedule your private showing today and experience everything this exceptional Oviedo home.
From the moment you arrive, the home's striking curb appeal sets the tone, featuring a beautiful PAVER DRIVEWAY AND FRONT ENTRY, manicured landscaping, attractive architectural details, and a spacious 2-CAR GARAGE. Step inside to a bright, open interior filled with natural light and enhanced by large-format flooring, recessed lighting, and NEW WINDOWS throughout.
At the heart of the home is a show-stopping REMODELED KITCHEN designed with both style and functionality in mind. Sleek contemporary cabinetry is complemented by warm wood accents, beautiful countertops and backsplash, stainless-steel appliances, modern fixtures, pendant lighting, and an impressive OVERSIZED ISLAND with seating. The kitchen flows seamlessly into the dining and living areas, creating an inviting OPEN-CONCEPT layout that's perfect for everyday living and entertaining.
With 4 BEDROOMS PLUS A DEDICATED OFFICE, this thoughtfully designed floor plan offers exceptional flexibility for today's lifestyle. The office is conveniently located within the home, providing an ideal space for working from home, studying, or adapting to your individual needs.
The spacious PRIMARY SUITE features direct access to the outdoor living area and a luxurious SPA-INSPIRED BATHROOM with dual vanities, an oversized glass-enclosed rainfall shower, jetted soaking tub, dramatic designer tilework, contemporary fixtures, and a distinctive FIREPLACE FEATURE that creates a truly unique retreat. The additional bedrooms and bathrooms are equally well-appointed, offering comfortable and versatile spaces throughout the home.
The OUTDOOR LIVING SPACE is just as impressive. Multiple sliding glass doors create a seamless connection between the interior and a COVERED REAR PATIO with an EXPANSIVE PAVER ENTERTAINING AREA—an ideal setting for gatherings, outdoor dining, or simply relaxing at home. A COVERED GAZEBO provides even more possibilities for entertaining and enjoying the Florida lifestyle, while the generous backyard still offers plenty of open green space.
This home also features an extensive list of MAJOR RECENT IMPROVEMENTS, including ROOF 2024, NEW A/C 2025, NEW WINDOWS, FOAM INSULATION, INSULATED GARAGE DOOR, WATER SOFTENER, extensive PAVER IMPROVEMENTS, and beautifully RENOVATED INTERIOR SPACES throughout.
The location completes the package! Zoned for PARTIN ELEMENTARY, CHILES MIDDLE, and HAGERTY HIGH SCHOOL, with convenient access to UCF, Seminole State College's Oviedo Campus, SR-417, Oviedo Mall, shopping, dining, recreation, and entertainment throughout Oviedo and East Orlando.
MOVE-IN READY, FULLY RENOVATED, AND LOADED WITH UPGRADES! From its striking contemporary interiors and flexible floor plan to its impressive outdoor living spaces and extensive recent improvements, 672 Cranebrook Ct offers the style, comfort, and functionality today's buyers are looking for.
Schedule your private showing today and experience everything this exceptional Oviedo home.
Property Details
Basics
- Property Type
- Residential
- Property Subtype
- Single Family Residence
- MLS Number
- O6437888
- Year Built
- 1993
- Levels
- One
- Additional Rooms
- Den/Library/Office
- Direction Faces
- North
- Occupant Type
- Vacant
Size & Structure
- Living Area
- 2,119 sqft
- Total Area
- 2,796 sqft
- Lot Size
- 0.29 acres
- Lot Sq Ft
- 12,644 sqft
- Bedrooms
- 4
- Full Baths
- 3
- Garage Spaces
- 2
Interior
- Flooring
- Luxury Vinyl, Tile
- Appliances
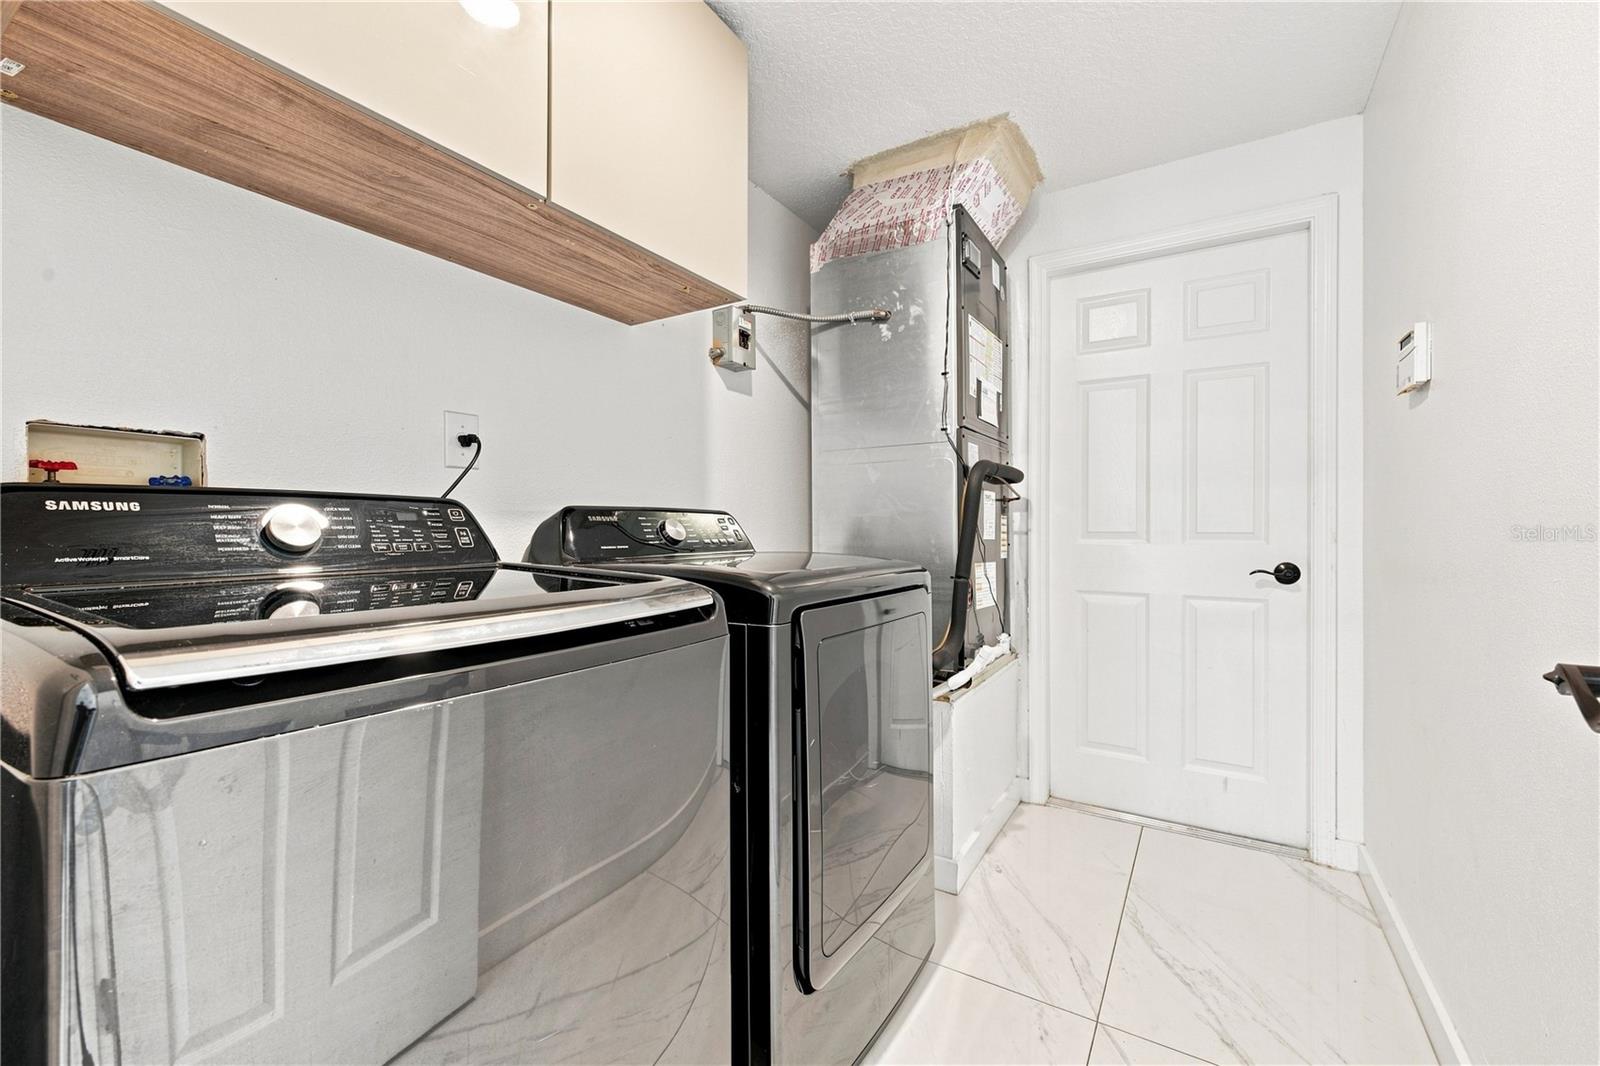
- Built-In Oven, Cooktop, Dishwasher, Dryer, Electric Water Heater, Microwave, Refrigerator, Washer, Water Softener, Wine Refrigerator
- Interior Features
- Ceiling Fans(s), Crown Molding, Eat-in Kitchen, High Ceilings, Open Floorplan, Thermostat
- Laundry
- Laundry Room
- Windows
- Blinds
- Furnished
- Unfurnished
- A/C
- Central Air
- Heating
- Central, Electric
Exterior & Lot
- Exterior Features
- Garden, Rain Gutters, Sidewalk, Sprinkler Metered
- Construction
- Block, Stucco
- Roof
- Shingle
- Foundation
- Block
- Lot Features
- Cul-De-Sac, Street Dead-End
Water & Pool
Community & HOA
- HOA
- Yes
- HOA Fee
- $200/Annually
- Pets Allowed
- Yes
- Homestead
- Yes
- Security
- Smoke Detector(s)
Utilities & Systems
- Water
- Public
- Sewer
- Public Sewer
- Utilities
- Cable Available, Electricity Available, Public, Sprinkler Meter, Water Available
- Cooling
- Central Air
- Heating
- Central, Electric
- Flood Zone
- X
- Parking
- Driveway, Garage Door Opener
- Energy Efficient
- HVAC, Insulation, Water Heater, Windows
Financial
- List Price
- $550,000
- Annual Taxes
- $6,001
- Tax Year
- 2025
- Listing Terms
- Cash, Conventional, FHA, VA Loan
- Special Conditions
- None
Schools
- Elementary
- Partin Elementary
- Middle School
- Chiles Middle
- High School
- Hagerty High