1 / 19
$399,900
Original: $420,000
Active
6708 ALDER RD
HARMONY, FL 34773 — VILLAGES AT HARMONY PH 1B
4 Beds
2 Baths
1,830 sqft
0.17 acres
Built 2022
2-Car Garage
About This Property
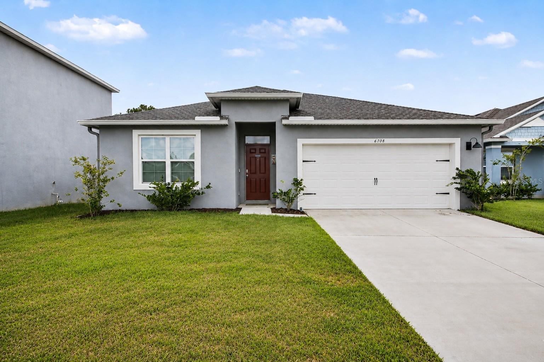
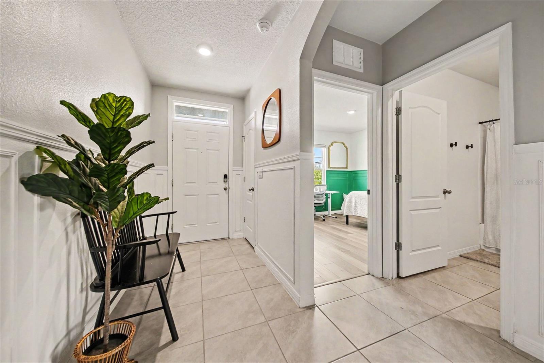
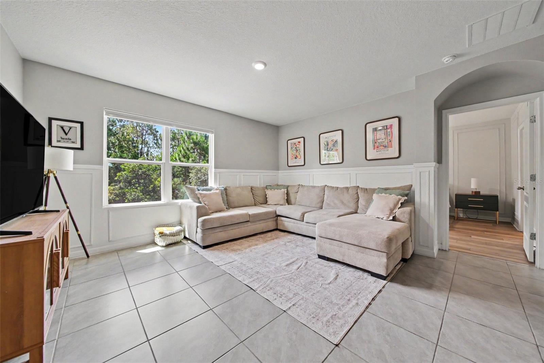
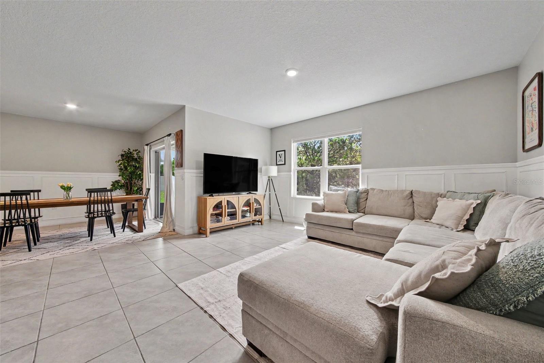
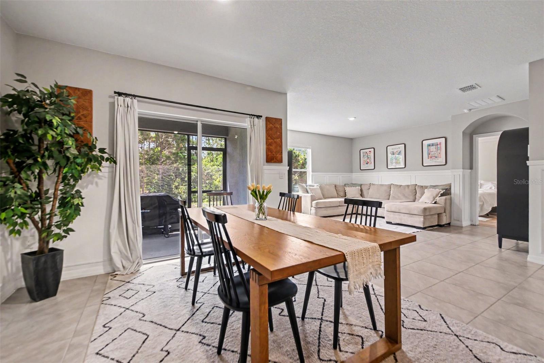
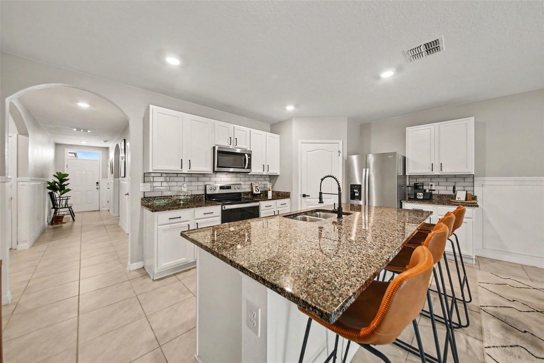
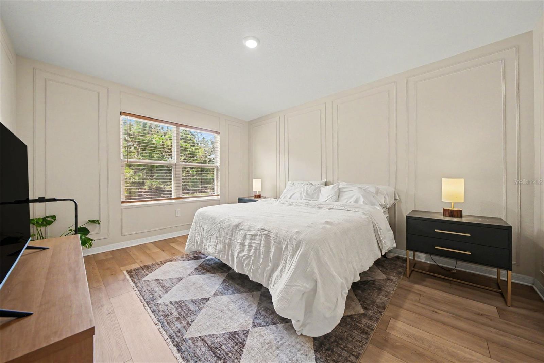
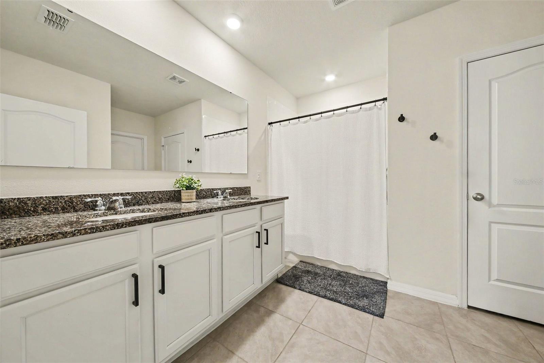
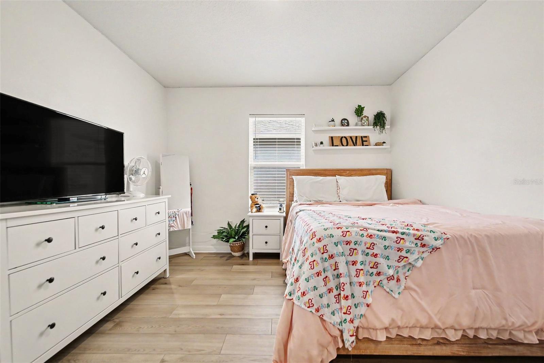
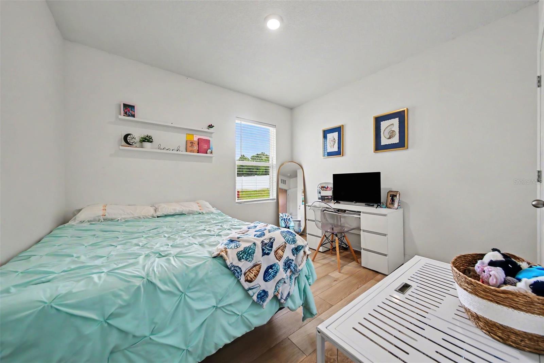
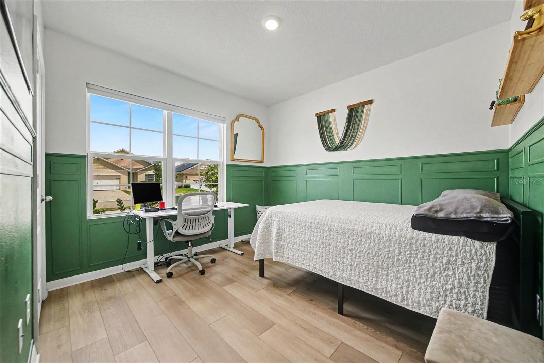
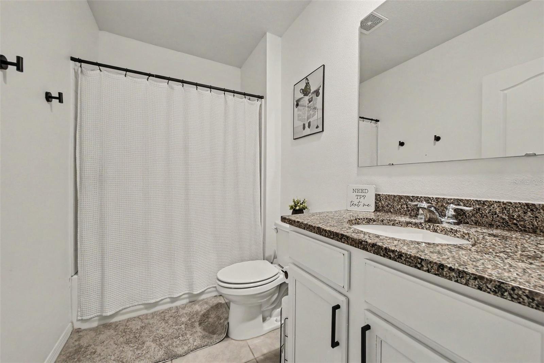
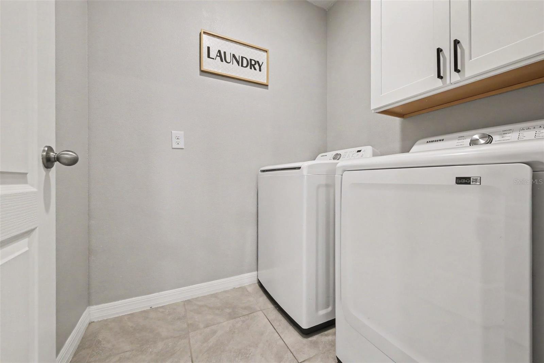
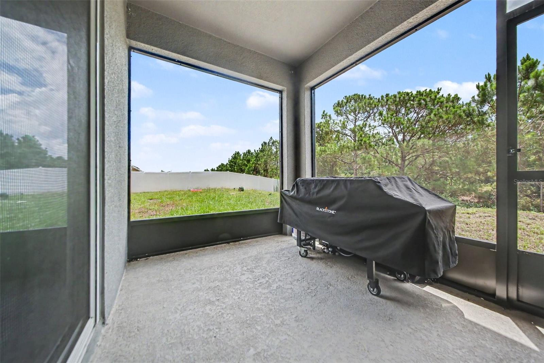
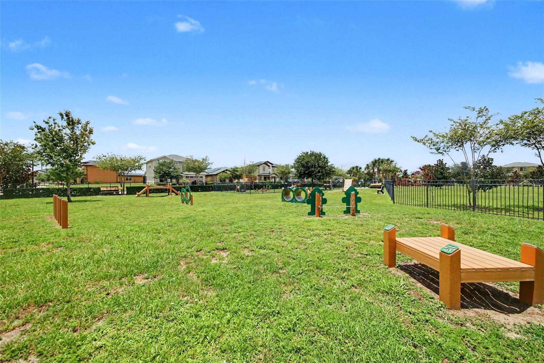
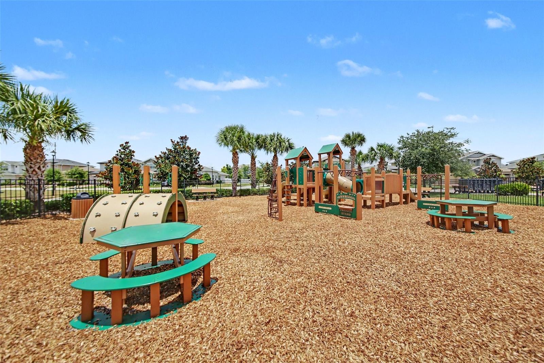
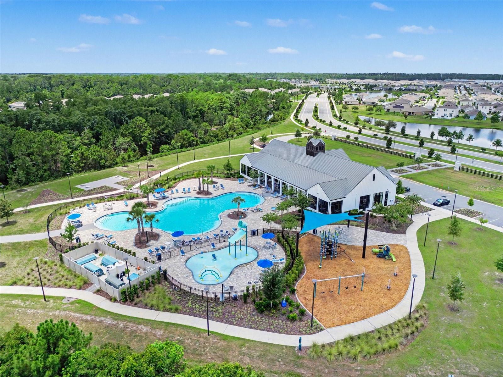
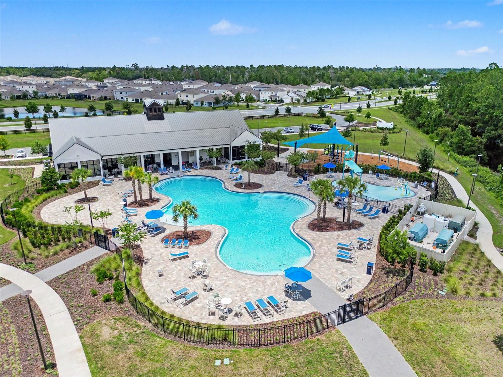
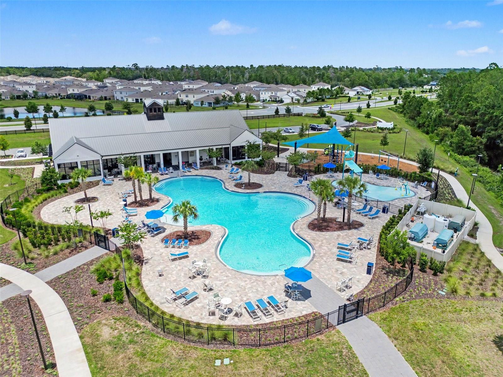
SHOPPING NEW CONSTRUCTION? SEE WHAT IS ALREADY INCLUDED HERE. This move-in-ready home pairs the feel of newer construction with finishing touches already in place. Ceramic tile and luxury vinyl flooring, including LVP in the bedrooms with no bedroom carpet, create a clean, cohesive interior, while the screened lanai extends the living space outdoors overlooking the peaceful natural backdrop behind the home. Inside, the open kitchen, dining, and living area centers around a large island with granite countertops and stainless steel appliances. The split-bedroom layout gives the primary suite added privacy with a walk-in closet, dual sinks, and walk-in shower. Irrigation, a pantry, inside laundry room, and 2-car garage add everyday convenience. The 7,405-square-foot homesite gives you more room to enjoy outdoors, while Harmony offers a community pool, playground, dog park, and walking trails. Before starting from the base, come see what is already waiting for you here.
Property Details
Basics
- Property Type
- Residential
- Property Subtype
- Single Family Residence
- MLS Number
- O6423226
- Days on Market
- 74
- Year Built
- 2022
- Levels
- One
- Architectural Style
- Ranch
- Direction Faces
- Northeast
- Occupant Type
- Owner
Size & Structure
- Living Area
- 1,830 sqft
- Total Area
- 2,400 sqft
- Lot Size
- 0.17 acres
- Lot Sq Ft
- 7,405 sqft
- Bedrooms
- 4
- Full Baths
- 2
- Garage Spaces
- 2
Interior
- Flooring
- Laminate, Tile
- Appliances
- Dishwasher, Disposal, Electric Water Heater, Microwave, Range
- Interior Features
- Eat-in Kitchen, Kitchen/Family Room Combo, Living Room/Dining Room Combo, Open Floorplan, Primary Bedroom Main Floor, Split Bedroom, Thermostat, Walk-In Closet(s), Window Treatments
- Laundry
- Inside, Laundry Room, Washer Hookup
- Furnished
- Unfurnished
- A/C
- Central Air
- Heating
- Central
Exterior & Lot
- Exterior Features
- Sidewalk
- Construction
- Block, Stucco
- Roof
- Shingle
- Foundation
- Slab
- Patio/Porch
- Covered, Rear Porch
- View
- Trees/Woods, Water
Water & Pool
- Water View
- Canal
Community & HOA
- HOA
- Yes
- HOA Fee
- $110/Quarterly
- Community Features
- Deed Restrictions
- Pets Allowed
- Yes
- CDD
- Yes
- Homestead
- Yes
Utilities & Systems
- Water
- Public
- Sewer
- Public Sewer
- Utilities
- Cable Available, Electricity Connected, Public
- Cooling
- Central Air
- Heating
- Central
- Flood Zone
- X
- Parking
- Driveway, Garage Door Opener, Ground Level
Financial
- List Price
- $399,900
- Original Price
- $420,000
- Annual Taxes
- $7,061
- Tax Year
- 2025
- Listing Terms
- Cash, Conventional, FHA, VA Loan
- Special Conditions
- None
- Possession
- Close Of Escrow
Schools
- Elementary
- Harmony Community School (K-5)
- Middle School
- Harmony Middle
- High School
- Harmony High