1 / 24
$389,999
Original: $399,000
Active
67 W 10TH STREET
APOPKA, FL 32703 — APOPKA TOWN
3 Beds
3 Baths
2,039 sqft
0.21 acres
Built 2025
2-Car Garage
About This Property
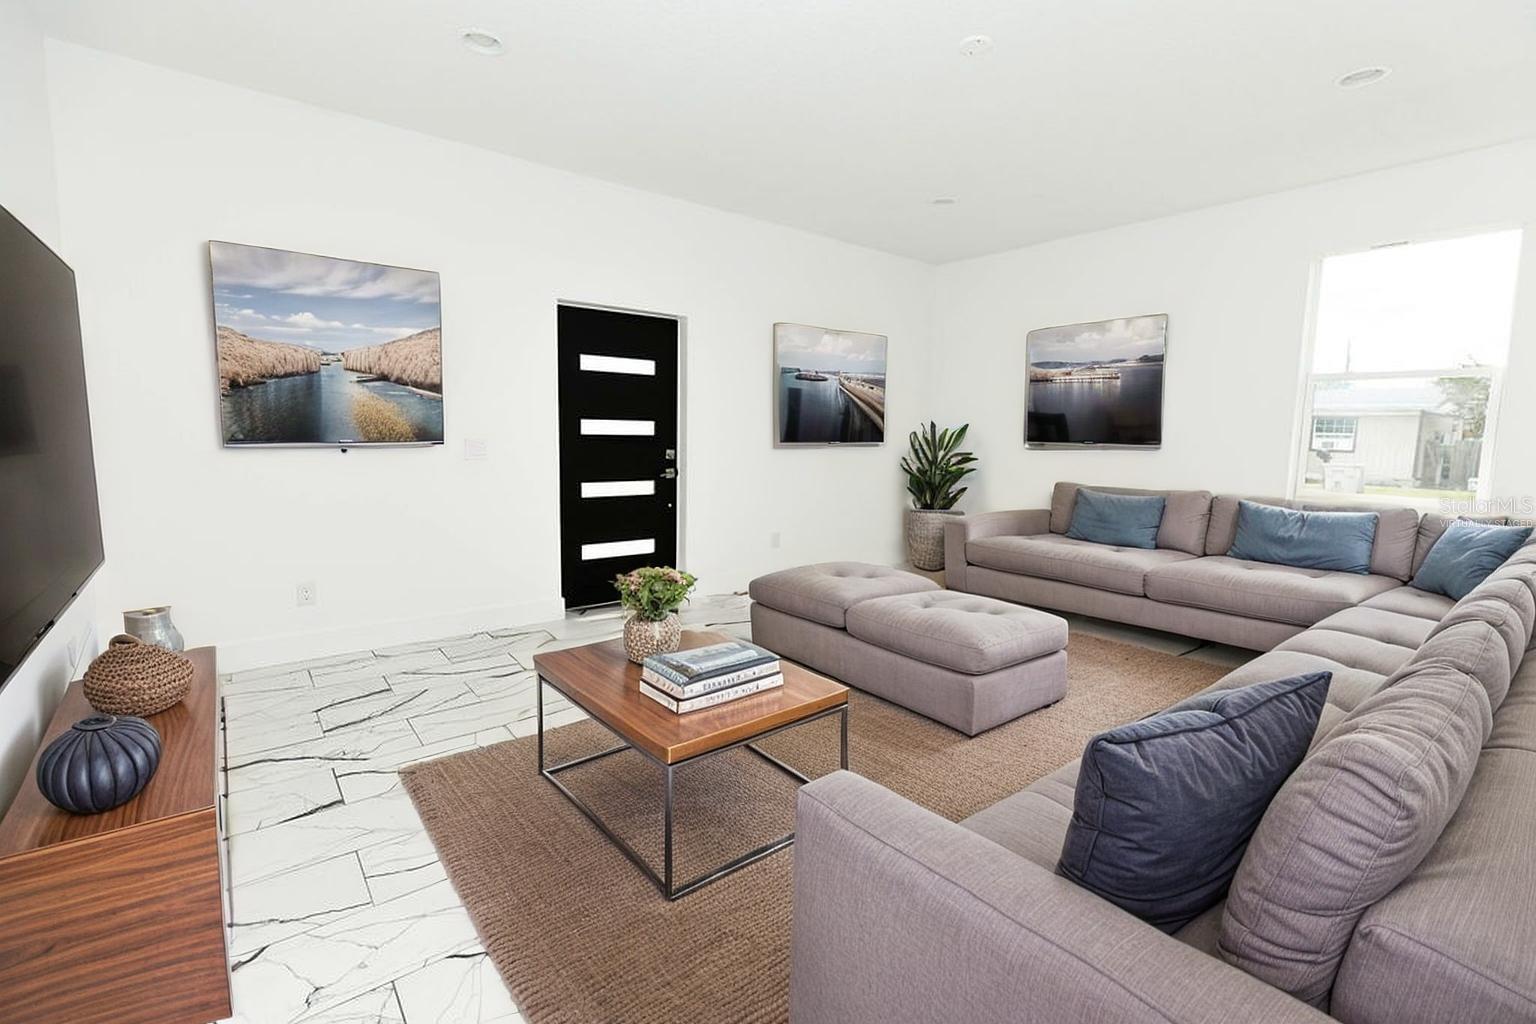
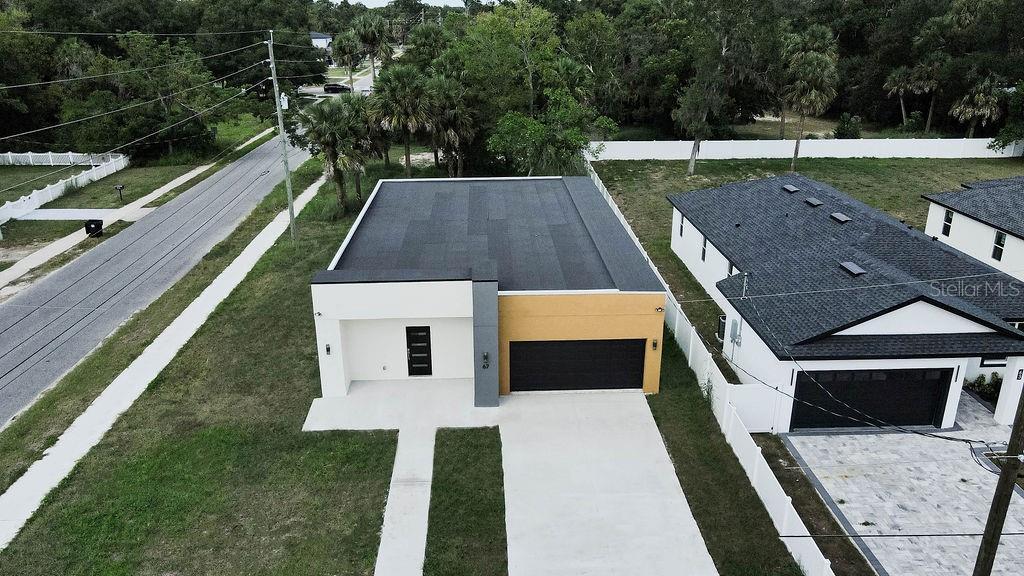
Virtually Staged. NEW FENCE INSTALLED! CORNER LOT + HUGE PRIVATE BACKYARD + NO HOA!
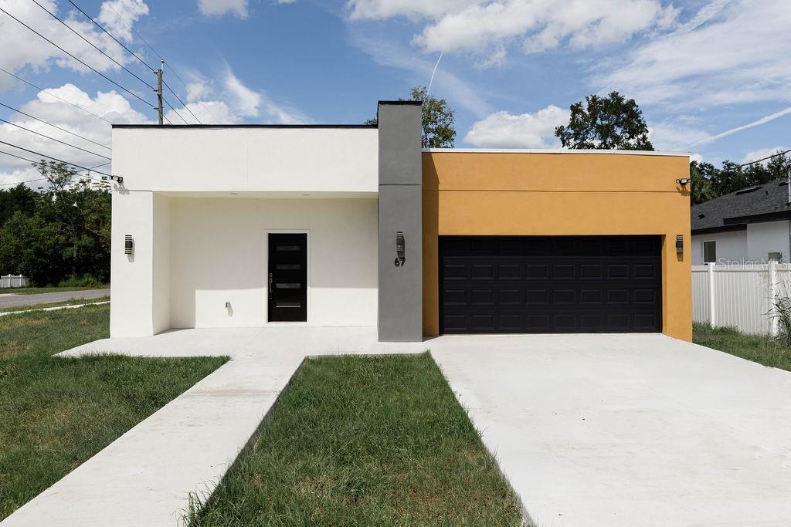
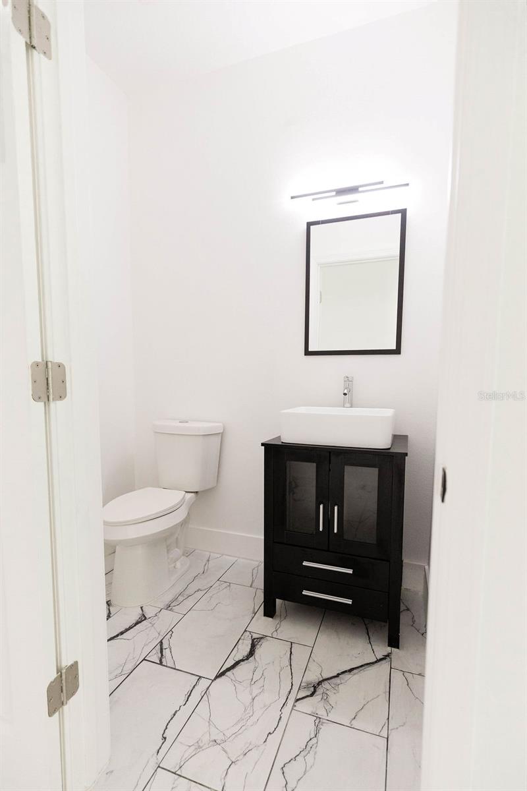
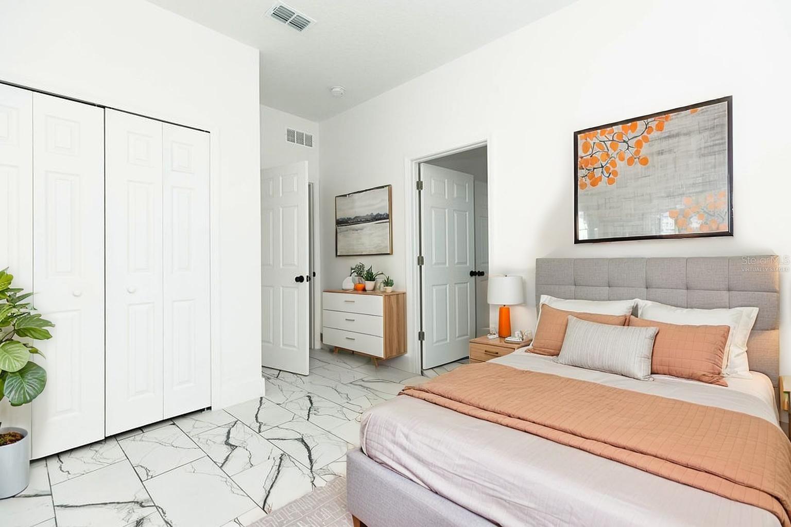
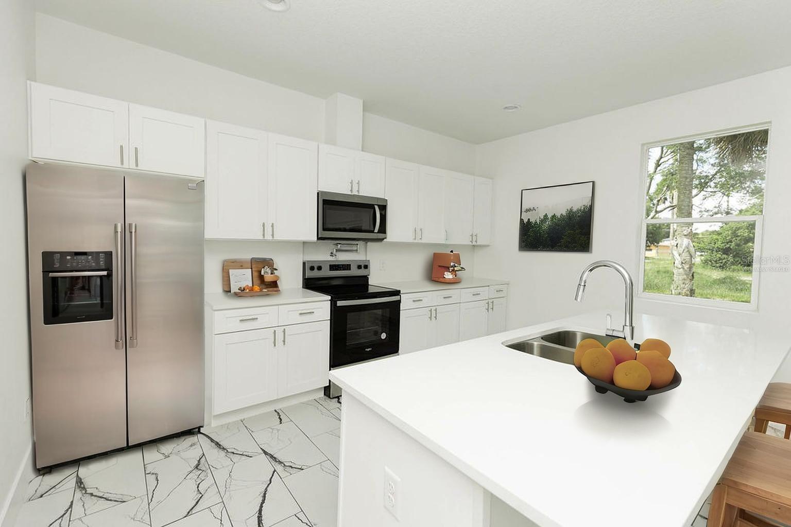
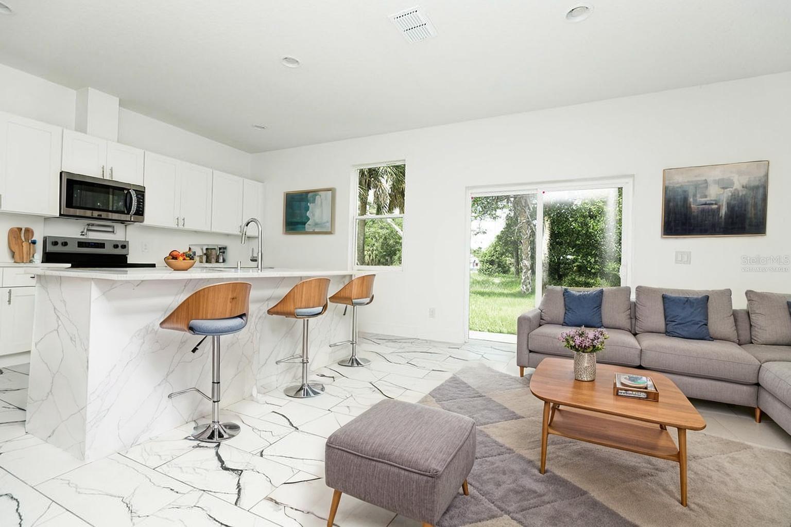
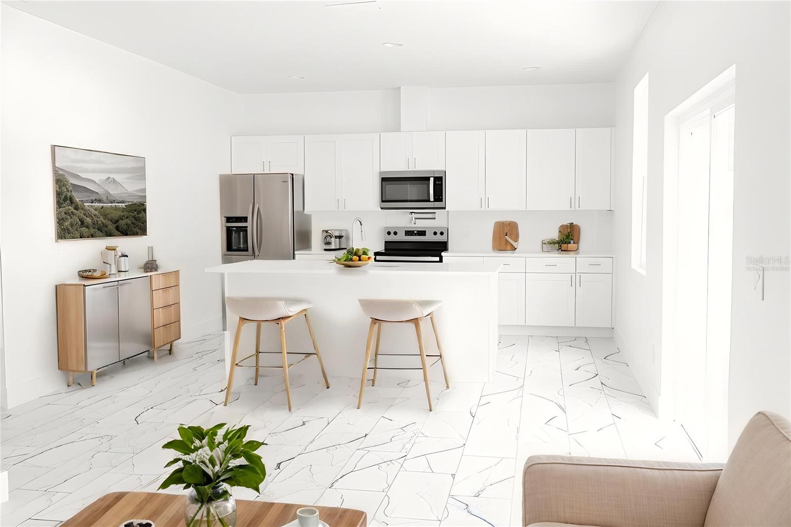
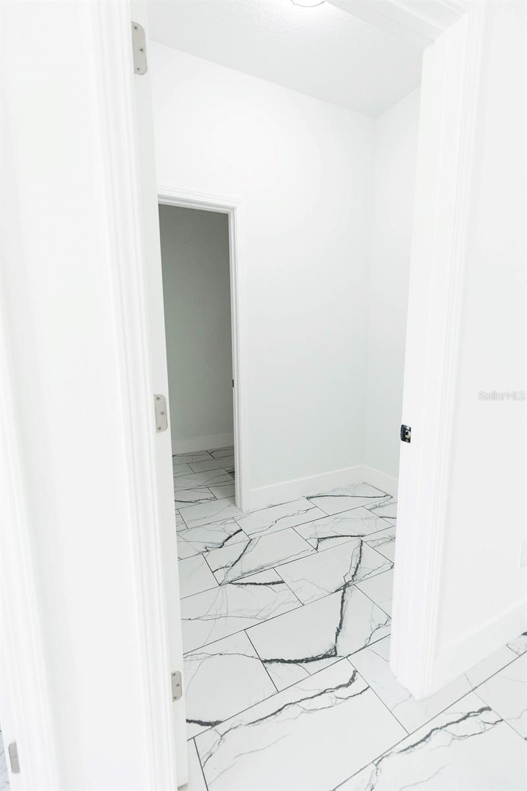
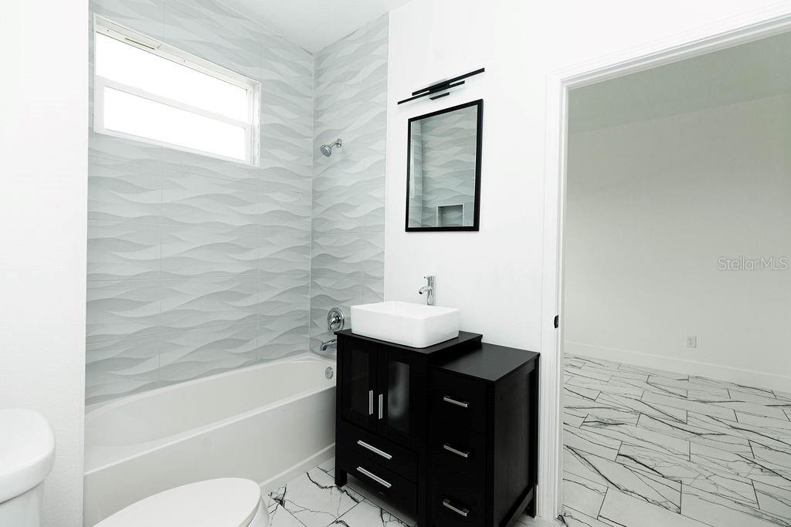
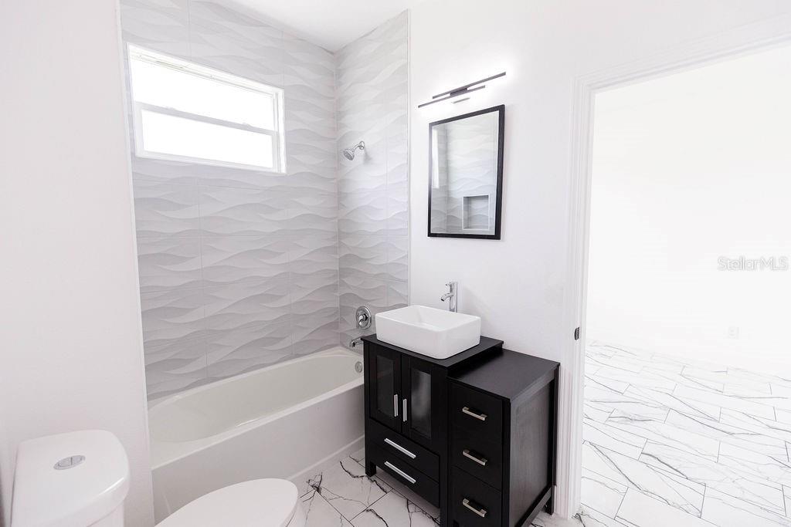
Welcome to THE ECCENTRIC ECLIPSE — a bold contemporary 3-bedroom, 2.5-bath home in Apopka that truly stands out from the ordinary.
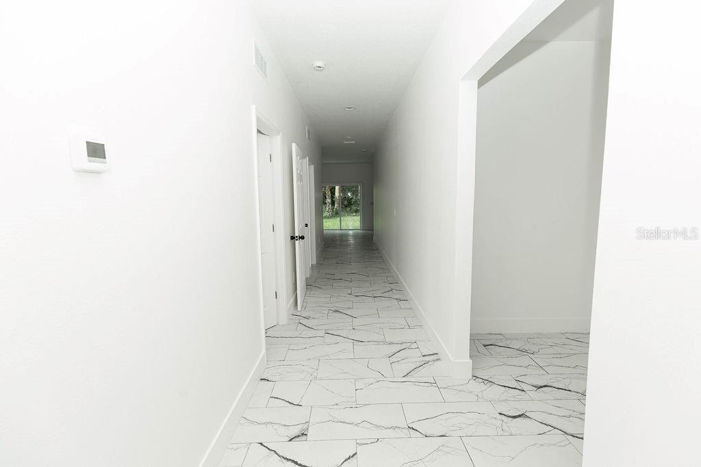
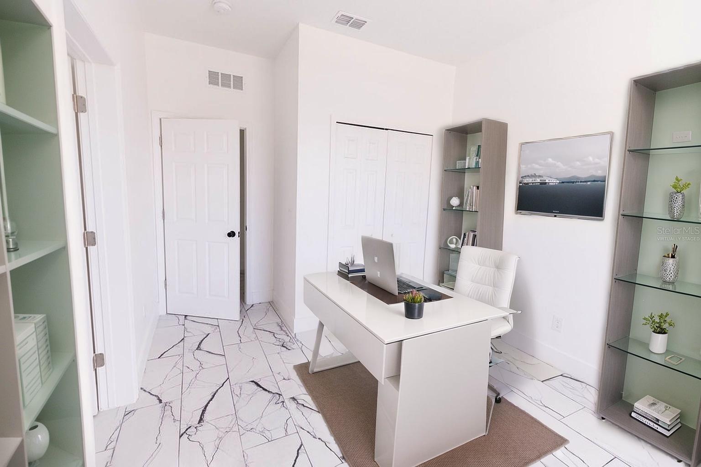
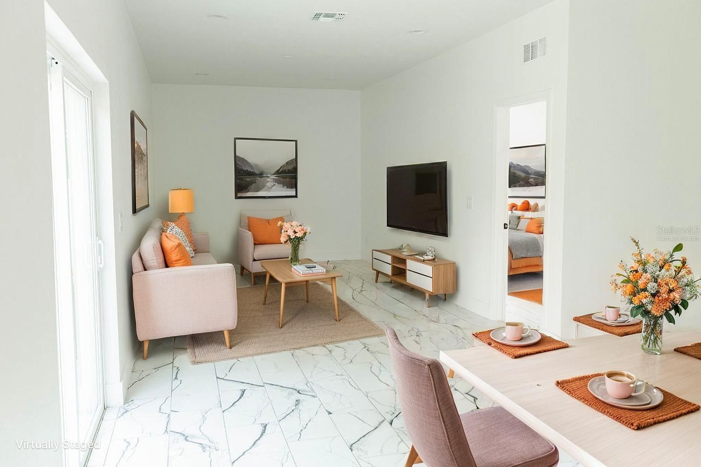
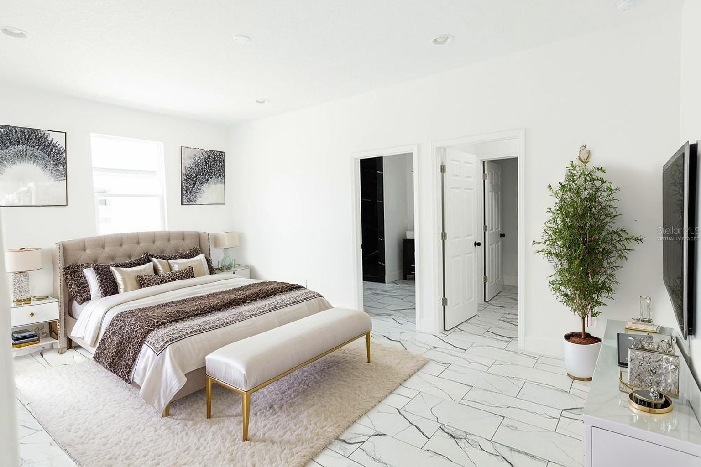
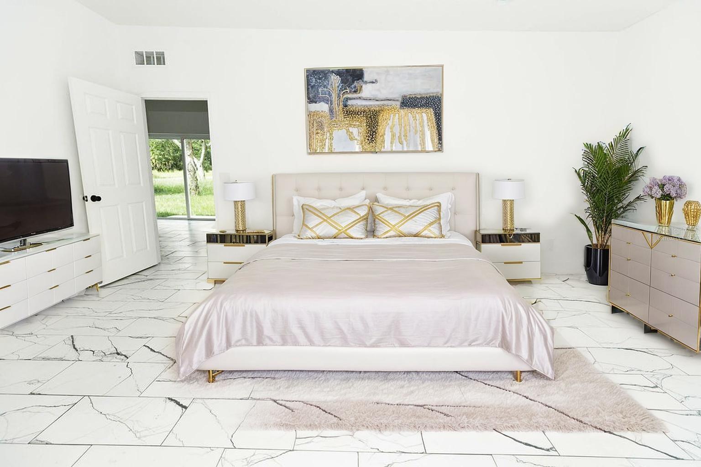
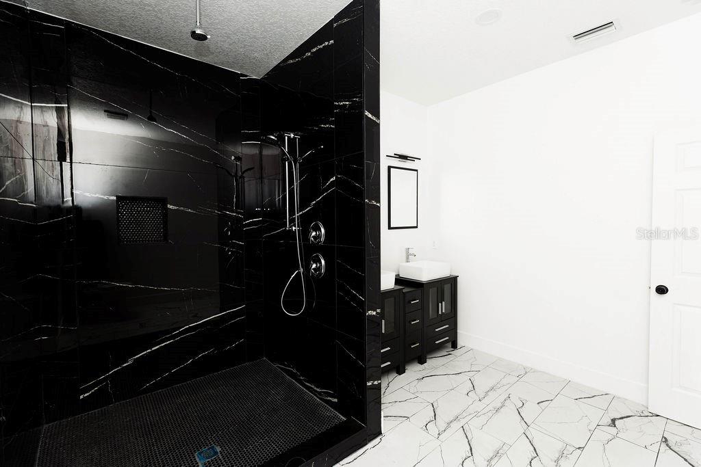
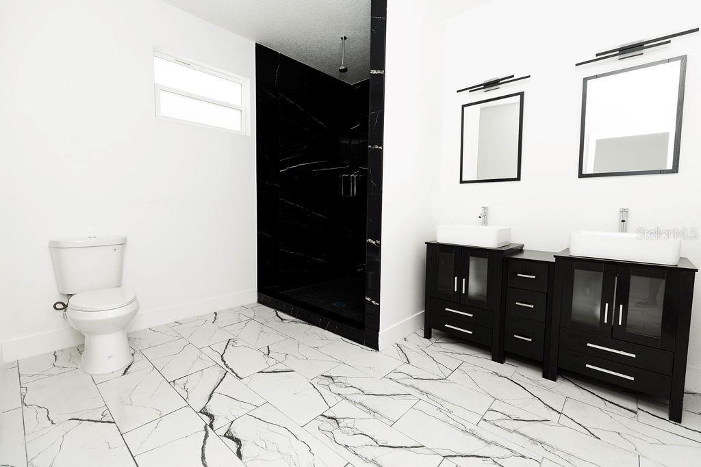
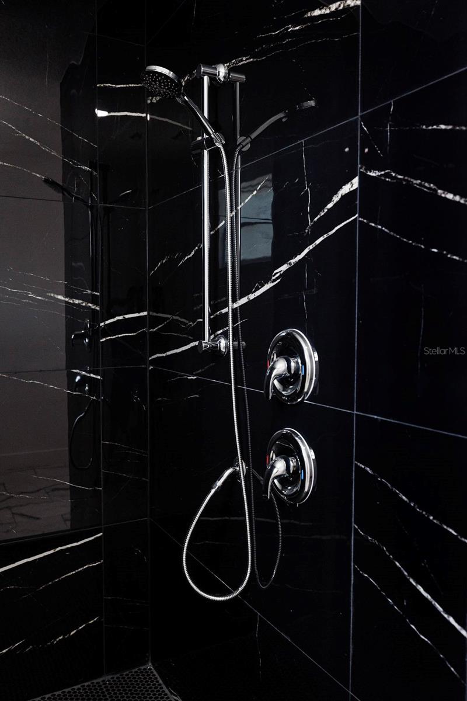
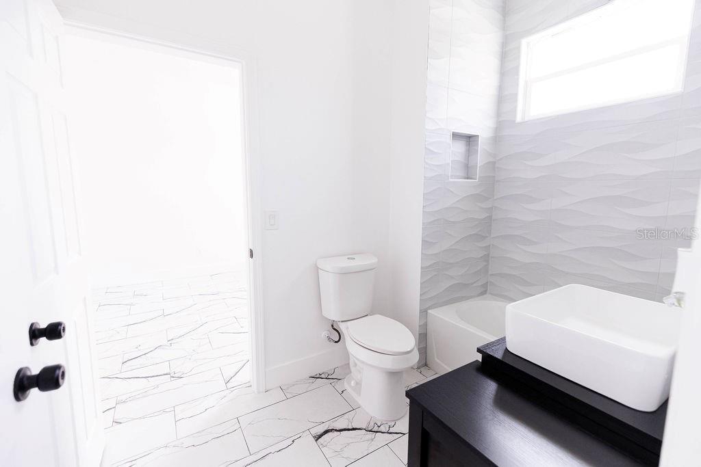
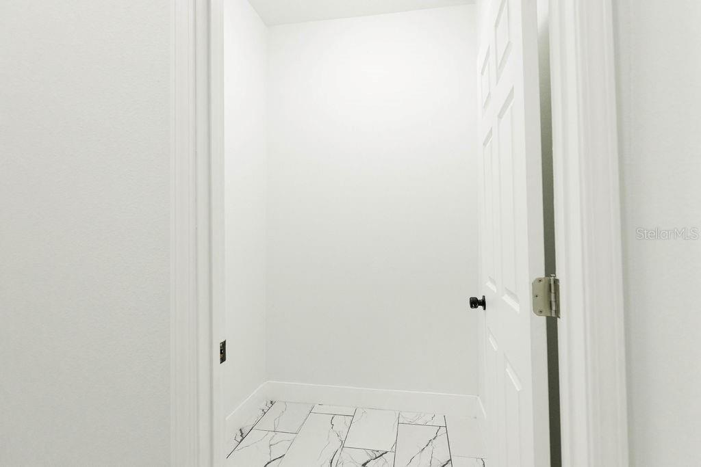
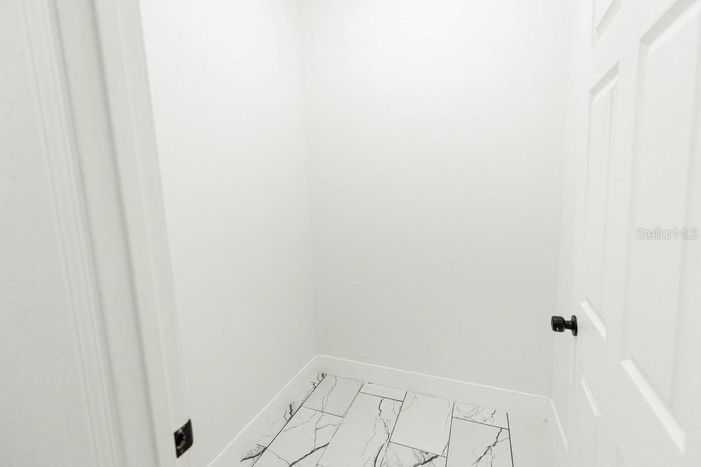
This home features TWO separate living areas, an open-concept designer kitchen, a dedicated “Costco Room” for extra storage, and an oversized primary suite with TWO closets. The spa-inspired primary bathroom is highlighted by an impressive approximately 10-foot shower.
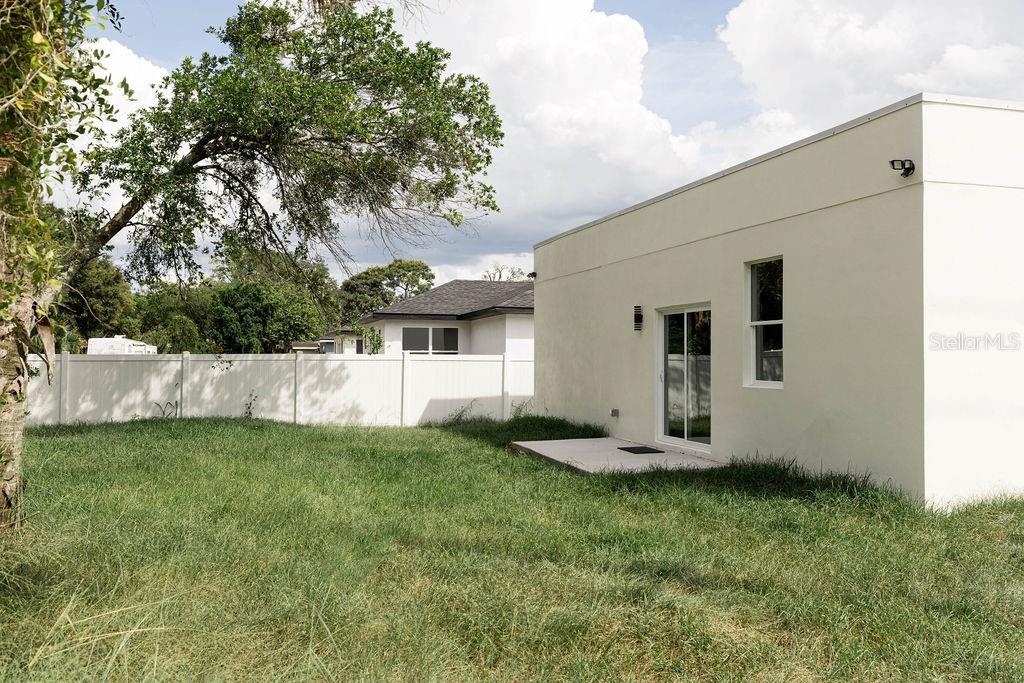
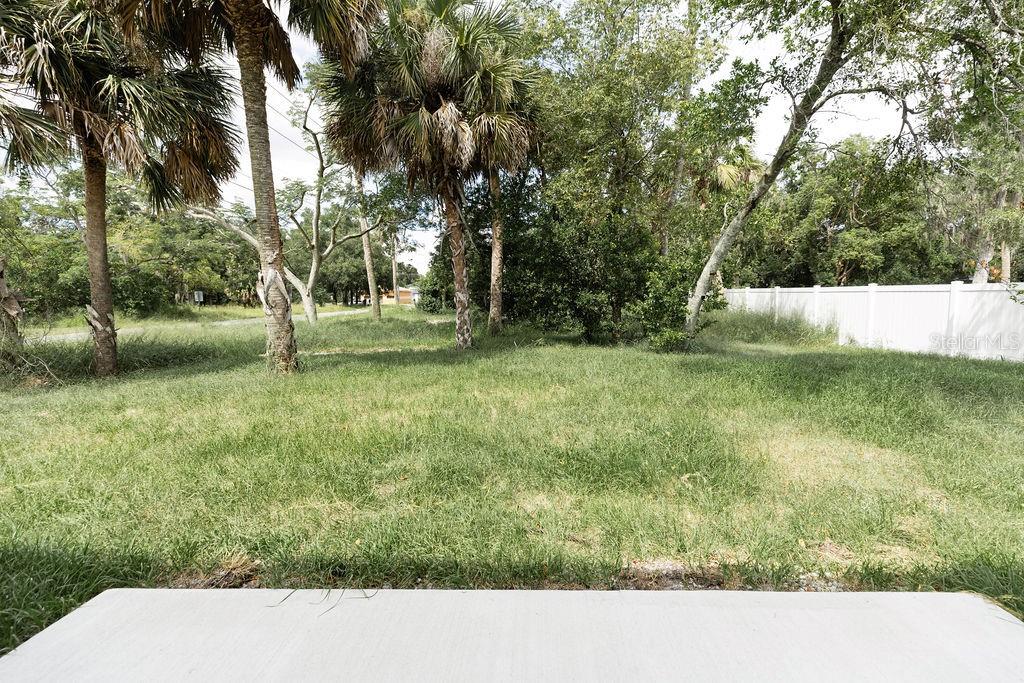
Step outside to one of this home’s biggest highlights — the expansive NEWLY FENCED backyard. With mature trees and plenty of room to spread out, this corner-lot property offers space for entertaining, pets, gardening, recreation, and potentially a future pool or accessory structure, subject to zoning, permitting, and governmental approvals.
Additional features include a large driveway, garage, generous indoor and outdoor living space, and NO HOA.
NEW FENCE. CORNER LOT. HUGE BACKYARD. TWO LIVING AREAS. NO HOA. BOLD MODERN DESIGN.
Don’t just scroll past this one — schedule your private showing and come experience The Eccentric Eclipse!
HOMETOWN HEROES' DOWN PAYMENT ASSISTANCE UP TO $35,000 FOR ELIGIBLE BUYERS!
Call Your Favorite Realtor ~ Broker Right Now! MOTIVATED SELLER!! PRICE IMPROVEMENT!!!
Welcome to THE ECCENTRIC ECLIPSE — a bold contemporary 3-bedroom, 2.5-bath home in Apopka that truly stands out from the ordinary.
This home features TWO separate living areas, an open-concept designer kitchen, a dedicated “Costco Room” for extra storage, and an oversized primary suite with TWO closets. The spa-inspired primary bathroom is highlighted by an impressive approximately 10-foot shower.
Step outside to one of this home’s biggest highlights — the expansive NEWLY FENCED backyard. With mature trees and plenty of room to spread out, this corner-lot property offers space for entertaining, pets, gardening, recreation, and potentially a future pool or accessory structure, subject to zoning, permitting, and governmental approvals.
Additional features include a large driveway, garage, generous indoor and outdoor living space, and NO HOA.
NEW FENCE. CORNER LOT. HUGE BACKYARD. TWO LIVING AREAS. NO HOA. BOLD MODERN DESIGN.
Don’t just scroll past this one — schedule your private showing and come experience The Eccentric Eclipse!
HOMETOWN HEROES' DOWN PAYMENT ASSISTANCE UP TO $35,000 FOR ELIGIBLE BUYERS!
Call Your Favorite Realtor ~ Broker Right Now! MOTIVATED SELLER!! PRICE IMPROVEMENT!!!
Property Details
Basics
- Property Type
- Residential
- Property Subtype
- Single Family Residence
- MLS Number
- O6409111
- Days on Market
- 114
- Year Built
- 2025
- New Construction
- Yes
- Levels
- One
- Architectural Style
- Florida, Key West
- Additional Rooms
- Den/Library/Office,Family Room,Formal Living Room Separate,Inside Utility,Storage Rooms
- Direction Faces
- East
- Occupant Type
- Vacant
Size & Structure
- Living Area
- 2,039 sqft
- Total Area
- 2,520 sqft
- Lot Size
- 0.21 acres
- Lot Sq Ft
- 9,231 sqft
- Bedrooms
- 3
- Full Baths
- 2
- Half Baths
- 1
- Garage Spaces
- 2
- Stories
- 1
Interior
- Flooring
- Tile
- Appliances
- Range
- Interior Features
- Ceiling Fans(s), Eat-in Kitchen, High Ceilings, Kitchen/Family Room Combo, L Dining, Living Room/Dining Room Combo, Open Floorplan, Primary Bedroom Main Floor, Split Bedroom, Thermostat, Walk-In Closet(s)
- Laundry
- Inside
- Furnished
- Unfurnished
- A/C
- Central Air
- Heating
- Central
Exterior & Lot
- Exterior Features
- Private Yard, Sidewalk
- Construction
- Stucco
- Roof
- Shingle
- Foundation
- Block
- Patio/Porch
- Front Porch
- Lot Features
- Cleared, Corner Lot, City Limits
Water & Pool
Community & HOA
- HOA
- No
- Community Features
- Golf Carts OK, Street Lights
- Pets Allowed
- Yes
Utilities & Systems
- Water
- Public
- Sewer
- Public Sewer
- Utilities
- Cable Available, Electricity Connected, Public, Sewer Connected, Water Connected
- Cooling
- Central Air
- Heating
- Central
- Flood Zone
- X
Financial
- List Price
- $389,999
- Original Price
- $399,000
- Annual Taxes
- $520
- Tax Year
- 2025
- Listing Terms
- Cash, Conventional, FHA, VA Loan
- Special Conditions
- None
- Possession
- Close Of Escrow
Schools
- Elementary
- Apopka Elem
- Middle School
- Apopka Middle
- High School
- Apopka High