1 / 22
$325,000
Active
6698 RIVO ALTO AVENUE
ORLANDO, FL 32809 — SKY LAKEA
3 Beds
2 Baths
1,157 sqft
0.21 acres
Built 1972
1-Car Garage
About This Property
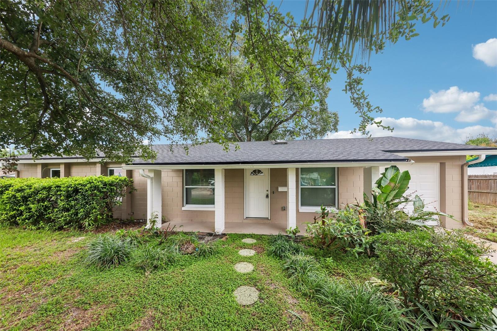
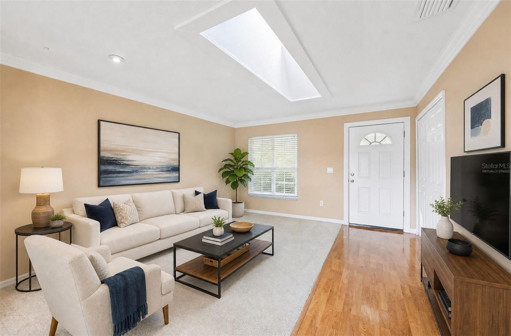
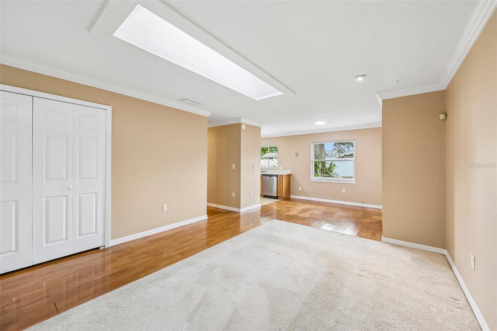
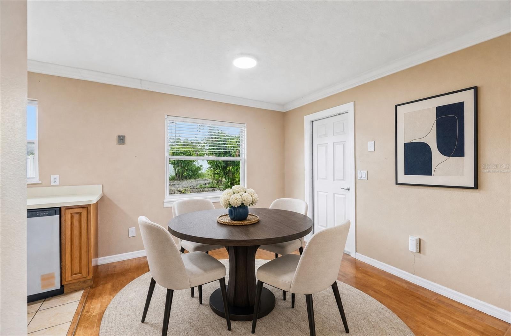
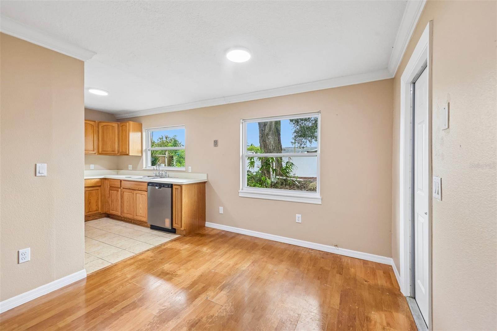
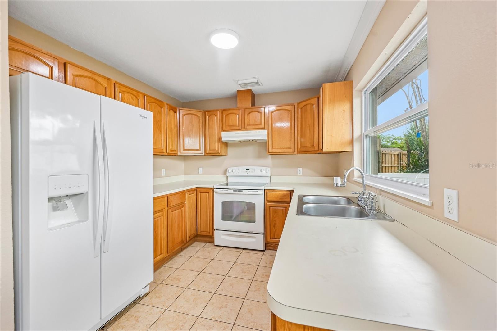
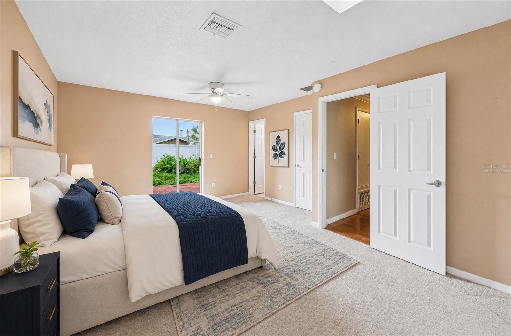
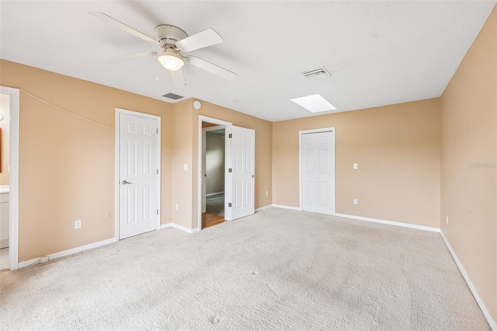
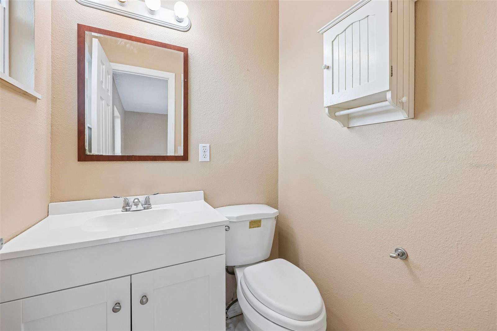
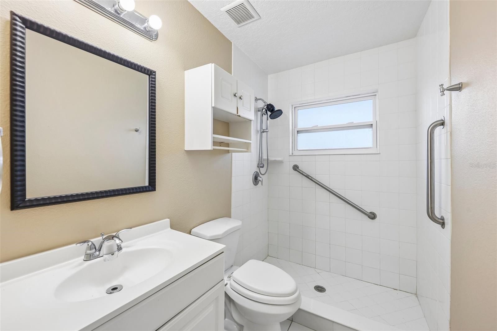
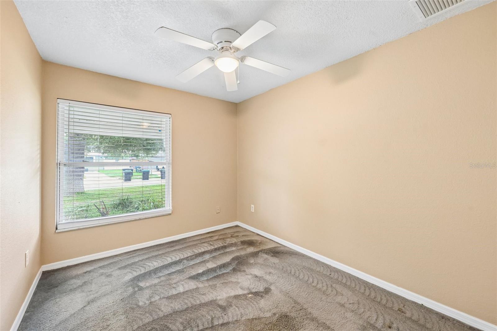
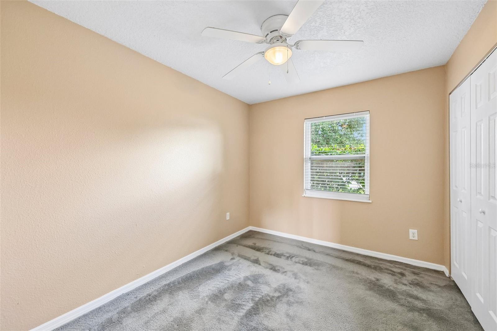
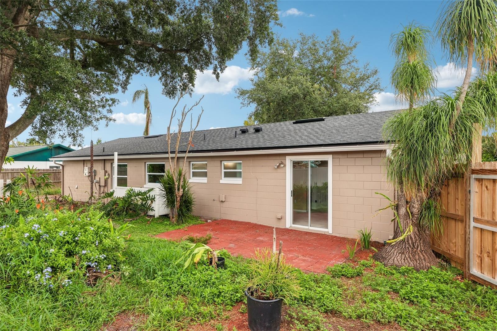
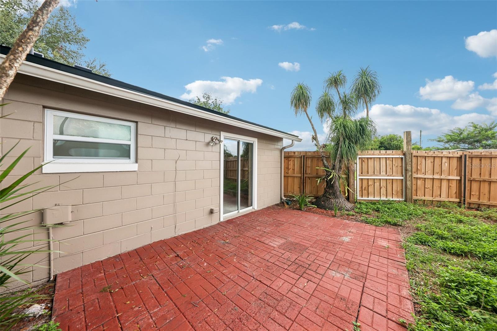
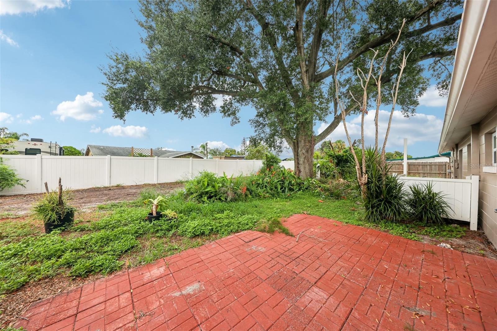
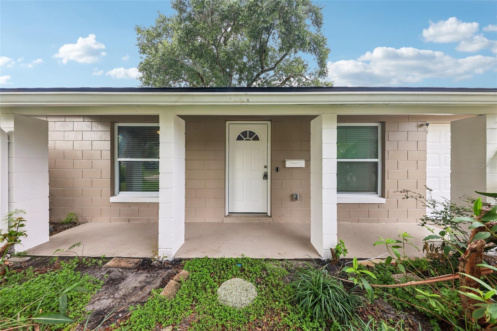
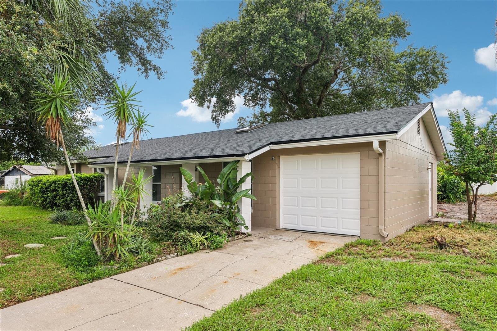
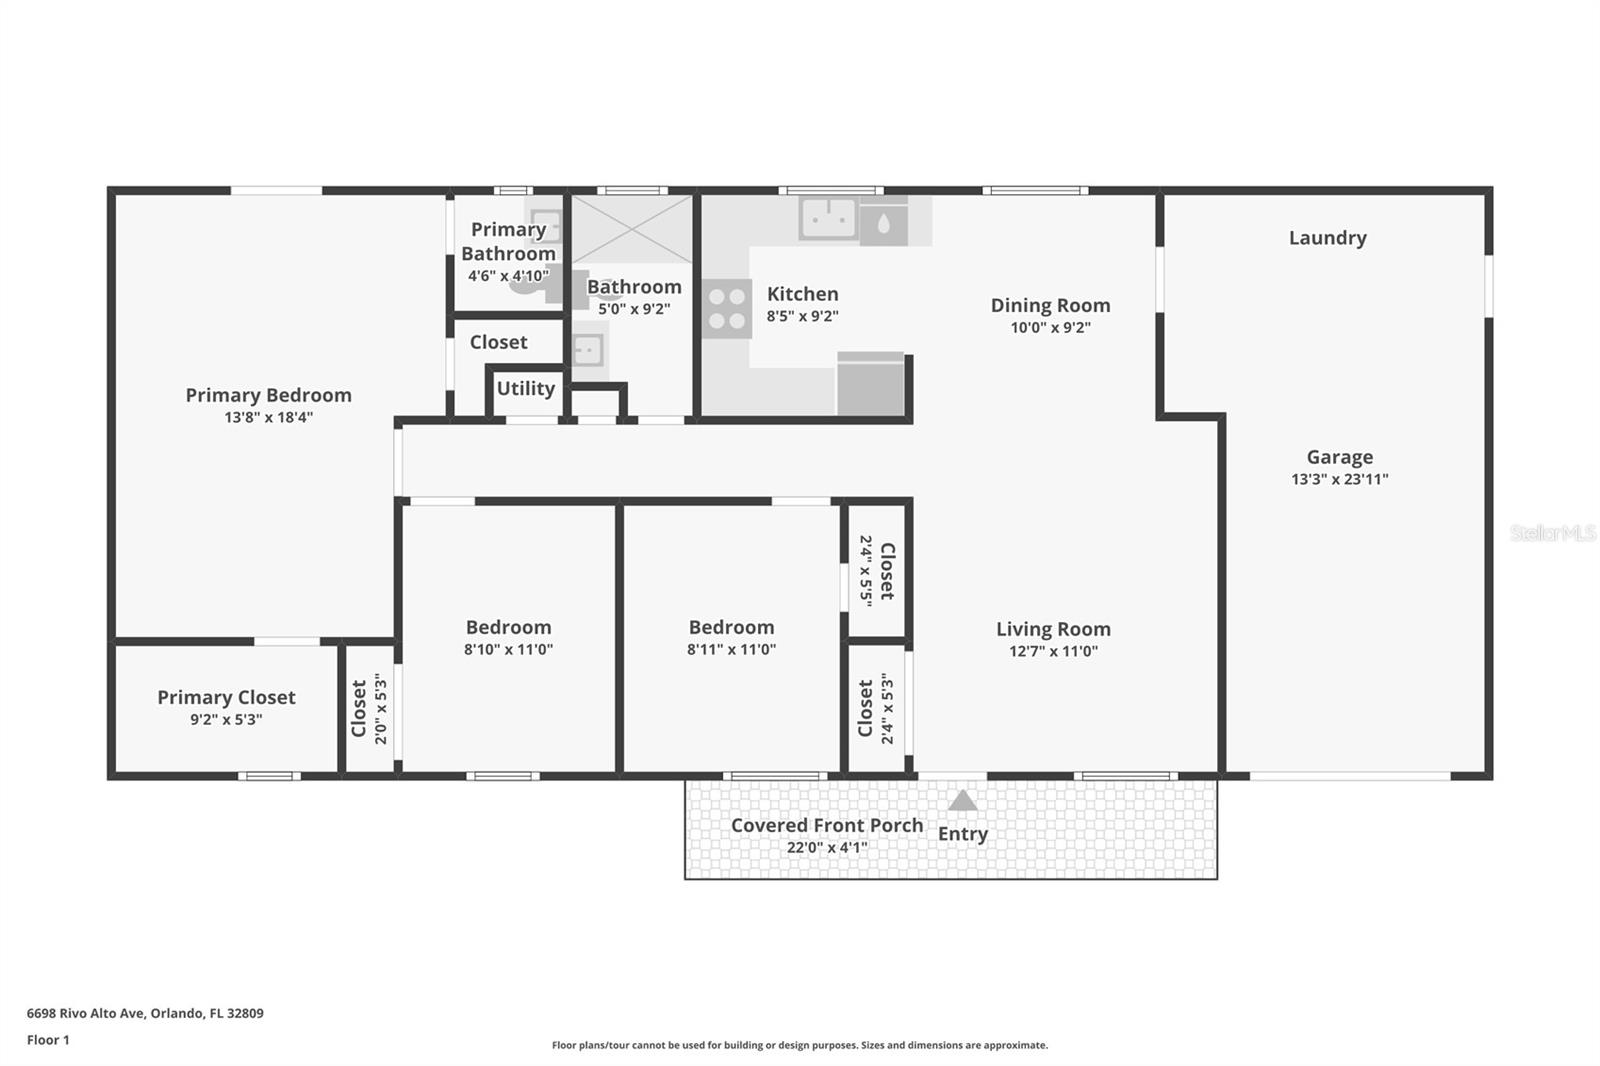
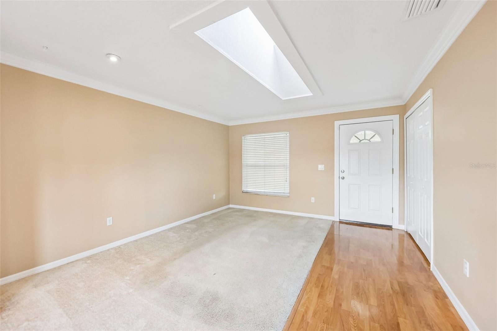
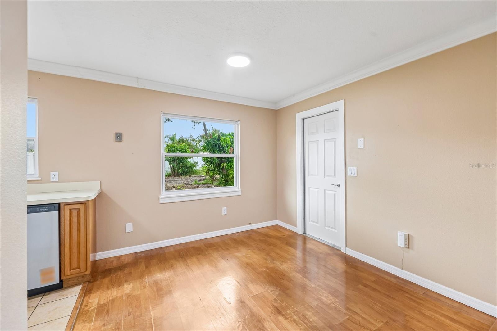
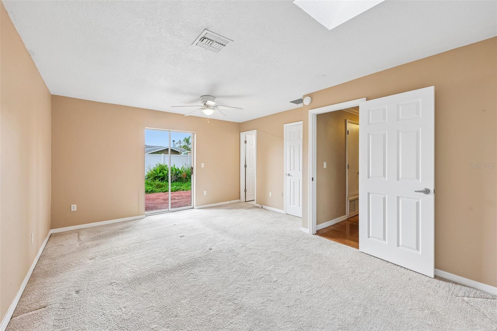
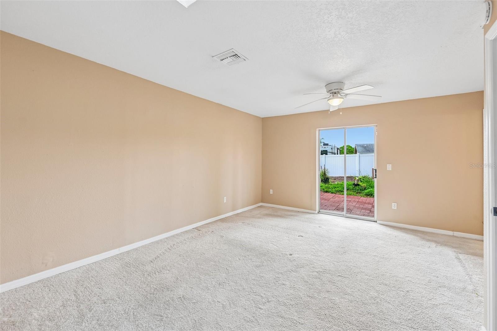
Virtually Staged. NO HOA, a BRAND NEW ROOF (2026) and a spacious .21 ACRE CORNER LOT make this single-story block home in Orlando’s established Sky Lake community an opportunity worth a closer look! Recent improvements include the NEW ROOF (2026), FRESH EXTERIOR PAINT (2026), updated ELECTRICAL (2018) and A/C (2017), adding value from day one. Set on a generous corner lot, the property is FULLY FENCED and surrounded by mature trees and established landscaping, with a COVERED FRONT PORCH adding a welcoming touch. Inside, an OPEN LIVING & DINING AREA creates an easy, functional flow with plenty of natural light. The bright kitchen features ample workspace and a window over the sink overlooking the backyard. The spacious PRIMARY SUITE offers DUAL CLOSETS (one standard and one WALK-IN), private en-suite half bath and sliding glass doors opening directly to the patio – perfect for creating your own outdoor retreat. Two additional bedrooms and a full bath complete the floor plan. With NO HOA and a large fenced lot, there is plenty of flexibility to make the property your own. The Sky Lake location puts everyday conveniences within easy reach, with elementary and middle schools just around the corner and quick access to shopping, dining, US-441, W Sand Lake Road and S Orange Avenue. Major highways, Downtown Orlando and Orlando’s world-famous theme parks are also just minutes away. Whether you are searching for a first home, a Central Florida home base or an INVESTMENT PROPERTY, this solid block home delivers a hard-to-find combination of a NEW ROOF, NO HOA, a LARGE FENCED LOT and a convenient Orlando location. Schedule your private showing today!
Property Details
Basics
- Property Type
- Residential
- Property Subtype
- Single Family Residence
- MLS Number
- O6437983
- Year Built
- 1972
- Levels
- One
- Direction Faces
- East
- Occupant Type
- Vacant
Size & Structure
- Living Area
- 1,157 sqft
- Total Area
- 1,542 sqft
- Lot Size
- 0.21 acres
- Lot Sq Ft
- 9,033 sqft
- Bedrooms
- 3
- Full Baths
- 1
- Half Baths
- 1
- Garage Spaces
- 1
Interior
- Flooring
- Carpet, Laminate, Tile
- Appliances
- Dishwasher, Disposal, Dryer, Range, Refrigerator, Washer
- Interior Features
- Ceiling Fans(s), Crown Molding, Living Room/Dining Room Combo, Open Floorplan, Primary Bedroom Main Floor, Solid Surface Counters, Solid Wood Cabinets, Thermostat, Walk-In Closet(s), Window Treatments
- Laundry
- In Garage
- Windows
- Skylight(s), Blinds
- Furnished
- Unfurnished
- A/C
- Central Air
- Heating
- Central, Electric
Exterior & Lot
- Exterior Features
- Lighting, Private Mailbox, Rain Gutters, Sidewalk
- Construction
- Block
- Roof
- Shingle
- Foundation
- Slab
- Patio/Porch
- Covered, Front Porch, Patio
- Fencing
- Fenced, Vinyl, Wood
- Lot Features
- Corner Lot, Sidewalk, Paved
Water & Pool
Community & HOA
- HOA
- No
- Pets Allowed
- Yes
- Homestead
- Yes
- Security
- Security System, Smoke Detector(s)
Utilities & Systems
- Water
- Public
- Sewer
- Public Sewer
- Utilities
- BB/HS Internet Available, Cable Available, Electricity Connected, Public, Sewer Connected, Water Connected
- Cooling
- Central Air
- Heating
- Central, Electric
- Flood Zone
- X
- Parking
- Driveway, On Street
Financial
- List Price
- $325,000
- Annual Taxes
- $763
- Tax Year
- 2025
- Listing Terms
- Cash, Conventional, FHA, VA Loan
- Special Conditions
- None
Schools
- Elementary
- Lancaster Elem
- Middle School
- Judson B Walker Middle
- High School
- Oak Ridge High