1 / 45
$455,000
Original: $468,000
Active
665 STEVELYNN CIRCLE
WINTER GARDEN, FL 34787 — OAK PARK AT WINTER GARDEN
3 Beds
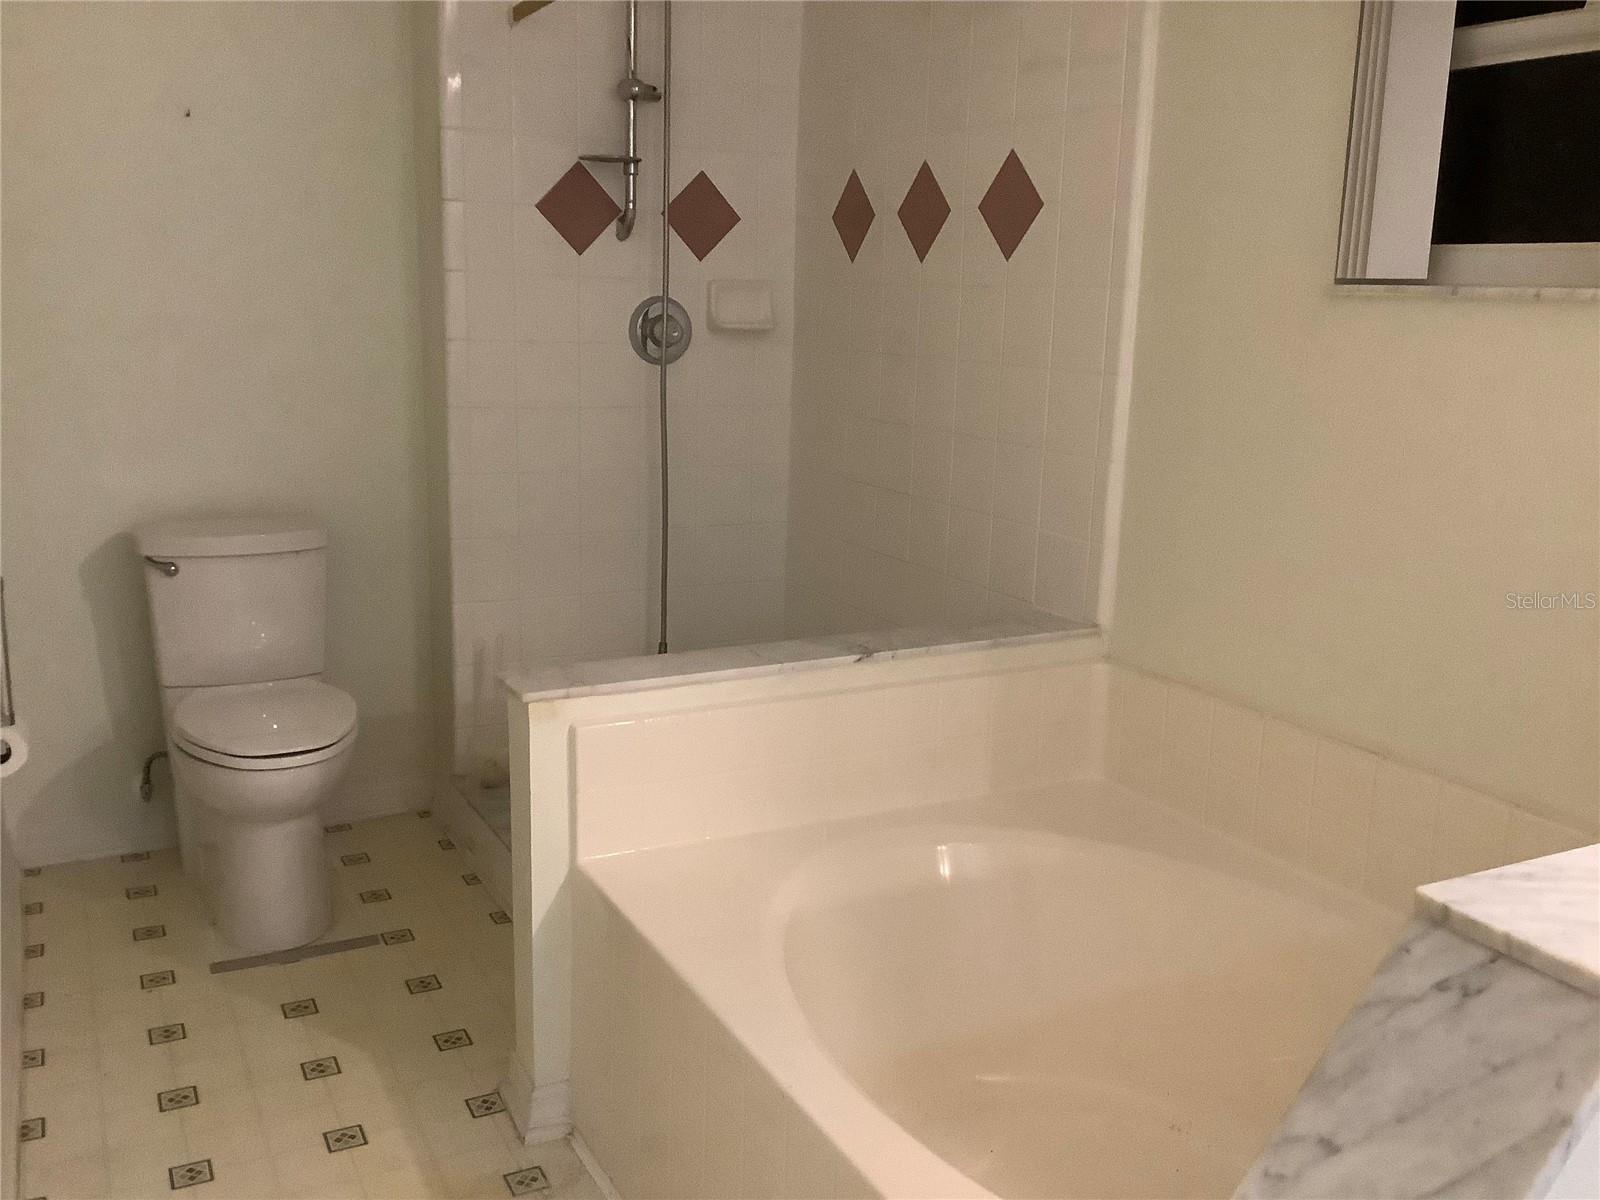
2 Baths
1,540 sqft
0.28 acres
Built 1998
2-Car Garage
About This Property
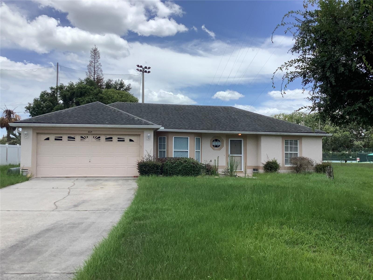
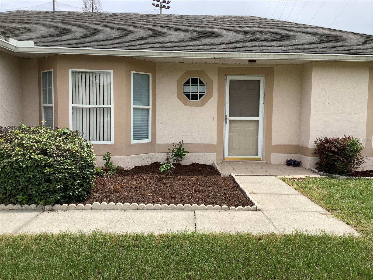
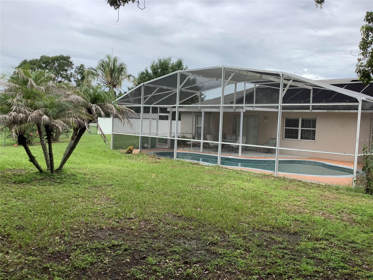
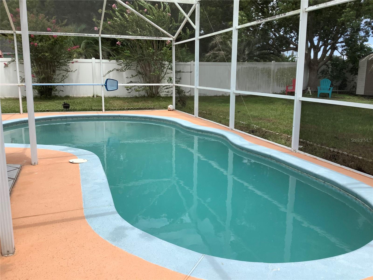
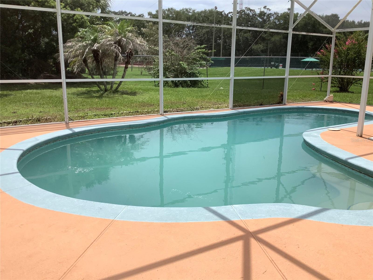
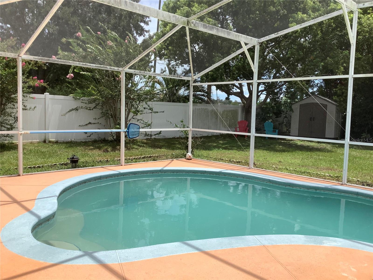
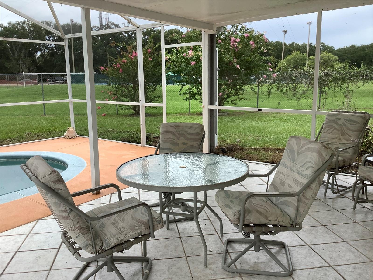
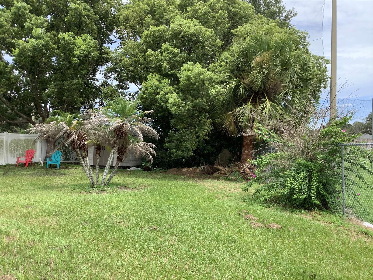
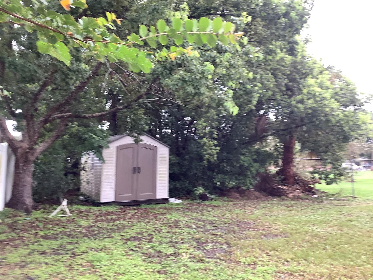
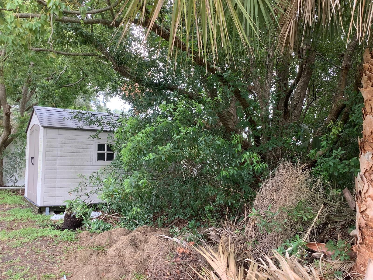
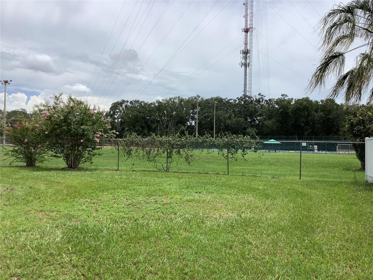
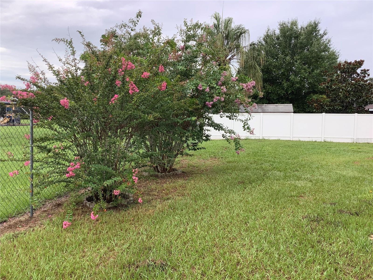
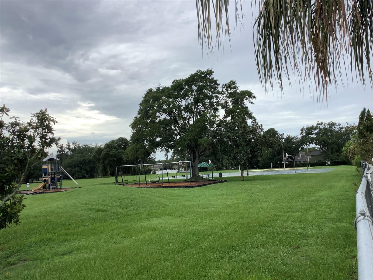
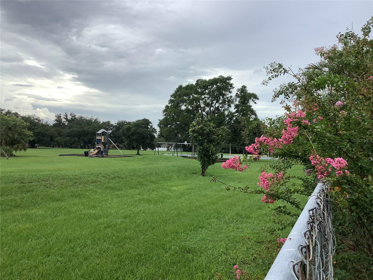
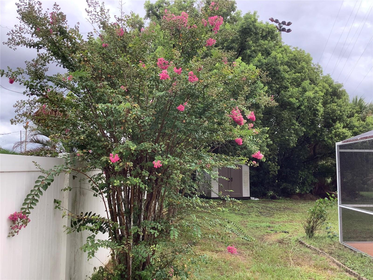
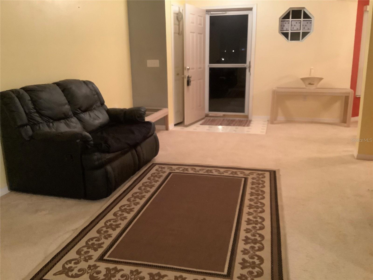
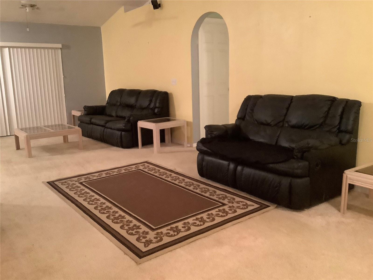
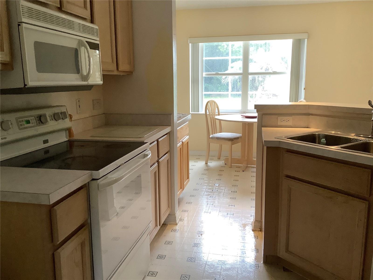
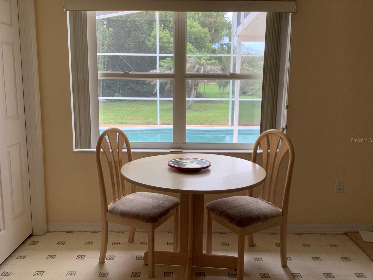
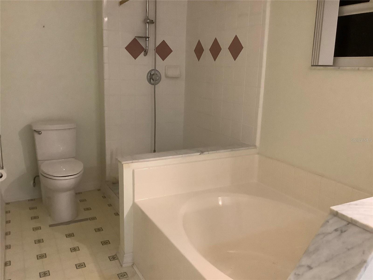
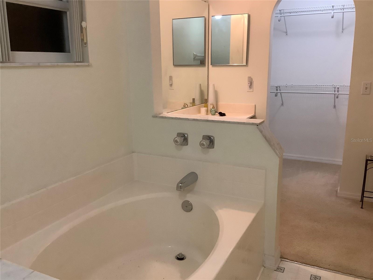
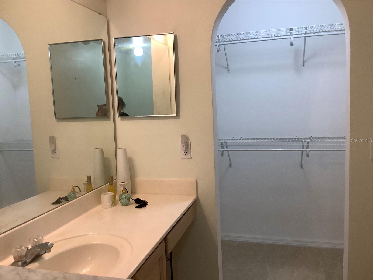
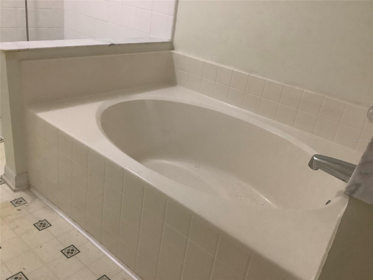
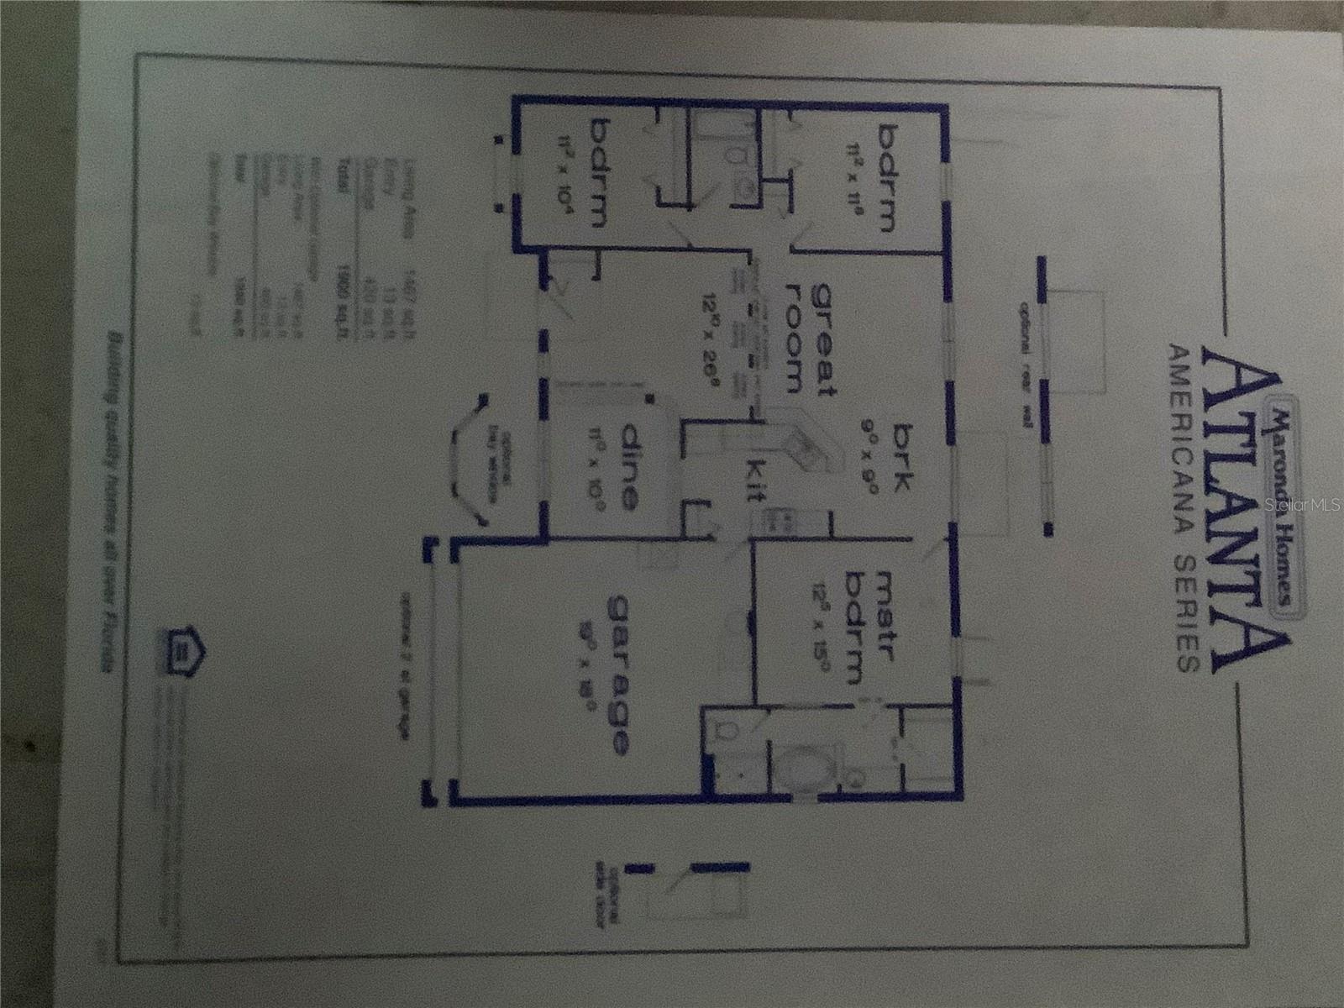
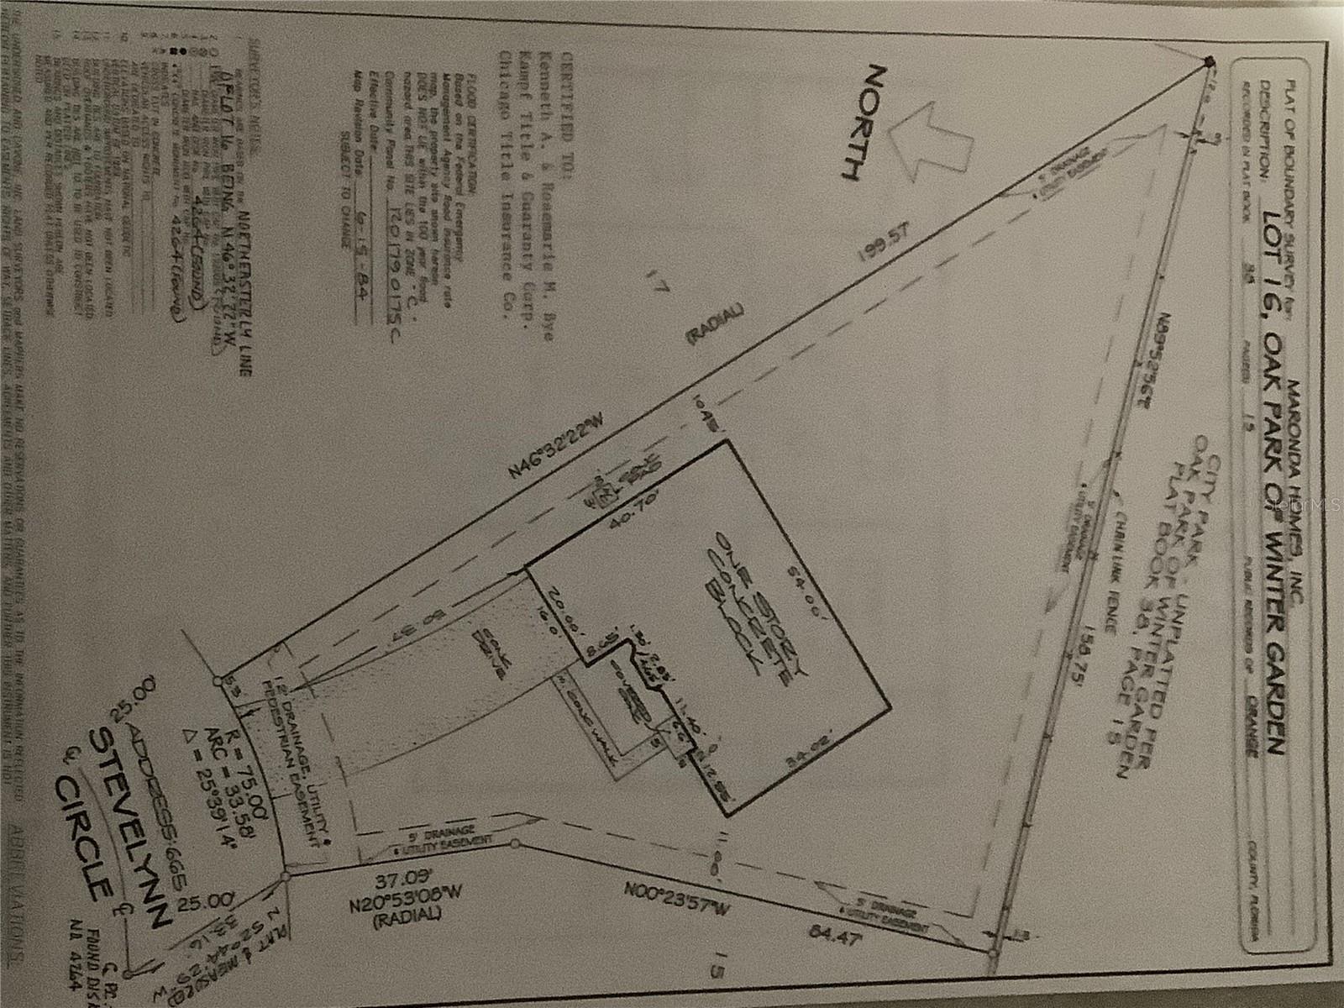
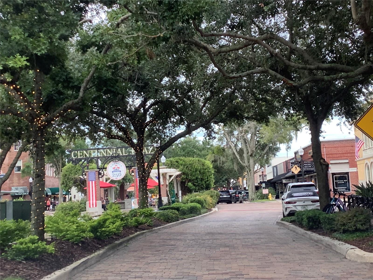
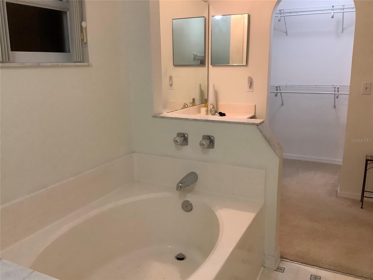
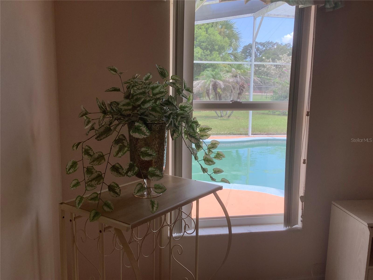
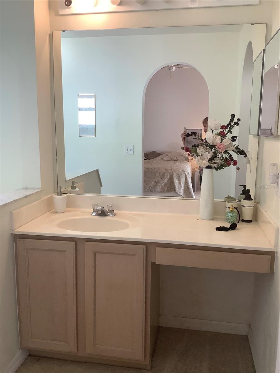
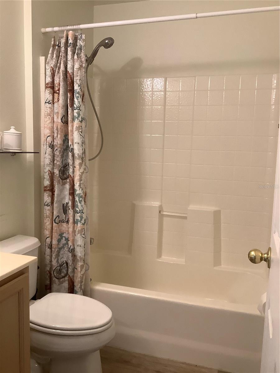
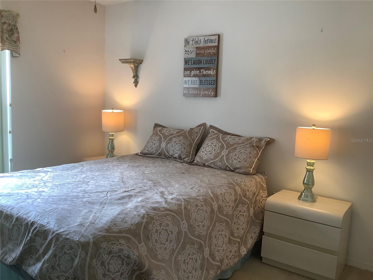
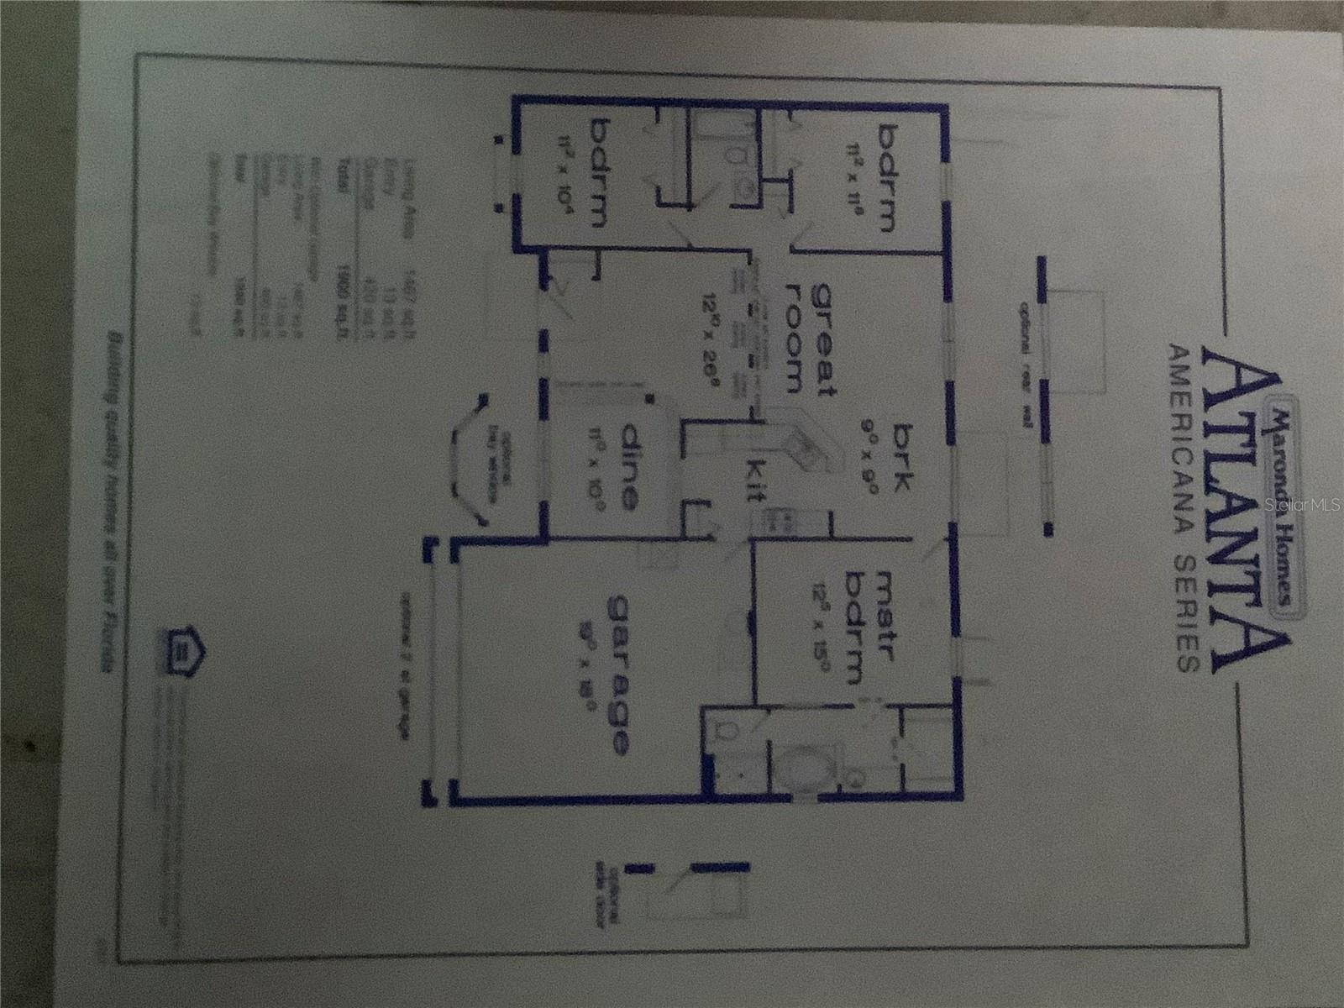
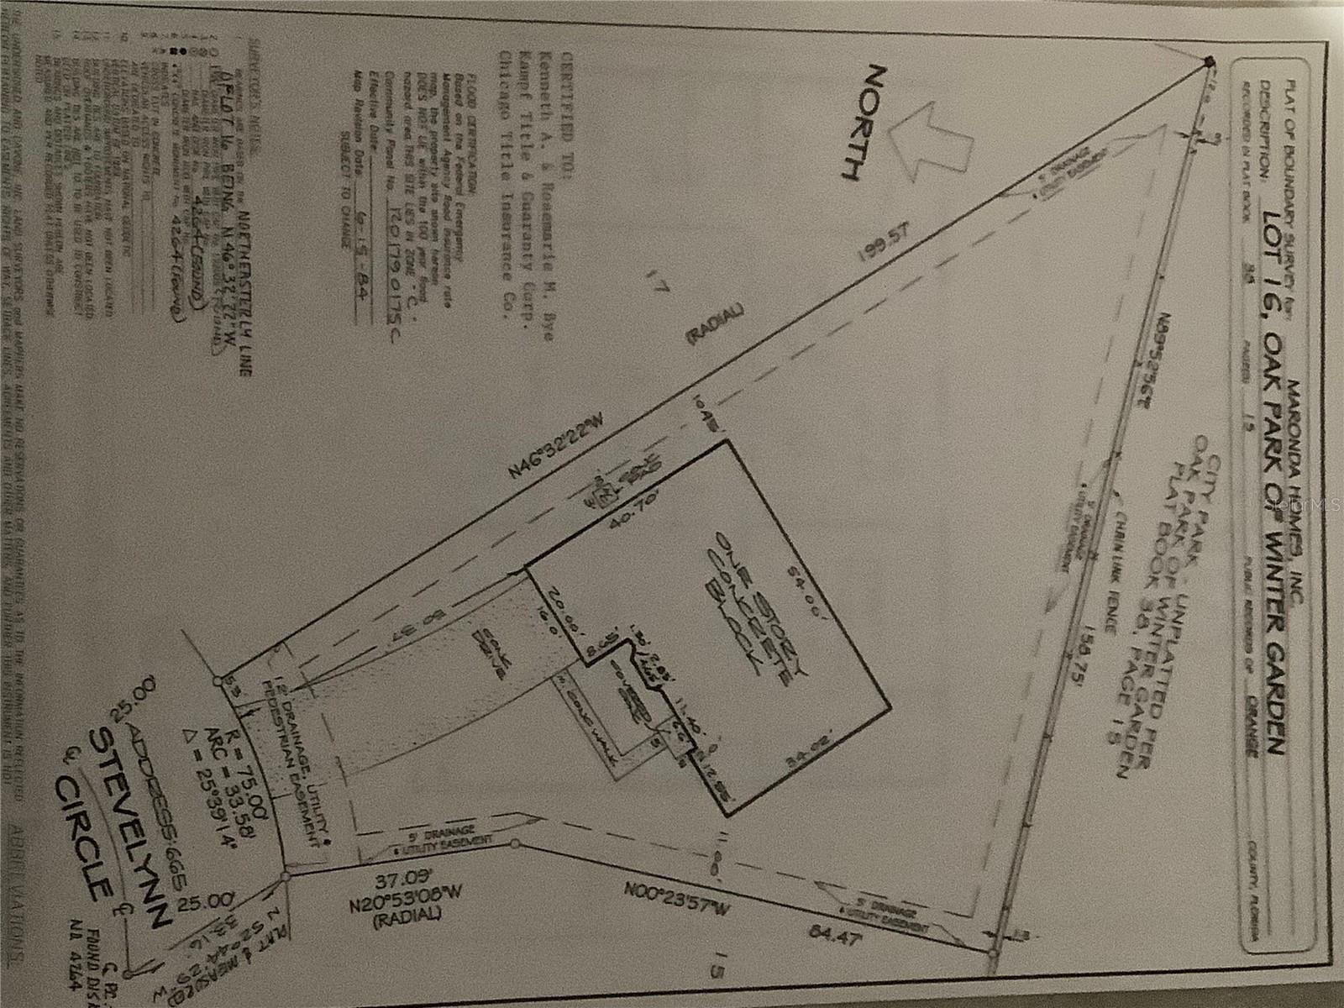
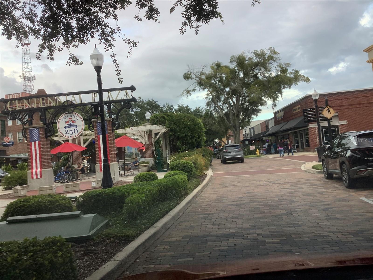
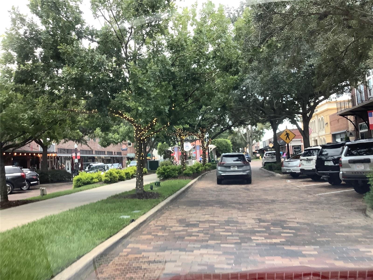
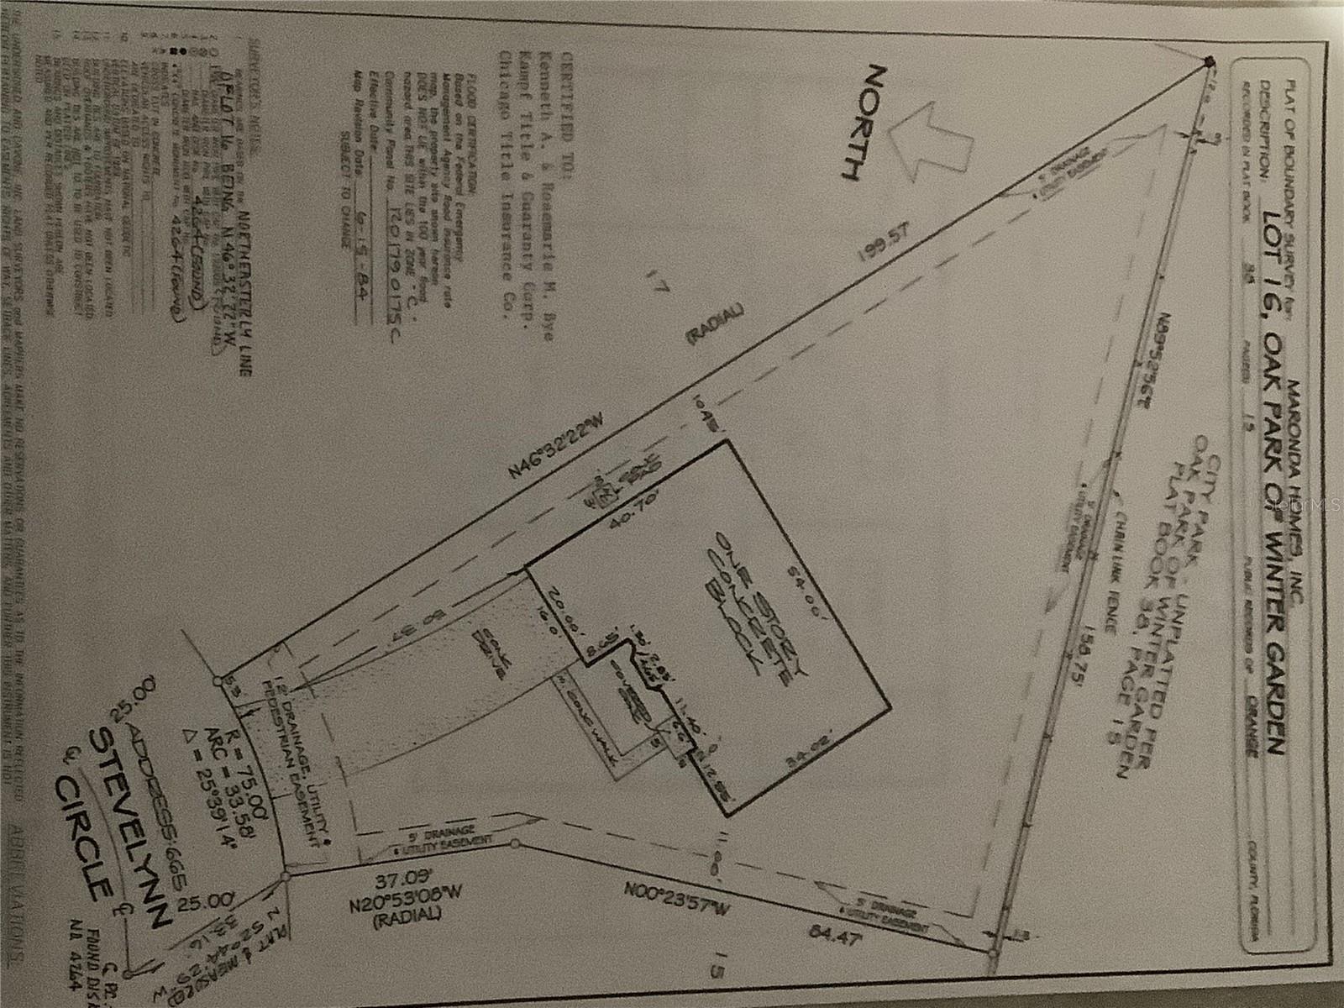
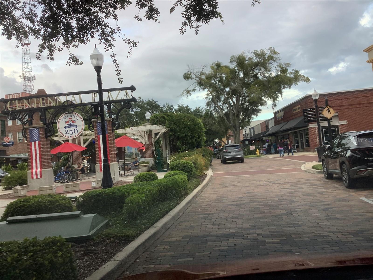
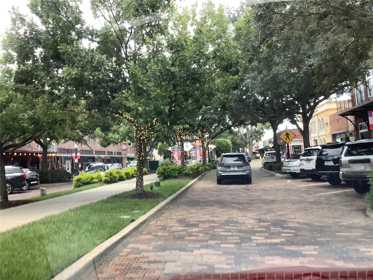
Located in the desirable charming golf cart community of Oak Park within a couple blocks of walking distance (or golf cart) to historical Winter Garden vibrant downtown with dining, boutique shopping and entertainment featuring a theatre and an award-winning farmers market. Then golf cart over to Newton Park on Lake Apopka featuring a boardwalk, boat ramp; playground, picnic areas along with a view of fabulous sunsets This well built cement block Maronda home offers a blend of charm and convenience with low HOA dues, and is ready for updating. Roof was installed in 2016 and is equipped with solar panels for heating pool. A fully detailed Maronda Home original purchase package with survey, and an album of construction photos are available. Step out of this home into a wonderful screened solar heated pool and covered lanai for year-round enjoyment. The almost third acre overlooks the scenic well maintained Veterans Park offering acres of a variety of sports (including 10 pickle ball courts), playgrounds, picnic areas and green fields with wooded areas. The backyard is fenced on 3 sides and easily fenced and gated on each side for privacy. Within the wooded area in the back of the lot is a large attractive storage shed. Hop on the scenic West Orange Trail just minutes from this home for a walk, run or bike ride. Commuting via the 429 and the Florida Turnpike gives easy access to all of Central Florida and its theme parks.
Property Details
Basics
- Property Type
- Residential
- Property Subtype
- Single Family Residence
- MLS Number
- O6430182
- Days on Market
- 35
- Year Built
- 1998
- Levels
- One
- Architectural Style
- Traditional
- Additional Rooms
- Great Room,Inside Utility
- Direction Faces
- North
- Occupant Type
- Vacant
Size & Structure
- Living Area
- 1,540 sqft
- Total Area
- 1,540 sqft
- Lot Size
- 0.28 acres
- Lot Sq Ft
- 12,124 sqft
- Bedrooms
- 3
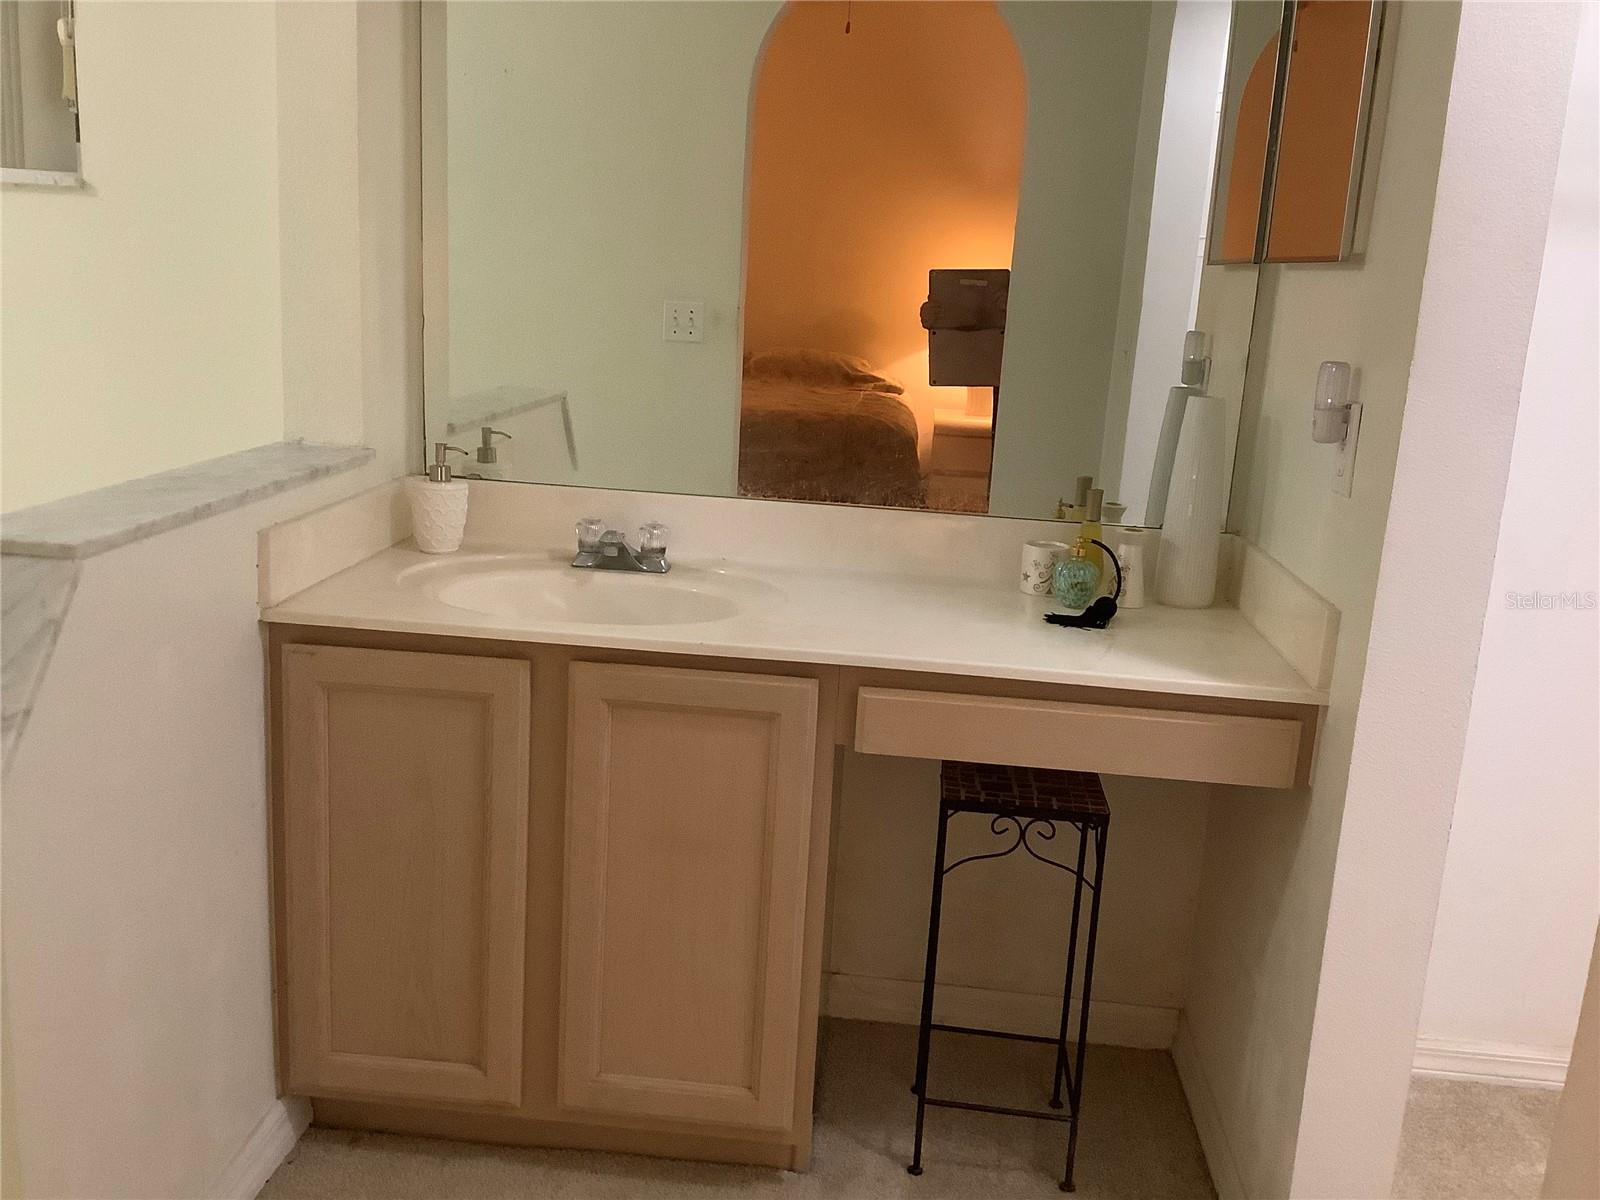
- Full Baths
- 2
- Garage Spaces
- 2
- Stories
- 1
Interior
- Flooring
- Carpet, Laminate, Linoleum
- Appliances
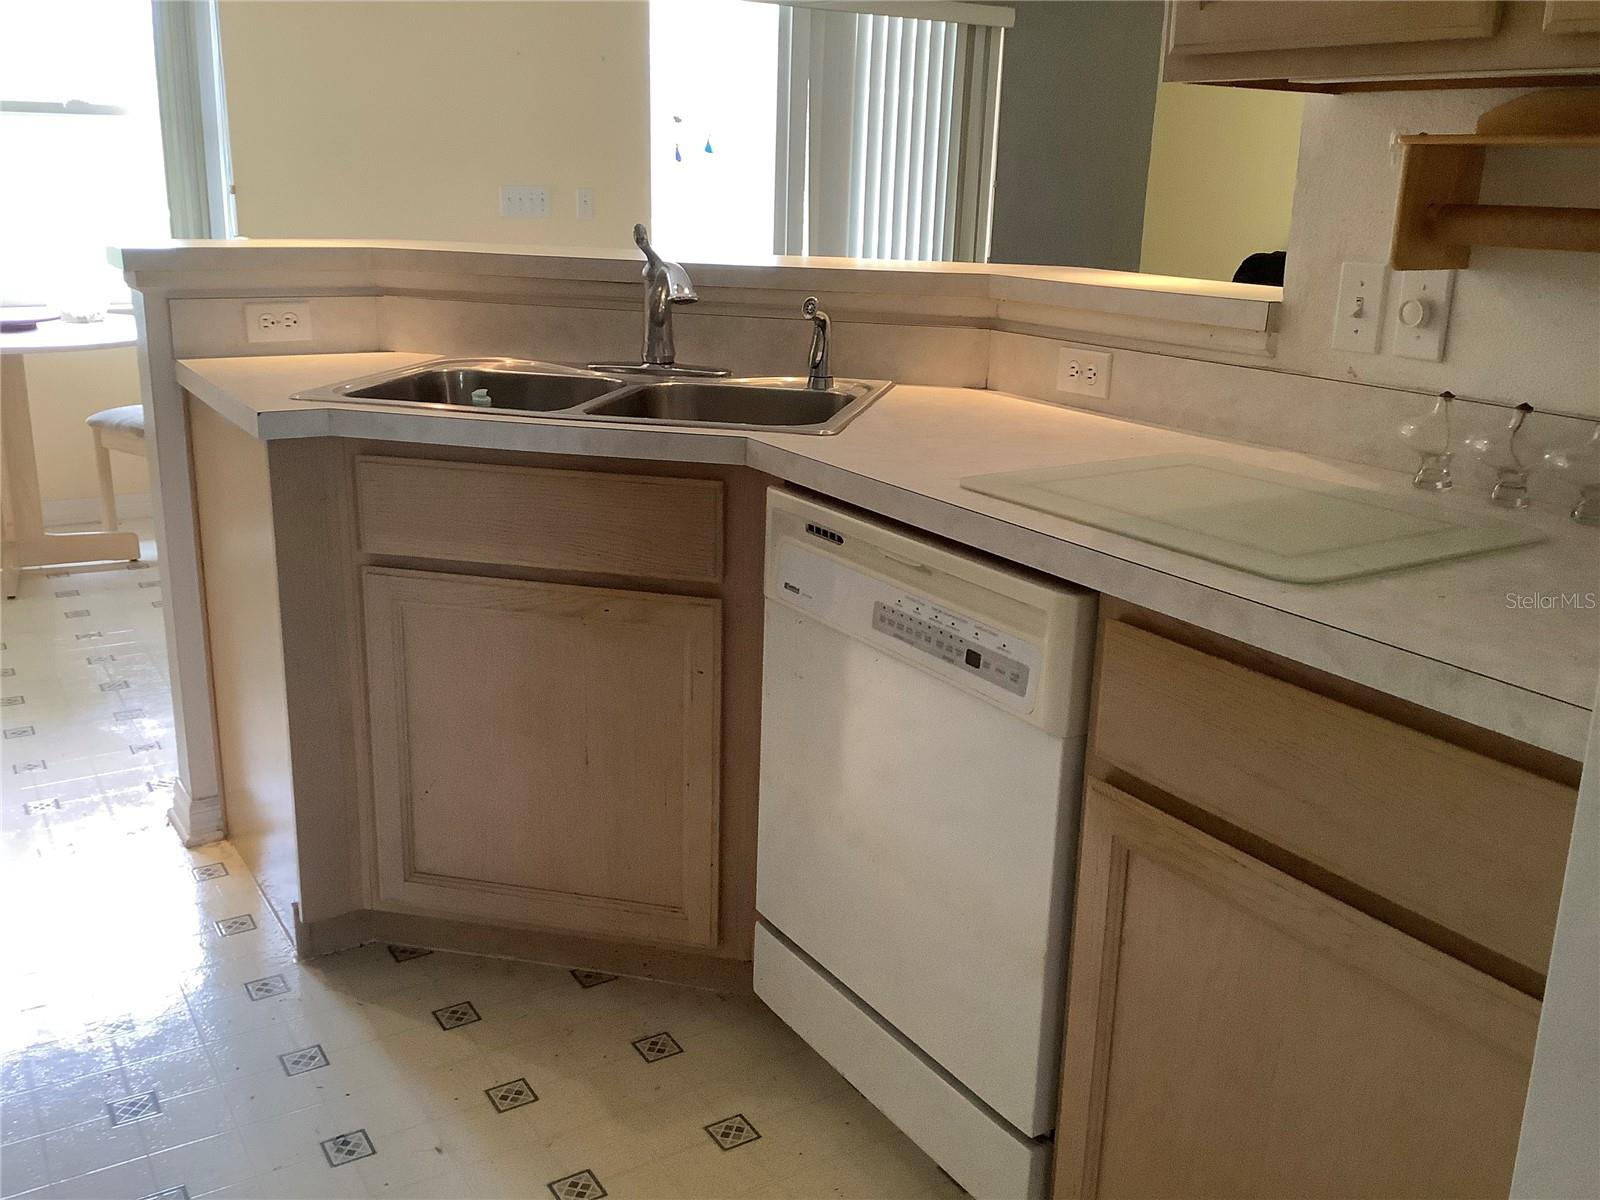
- Dishwasher, Disposal, Electric Water Heater, Microwave, Range, Refrigerator
- Interior Features
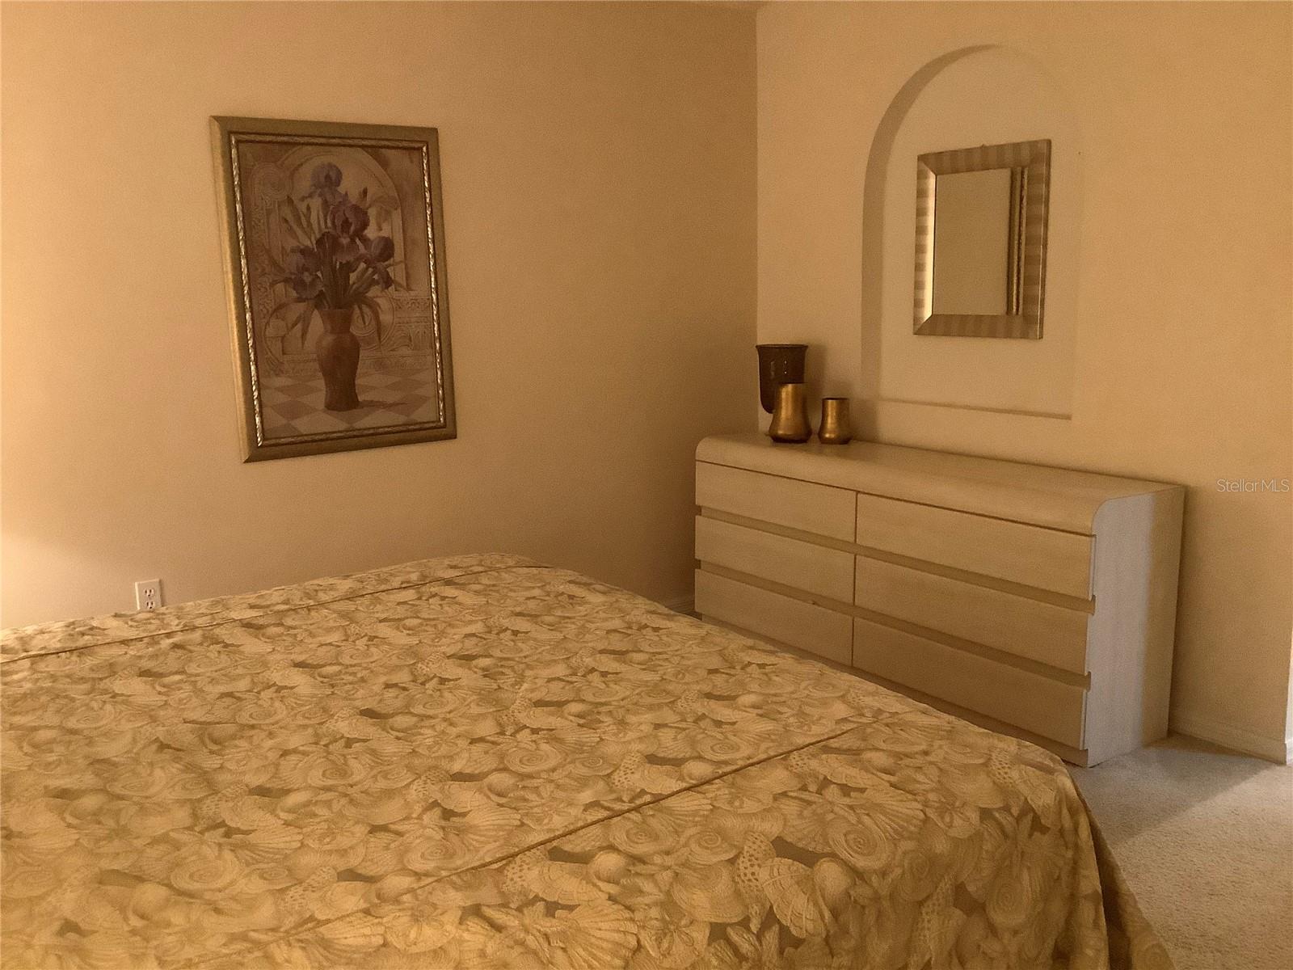
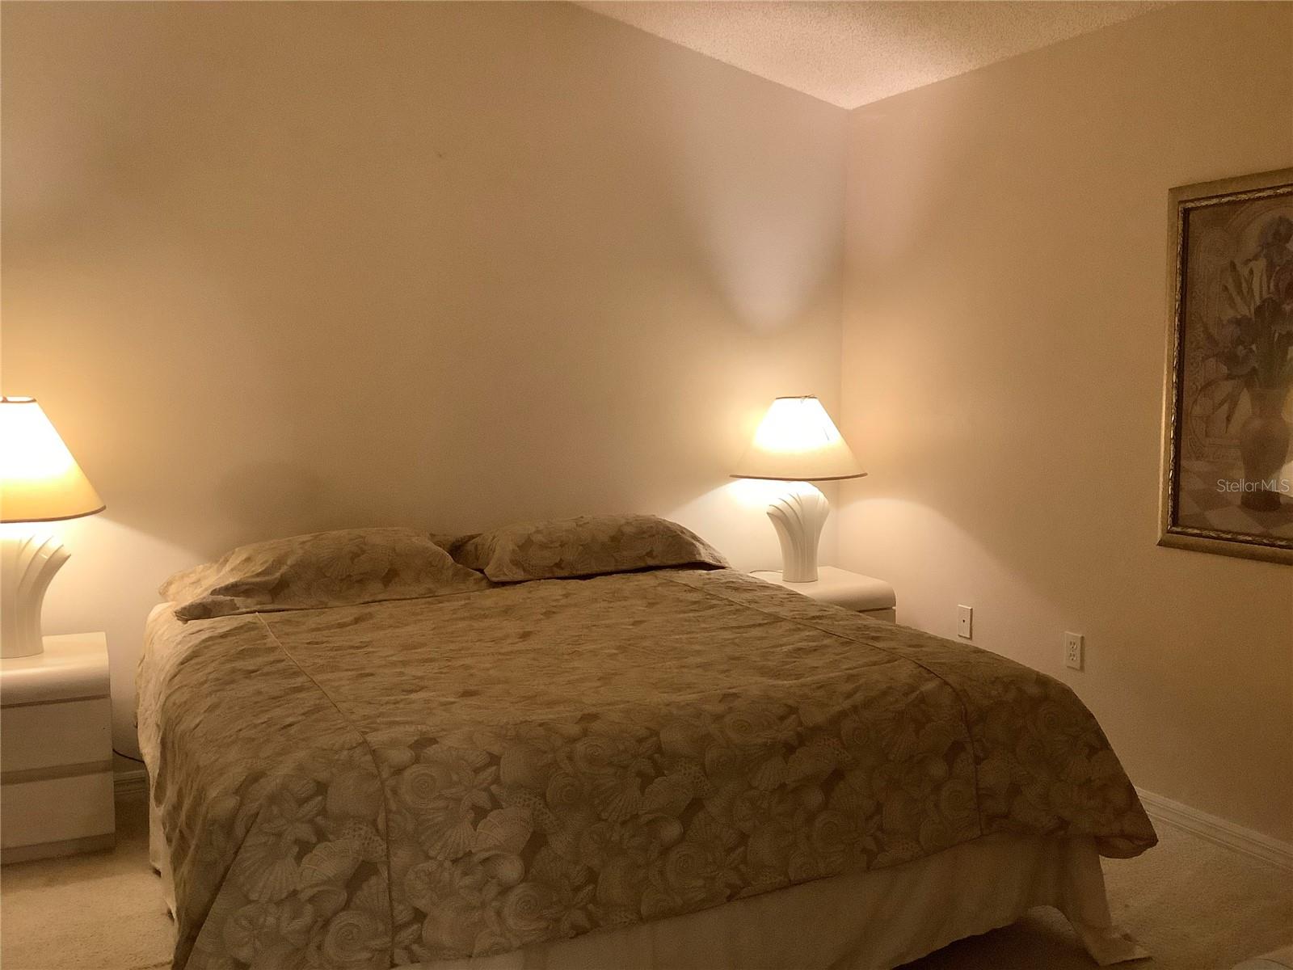
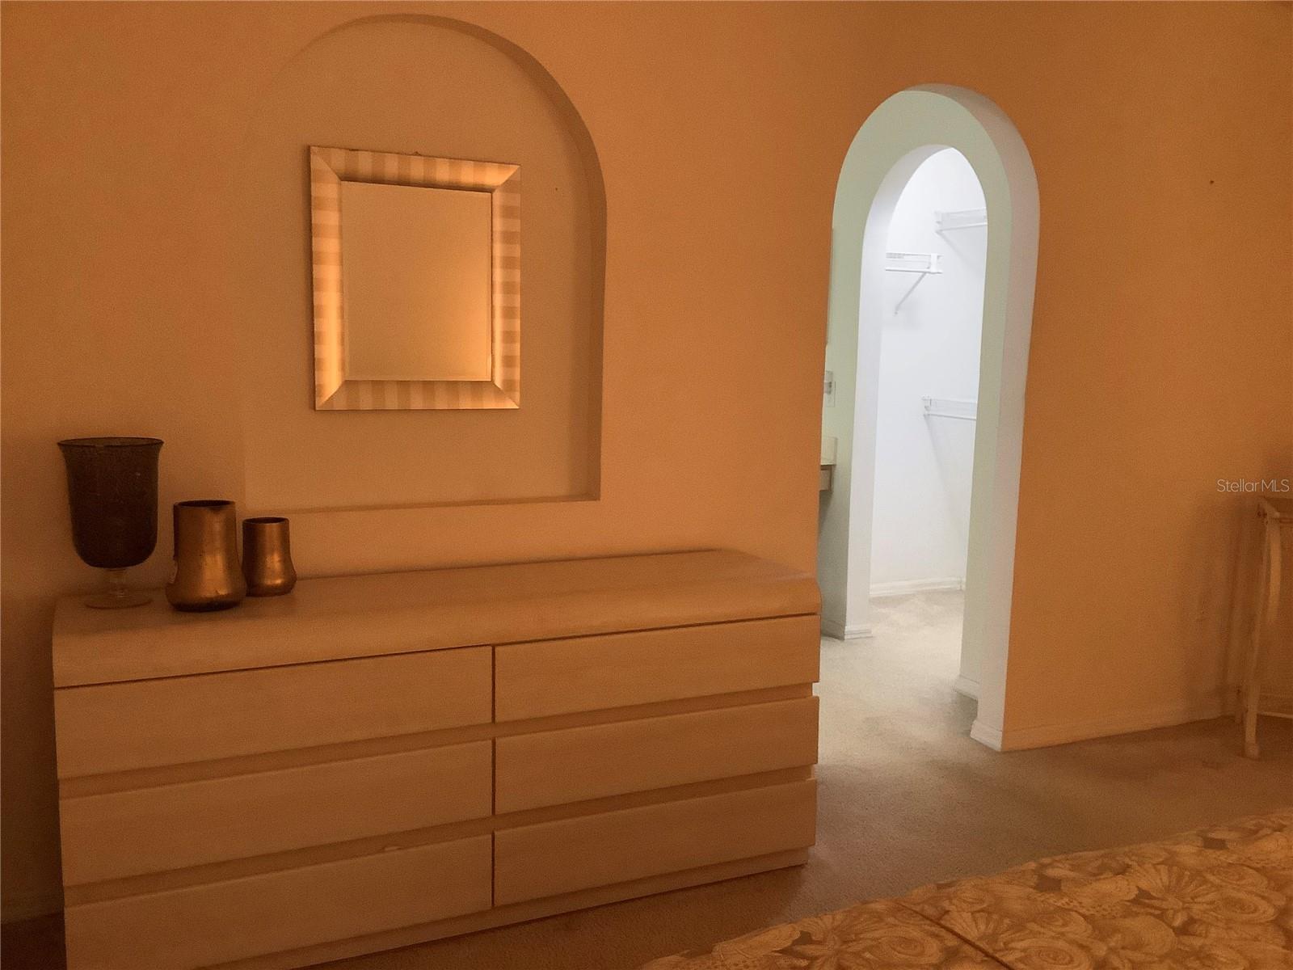
- Ceiling Fans(s), High Ceilings, Open Floorplan, Split Bedroom, Window Treatments
- Laundry
- Inside, Laundry Room
- Windows
- Blinds, Window Treatments
- Furnished
- Partially
- A/C
- Central Air
- Heating
- Electric
Exterior & Lot
- Exterior Features
- Private Yard, Sidewalk
- Construction
- Block
- Roof
- Shingle
- Foundation
- Slab
- Patio/Porch
- Covered, Patio
- Other Structures
- Shed(s)
- Fencing
- Chain Link, Vinyl
- Lot Features
- City Limits, Landscaped, Oversized Lot, Paved
- View
- Park/Greenbelt
Water & Pool
- Pool
- Yes — Gunite
Community & HOA
- HOA
- Yes
- HOA Fee
- $145/Semi-Annually
- Community Features
- Golf Carts OK, Park, Sidewalks
- Pets Allowed
- Yes
- Homestead
- Yes
- Security
- Smoke Detector(s)
Utilities & Systems
- Water
- Public
- Sewer
- Private Sewer
- Utilities
- Electricity Connected, Fire Hydrant, Water Connected
- Cooling
- Central Air
- Heating
- Electric
- Flood Zone
- X
- Parking
- Driveway, Golf Cart Parking
- Energy Generation
- Solar
Financial
- List Price
- $455,000
- Original Price
- $468,000
- Annual Taxes
- $5,742
- Tax Year
- 2025
- Listing Terms
- Cash, Conventional, VA Loan
- Special Conditions
- Probate Listing
- Possession
- Close Of Escrow