1 / 21
$250,000
Active
6610 BYWOOD DRIVE
ORLANDO, FL 32810 — PALM HEIGHTS S/142 LOT 93
3 Beds
1 Baths
960 sqft
0.19 acres
Built 1959
About This Property
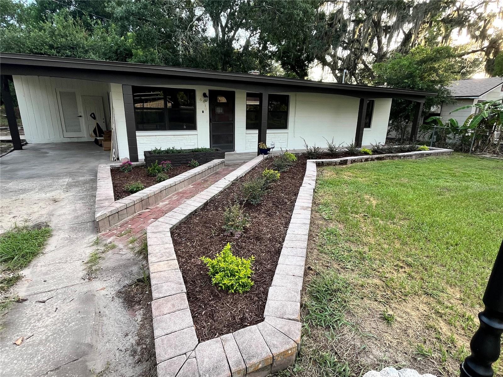
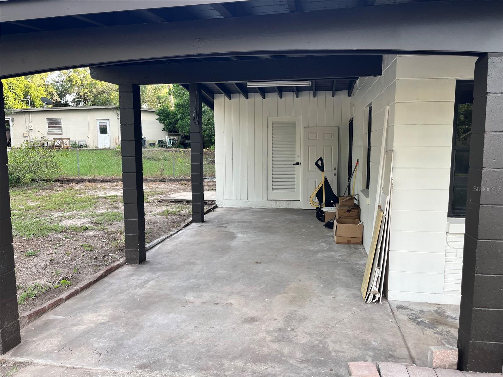
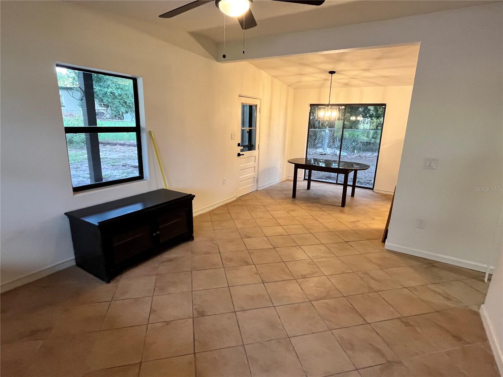
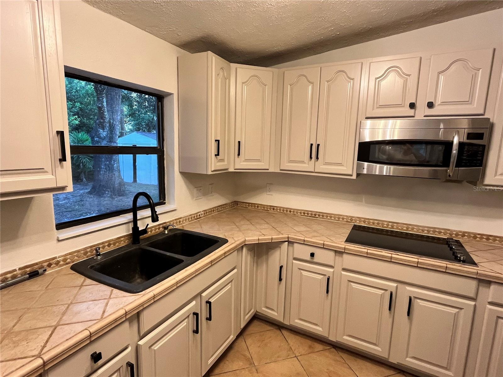
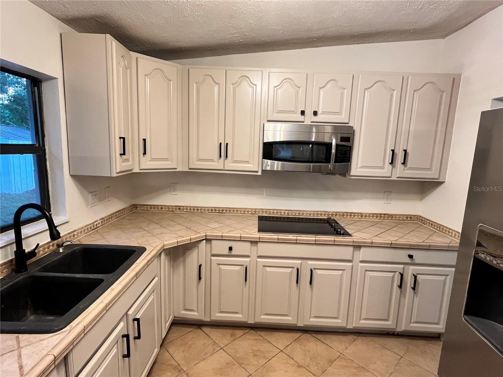
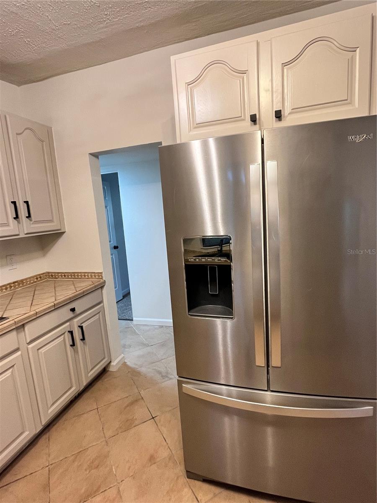
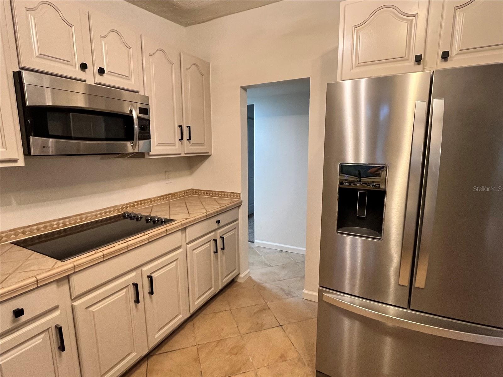
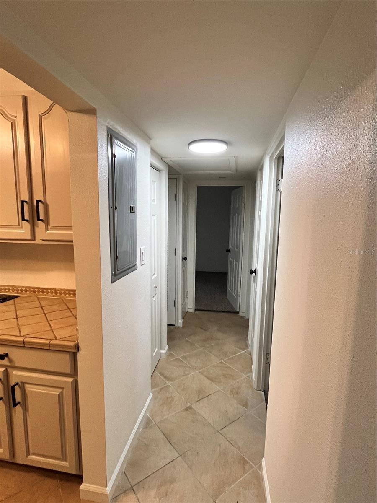
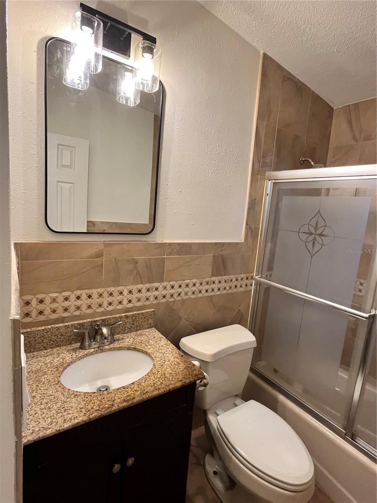
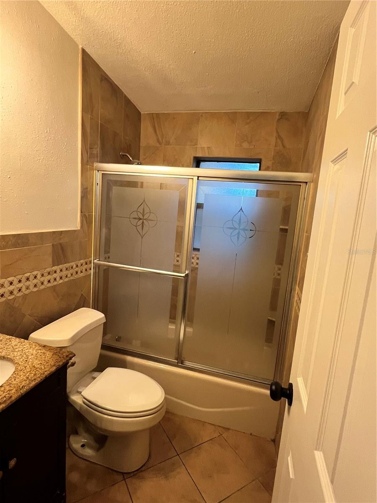

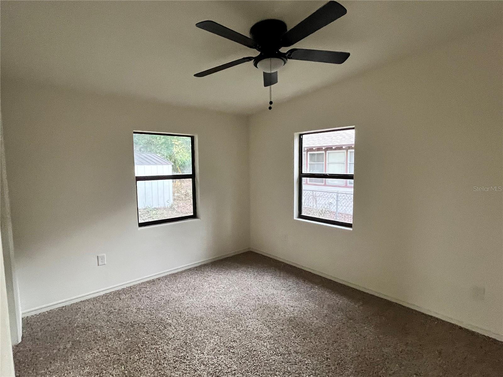
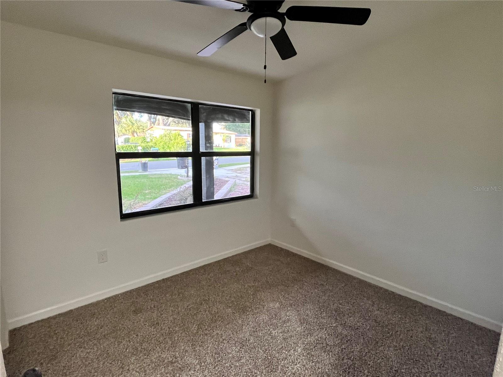
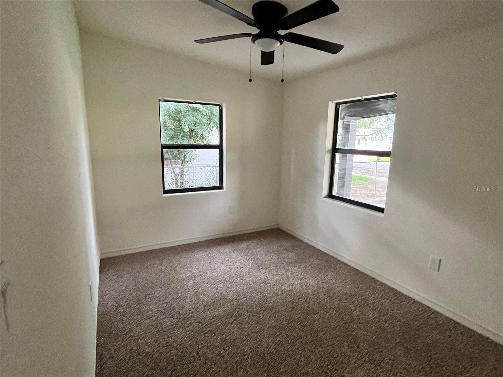
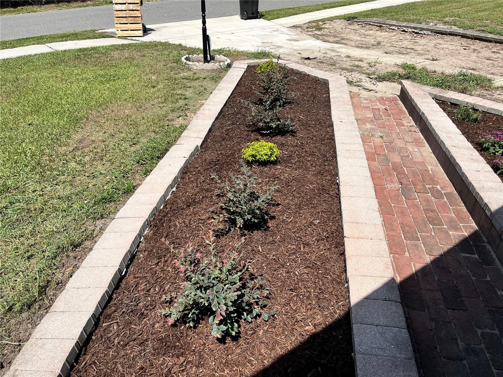
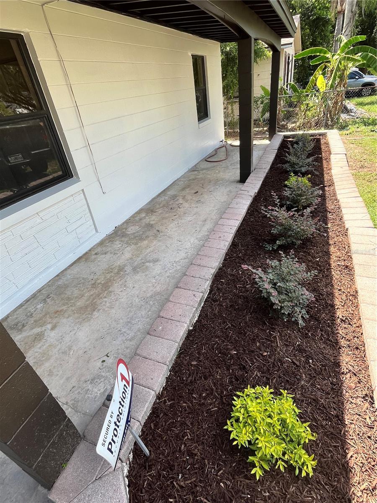
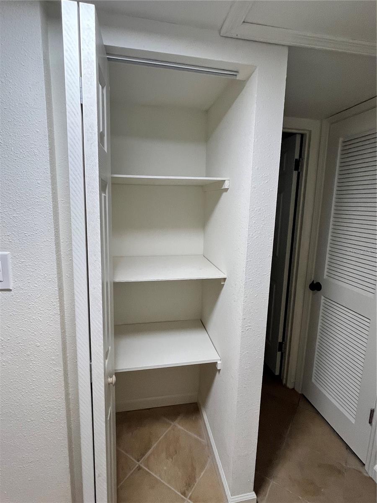
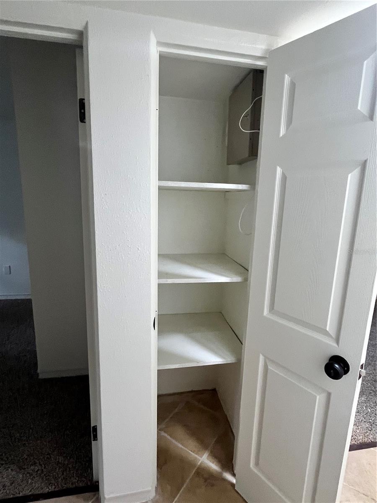
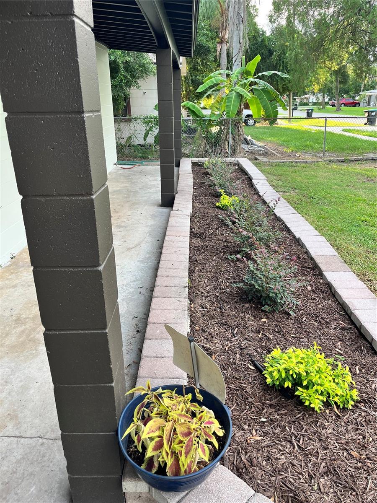
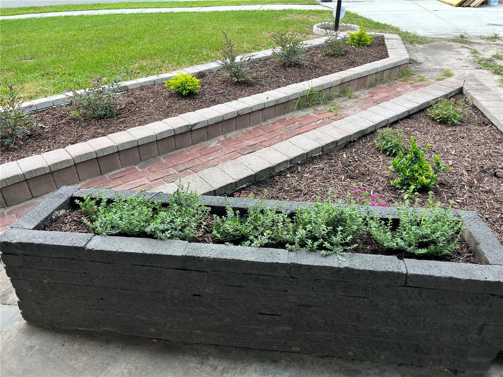
BEAUTIFULLY UPDATED! 6610 Bywood Rd in Orlando where updates and peace of mind come together. This home has been recently remodeled and is move in ready. The kitchen has been refreshed with refinished solid-wood cabinets, new hardware, updated lighting, a glass-top cook surface, oven, and a large refrigerator. The bathroom has also been enhanced with a new mirror and lighting. Throughout the home, you'll find new carpet, new ceiling fans, and updated lighting in all three bedrooms. Outside, the property has been beautifully landscaped and features an automatic irrigation system to help keep the yard looking its best. With so many of the major systems recently updated, this home offers the convenience of a move-in-ready property with fewer immediate projects to worry about. Whether you're a first-time buyer, downsizing, or simply looking for a home that has already been updated, this one deserves a look. Come see this great Orlando home before it's gone! Priced to move and ready for its new owner.
Property Details
Basics
- Property Type
- Residential
- Property Subtype
- Single Family Residence
- MLS Number
- O6431719
- Days on Market
- 40
- Year Built
- 1959
- Levels
- One
- Direction Faces
- Northeast
- Occupant Type
- Vacant
Size & Structure
- Living Area
- 960 sqft
- Total Area
- 1,450 sqft
- Lot Size
- 0.19 acres
- Lot Sq Ft
- 8,134 sqft
- Bedrooms
- 3
- Full Baths
- 1
Interior
- Flooring
- Carpet, Ceramic Tile
- Appliances
- Built-In Oven, Cooktop, Microwave, Refrigerator
- Interior Features
- Ceiling Fans(s), Eat-in Kitchen, Living Room/Dining Room Combo, Stone Counters, Thermostat
- Laundry
- Electric Dryer Hookup, In Garage, Washer Hookup
- Furnished
- Unfurnished
- A/C
- Central Air
- Heating
- Electric
Exterior & Lot
- Exterior Features
- Sidewalk
- Construction
- Block
- Roof
- Shingle
- Foundation
- Block
- Fencing
- Chain Link
Water & Pool
Community & HOA
- HOA
- No
- Community Features
- Sidewalks
- Pets Allowed
- Cats OK, Dogs OK
Utilities & Systems
- Water
- Public
- Sewer
- Septic Tank
- Utilities
- Cable Available, Electricity Connected
- Cooling
- Central Air
- Heating
- Electric
- Flood Zone
- x
- Parking
- Driveway
Financial
- List Price
- $250,000
- Annual Taxes
- $148,280
- Tax Year
- 2026
- Listing Terms
- Cash, Conventional, FHA, VA Loan
- Special Conditions
- None
Schools
- Elementary
- Riverside Elem
- Middle School
- Lockhart Middle
- High School
- Wekiva High