1 / 41
$375,000
Active
658 BONIVIEW LANE
ALTAMONTE SPRINGS, FL 32714 — RIVER RUN SEC 4
3 Beds
2 Baths
1,448 sqft
0.13 acres
Built 1982
2-Car Garage
About This Property
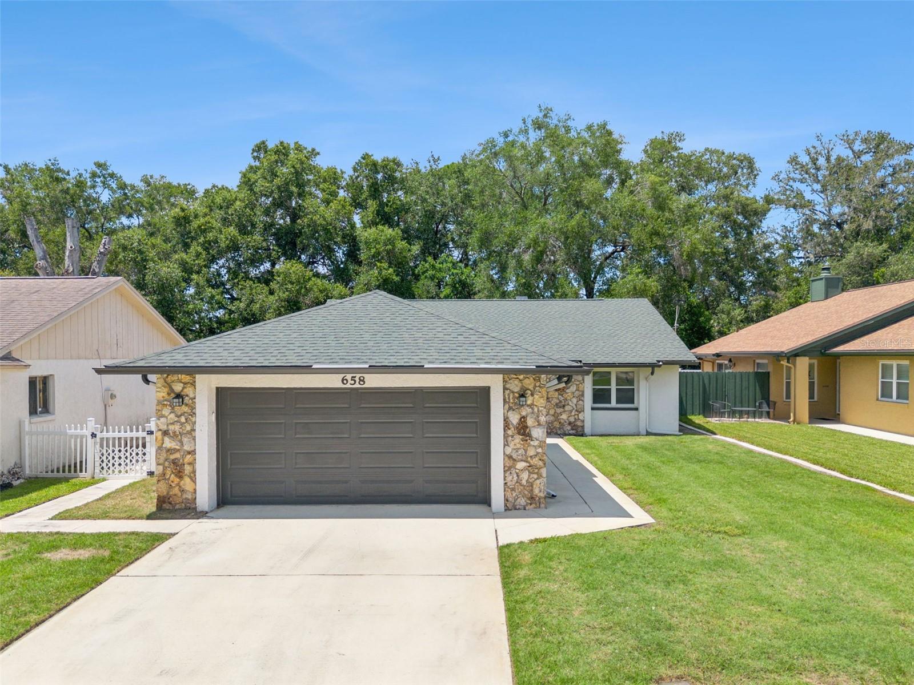
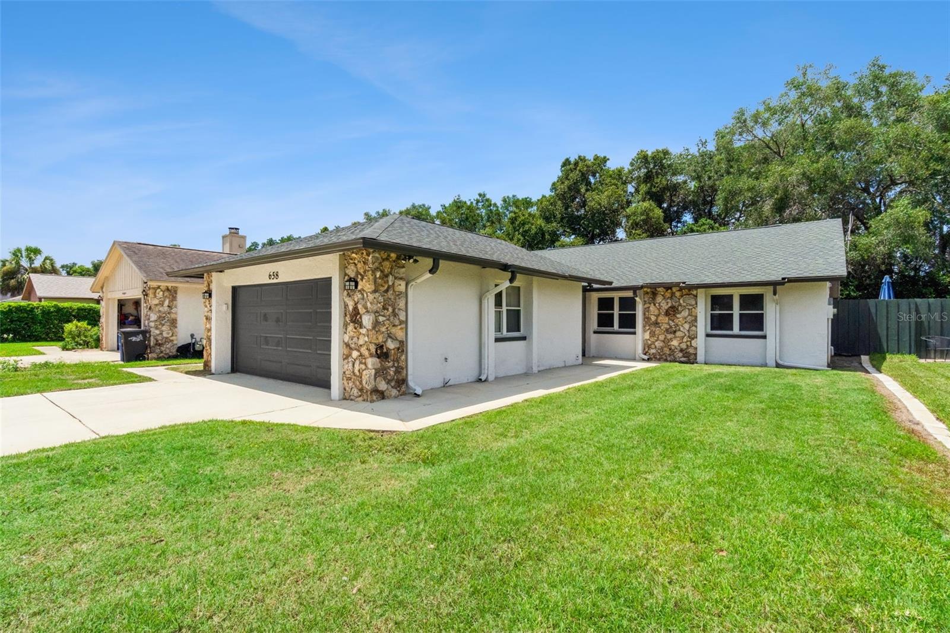
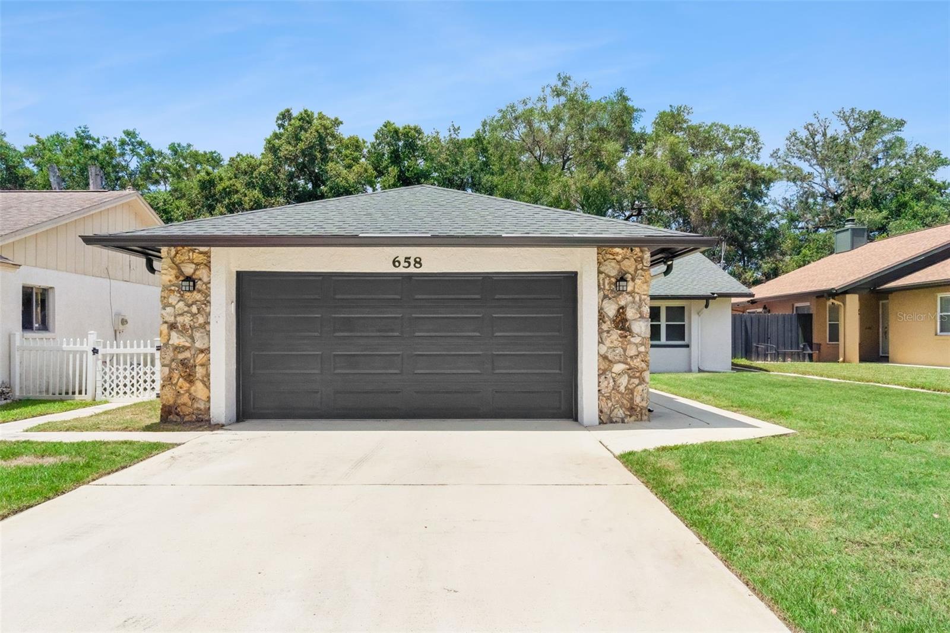
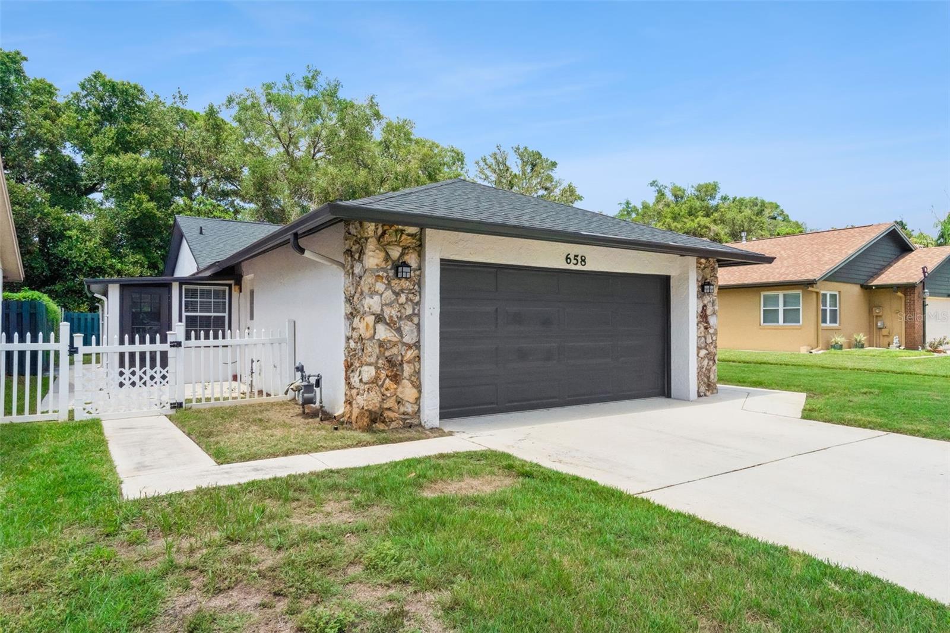
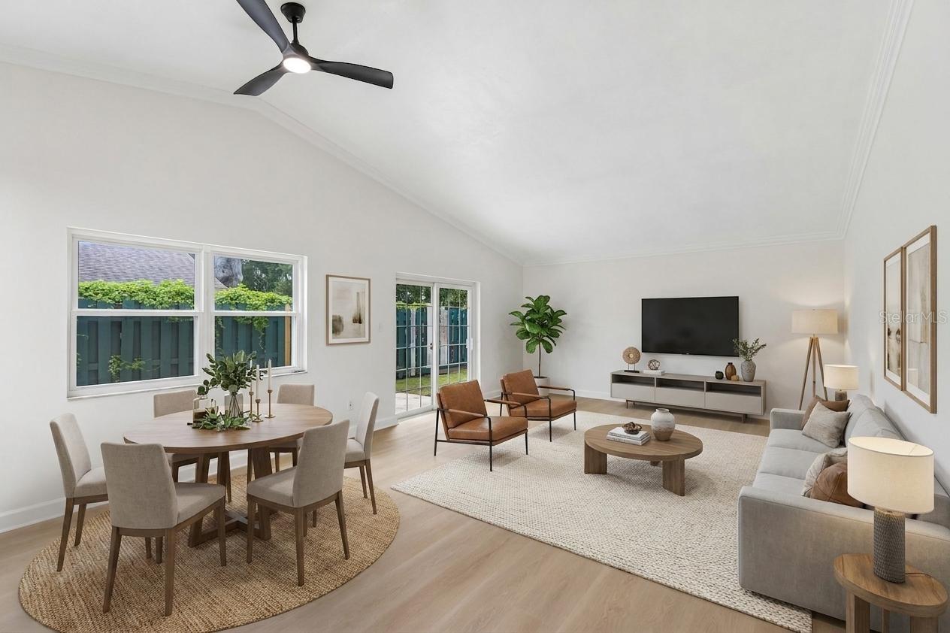
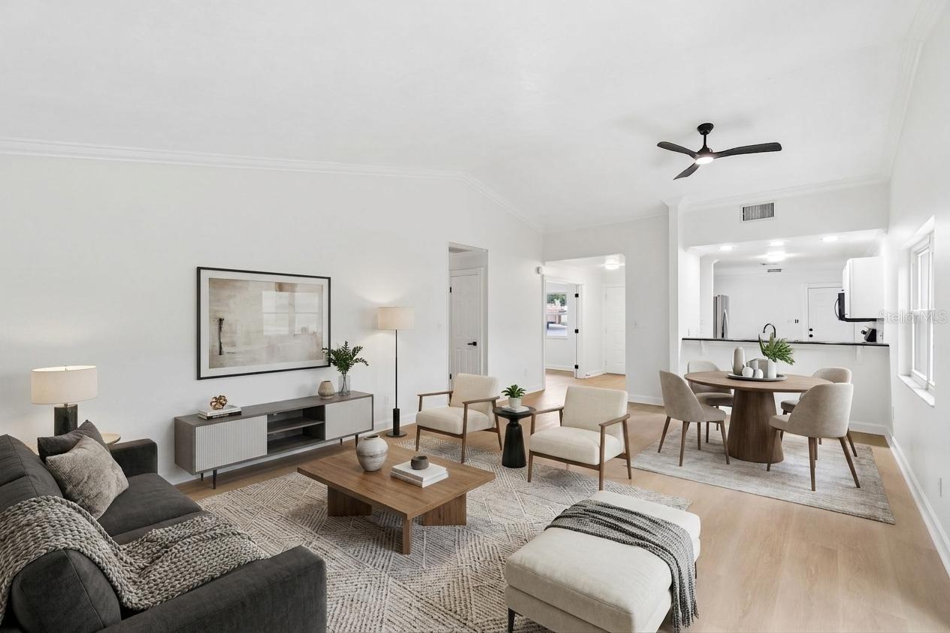
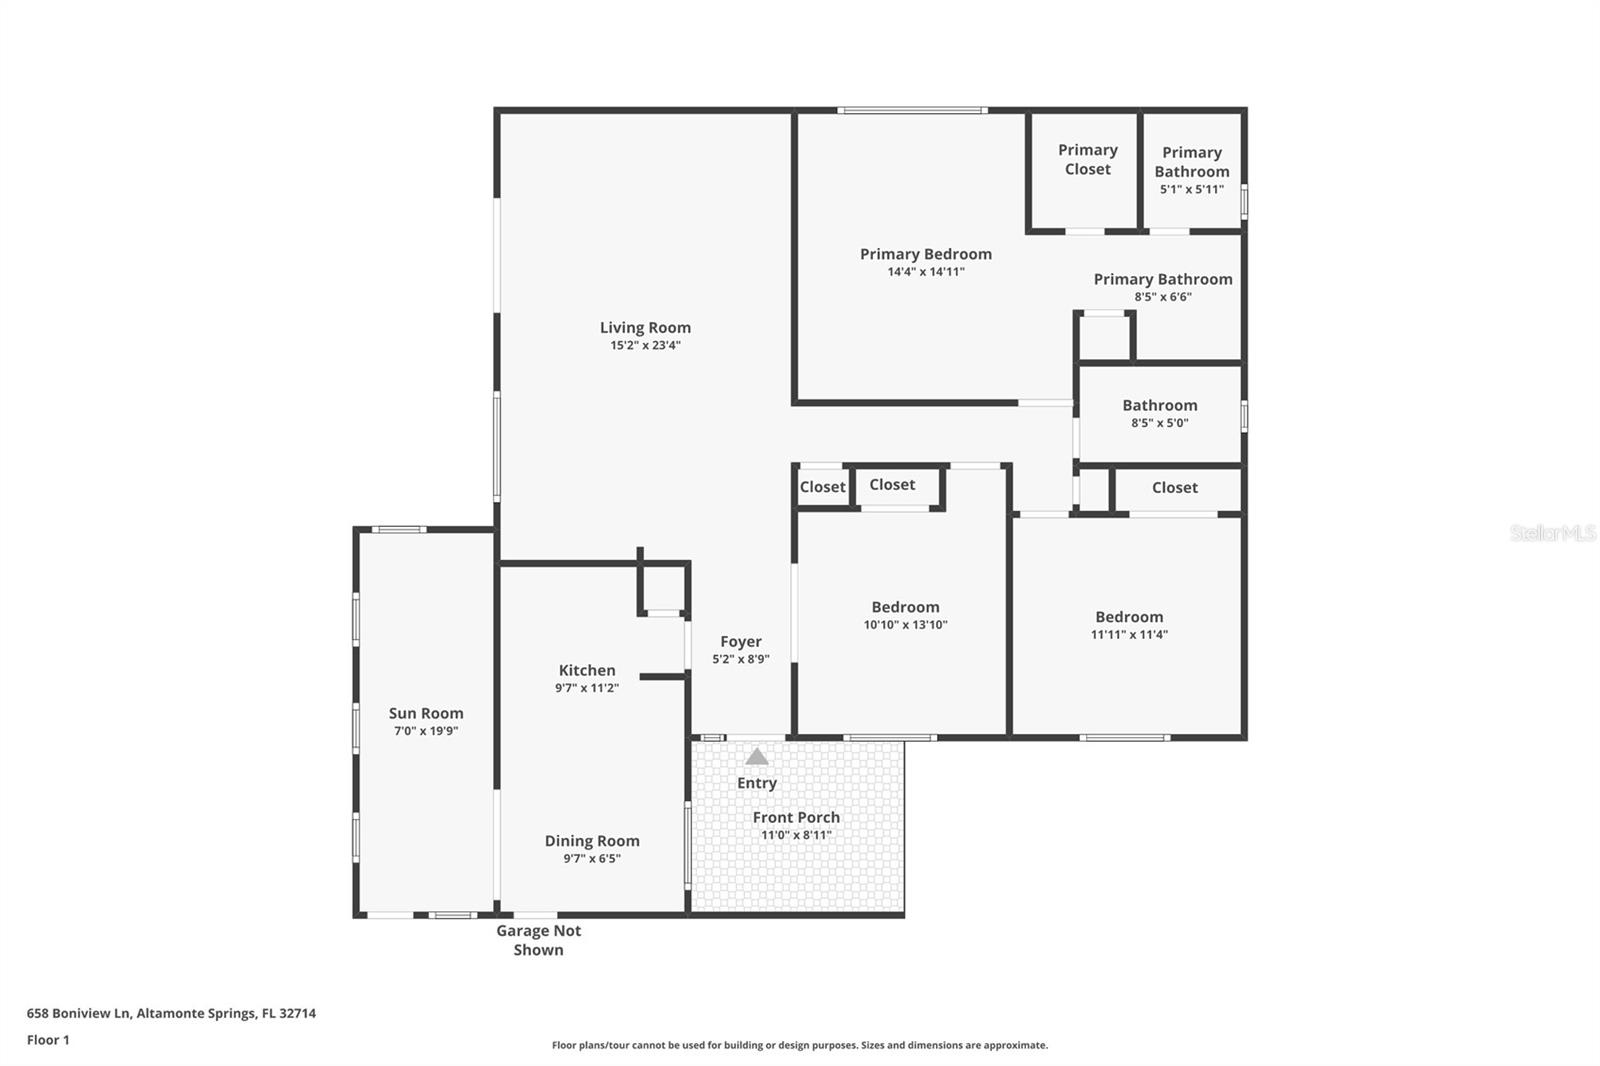
Virtually Staged. LOCATION, LOCATION, LOCATION! Welcome to this recently updated three-bedroom, two-bathroom home in the quiet, established River Run community of Altamonte Springs—conveniently positioned near I-4, SR-436, shopping, dining, recreation, and everyday essentials.
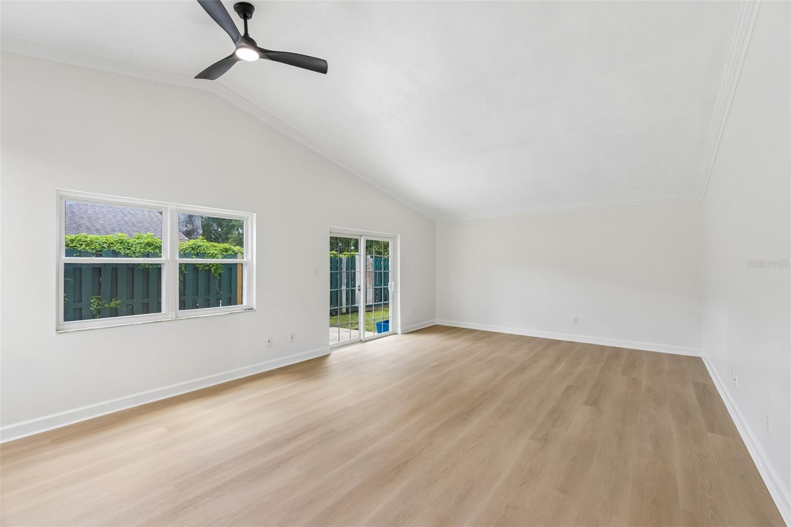
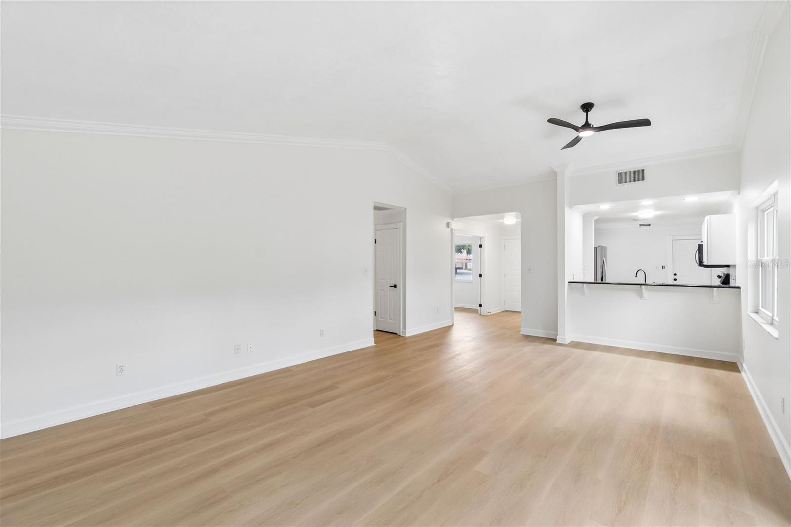
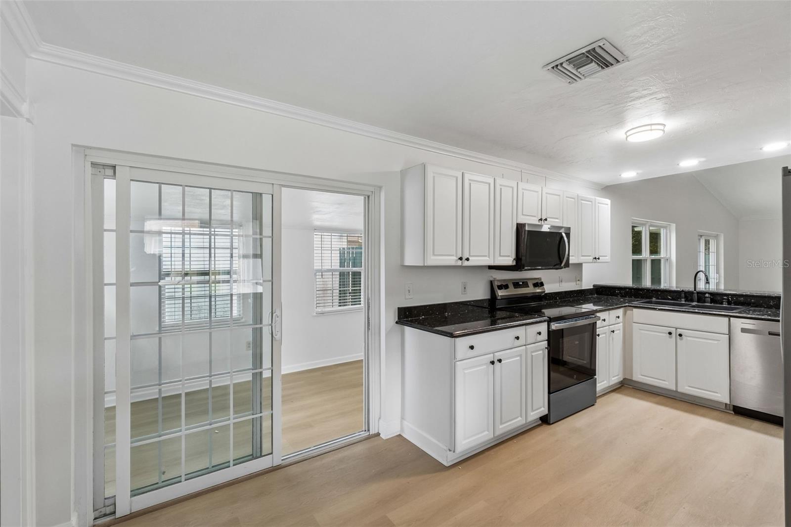
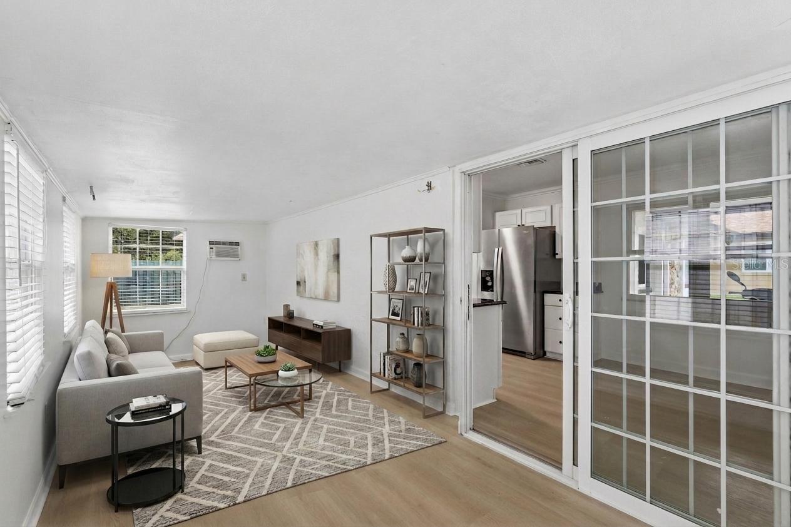
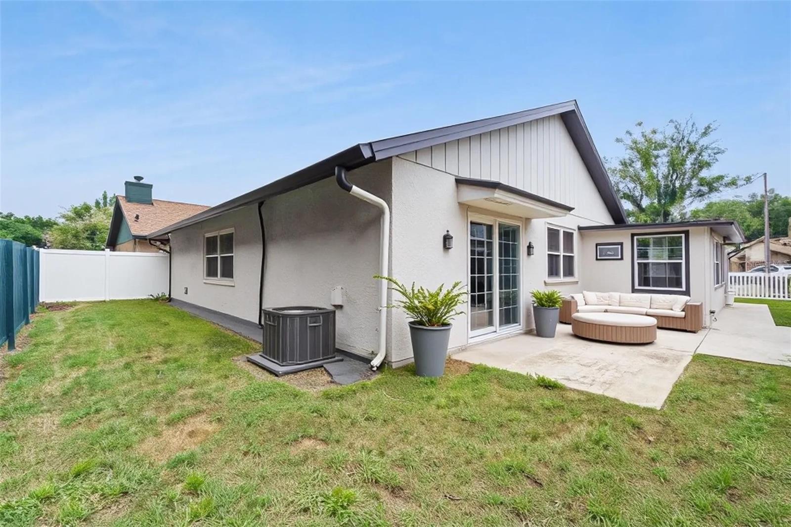
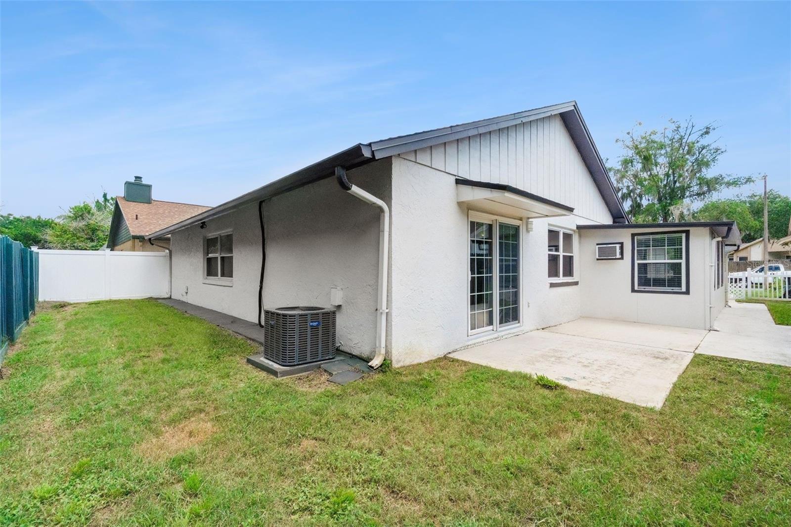
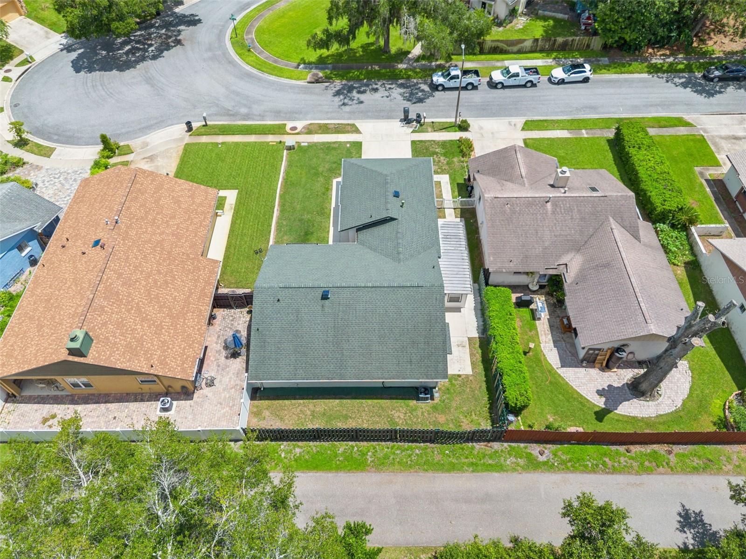
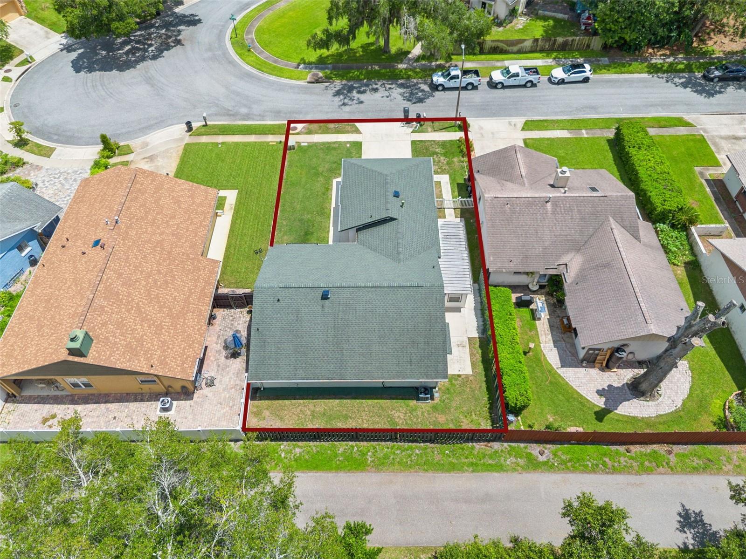
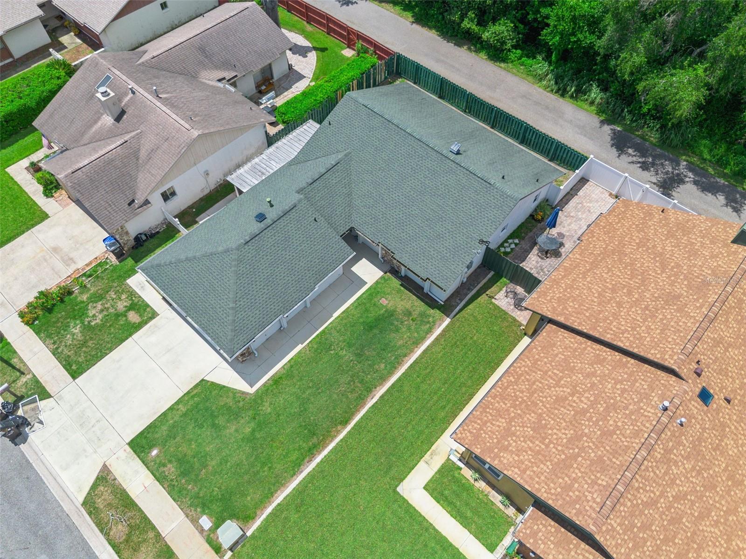
From the moment you enter, soaring 14-foot vaulted ceilings and abundant natural light create an open, inviting atmosphere. The spacious living room features sliding glass doors leading to a concrete patio and fenced backyard—an ideal setting for relaxing, entertaining, or enjoying the Florida sunshine.
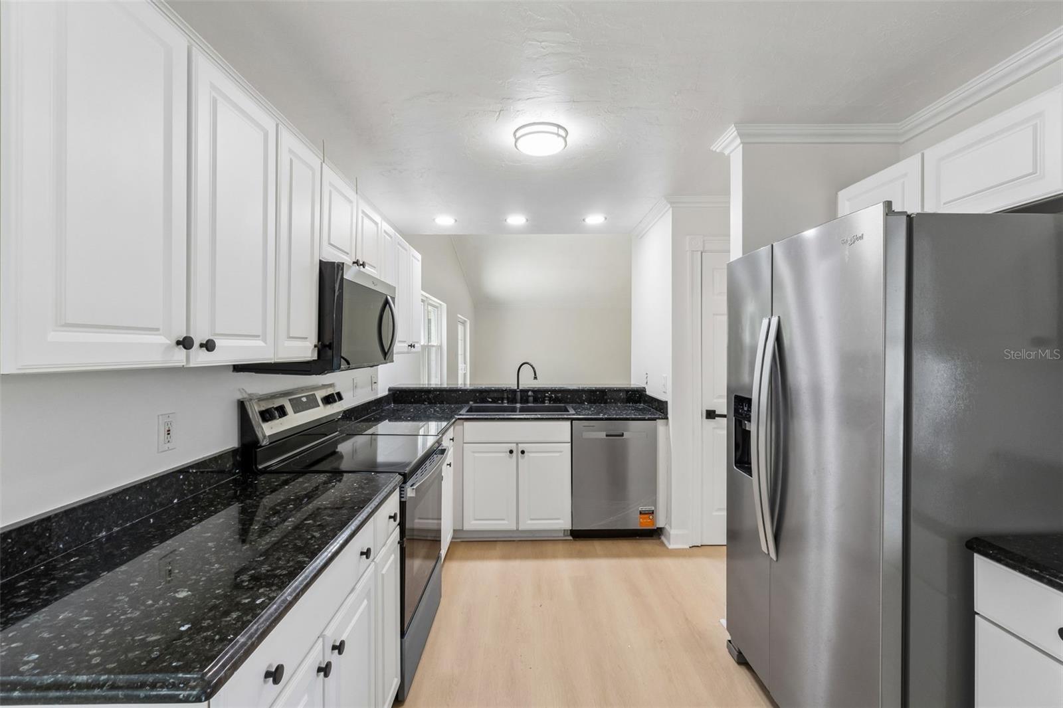
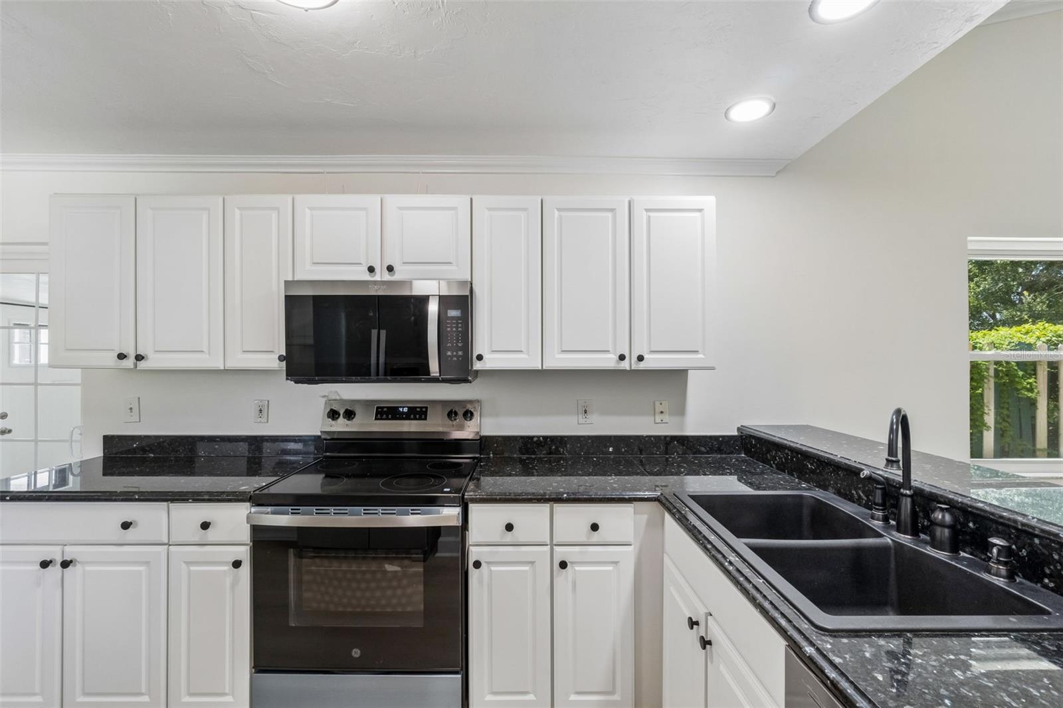
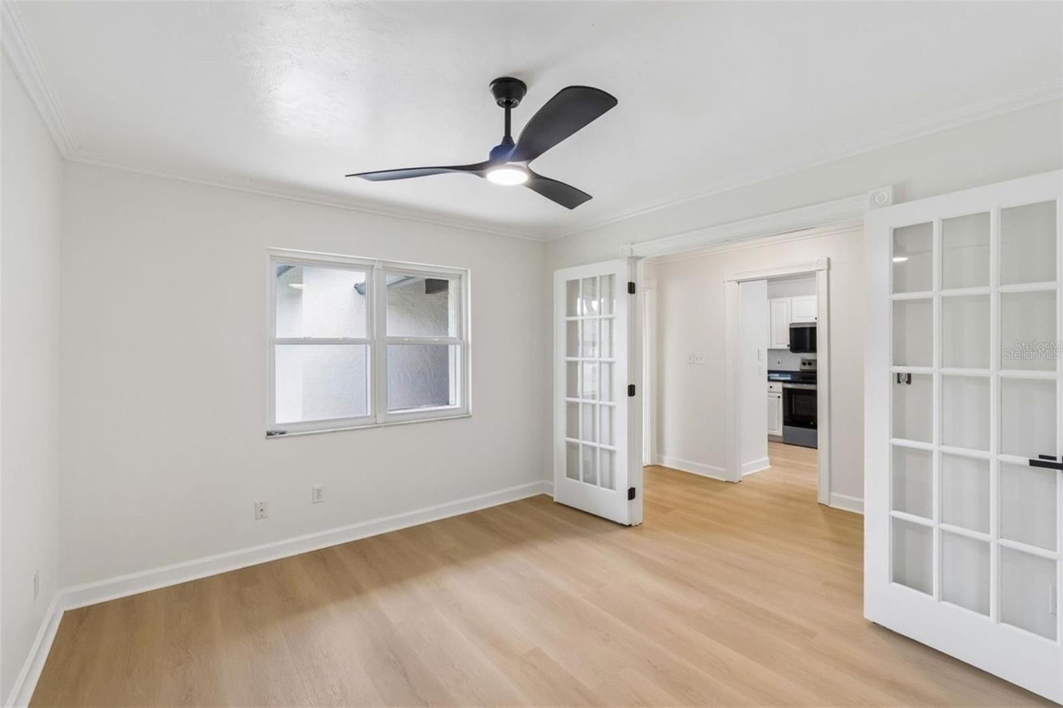
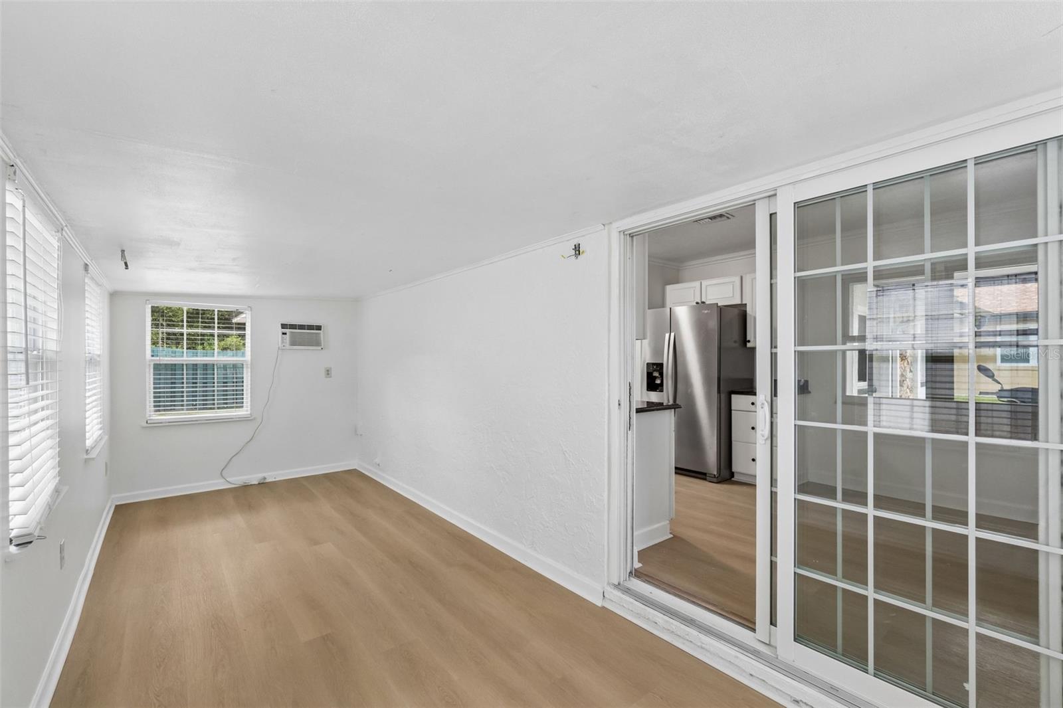
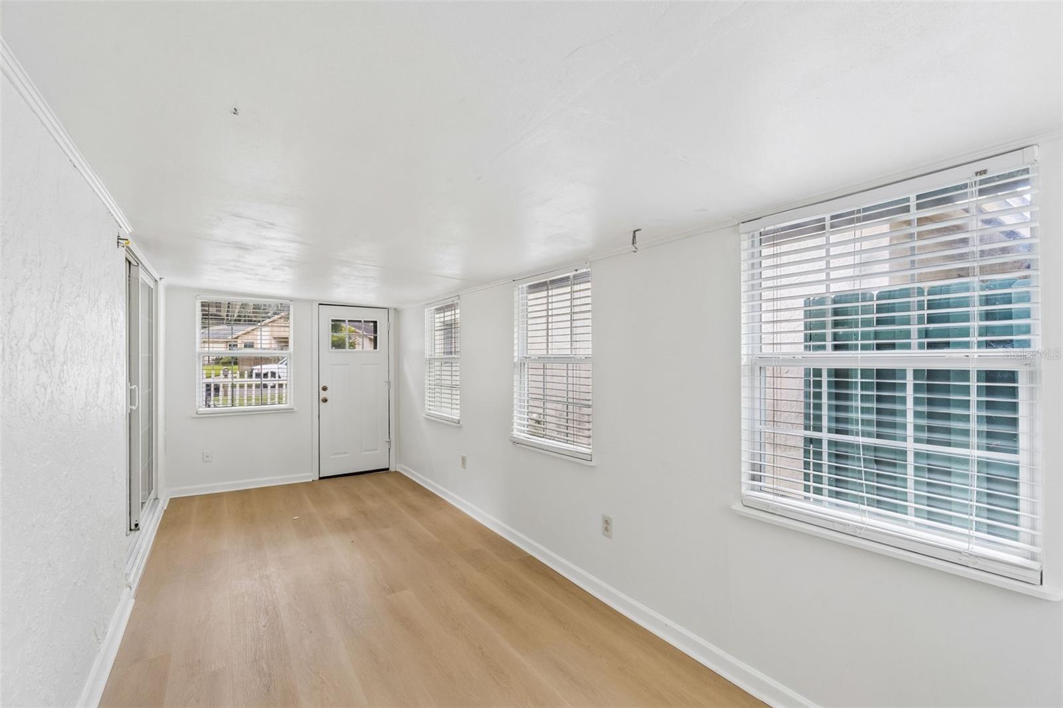
The updated kitchen is equipped with granite countertops, new stainless steel appliances, ample cabinetry, and a cozy eat-in nook for casual dining. An enclosed Florida bonus room adds exceptional flexibility and can easily serve as a home office, additional family room, fitness area, playroom, or creative space.
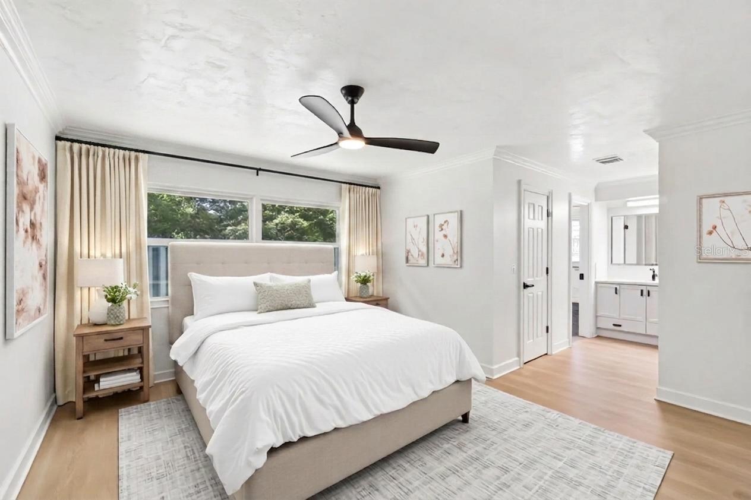
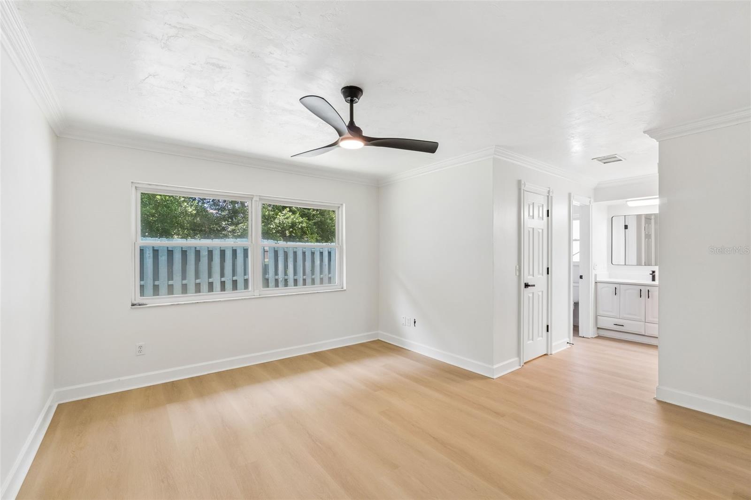
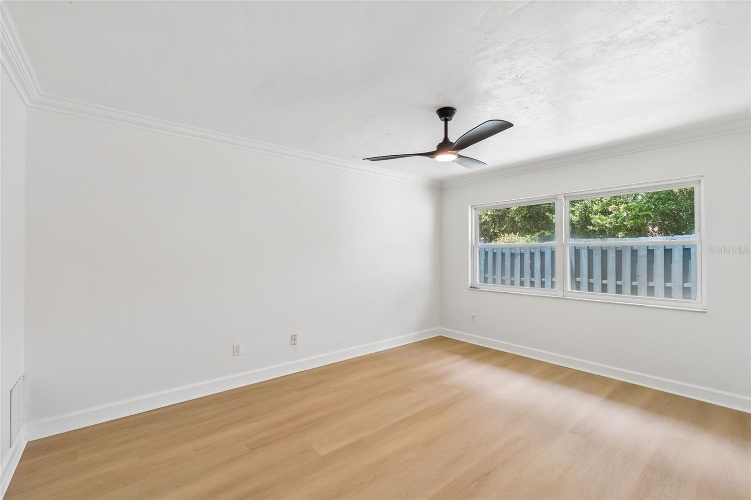
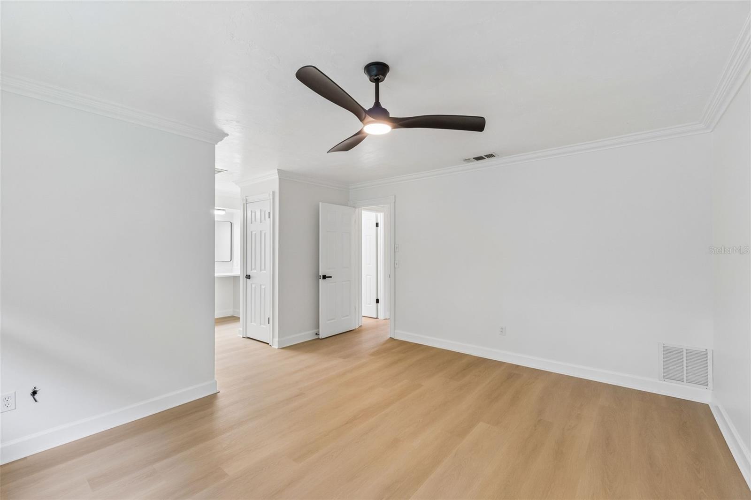
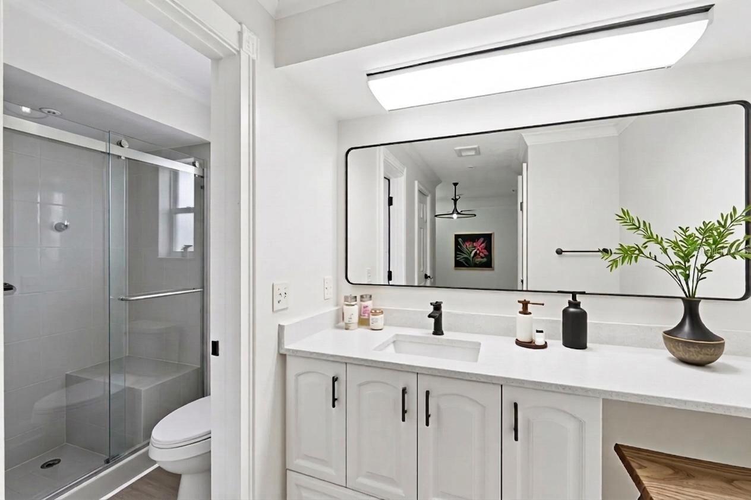
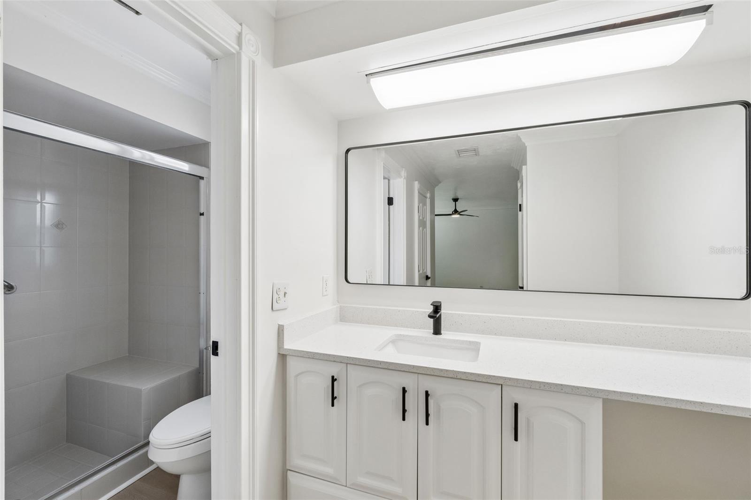
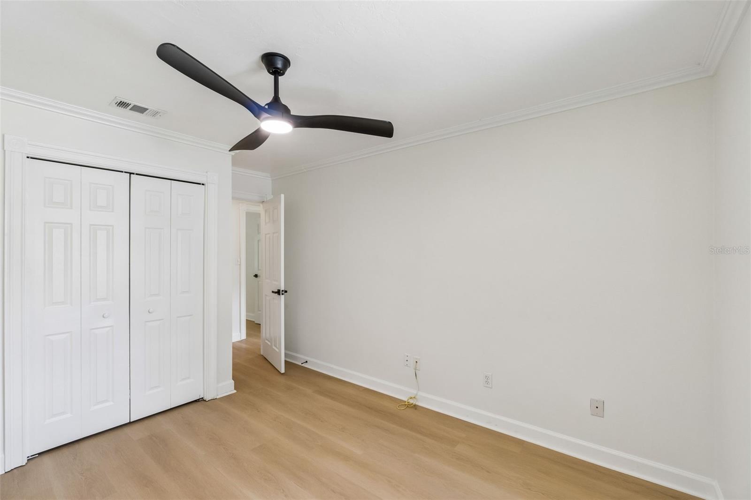
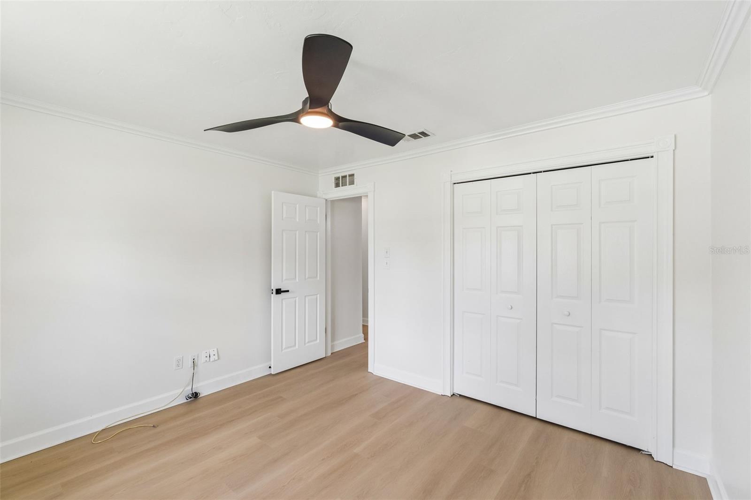
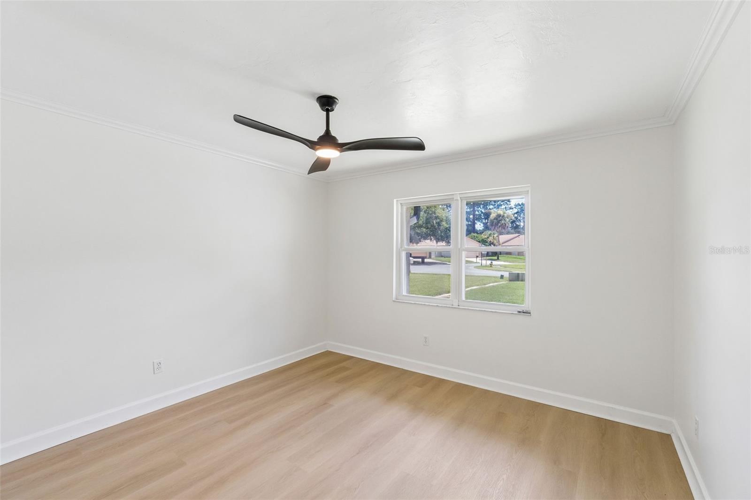
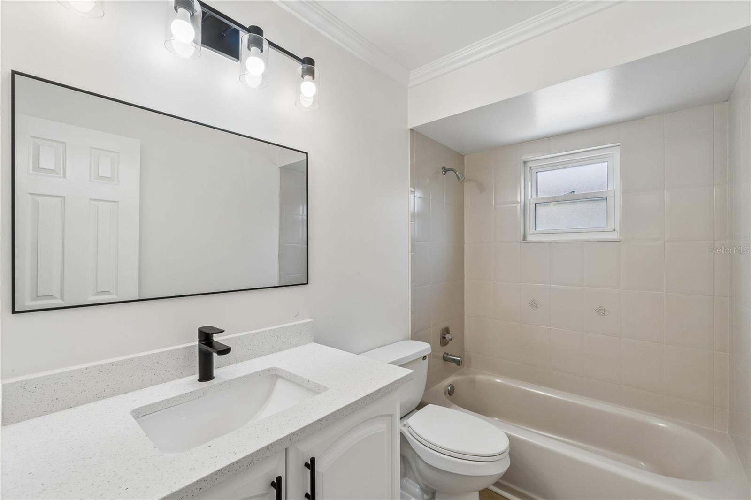
Each bedroom includes an energy-efficient ceiling fan, while the primary bedroom offers a walk-in closet and a separate vanity area leading to the private bathroom with a walk-in shower and glass sliding doors.
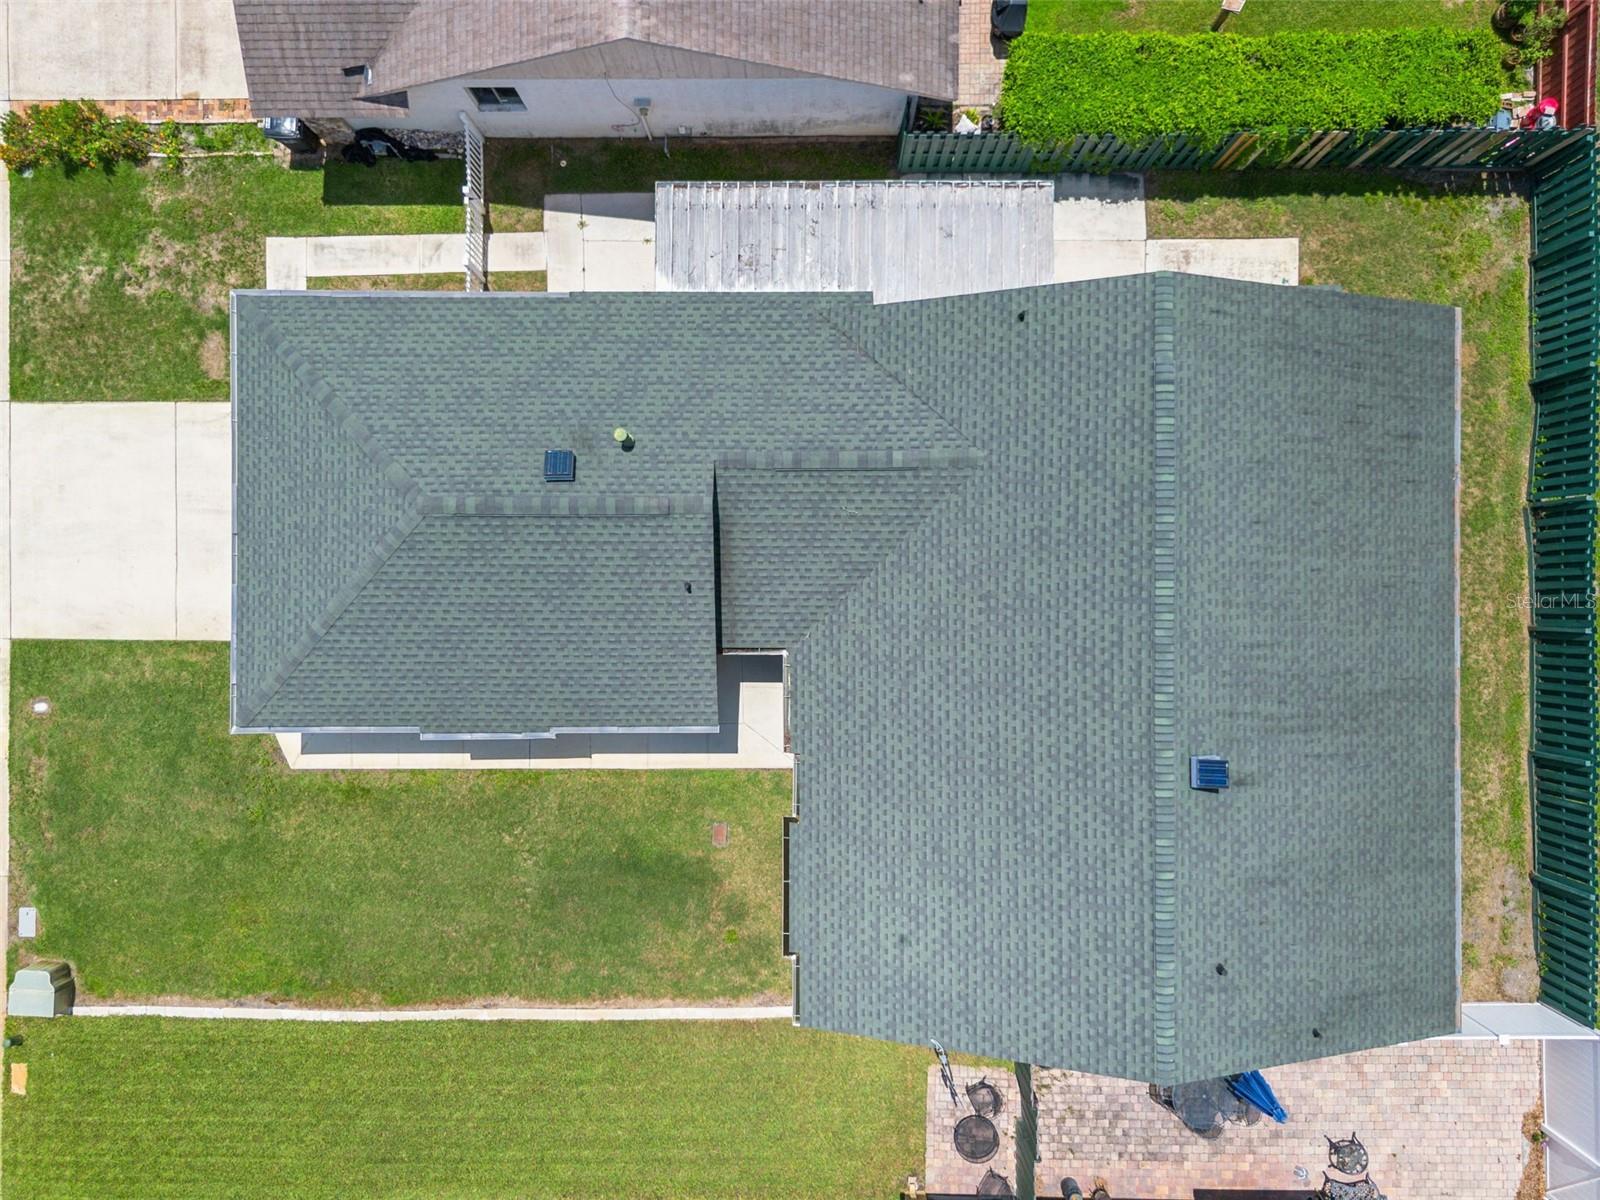
Important updates provide additional peace of mind, including a 2020 roof, brand-new air-conditioning system, and replaced electrical panel. The property also offers no mandatory HOA, with an optional community association available.
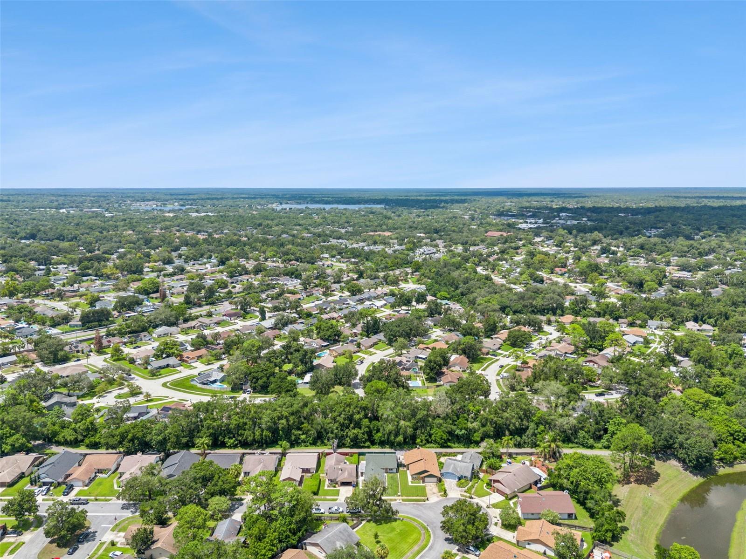
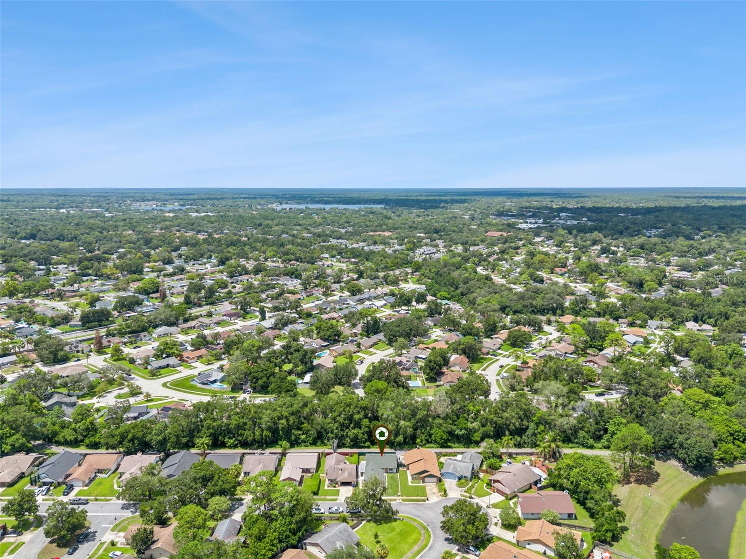
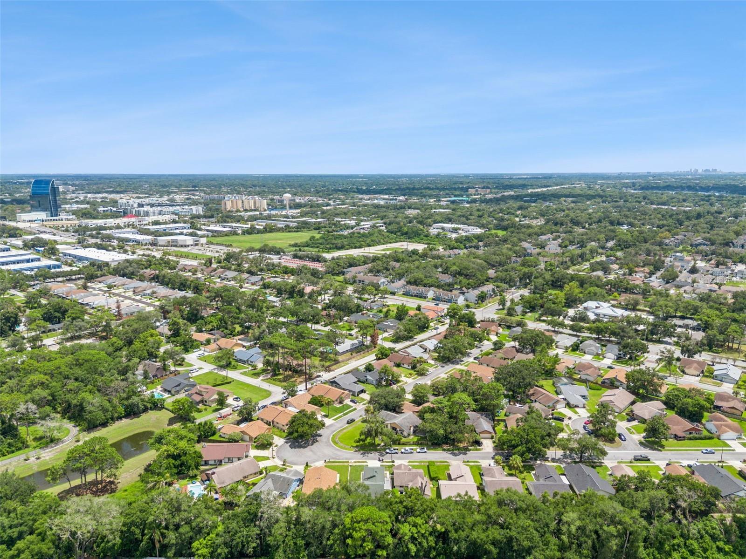
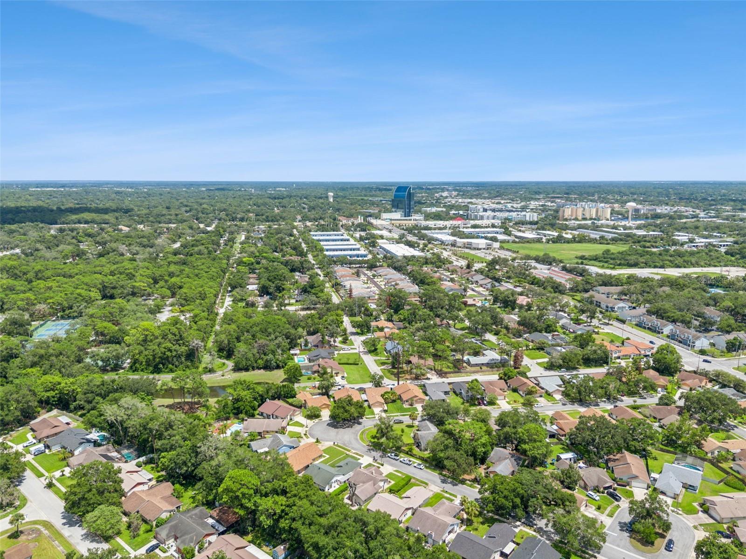
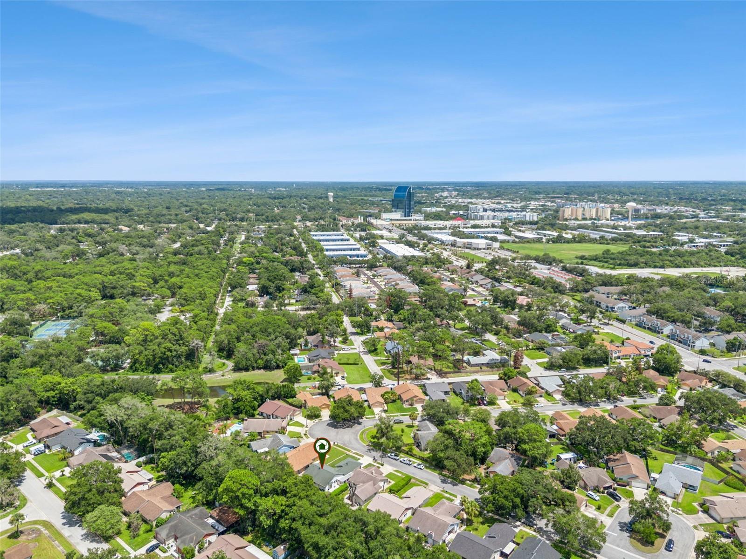
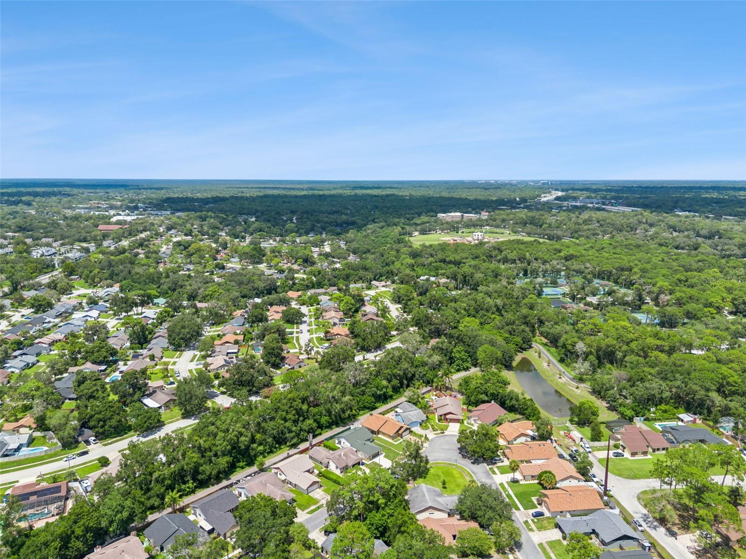
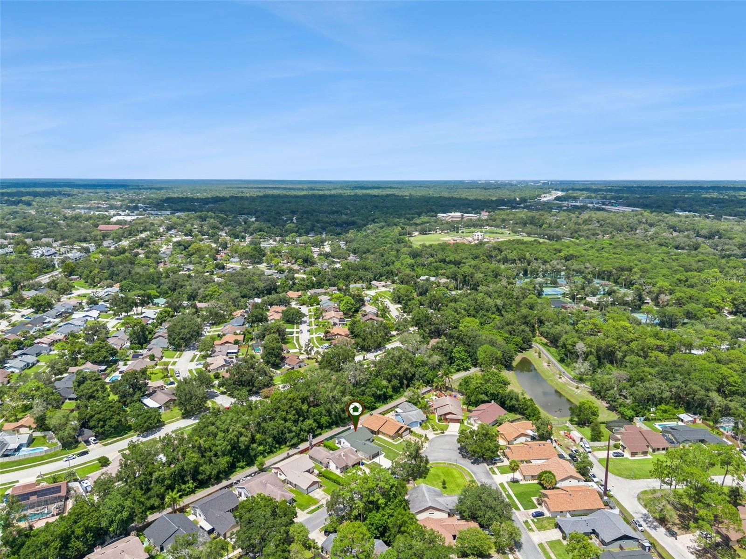
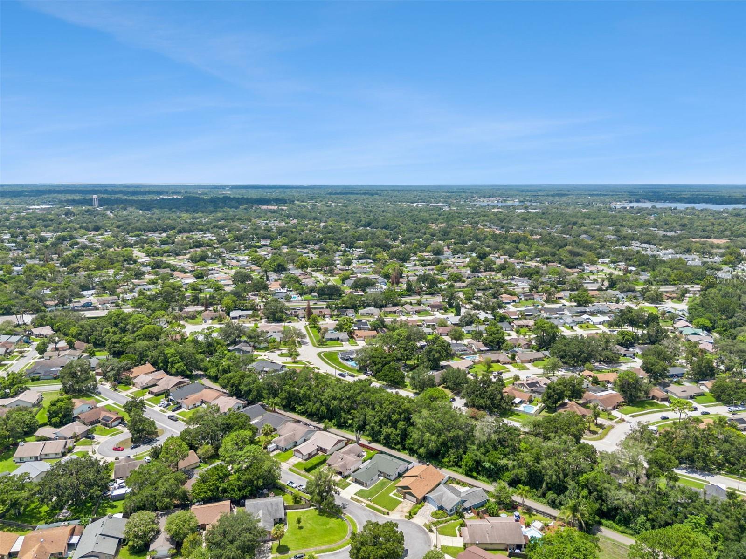
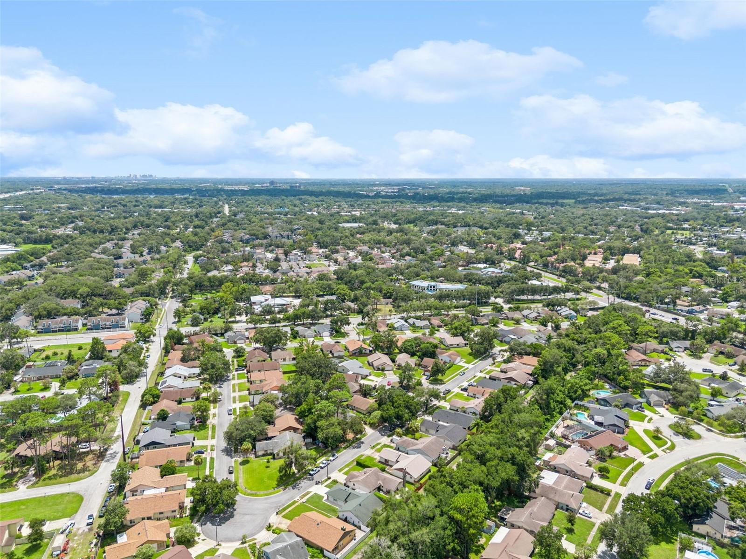
The location truly sets this home apart. Enjoy convenient access to Uptown Altamonte, Altamonte Mall, Cranes Roost Park, Sanlando Park, Westmonte Recreation Center, and the Seminole Wekiva Trail—all while remaining connected to Greater Orlando through nearby I-4. The property is currently zoned for Spring Lake Elementary, Milwee Middle, and Lyman High School.
Updated, versatile, and centrally located—this River Run home delivers the space, convenience, and lifestyle today’s buyers are looking for. Schedule your private showing and experience everything this Altamonte Springs property has to offer!
From the moment you enter, soaring 14-foot vaulted ceilings and abundant natural light create an open, inviting atmosphere. The spacious living room features sliding glass doors leading to a concrete patio and fenced backyard—an ideal setting for relaxing, entertaining, or enjoying the Florida sunshine.
The updated kitchen is equipped with granite countertops, new stainless steel appliances, ample cabinetry, and a cozy eat-in nook for casual dining. An enclosed Florida bonus room adds exceptional flexibility and can easily serve as a home office, additional family room, fitness area, playroom, or creative space.
Each bedroom includes an energy-efficient ceiling fan, while the primary bedroom offers a walk-in closet and a separate vanity area leading to the private bathroom with a walk-in shower and glass sliding doors.
Important updates provide additional peace of mind, including a 2020 roof, brand-new air-conditioning system, and replaced electrical panel. The property also offers no mandatory HOA, with an optional community association available.
The location truly sets this home apart. Enjoy convenient access to Uptown Altamonte, Altamonte Mall, Cranes Roost Park, Sanlando Park, Westmonte Recreation Center, and the Seminole Wekiva Trail—all while remaining connected to Greater Orlando through nearby I-4. The property is currently zoned for Spring Lake Elementary, Milwee Middle, and Lyman High School.
Updated, versatile, and centrally located—this River Run home delivers the space, convenience, and lifestyle today’s buyers are looking for. Schedule your private showing and experience everything this Altamonte Springs property has to offer!
Property Details
Basics
- Property Type
- Residential
- Property Subtype
- Single Family Residence
- MLS Number
- O6433515
- Year Built
- 1982
- Levels
- One
- Direction Faces
- Southeast
- Occupant Type
- Vacant
Size & Structure
- Living Area
- 1,448 sqft
- Total Area
- 2,026 sqft
- Lot Size
- 0.13 acres
- Lot Sq Ft
- 5,500 sqft
- Bedrooms
- 3
- Full Baths
- 2
- Garage Spaces
- 2
- Stories
- 1
Interior
- Flooring
- Luxury Vinyl
- Appliances
- Built-In Oven, Dishwasher, Electric Water Heater, Microwave, Refrigerator
- Interior Features
- Ceiling Fans(s), Eat-in Kitchen, Living Room/Dining Room Combo, Vaulted Ceiling(s), Walk-In Closet(s)
- Laundry
- In Garage
- Furnished
- Unfurnished
- A/C
- Central Air
- Heating
- Central, Electric
Exterior & Lot
- Exterior Features
- Garden, Lighting, Private Entrance, Private Mailbox, Private Yard, Sidewalk, Sliding Doors
- Construction
- Block
- Roof
- Shingle
- Foundation
- Block, Slab
- Patio/Porch
- Front Porch, Patio
- View
- Garden
Water & Pool
Community & HOA
- HOA
- Yes
- Community Features
- Street Lights
- Pets Allowed
- Cats OK, Dogs OK
- Homestead
- Yes
Utilities & Systems
- Water
- Public
- Sewer
- Public Sewer
- Utilities
- Electricity Available
- Cooling
- Central Air
- Heating
- Central, Electric
- Flood Zone
- X
- Parking
- Driveway
Financial
- List Price
- $375,000
- Annual Taxes
- $4,618
- Tax Year
- 2025
- Listing Terms
- Assumable, Cash, Conventional, FHA
- Special Conditions
- None
- Possession
- Close Of Escrow
Schools
- Elementary
- Spring Lake Elementary
- Middle School
- Milwee Middle
- High School
- Lyman High