1 / 37
$425,000
Original: $469,000
Active
656 LITTLE WEKIVA ROAD
ALTAMONTE SPRINGS, FL 32714 — SPRING OAKS UNIT 3
5 Beds
3 Baths
2,400 sqft
0.20 acres
Built 1976
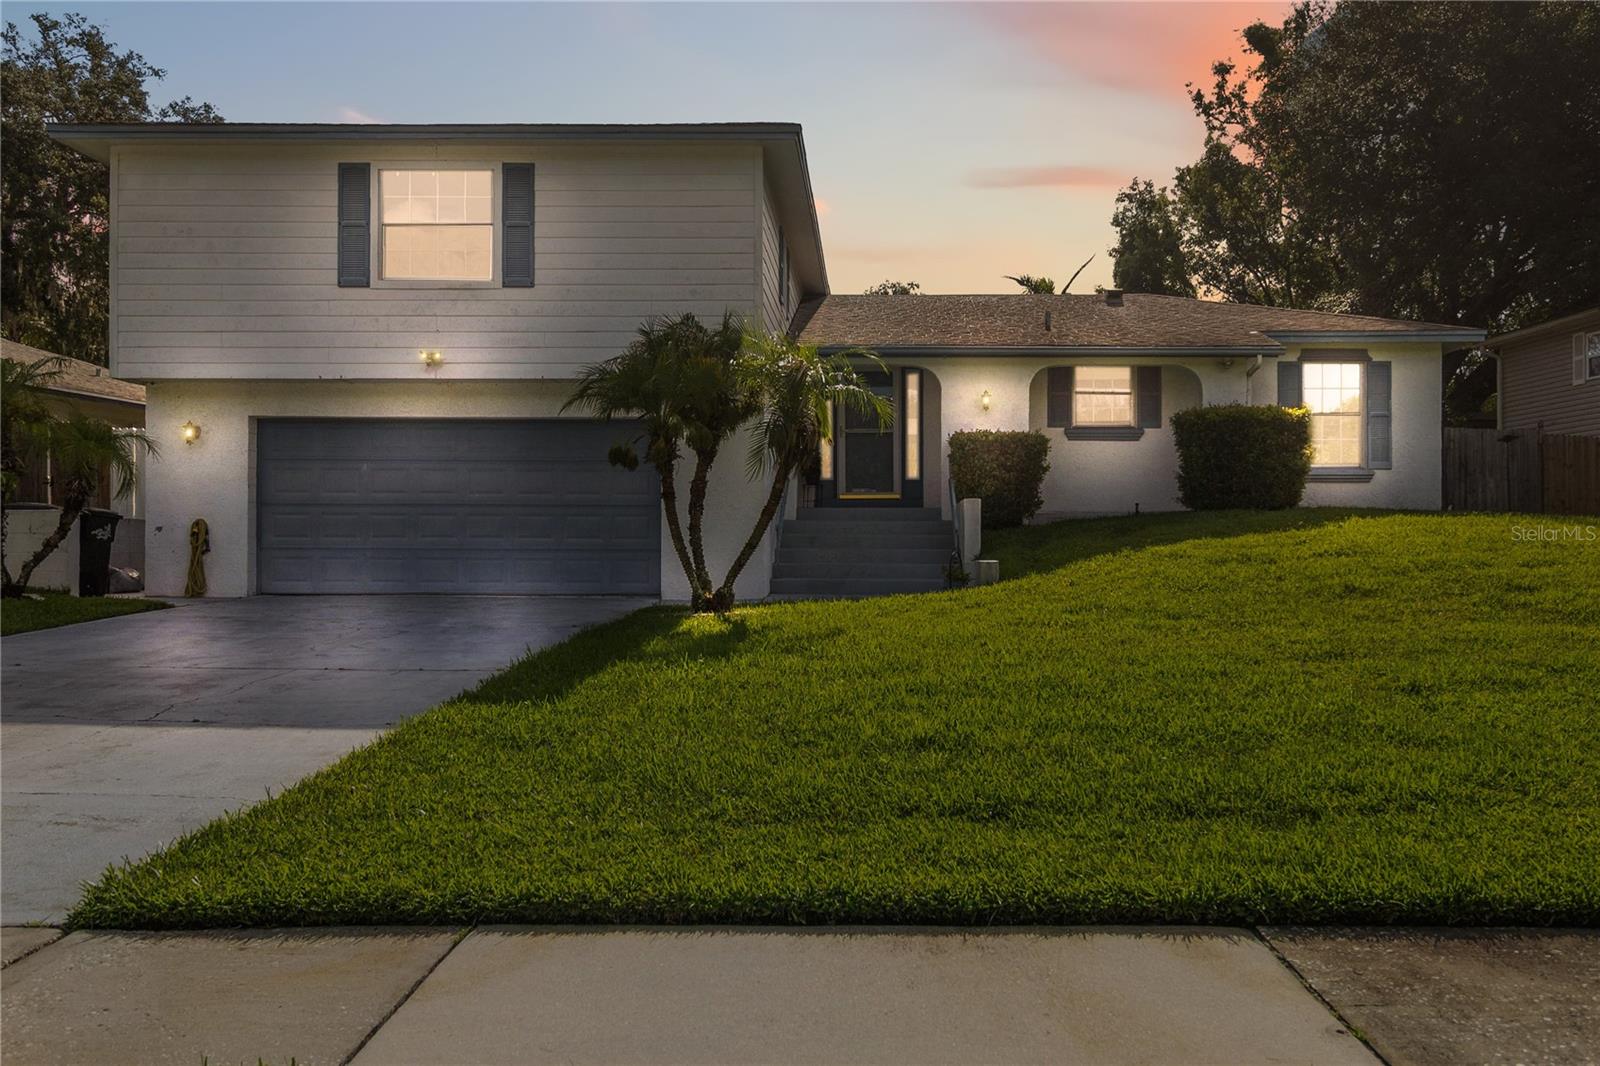
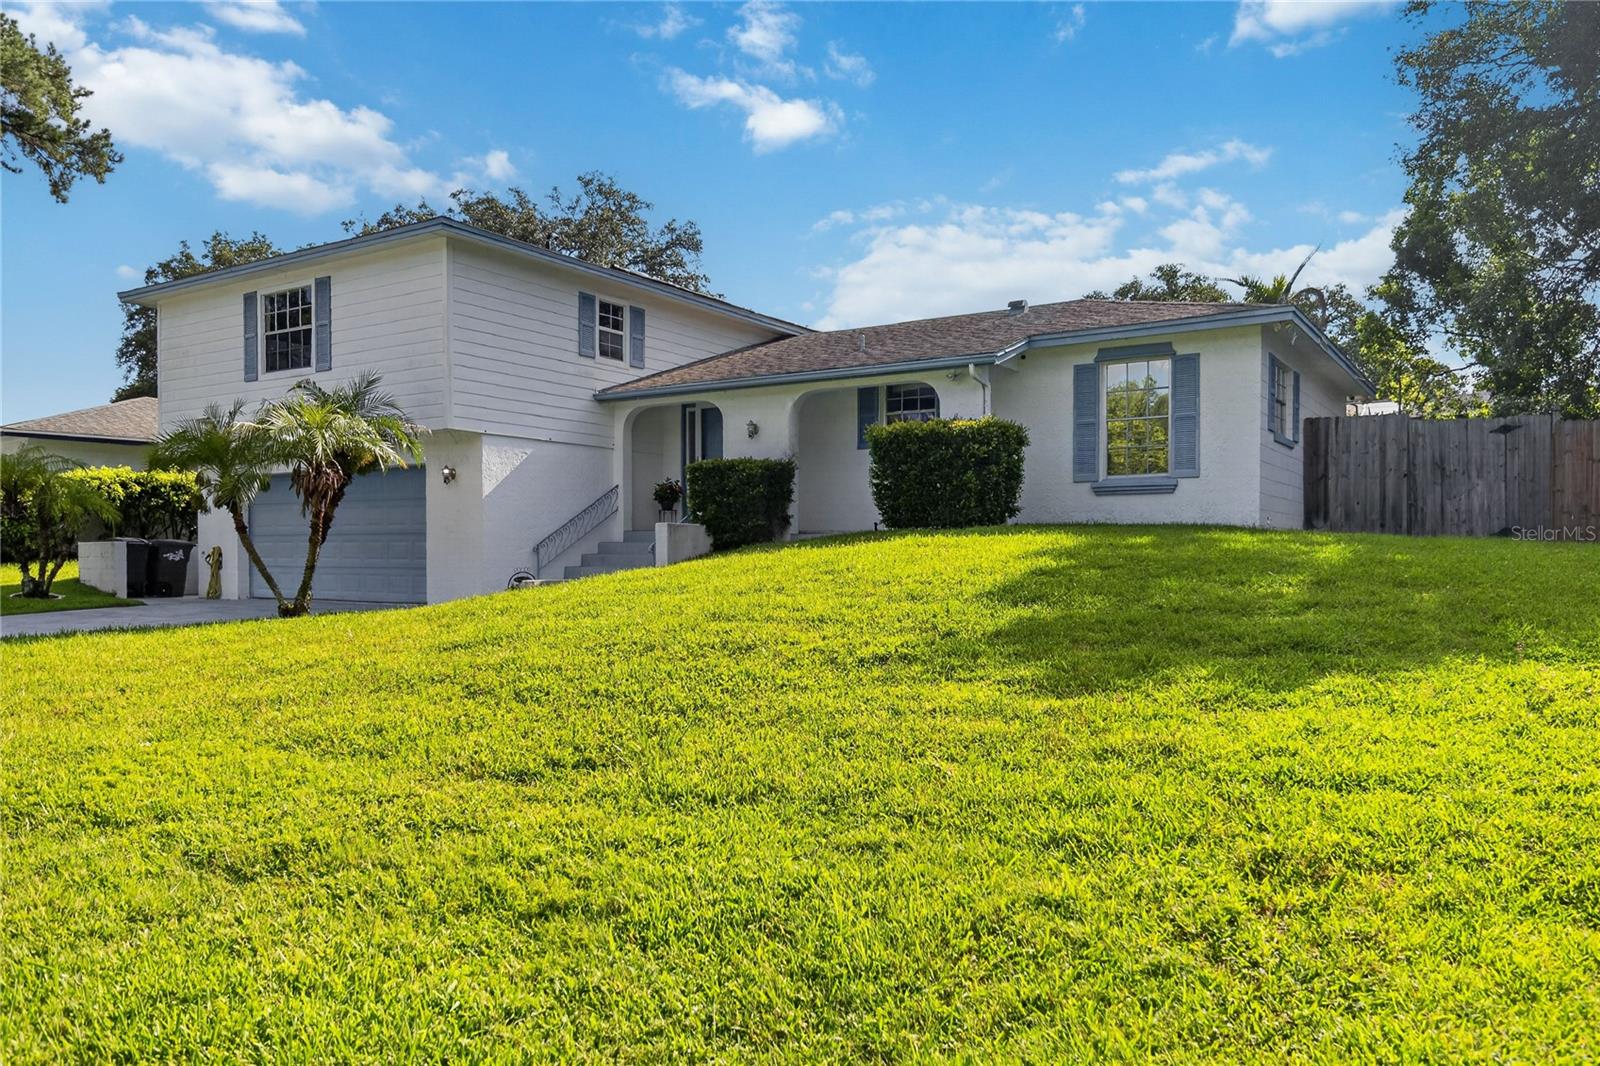
2-Car Garage
About This Property
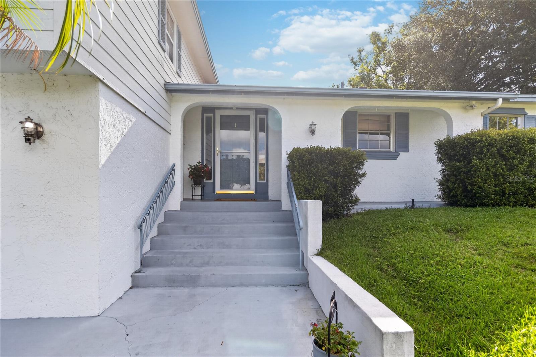
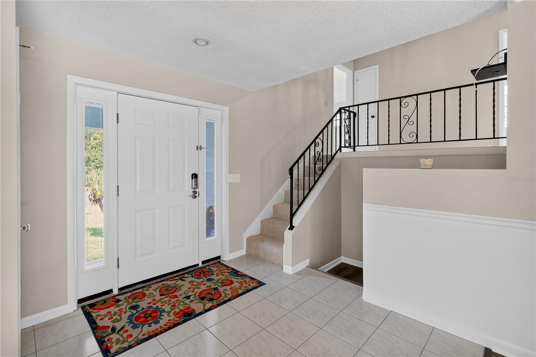
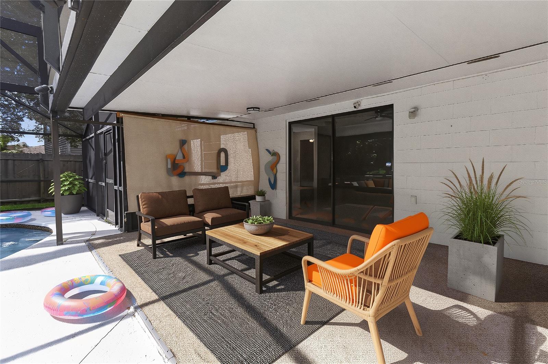
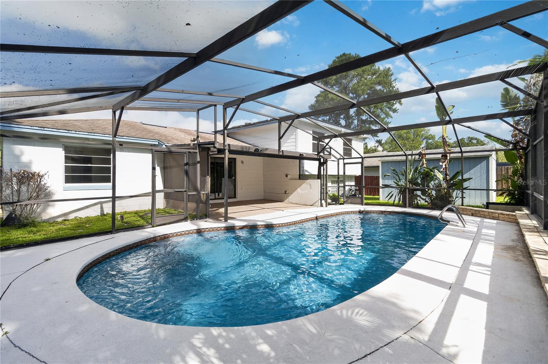
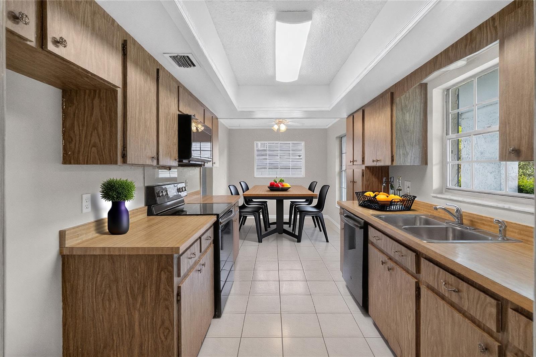
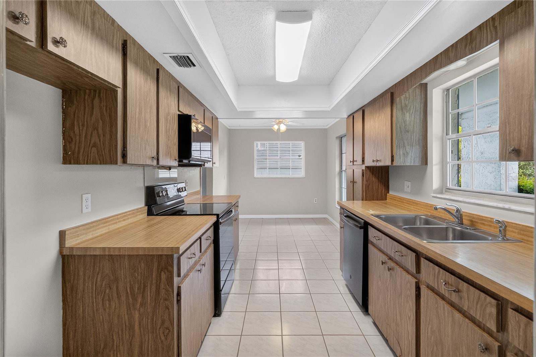
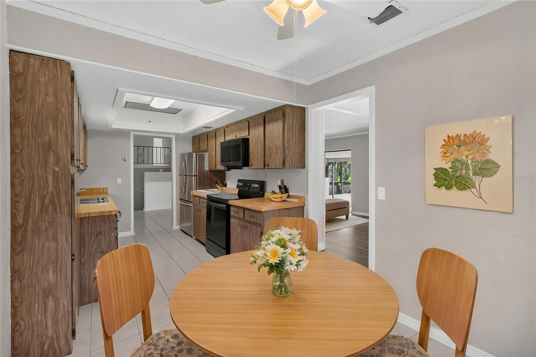
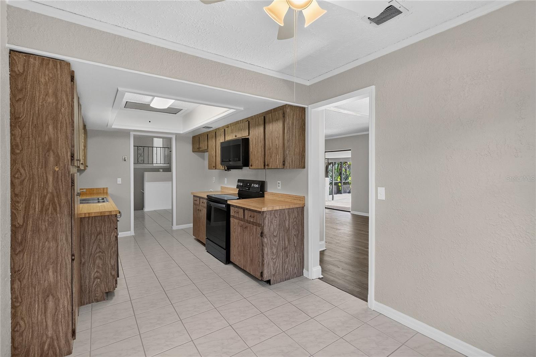
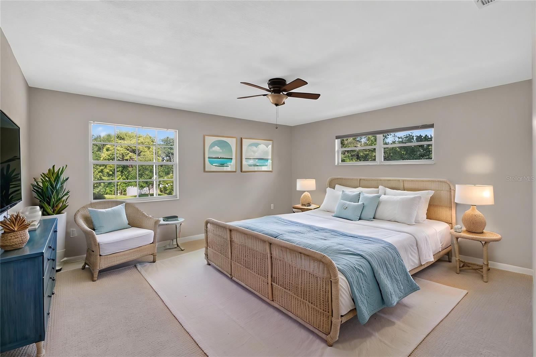
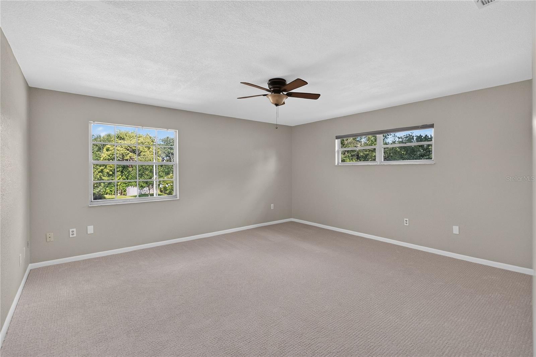
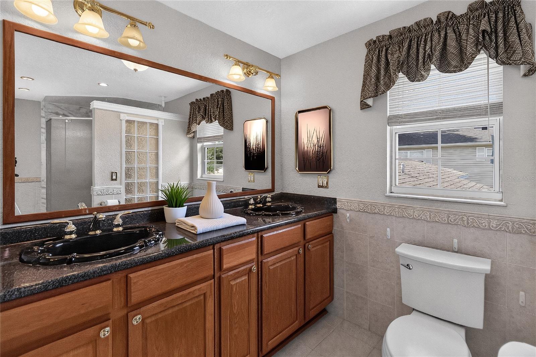
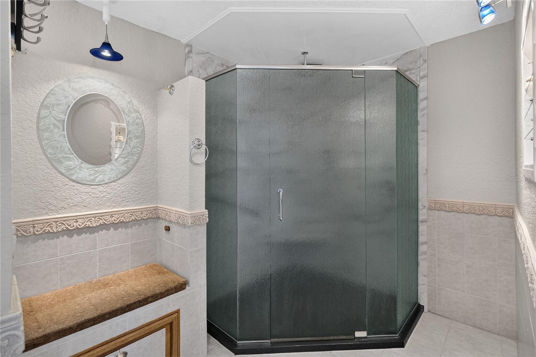
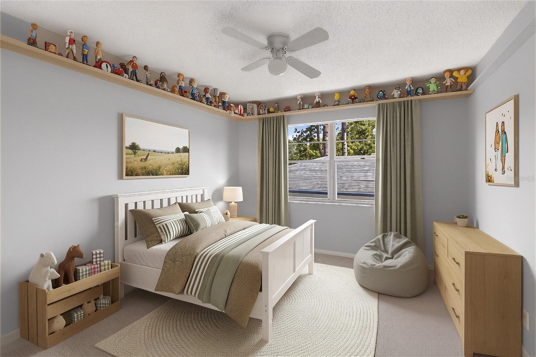
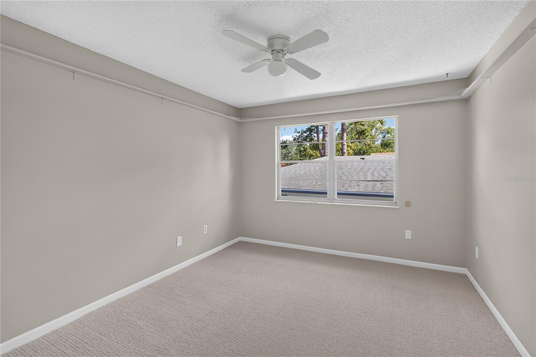
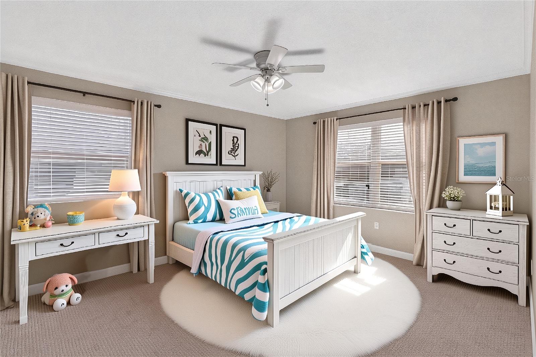
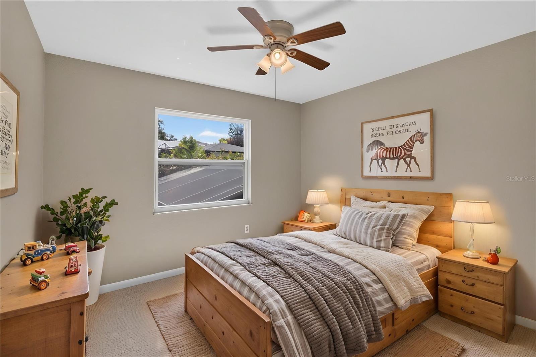
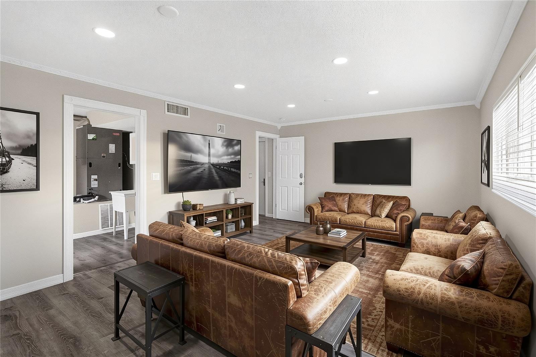
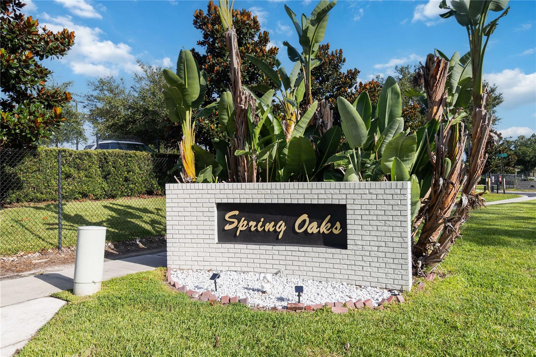
Virtually Staged. ***Priced $20k BELOW detailed & comprehensive appraisal by Dawson Appraisals (7/20/2026) ***This home is a light fixer. A major VALUE-ADD for the next owner to bring their vision to this LARGE 5 bedroom / 2.5 bath Tri-Level POOL HOME. This 2,400 sf concrete BLOCK home with HARDIE BOARD siding sits on a .20 ACRE LOT in desirable Spring Oaks — a NO HOA community.
________________________________________________________________________________________________________________________________
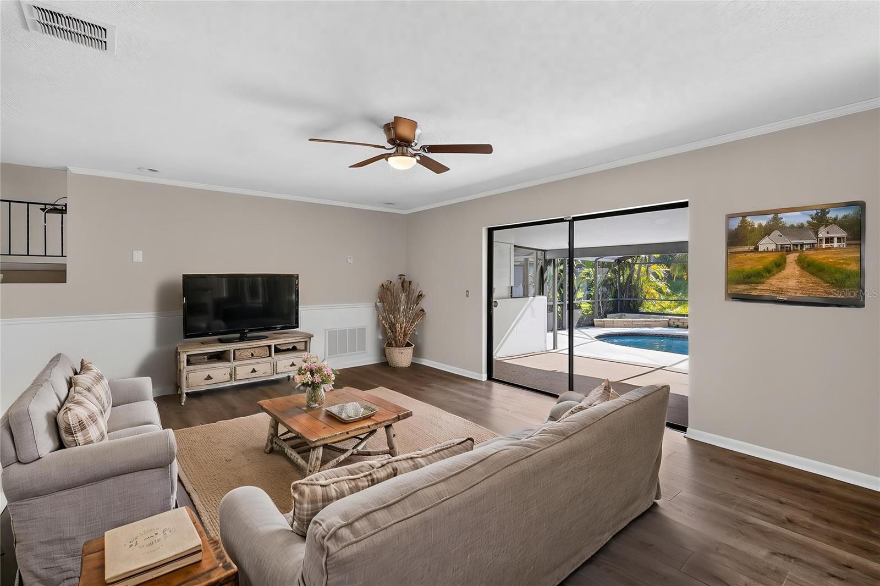
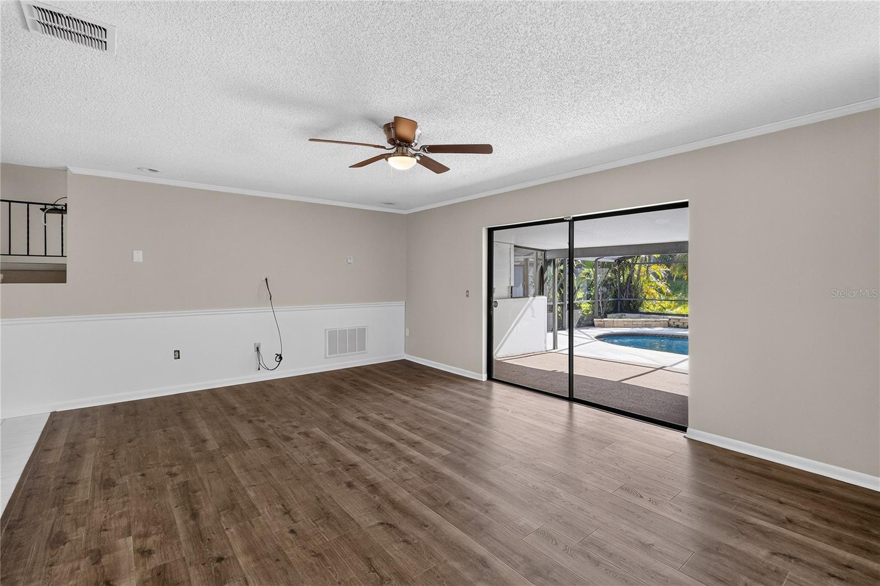
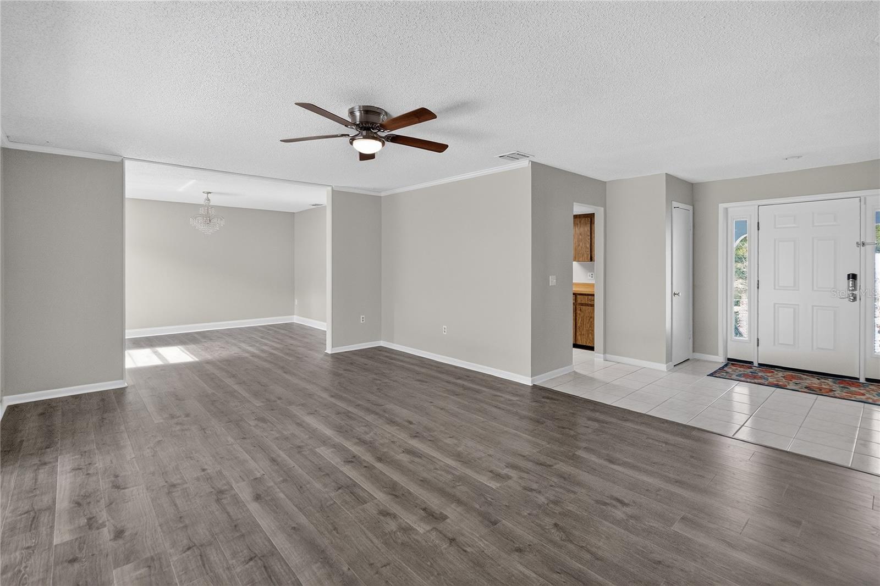
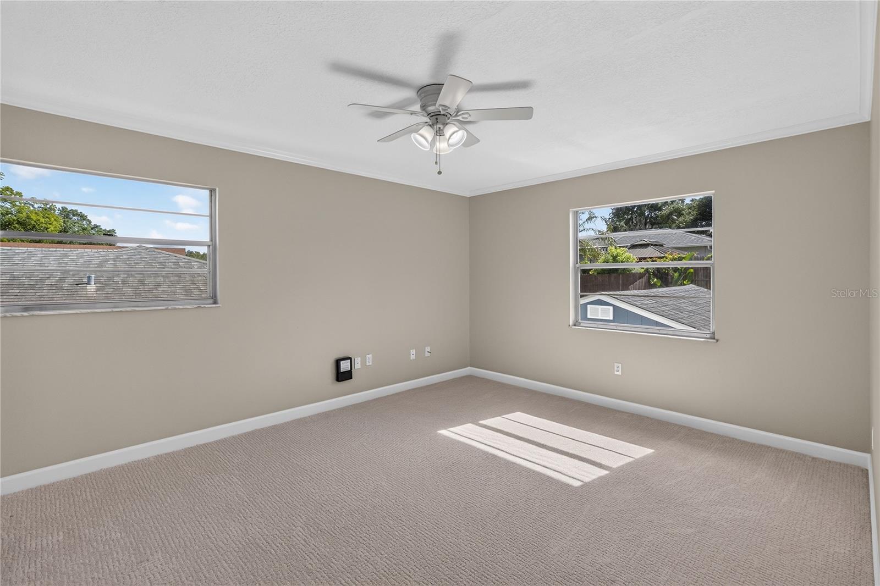
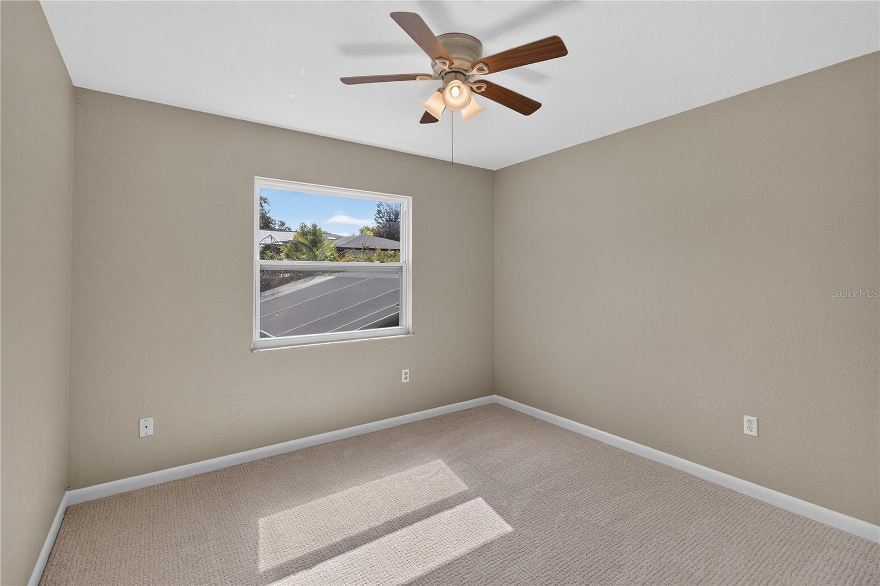
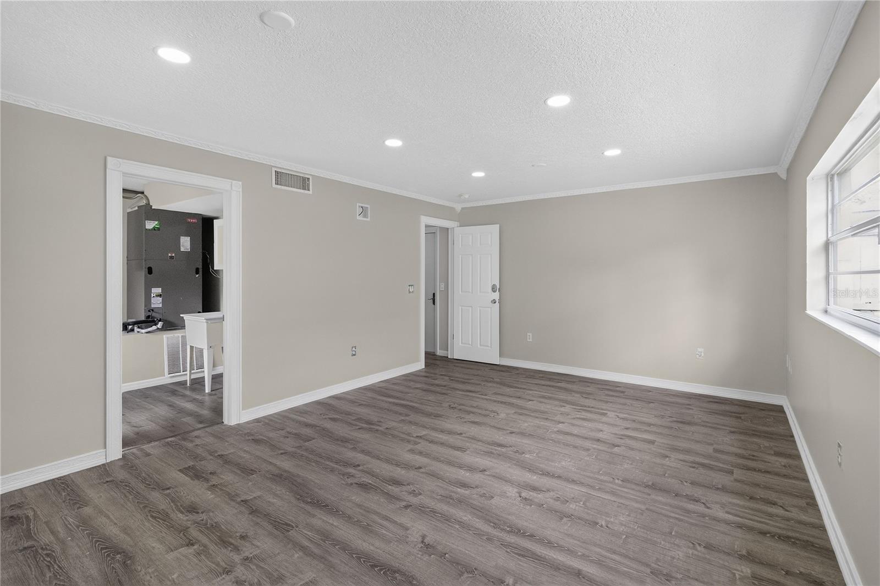
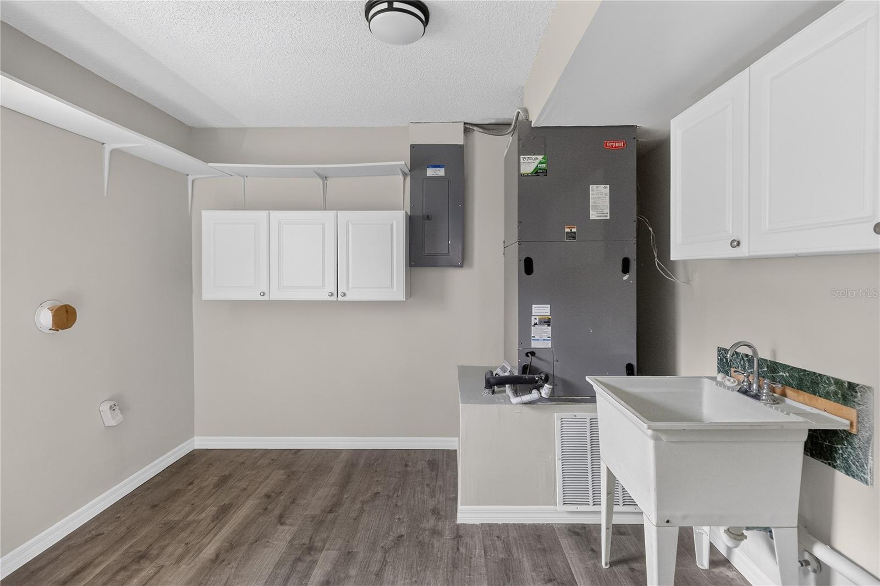
Inside, enjoy FRESH neutral PAINT (2026) and LUXURY VINYL PLANK FLOORING (2026) on the main level. The lower-level 5th bedroom, located next to the laundry room, works well as a family/game room or POSSIBLE IN-LAW SUITE - this home has a MULIT-GENERATIONAL LAYOUT.
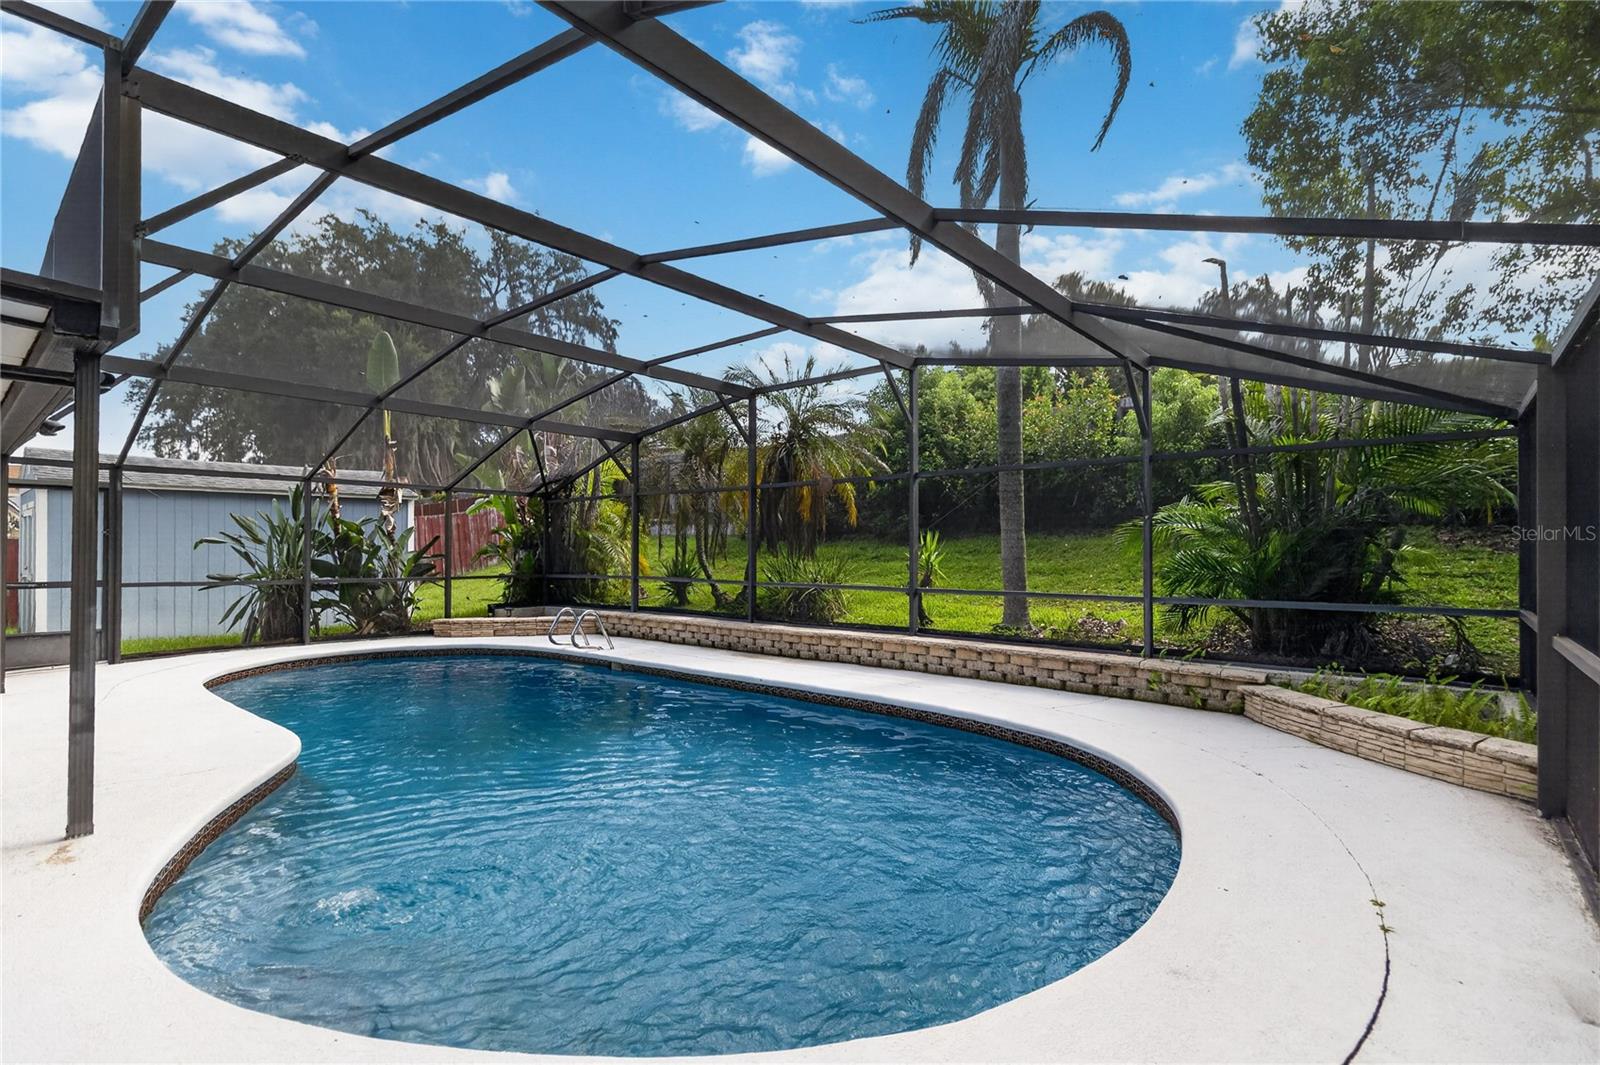
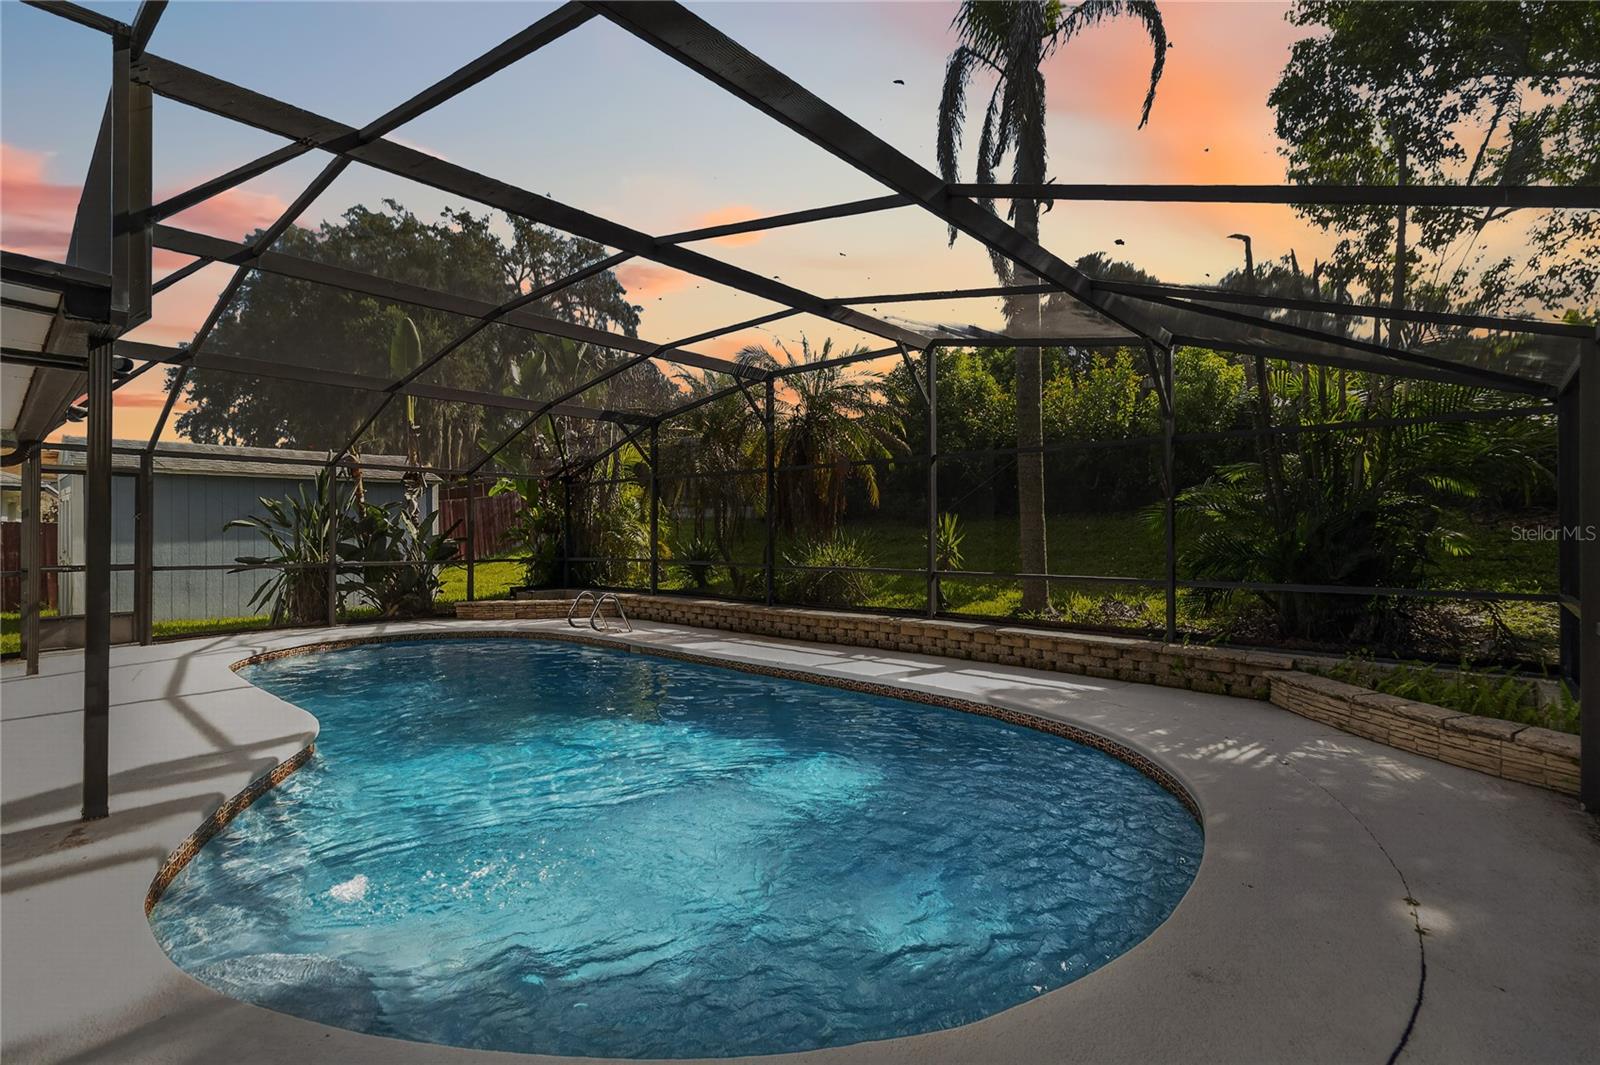
The ENCLOSED LANAI offers space for relaxing or entertaining with easy access to the POOL for cooling off during Florida summers. Located in SEMINOLE COUNTY with TOP-RATED SCHOOLS, this home provides affordability, convenience, and LONG-TERM VALUE.
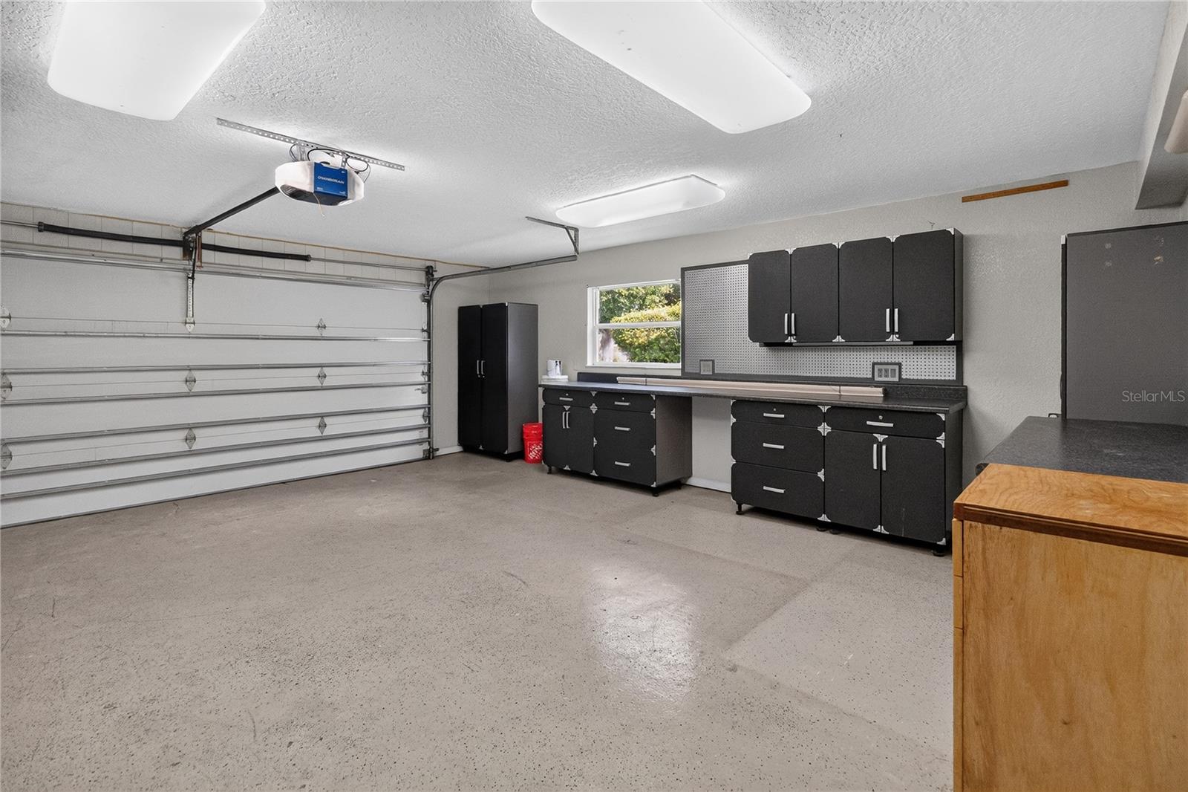
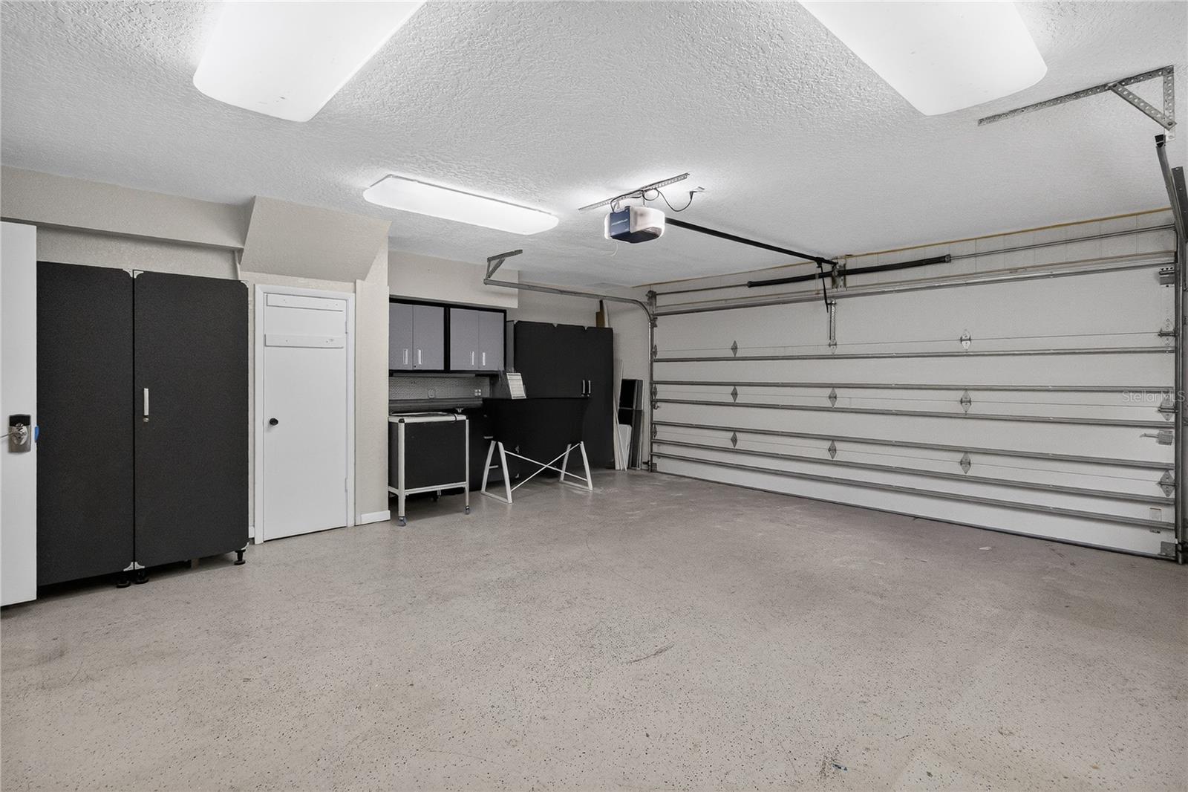
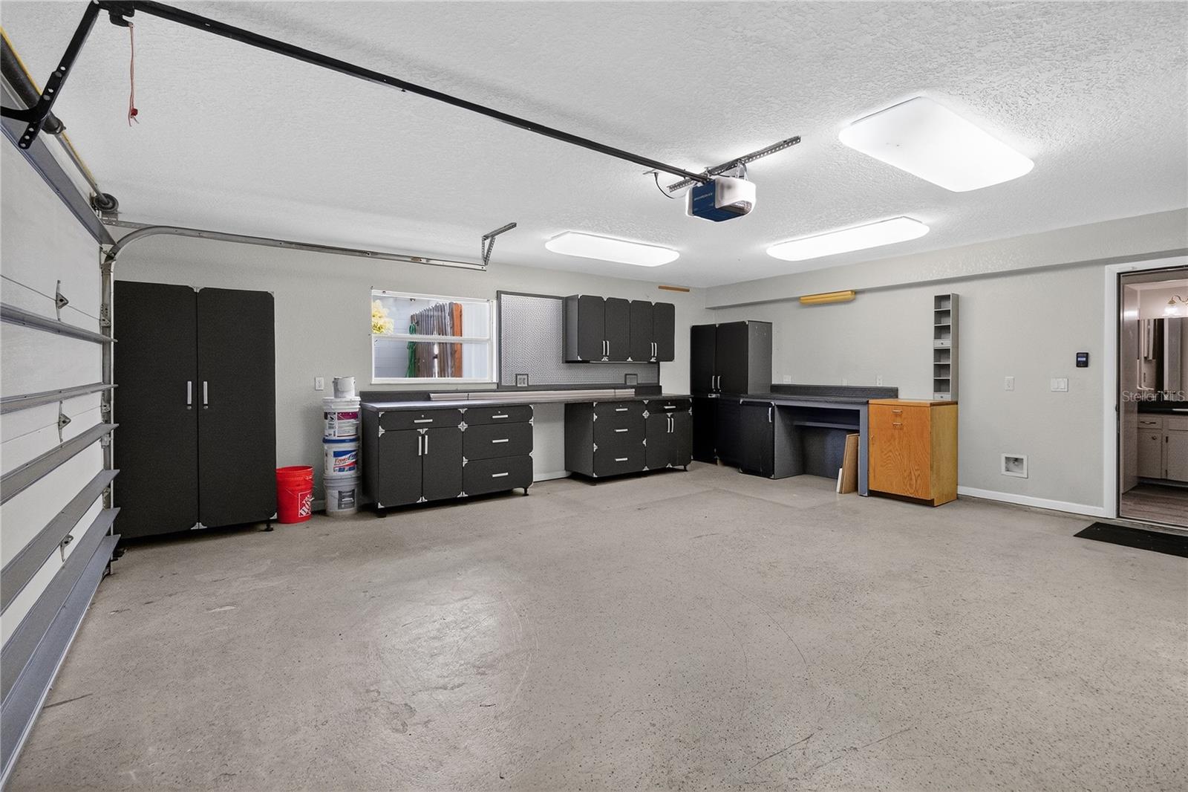
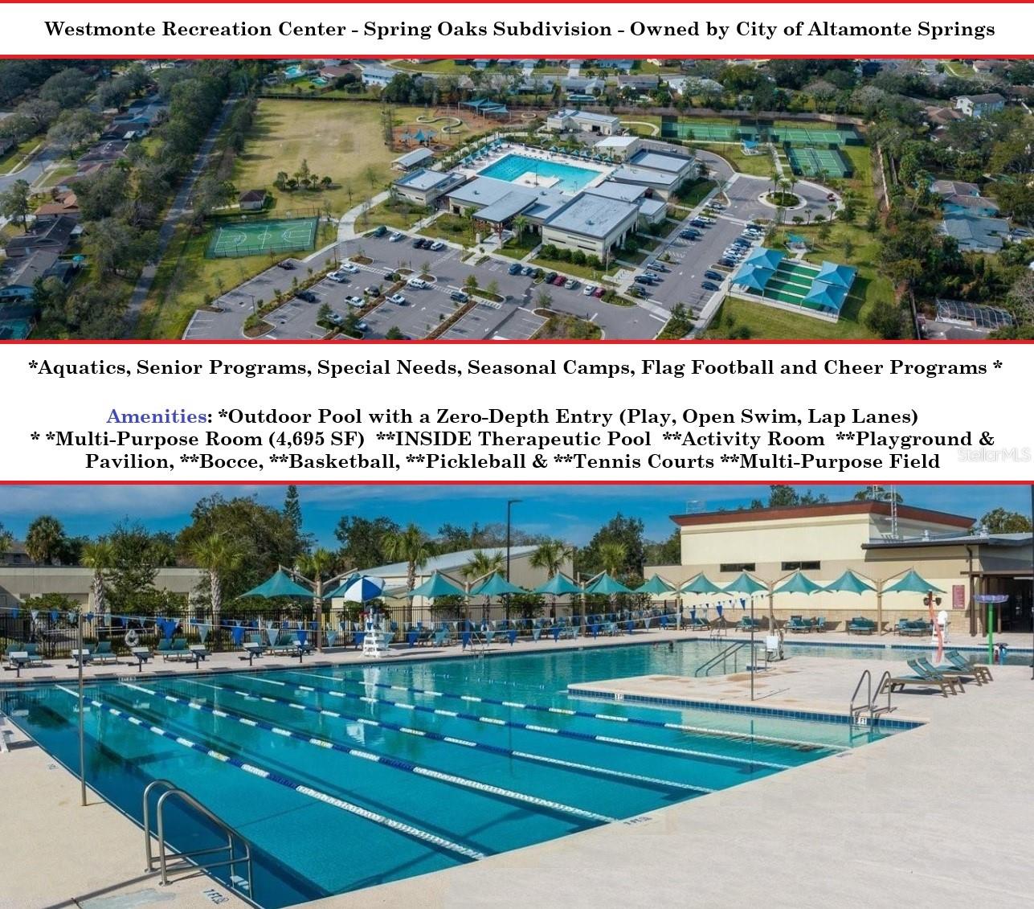
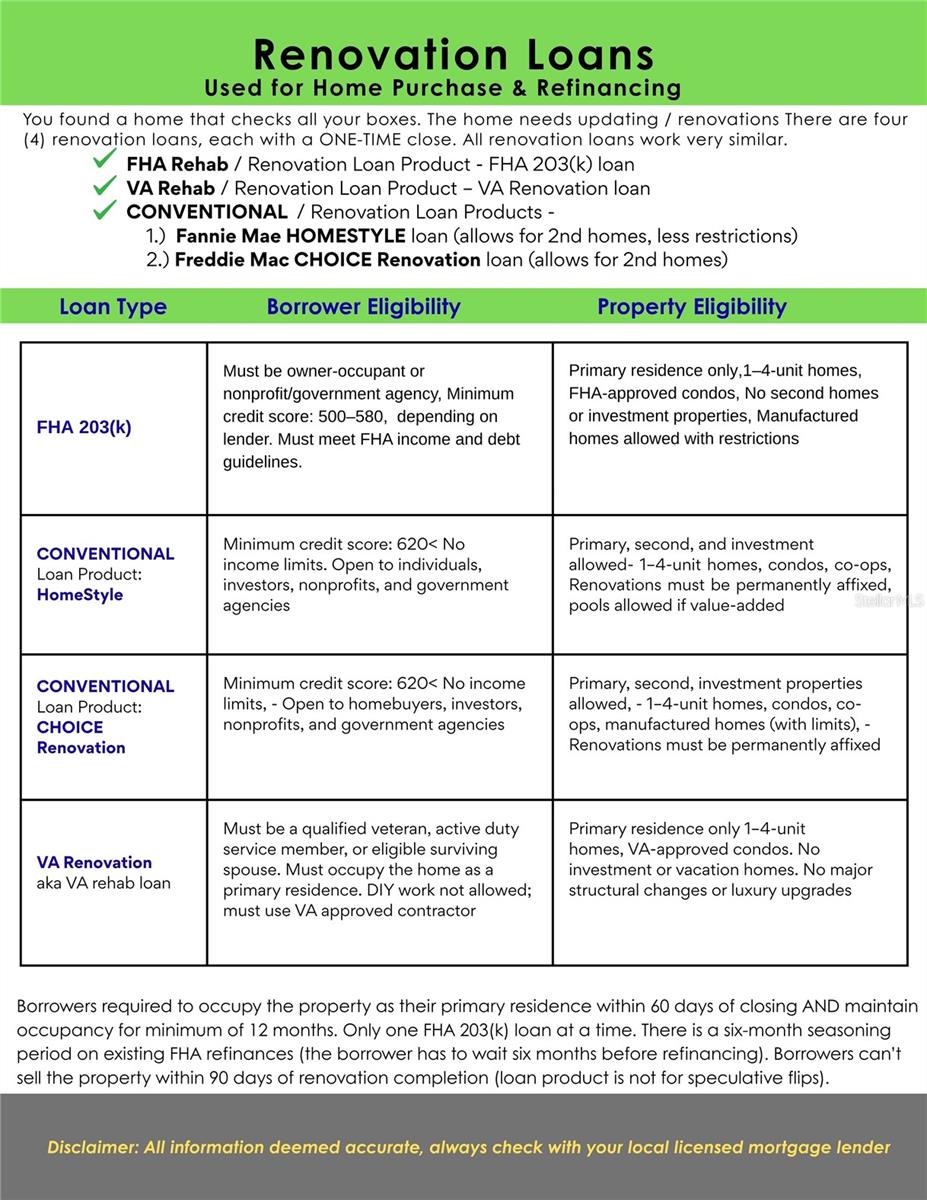
The property features a 10x16 hurricane-secured, insulated TUFF SHED with added SHELVING and high-end GARAGE WORKSHOP cabinets with electrical and dedicated lighting. ________________________________________________________________________________________________________________________________ Make sure TO carve out time to check out Westmonte Recreation Center – located within the Spring Oaks subdivision (Operated by the City of Altamonte Springs). This is the BEST-priced POOL HOME in the area and a strong EQUITY BUILDER. ***Ask your agent for MLS supplements outlining available FINANCING OPPORTUNITIES.*** ________________________________________________________________________________________________________________________________ Please NOTE: The seller is willing to SHARE RECENT APPRAISAL, supporting the current list price is $20,000 BELOW appraised value. Appraisal available to buyers who submit an acceptable contract, and is for informational purposes only. ***ASK YOUR AGENT TO SHARE (NON PUBLIC) MLS SUPPLEMENTS / ATTACHMENTS FOR ADDITIONAL INFORMATION about this SPECTACULAR HOME.***
________________________________________________________________________________________________________________________________
Inside, enjoy FRESH neutral PAINT (2026) and LUXURY VINYL PLANK FLOORING (2026) on the main level. The lower-level 5th bedroom, located next to the laundry room, works well as a family/game room or POSSIBLE IN-LAW SUITE - this home has a MULIT-GENERATIONAL LAYOUT.
The ENCLOSED LANAI offers space for relaxing or entertaining with easy access to the POOL for cooling off during Florida summers. Located in SEMINOLE COUNTY with TOP-RATED SCHOOLS, this home provides affordability, convenience, and LONG-TERM VALUE.
The property features a 10x16 hurricane-secured, insulated TUFF SHED with added SHELVING and high-end GARAGE WORKSHOP cabinets with electrical and dedicated lighting. ________________________________________________________________________________________________________________________________ Make sure TO carve out time to check out Westmonte Recreation Center – located within the Spring Oaks subdivision (Operated by the City of Altamonte Springs). This is the BEST-priced POOL HOME in the area and a strong EQUITY BUILDER. ***Ask your agent for MLS supplements outlining available FINANCING OPPORTUNITIES.*** ________________________________________________________________________________________________________________________________ Please NOTE: The seller is willing to SHARE RECENT APPRAISAL, supporting the current list price is $20,000 BELOW appraised value. Appraisal available to buyers who submit an acceptable contract, and is for informational purposes only. ***ASK YOUR AGENT TO SHARE (NON PUBLIC) MLS SUPPLEMENTS / ATTACHMENTS FOR ADDITIONAL INFORMATION about this SPECTACULAR HOME.***
Property Details
Basics
- Property Type
- Residential
- Property Subtype
- Single Family Residence
- MLS Number
- O6426364
- Days on Market
- 51
- Year Built
- 1976
- Levels
- Three Or More
- Additional Rooms
- Attic,Inside Utility
- Direction Faces
- West
- Occupant Type
- Vacant
Size & Structure
- Living Area
- 2,400 sqft
- Total Area
- 3,012 sqft
- Lot Size
- 0.20 acres
- Lot Sq Ft
- 8,782 sqft
- Bedrooms
- 5
- Full Baths
- 2
- Half Baths
- 1
- Garage Spaces
- 2
Interior
- Flooring
- Carpet, Ceramic Tile, Luxury Vinyl
- Appliances
- Dishwasher, Disposal, Electric Water Heater, Microwave, Range
- Interior Features
- Ceiling Fans(s), Eat-in Kitchen, Living Room/Dining Room Combo, PrimaryBedroom Upstairs, Thermostat, Window Treatments
- Laundry
- Electric Dryer Hookup, Laundry Room, Washer Hookup
- Windows
- Skylight(s)
- Furnished
- Unfurnished
- A/C
- Central Air
- Heating
- Central, Electric, Heat Pump
Exterior & Lot
- Exterior Features
- Private Mailbox, Sidewalk, Sprinkler Metered, Storage
- Construction
- Block, Cement Siding
- Roof
- Shingle
- Foundation
- Slab
- Patio/Porch
- Rear Porch, Screened
- Other Structures
- Shed(s)
- Fencing
- Fenced, Wood
Water & Pool
- Pool
- Yes — Gunite, Heated, In Ground, Screen Enclosure, Solar Heat
Community & HOA
- HOA
- No
- Community Features
- Irrigation-Reclaimed Water, Sidewalks, Street Lights
- Pets Allowed
- Cats OK, Dogs OK
- Homestead
- Yes
Utilities & Systems
- Water
- Public
- Sewer
- Public Sewer
- Utilities
- BB/HS Internet Available, Cable Available, Electricity Connected, Public, Sewer Connected, Sprinkler Meter, Sprinkler Recycled, Underground Utilities, Water Connected
- Cooling
- Central Air
- Heating
- Central, Electric, Heat Pump
- Flood Zone
- X
- Parking
- Driveway, Garage Door Opener, Ground Level, Workshop in Garage
Financial
- List Price
- $425,000
- Original Price
- $469,000
- Annual Taxes
- $2,349
- Tax Year
- 2025
- Listing Terms
- Cash, Conventional, VA Loan
- Special Conditions
- None
Schools
- Elementary
- Forest City Elementary
- Middle School
- Rock Lake Middle
- High School
- Lake Brantley High