1 / 21
$497,900
Original: $499,900
Active
654 MADRID DRIVE
KISSIMMEE, FL 34758 — POINCIANA VILLAGE 1 NBHD 3 WEST
4 Beds
3 Baths
3,226 sqft
0.39 acres
Built 1986
2-Car Garage
About This Property
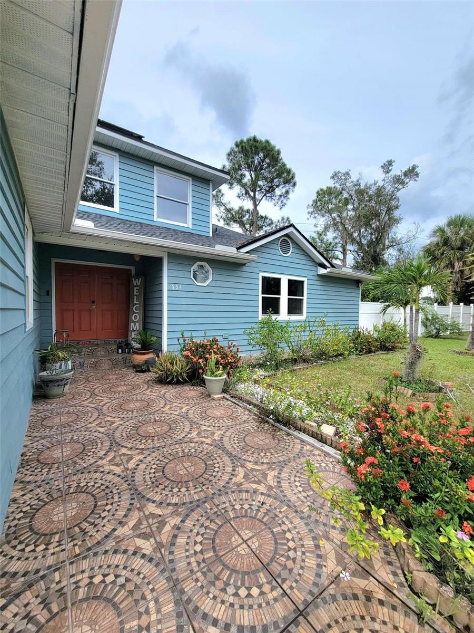
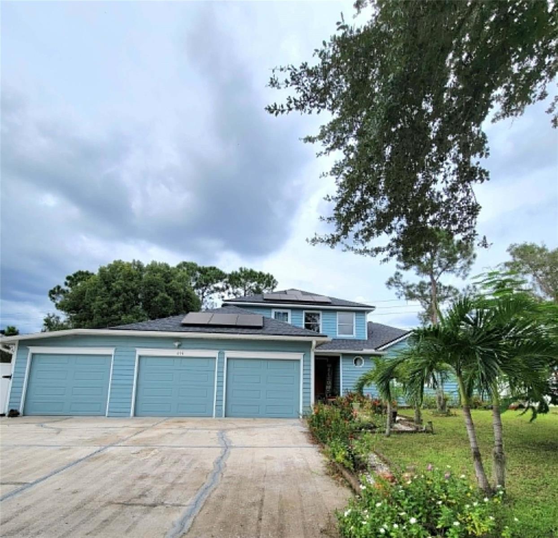
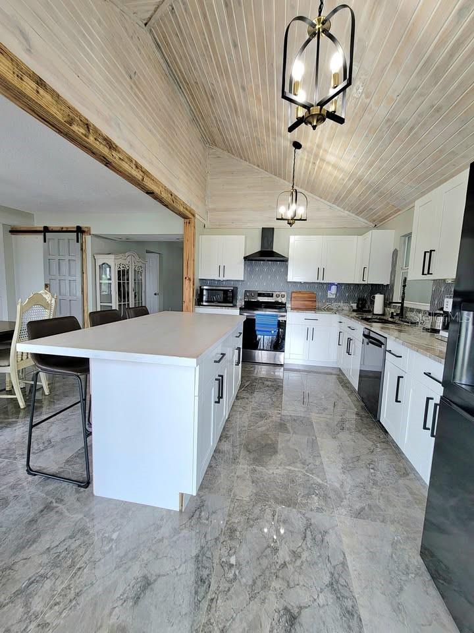
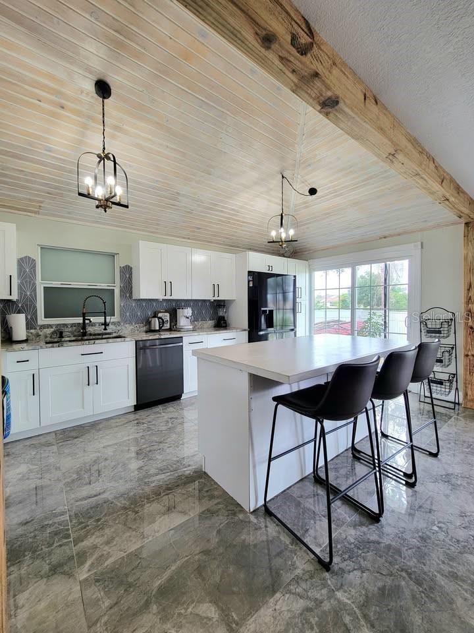
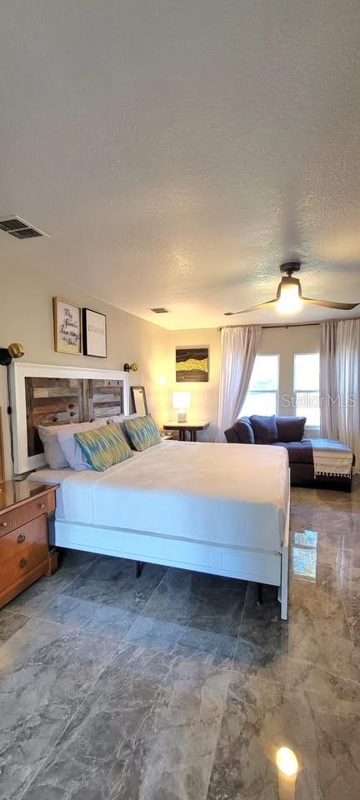
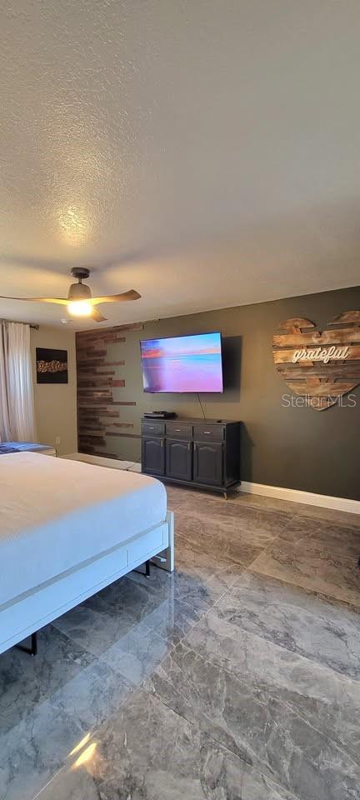
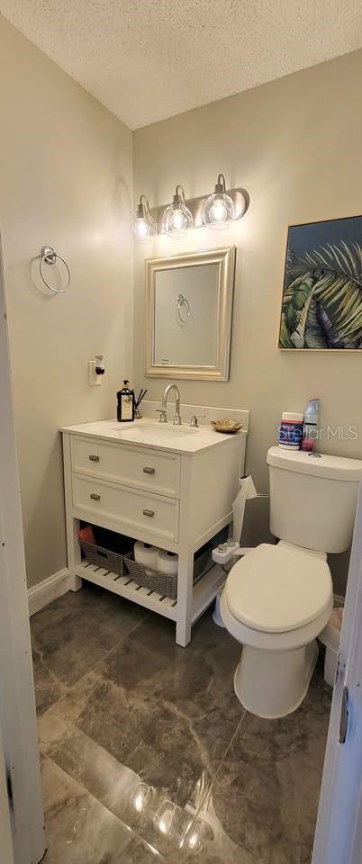
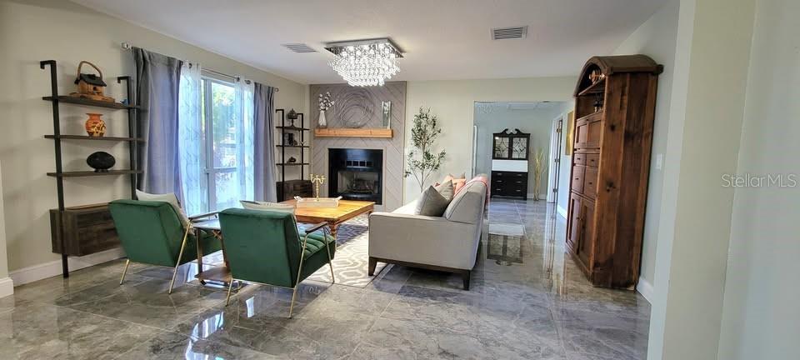
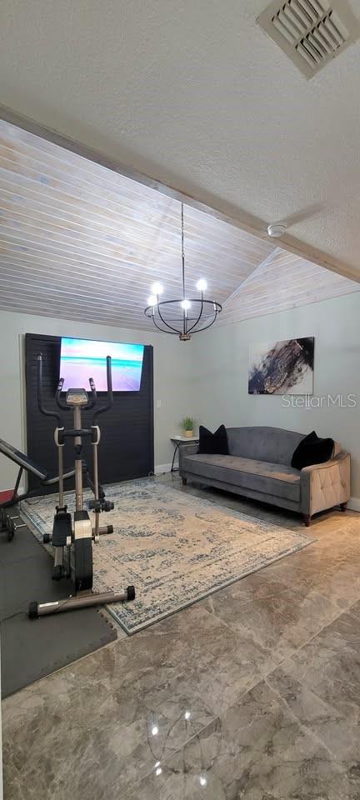
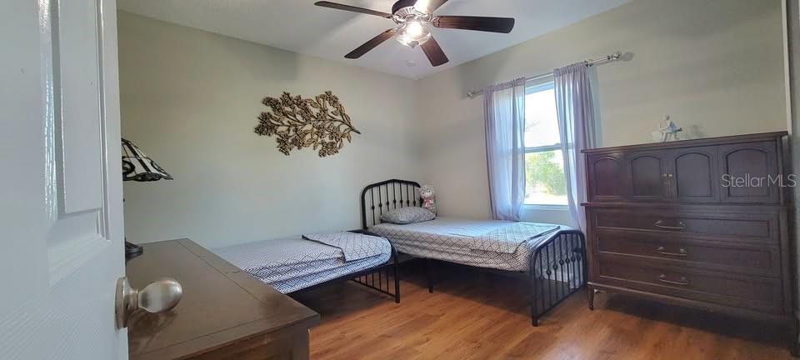
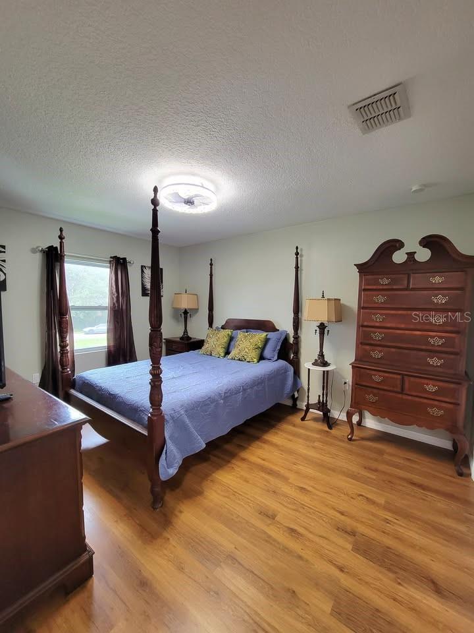
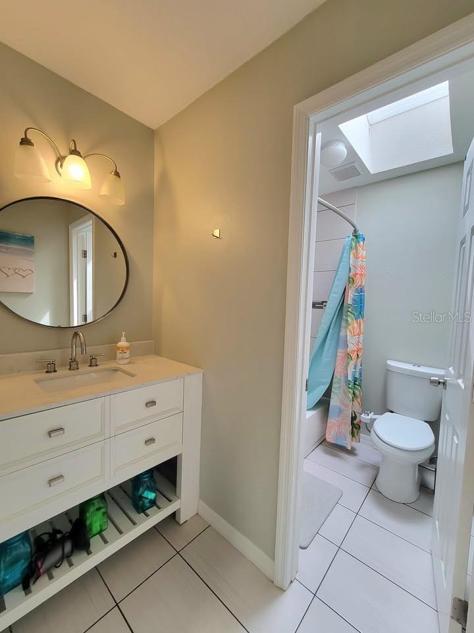
This is an amazing house! This home has EVERYTHING you need. Very spacious UPDATED home in a super convenient location. IN-law suite with private entrance. This home includes new granite in kitchen, new tile floor on entire first floor, and high custom ceilings.
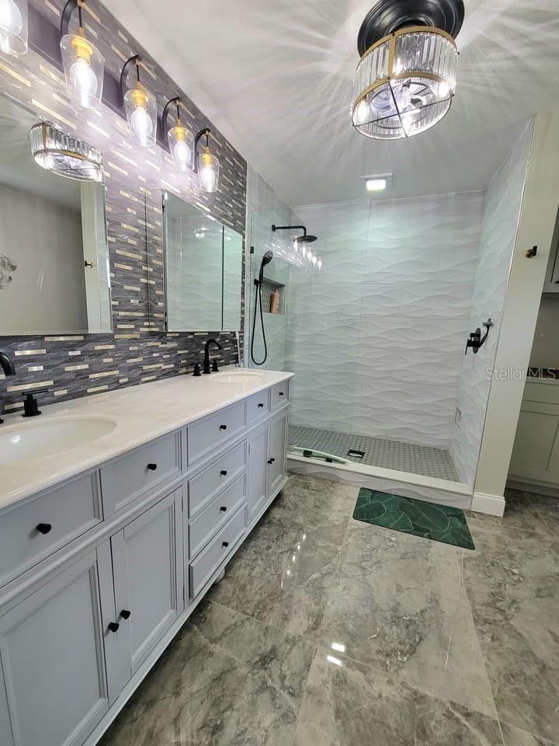
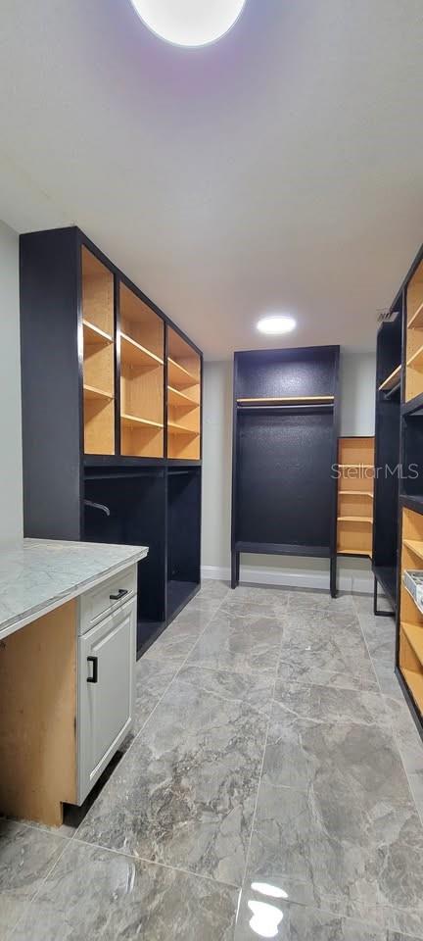
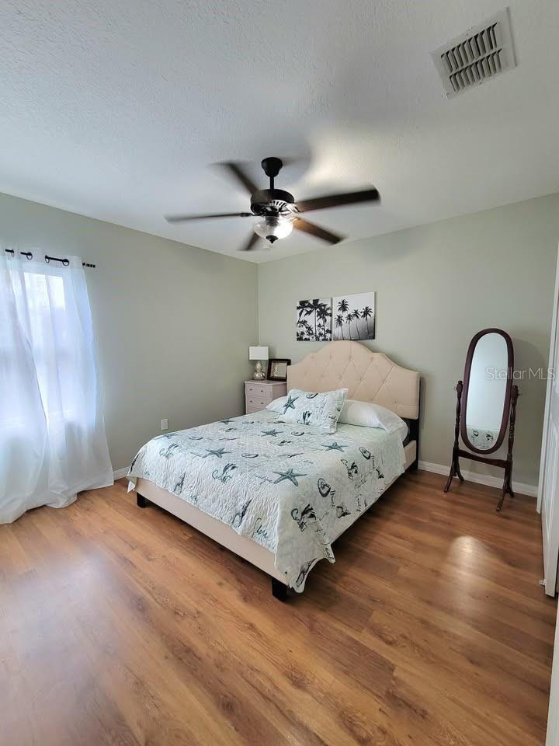
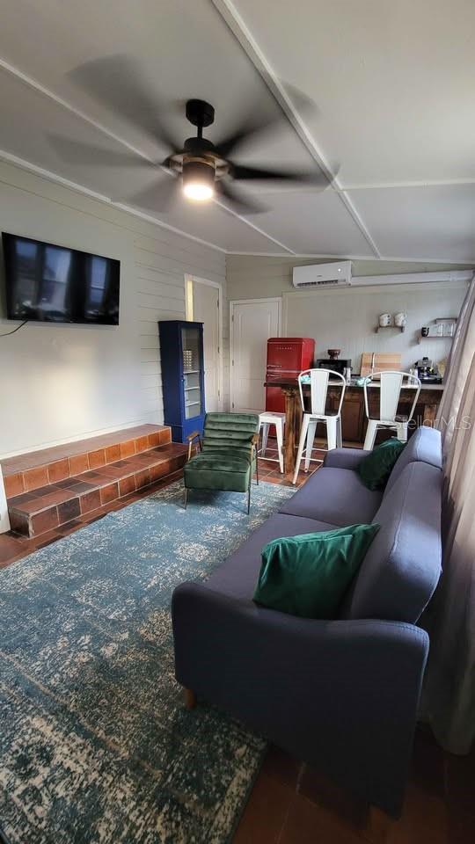
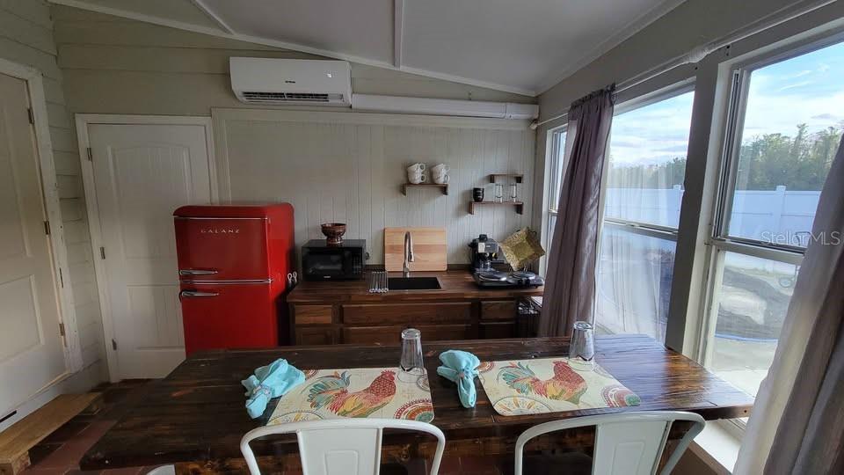
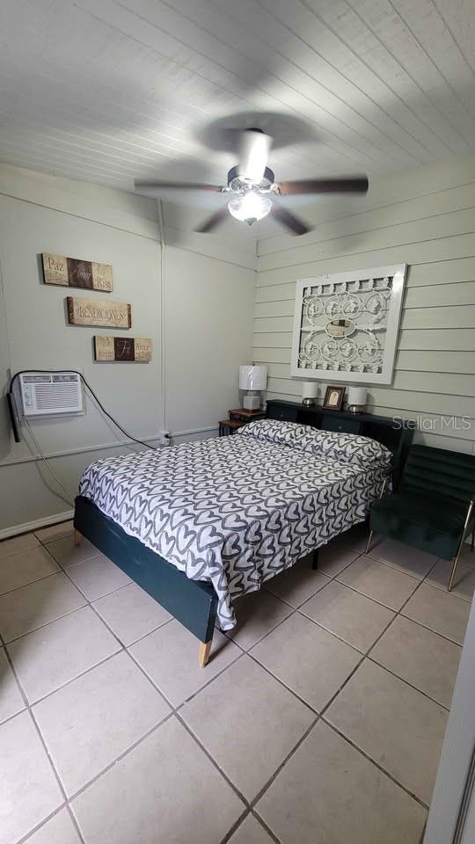
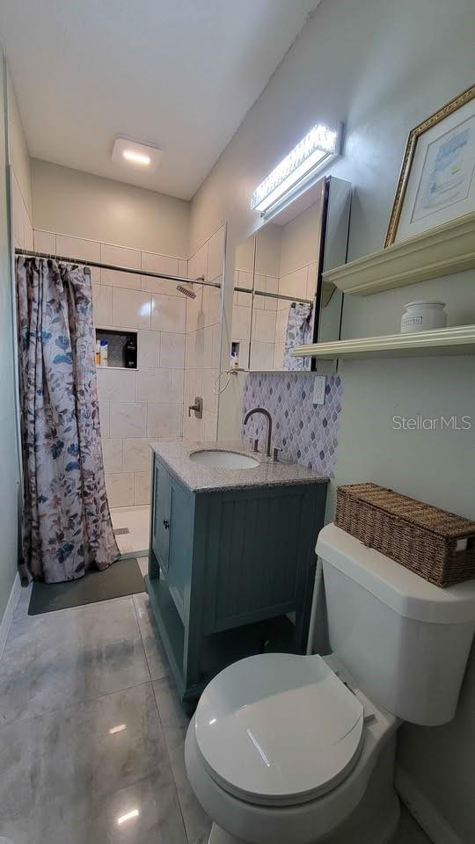
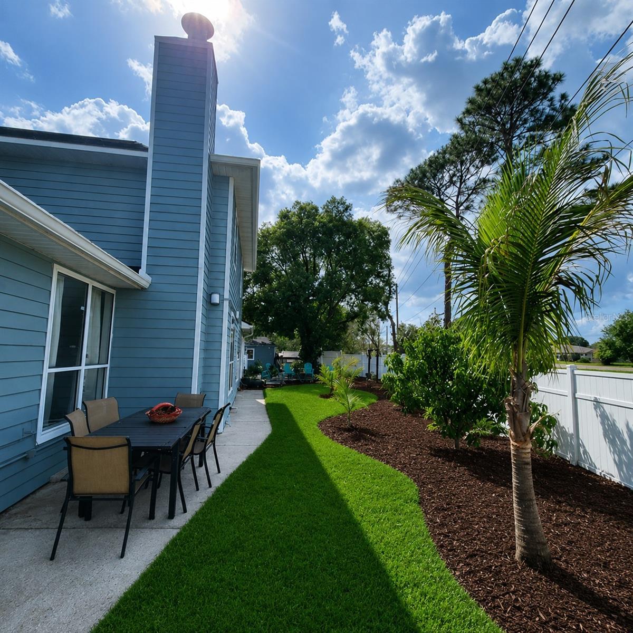
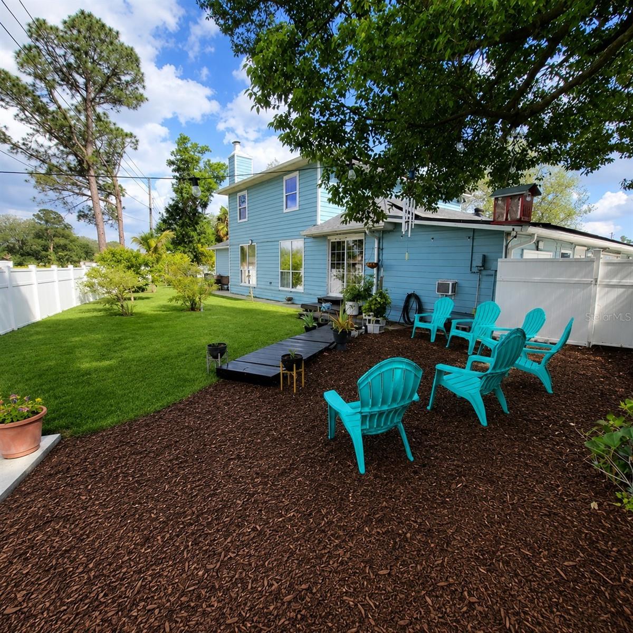
MASTER SUITE on the 1st floor boasts Master shower retiled with glass shower door, tons of storage space and custom cabinetry in master walk-in closet room.. This home comes with BONUS in-law suite with private entrance and kitchenette. Almost half an acre of FENCED yard.(The lot next door is on the market separately if you want an even larger yard) NO neighbors, so there is lots of privacy. This home also has the following updates: Roof 2020, HVAC(2) 2019 and 2022, Water Heater 2021, 6ft Vinyl Fence around back and partially the front AND large 10x12 storage shed. Solar system cuts utility expense to be transferred to new owner! Seller has also updated the landscaping with beautiful trees, plants, and agriculture. This home has been very well maintained, and is sold AS IS. All appliances convey.
MASTER SUITE on the 1st floor boasts Master shower retiled with glass shower door, tons of storage space and custom cabinetry in master walk-in closet room.. This home comes with BONUS in-law suite with private entrance and kitchenette. Almost half an acre of FENCED yard.(The lot next door is on the market separately if you want an even larger yard) NO neighbors, so there is lots of privacy. This home also has the following updates: Roof 2020, HVAC(2) 2019 and 2022, Water Heater 2021, 6ft Vinyl Fence around back and partially the front AND large 10x12 storage shed. Solar system cuts utility expense to be transferred to new owner! Seller has also updated the landscaping with beautiful trees, plants, and agriculture. This home has been very well maintained, and is sold AS IS. All appliances convey.
Property Details
Basics
- Property Type
- Residential
- Property Subtype
- Single Family Residence
- MLS Number
- S5153855
- Days on Market
- 42
- Year Built
- 1986
- Levels
- Two
- Additional Rooms
- Interior In-Law Suite w/Private Entry
- Direction Faces
- South
- Occupant Type
- Vacant
Size & Structure
- Living Area
- 3,226 sqft
- Total Area
- 3,626 sqft
- Lot Size
- 0.39 acres
- Lot Sq Ft
- 16,814 sqft
- Bedrooms
- 4
- Full Baths
- 2
- Half Baths
- 1
- Garage Spaces
- 2
- Stories
- 2
Interior
- Flooring
- Laminate, Tile
- Appliances
- Dishwasher, Electric Water Heater, Range, Refrigerator
- Interior Features
- Ceiling Fans(s), Primary Bedroom Main Floor, Thermostat, Walk-In Closet(s)
- Laundry
- Laundry Room, Washer Hookup
- Windows
- Double Pane Windows
- Furnished
- Negotiable
- A/C
- Central Air
- Heating
- None
Exterior & Lot
- Construction
- HardiPlank Type, Wood Siding
- Roof
- Shingle
- Foundation
- Crawlspace, Slab
Water & Pool
Community & HOA
- HOA
- Yes
- HOA Fee
- $100/Monthly
- Pets Allowed
- Cats OK, Dogs OK
Utilities & Systems
- Water
- Public
- Sewer
- Public Sewer
- Utilities
- Cable Available, Electricity Available, Sewer Available, Water Available
- Cooling
- Central Air
- Heating
- None
- Flood Zone
- X
Financial
- List Price
- $497,900
- Original Price
- $499,900
- Annual Taxes
- $5,386
- Tax Year
- 2025
- Listing Terms
- Cash, Conventional, FHA
- Special Conditions
- None
- Possession
- Close Of Escrow