1 / 33
$429,890
Original: $429,990
Active
6539 CHERRY GROVE CIRCLE
ORLANDO, FL 32809 — LAKE GLORIA PRESERVE PH 02B
3 Beds
2 Baths
1,736 sqft
0.14 acres
Built 2000
2-Car Garage
About This Property
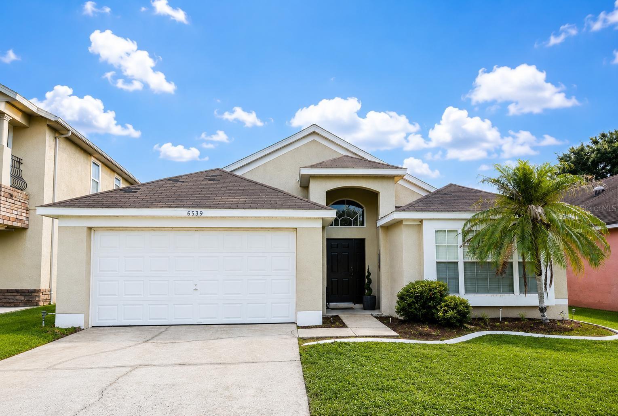
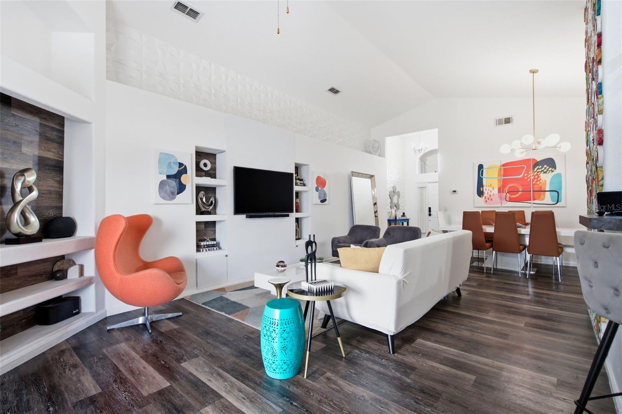
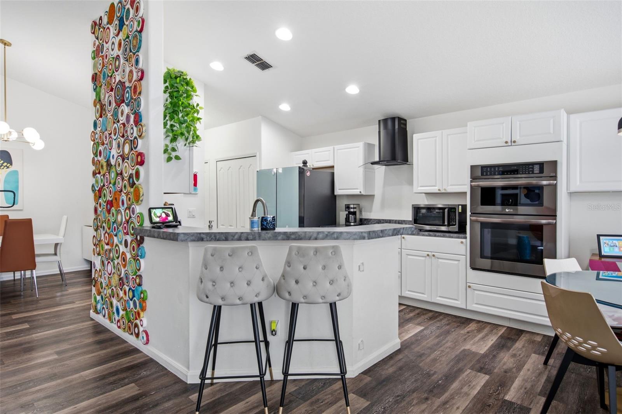
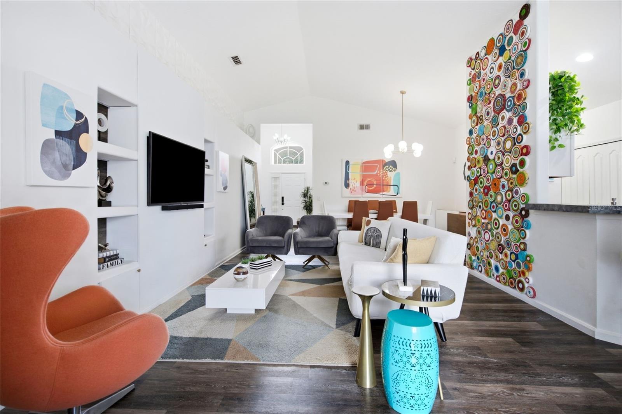
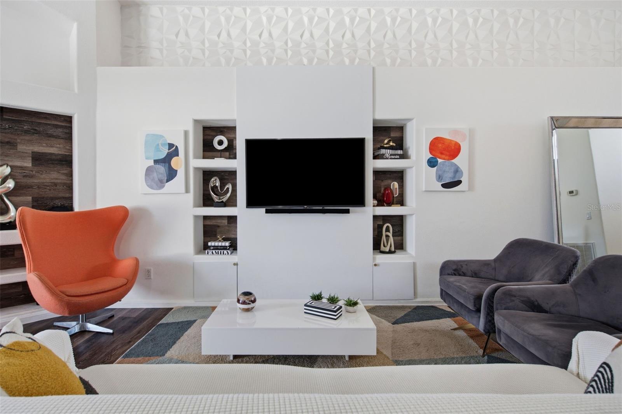
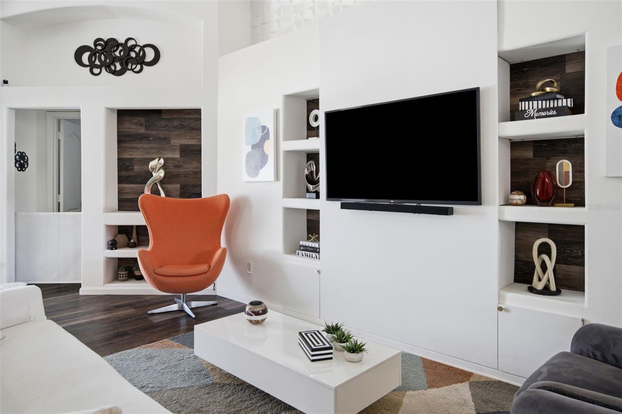
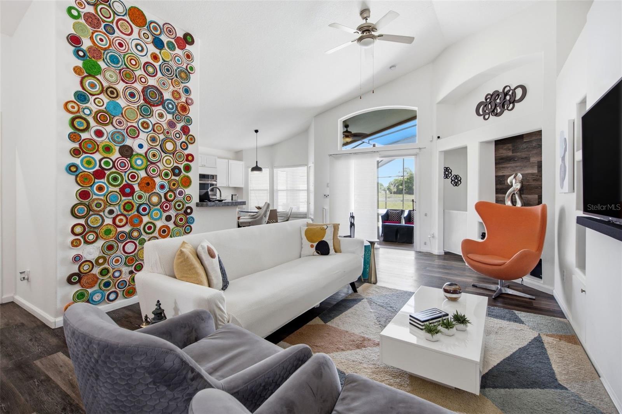
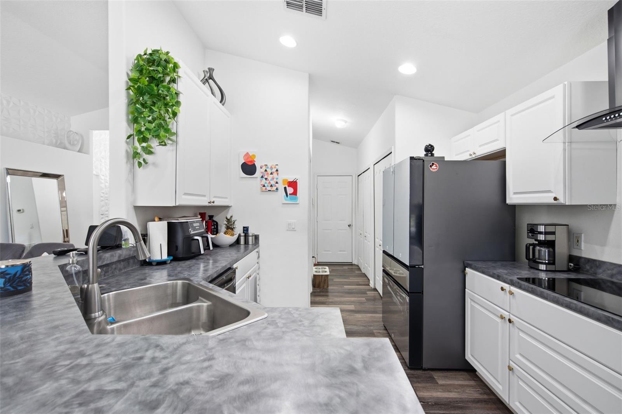
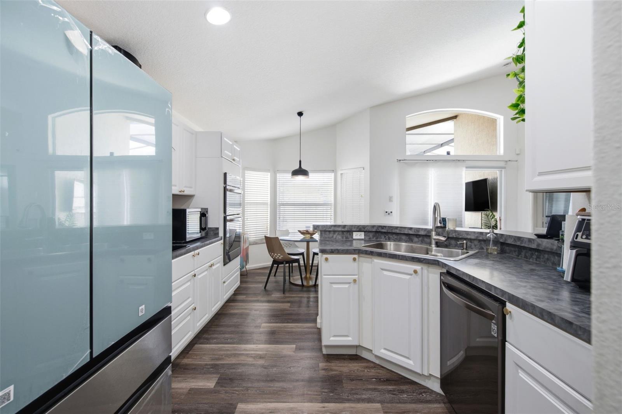
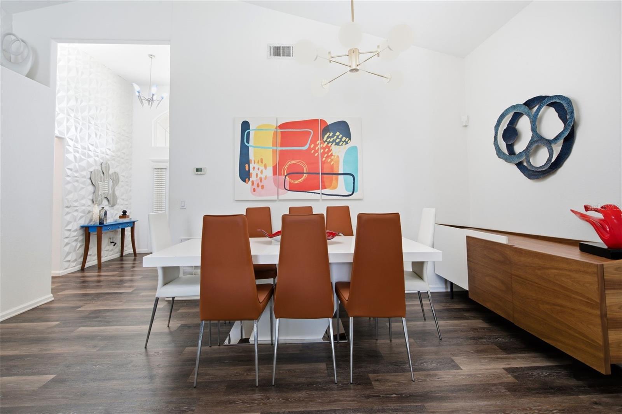
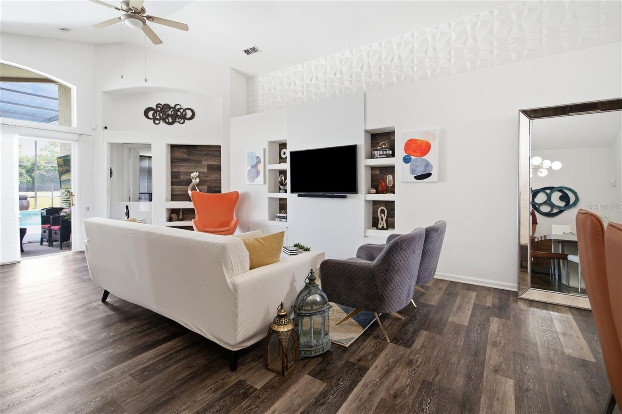
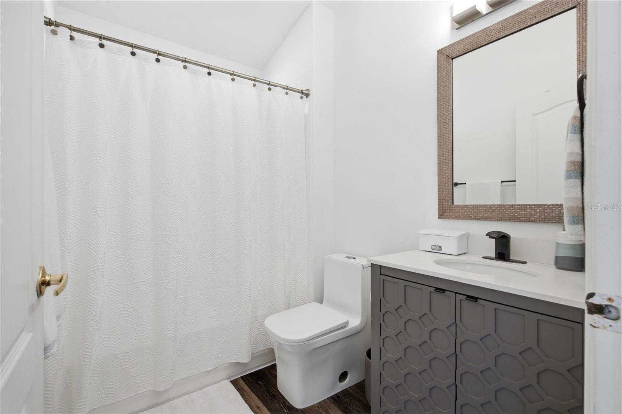
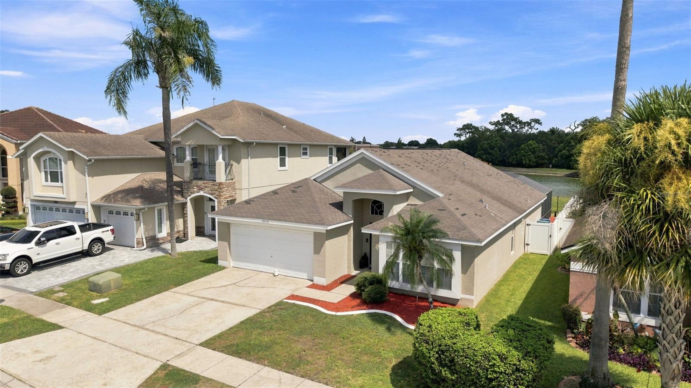
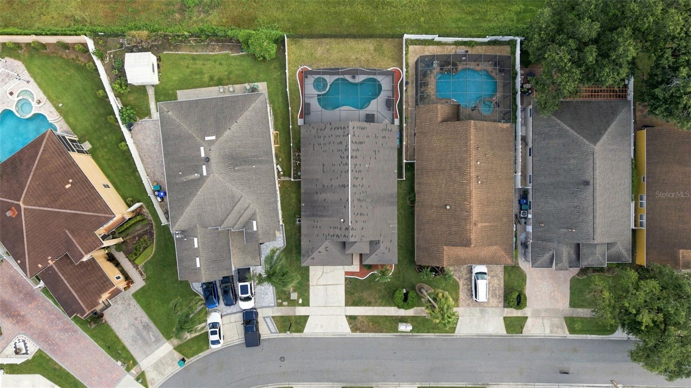
Welcome to this beautifully maintained pool home located in the desirable Lake Gloria Preserve community. Offering 3 bedrooms, 2 bathrooms, and approximately 1,736 square feet of thoughtfully designed living space, this home combines comfort, functionality, and the Florida lifestyle buyers are looking for.
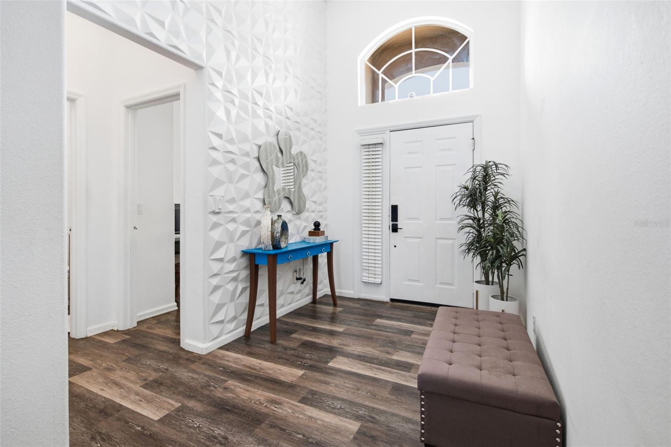
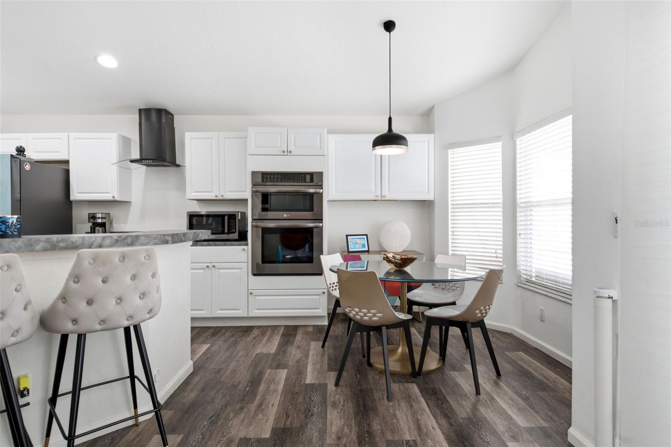
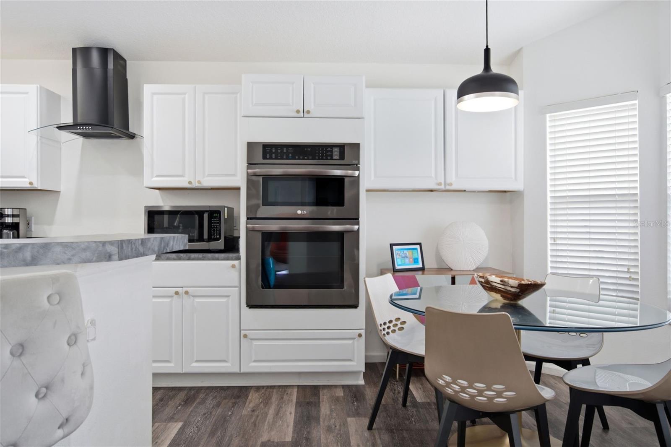
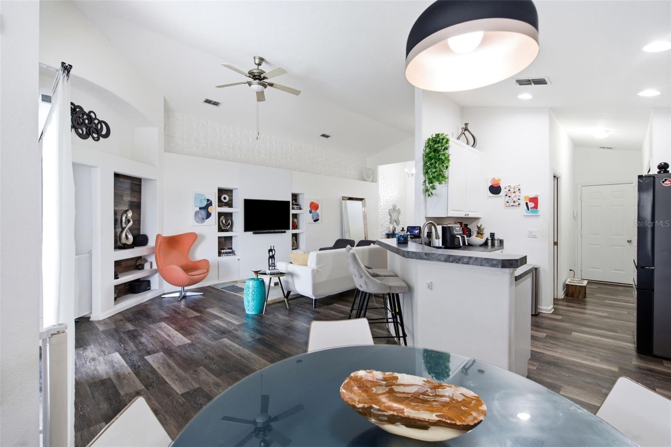
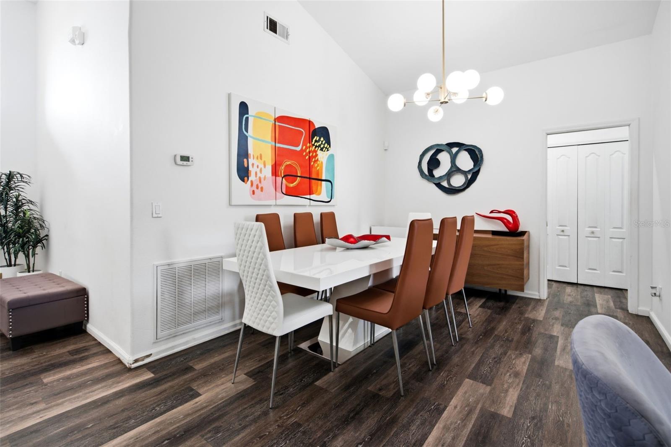
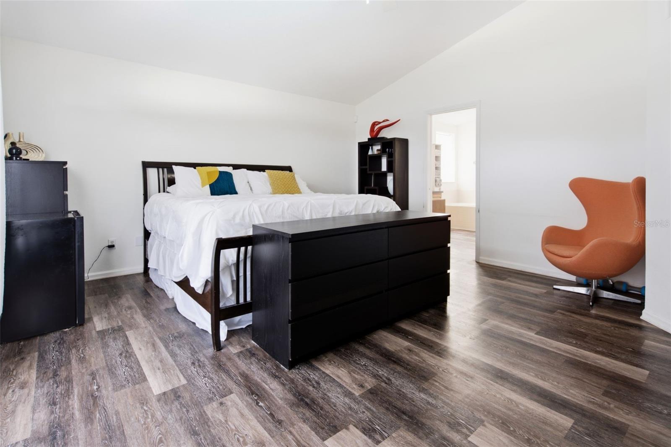
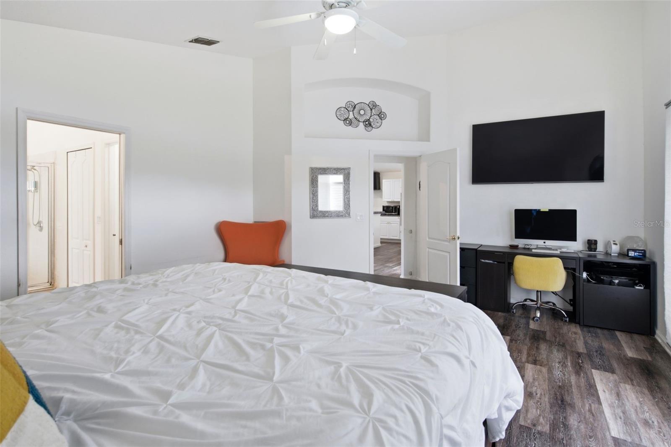
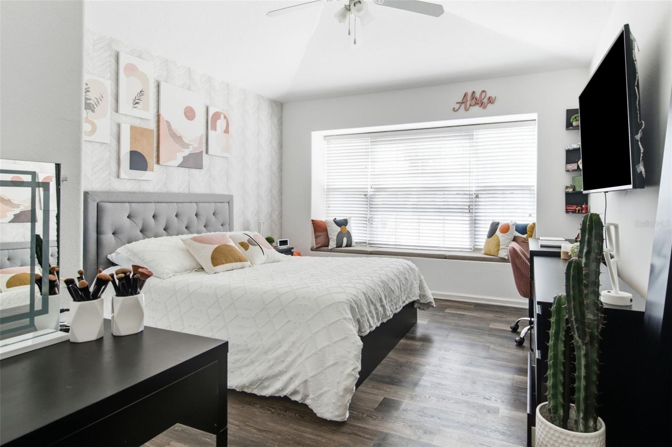
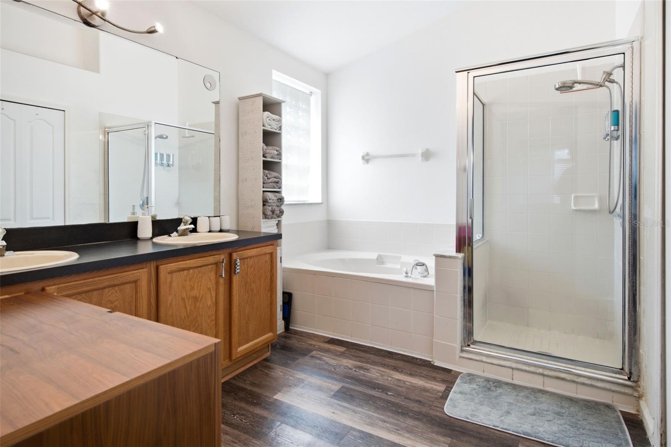
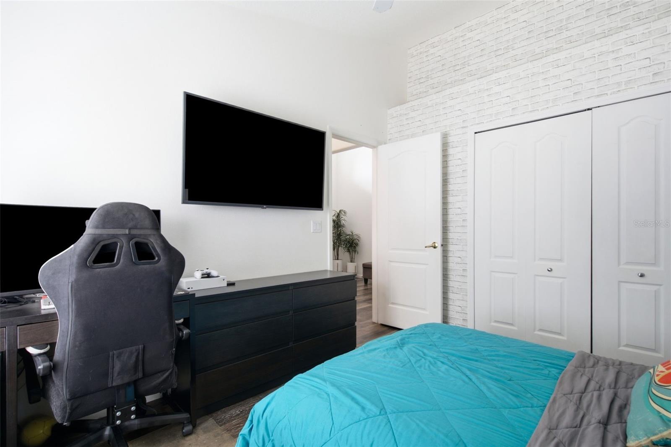
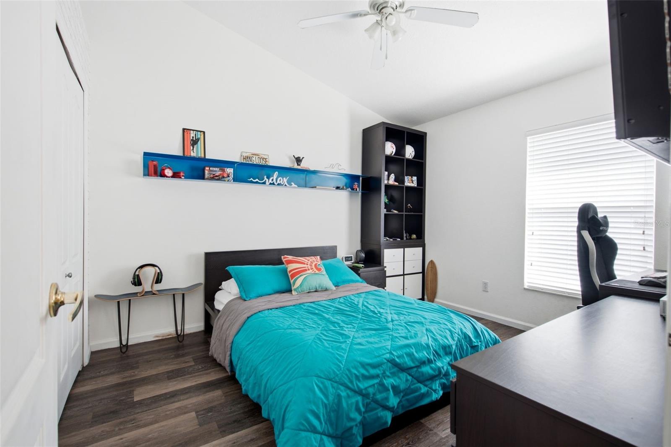
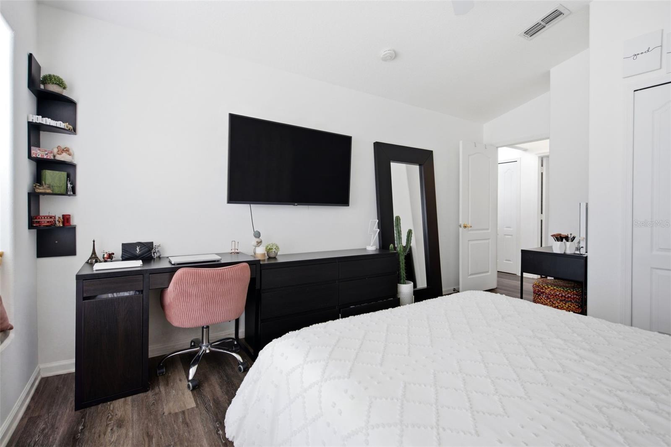
The spacious open floor plan is perfect for both everyday living and entertaining, with abundant natural light and seamless flow between the main living areas. The primary suite provides a private retreat with an en-suite bathroom and generous closet space, while the additional bedrooms with flexibility for family, guests, or a home office.
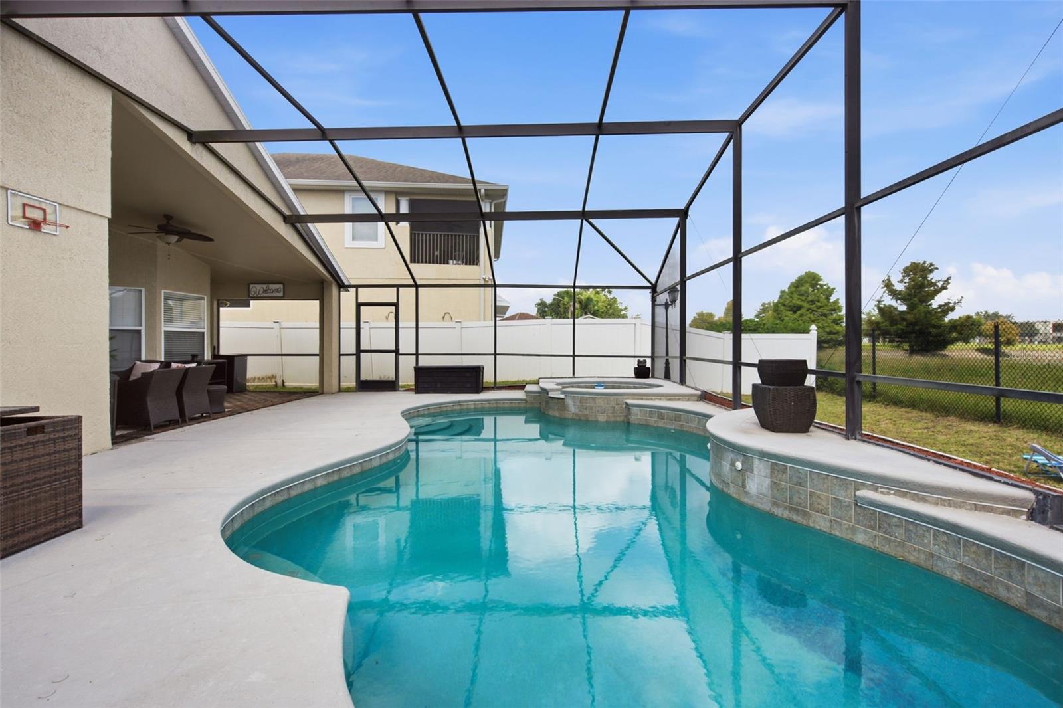
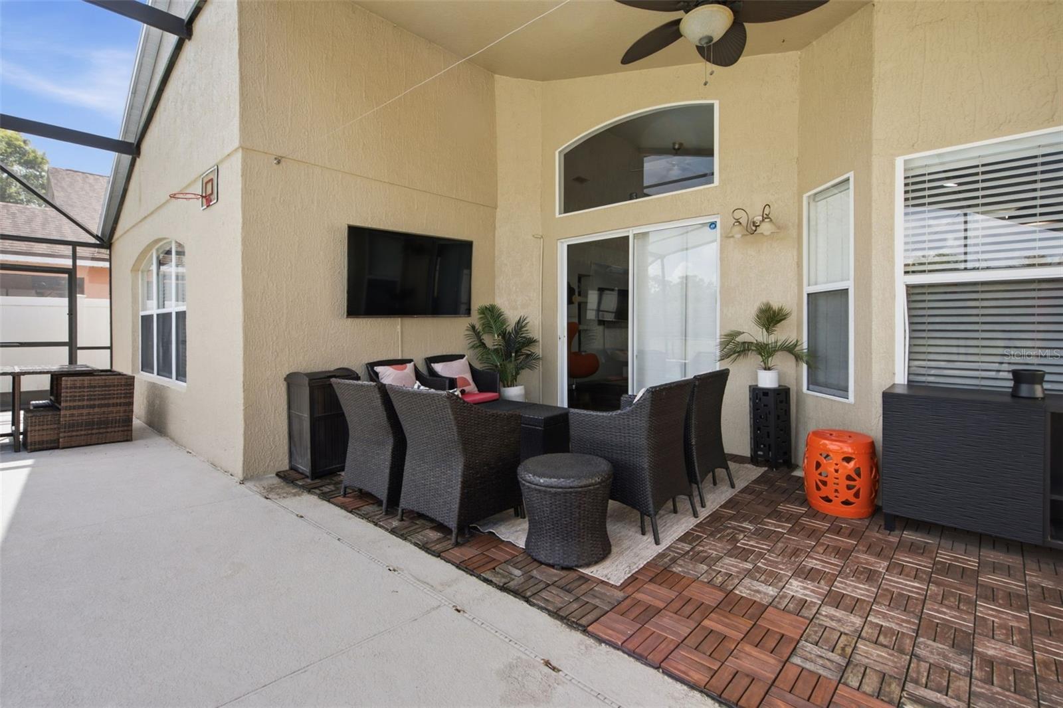
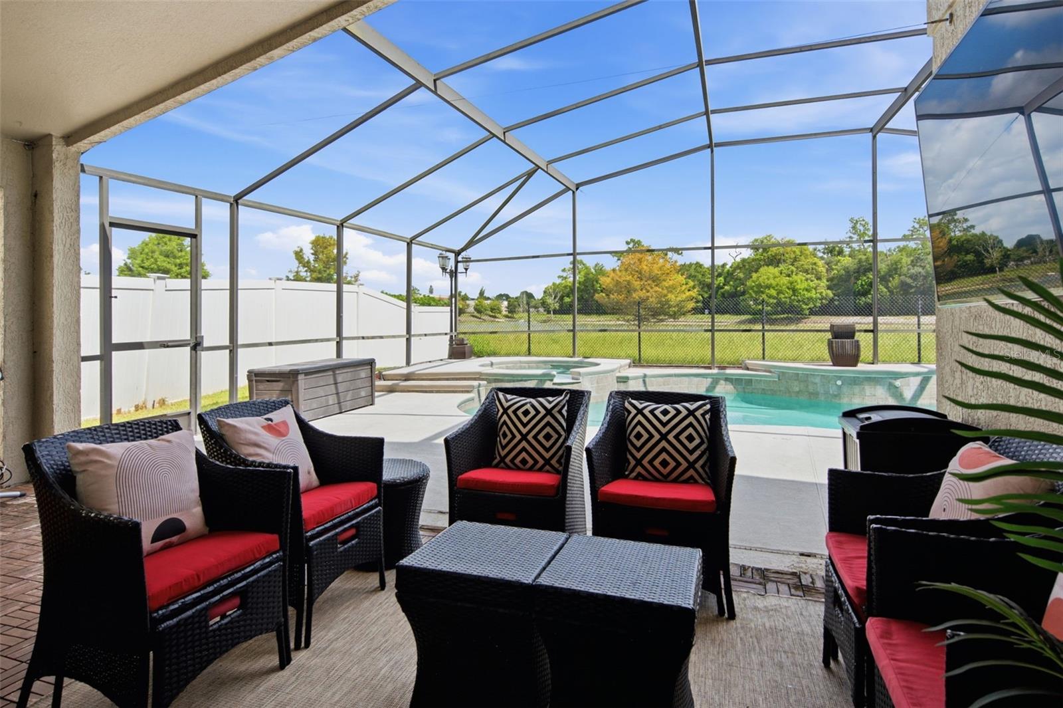
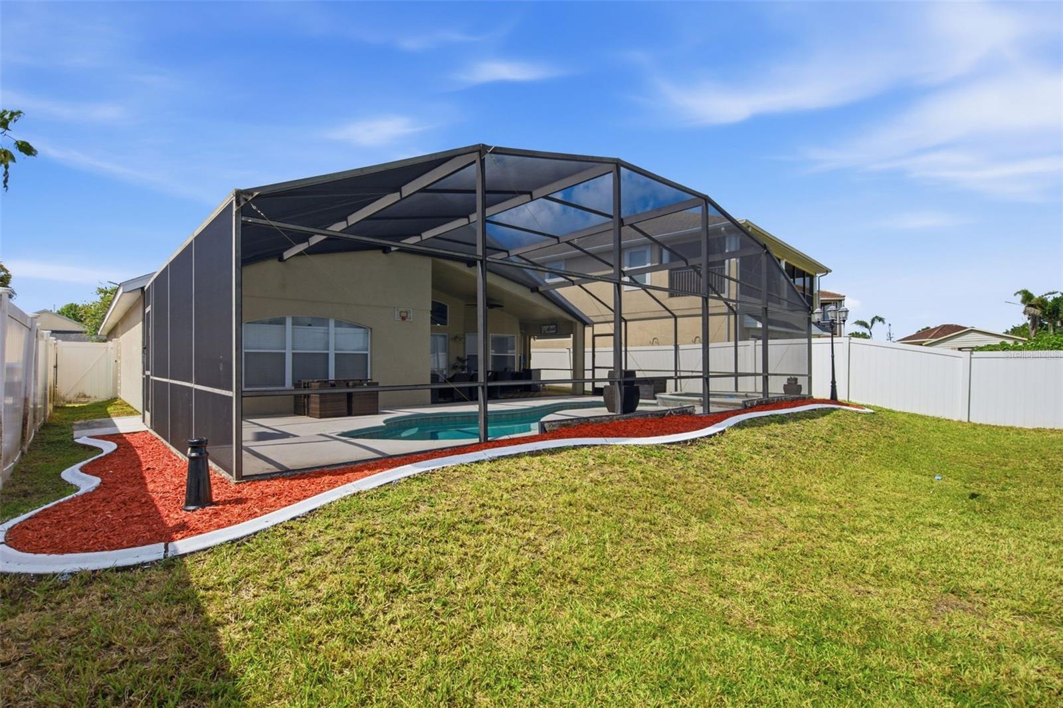
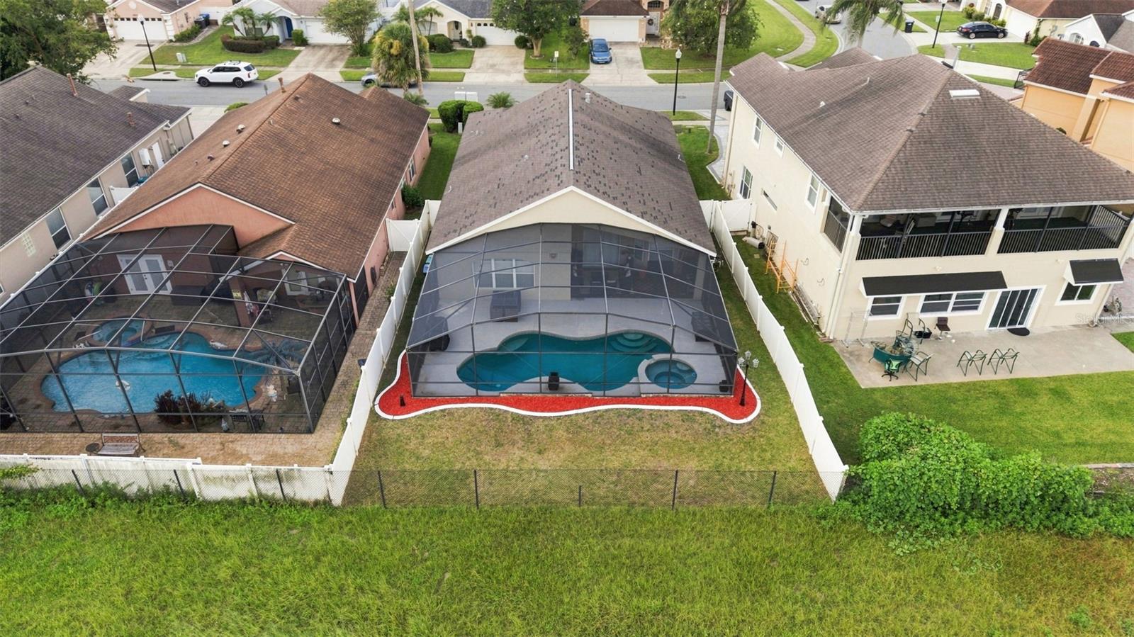
Step outside to your own private backyard oasis featuring a sparkling screened pool—ideal for relaxing, entertaining, or enjoying Florida's year-round sunshine. The outdoor living space creates the perfect setting for weekend gatherings and peaceful evenings at home.
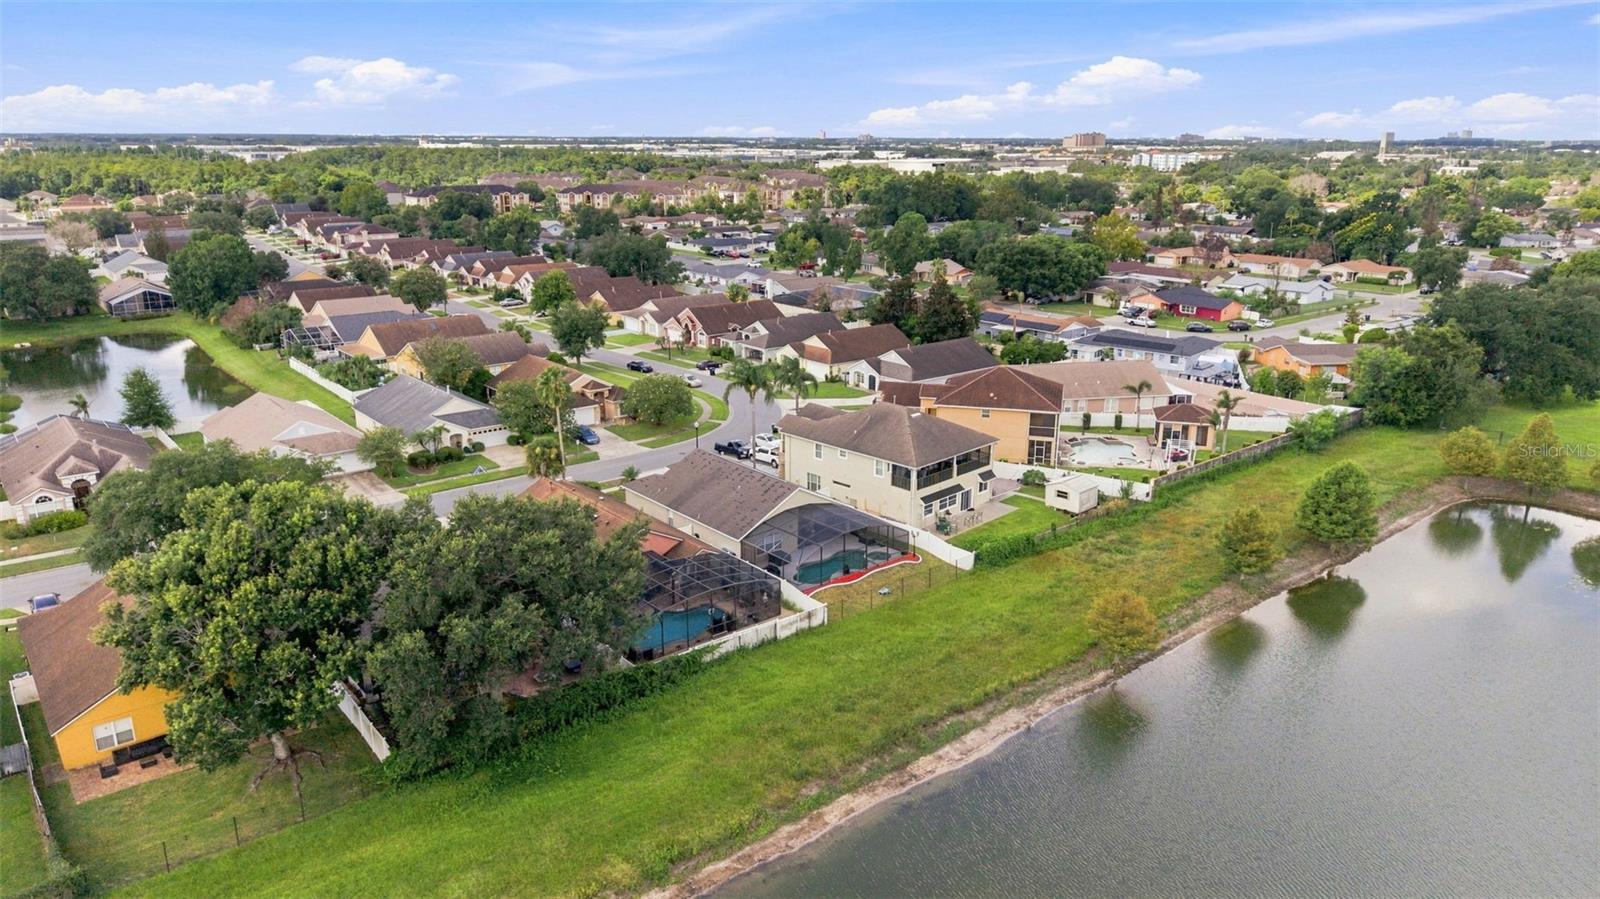
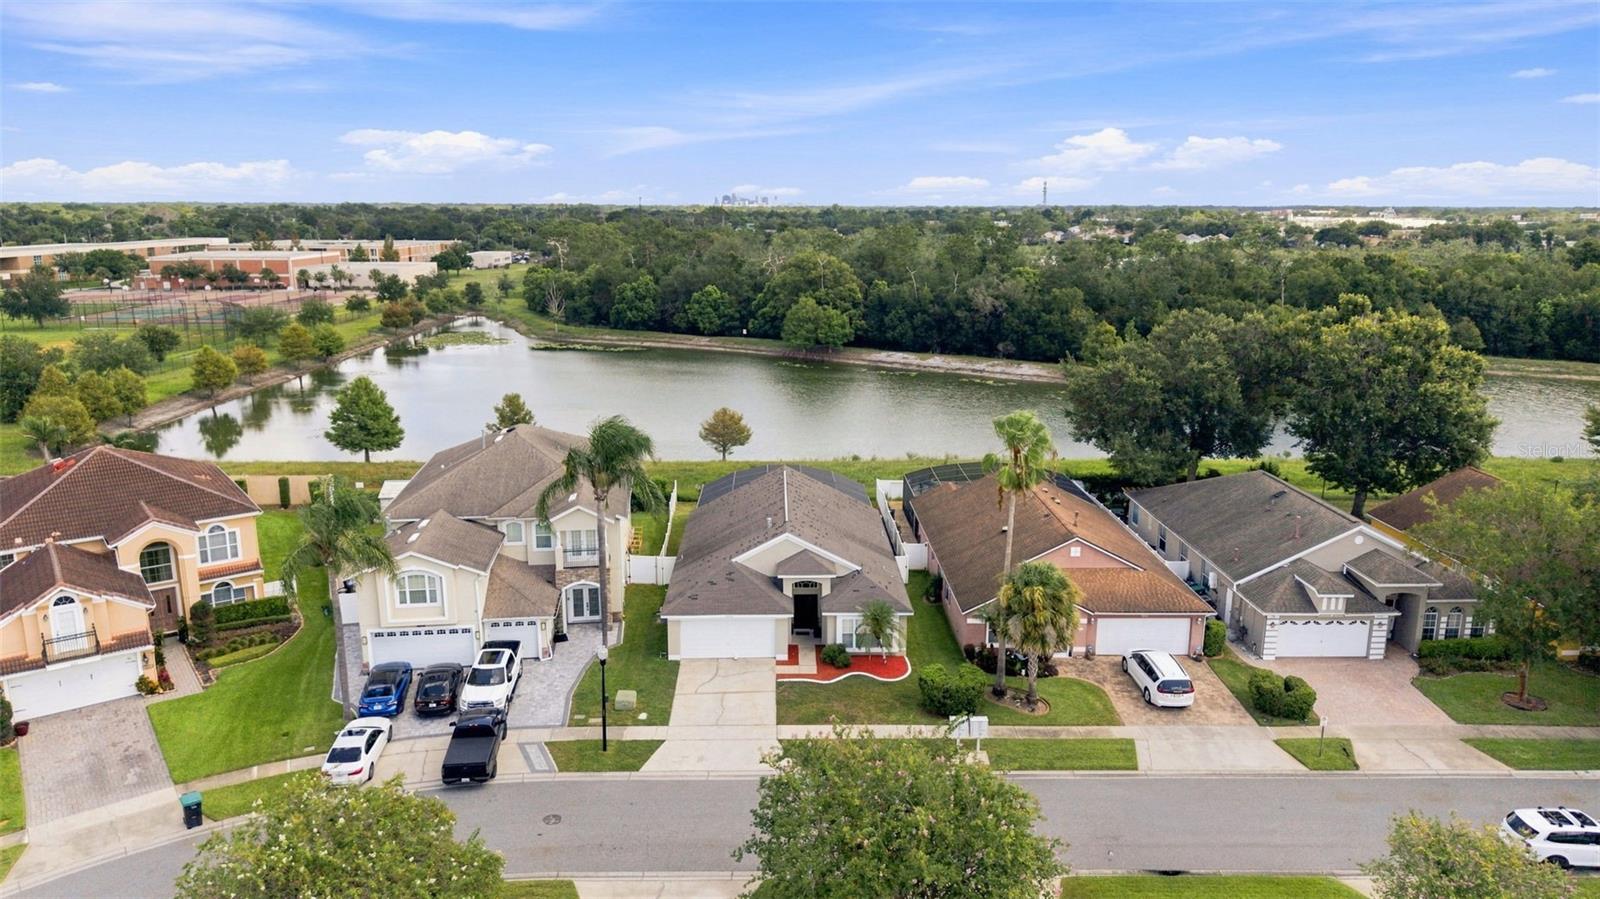
Conveniently located just minutes from Orlando International Airport, Downtown Orlando, major highways, shopping, dining, and world-famous attractions, this home offers exceptional convenience while maintaining the charm of an established neighborhood.
Whether you're searching for your primary residence, a second home, or an investment opportunity, this property is ready to welcome its next owner. Schedule your private showing today!
The spacious open floor plan is perfect for both everyday living and entertaining, with abundant natural light and seamless flow between the main living areas. The primary suite provides a private retreat with an en-suite bathroom and generous closet space, while the additional bedrooms with flexibility for family, guests, or a home office.
Step outside to your own private backyard oasis featuring a sparkling screened pool—ideal for relaxing, entertaining, or enjoying Florida's year-round sunshine. The outdoor living space creates the perfect setting for weekend gatherings and peaceful evenings at home.
Conveniently located just minutes from Orlando International Airport, Downtown Orlando, major highways, shopping, dining, and world-famous attractions, this home offers exceptional convenience while maintaining the charm of an established neighborhood.
Whether you're searching for your primary residence, a second home, or an investment opportunity, this property is ready to welcome its next owner. Schedule your private showing today!
Property Details
Basics
- Property Type
- Residential
- Property Subtype
- Single Family Residence
- MLS Number
- O6428220
- Days on Market
- 39
- Year Built
- 2000
- Levels
- One
- Direction Faces
- South
- Occupant Type
- Owner
Size & Structure
- Living Area
- 1,736 sqft
- Total Area
- 2,338 sqft
- Lot Size
- 0.14 acres
- Lot Sq Ft
- 5,998 sqft
- Bedrooms
- 3
- Full Baths
- 2
- Garage Spaces
- 2
Interior
- Flooring
- Luxury Vinyl, Tile
- Appliances
- Dishwasher, Dryer, Exhaust Fan, Range, Refrigerator, Washer
- Interior Features
- Walk-In Closet(s)
- Laundry
- Laundry Room
- Furnished
- Unfurnished
- A/C
- Central Air
- Heating
- Central
Exterior & Lot
- Exterior Features
- None
- Construction
- Stucco
- Roof
- Shingle
- Foundation
- Basement
Water & Pool
- Water View
- Lake,Pond
- Pool
- Yes — In Ground
Community & HOA
- HOA
- Yes
- HOA Fee
- $295/Quarterly
- Pets Allowed
- No
- Homestead
- Yes
Utilities & Systems
- Water
- Public
- Sewer
- Public Sewer
- Utilities
- Cable Available
- Cooling
- Central Air
- Heating
- Central
- Flood Zone
- X
Financial
- List Price
- $429,890
- Original Price
- $429,990
- Annual Taxes
- $6,252
- Tax Year
- 2025
- Special Conditions
- None
Schools
- Elementary
- Winegard Elem
- Middle School
- Judson B Walker Middle
- High School
- Oak Ridge High