1 / 42
$230,000
Active
6530 SWISSCO DRIVE Unit 1122
ORLANDO, FL 32822 — COURTNEY LNDG
2 Beds
2 Baths
1,222 sqft
0.23 acres
Built 1999
1-Car Garage
About This Property
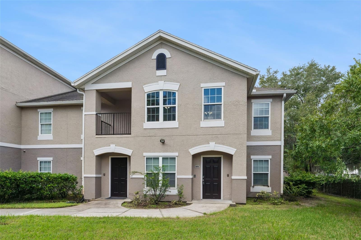
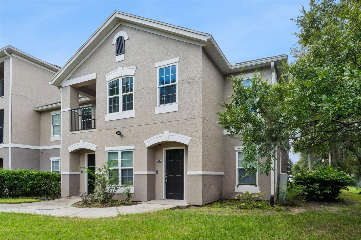
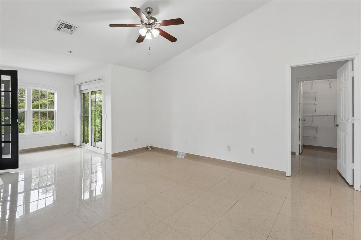
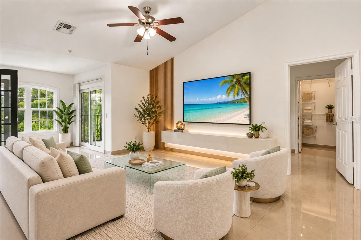
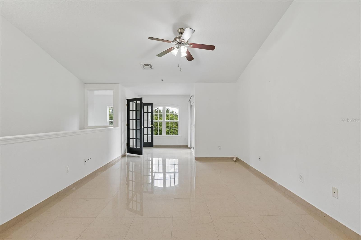
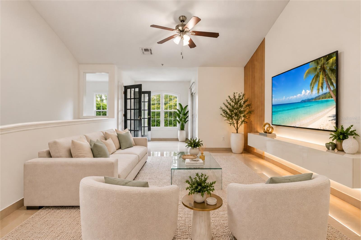
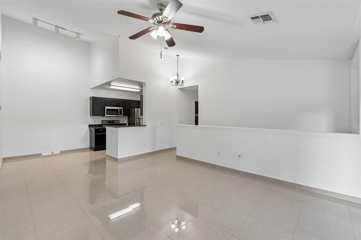
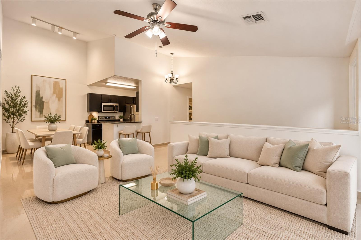
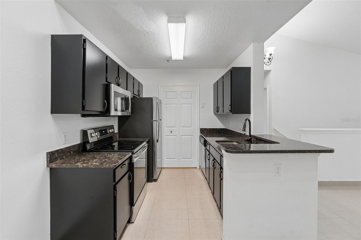
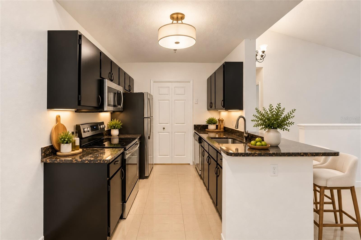
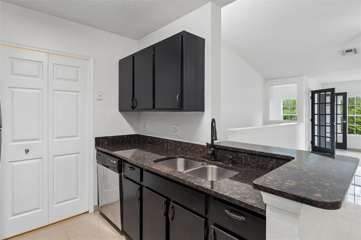
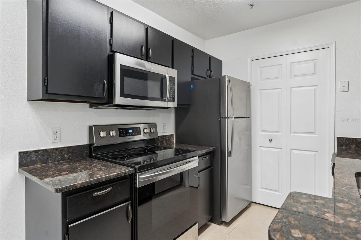
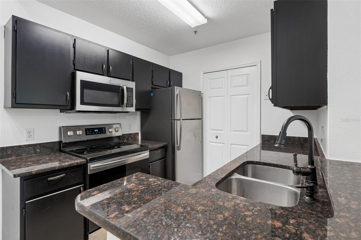
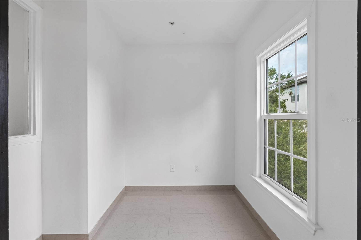
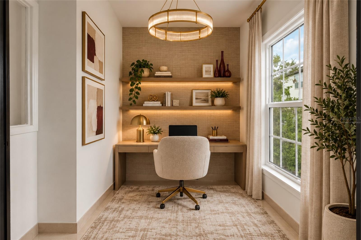
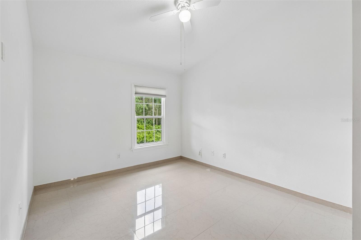
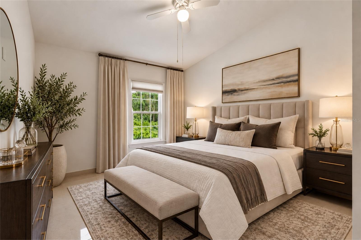
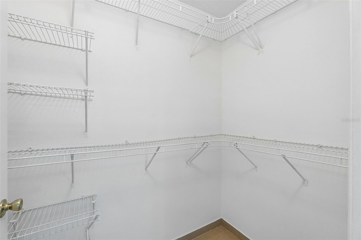
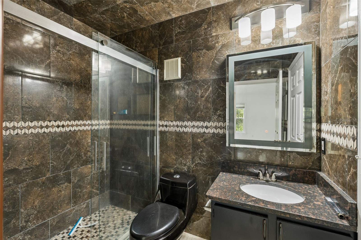
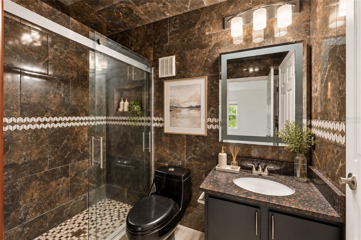
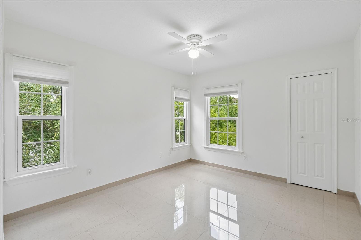
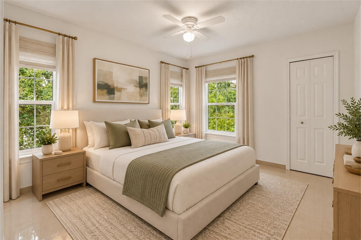
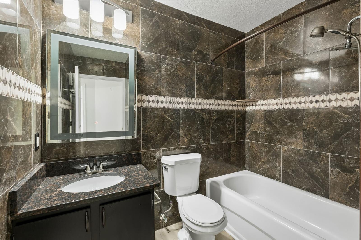
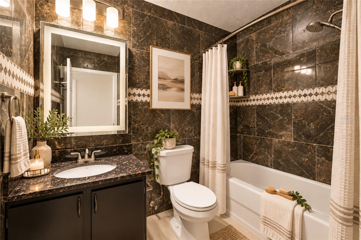
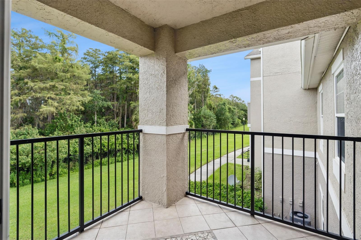
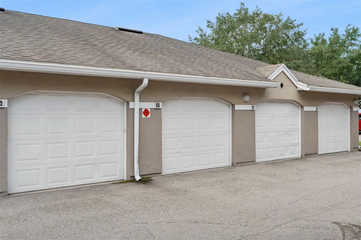
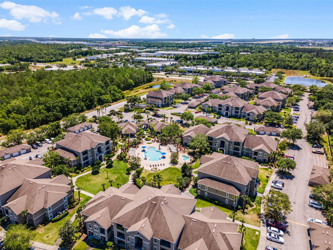
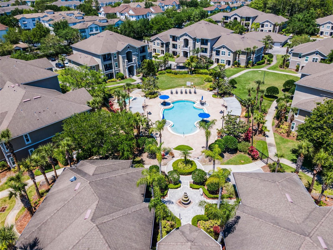
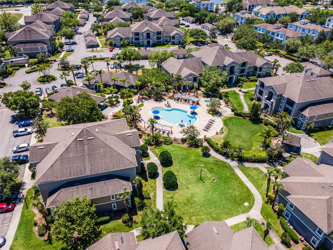
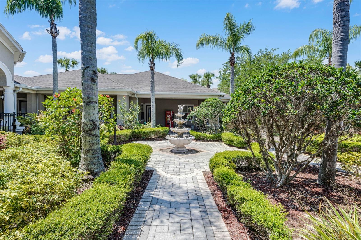
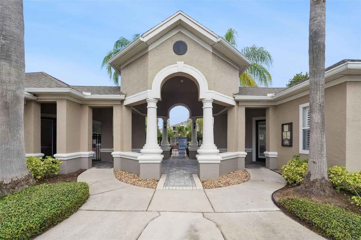
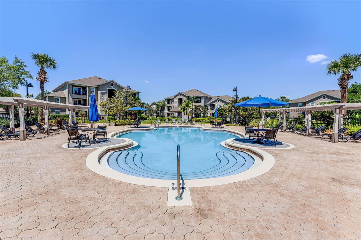
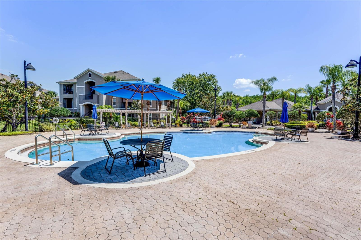
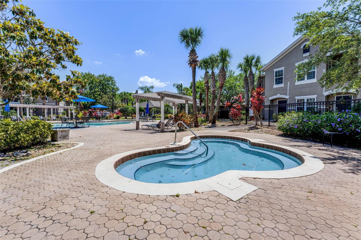
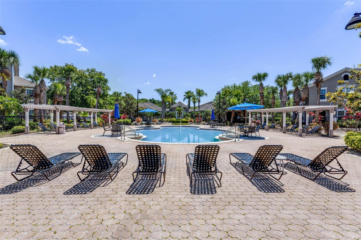
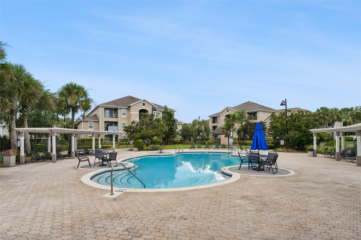
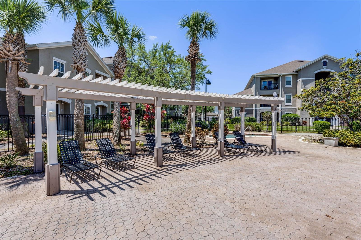
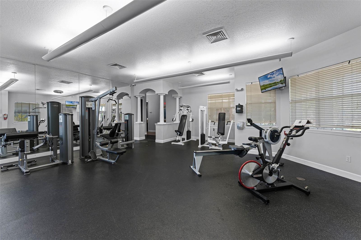
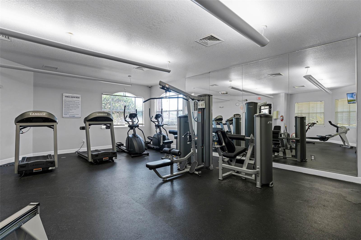
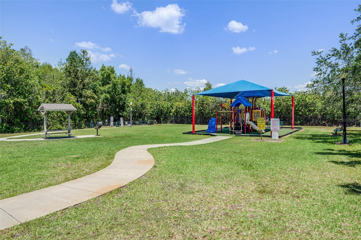
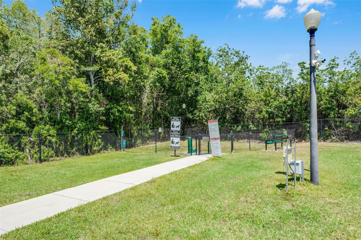
Virtually Staged. Welcome to this beautifully situated 2-bedroom, 2-bathroom second-story condo in the gated Courtney Landing community of Orlando! Located in one of the quietest and most private corners of the community, this rear upper-corner unit offers a peaceful setting with a beautiful conservation-area view from your private walkout balcony. Newer Ac unit and water heater. Inside, you’ll find tile flooring throughout, a well-appointed kitchen featuring granite countertops, and a highly desirable bonus room that provides the perfect space for a home office, study, or flex room. The spacious primary suite offers plenty of room to relax and features a beautifully updated bathroom with floor-to-ceiling marble tile, a modern rain showerhead, and a spa-like feel. The second bedroom is thoughtfully positioned on the opposite side of the home, providing privacy for guests and convenient access to the second full bathroom. One of the standout features of this condo is the private single-car garage, offering secure parking and valuable additional storage space, an amenity that is not included with every unit in the community. Courtney Landing offers an array of amenities, including a gated entrance, community pool, Dog park, fitness center, playground, park area, car wash station, pool house, and business center. With a convenient Orlando location close to Orlando International Airport and just minutes from Semoran Boulevard, you’ll have easy access to grocery stores, shopping, restaurants, and everyday conveniences. With its private conservation view, desirable corner location, spacious layout, bonus office space, upgraded primary bathroom, private balcony, and dedicated garage, this condo offers a fantastic combination of comfort, privacy, and convenience. Schedule your private showing today!
Property Details
Basics
- Property Type
- Residential
- Property Subtype
- Condominium
- MLS Number
- O6444347
- Year Built
- 1999
- Levels
- One
- Floor Number
- 2
- Additional Rooms
- Bonus Room,Den/Library/Office
- Direction Faces
- North
- Occupant Type
- Vacant
Size & Structure
- Living Area
- 1,222 sqft
- Total Area
- 1,222 sqft
- Lot Size
- 0.23 acres
- Lot Sq Ft
- 9,877 sqft
- Bedrooms
- 2
- Full Baths
- 2
- Garage Spaces
- 1
- Stories
- 1
Interior
- Flooring
- Ceramic Tile
- Appliances
- Dishwasher, Disposal, Dryer, Microwave, Range, Refrigerator, Washer
- Interior Features
- Ceiling Fans(s), High Ceilings, Open Floorplan, Thermostat, Walk-In Closet(s)
- Laundry
- Inside, Laundry Room
- Windows
- Blinds
- Furnished
- Unfurnished
- A/C
- Central Air
- Heating
- Central
Exterior & Lot
- Exterior Features
- Lighting, Playground, Sidewalk, Storage
- Construction
- Frame
- Roof
- Shingle
- Foundation
- Slab
- Lot Features
- Conservation Area, Near Public Transit, Sidewalk
- View
- Garden, Trees/Woods
Water & Pool
Community & HOA
- HOA
- Yes
- HOA Fee
- $551/Monthly
- HOA Amenities
- Clubhouse, Fitness Center, Gated, Pool
- Community Features
- Clubhouse, Community Mailbox, Fitness Center, Gated Community - No Guard, No Truck/RV/Motorcycle Parking, Pool, Sidewalks
- Pets Allowed
- Cats OK, Dogs OK
Utilities & Systems
- Water
- Public
- Sewer
- Public Sewer
- Utilities
- Cable Available, Electricity Available, Sewer Connected, Underground Utilities, Water Connected
- Cooling
- Central Air
- Heating
- Central
- Flood Zone
- X
- Parking
- Guest
Financial
- List Price
- $230,000
- Annual Taxes
- $3,928
- Tax Year
- 2025
- Listing Terms
- Cash, Conventional
- Special Conditions
- None
- Possession
- Close Of Escrow