1 / 41
$324,990
Active
6522 HORSESHOE LANE WAY
ST CLOUD, FL 34773 — CYRENE AT HARMONY
3 Beds
3 Baths
1,469 sqft
0.07 acres
Built 2026
2-Car Garage
About This Property
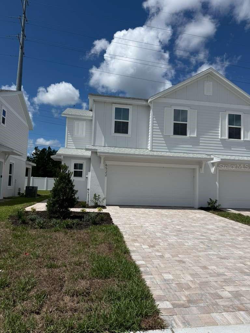
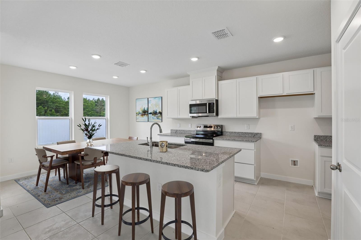
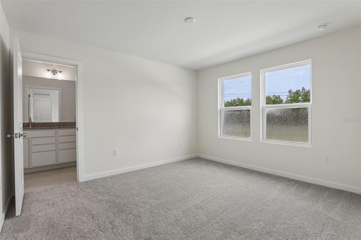
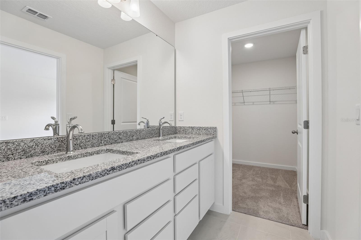
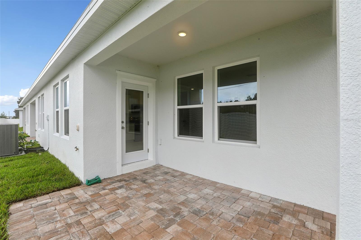
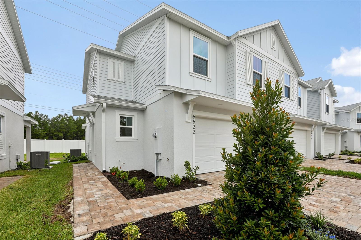
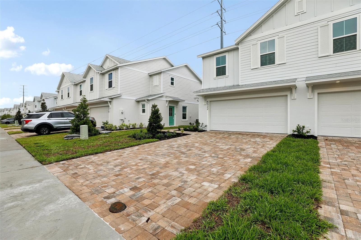
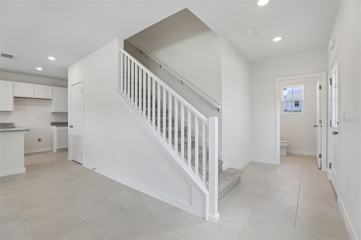
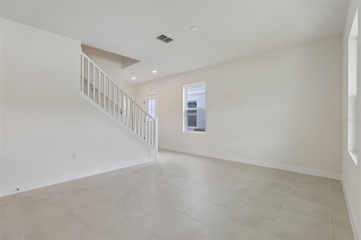
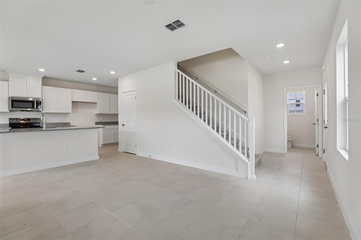
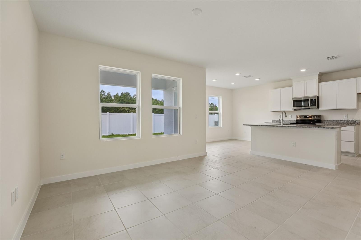
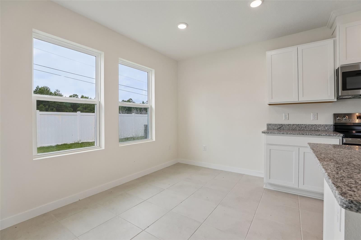
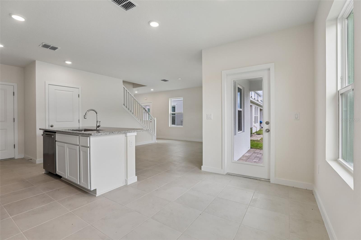
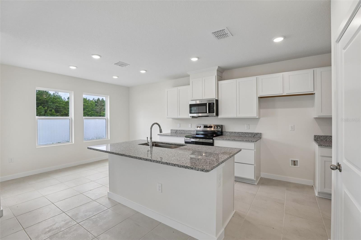
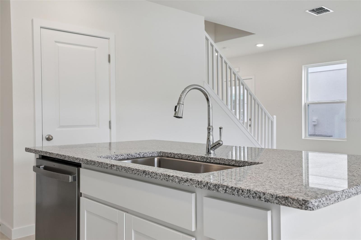
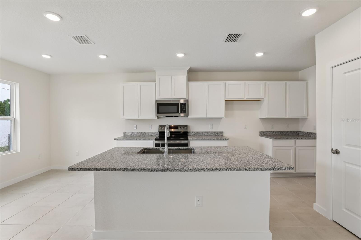
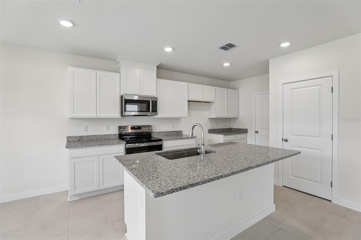
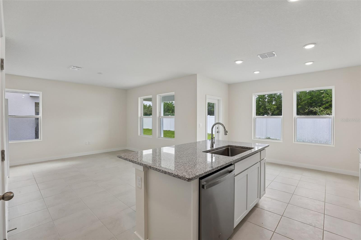
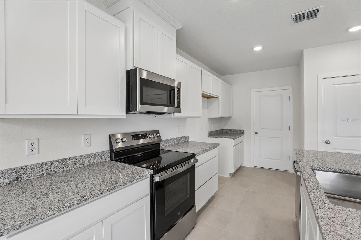
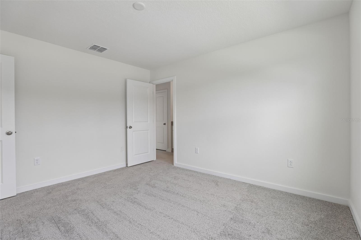
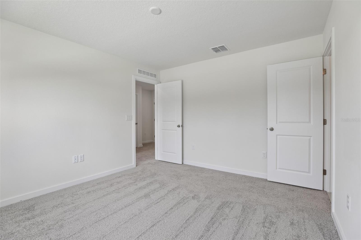
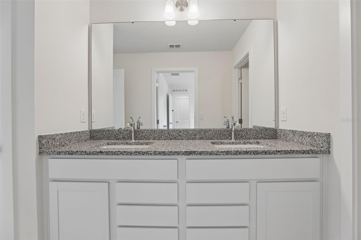
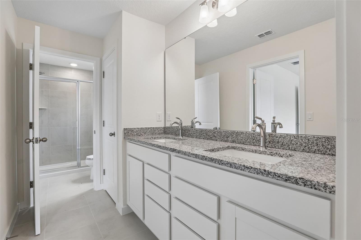
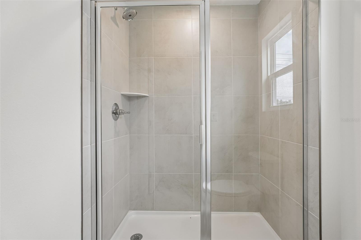
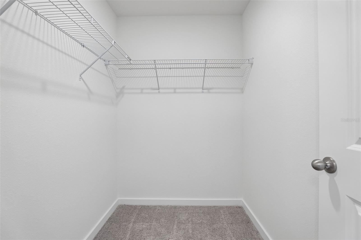
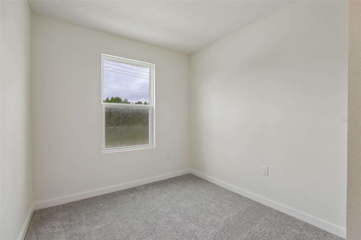
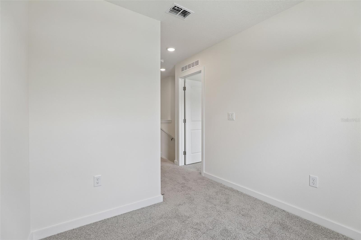
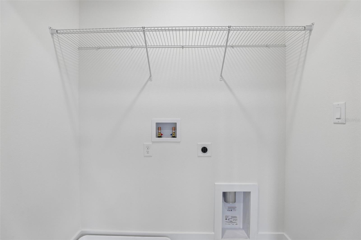
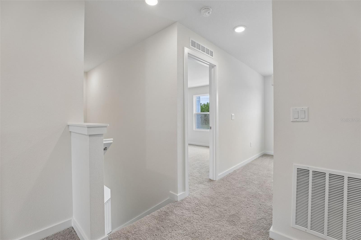
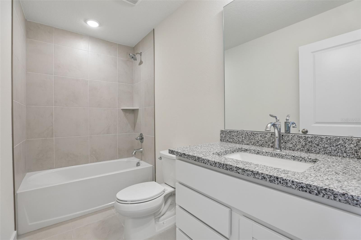
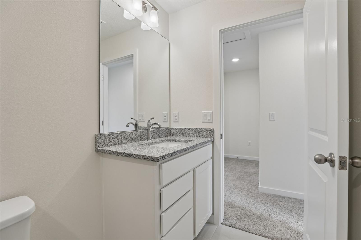
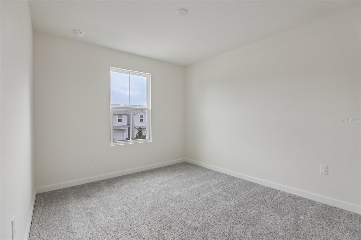
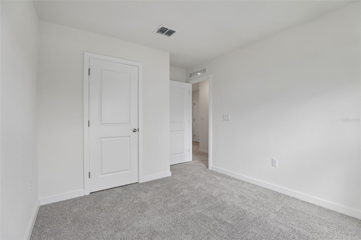
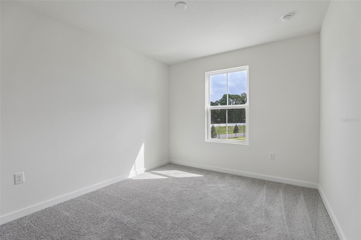
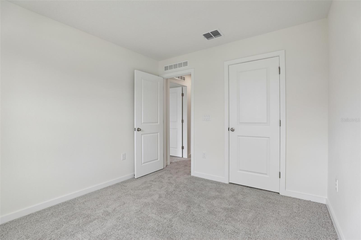
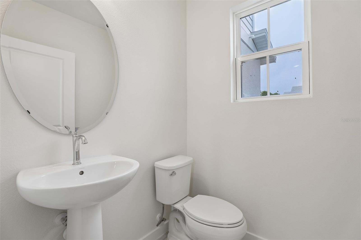
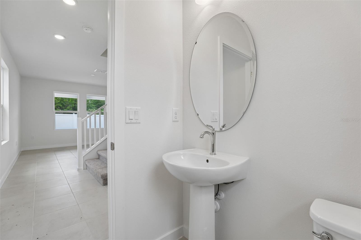
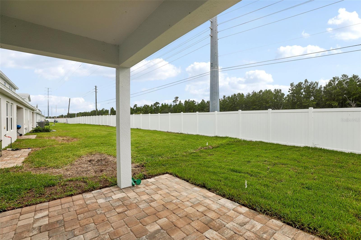
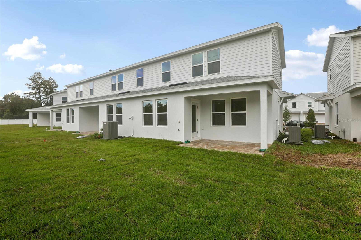
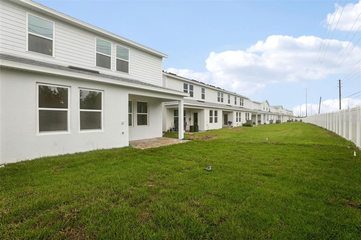
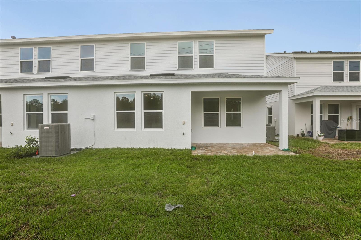
The Coronado floor plan at Cyrene at Harmony in St. Cloud, Florida, offers 1,469 square feet of stylish and functional living space with 3 bedrooms, 2.5 bathrooms, and a 2-car garage. As an end-unit townhome, the Coronado features a desirable side-entry front door that enhances both privacy and curb appeal. The first floor showcases an open-concept design where the spacious kitchen, dining area, and family room flow seamlessly together, creating an ideal setting for everyday living and entertaining. Glass door take you to covered lanai and backyard patio, extending the living space outdoors, while a convenient half bath serves guests on the main level. Upstairs, the private primary suite includes a generous walk-in closet and an in-suite bathroom with dual sinks and a window that fills the space with natural light. Two additional bedrooms share a full bathroom, and a versatile loft provides the perfect space for a home office, study area, or media room. An upstairs laundry room adds everyday convenience, making the Coronado an excellent choice for homeowners seeking a spacious, modern townhome with flexible living areas and low-maintenance living in the Harmony community.
Property Details
Basics
- Property Type
- Residential
- Property Subtype
- Townhouse
- MLS Number
- O6439528
- Days on Market
- 17
- Year Built
- 2026
- New Construction
- Yes
- Levels
- Two
- Architectural Style
- Coastal
- Direction Faces
- North
- Occupant Type
- Vacant
Size & Structure
- Living Area
- 1,469 sqft
- Total Area
- 1,909 sqft
- Lot Size
- 0.07 acres
- Lot Sq Ft
- 3,200 sqft
- Bedrooms
- 3
- Full Baths
- 2
- Half Baths
- 1
- Garage Spaces
- 2
Interior
- Flooring
- Carpet, Ceramic Tile
- Appliances
- Dishwasher, Disposal, Electric Water Heater, Microwave, Range
- Interior Features
- PrimaryBedroom Upstairs, Stone Counters, Walk-In Closet(s)
- Laundry
- Electric Dryer Hookup, Inside, Laundry Room, Upper Level, Washer Hookup
- Windows
- Double Pane Windows, Low-Emissivity Windows
- Furnished
- Unfurnished
- A/C
- Central Air
- Heating
- Central
Exterior & Lot
- Exterior Features
- Lighting, Rain Gutters, Sidewalk, Sprinkler Metered
- Construction
- Concrete, HardiPlank Type
- Roof
- Shingle
- Foundation
- Slab
- Patio/Porch
- Covered, Porch
- Lot Features
- In County, Landscaped, Sidewalk, Paved
- View
- Pool
Water & Pool
Community & HOA
- HOA
- Yes
- HOA Fee
- $250/Monthly
- HOA Amenities
- Playground, Pool
- Community Features
- Clubhouse, Community Mailbox, Dog Park, Irrigation-Reclaimed Water, Playground, Pool, Sidewalks
- Pets Allowed
- Cats OK, Dogs OK, Yes
- Security
- Smoke Detector(s)
Utilities & Systems
- Water
- Public
- Sewer
- Public Sewer
- Utilities
- Electricity Connected, Public, Sewer Connected, Sprinkler Meter, Underground Utilities, Water Connected
- Cooling
- Central Air
- Heating
- Central
- Flood Zone
- X
- Parking
- Driveway
- Energy Efficient
- Construction, HVAC, Thermostat
Financial
- List Price
- $324,990
- Annual Taxes
- $0
- Tax Year
- 2025
- Listing Terms
- Cash, Conventional, FHA, VA Loan
- Special Conditions
- None
- Possession
- Close Of Escrow
Schools
- Elementary
- Harmony Community School (K-5)
- Middle School
- Harmony Middle
- High School
- Harmony High