1 / 32
$533,000
Active
6521 ROVER WAY
ST CLOUD, FL 34771 — WESLYN PARK PH 2
3 Beds
3 Baths
2,117 sqft
0.09 acres
Built 2023
2-Car Garage
About This Property
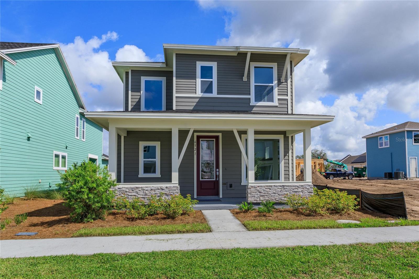
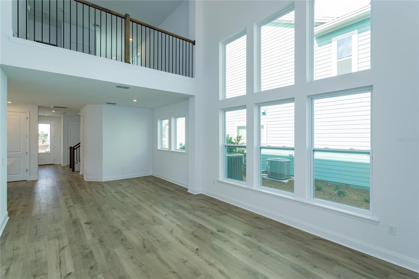
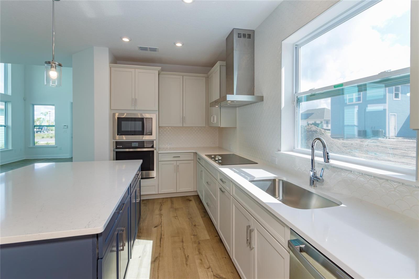
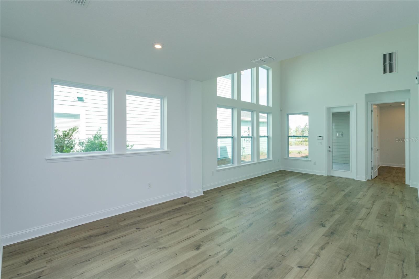
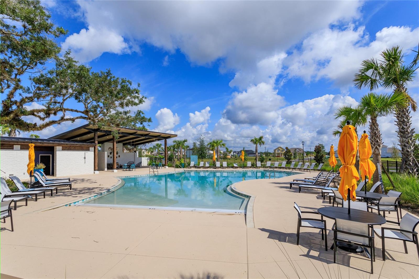
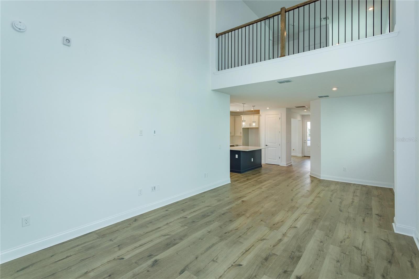
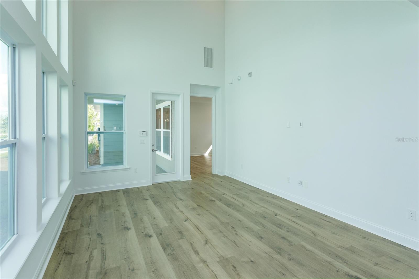
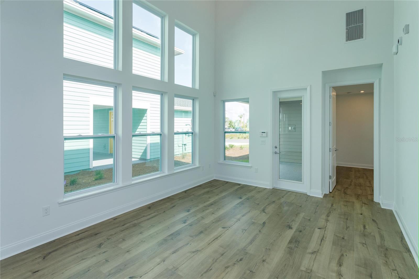
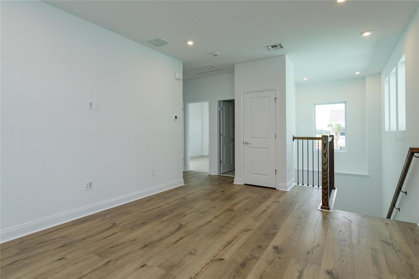
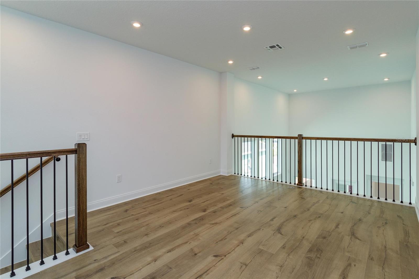
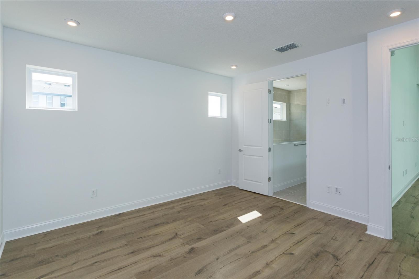
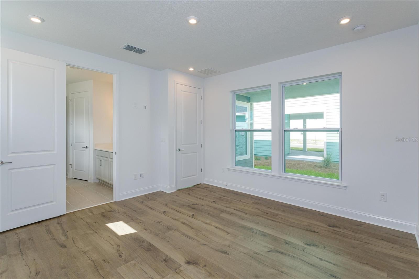
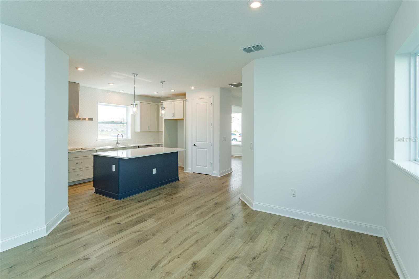
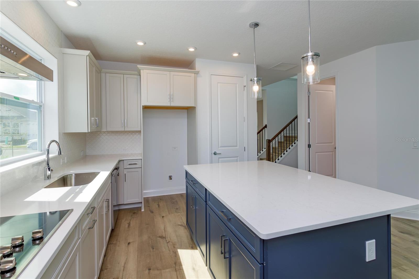
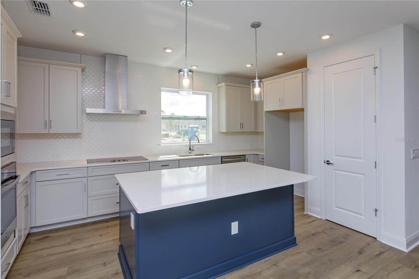
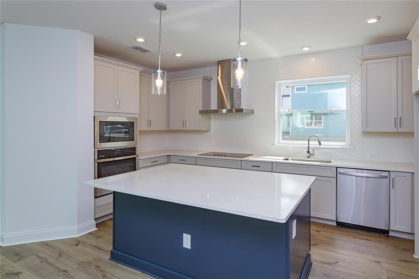
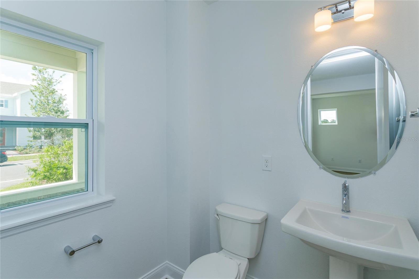
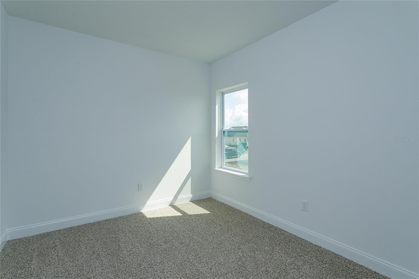
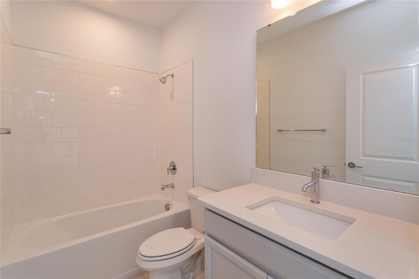
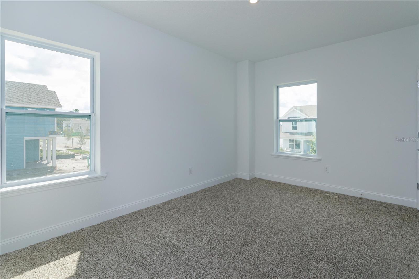
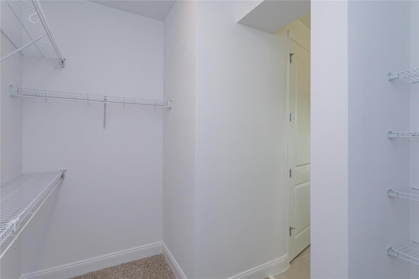
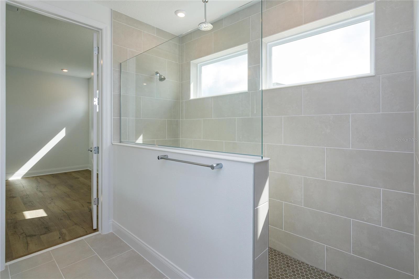
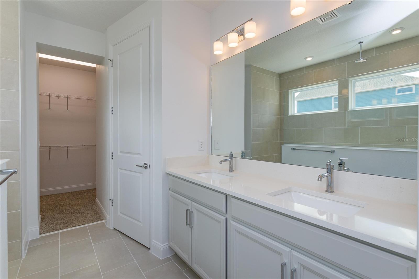
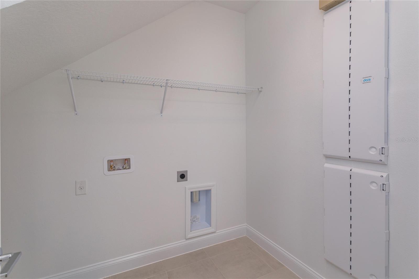
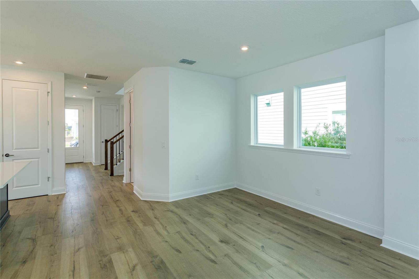
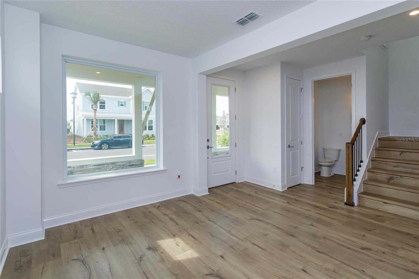
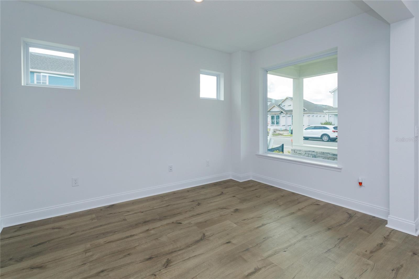
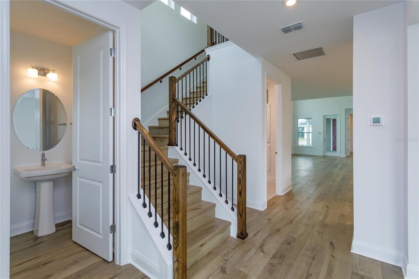
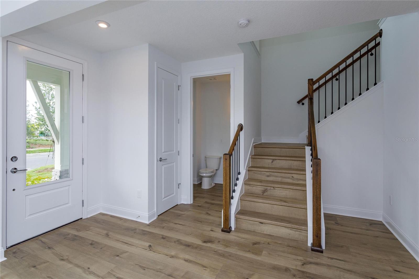
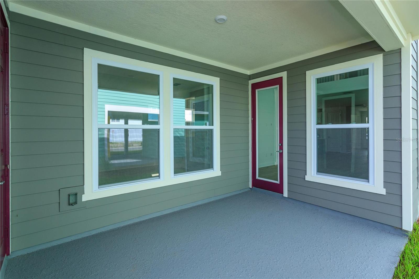
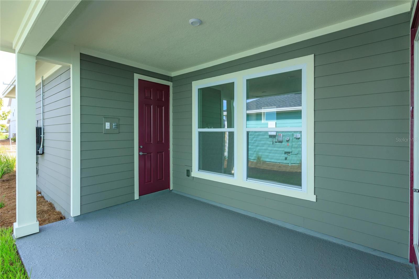
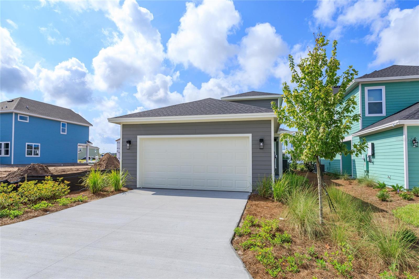
Highly Sought-After David Weekley Home in Weslyn Park – Move-In Ready! Welcome to this beautifully maintained David Weekley single-family home in the highly desirable Weslyn Park community. Offering just under 2,150 square feet of thoughtfully designed living space, this move-in-ready home combines timeless style, comfort, and convenience. Relax on the spacious covered front porch, highlighted by attractive stone accents that create exceptional curb appeal. Inside, luxury vinyl plank flooring flows throughout the main living areas, while soaring ceilings and abundant windows fill the home with natural light, creating a bright and inviting atmosphere. The spacious first-floor primary suite provides a private retreat, featuring a walk-in shower, double-sink vanity, and generous walk-in closet. Upstairs, you'll find two additional bedrooms, offering privacy for family or guests, along with a versatile loft that overlooks the impressive two-story family room. Designed for both everyday living and entertaining, the gourmet chef's kitchen features stone countertops, a cooktop, stainless steel vent hood, abundant cabinetry, a large center island, and a breakfast area. Elegant wrought-iron stair railings add a modern touch, while the built-in On-Q structured wiring system provides modern connectivity and convenience throughout the home. The rear-entry attached garage is accessed via a private alley, enhancing the home's charming streetscape. Residents enjoy outstanding community amenities, including a resort-style pool and playground. Ideally located near parks, scenic bike trails, and nature areas, with easy access to shopping, dining, and entertainment along Narcoossee Road. Don't miss this exceptional opportunity to own a beautifully designed home in one of the area's most desirable communities. Schedule your private showing today! Seller will contribute $7000 towards buyer closing costs.
Property Details
Basics
- Property Type
- Residential
- Property Subtype
- Single Family Residence
- MLS Number
- O6423251
- Days on Market
- 77
- Year Built
- 2023
- Levels
- Two
- Additional Rooms
- Formal Dining Room Separate,Inside Utility,Loft
- Direction Faces
- West
- Occupant Type
- Vacant
Size & Structure
- Living Area
- 2,117 sqft
- Total Area
- 2,417 sqft
- Lot Size
- 0.09 acres
- Lot Sq Ft
- 3,920 sqft
- Bedrooms
- 3
- Full Baths
- 2
- Half Baths
- 1
- Garage Spaces
- 2
- Stories
- 2
Interior
- Flooring
- Carpet, Vinyl
- Appliances
- Cooktop, Dishwasher, Disposal, Dryer, Electric Water Heater, Range Hood, Refrigerator, Washer
- Interior Features
- High Ceilings, Open Floorplan, Primary Bedroom Main Floor, Stone Counters, Walk-In Closet(s)
- Laundry
- Inside
- Furnished
- Unfurnished
- A/C
- Central Air
- Heating
- Central, Electric
Exterior & Lot
- Exterior Features
- Sidewalk
- Construction
- Block, Stucco, Frame
- Roof
- Shingle
- Foundation
- Block, Slab
- Patio/Porch
- Covered
- Lot Features
- Level, Sidewalk
Water & Pool
Community & HOA
- HOA
- Yes
- HOA Fee
- $422/Quarterly
- Community Features
- Community Mailbox, Park, Pool, Sidewalks
- Pets Allowed
- Yes
- CDD
- Yes
Utilities & Systems
- Water
- Public
- Sewer
- Public Sewer
- Utilities
- Public
- Cooling
- Central Air
- Heating
- Central, Electric
- Flood Zone
- X
- Parking
- Garage Door Opener
Financial
- List Price
- $533,000
- Annual Taxes
- $8,546
- Tax Year
- 2025
- Special Conditions
- None
Schools
- Elementary
- VOYAGER K-8
- Middle School
- VOYAGER K-8
- High School
- Tohopekaliga High School