1 / 49
$650,000
Active
6501 FAIRWAY COVE DRIVE
ORLANDO, FL 32835 — FAIRWAY COVE
4 Beds
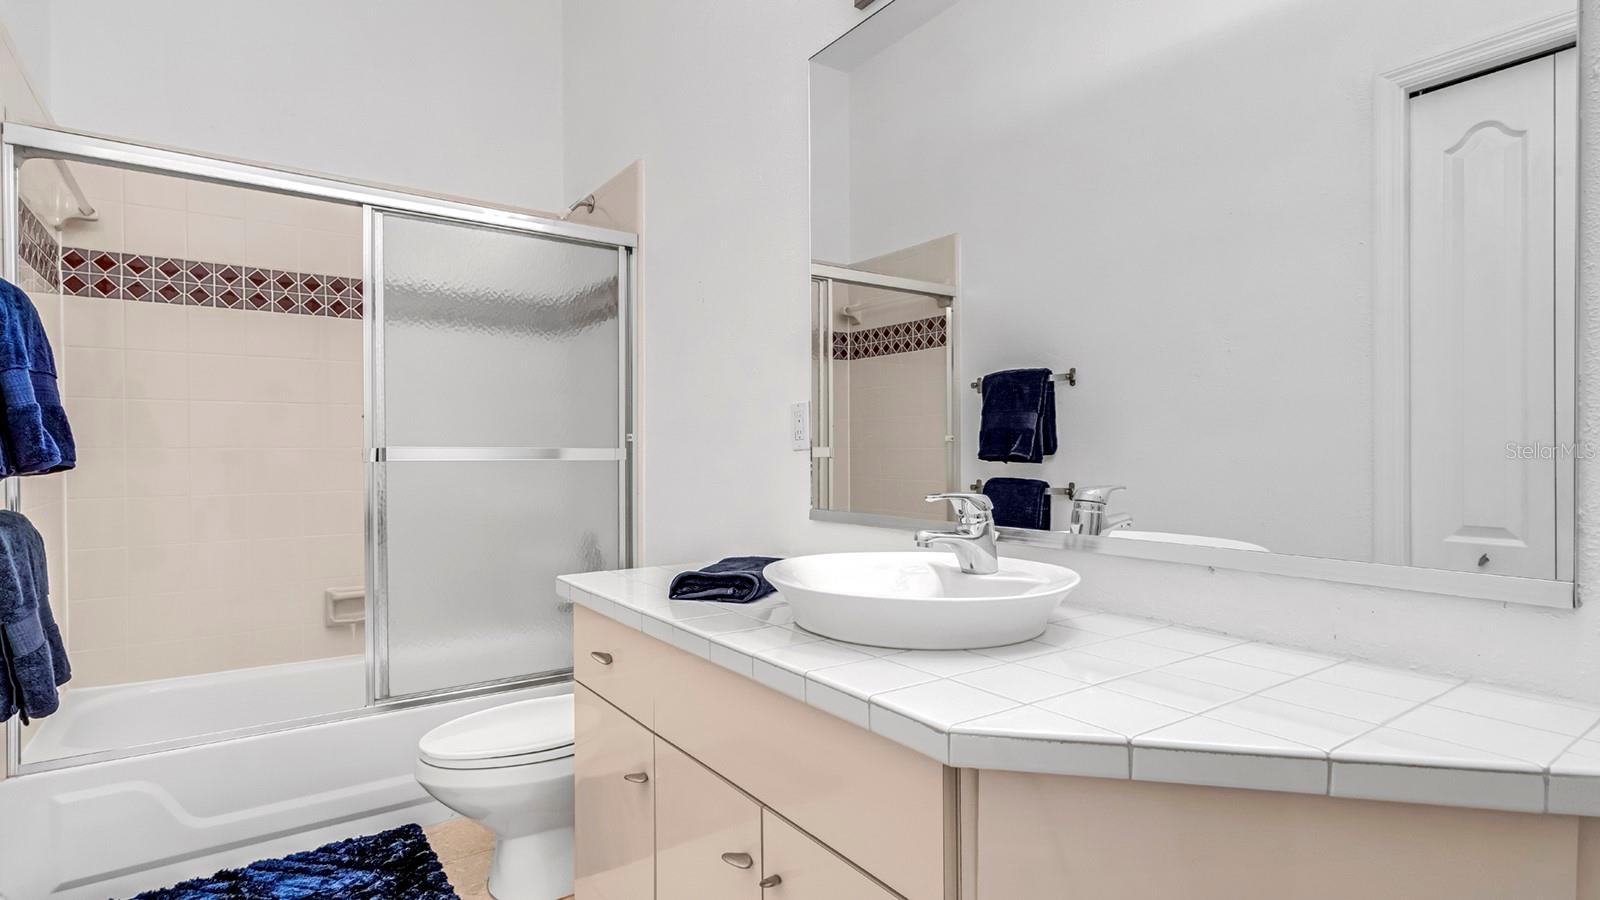
4 Baths
2,824 sqft
0.43 acres
Built 1991
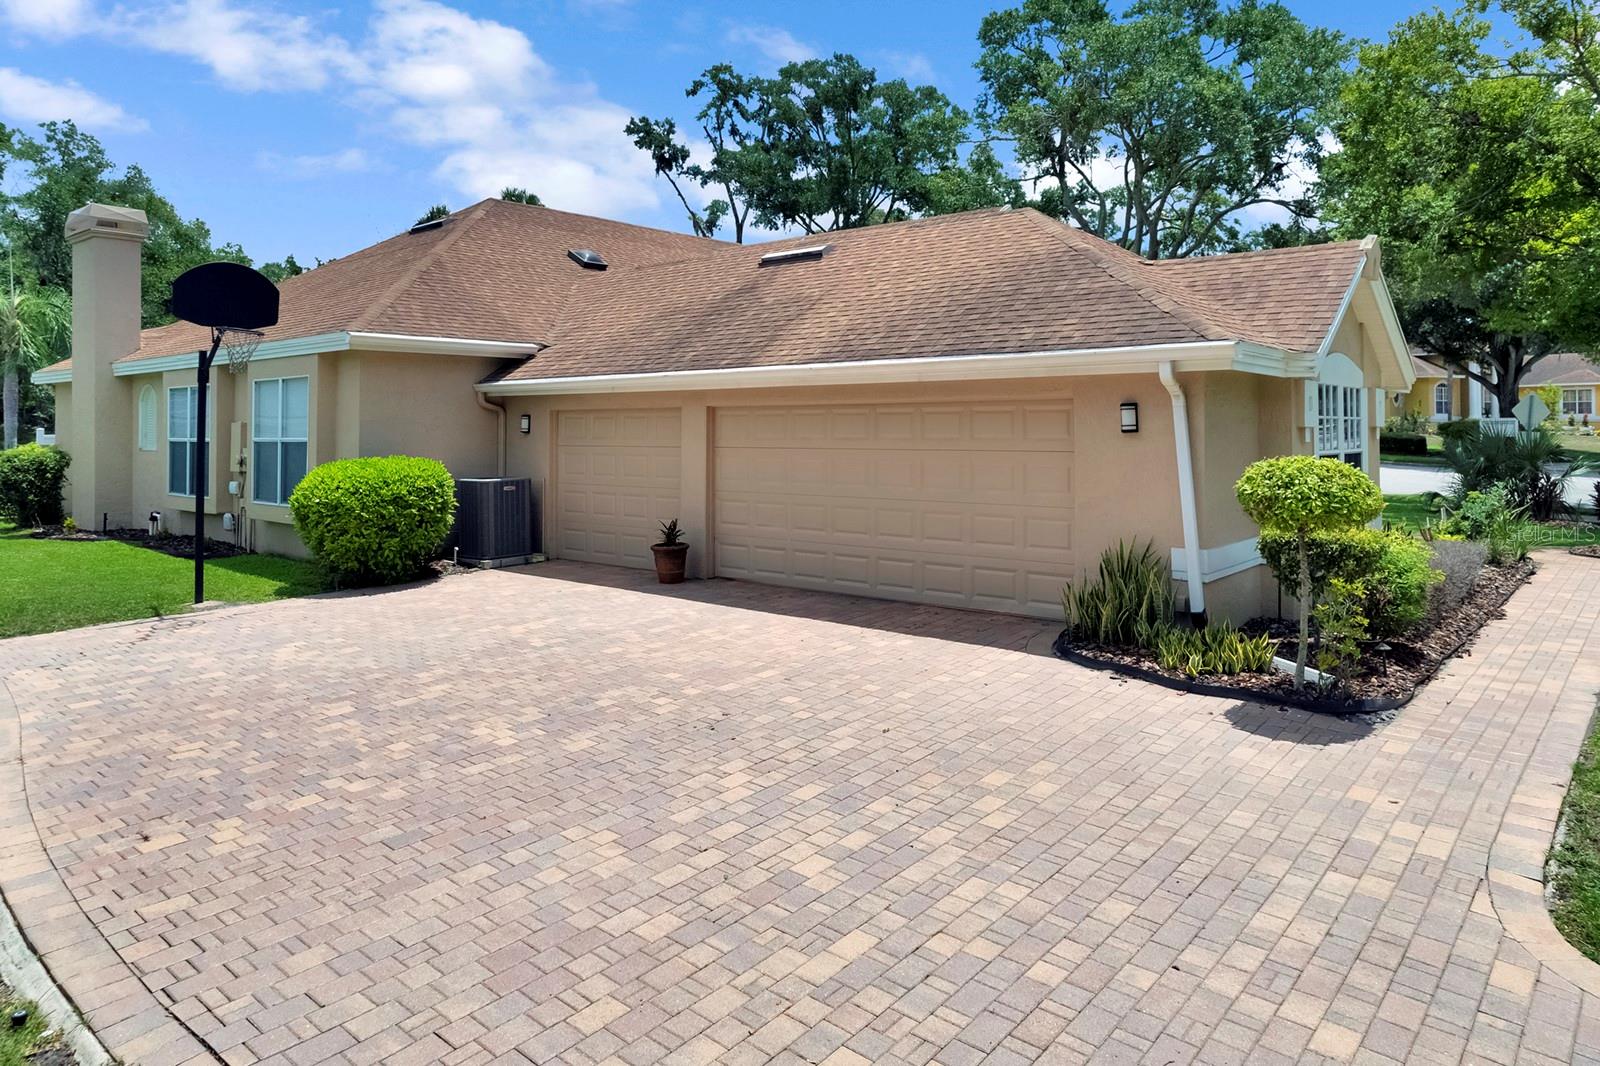
3-Car Garage
About This Property
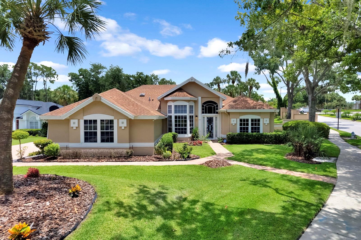
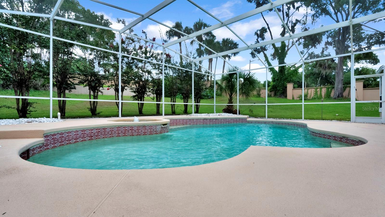
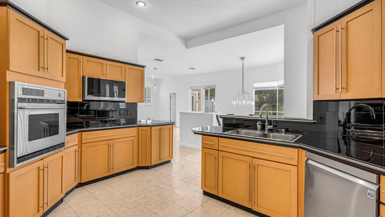
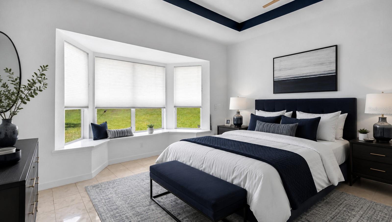
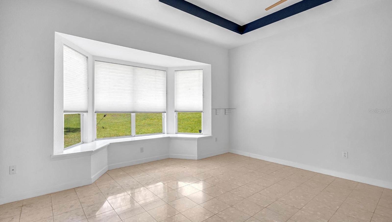
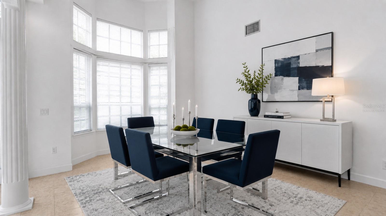
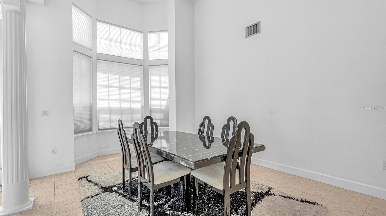
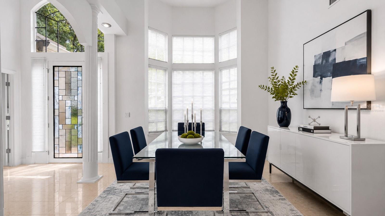
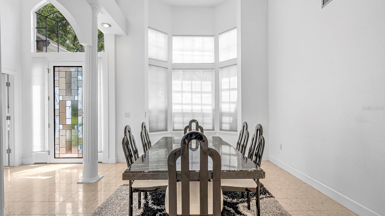
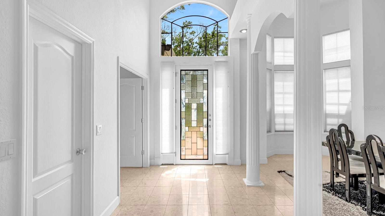
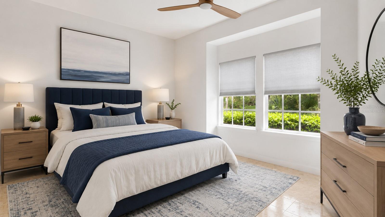
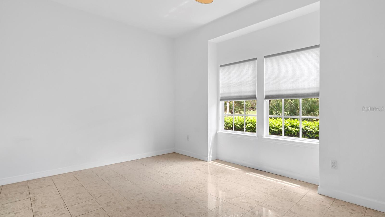
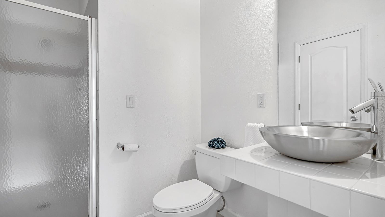
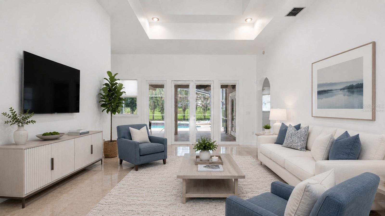
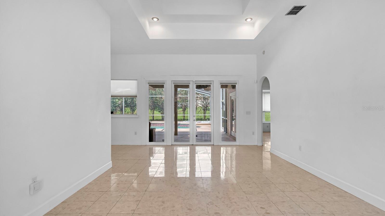
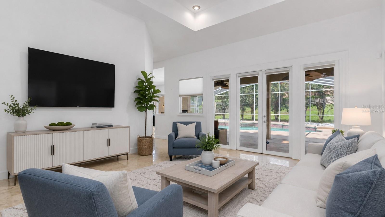
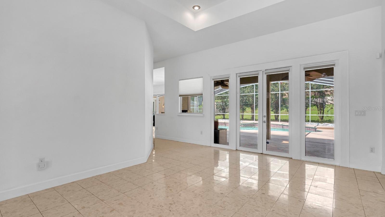
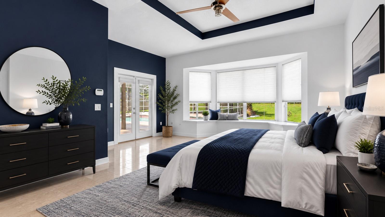
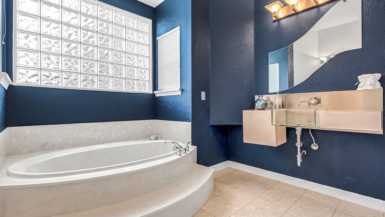
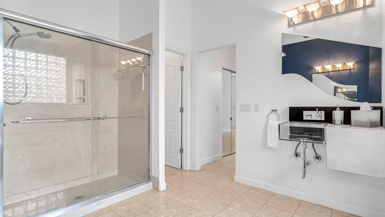
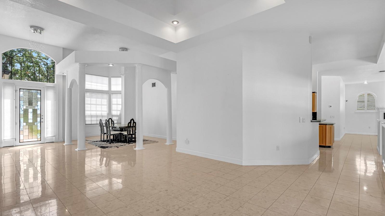

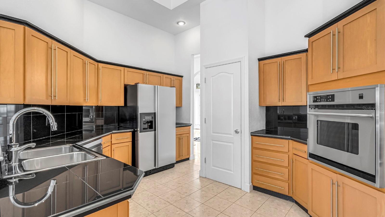
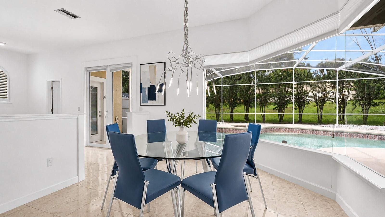
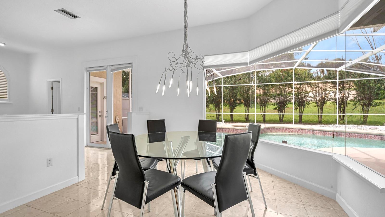
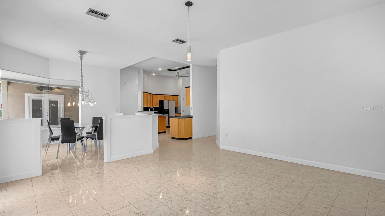
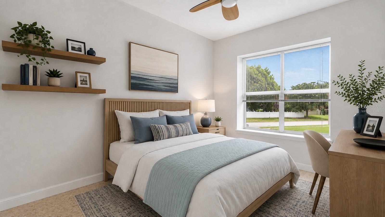
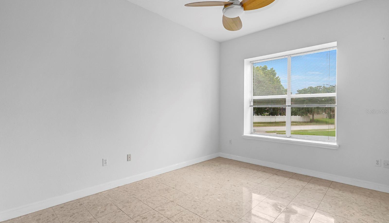
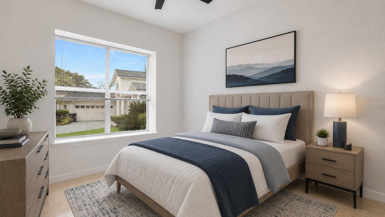
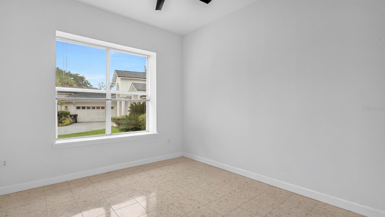
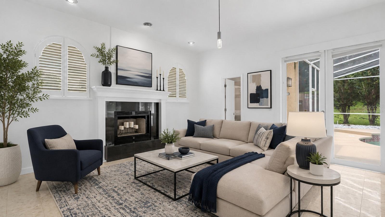
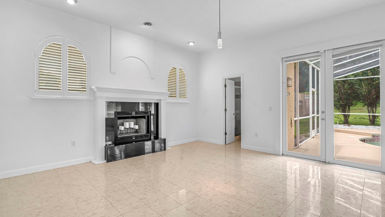
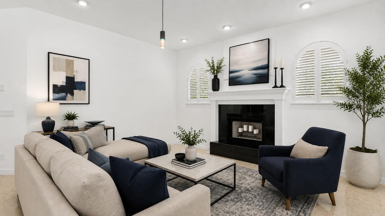
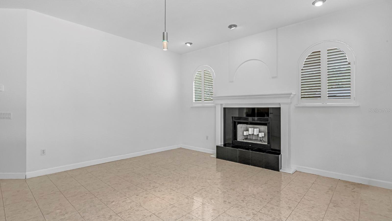
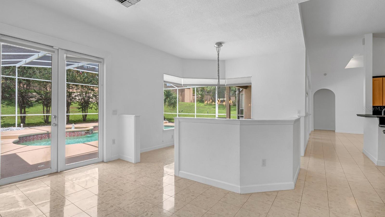
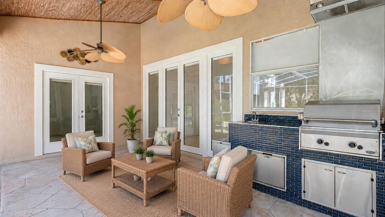
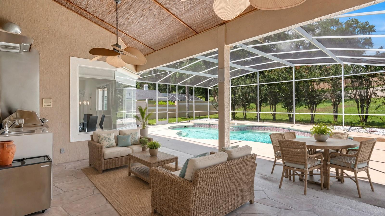
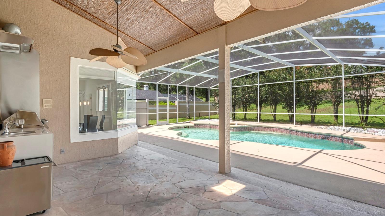
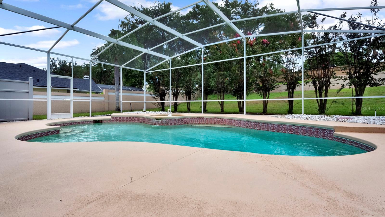
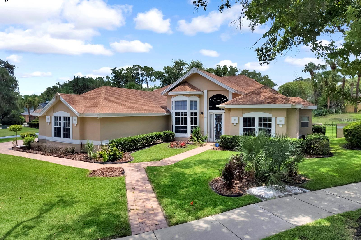
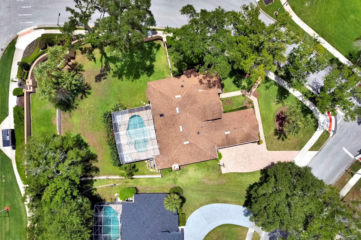
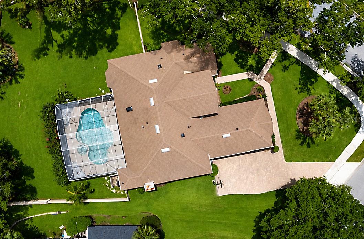
Virtually Staged. Welcome to this spacious 4-bedroom, 4-bath pool home, offering 2,824 sq. ft. of comfortable living on a desirable corner lot. The kitchen features beautiful wood cabinetry and ample storage, while the home's generous floor plan provides plenty of space for everyday living and entertaining. Step outside to your private fenced-in backyard oasis with a sparkling pool, perfect for relaxing or hosting family and friends. Conveniently located near major highways, shopping, dining, top-rated schools, and Orlando's world-famous attractions. This home offers the perfect blend of comfort, convenience, and location. New roof to be installed in early August! Don't miss this exceptional opportunity to make it your own!
Property Details
Basics
- Property Type
- Residential
- Property Subtype
- Single Family Residence
- MLS Number
- O6429480
- Year Built
- 1991
- Levels
- One
- Architectural Style
- Florida
- Additional Rooms
- Attic,Breakfast Room Separate,Formal Dining Room Separate,Inside Utility
- Direction Faces
- Southwest
- Occupant Type
- Owner
Size & Structure
- Living Area
- 2,824 sqft
- Total Area
- 3,855 sqft
- Lot Size
- 0.43 acres
- Lot Sq Ft
- 18,542 sqft
- Bedrooms
- 4
- Full Baths
- 4
- Garage Spaces
- 3
- Stories
- 1
Interior
- Flooring
- Marble
- Appliances
- Built-In Oven, Cooktop, Dishwasher, Disposal, Dryer, Exhaust Fan, Microwave, Refrigerator, Washer
- Interior Features
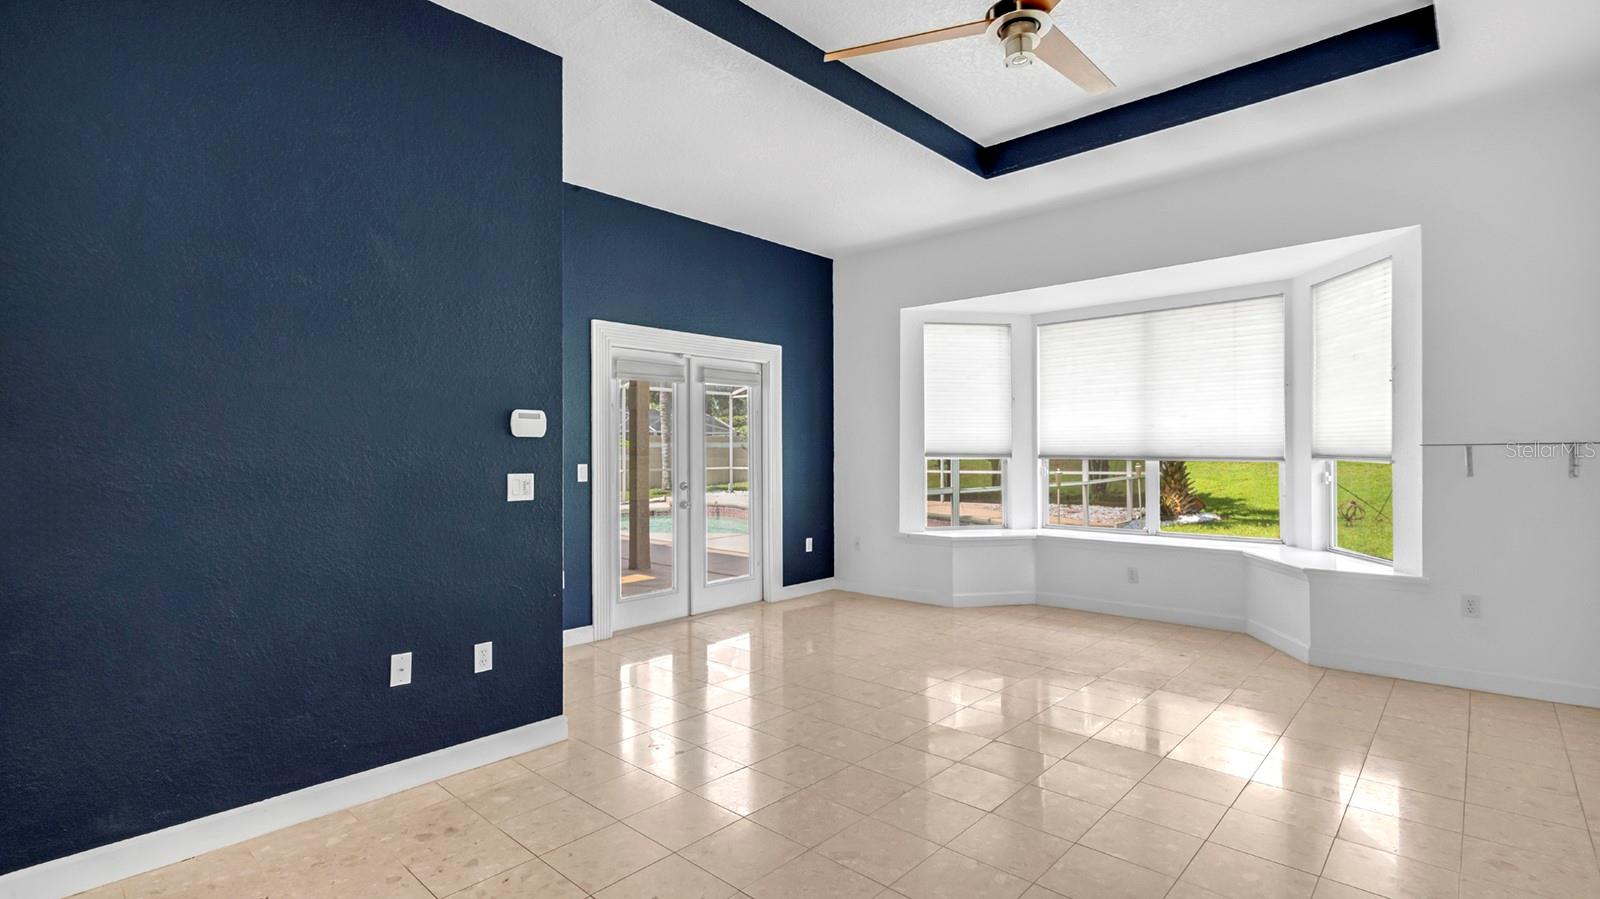
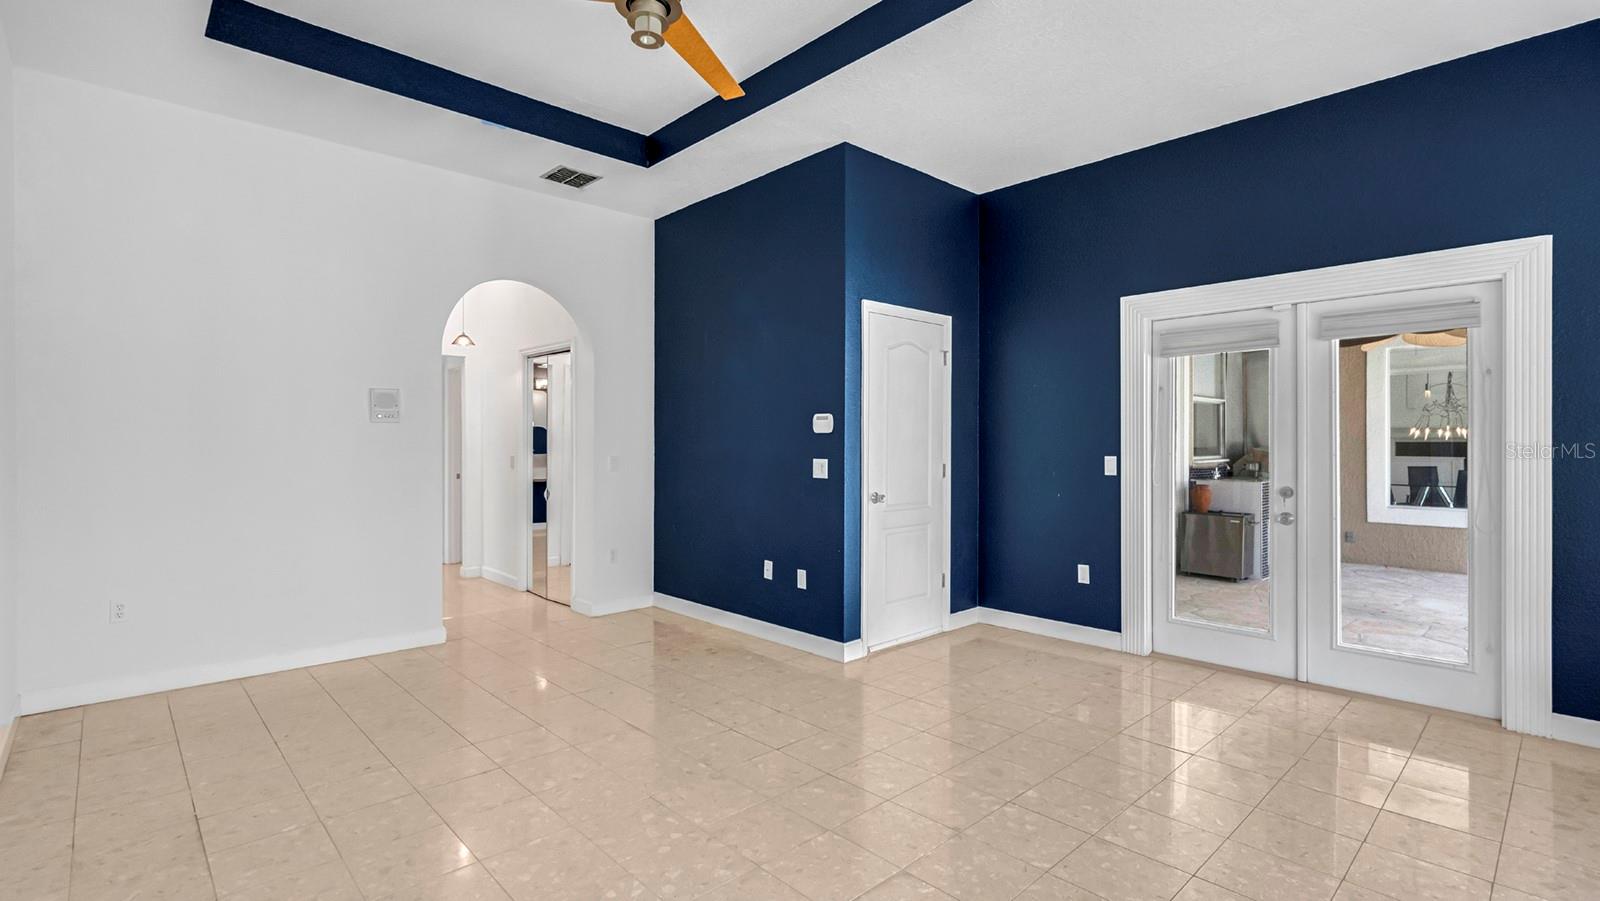
- Cathedral Ceiling(s), High Ceilings, Kitchen/Family Room Combo, Open Floorplan, Primary Bedroom Main Floor, Solid Wood Cabinets, Split Bedroom, Stone Counters, Thermostat, Tray Ceiling(s), Vaulted Ceiling(s), Walk-In Closet(s), Window Treatments
- Laundry
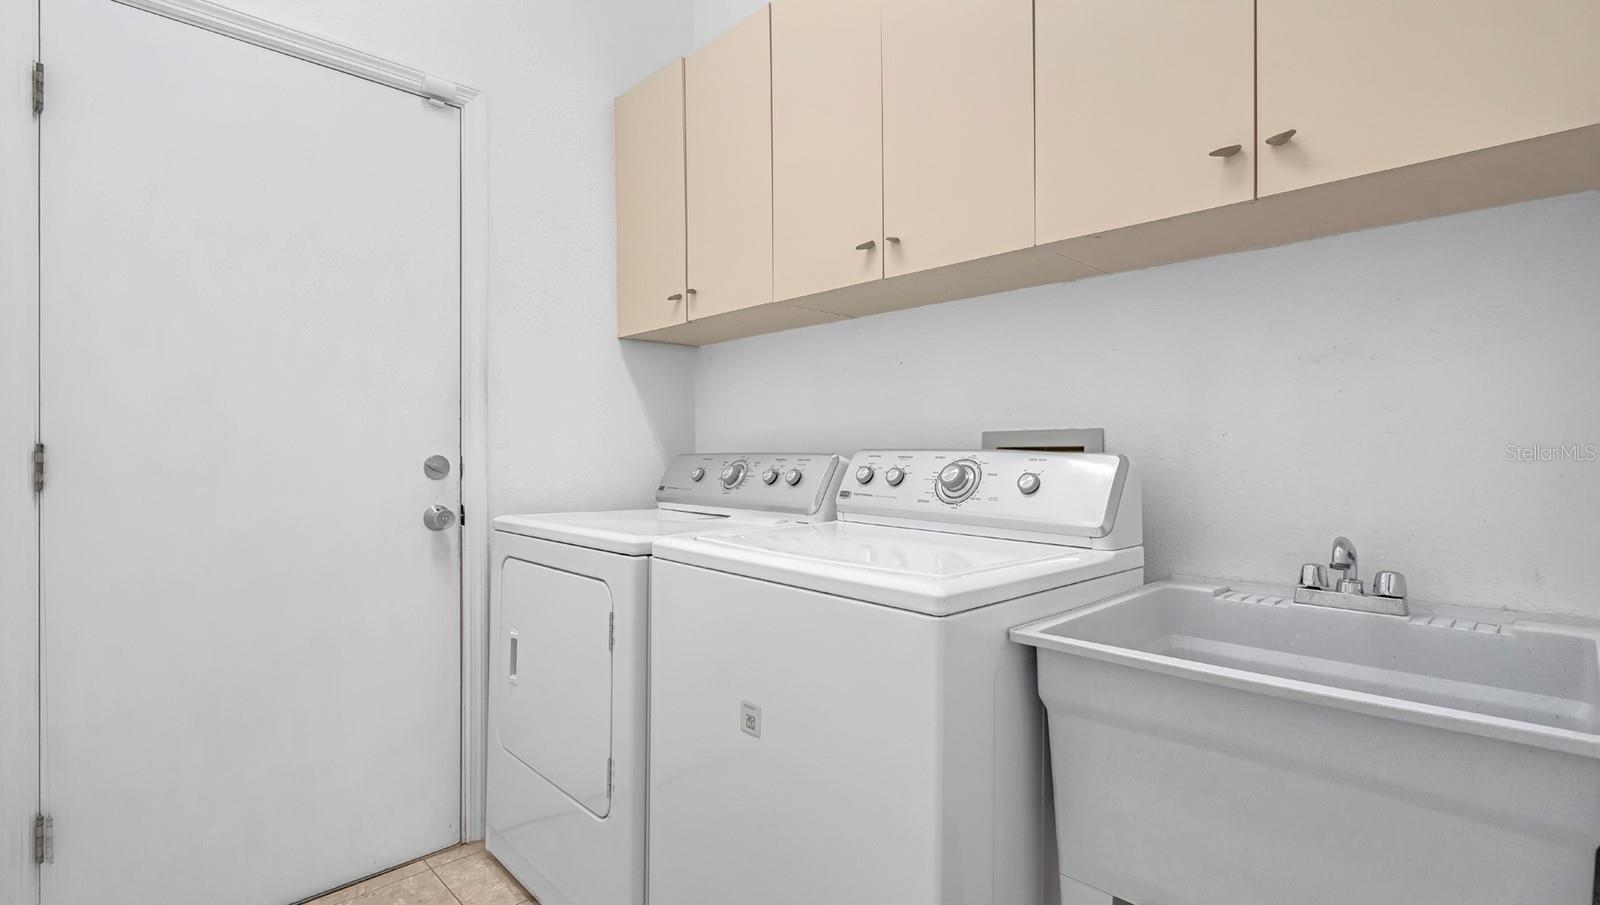
- Electric Dryer Hookup, Inside, Laundry Room, Washer Hookup
- Windows
- Skylight(s), Blinds, Shutters
- Fireplace
- Yes — Family Room
- Furnished
- Unfurnished
- A/C
- Central Air
- Heating
- Electric
Exterior & Lot
- Exterior Features
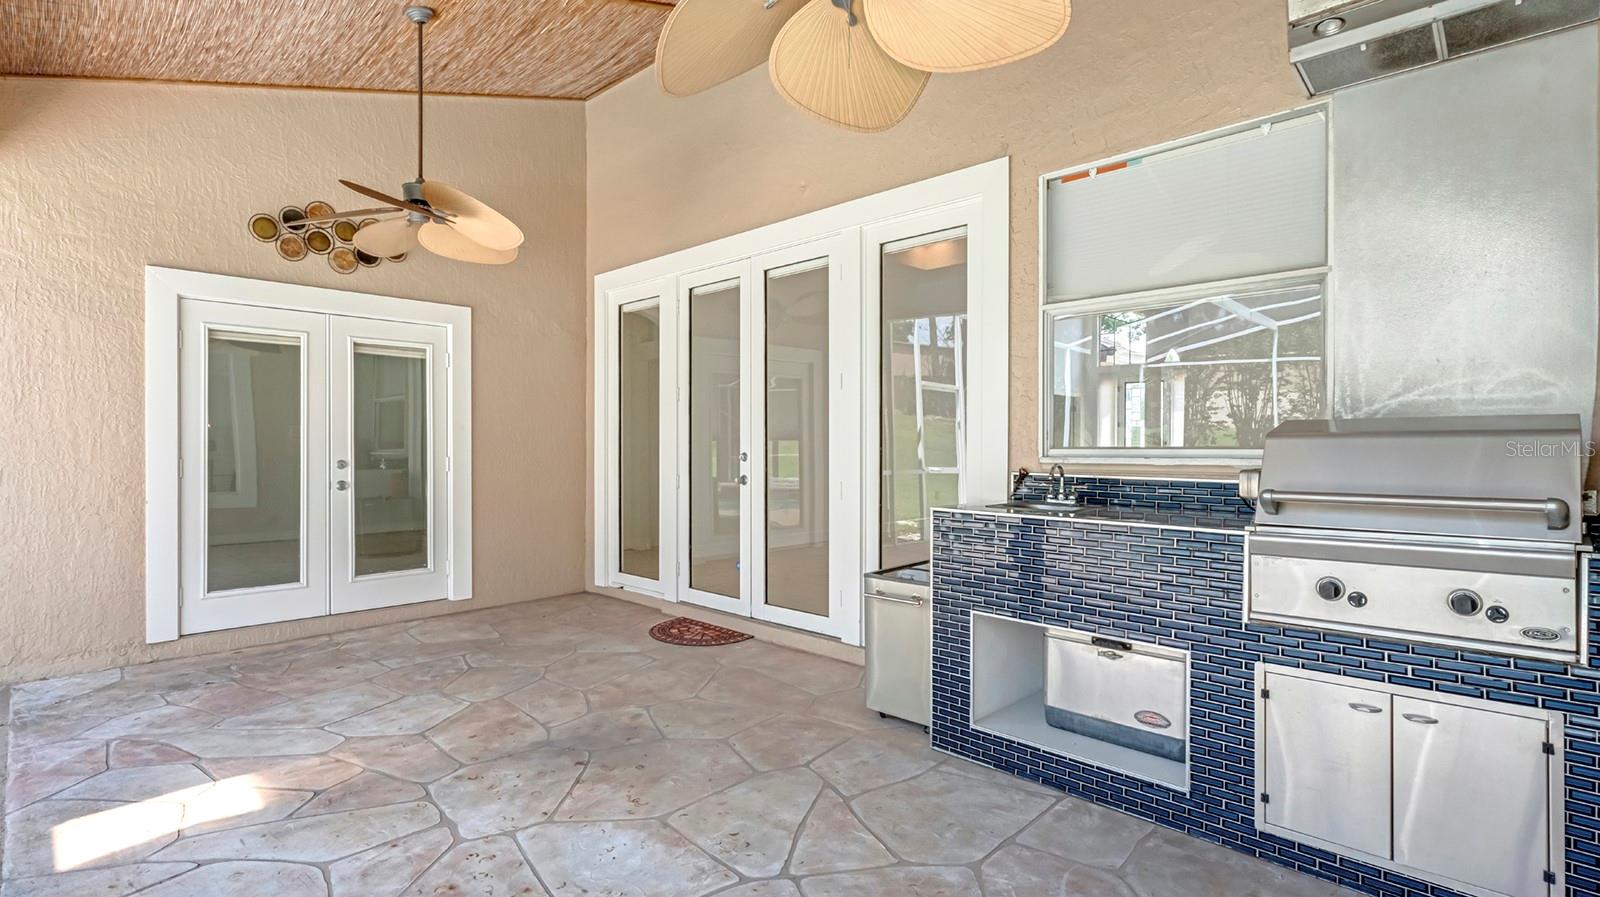
- Lighting, Outdoor Grill, Rain Gutters, Sidewalk
- Construction
- Stucco, Frame
- Roof
- Shingle
- Foundation
- Slab
- Patio/Porch
- Covered, Enclosed, Rear Porch, Screened
- Fencing
- Fenced
- Lot Features
- Corner Lot, Landscaped, Oversized Lot, Sidewalk, Paved
- View
- Water
Water & Pool
- Water View
- Pond
- Pool
- Yes — In Ground, Lighting, Screen Enclosure, Tile
- Spa
- Yes
Community & HOA
- HOA
- Yes
- HOA Fee
- $381/Quarterly
- Community Features
- Clubhouse, Deed Restrictions, Golf, Sidewalks, Street Lights
- Pets Allowed
- Yes
- Homestead
- Yes
- Security
- Security System, Smoke Detector(s)
Utilities & Systems
- Water
- Public
- Sewer
- Public Sewer
- Utilities
- BB/HS Internet Available, Cable Connected, Electricity Connected, Public, Water Connected
- Cooling
- Central Air
- Heating
- Electric
- Flood Zone
- X
- Parking
- Driveway, Garage Door Opener, Garage Faces Side
Financial
- List Price
- $650,000
- Annual Taxes
- $9,412
- Tax Year
- 2025
- Listing Terms
- Cash, Conventional, FHA, VA Loan
- Special Conditions
- None
Schools
- Elementary
- Metro West Elem
- Middle School
- Gotha Middle
- High School
- Olympia High