1 / 23
$325,000
Active
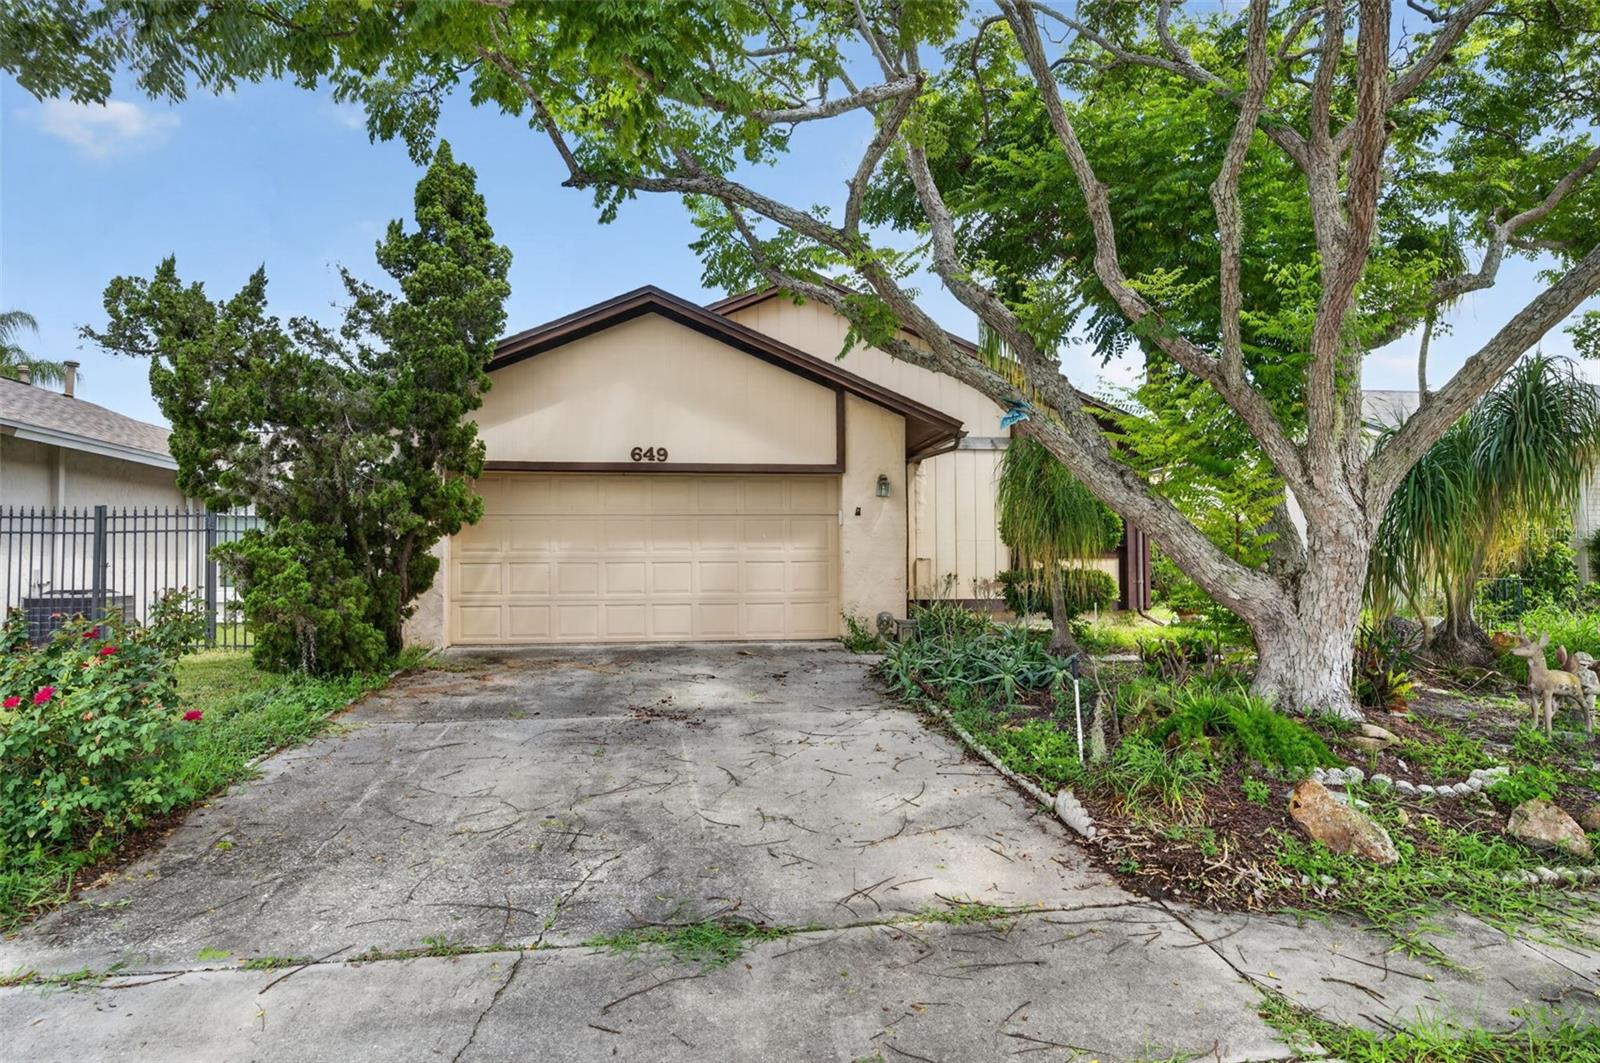
649 SAUSALITO BOULEVARD
CASSELBERRY, FL 32707 — SAUSALITO SEC 3
3 Beds
2 Baths
1,524 sqft
0.13 acres
Built 1979
2-Car Garage
About This Property
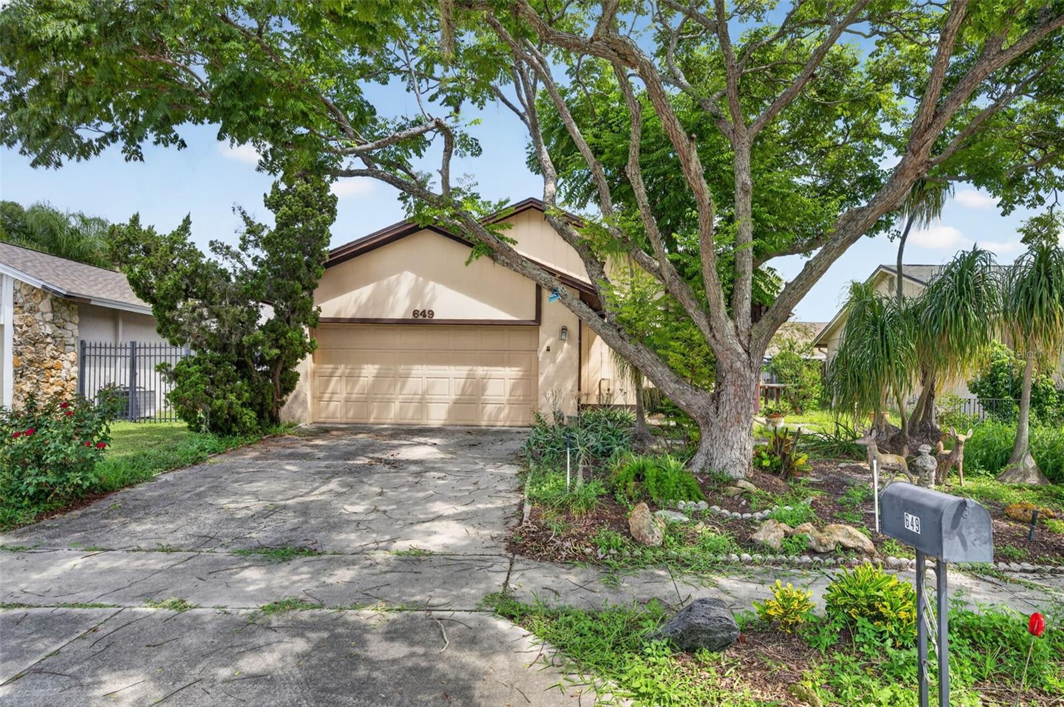
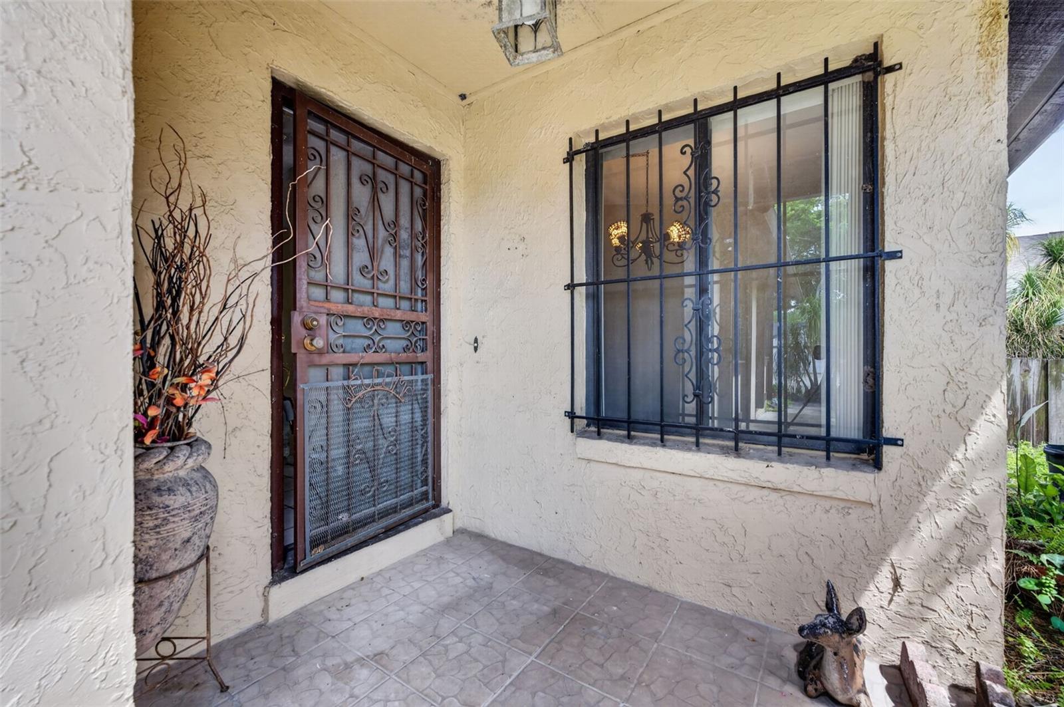
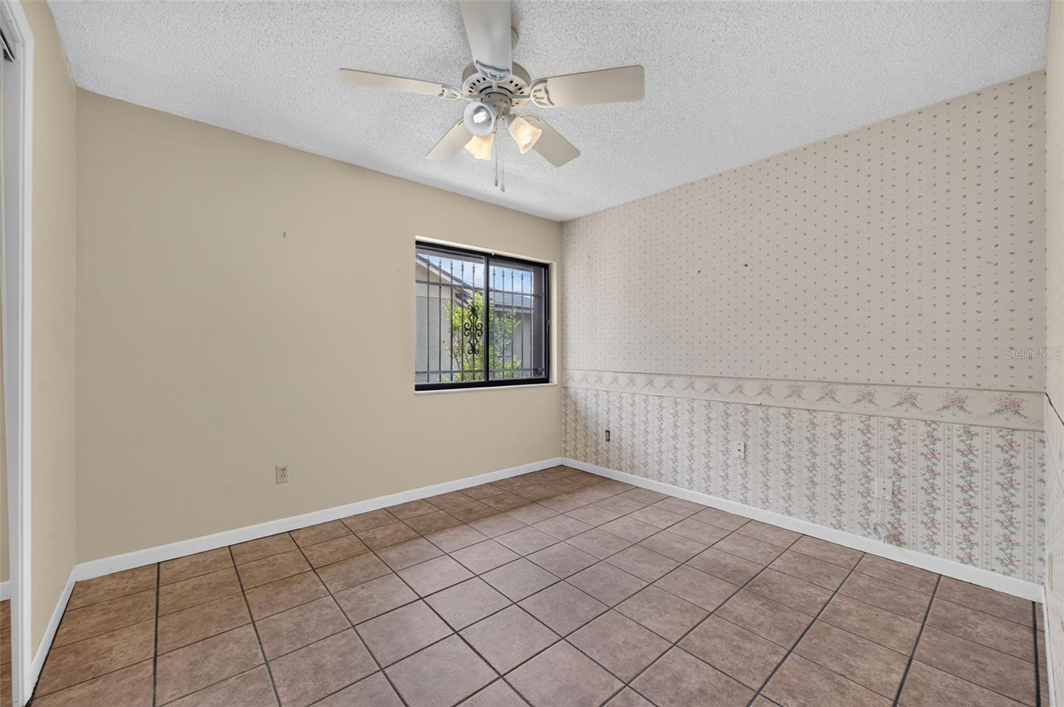
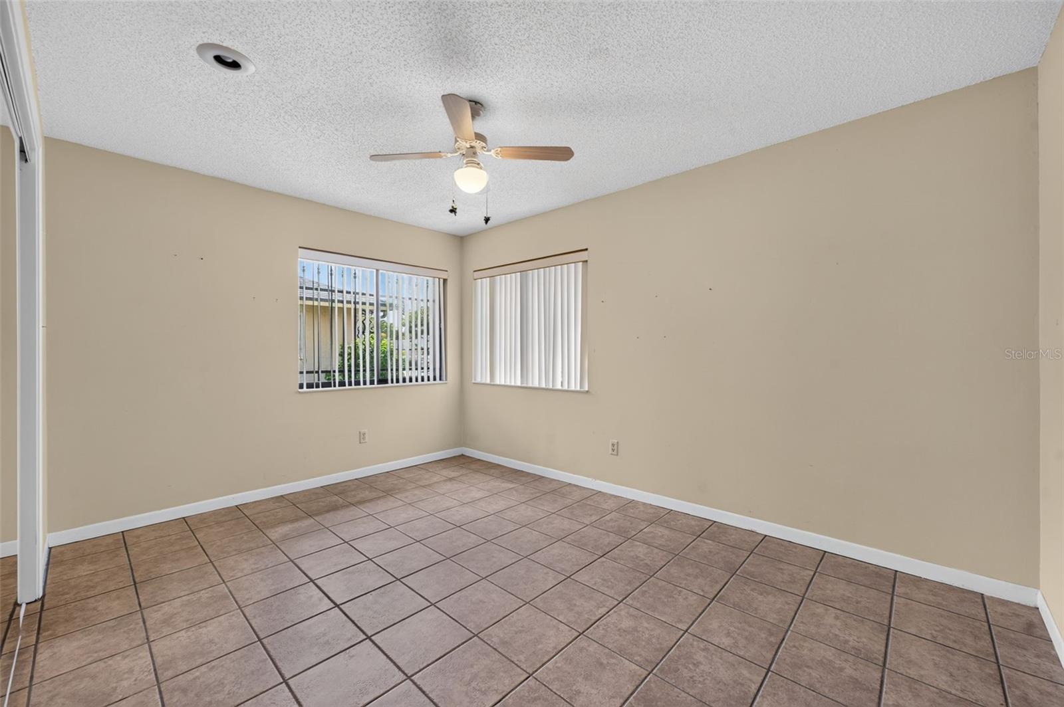
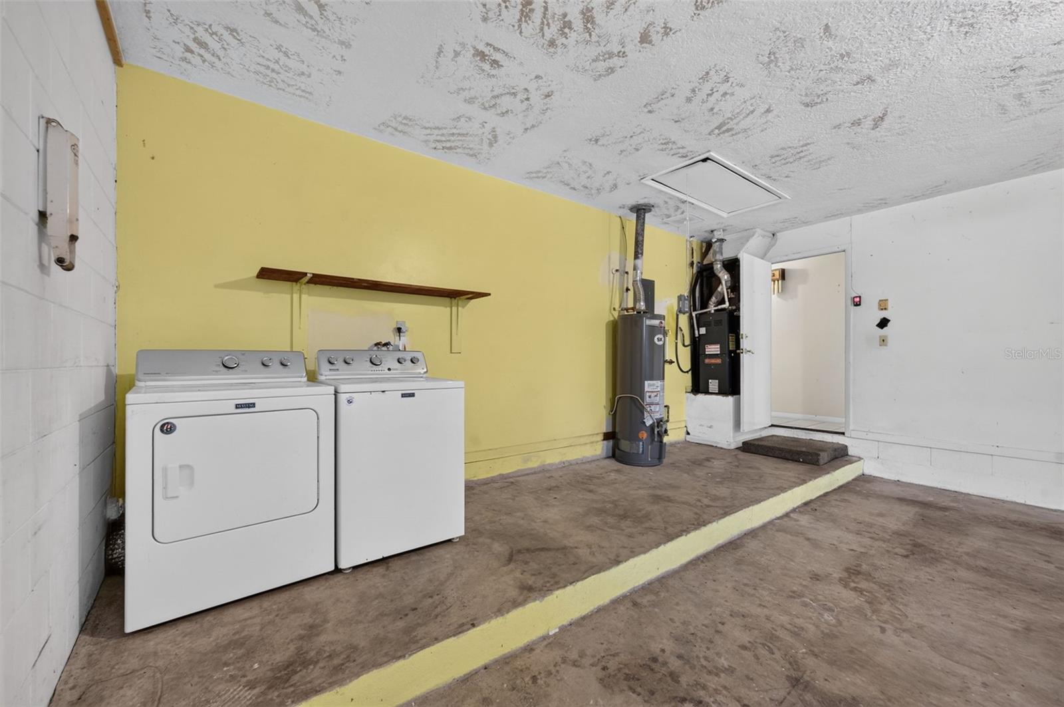
Welcome to 649 Sausalito Blvd in Casselberry, a single-story home offering 3 bedrooms, 2 bathrooms, and 1,524 square feet of living space. The home features an attached garage and a functional layout with plenty of opportunity to update and make it your own.
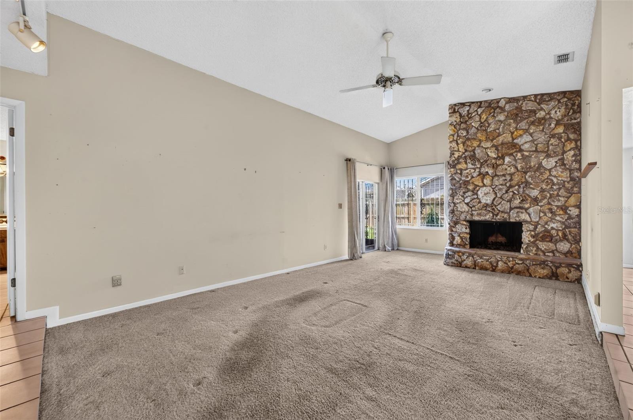
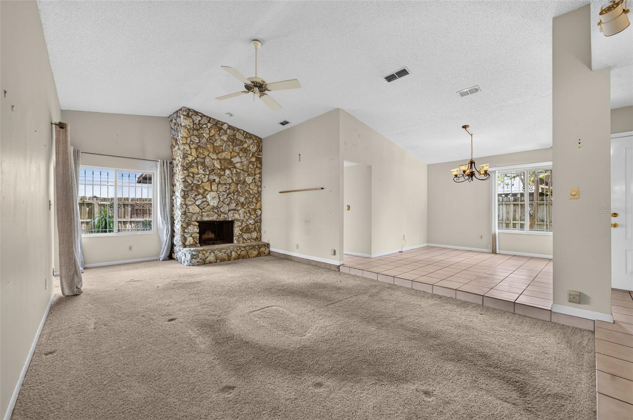
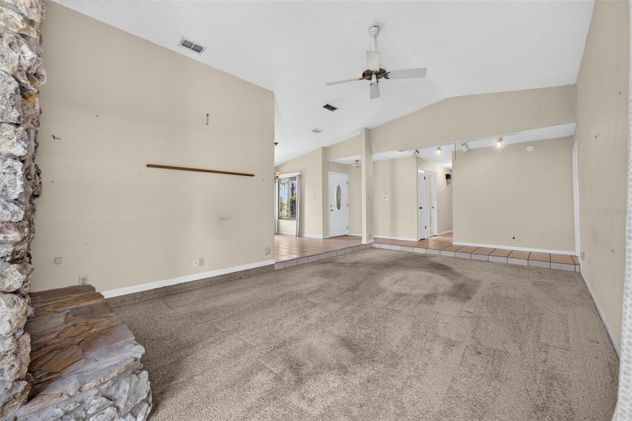
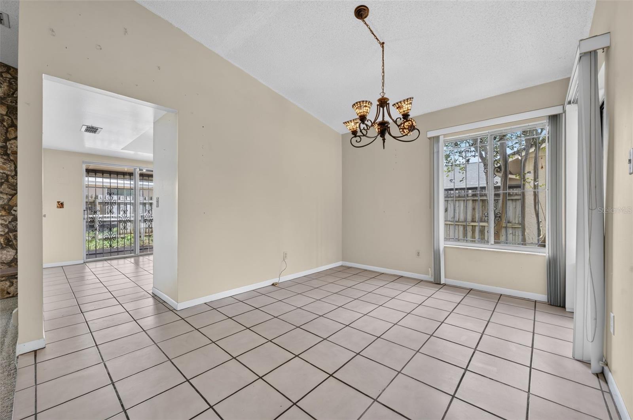
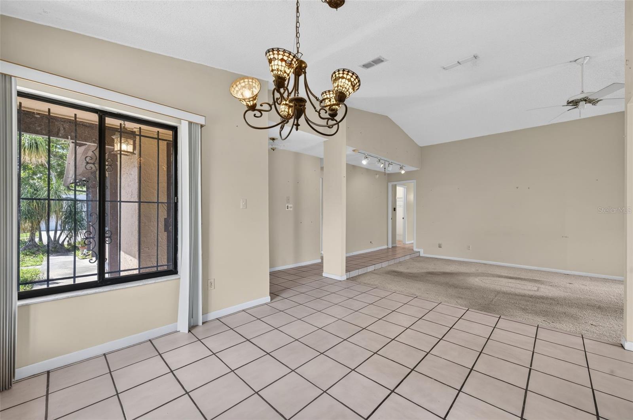
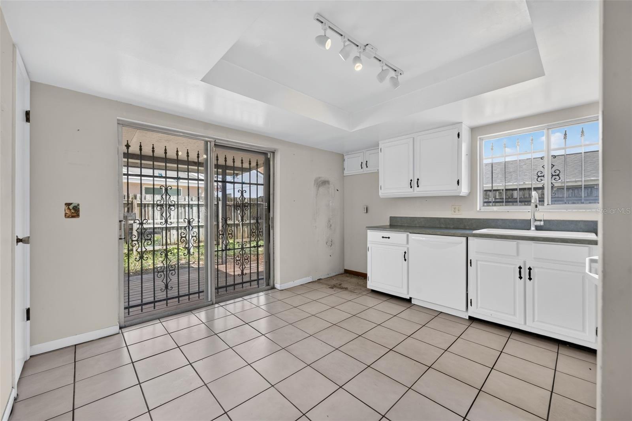
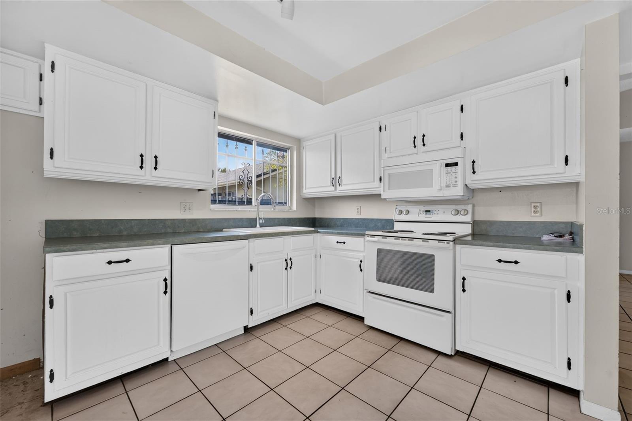
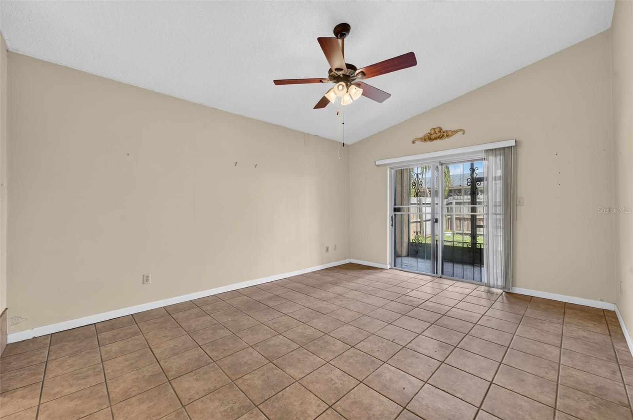
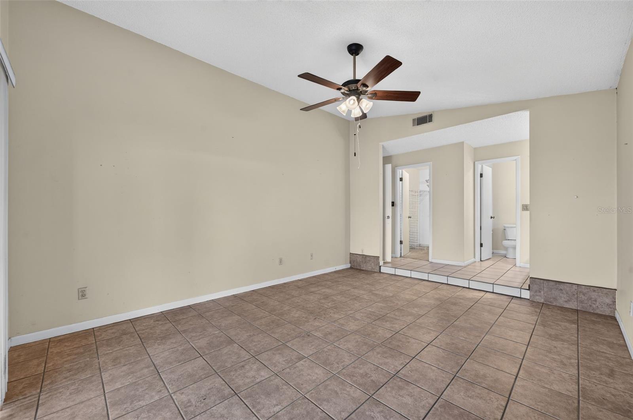
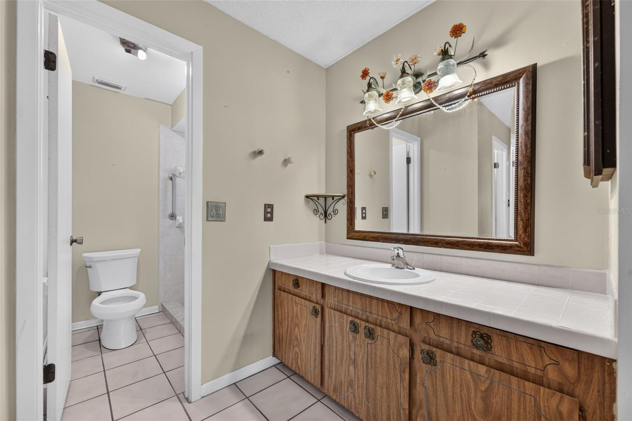
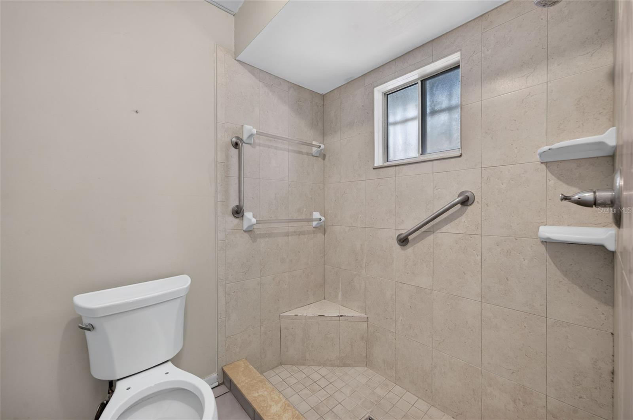
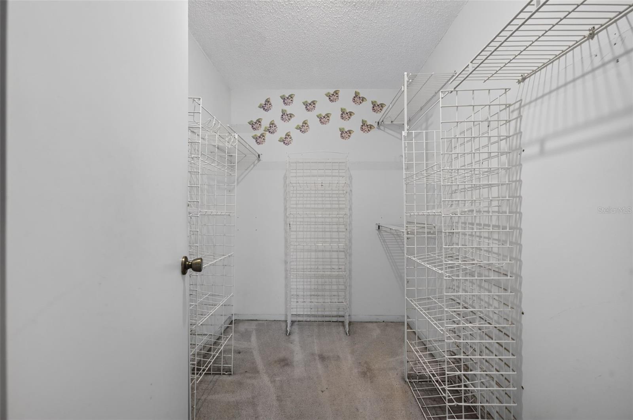
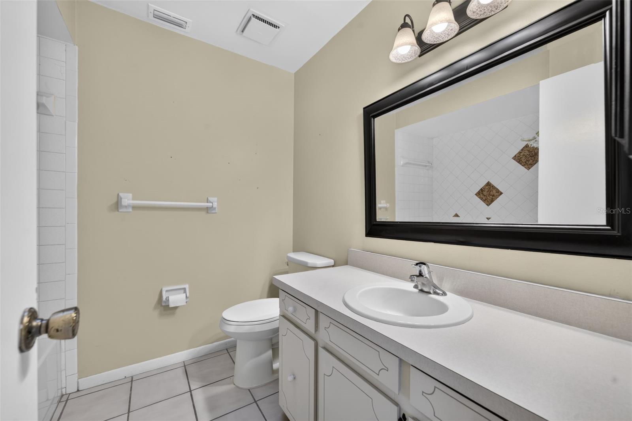
The main living area is centered around a floor-to-ceiling stone fireplace, creating a warm and distinctive focal point. Nearby, the tiled dining area connects easily with the rest of the home, while windows and sliding glass doors bring in natural light. The kitchen offers white cabinetry, generous counter space, a range, built-in microwave, and dishwasher. The primary bedroom includes an ensuite bathroom and walk-in closet for added privacy and storage.
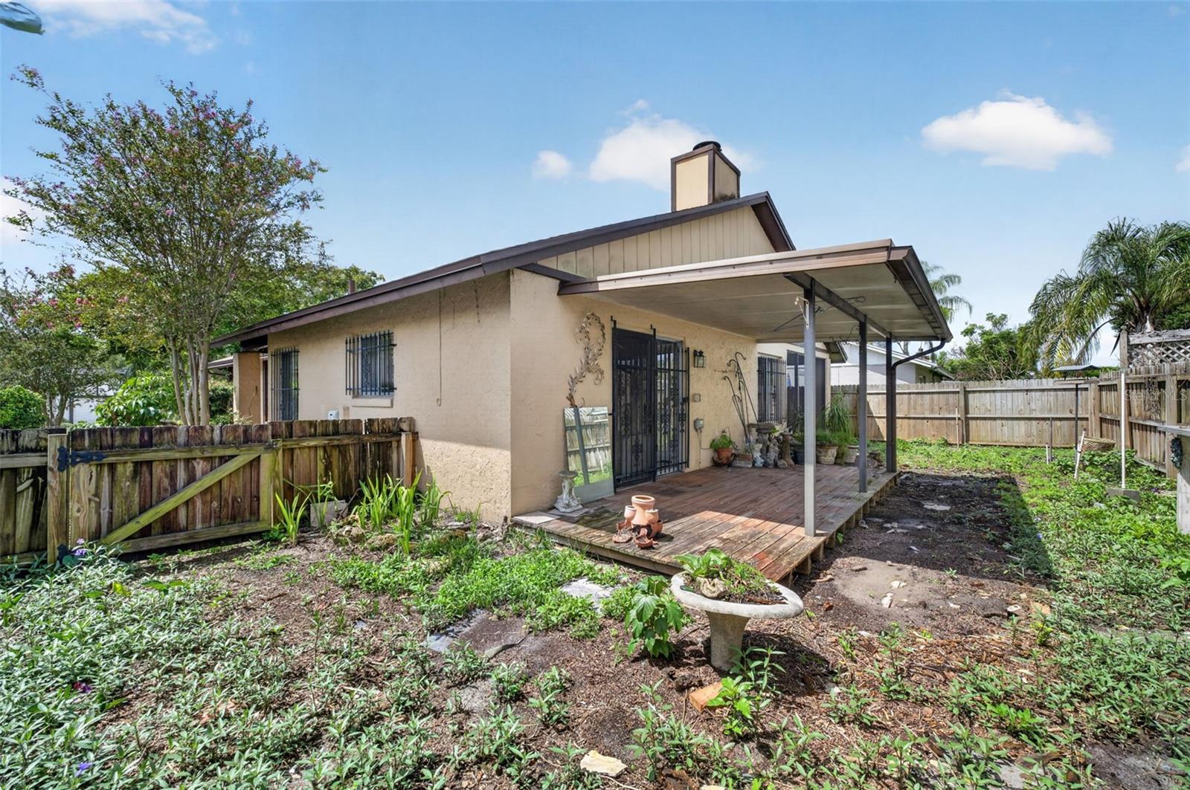
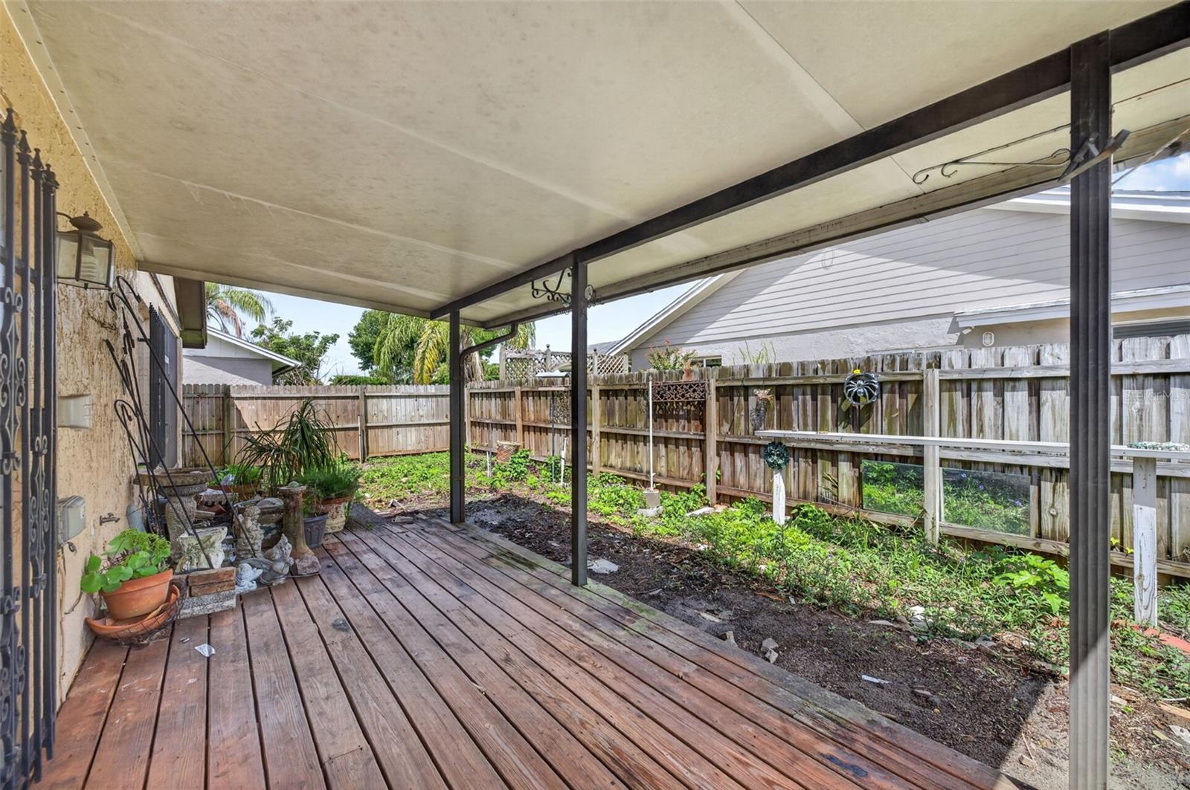
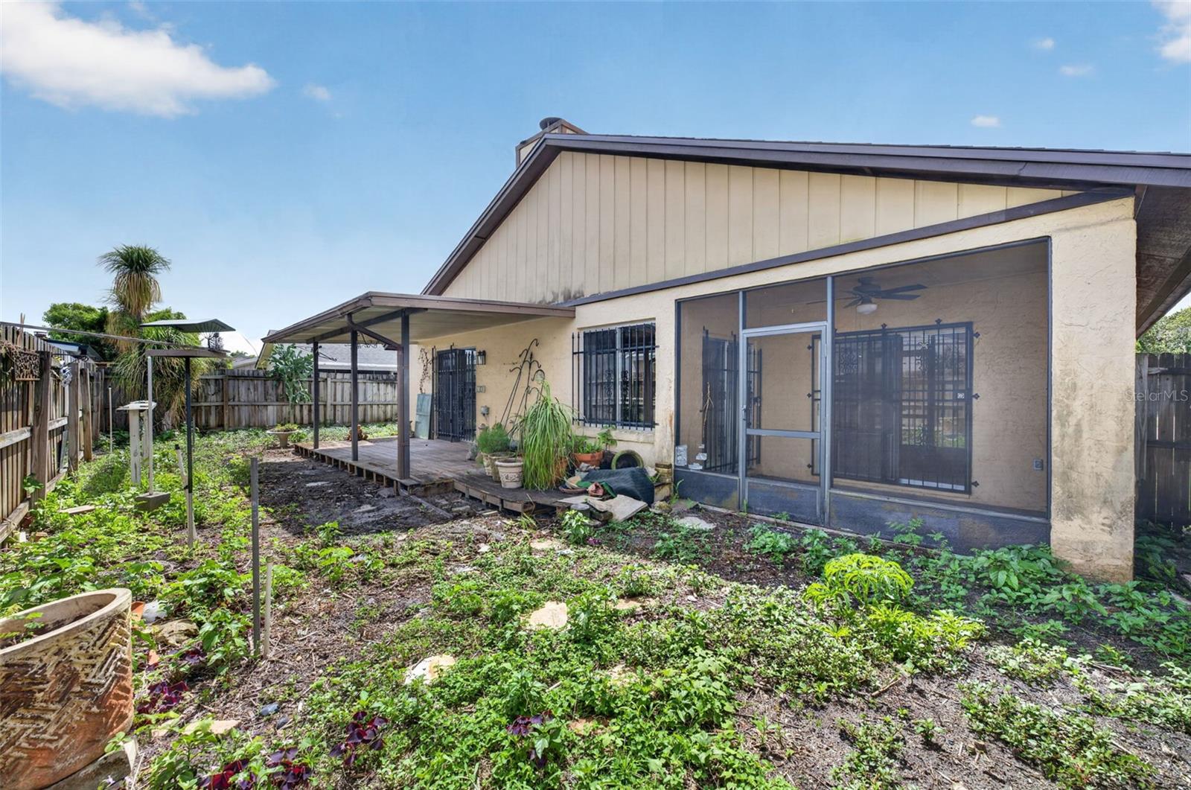
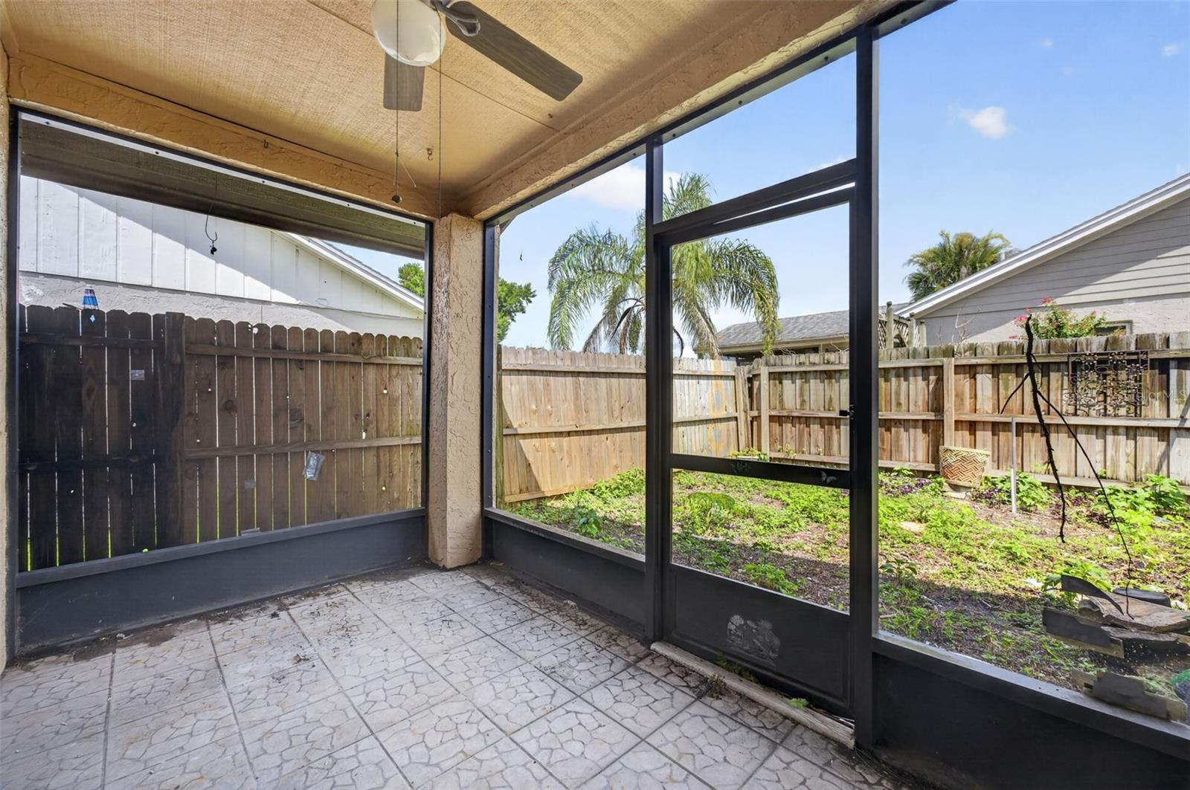
Outdoor living includes a screened patio overlooking the fenced backyard, along with an additional covered wood deck. These areas provide flexible space for relaxing, entertaining, gardening, or creating a more finished outdoor retreat. The home’s layout and existing features offer a solid starting point for renovation and personalization.
Located in the Sausalito Shores community near Lake Howell, the property is conveniently situated near State Road 436 and Red Bug Lake Road, with access to shopping, dining, services, and surrounding areas of Casselberry. With its practical floor plan, outdoor spaces, and convenient location, 649 Sausalito Blvd offers a great opportunity for buyers looking to put their own touch on a home.
The main living area is centered around a floor-to-ceiling stone fireplace, creating a warm and distinctive focal point. Nearby, the tiled dining area connects easily with the rest of the home, while windows and sliding glass doors bring in natural light. The kitchen offers white cabinetry, generous counter space, a range, built-in microwave, and dishwasher. The primary bedroom includes an ensuite bathroom and walk-in closet for added privacy and storage.
Outdoor living includes a screened patio overlooking the fenced backyard, along with an additional covered wood deck. These areas provide flexible space for relaxing, entertaining, gardening, or creating a more finished outdoor retreat. The home’s layout and existing features offer a solid starting point for renovation and personalization.
Located in the Sausalito Shores community near Lake Howell, the property is conveniently situated near State Road 436 and Red Bug Lake Road, with access to shopping, dining, services, and surrounding areas of Casselberry. With its practical floor plan, outdoor spaces, and convenient location, 649 Sausalito Blvd offers a great opportunity for buyers looking to put their own touch on a home.
Property Details
Basics
- Property Type
- Residential
- Property Subtype
- Single Family Residence
- MLS Number
- O6437168
- Days on Market
- 14
- Year Built
- 1979
- Levels
- One
- Direction Faces
- South
- Occupant Type
- Vacant
Size & Structure
- Living Area
- 1,524 sqft
- Total Area
- 2,201 sqft
- Lot Size
- 0.13 acres
- Lot Sq Ft
- 5,510 sqft
- Bedrooms
- 3
- Full Baths
- 2
- Garage Spaces
- 2
- Stories
- 1
Interior
- Flooring
- Carpet, Tile
- Appliances
- Dishwasher, Microwave, Range
- Interior Features
- Ceiling Fans(s), Walk-In Closet(s)
- Laundry
- In Garage
- Fireplace
- Yes — Family Room
- Furnished
- Unfurnished
- A/C
- Central Air
- Heating
- Central
Exterior & Lot
- Exterior Features
- Sidewalk
- Construction
- Block, Stucco
- Roof
- Shingle
- Foundation
- Slab
Water & Pool
Community & HOA
- HOA
- Yes
- HOA Fee
- $140/Annually
- Pets Allowed
- Yes
- Homestead
- Yes
Utilities & Systems
- Water
- Public
- Sewer
- Public Sewer
- Utilities
- Cable Available, Electricity Connected, Public, Sewer Connected
- Cooling
- Central Air
- Heating
- Central
- Flood Zone
- X
Financial
- List Price
- $325,000
- Annual Taxes
- $1,261
- Tax Year
- 2025
- Special Conditions
- None