1 / 52
$779,000
Original: $799,000
Active
649 GLENWAY DRIVE
SANFORD, FL 32771 — ACREAGE & UNREC
5 Beds
2 Baths
3,714 sqft
0.70 acres
Built 1901
4-Car Garage
About This Property
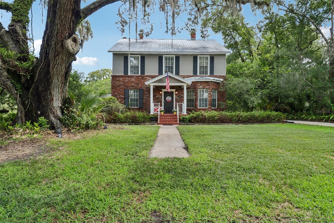
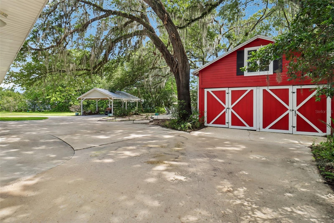
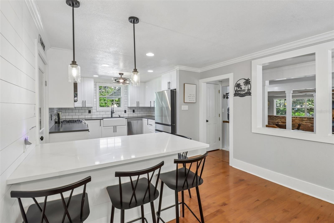
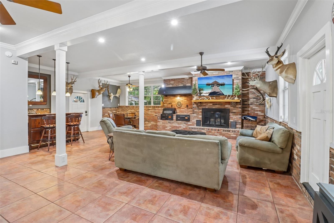
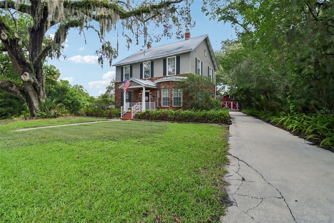
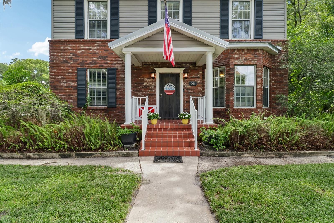
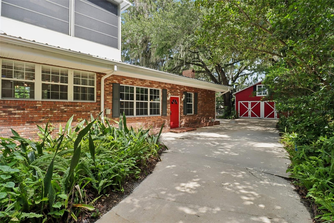
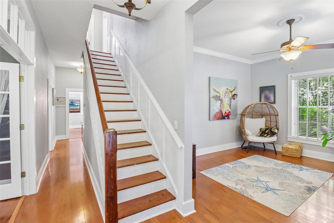
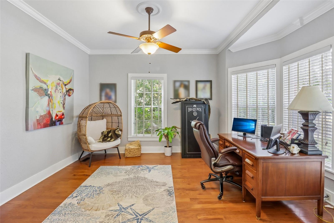
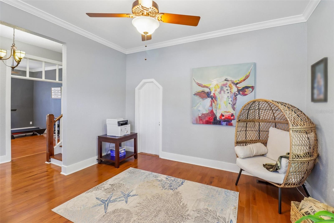
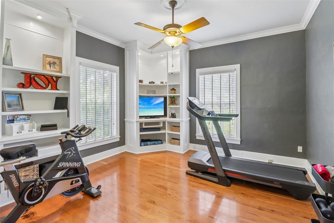
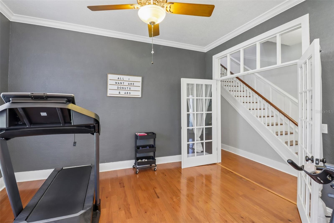
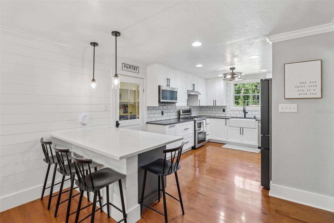
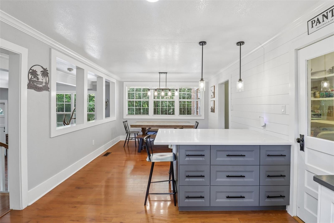
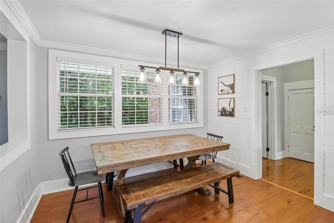
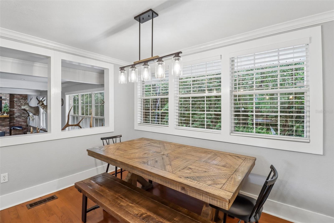
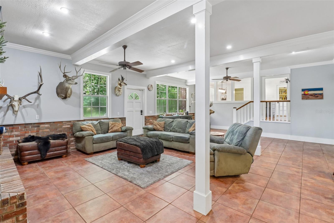
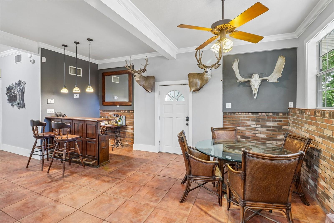
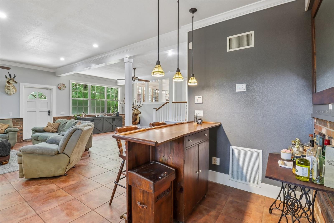
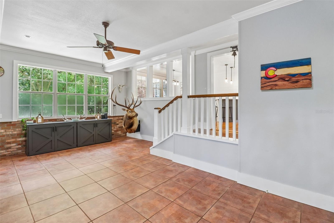
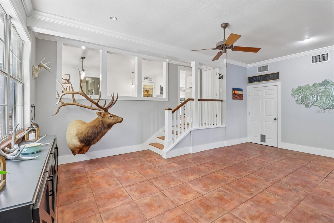
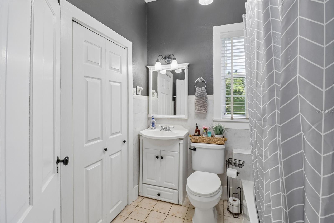
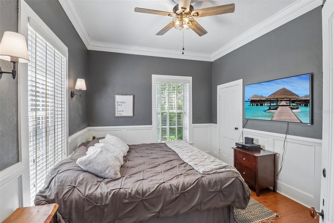
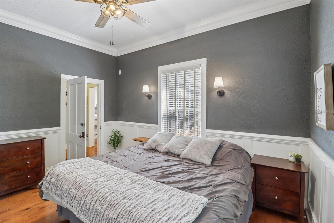
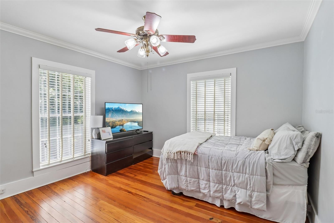
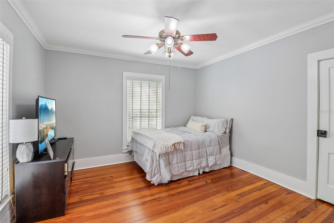
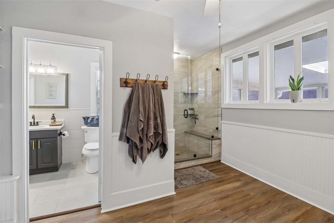
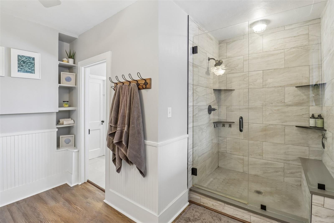
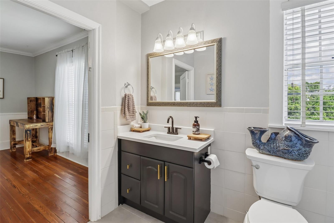
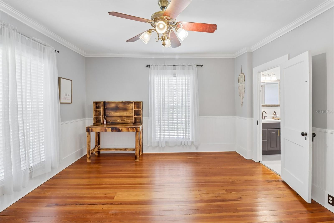
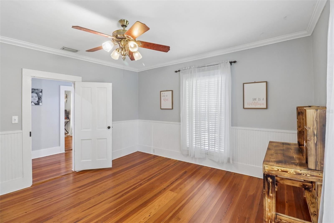
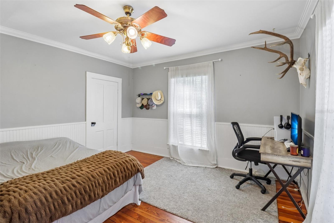
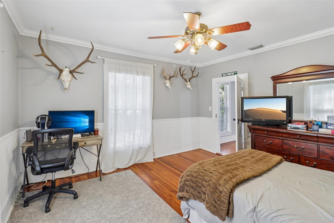
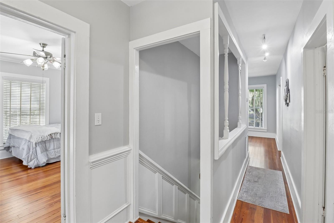
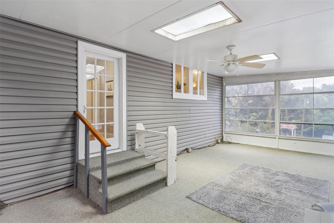
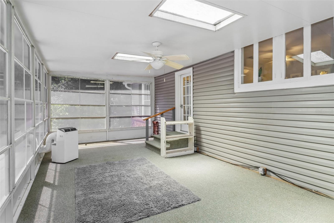
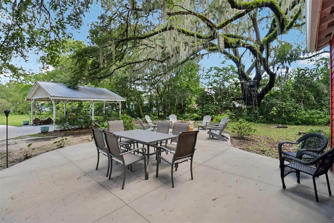
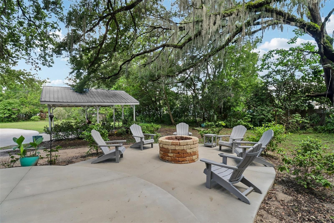
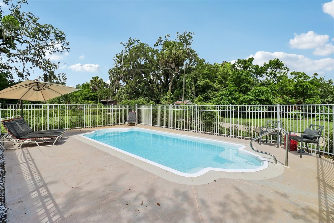
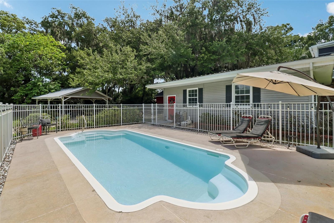
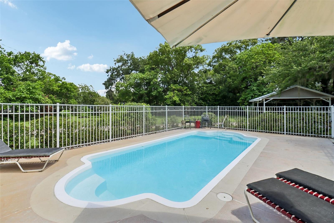
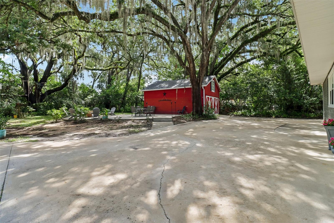
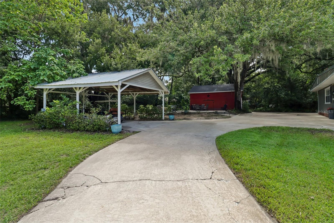
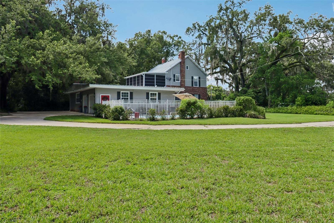
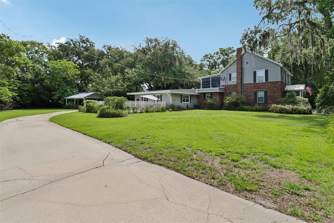
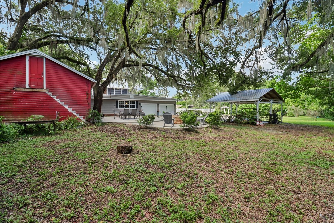
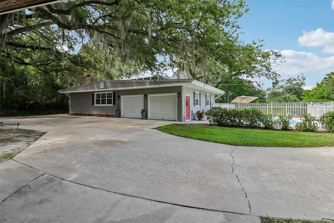
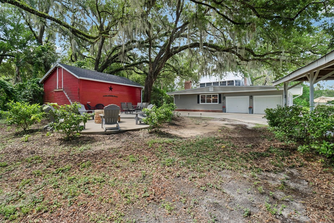
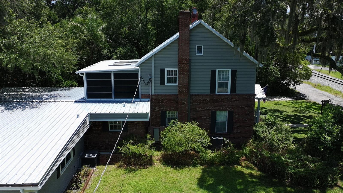
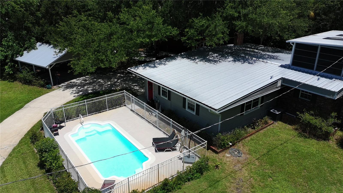
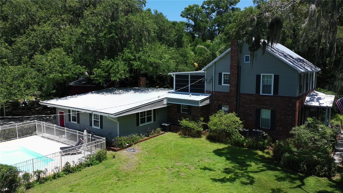
Step into timeless elegance with this breathtaking 1901 Colonial-style estate, perfectly nestled beneath majestic oak trees on a private 0.75 acre lot in the heart of historic downtown Sanford. Rich in character and thoughtfully updated, this one-of-kind property seamlessly blends historic charm with modern comfort. Offering 5 spacious bedrooms and 2 bathrooms, this remarkable home features expansive living and gathering spaces designed for both everyday living and unforgettable entertaining. The oversized great room provides the perfect setting for family gatherings, while the outside has multiple outdoor entertaining areas, creating a seamless indoor-outdoor lifestyle. The backyard is a true private retreat, complete with a sparkling pool, mature landscaping, and plenty of room to relax or host guests. A versatile barn adds endless possibilities for storage, hobbies, a workshop or future creative use. From its stately Colonial architecture and picturesque setting to its exceptional amenities and unbeatable downtown Sanford location, this extraordinary property is a rare opportunity to own a piece of history with all the space and features today's buyers desire. Just moments from vibrant dining, shopping, parks, the waterfront and community events, this is a home where timeless beauty meets modern living.
Property Details
Basics
- Property Type
- Residential
- Property Subtype
- Single Family Residence
- MLS Number
- O6422596
- Days on Market
- 33
- Year Built
- 1901
- Levels
- Two
- Architectural Style
- Colonial
- Floor Number
- 2
- Additional Rooms
- Florida Room,Great Room
- Direction Faces
- South
- Occupant Type
- Owner
Size & Structure
- Living Area
- 3,714 sqft
- Total Area
- 4,868 sqft
- Lot Size
- 0.70 acres
- Lot Sq Ft
- 30,555 sqft
- Bedrooms
- 5
- Full Baths
- 2
- Garage Spaces
- 4
- Stories
- 2
Interior
- Flooring
- Ceramic Tile, Hardwood
- Appliances
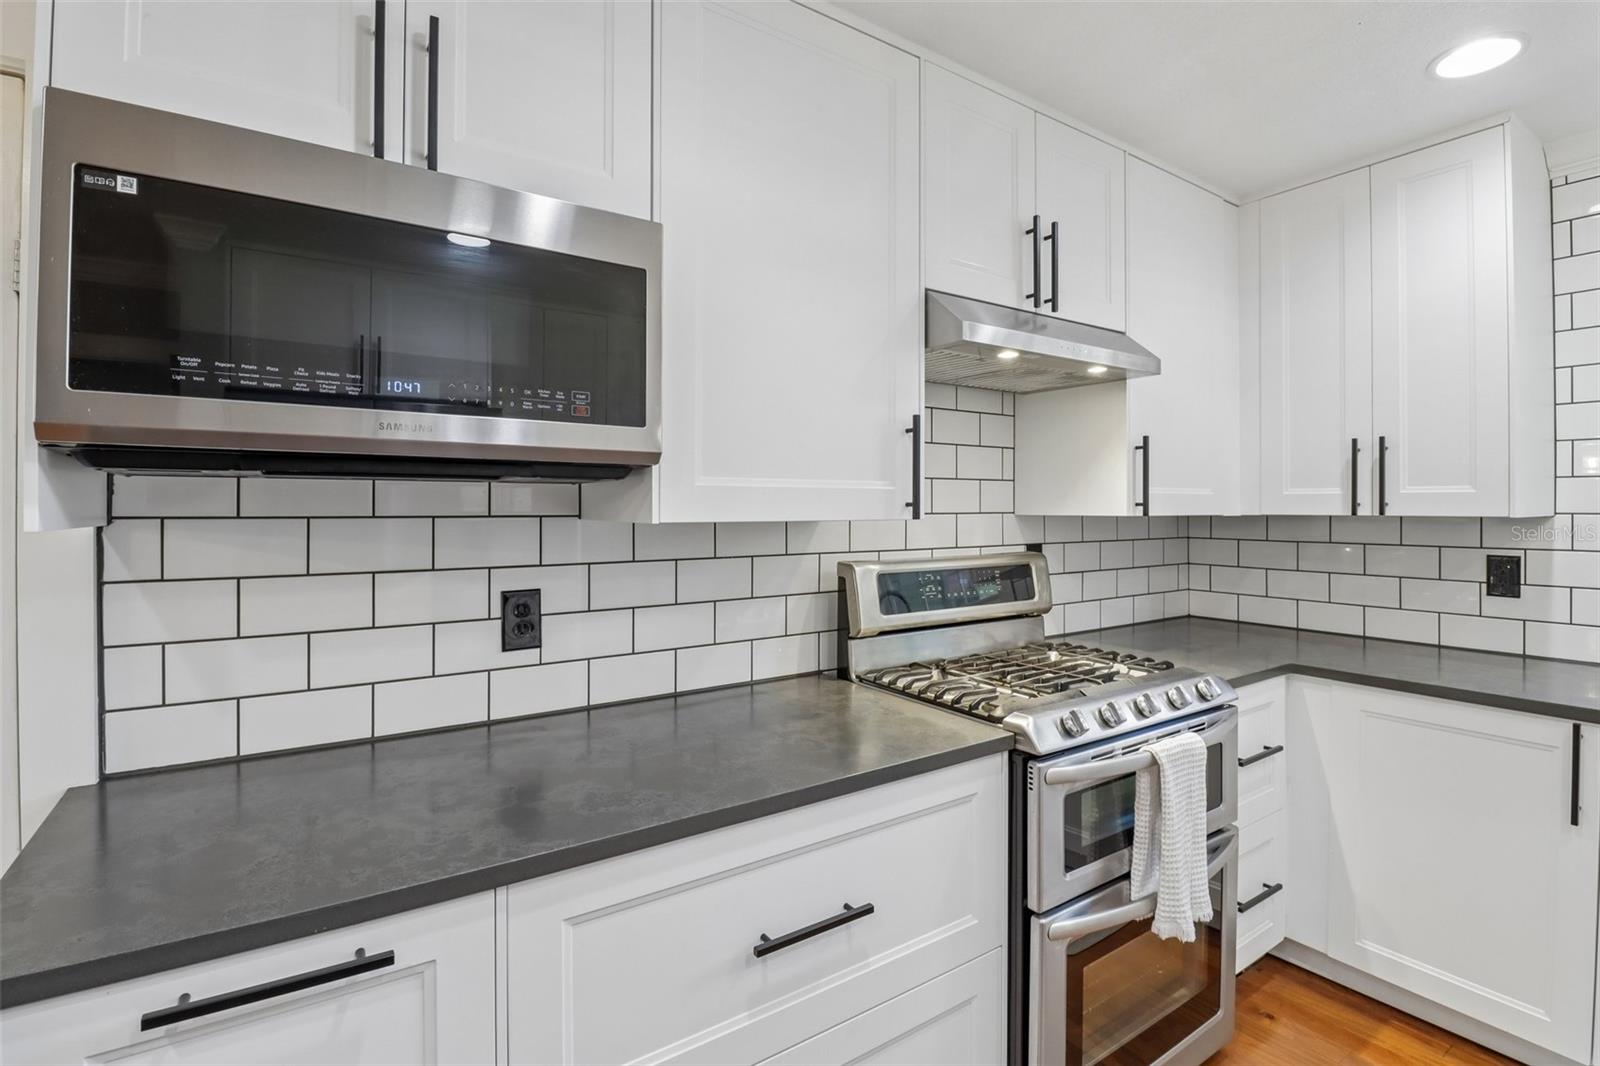
- Dishwasher, Microwave, Range, Refrigerator
- Interior Features
- Cathedral Ceiling(s), Ceiling Fans(s), Crown Molding, PrimaryBedroom Upstairs, Solid Wood Cabinets
- Laundry
- Inside, Laundry Room
- Fireplace
- Yes — Gas
- Furnished
- Unfurnished
- A/C
- Central Air, Wall/Window Unit(s)
- Heating
- Central
Exterior & Lot
- Exterior Features
- Fire Pit, Private Yard, RV Hookup, Storage
- Construction
- Brick, Frame
- Roof
- Metal
- Foundation
- Crawlspace
- Patio/Porch
- Enclosed
- Other Structures
- Barn(s), Storage, Workshop
Water & Pool
- Pool
- Yes — In Ground, Salt Water
Community & HOA
- HOA
- No
- Pets Allowed
- Yes
- Homestead
- Yes
Utilities & Systems
- Water
- Public, Well
- Sewer
- Public Sewer
- Utilities
- Electricity Connected, Sewer Connected, Water Connected
- Cooling
- Central Air, Wall/Window Unit(s)
- Heating
- Central
- Flood Zone
- X
- Parking
- Oversized
Financial
- List Price
- $779,000
- Original Price
- $799,000
- Annual Taxes
- $10,988
- Tax Year
- 2025
- Special Conditions
- None
Schools
- Elementary
- Hamilton Elementary
- Middle School
- Sanford Middle
- High School
- Seminole High