1 / 39

$310,000
Active
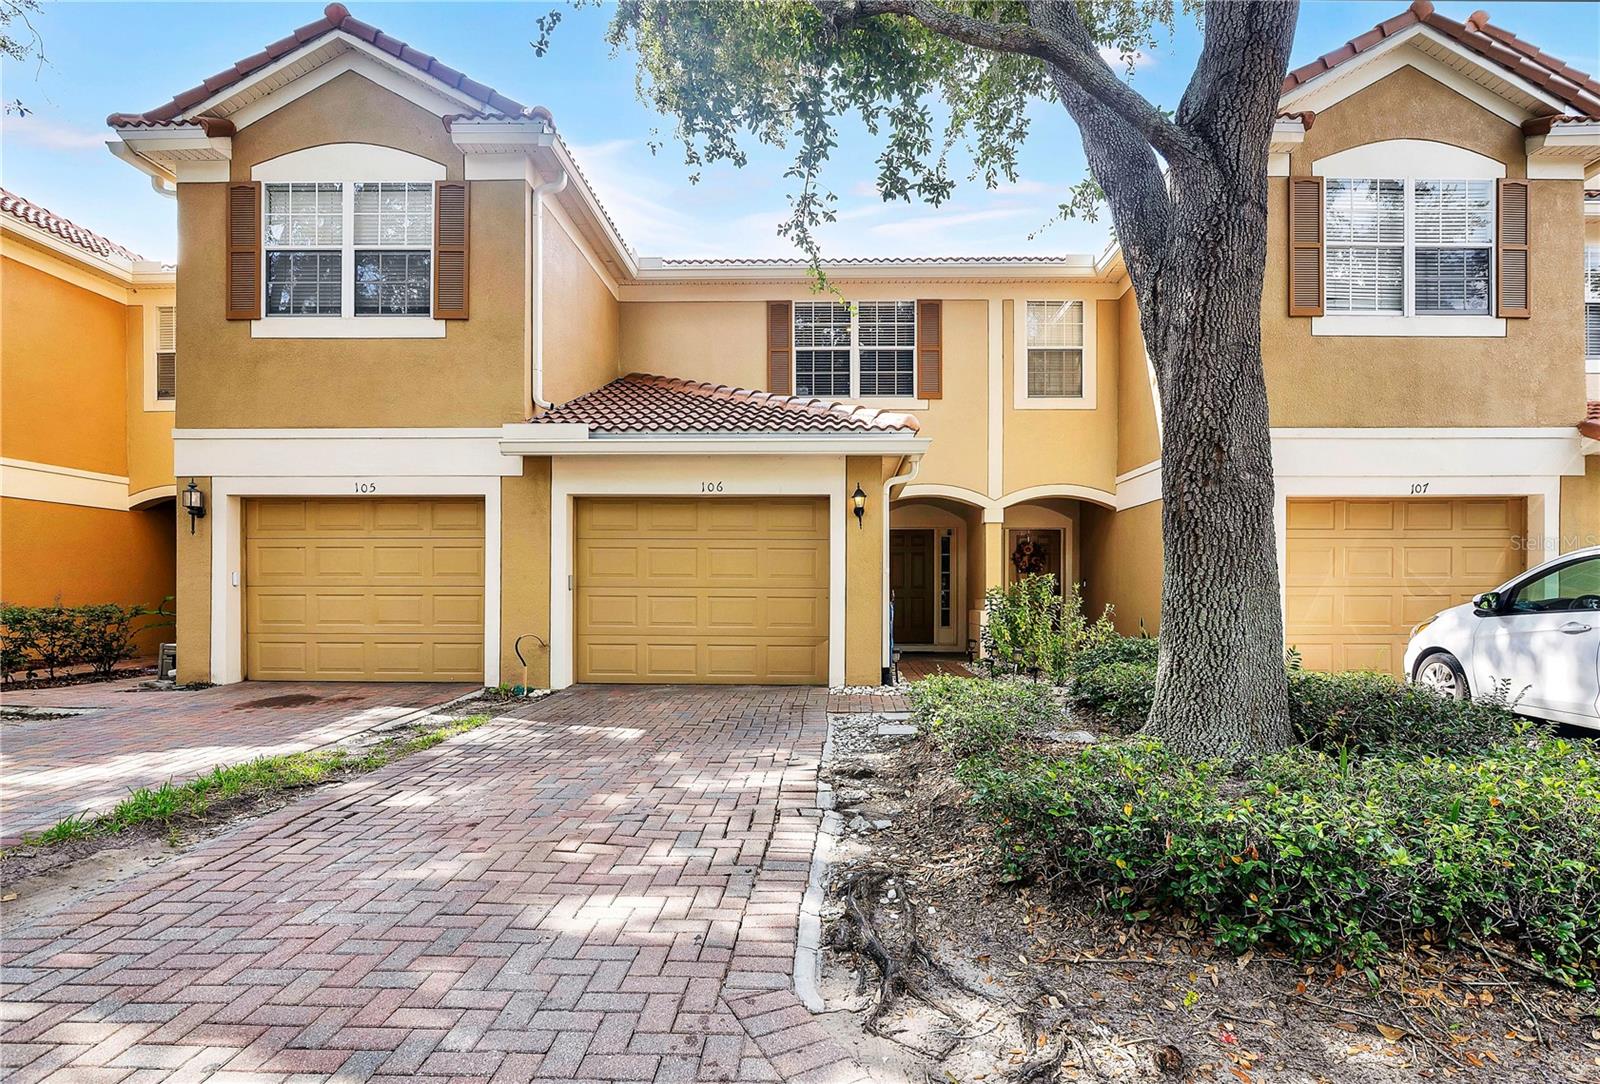
6480 RANELAGH DRIVE Unit 106
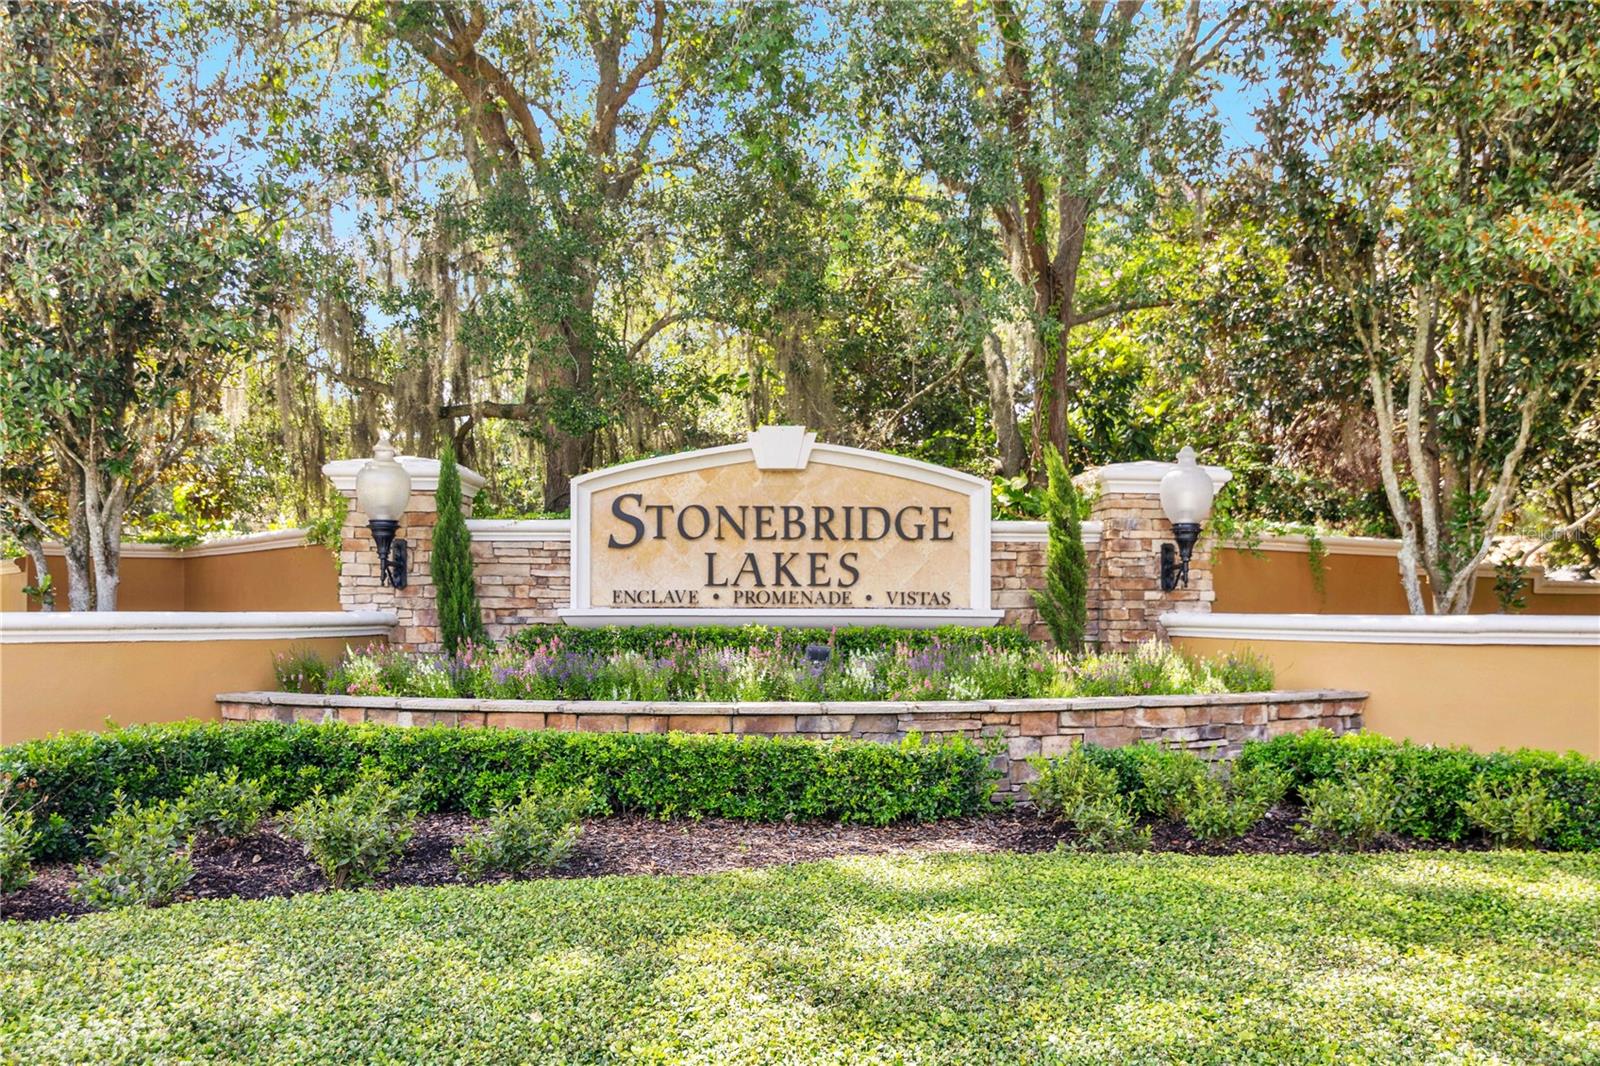
ORLANDO, FL 32835 — STONEBRIDGE LAKES PH 13
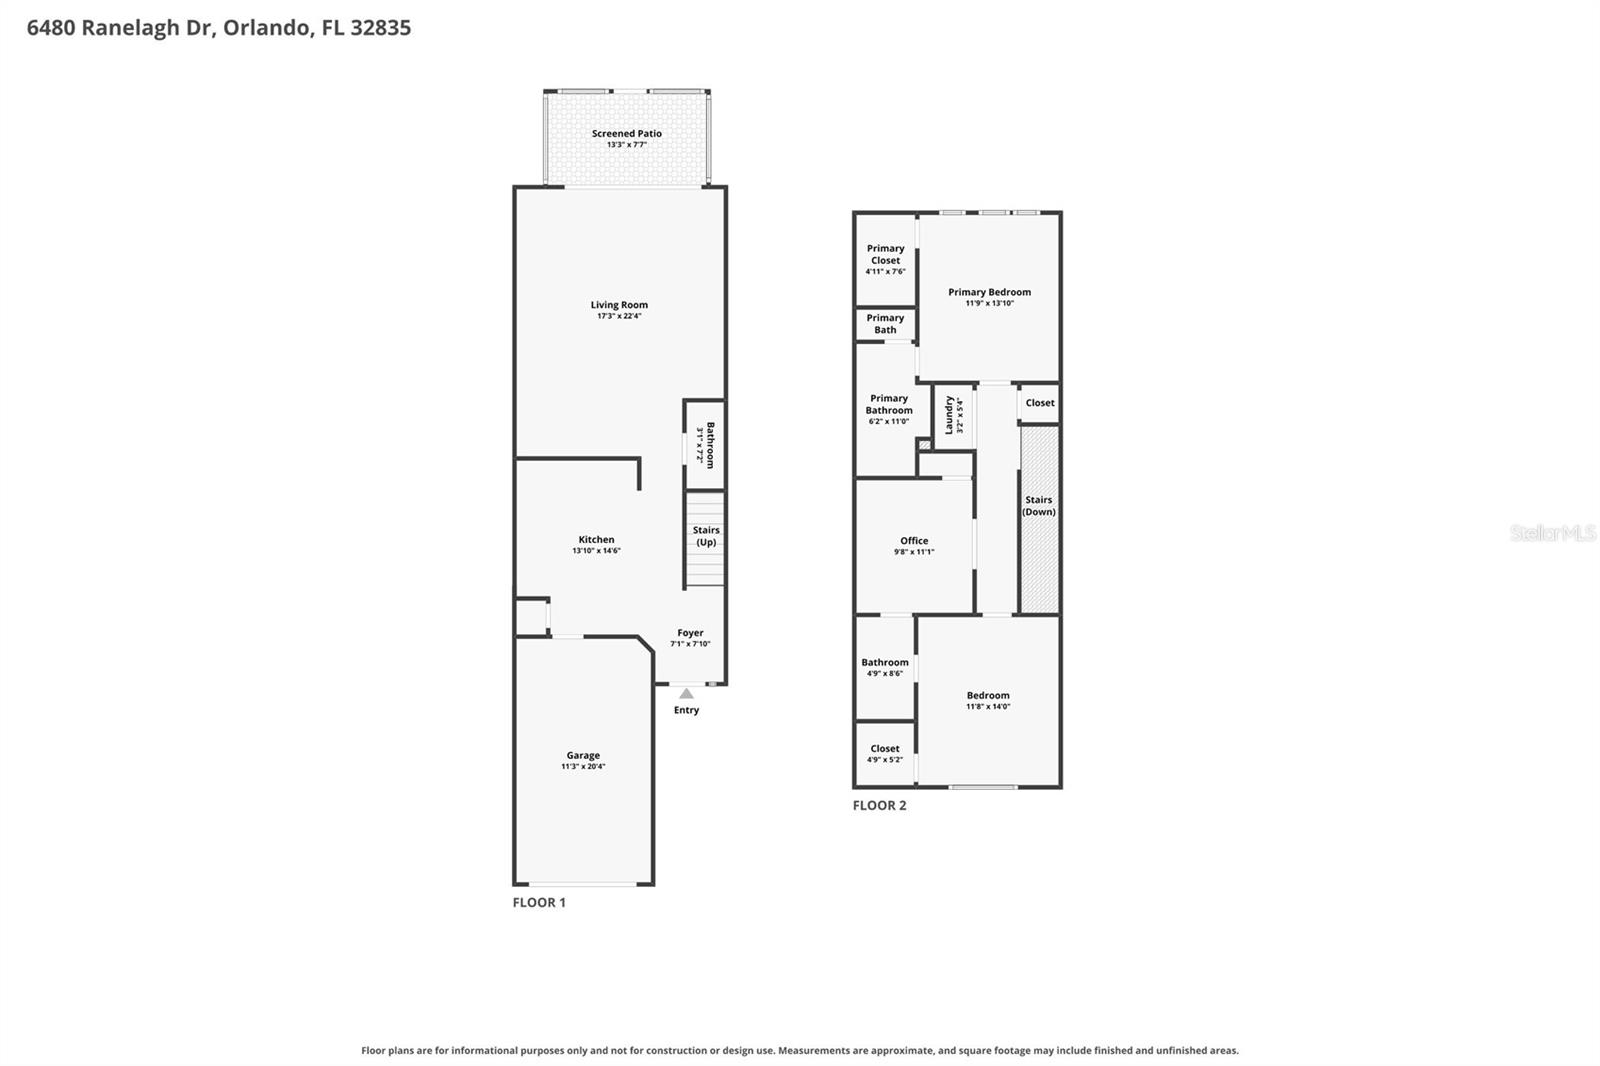
2 Beds
3 Baths
1,546 sqft
0.02 acres
Built 2004
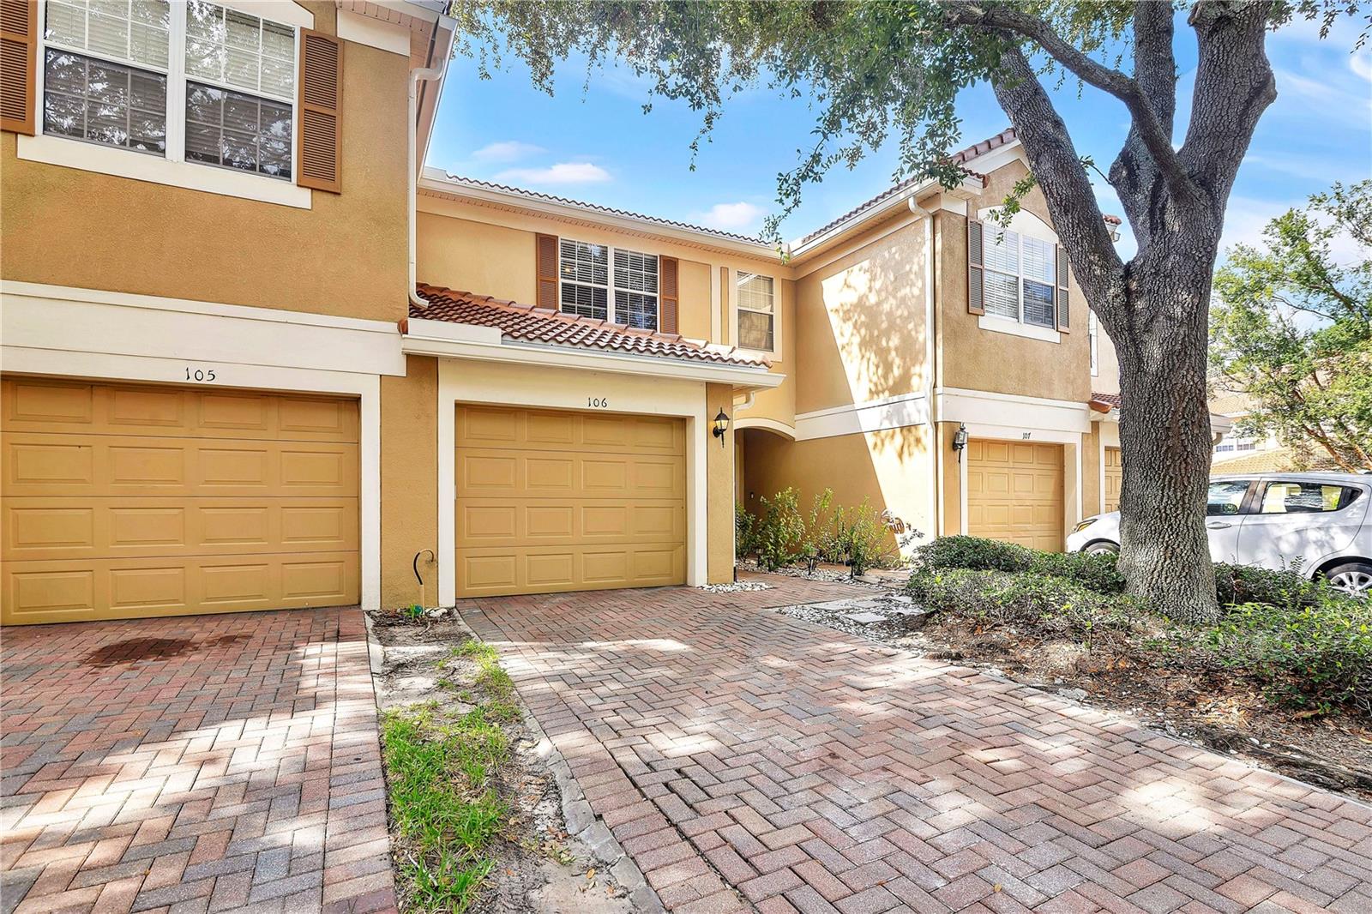
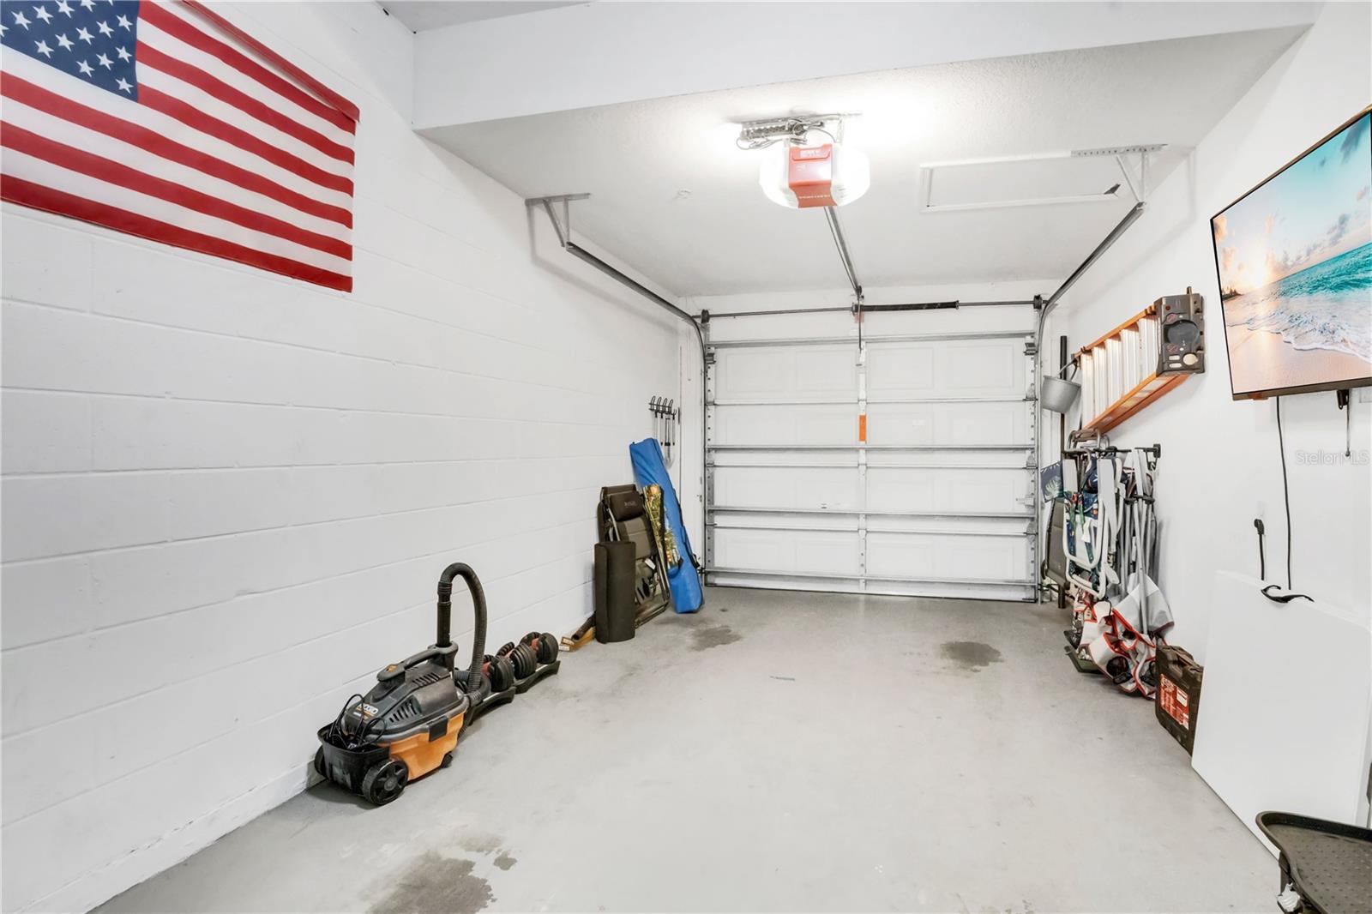
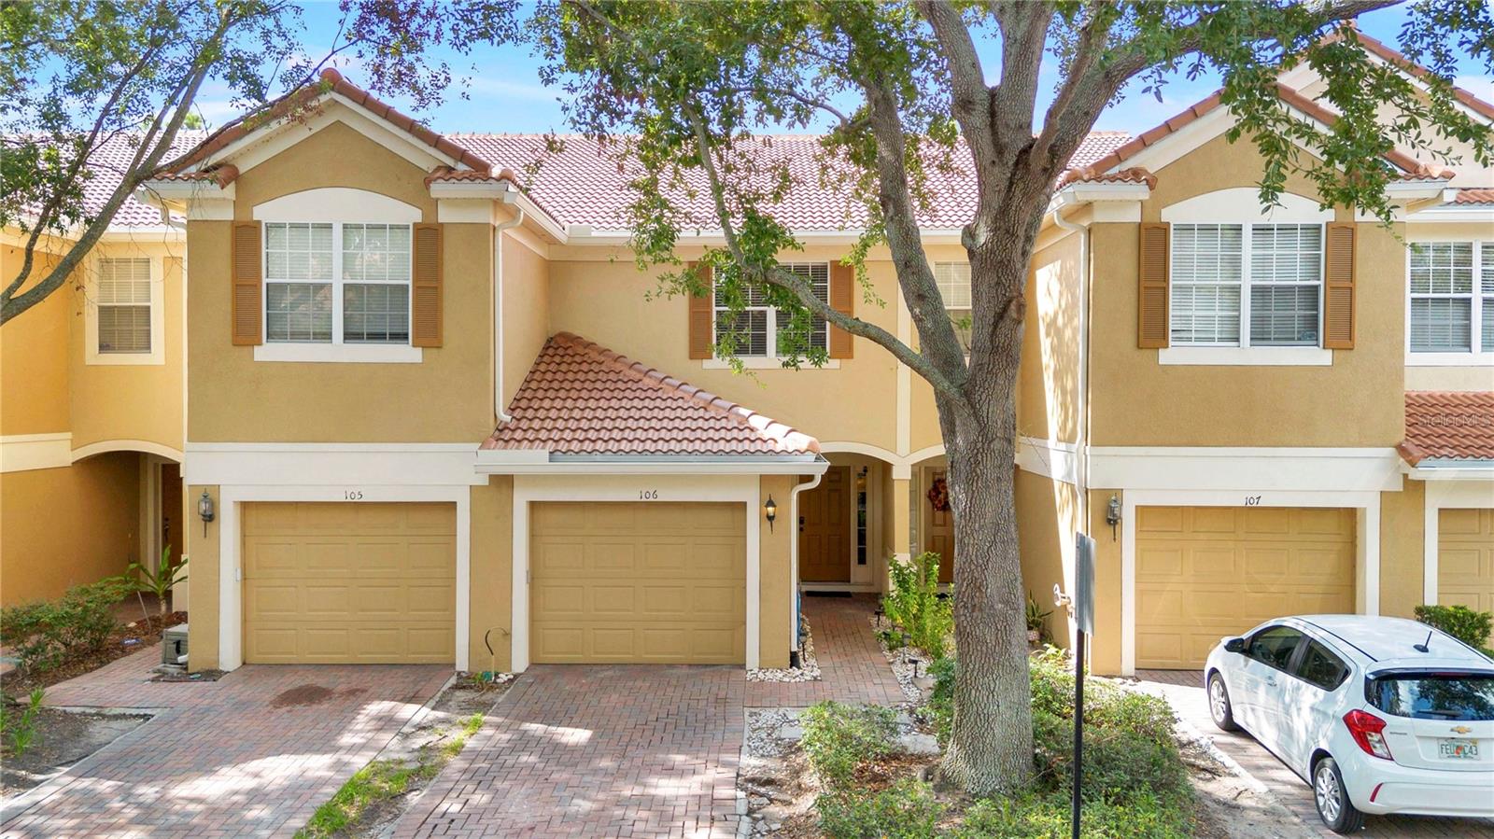
1-Car Garage
About This Property
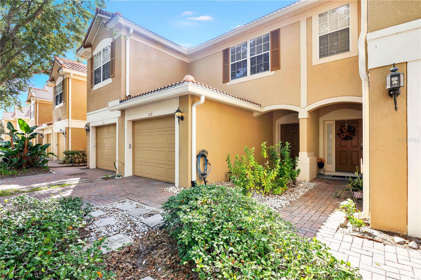
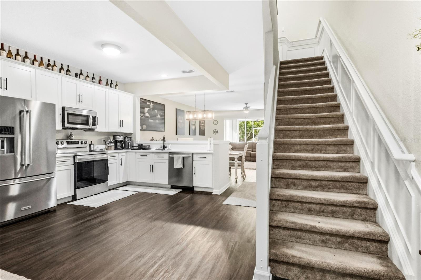
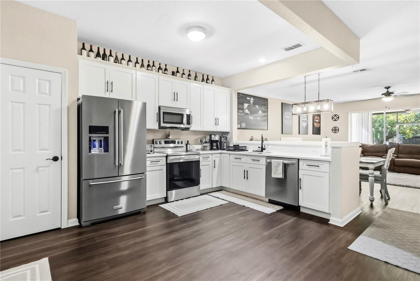
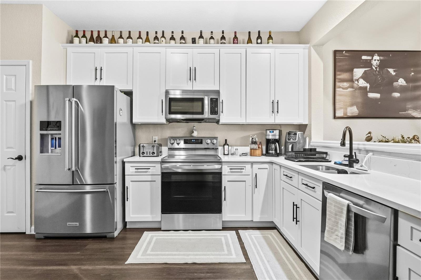
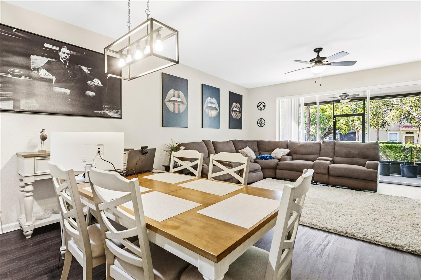
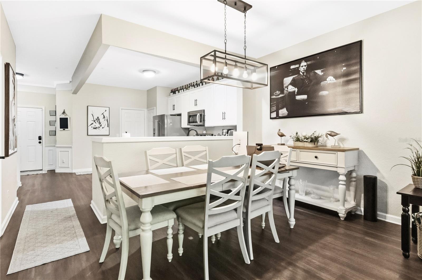
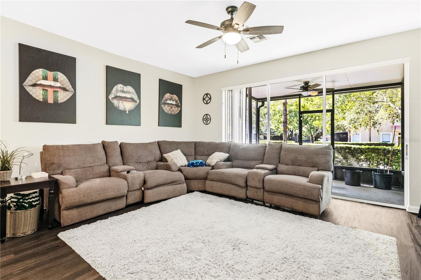
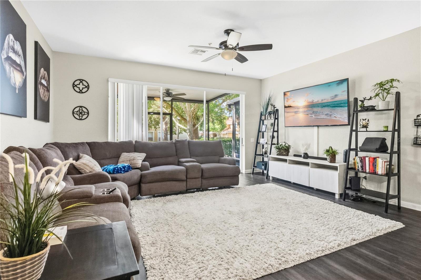
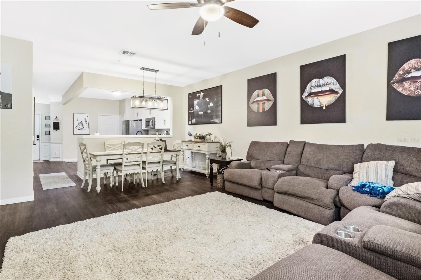
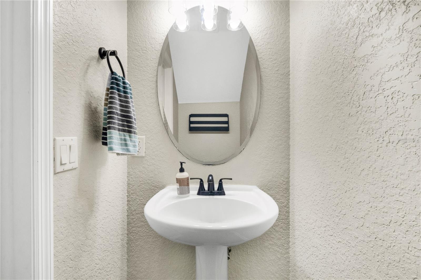
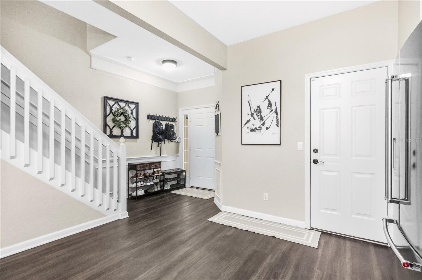
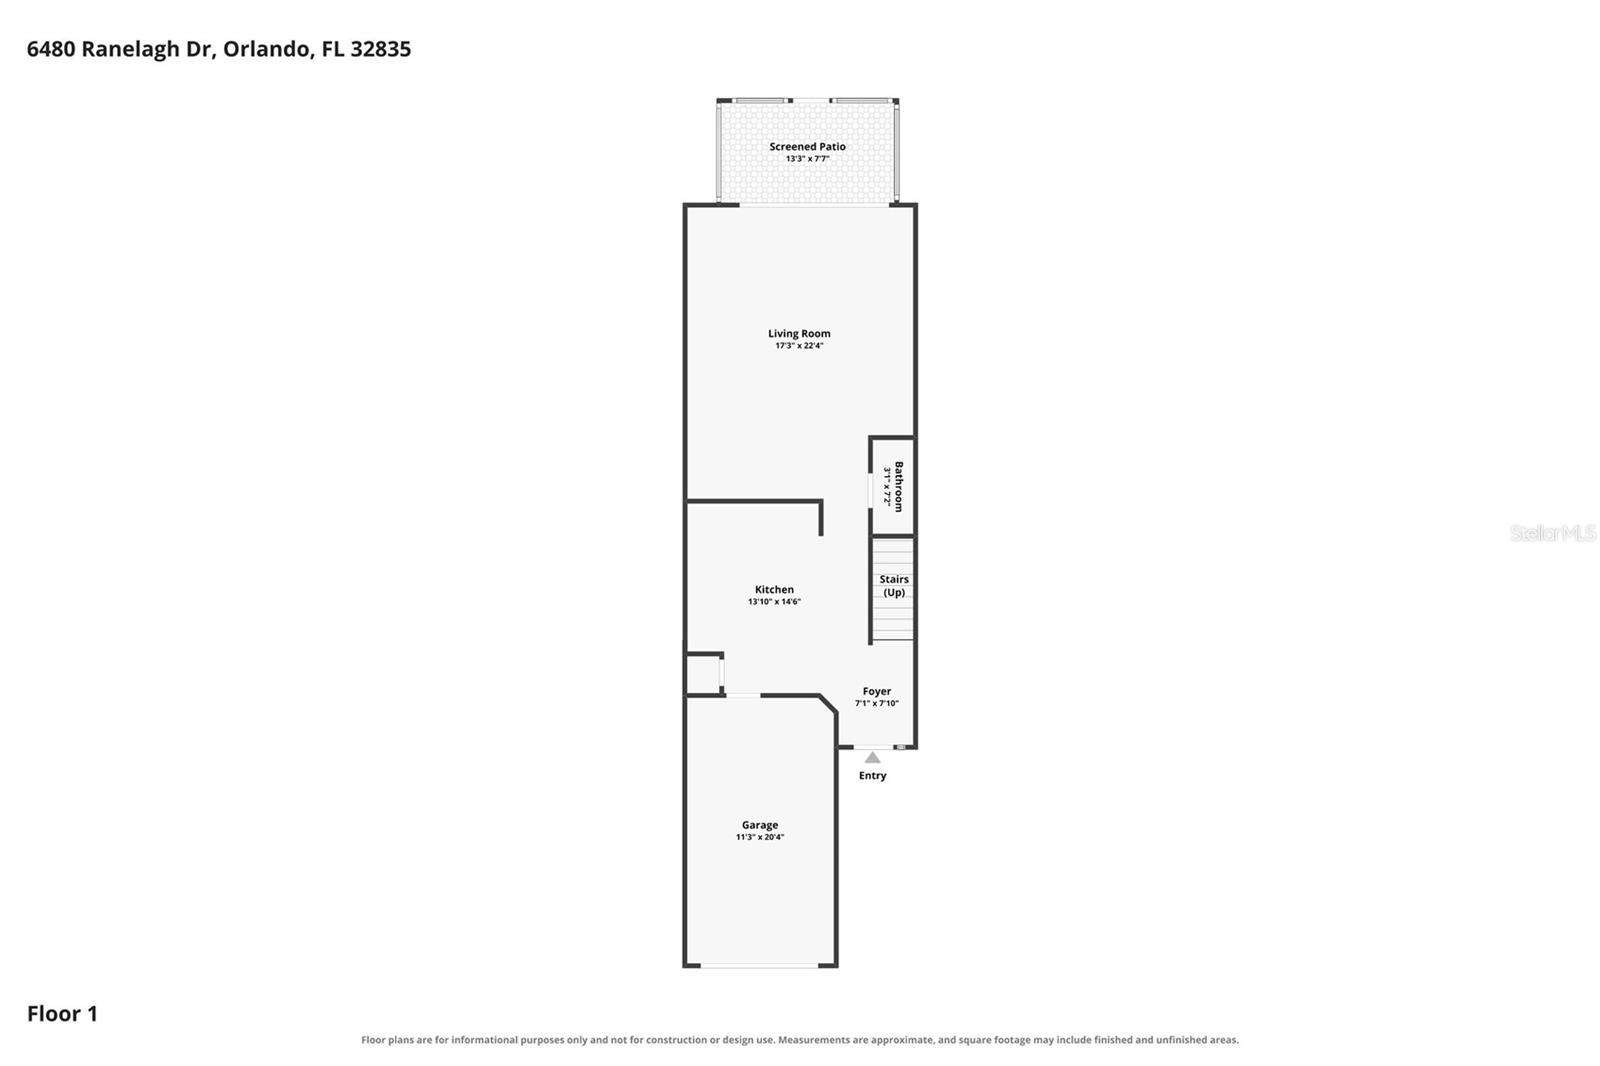
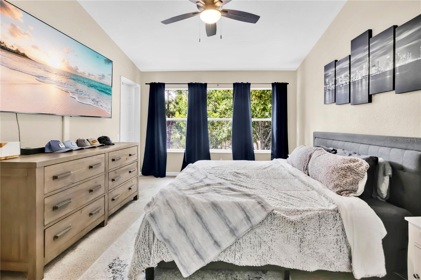
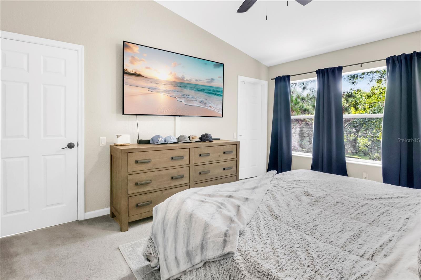
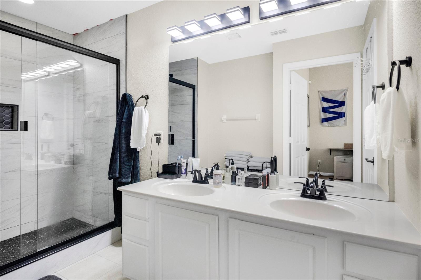
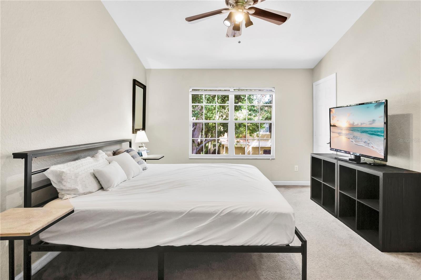
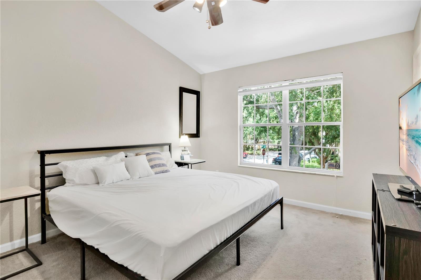
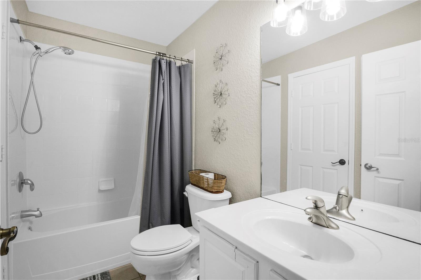
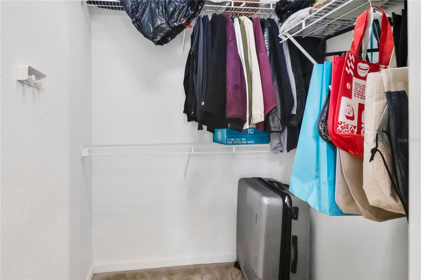
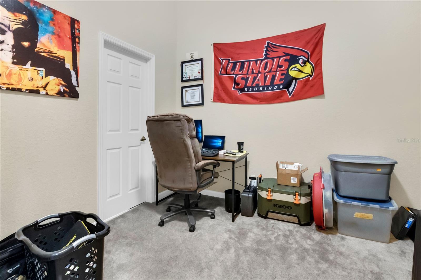
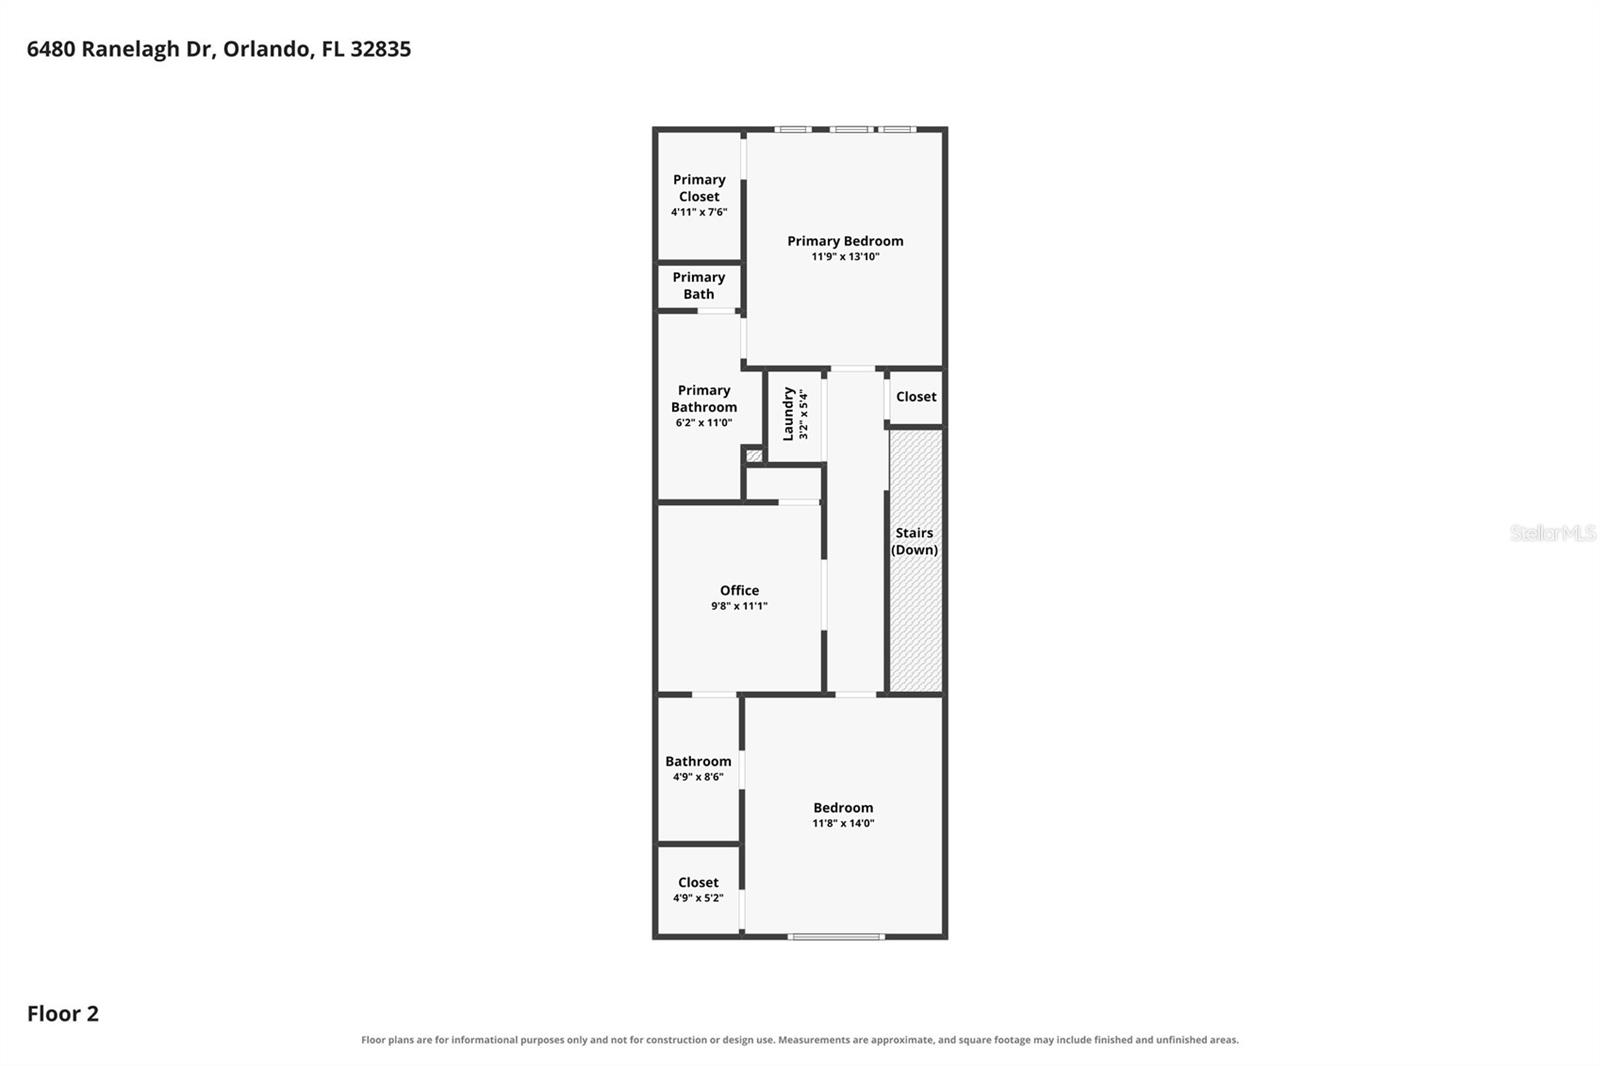
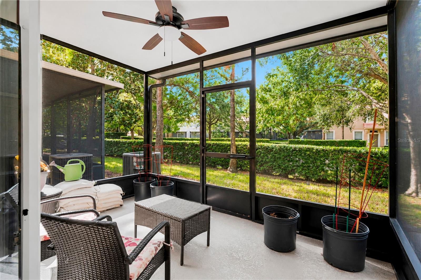
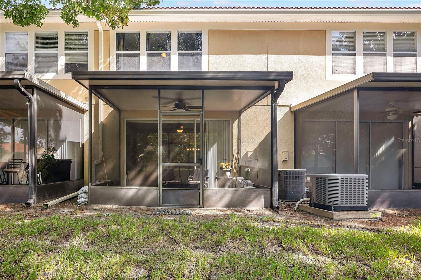
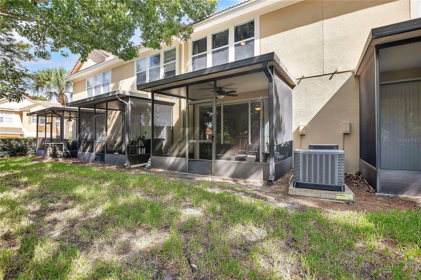
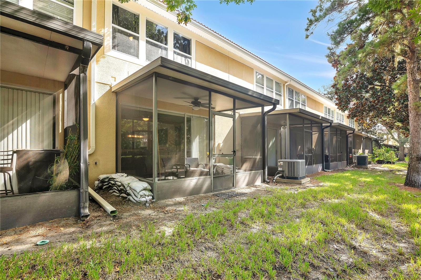
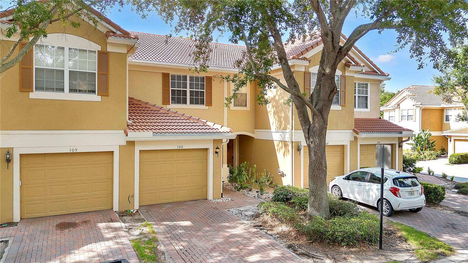
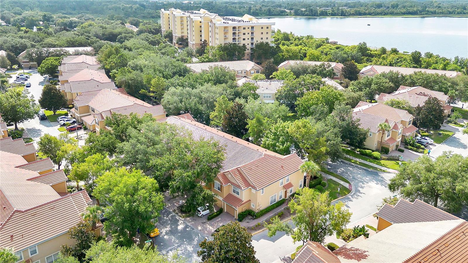
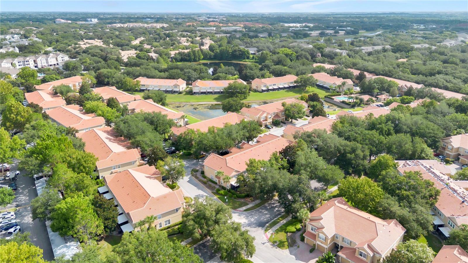
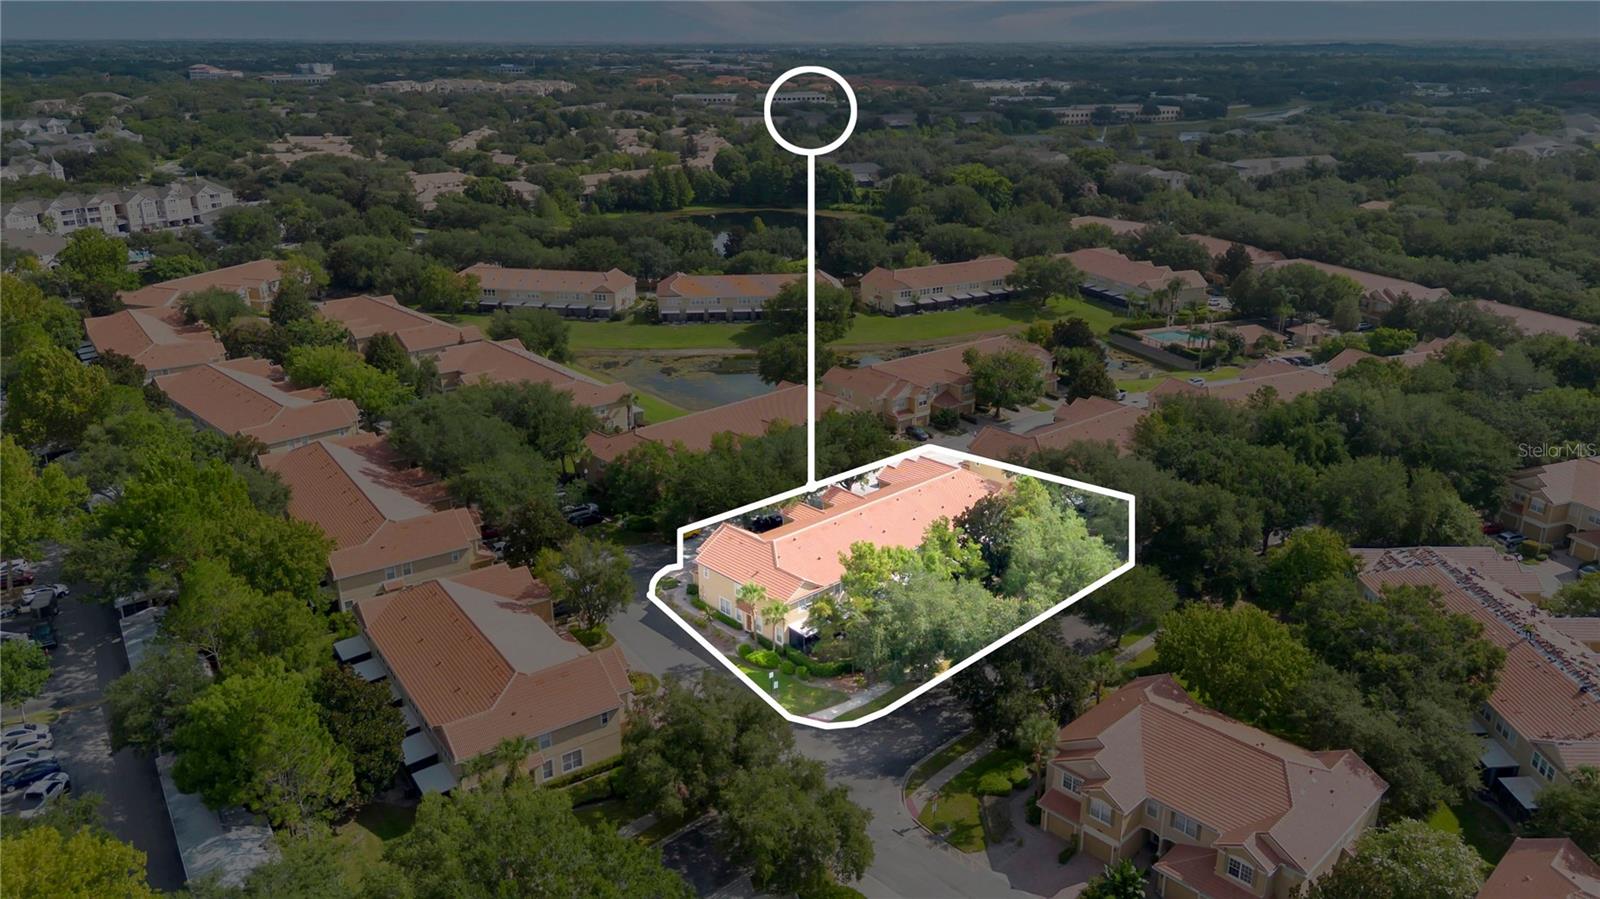
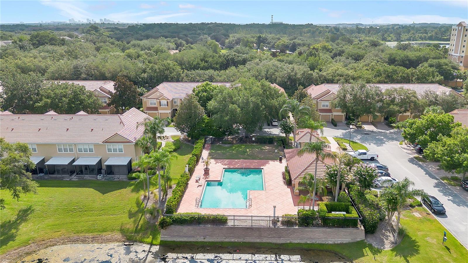
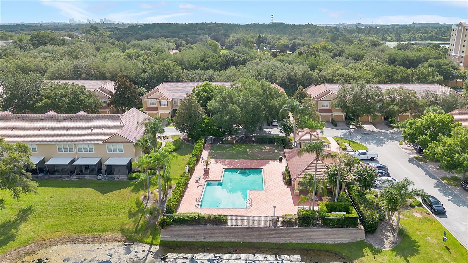
Step inside to a home that feels bright, open, and thoughtfully designed. Natural light fills the main living spaces, where the updated interior offers an easy flow between the living, dining, and kitchen areas. Just off the living room, a private screened porch provides a comfortable place to enjoy your morning coffee, unwind in the evening, or simply enjoy the outdoors without the bugs. Upstairs, both bedrooms are tucked away for added privacy, including the spacious primary suite and a well-appointed secondary bedroom. A standout feature of the home is the versatile flex room with French doors, a closet, and direct access to the shared full bathroom. Whether you need a third bedroom, home office, nursery, den, or gaming room, the space easily adapts to your needs. Additional highlights include an updated interior, a concrete barrel tile roof, an attached one-car garage, and a convenient half bath on the first floor. Stonebridge Lakes is a gated community with beautifully maintained grounds and a community pool overlooking the water. The location puts you in the heart of Southwest Orlando, just minutes from Restaurant Row, The Mall at Millenia, Dr. Phillips, International Drive, and Orlando's major attractions. Universal Orlando Resort, Epic Universe, SeaWorld, and Orlando International Airport are all within a short drive, while Walt Disney World is approximately 25 minutes away. With quick access to I-4, Florida's Turnpike, and SR-528, commuting throughout Central Florida is simple.
Property Details
Basics
- Property Type
- Residential
- Property Subtype
- Condominium
- MLS Number
- O6429424
- Days on Market
- 6
- Year Built
- 2004
- Levels
- Two
- Floor Number
- 1
- Direction Faces
- West
- Occupant Type
- Owner
Size & Structure
- Living Area
- 1,546 sqft
- Total Area
- 1,546 sqft
- Lot Size
- 0.02 acres
- Lot Sq Ft
- 978 sqft
- Bedrooms
- 2
- Full Baths
- 2
- Half Baths
- 1
- Garage Spaces
- 1
- Stories
- 2
Interior
- Flooring
- Luxury Vinyl
- Appliances
- Dishwasher, Electric Water Heater, Microwave, Range, Refrigerator
- Interior Features
- Ceiling Fans(s), Eat-in Kitchen, High Ceilings, Kitchen/Family Room Combo, Living Room/Dining Room Combo, Open Floorplan, PrimaryBedroom Upstairs, Stone Counters, Thermostat, Walk-In Closet(s)
- Laundry
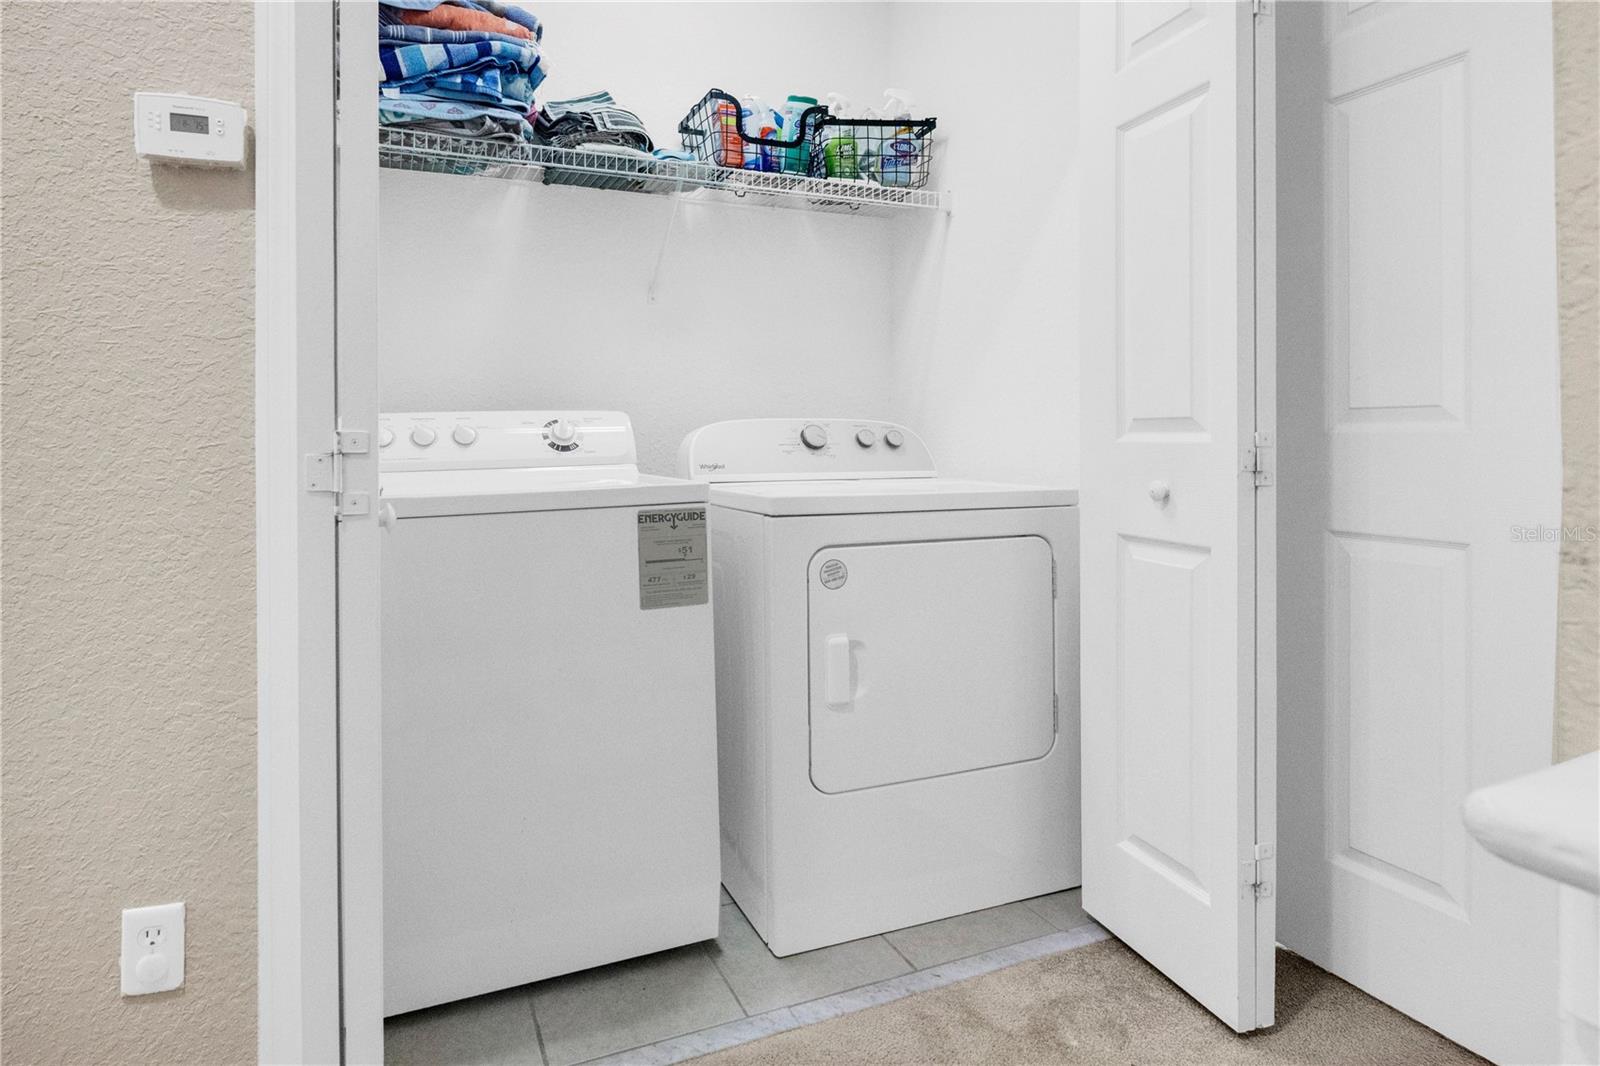
- Inside
- Furnished
- Unfurnished
- A/C
- Central Air
- Heating
- Central, Electric
Exterior & Lot
- Exterior Features
- Lighting, Rain Gutters, Sidewalk, Sliding Doors
- Construction
- Block, Concrete, Stucco
- Roof
- Tile
- Foundation
- Slab
- Patio/Porch
- Covered, Rear Porch, Screened
Water & Pool
Community & HOA
- HOA
- Yes
- HOA Fee
- $460/Monthly
- HOA Amenities
- Vehicle Restrictions
- Condo Fees
- $0/mo
- Community Features
- Association Recreation - Owned, Clubhouse, Deed Restrictions, Gated Community - Guard, Irrigation-Reclaimed Water, Pool, Sidewalks, Street Lights
- Pets Allowed
- Yes
- Homestead
- Yes
- Security
- Smoke Detector(s)
Utilities & Systems
- Water
- Public
- Sewer
- Public Sewer
- Utilities
- BB/HS Internet Available, Cable Available, Electricity Connected, Sewer Connected, Water Connected
- Cooling
- Central Air
- Heating
- Central, Electric
- Flood Zone
- X
- Parking
- Driveway, Garage Door Opener, Ground Level
Financial
- List Price
- $310,000
- Annual Taxes
- $3,340
- Tax Year
- 2025
- Listing Terms
- Cash, Conventional, FHA, VA Loan
- Special Conditions
- None
- Possession
- Close Of Escrow
Schools
- Elementary
- Windy Ridge Elem
- Middle School
- Windy Ridge (K-8)
- High School
- Olympia High