1 / 57
$665,000
Original: $685,000
Active
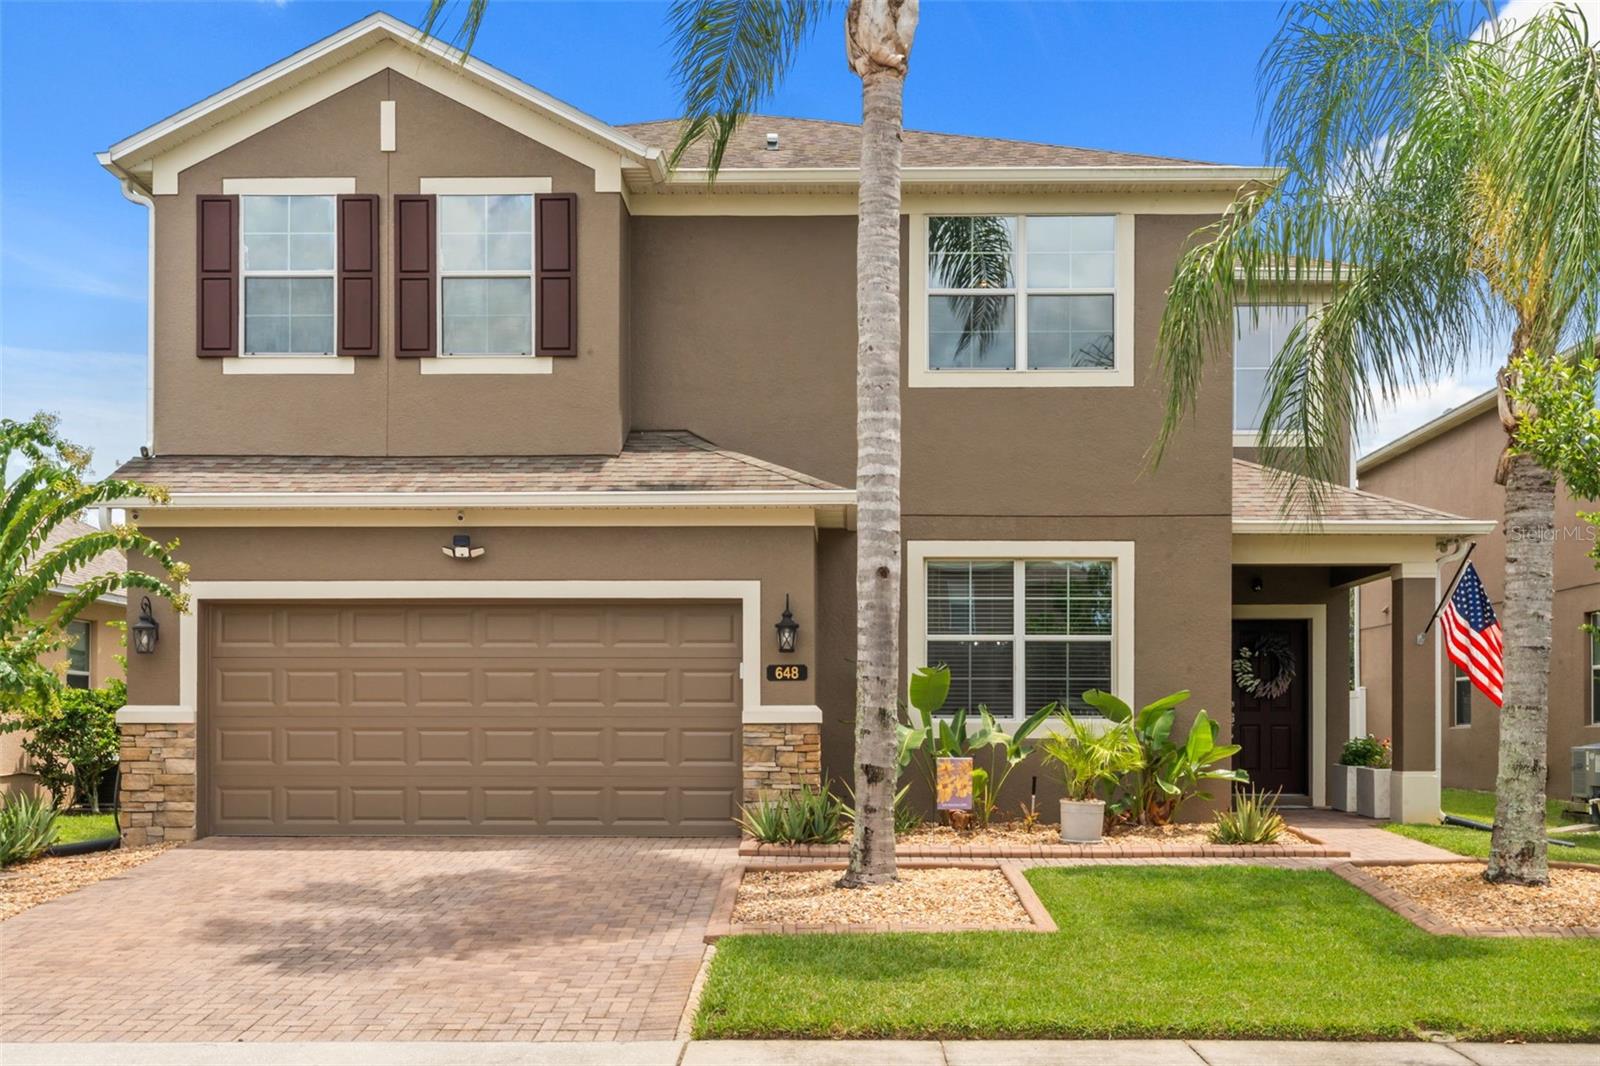
648 CORTONA DRIVE
ORLANDO, FL 32828 — BELLA VIDA
5 Beds
5 Baths
4,265 sqft
0.15 acres
Built 2012
2-Car Garage
About This Property
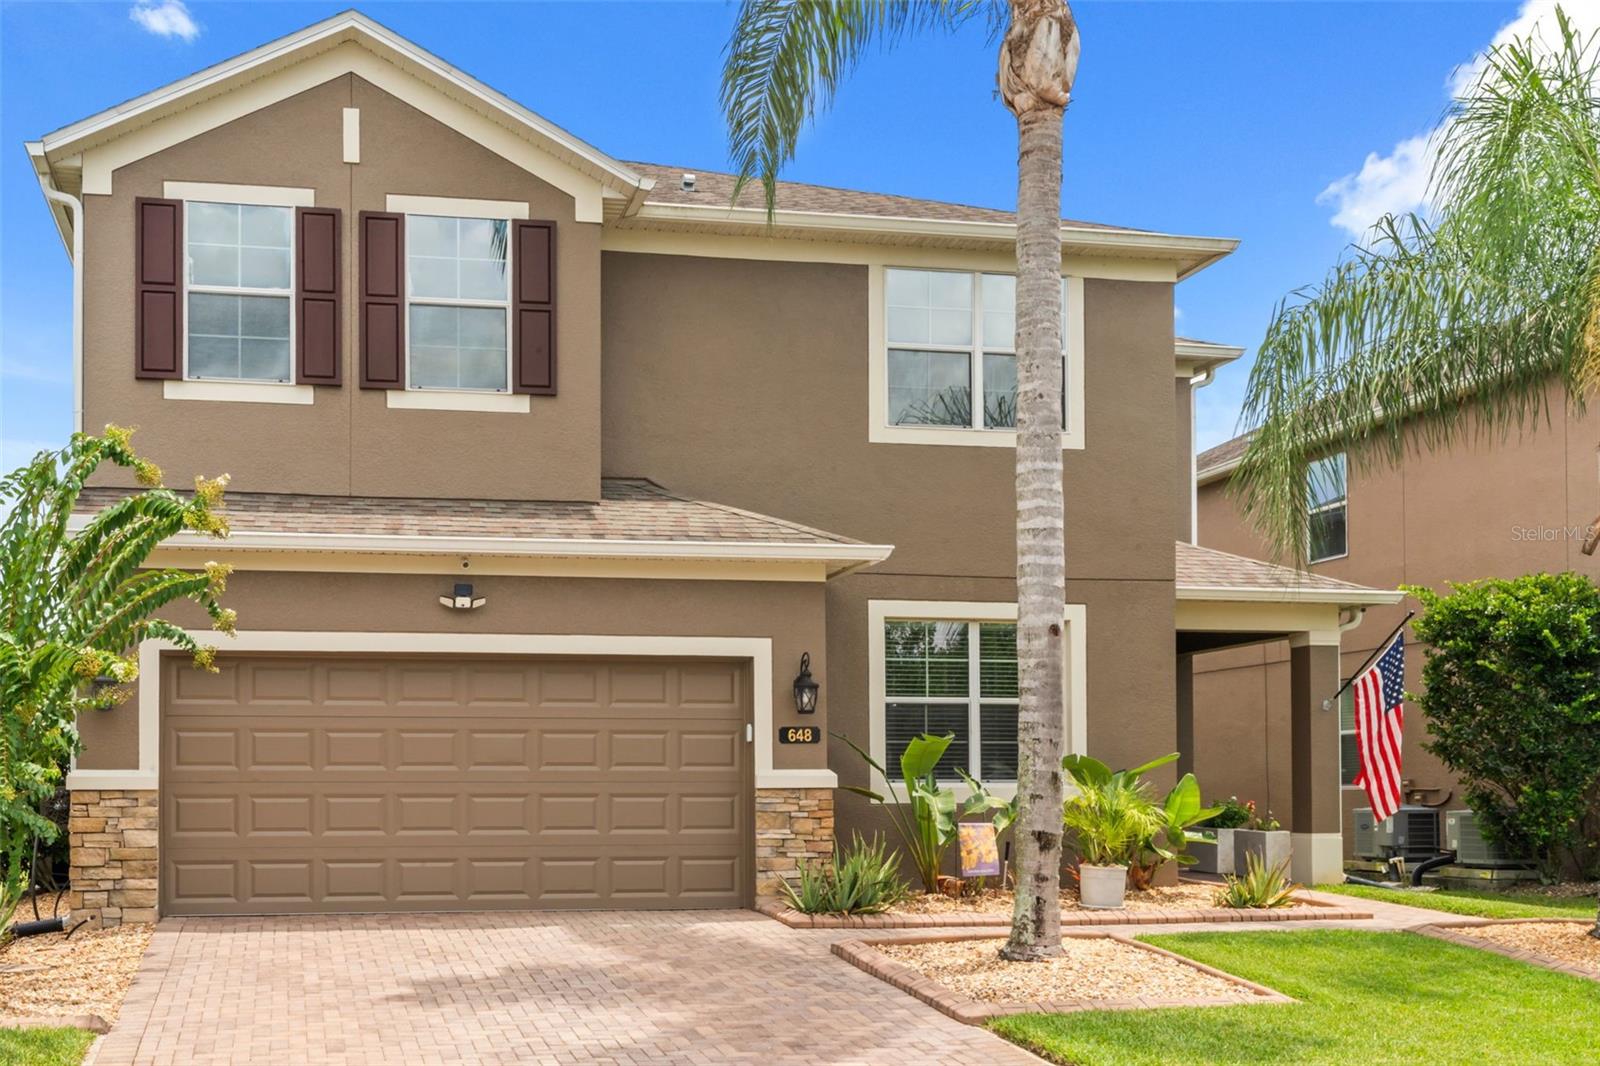
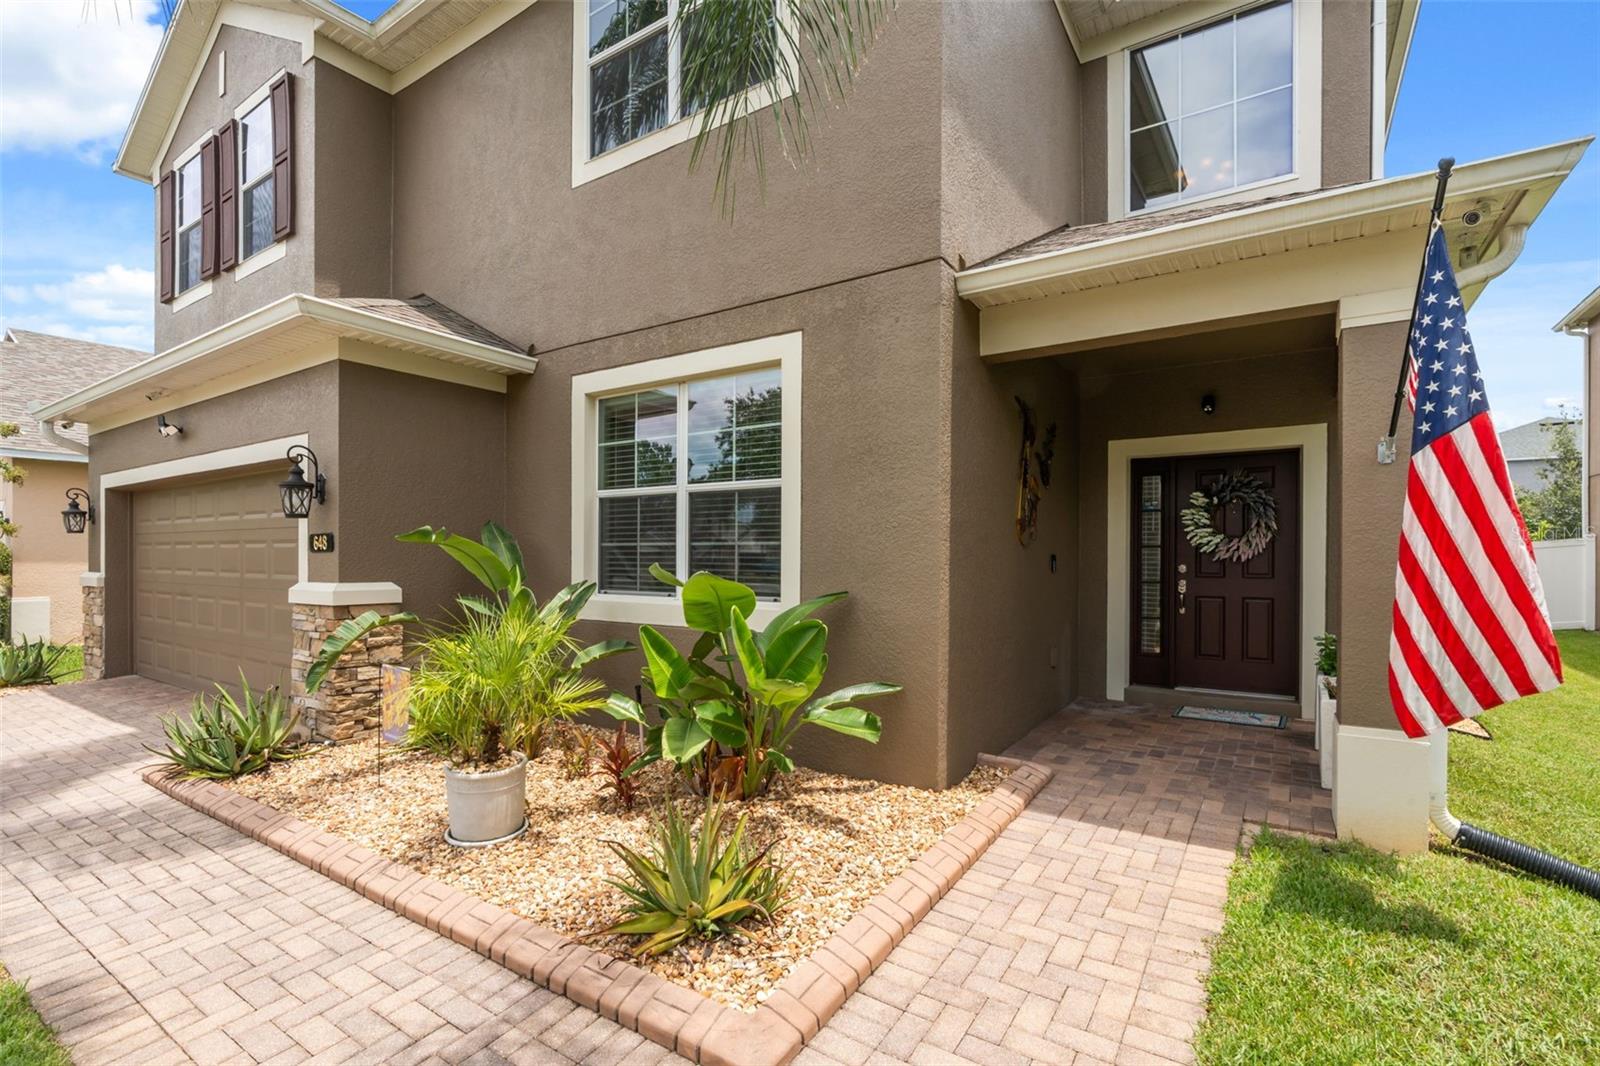
Fantastic price improvement!!! Best priced home for sale in entire area! Experience timeless elegance and modern comfort in this exceptional residence located in the prestigious gated community of Bella Vida. Offering over 4,200 square feet of thoughtfully designed living space, this impressive five-bedroom, four-and-a-half-bath home is perfect for those seeking luxury, functionality, and room to grow.
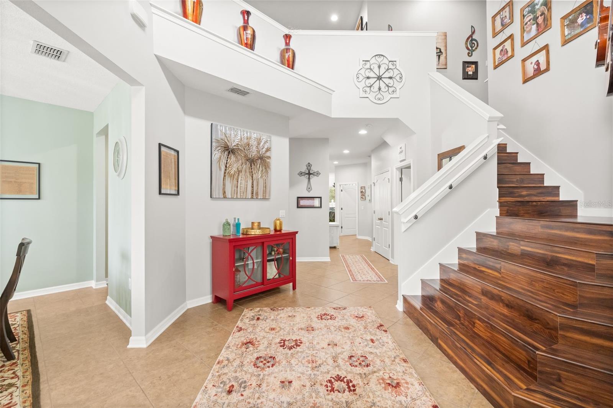
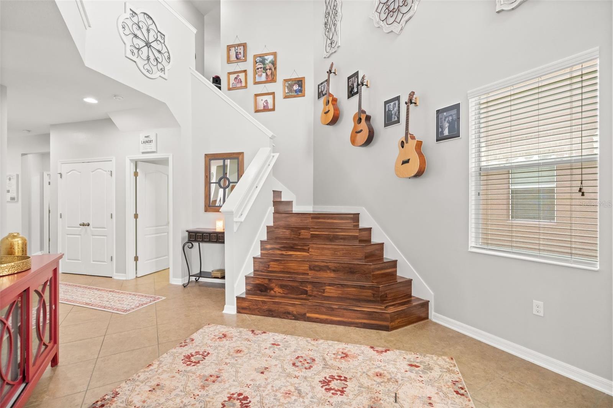
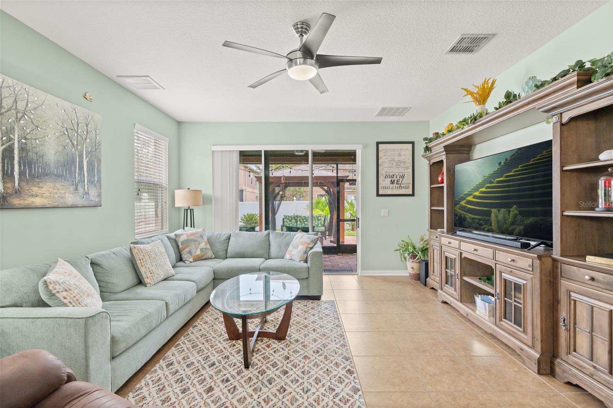
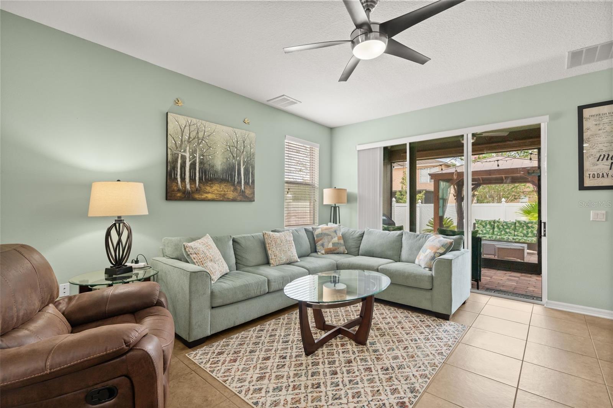
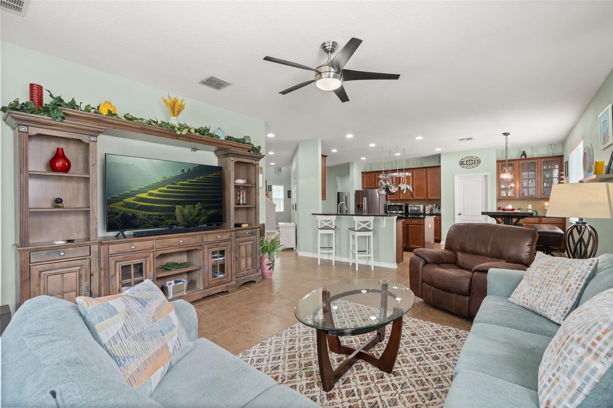
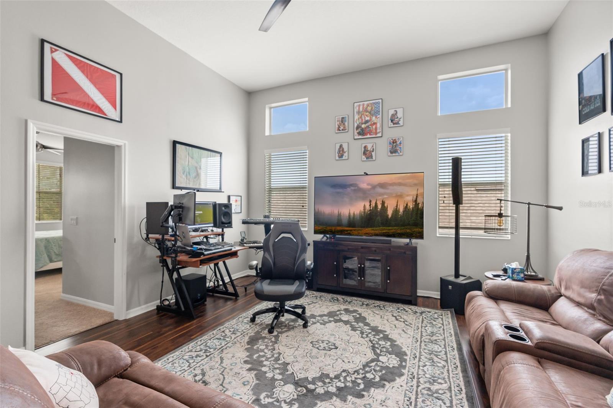
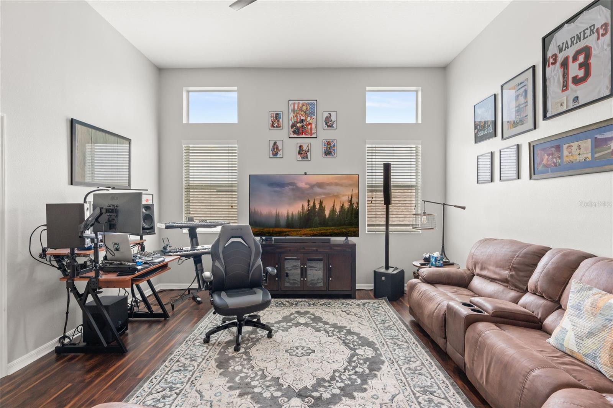
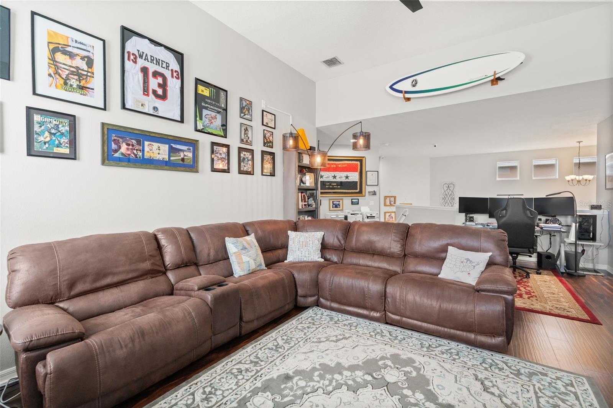
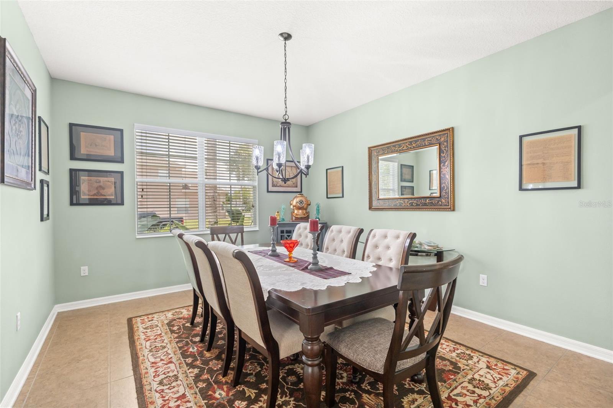
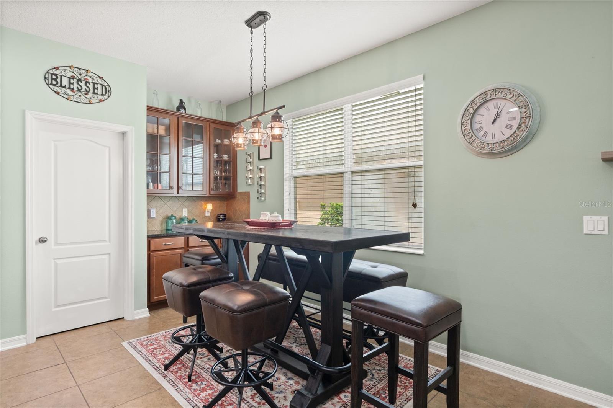
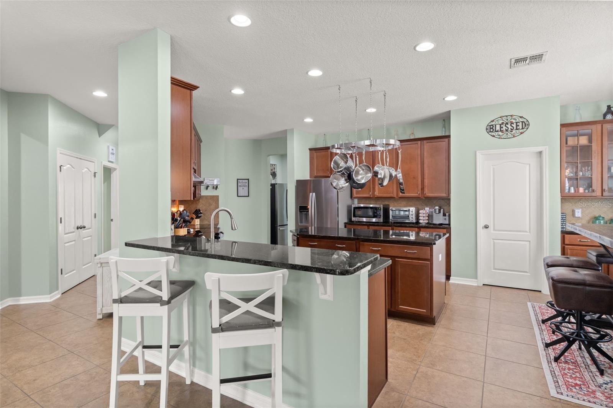
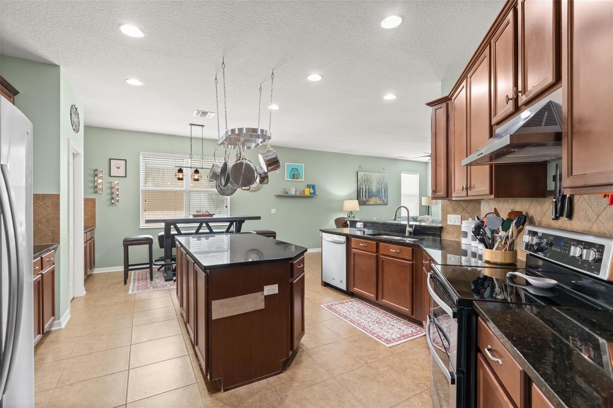
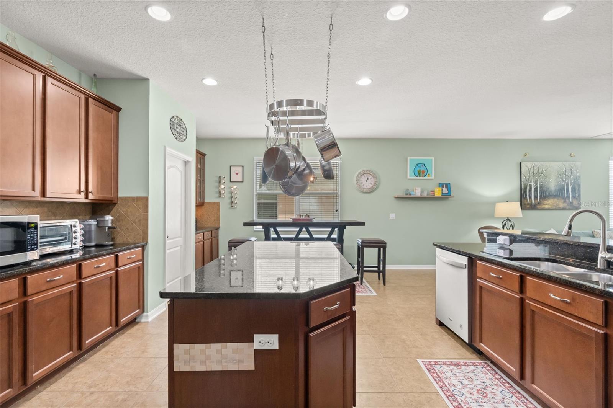
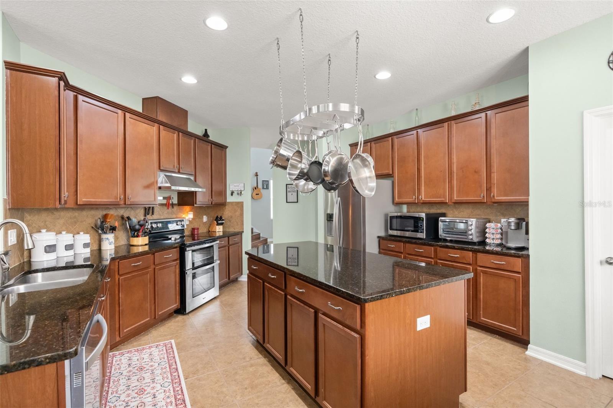
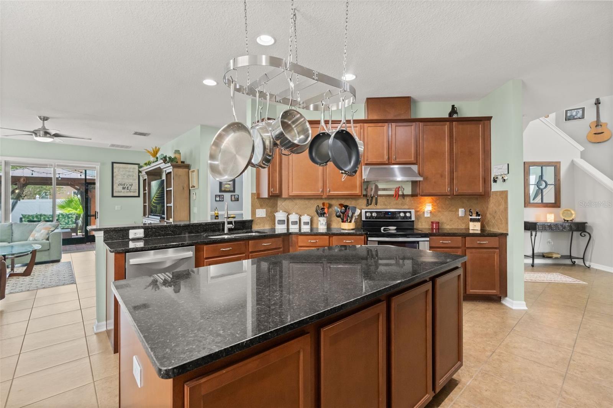
Step inside to discover soaring ceilings, abundant natural light, and an open floor plan designed for both everyday living and elegant entertaining. Formal living and dining rooms create a welcoming first impression, while the spacious family room flows seamlessly into the gourmet kitchen, featuring rich wood cabinetry, premium stone countertops, generous workspace, and a bright breakfast area.
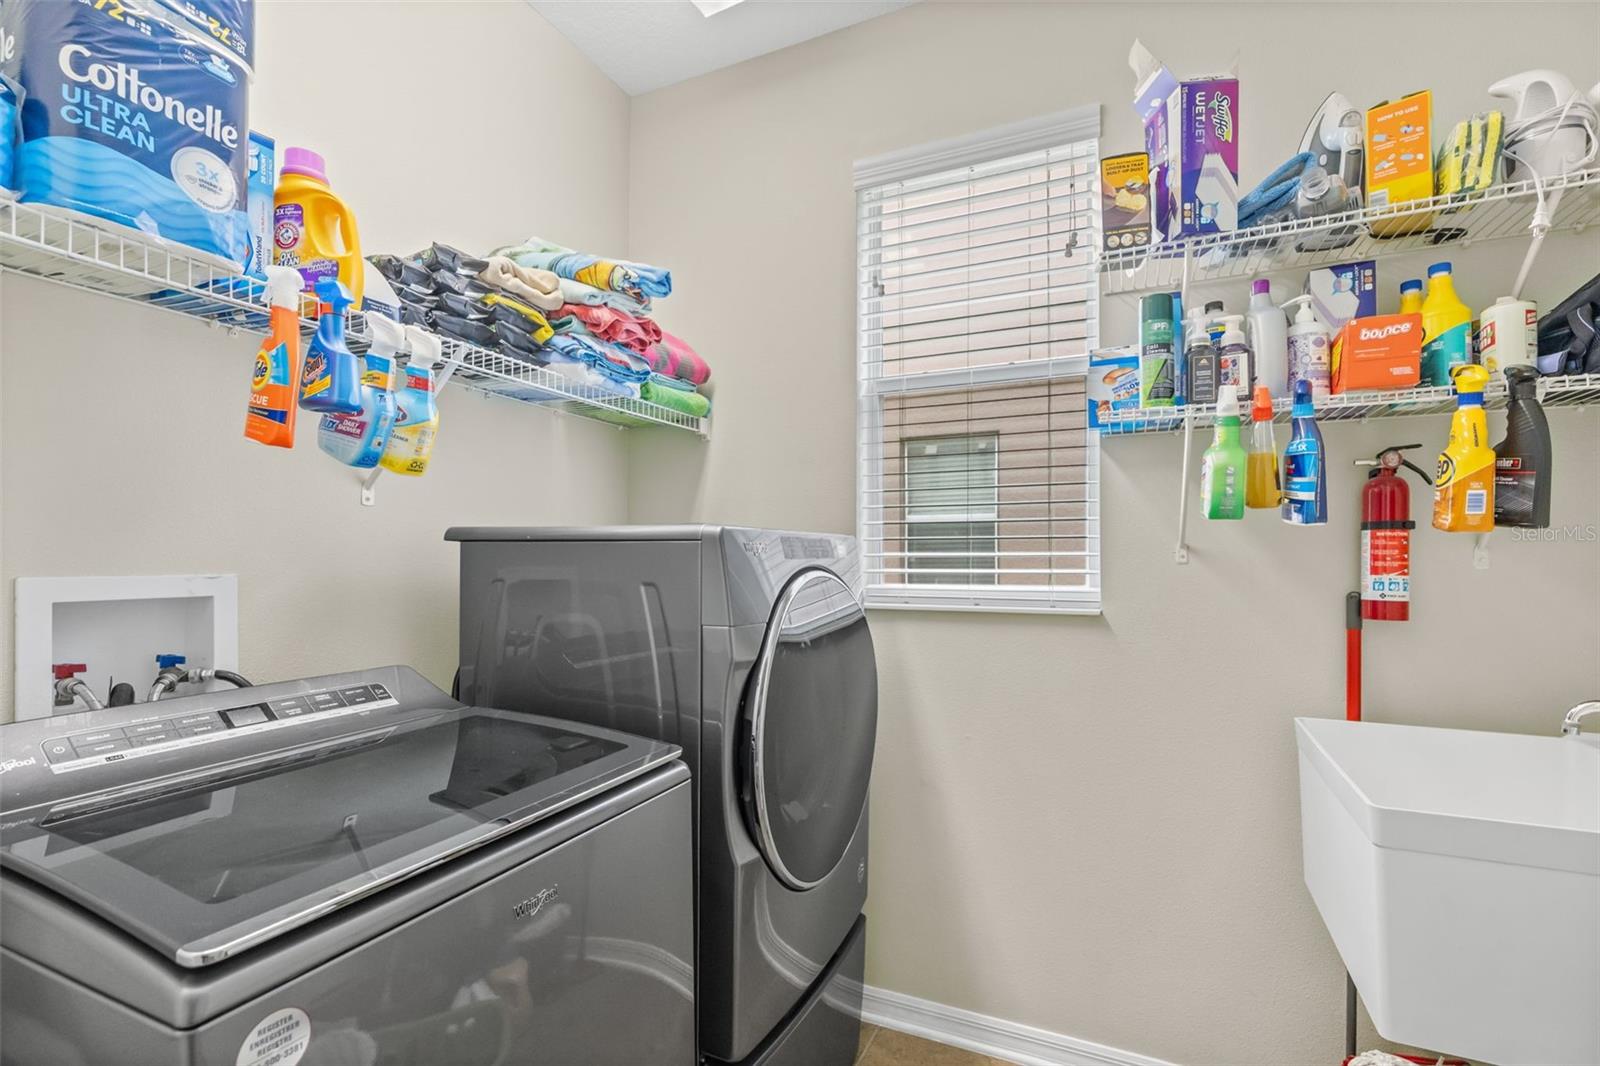
Recent updates provide both style and peace of mind, including a **new dishwasher (2023), new stove and refrigerator (2025), new washer and dryer (2024), and a water heater replaced in 2019**.
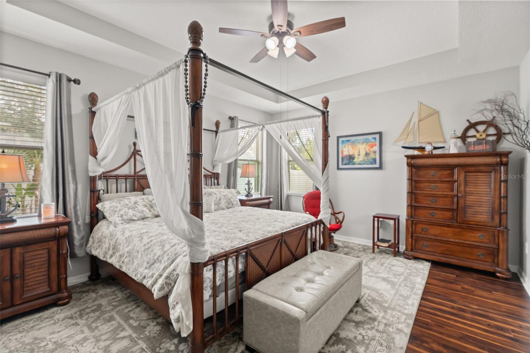
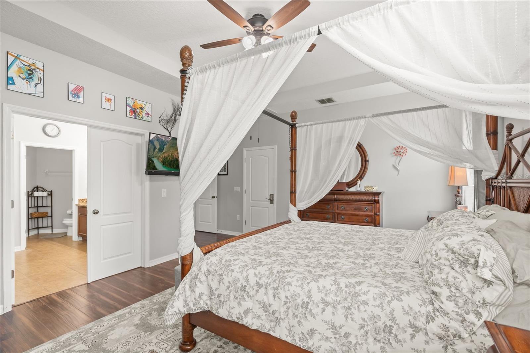
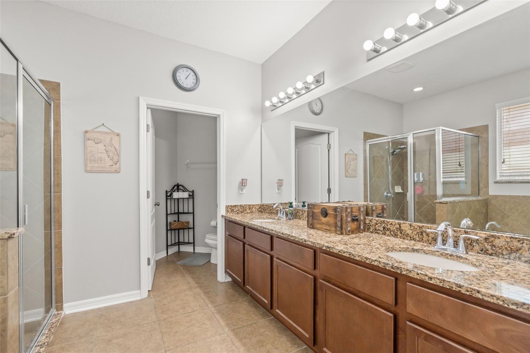
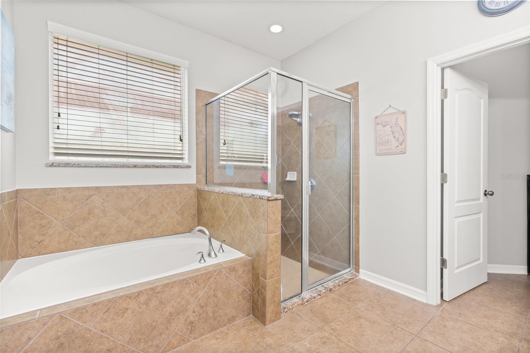
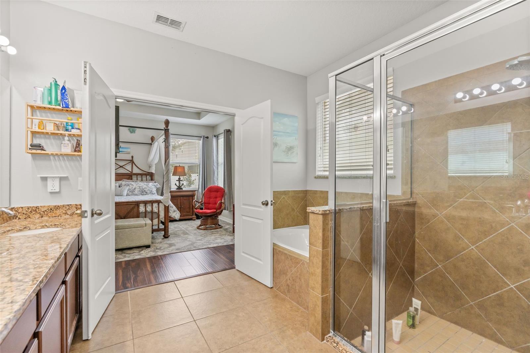
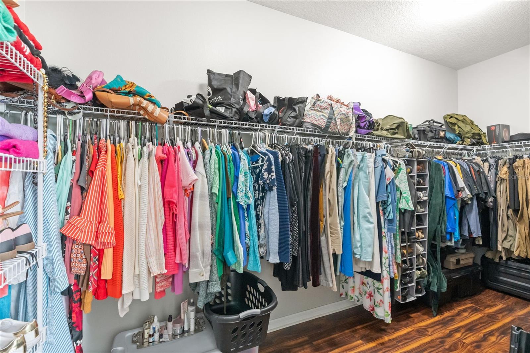
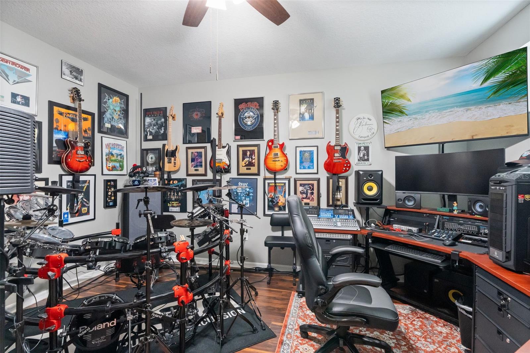
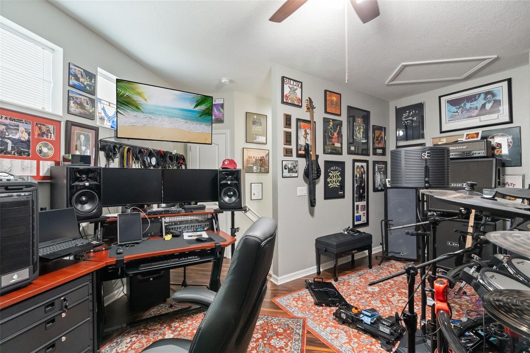
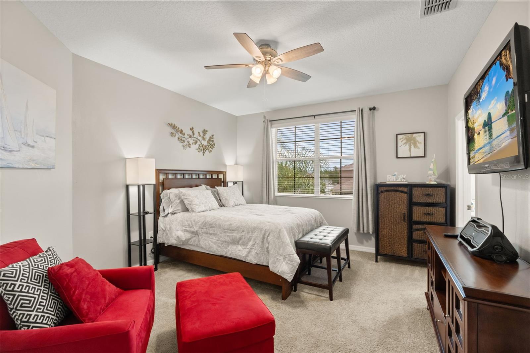
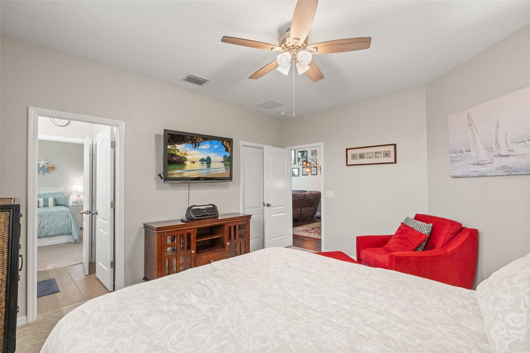
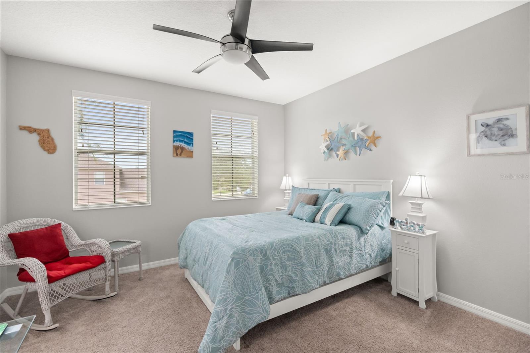
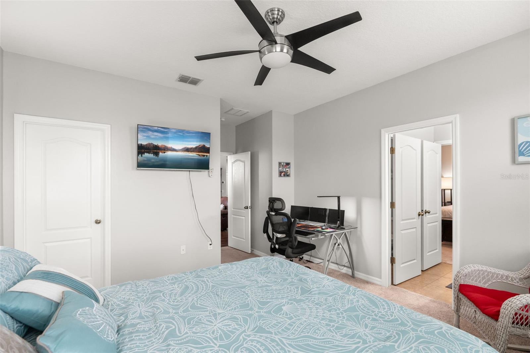
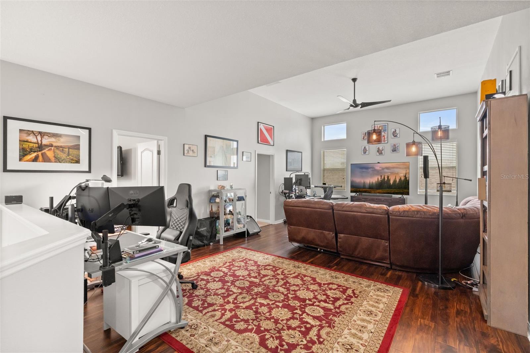
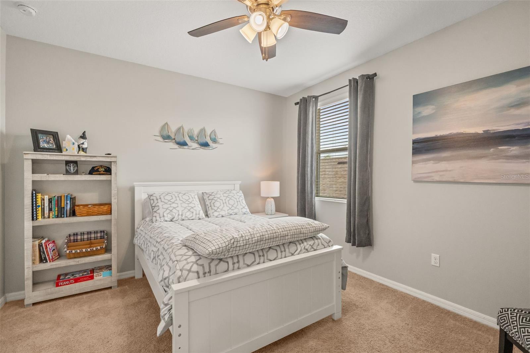
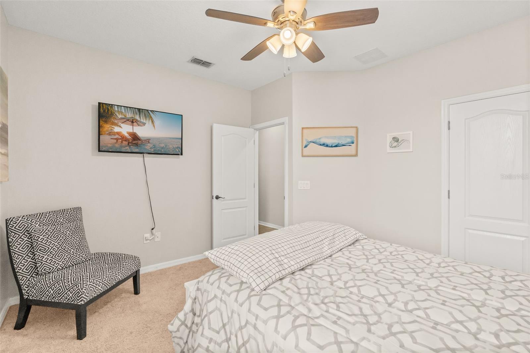
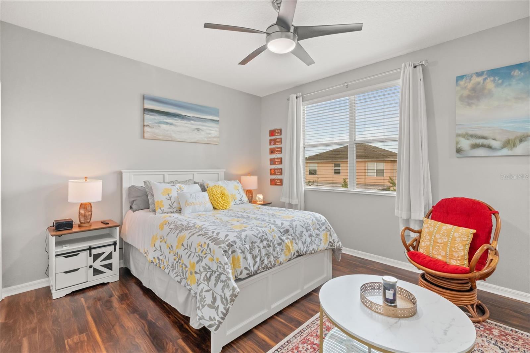
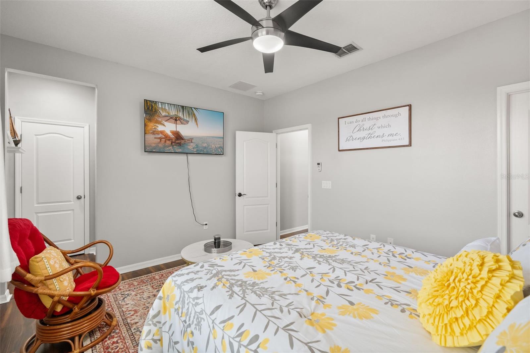
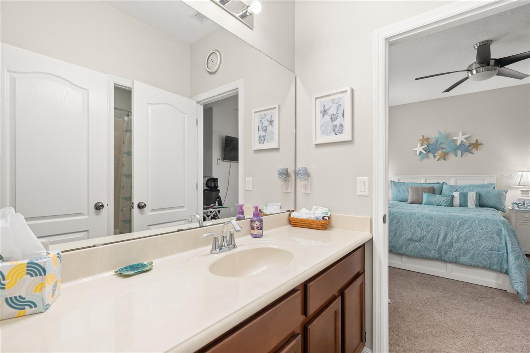
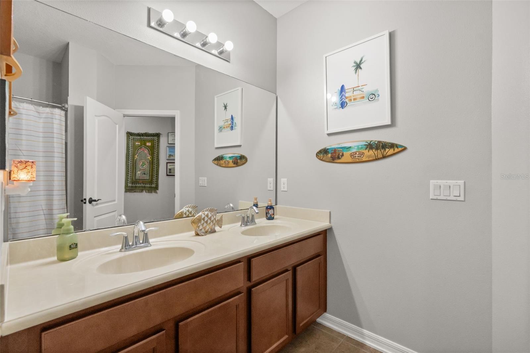
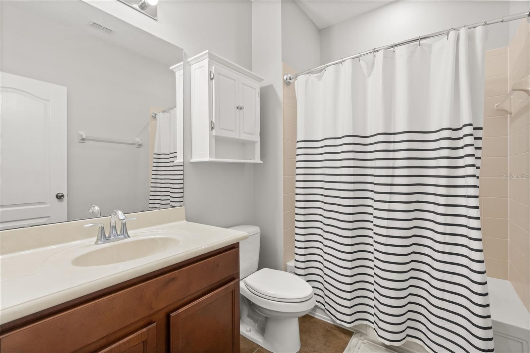
The first-floor owner's suite offers a private retreat with a spa-inspired bath and spacious walk-in closets. Upstairs, you'll find generously sized secondary bedrooms, an oversized bonus room, and a dedicated media room, providing endless possibilities for entertaining, working from home, or creating the ideal setup for **multigenerational living**.
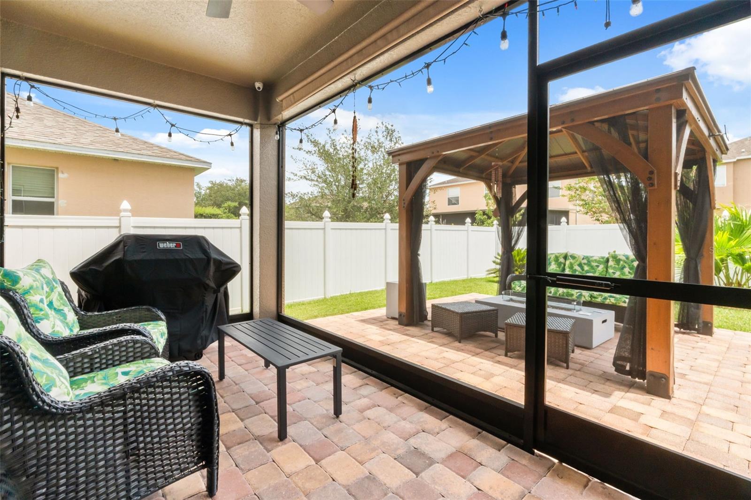
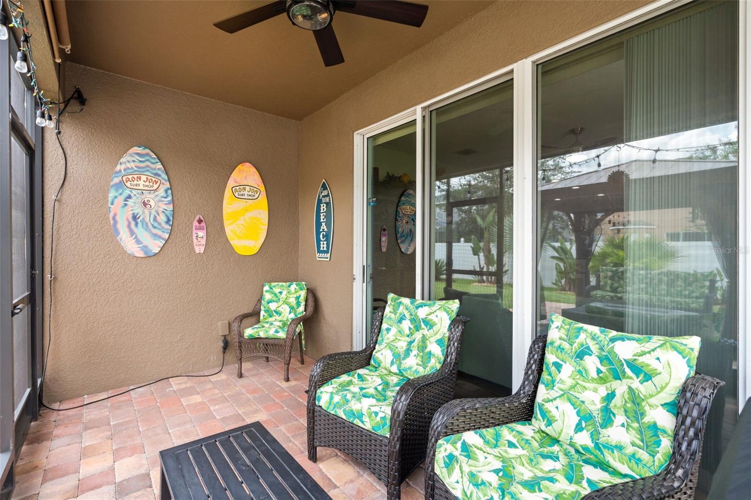
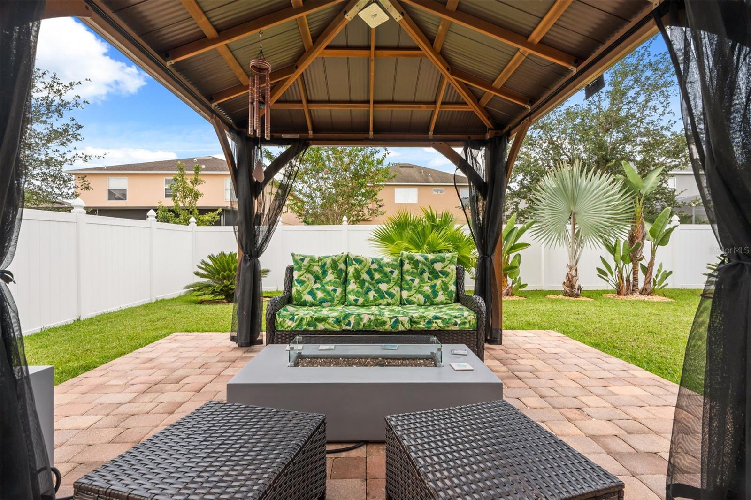
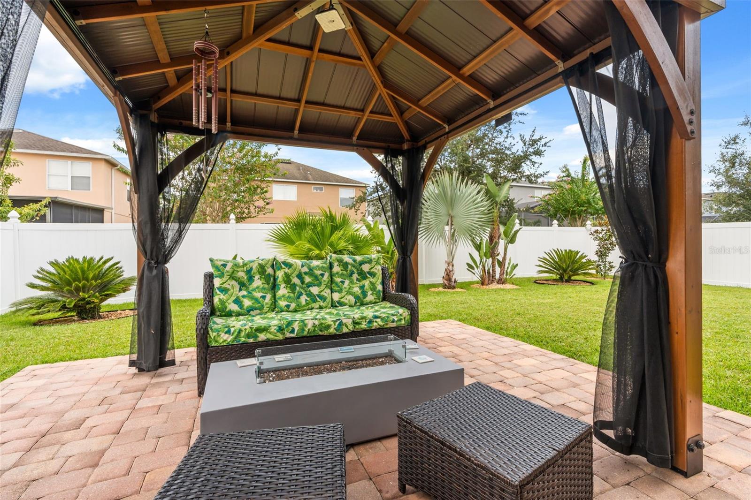
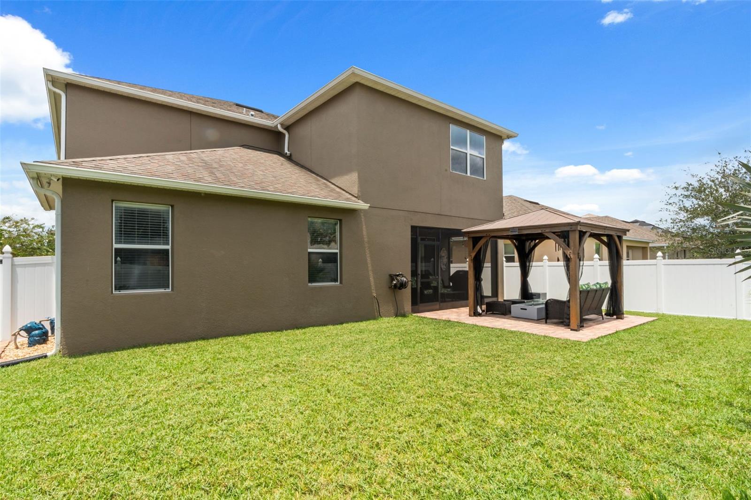
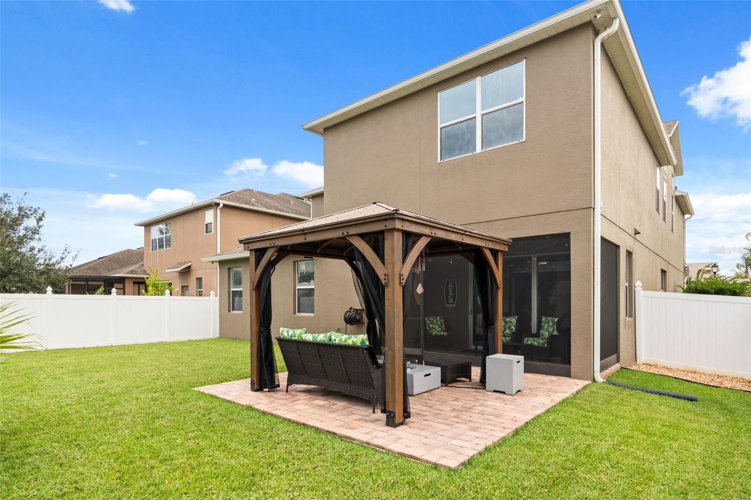
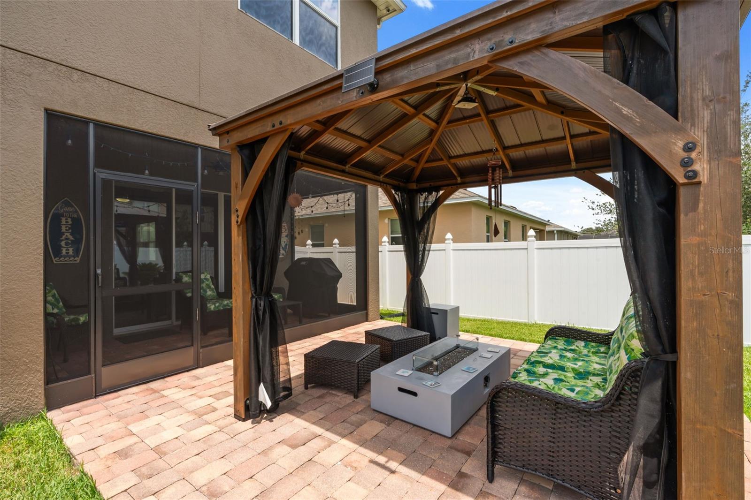
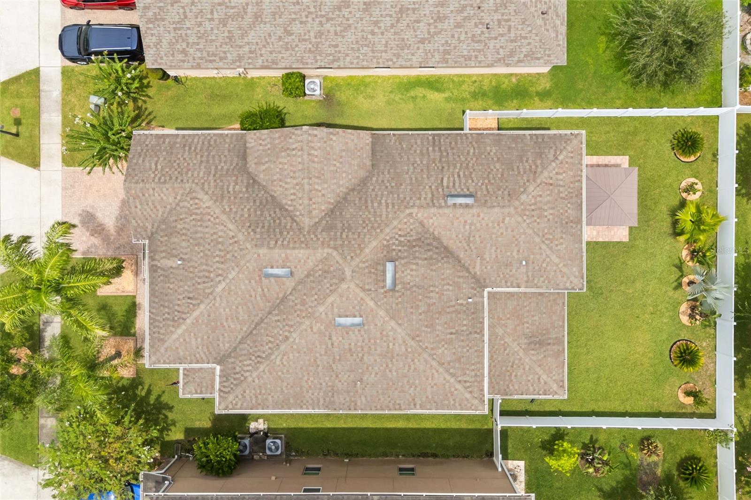
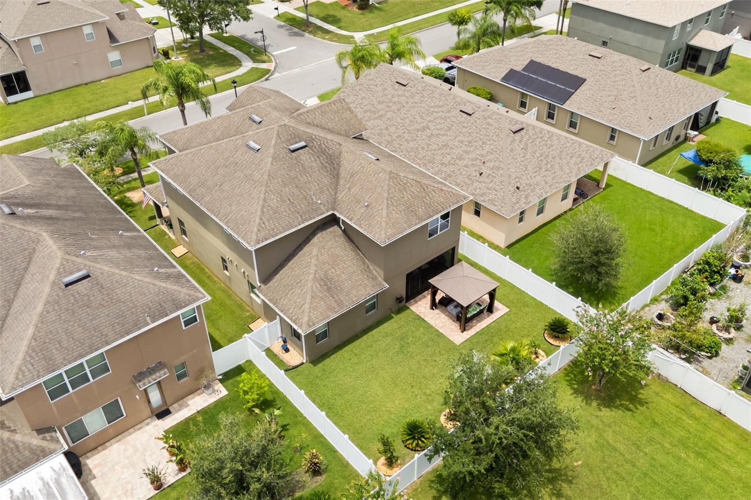
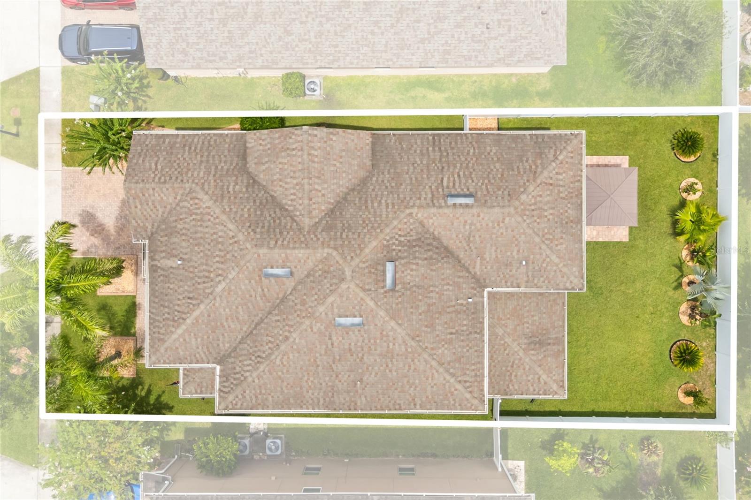
Enjoy Florida living at its finest in the beautifully landscaped backyard. Relax under the charming **gazebo**, entertain on the covered lanai, or enjoy the privacy of the **fully vinyl-fenced backyard**, offering plenty of space for children, pets, and future outdoor enhancements.
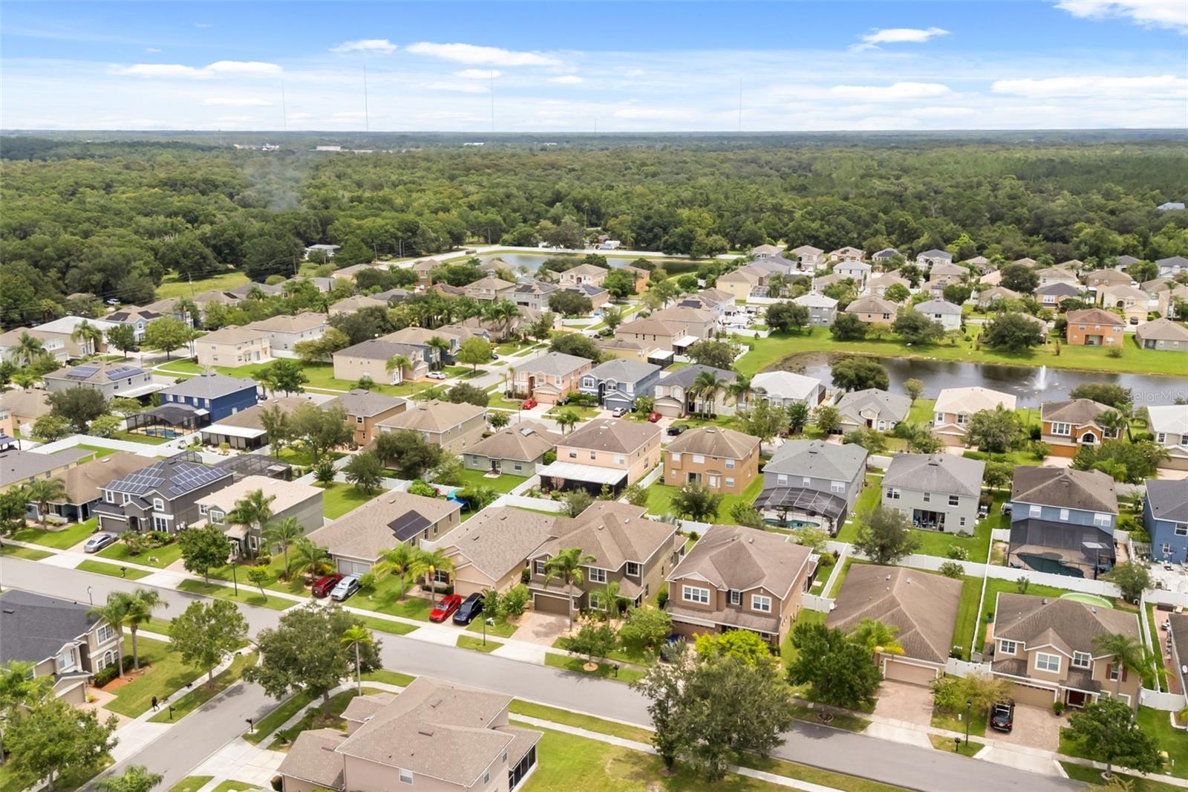
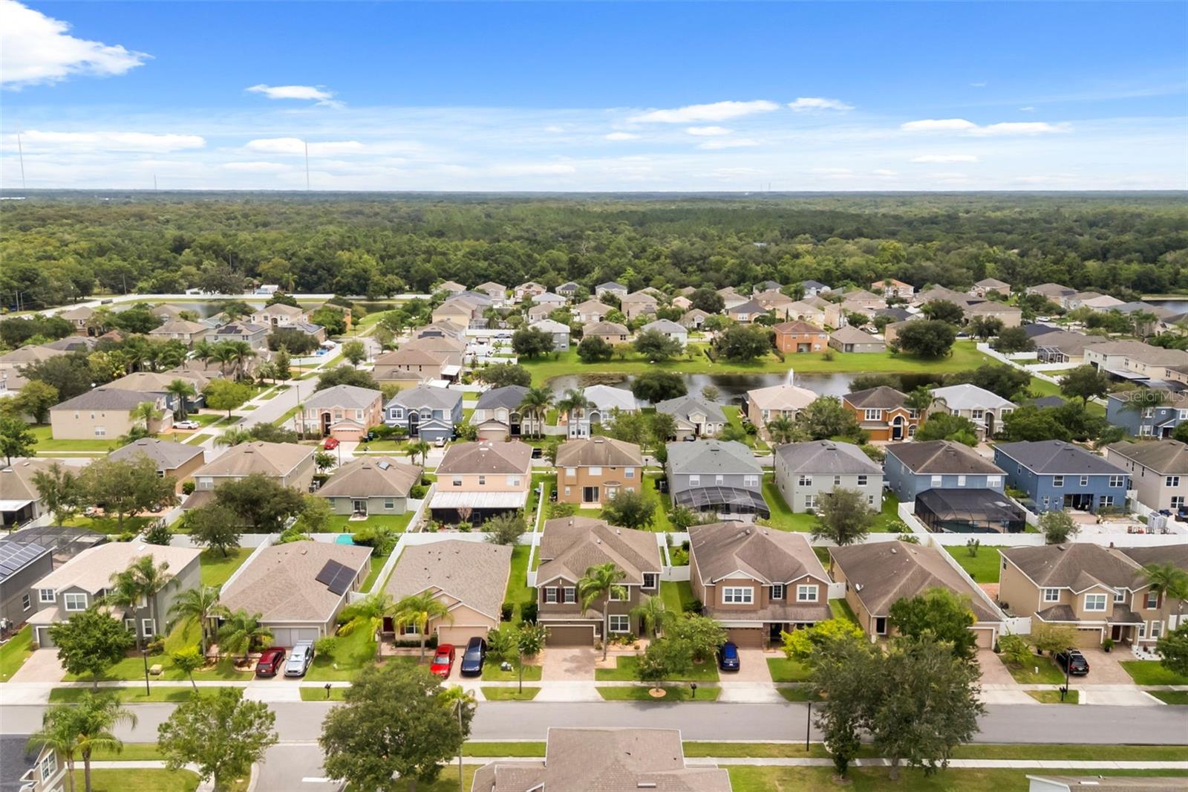
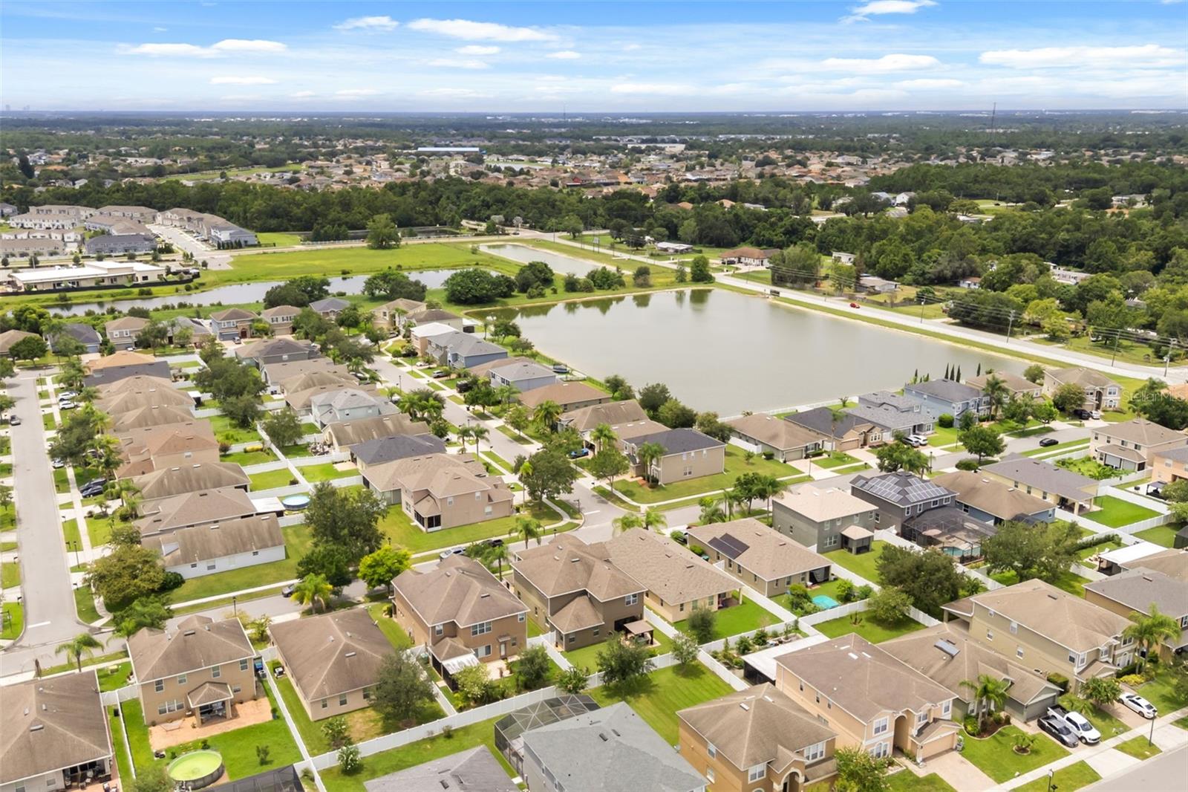
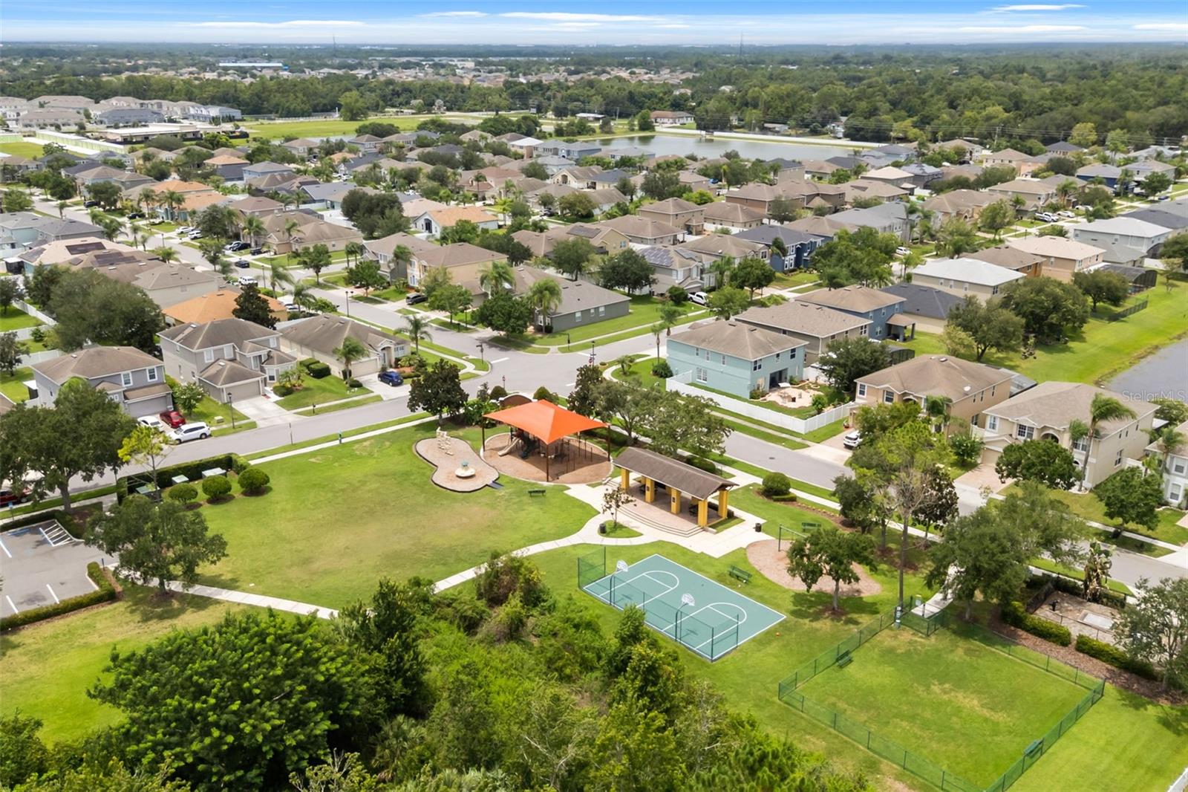
Ideally located near Avalon Park, Waterford Lakes Town Center, UCF, Orlando International Airport, SR-408, and SR-417, Bella Vida offers convenient access to premier shopping, dining, entertainment, parks, and top-rated schools.
Combining elegant living spaces, thoughtful updates, exceptional outdoor amenities, and an unbeatable location, this remarkable home offers a rare opportunity to enjoy luxury living in one of East Orlando's most desirable gated communities.
Step inside to discover soaring ceilings, abundant natural light, and an open floor plan designed for both everyday living and elegant entertaining. Formal living and dining rooms create a welcoming first impression, while the spacious family room flows seamlessly into the gourmet kitchen, featuring rich wood cabinetry, premium stone countertops, generous workspace, and a bright breakfast area.
Recent updates provide both style and peace of mind, including a **new dishwasher (2023), new stove and refrigerator (2025), new washer and dryer (2024), and a water heater replaced in 2019**.
The first-floor owner's suite offers a private retreat with a spa-inspired bath and spacious walk-in closets. Upstairs, you'll find generously sized secondary bedrooms, an oversized bonus room, and a dedicated media room, providing endless possibilities for entertaining, working from home, or creating the ideal setup for **multigenerational living**.
Enjoy Florida living at its finest in the beautifully landscaped backyard. Relax under the charming **gazebo**, entertain on the covered lanai, or enjoy the privacy of the **fully vinyl-fenced backyard**, offering plenty of space for children, pets, and future outdoor enhancements.
Ideally located near Avalon Park, Waterford Lakes Town Center, UCF, Orlando International Airport, SR-408, and SR-417, Bella Vida offers convenient access to premier shopping, dining, entertainment, parks, and top-rated schools.
Combining elegant living spaces, thoughtful updates, exceptional outdoor amenities, and an unbeatable location, this remarkable home offers a rare opportunity to enjoy luxury living in one of East Orlando's most desirable gated communities.
Property Details
Basics
- Property Type
- Residential
- Property Subtype
- Single Family Residence
- MLS Number
- O6430163
- Days on Market
- 40
- Year Built
- 2012
- Levels
- Two
- Architectural Style
- Other
- Additional Rooms
- Bonus Room,Breakfast Room Separate,Media Room
- Direction Faces
- West
- Occupant Type
- Owner
Size & Structure
- Living Area
- 4,265 sqft
- Total Area
- 4,879 sqft
- Lot Size
- 0.15 acres
- Lot Sq Ft
- 6,600 sqft
- Bedrooms
- 5
- Full Baths
- 4
- Half Baths
- 1
- Garage Spaces
- 2
- Stories
- 2
Interior
- Flooring
- Carpet, Ceramic Tile, Laminate
- Appliances
- Dishwasher, Disposal, Dryer, Electric Water Heater, Microwave, Range, Range Hood, Refrigerator, Washer
- Interior Features
- Ceiling Fans(s), Primary Bedroom Main Floor, Solid Surface Counters, Split Bedroom, Stone Counters, Thermostat, Vaulted Ceiling(s), Walk-In Closet(s), Window Treatments
- Laundry
- Inside, Laundry Chute
- Windows
- Blinds, Drapes, Window Treatments
- Furnished
- Furnished
- A/C
- Central Air
- Heating
- Central, Electric
Exterior & Lot
- Exterior Features
- Rain Gutters, Sidewalk
- Construction
- Block, Stucco
- Roof
- Shingle
- Foundation
- Slab
- Patio/Porch
- Covered, Enclosed, Patio, Screened
- Fencing
- Vinyl
- Lot Features
- In County, Landscaped, Sidewalk, Paved
Water & Pool
Community & HOA
- HOA
- Yes
- HOA Fee
- $84/Monthly
- HOA Amenities
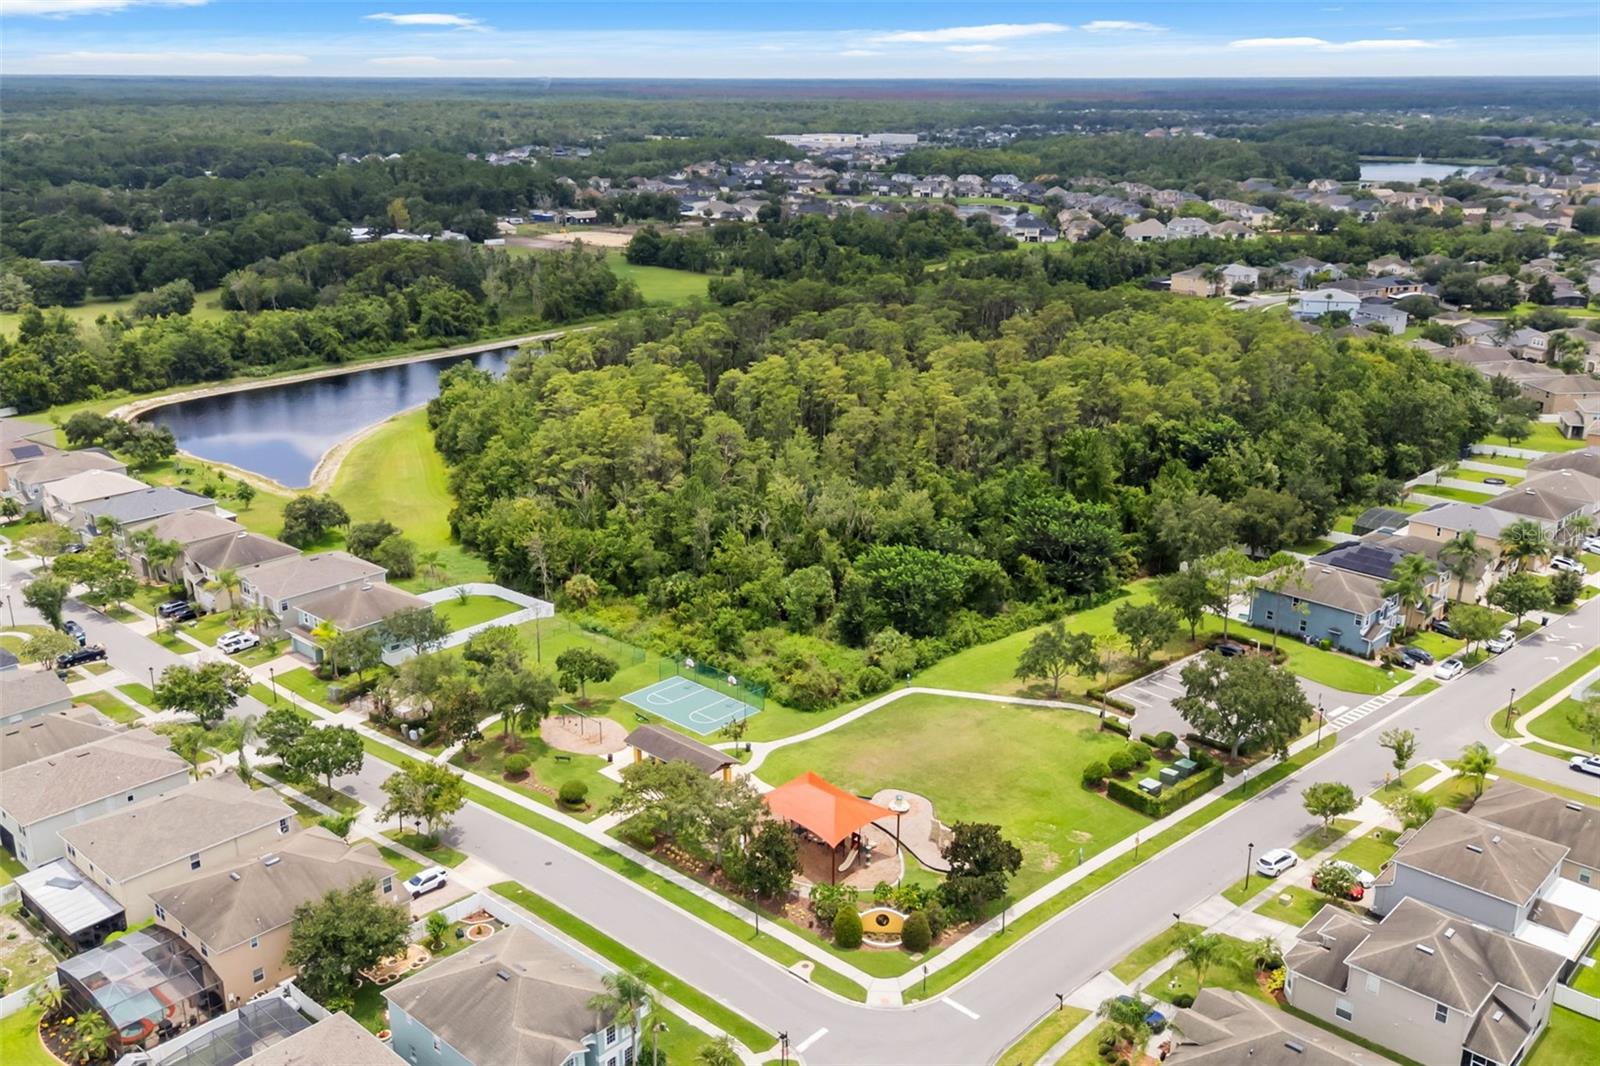
- Basketball Court, Playground
- Community Features
- Association Recreation - Owned, Deed Restrictions, Gated Community - No Guard, Playground, Sidewalks
- Pets Allowed
- Yes
- Homestead
- Yes
Utilities & Systems
- Water
- Public
- Sewer
- Public Sewer
- Utilities
- Cable Available, Electricity Connected, Public, Sprinkler Recycled, Water Connected
- Cooling
- Central Air
- Heating
- Central, Electric
- Flood Zone
- X
- Parking
- Driveway, Garage Door Opener
Financial
- List Price
- $665,000
- Original Price
- $685,000
- Annual Taxes
- $7,237
- Tax Year
- 2025
- Listing Terms
- Cash, Conventional, FHA, VA Loan
- Special Conditions
- None
Schools
- Elementary
- Timber Lakes Elementary
- Middle School
- Timber Springs Middle
- High School
- Timber Creek High