1 / 23
$359,900
Active
6462 ROYAL TERN STREET
ORLANDO, FL 32810 — WILLOW CREEK PH 04
3 Beds
2 Baths
1,318 sqft
0.23 acres
Built 1996
1-Car Garage
About This Property
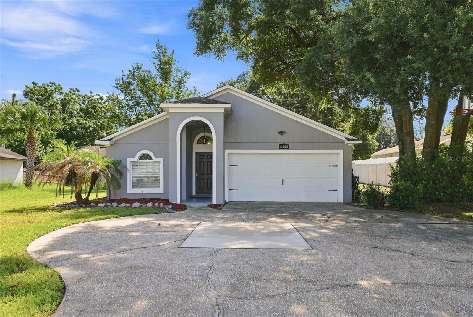
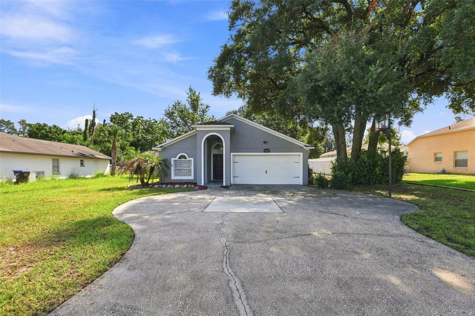
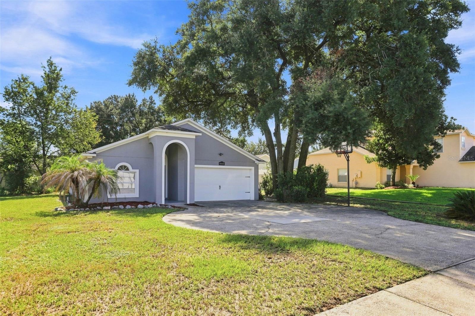
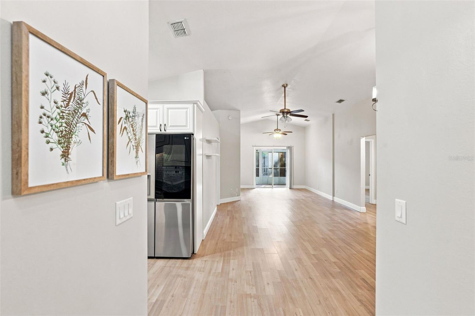
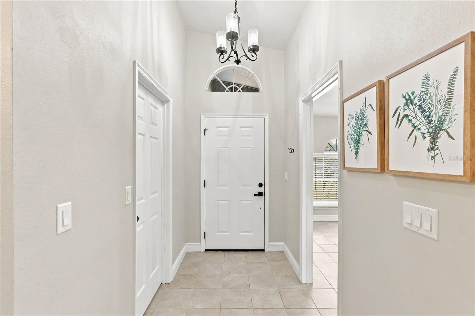
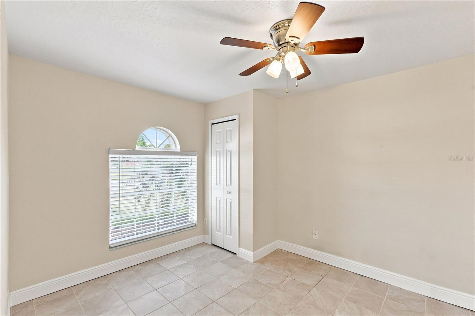
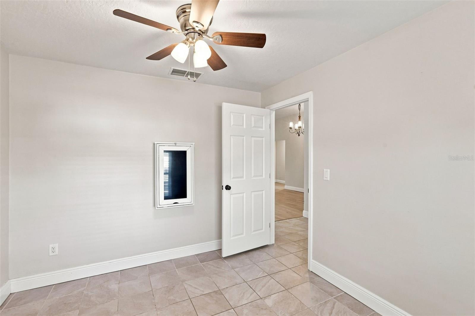
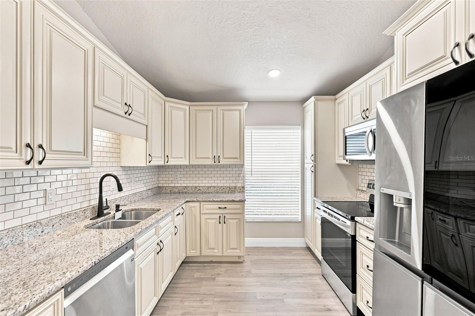
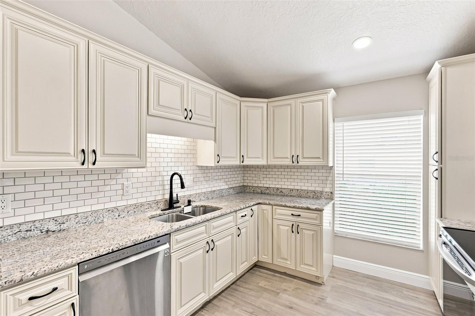
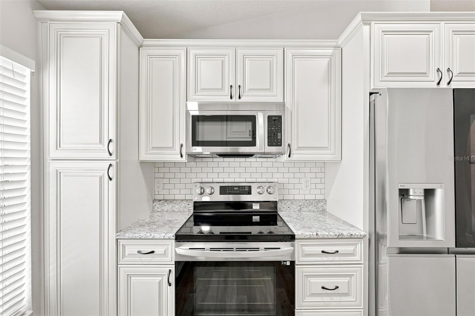
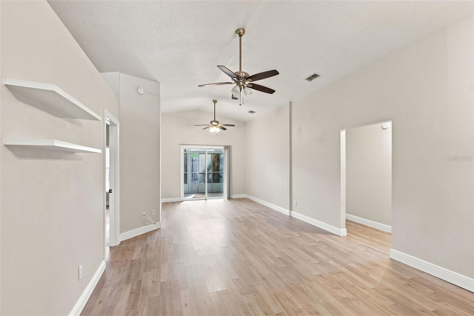
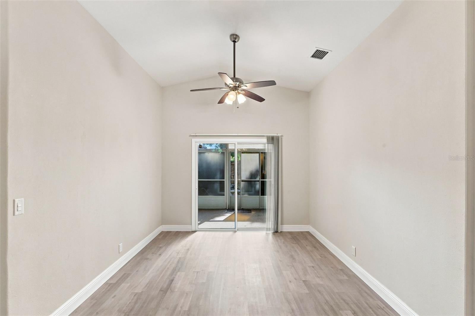
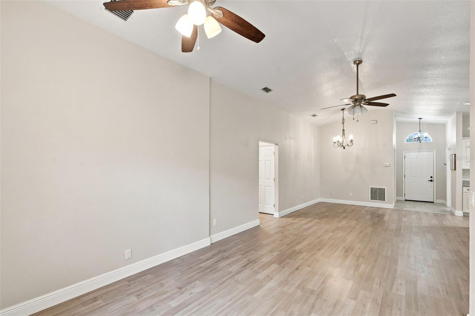
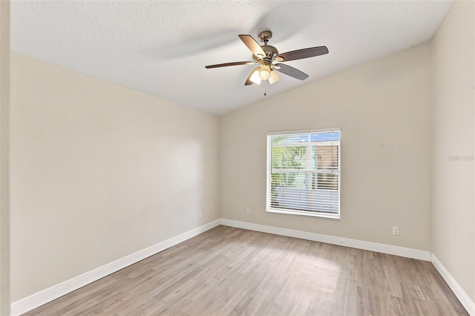
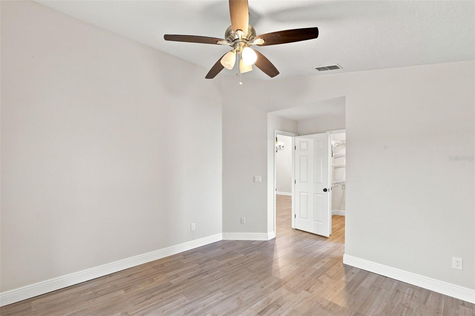
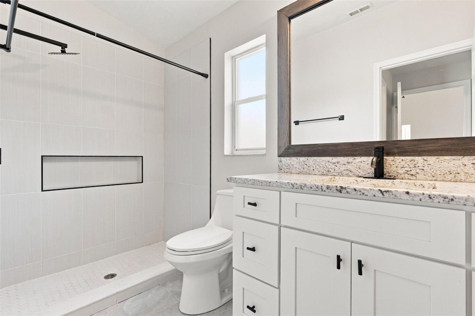
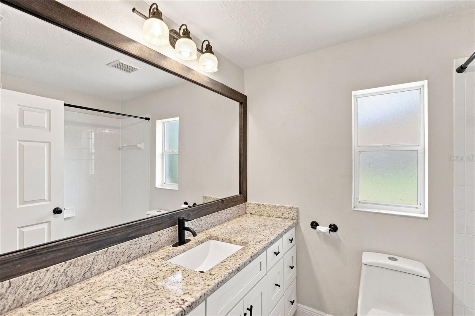
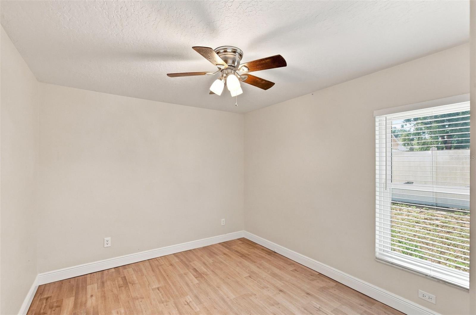
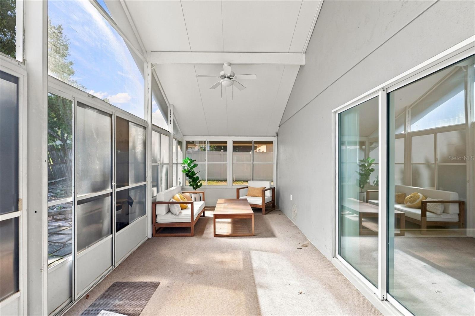
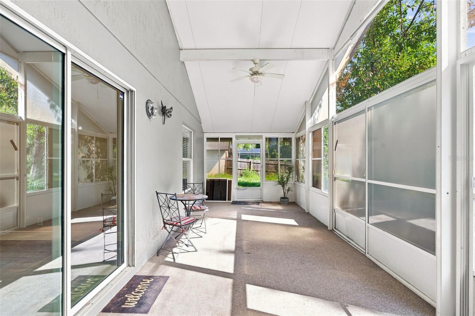
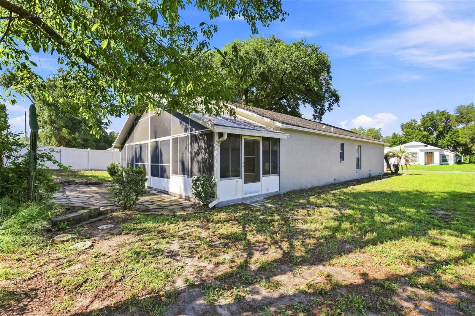
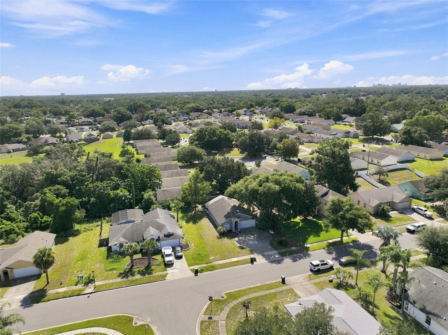
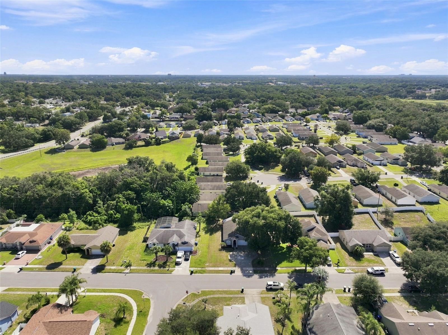
Welcome to 6462 Royal Tern! This 3-bedroom, 2-bath home offers a spacious, open floor plan with vaulted ceilings and vinyl flooring throughout the main living areas. The kitchen features granite countertops, white cabinetry, a subway tile backsplash, stainless steel appliances, and plenty of storage. Both bathrooms have been tastefully updated, adding a fresh, modern touch to this move-in-ready home. The open living and dining areas provide a flexible layout, with sliding glass doors leading to the screened patio—perfect for enjoying the Florida weather. Additional features include generously sized bedrooms and an oversized driveway offering plenty of parking. Nestled in the desirable Willow Creek community, this home is just minutes from shopping, dining, and everyday conveniences—giving you the perfect blend of quiet neighborhood living and easy access to everything you need. A bright, well-maintained home with comfortable living spaces inside and out!
Property Details
Basics
- Property Type
- Residential
- Property Subtype
- Single Family Residence
- MLS Number
- O6438073
- Days on Market
- 13
- Year Built
- 1996
- Levels
- One
- Direction Faces
- East
- Occupant Type
- Vacant
Size & Structure
- Living Area
- 1,318 sqft
- Total Area
- 1,626 sqft
- Lot Size
- 0.23 acres
- Lot Sq Ft
- 10,033 sqft
- Bedrooms
- 3
- Full Baths
- 2
- Garage Spaces
- 1
Interior
- Flooring
- Other, Vinyl
- Appliances
- Dishwasher, Disposal, Dryer, Electric Water Heater, Range, Refrigerator, Washer
- Interior Features
- Cathedral Ceiling(s), Ceiling Fans(s), High Ceilings, Living Room/Dining Room Combo, Open Floorplan, Solid Wood Cabinets, Split Bedroom, Stone Counters, Vaulted Ceiling(s), Walk-In Closet(s)
- Laundry
- Inside, Laundry Room
- Furnished
- Unfurnished
- A/C
- Central Air
- Heating
- Central
Exterior & Lot
- Exterior Features
- Other
- Construction
- Block
- Roof
- Shingle
- Foundation
- Slab
Water & Pool
Community & HOA
- HOA
- Yes
- HOA Fee
- $57/Quarterly
- Community Features
- Sidewalks
- Pets Allowed
- Cats OK, Dogs OK, Yes
- Homestead
- Yes
Utilities & Systems
- Water
- Public
- Sewer
- Septic Tank
- Utilities
- Other
- Cooling
- Central Air
- Heating
- Central
- Flood Zone
- X
Financial
- List Price
- $359,900
- Annual Taxes
- $4,184
- Tax Year
- 2025
- Listing Terms
- Cash, Conventional, FHA, VA Loan
- Special Conditions
- None
- Possession
- Close Of Escrow
Schools
- Elementary
- Lakeville Elem
- Middle School
- Piedmont Lakes Middle
- High School
- Wekiva High