1 / 4
$415,000
Active
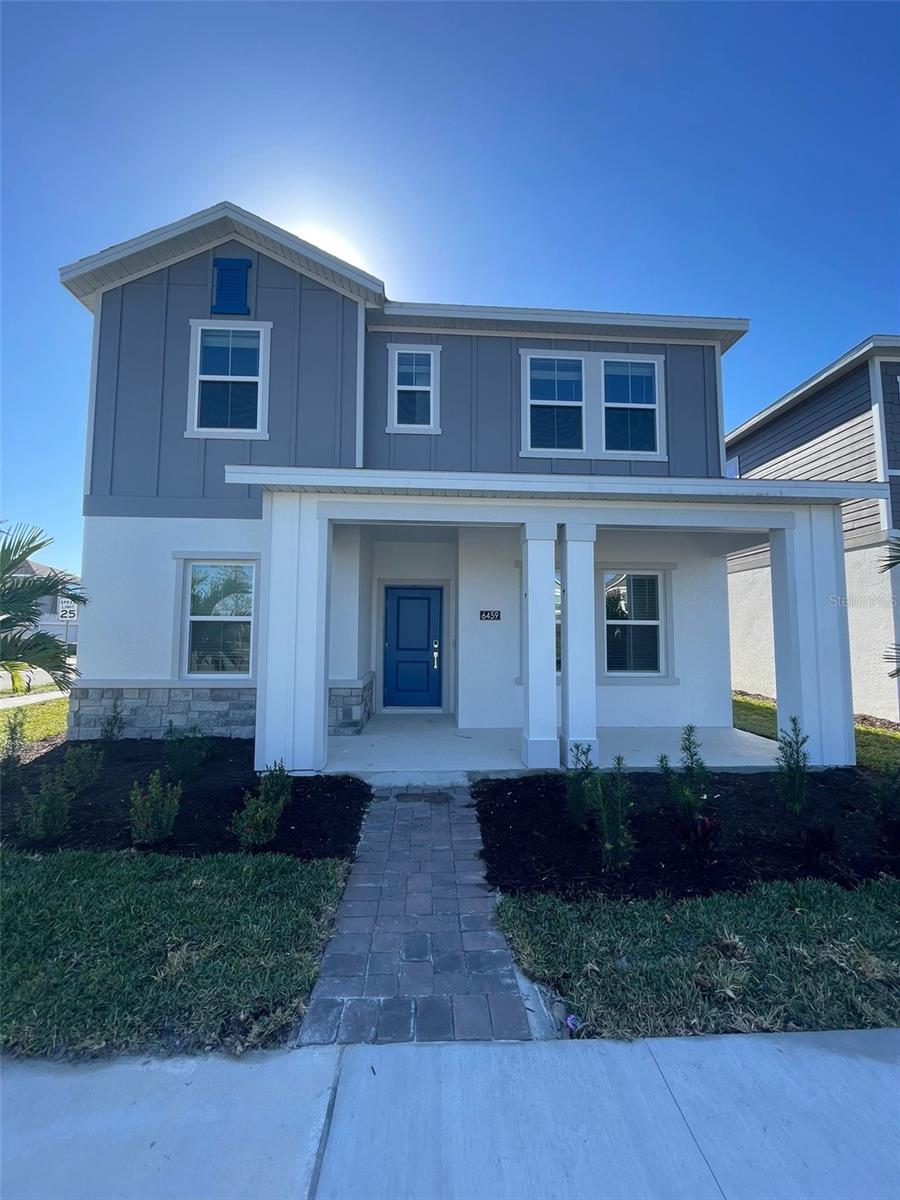
6459 PINE FORK ALLEY
ST CLOUD, FL 34771 — PINE GLEN PH 4
4 Beds
3 Baths
2,444 sqft
0.11 acres
Built 2024
2-Car Garage
About This Property
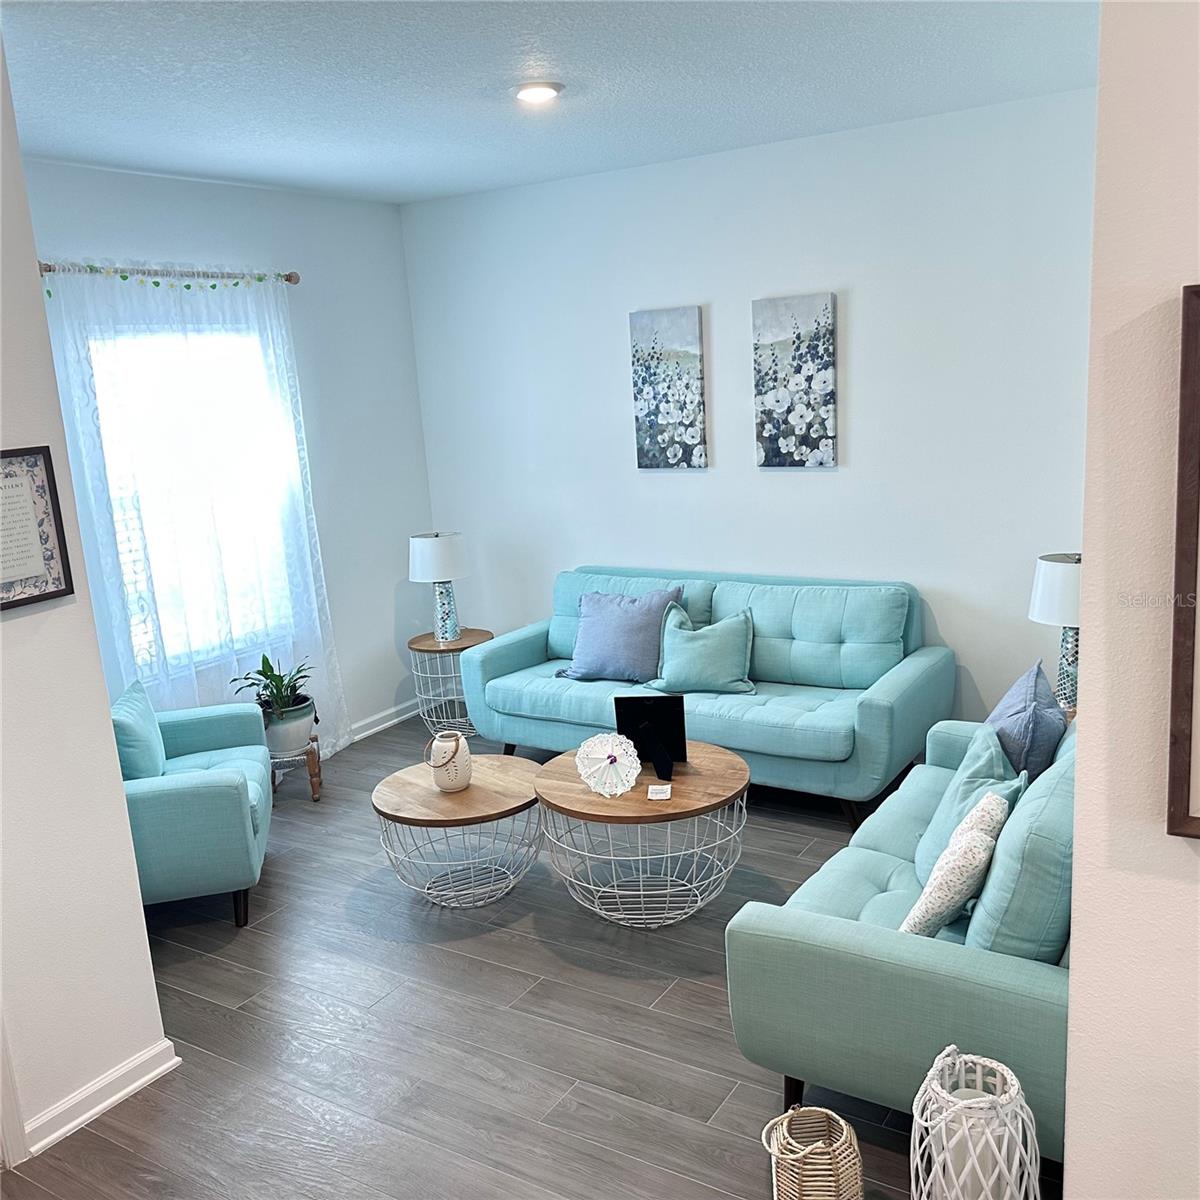
Welcome to this spacious 4-bedroom, 3-bath home located in the desirable Pine Glen community. This well-maintained residence offers a functional open floor plan with generous living and dining areas, making it ideal for both everyday living and entertaining. The kitchen features ample cabinet and counter space and opens to the main living area for a seamless flow.
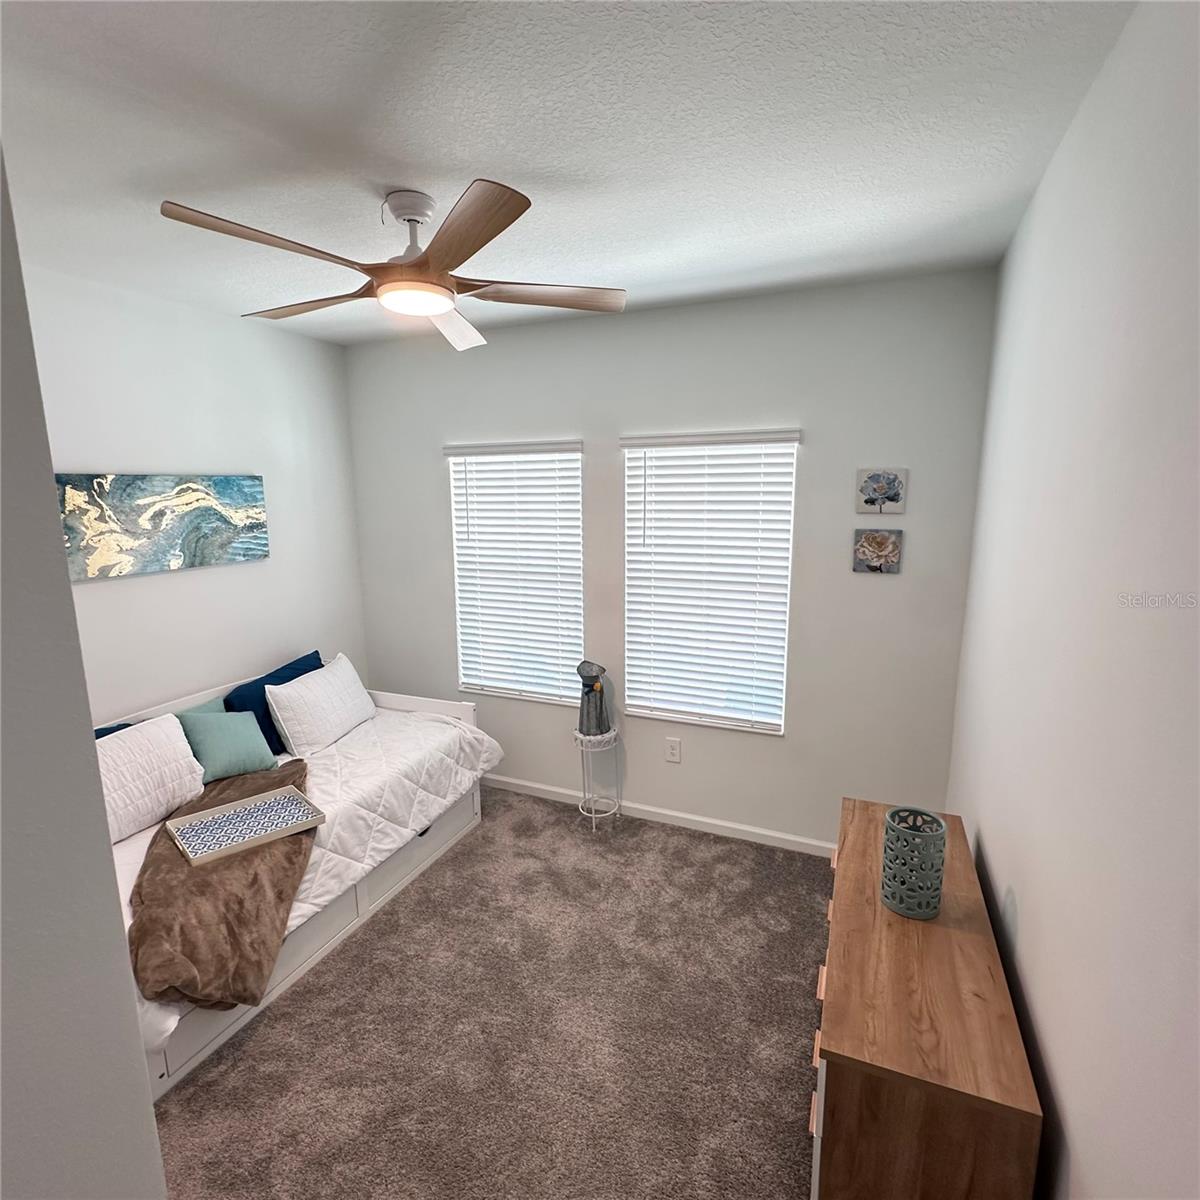
The private primary suite includes a spacious bedroom, walk-in closet, and en-suite bath. Three additional bedrooms and two full bathrooms provide flexibility for family, guests, or a home office.
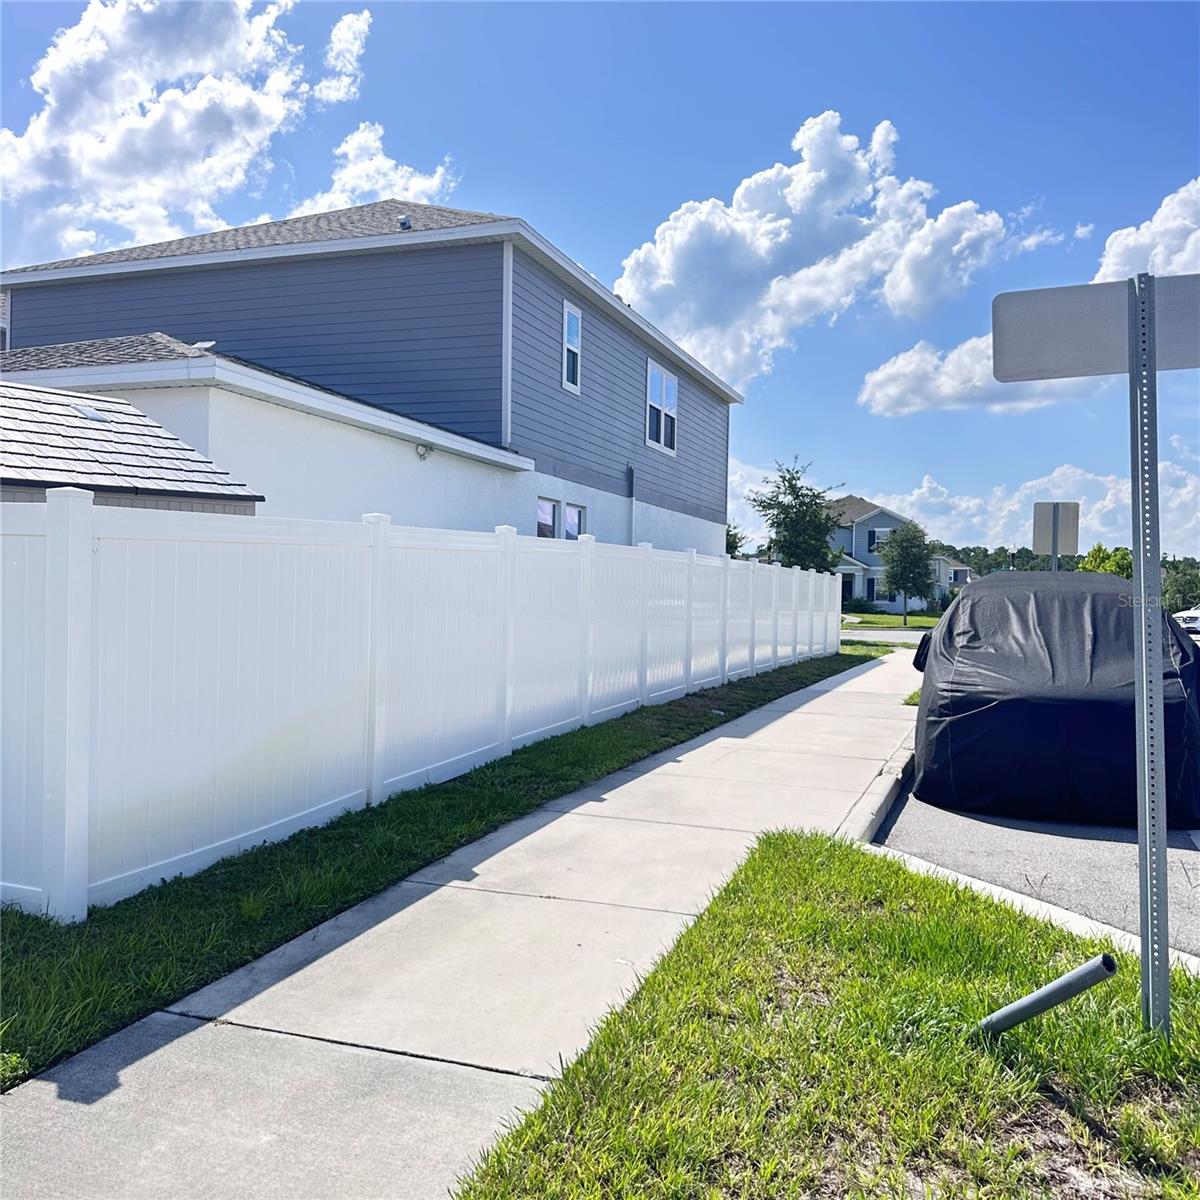
Enjoy the Florida lifestyle with a backyard offering plenty of space for outdoor activities and future customization. Conveniently located near schools, shopping, dining, major highways, and Central Florida attractions, this home combines comfort, convenience, and value.
Don't miss this opportunity to make this beautiful Pine Glen home your own. Schedule your private showing today!
The private primary suite includes a spacious bedroom, walk-in closet, and en-suite bath. Three additional bedrooms and two full bathrooms provide flexibility for family, guests, or a home office.
Enjoy the Florida lifestyle with a backyard offering plenty of space for outdoor activities and future customization. Conveniently located near schools, shopping, dining, major highways, and Central Florida attractions, this home combines comfort, convenience, and value.
Don't miss this opportunity to make this beautiful Pine Glen home your own. Schedule your private showing today!
Property Details
Basics
- Property Type
- Residential
- Property Subtype
- Single Family Residence
- MLS Number
- S5152753
- Days on Market
- 50
- Year Built
- 2024
- Levels
- Two
- Floor Number
- 2
- Additional Rooms
- Loft
- Direction Faces
- North
- Occupant Type
- Owner
Size & Structure
- Living Area
- 2,444 sqft
- Total Area
- 3,222 sqft
- Lot Size
- 0.11 acres
- Lot Sq Ft
- 4,792 sqft
- Bedrooms
- 4
- Full Baths
- 3
- Garage Spaces
- 2
- Stories
- 2
Interior
- Flooring
- Tile
- Appliances
- Dishwasher, Disposal, Dryer, Electric Water Heater, Ice Maker, Microwave, Range, Refrigerator, Washer, Water Softener
- Interior Features
- Ceiling Fans(s), High Ceilings, Pest Guard System, PrimaryBedroom Upstairs, Solid Wood Cabinets, Stone Counters, Thermostat
- Laundry
- Electric Dryer Hookup, Inside, Laundry Closet, Laundry Room, Washer Hookup
- Windows
- Blinds
- Furnished
- Unfurnished
- A/C
- Central Air
- Heating
- Electric
Exterior & Lot
- Exterior Features
- Balcony, Garden
- Construction
- Block, Cement Siding
- Roof
- Shingle
- Foundation
- Slab
Water & Pool
Community & HOA
- HOA
- Yes
- HOA Fee
- $87/Monthly
- Community Features
- Street Lights
- Pets Allowed
- Yes
- Homestead
- Yes
Utilities & Systems
- Water
- Public
- Sewer
- Public Sewer
- Utilities
- Sewer Available, Water Available, Water Connected
- Cooling
- Central Air
- Heating
- Electric
- Flood Zone
- X
Financial
- List Price
- $415,000
- Annual Taxes
- $2,768
- Tax Year
- 2025
- Listing Terms
- Cash, Conventional, FHA
- Special Conditions
- None