1 / 69
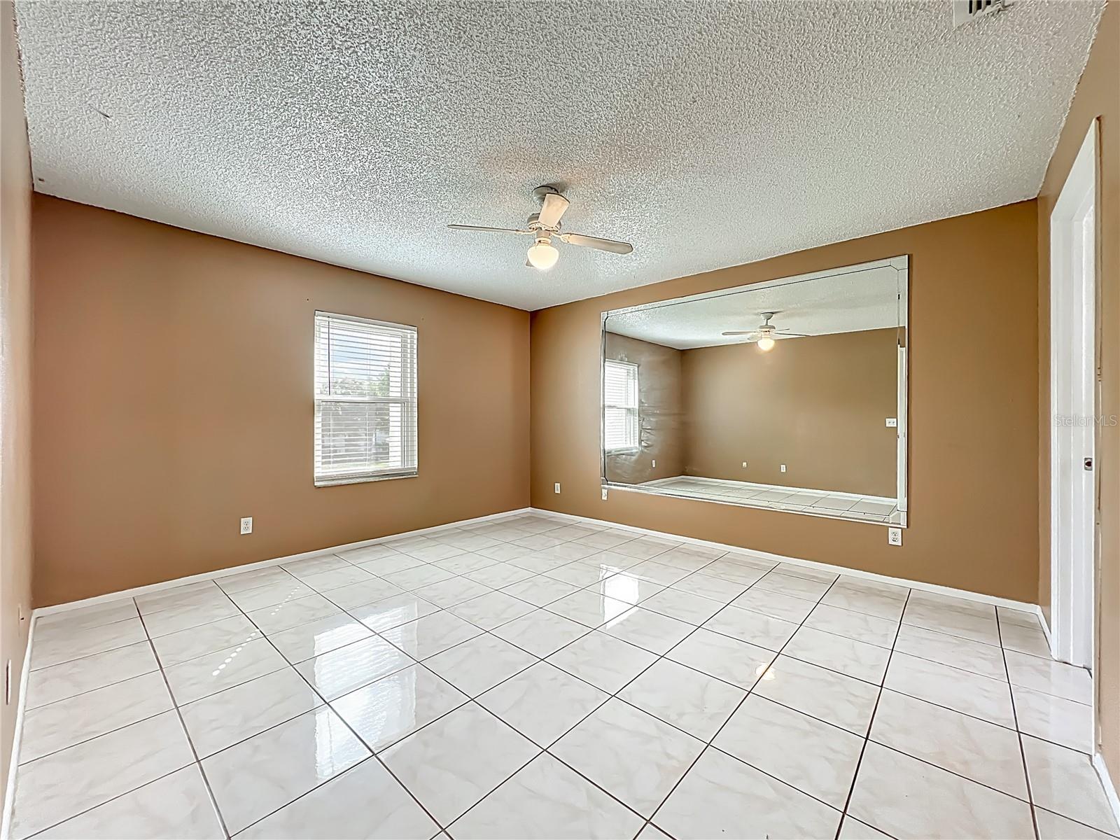
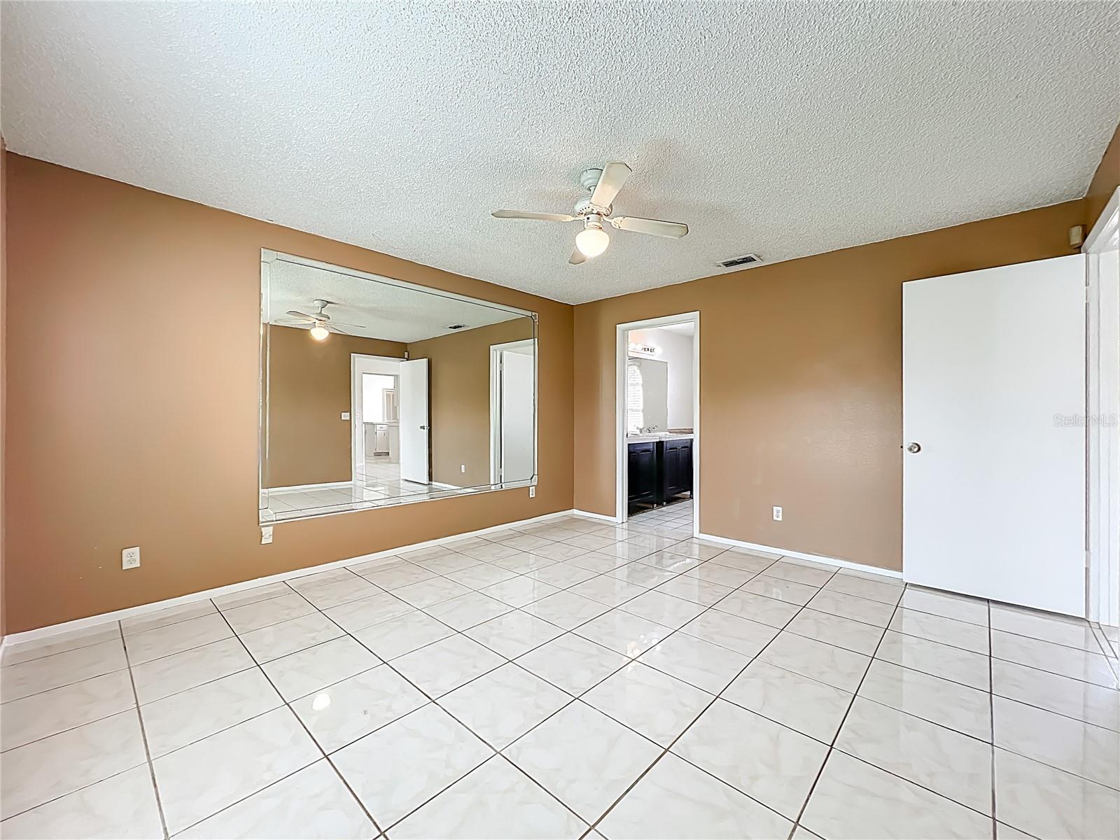
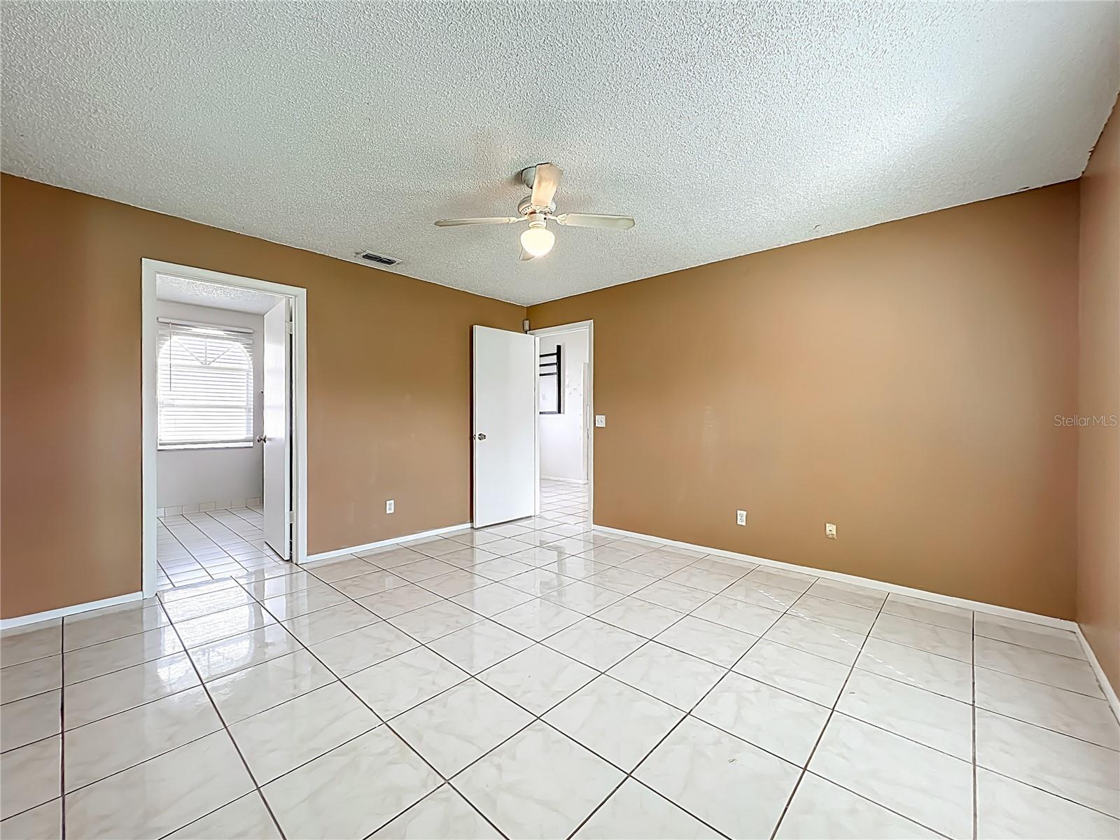
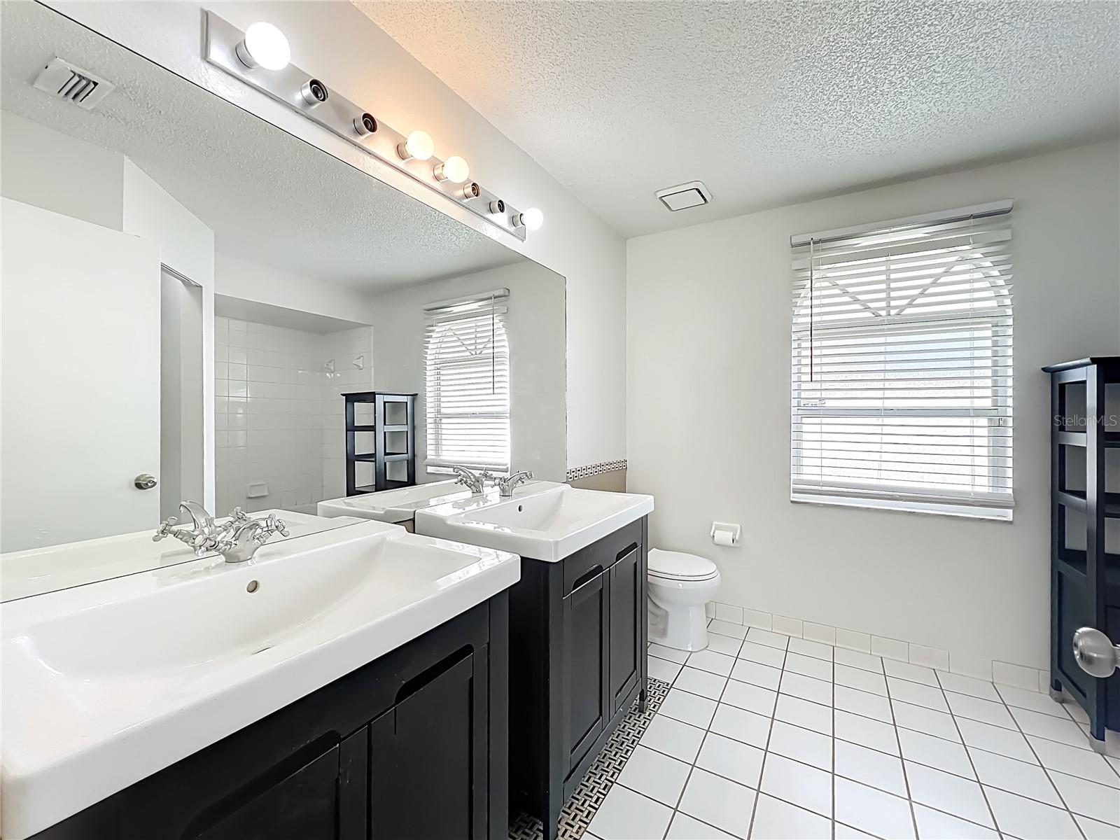
$345,000
Original: $330,000
Active
6449 ROYAL TERN STREET
ORLANDO, FL 32810 — WILLOW CREEK PH 04
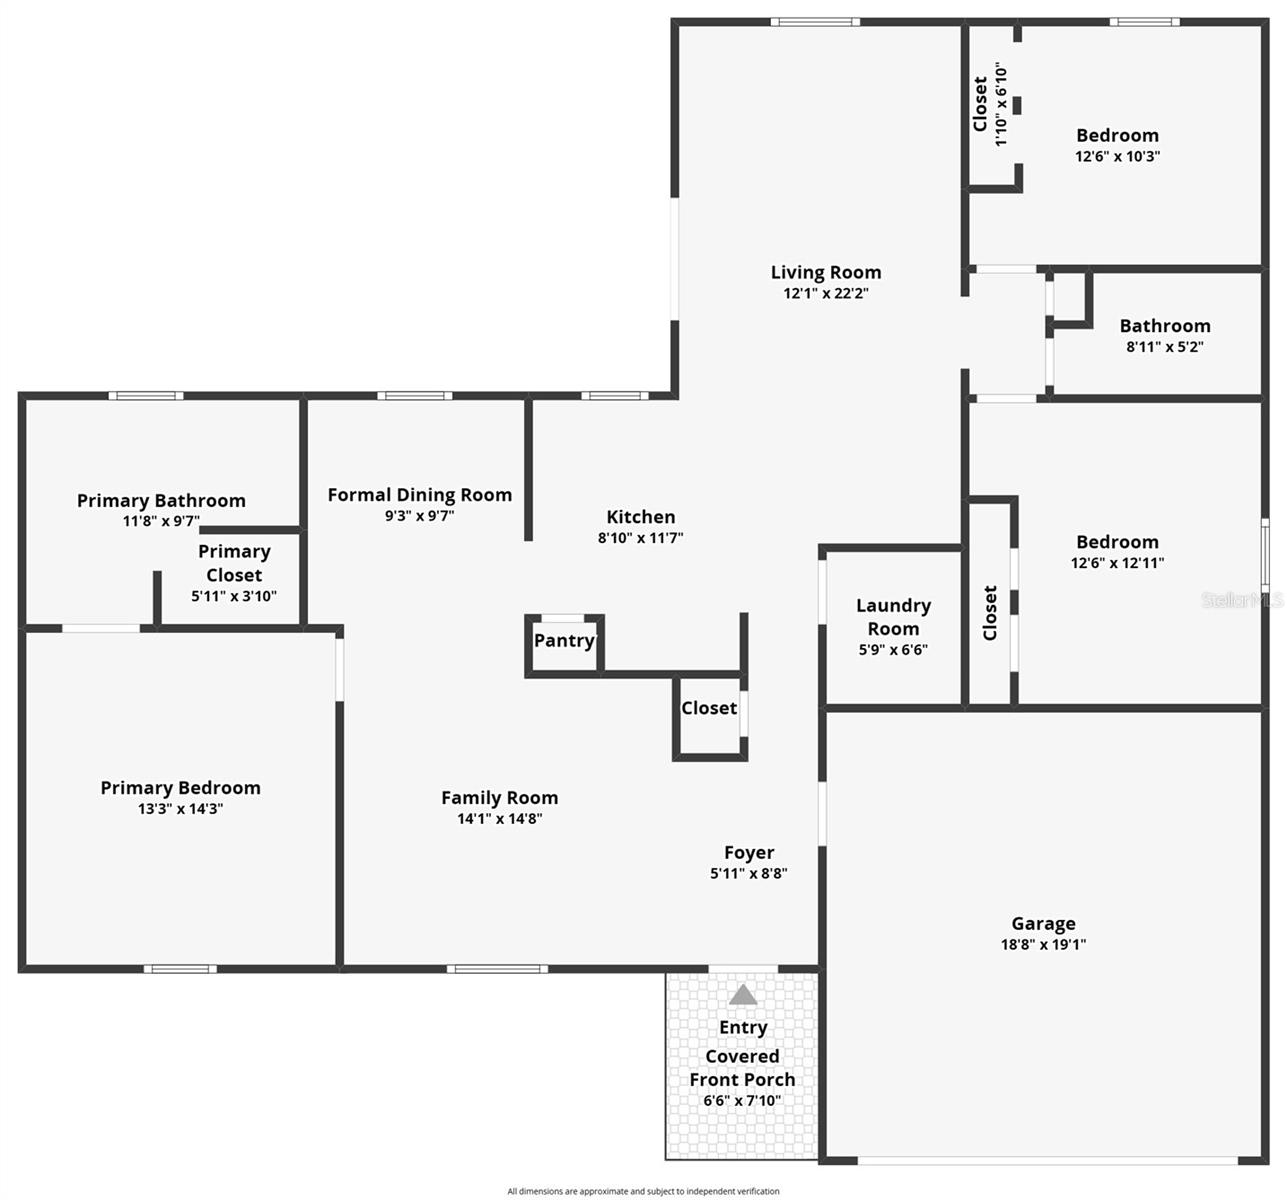
3 Beds
2 Baths
1,475 sqft
0.25 acres
Built 1991
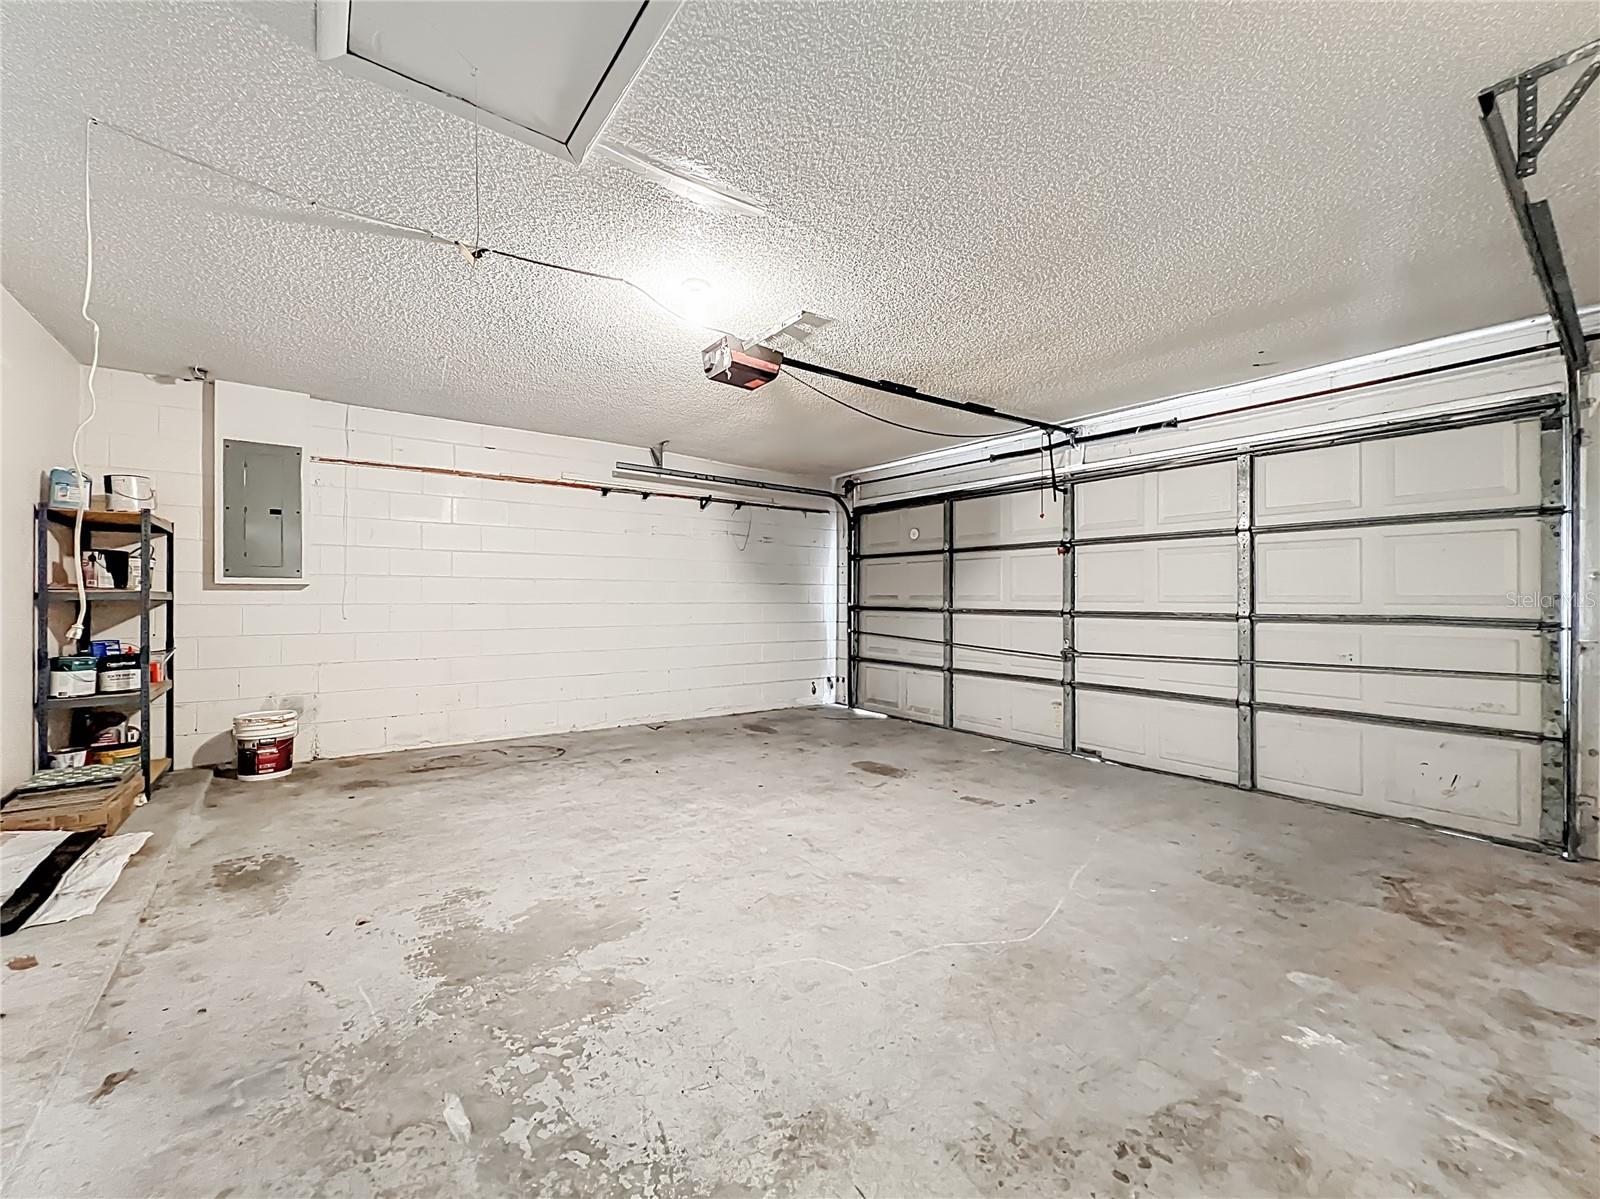
2-Car Garage
About This Property
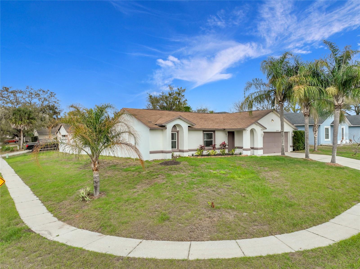
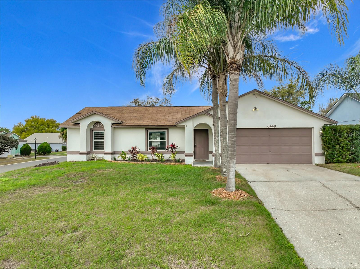
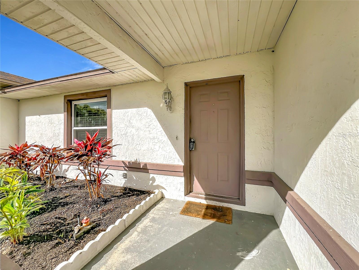
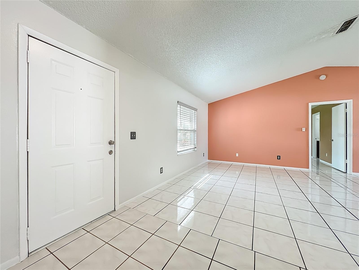
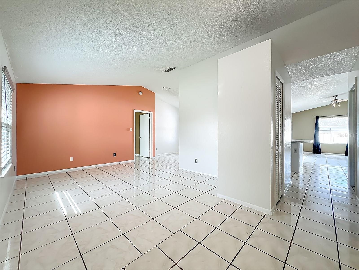
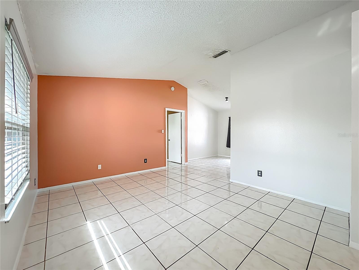
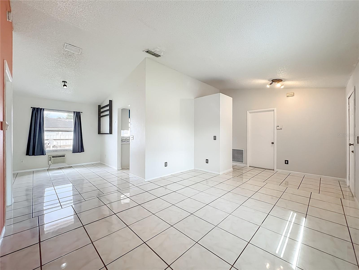
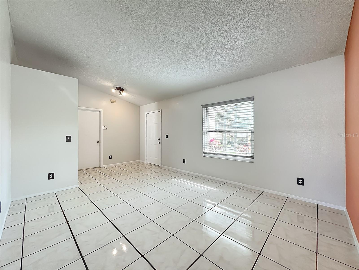
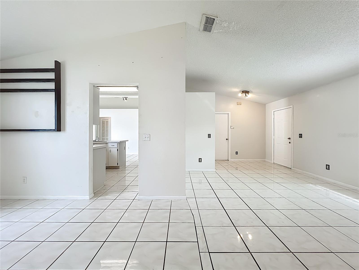
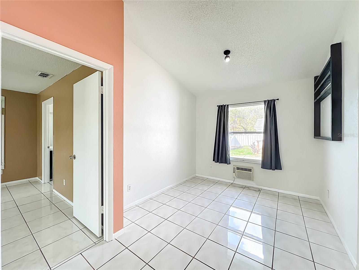
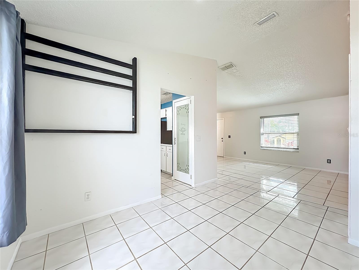
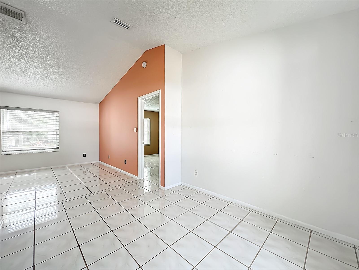
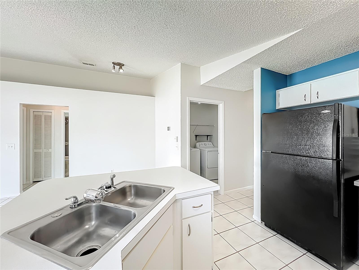
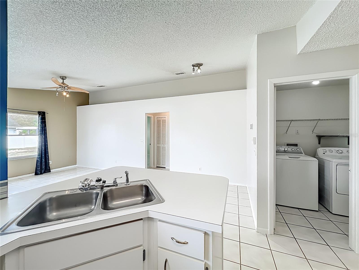
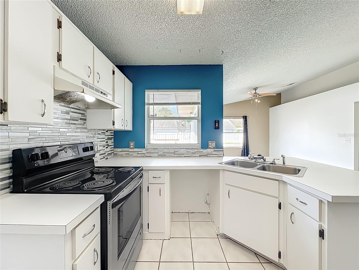
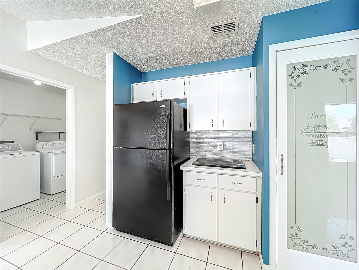
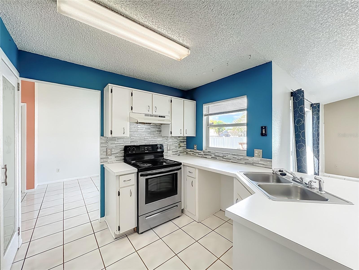
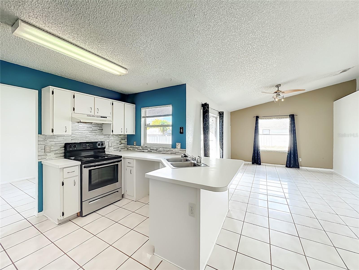
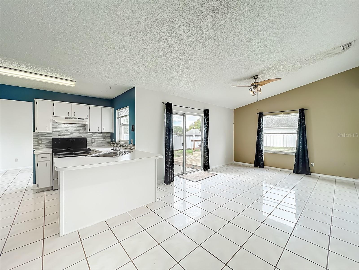
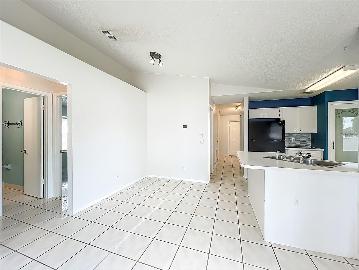
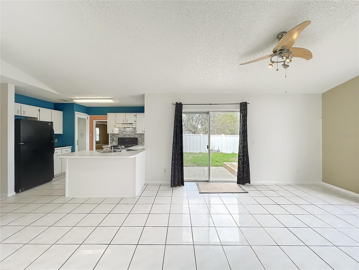
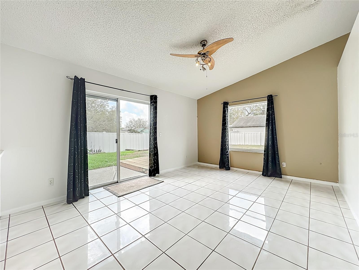
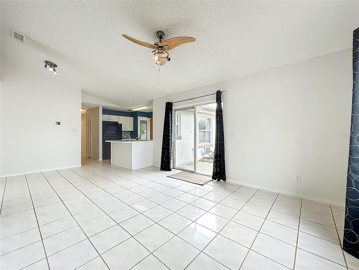
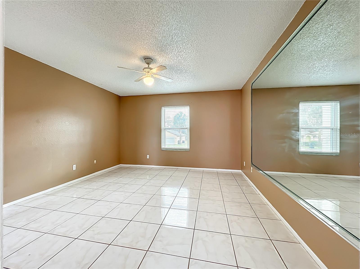
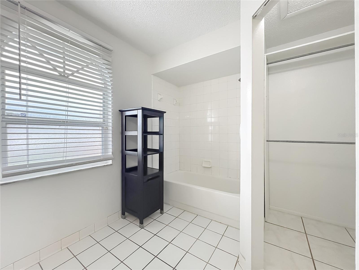
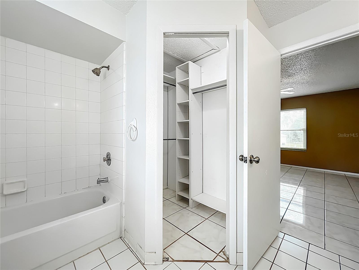
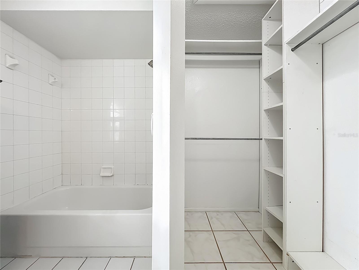
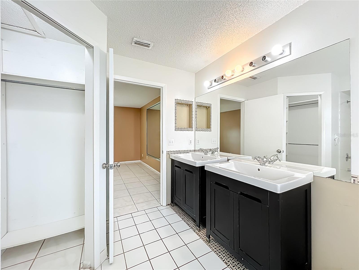
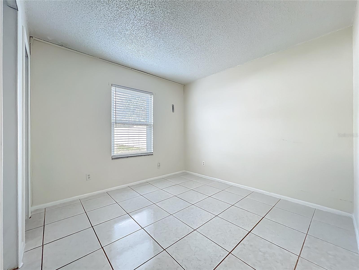
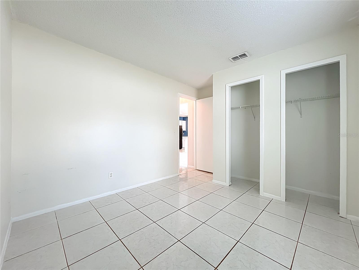
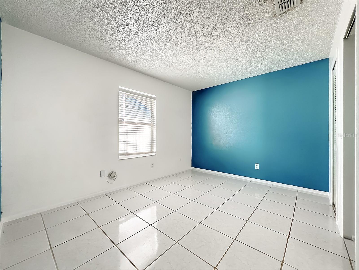
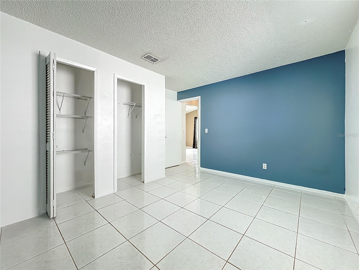
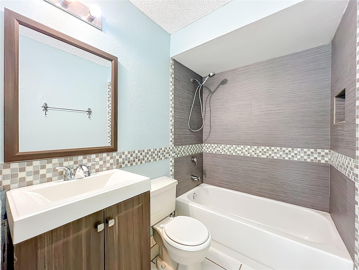
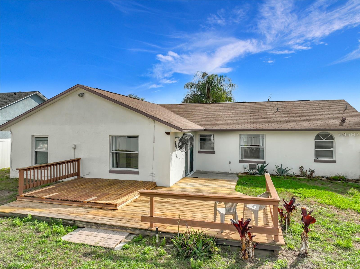
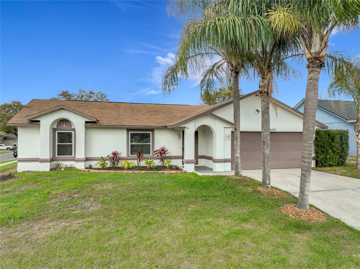
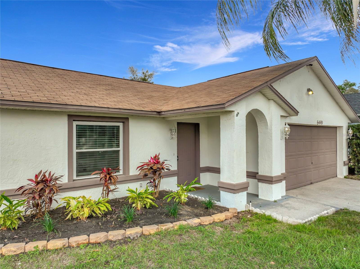
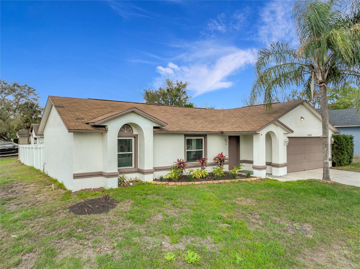
Virtually Staged. THE PRICE DROPPED - THE UPGRADES DIDN’T! NOW LISTED AT $345,000 Did you see the recent upgrades? 2026 NEW ROOF, 2026 NEW REPIPE, 2026 NEW WATER HEATER and NEWER A/C 2022. Come take another look at 6449 Royal Tern Street, Some photos are virtually staged. All of these major improvements designed to provide added peace of mind for today’s Florida homeowner.
NEW PRICE. BIG UPGRADES. LESS TO WORRY ABOUT. Some of the home’s most important big-ticket improvements have already been completed, potentially reducing concerns about major replacement expenses after moving in.
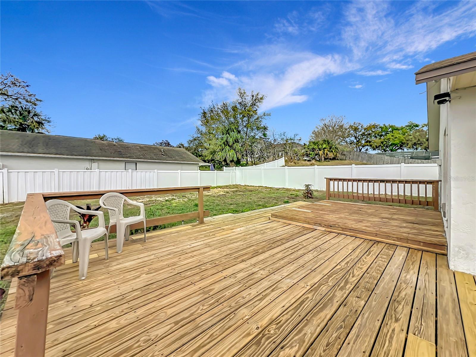
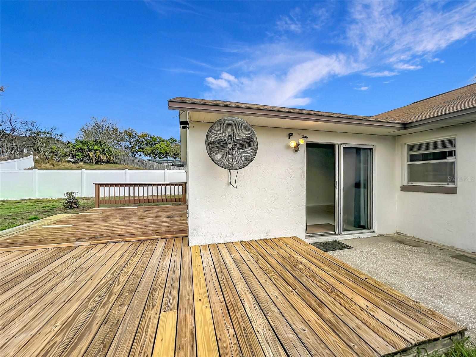
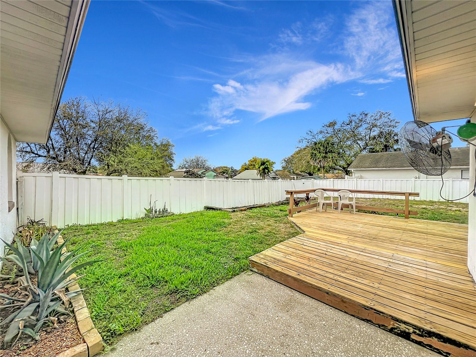
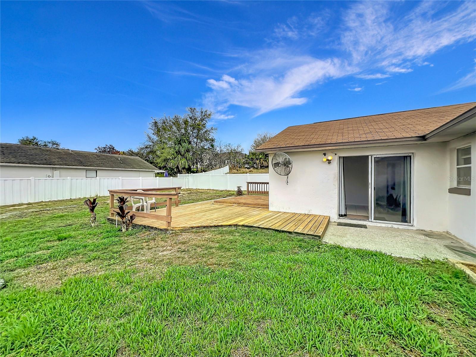
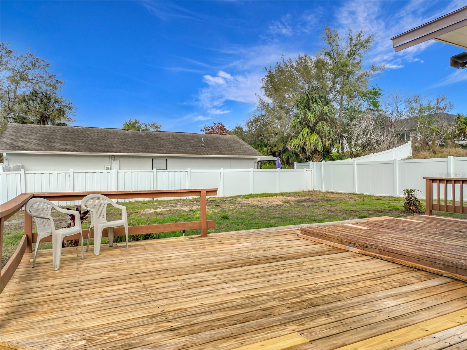
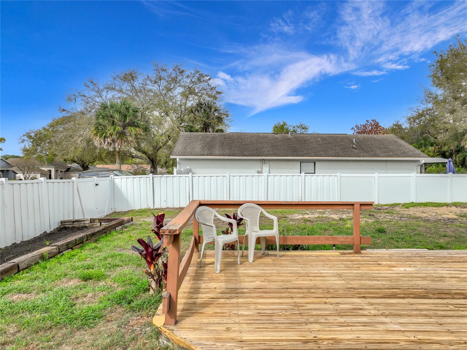
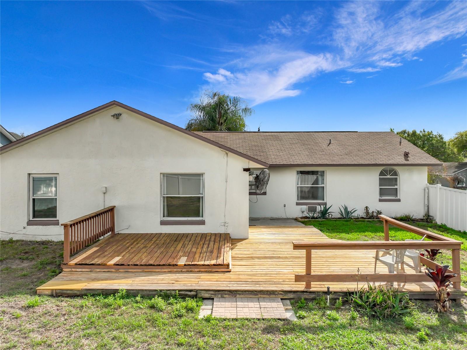
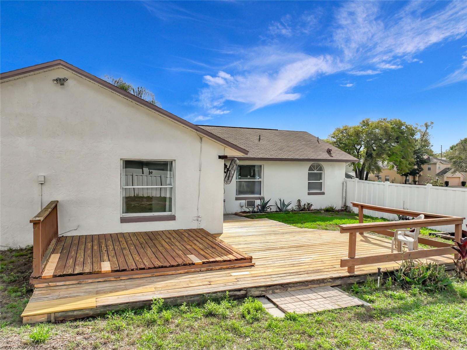
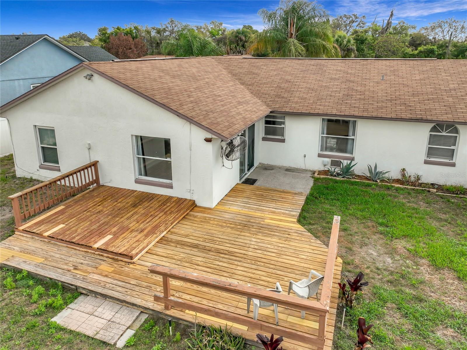
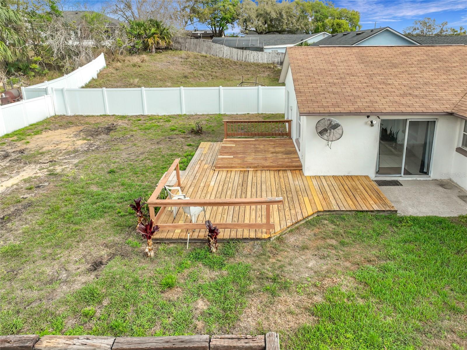
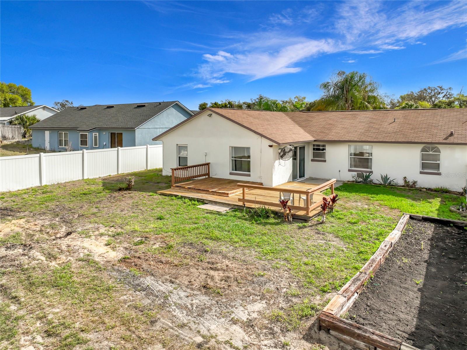
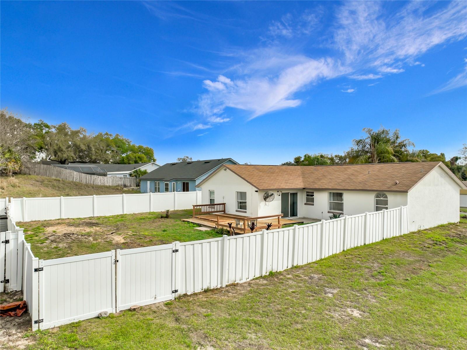
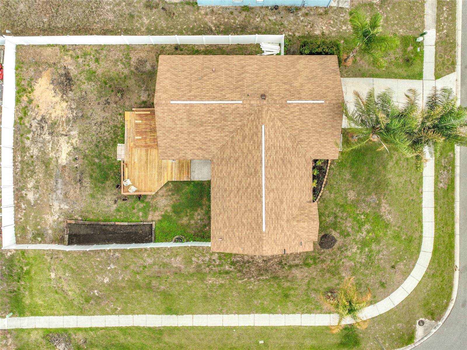
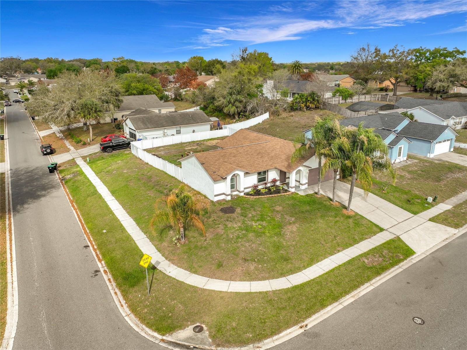
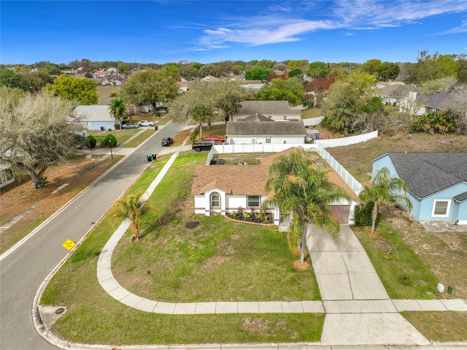
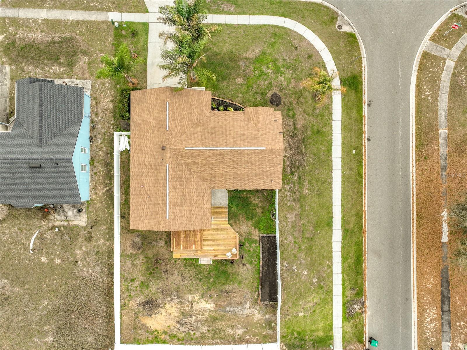
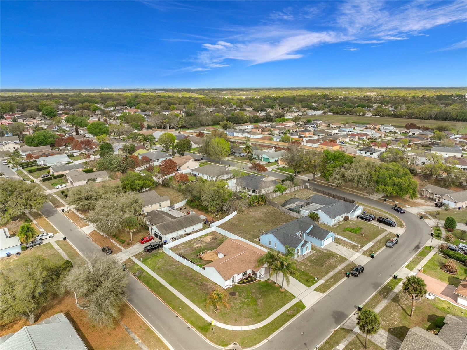
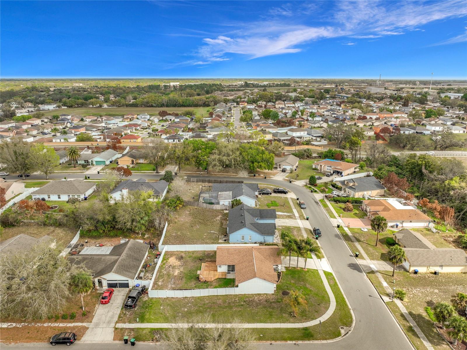
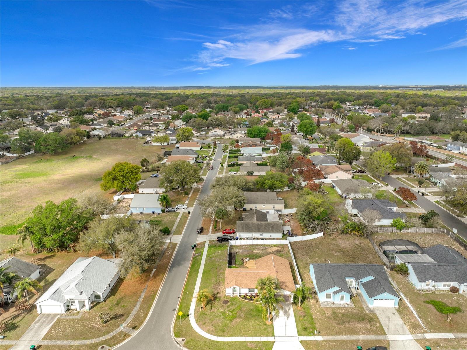
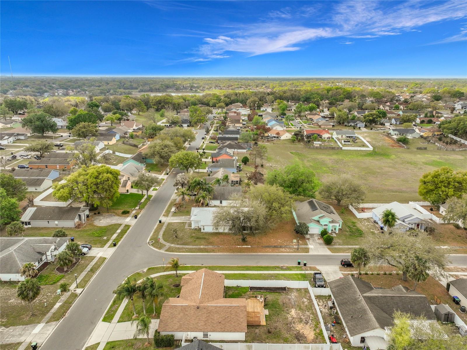
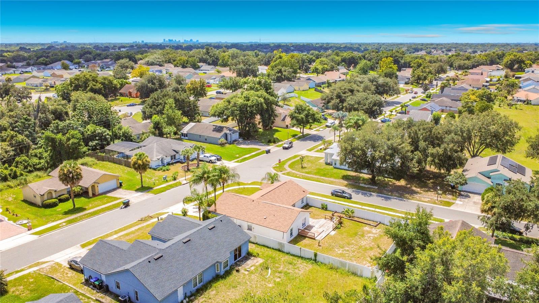
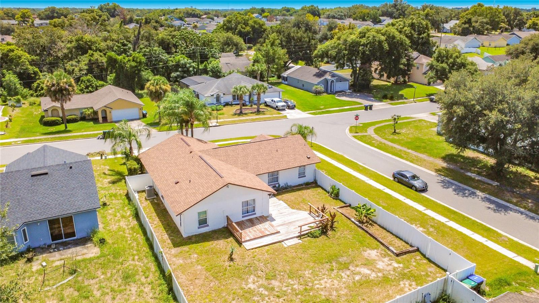
Located on an OVERSIZED CORNER LOT within the established Willow Creek community, this Orlando home offers a great combination of comfort, outdoor space, convenience, and accessibility. Enjoy a peaceful residential setting while remaining close to schools , shopping, dining, entertainment, and major Central Florida roadways.
Convenient access to SR-414 and I-4 makes commuting throughout the greater Orlando area easy, while nearby Wekiwa Springs State Park offers opportunities for kayaking, hiking, swimming, and enjoying Florida’s natural beauty.
The home is also conveniently located near Altamonte Springs, Altamonte Mall, Cranes Roost Park, restaurants, shopping, entertainment, employment centers, and many of Central Florida’s attractions and amenities.
Whether you’re searching for a primary residence or an investment opportunity, 6449 Royal Tern Street offers an established community, an oversized corner lot, a convenient Orlando location, and something especially valuable in today’s market: THE BIG-TICKET ITEMS ARE ALREADY DONE. A BETTER PRICE + MAJOR RECENT UPGRADES = A HOME WORTH A SECOND LOOK.
Come take another look at 6449 Royal Tern Street and see the improvements for yourself.
NEW PRICE. BIG UPGRADES. LESS TO WORRY ABOUT. Some of the home’s most important big-ticket improvements have already been completed, potentially reducing concerns about major replacement expenses after moving in.
Located on an OVERSIZED CORNER LOT within the established Willow Creek community, this Orlando home offers a great combination of comfort, outdoor space, convenience, and accessibility. Enjoy a peaceful residential setting while remaining close to schools , shopping, dining, entertainment, and major Central Florida roadways.
Convenient access to SR-414 and I-4 makes commuting throughout the greater Orlando area easy, while nearby Wekiwa Springs State Park offers opportunities for kayaking, hiking, swimming, and enjoying Florida’s natural beauty.
The home is also conveniently located near Altamonte Springs, Altamonte Mall, Cranes Roost Park, restaurants, shopping, entertainment, employment centers, and many of Central Florida’s attractions and amenities.
Whether you’re searching for a primary residence or an investment opportunity, 6449 Royal Tern Street offers an established community, an oversized corner lot, a convenient Orlando location, and something especially valuable in today’s market: THE BIG-TICKET ITEMS ARE ALREADY DONE. A BETTER PRICE + MAJOR RECENT UPGRADES = A HOME WORTH A SECOND LOOK.
Come take another look at 6449 Royal Tern Street and see the improvements for yourself.
Property Details
Basics
- Property Type
- Residential
- Property Subtype
- Single Family Residence
- MLS Number
- O6390368
- Days on Market
- 56
- Year Built
- 1991
- Levels
- One
- Architectural Style
- Florida
- Direction Faces
- East
- Occupant Type
- Vacant
Size & Structure
- Living Area
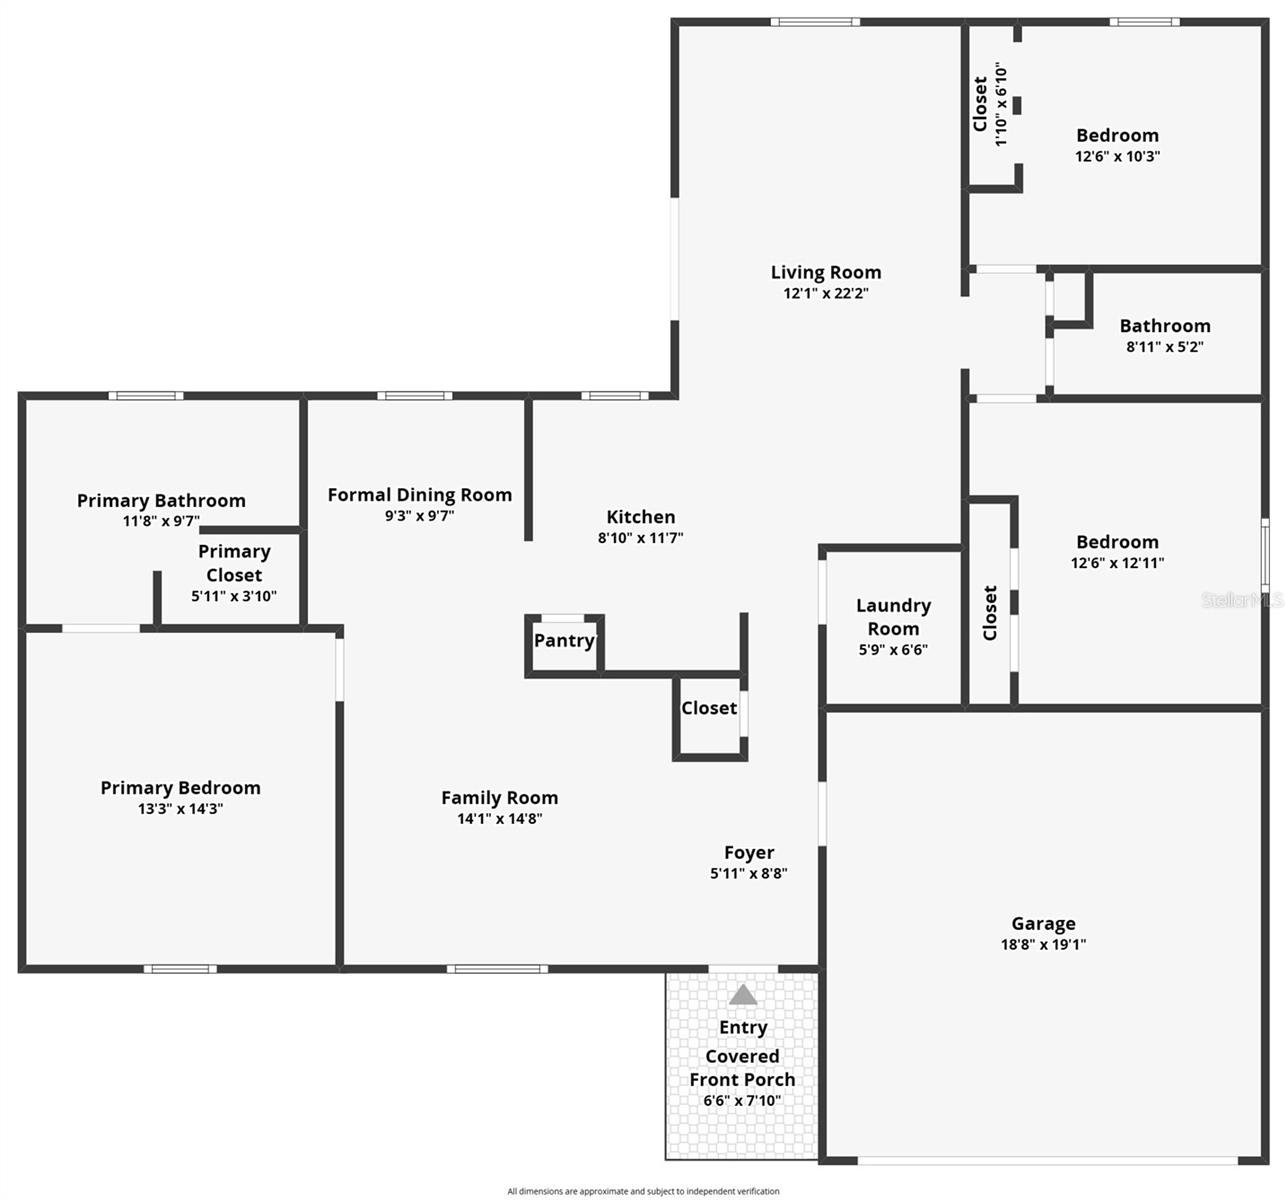
- 1,475 sqft
- Total Area
- 1,949 sqft
- Lot Size
- 0.25 acres
- Lot Sq Ft
- 11,100 sqft
- Bedrooms
- 3
- Full Baths
- 2
- Garage Spaces
- 2
Interior
- Flooring
- Tile
- Appliances
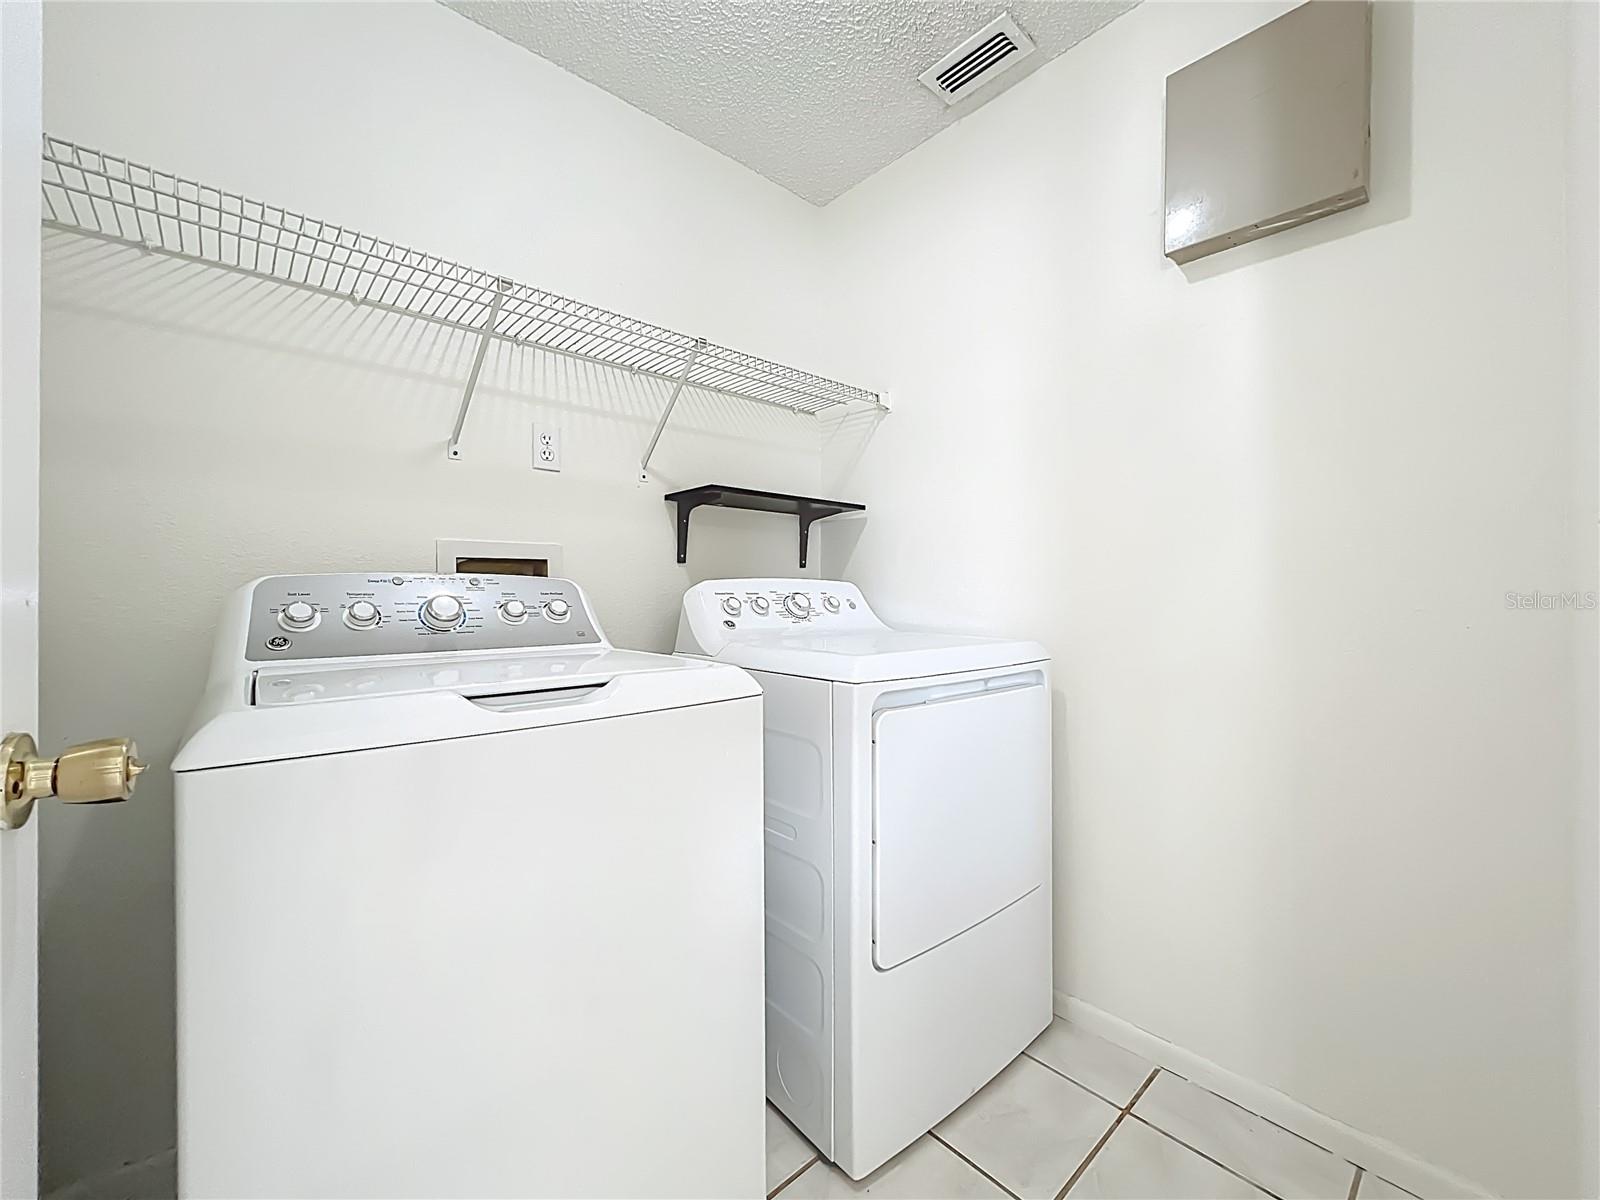
- Dryer, Range, Refrigerator, Washer
- Interior Features
- Ceiling Fans(s), Eat-in Kitchen
- Laundry
- Laundry Room
- Windows
- Blinds
- Furnished
- Unfurnished
- A/C
- Central Air
- Heating
- Central, Electric
Exterior & Lot
- Exterior Features
- Sidewalk
- Construction
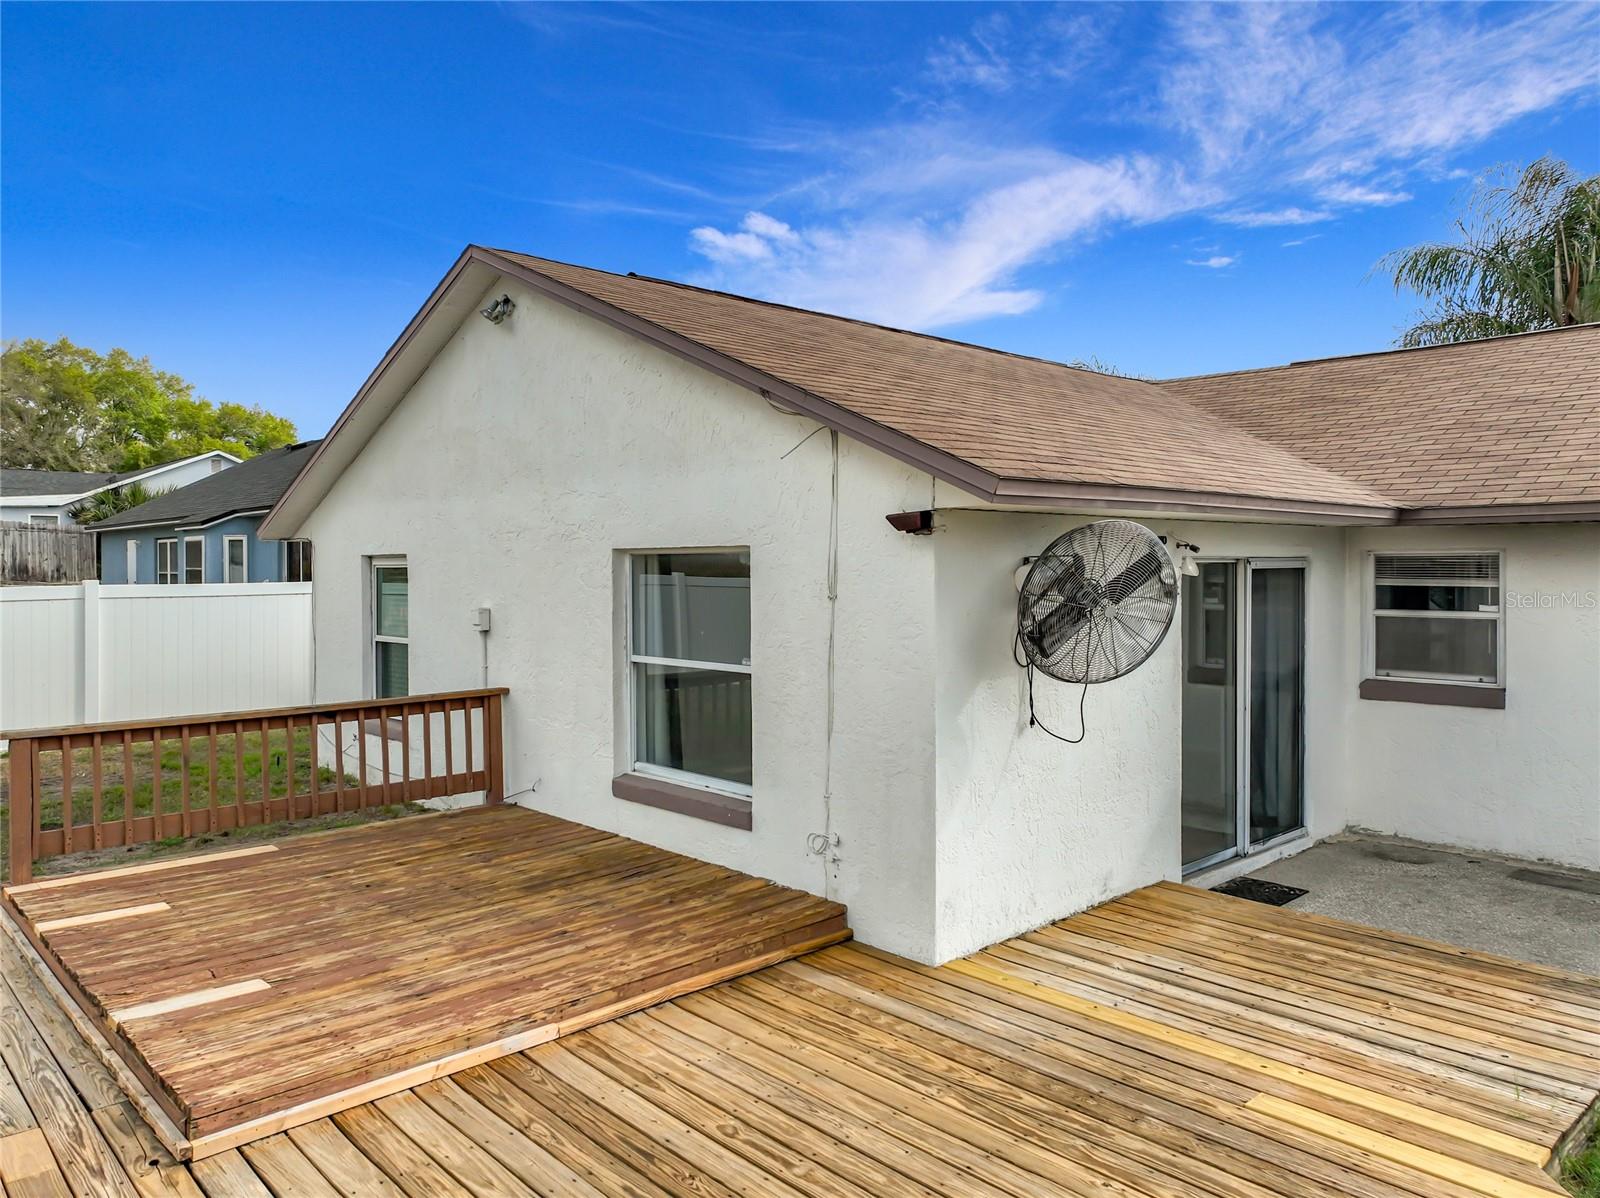
- Concrete, Stucco
- Roof
- Shingle
- Foundation
- Slab
- Patio/Porch
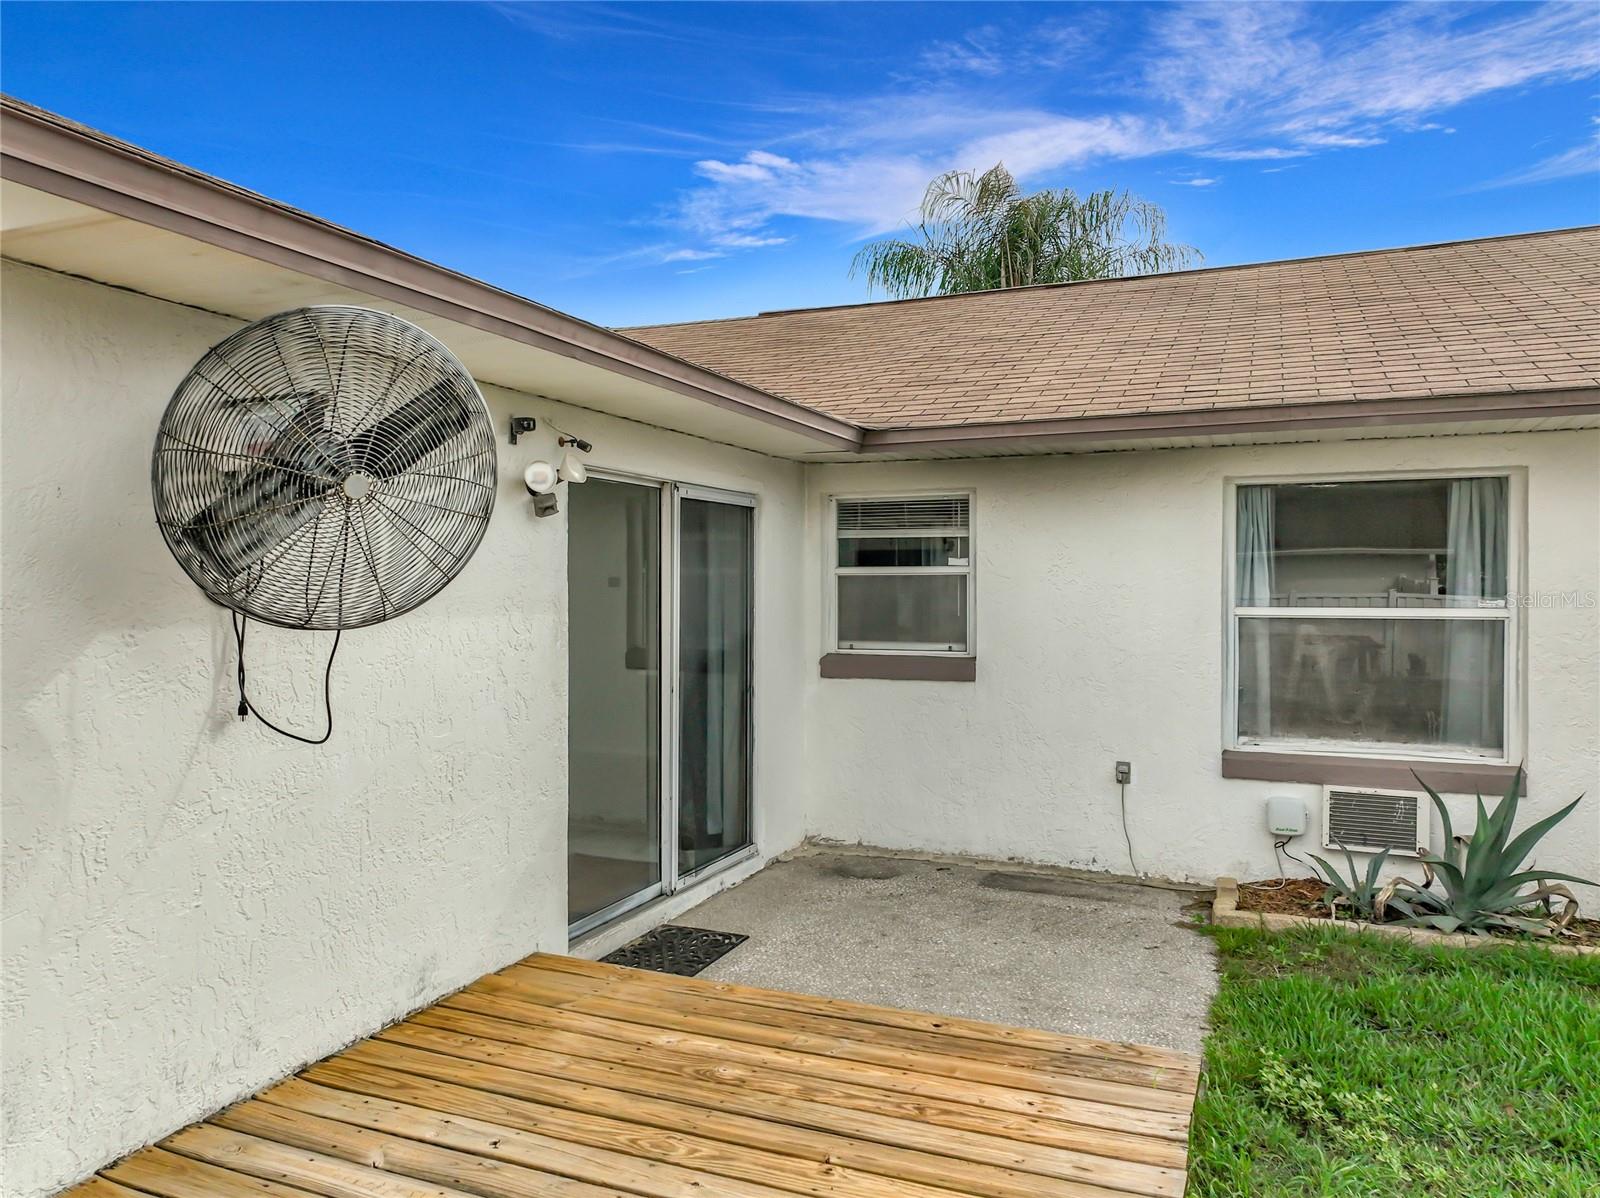
- Deck, Patio
- Fencing
- Fenced, Vinyl
- Lot Features
- Corner Lot, Landscaped, Sidewalk, Paved
Water & Pool
Community & HOA
- HOA
- Yes
- HOA Fee
- $57/Quarterly
- Community Features
- Sidewalks, Street Lights
- Pets Allowed
- Yes
- Homestead
- Yes
- Security
- Smoke Detector(s)
Utilities & Systems
- Water
- Public
- Sewer
- Septic Tank
- Utilities
- Cable Connected, Electricity Connected, Phone Available, Public, Sewer Connected, Water Connected
- Cooling
- Central Air
- Heating
- Central, Electric
- Flood Zone
- X
- Parking
- Driveway
Financial
- List Price
- $345,000
- Original Price
- $330,000
- Annual Taxes
- $1,473
- Tax Year
- 2025
- Listing Terms
- Cash, Conventional, FHA, VA Loan
- Special Conditions
- None
Schools
- Elementary
- Lakeville Elem
- Middle School
- Piedmont Lakes Middle
- High School
- Wekiva High