1 / 45
$399,999
Active
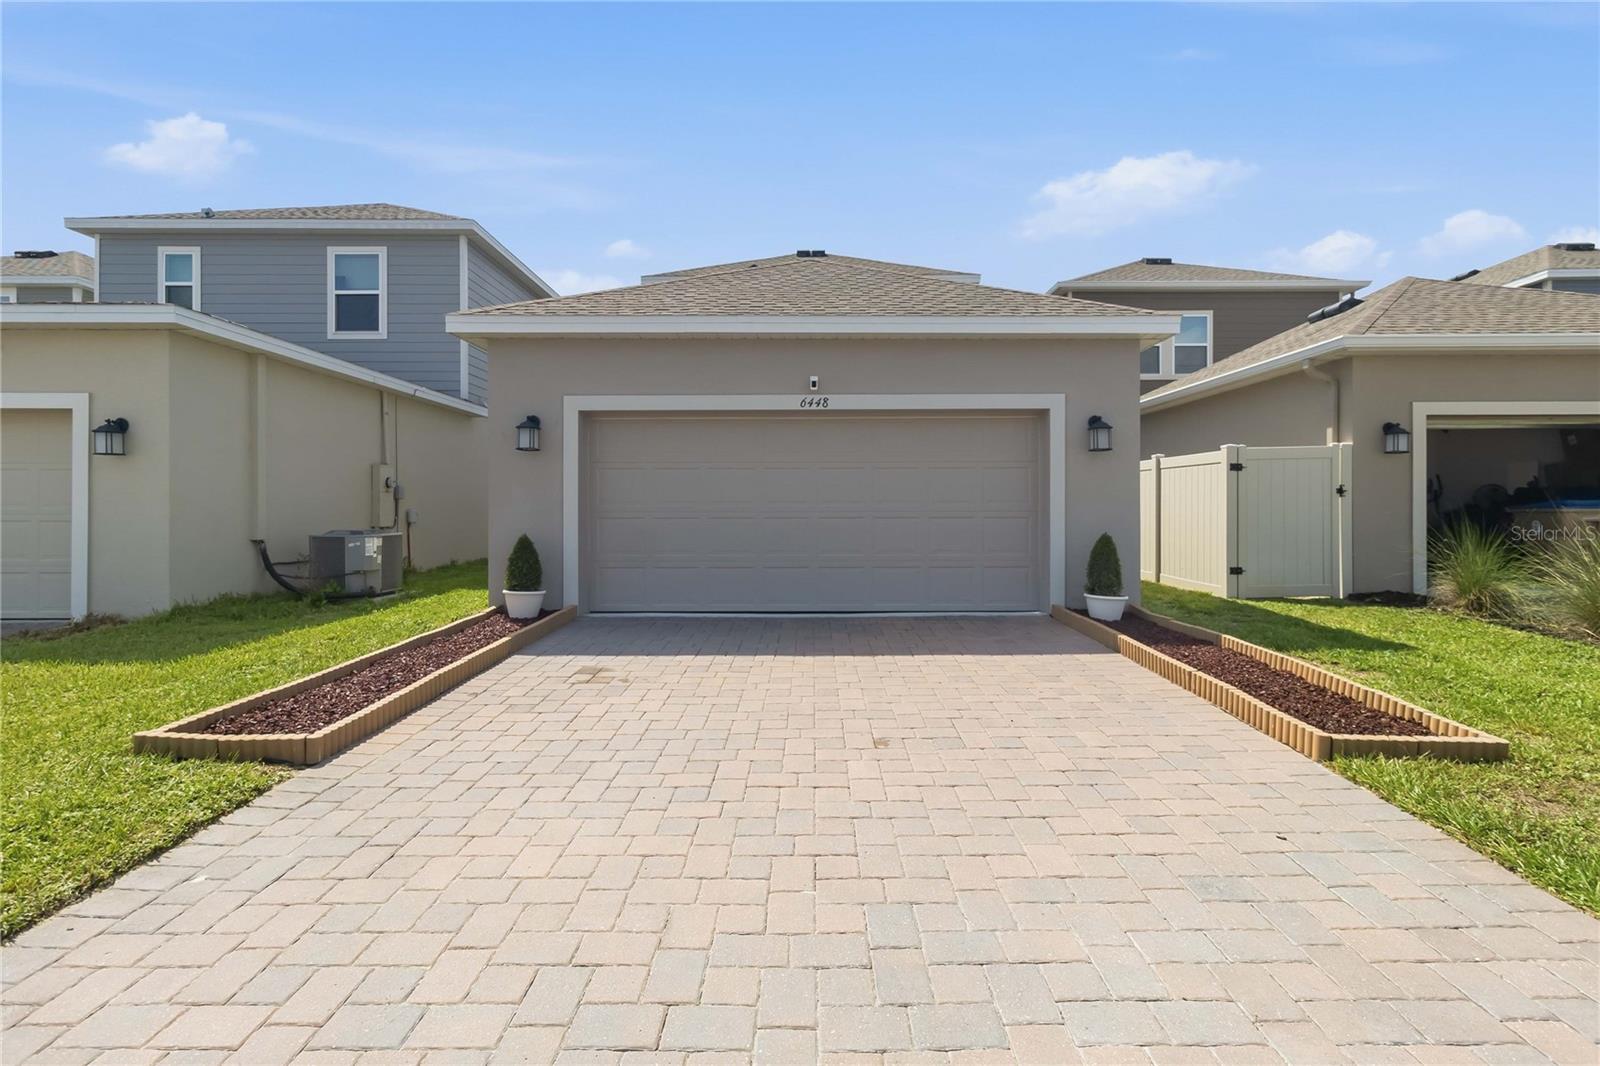
6448 PINE FORK ALLEY
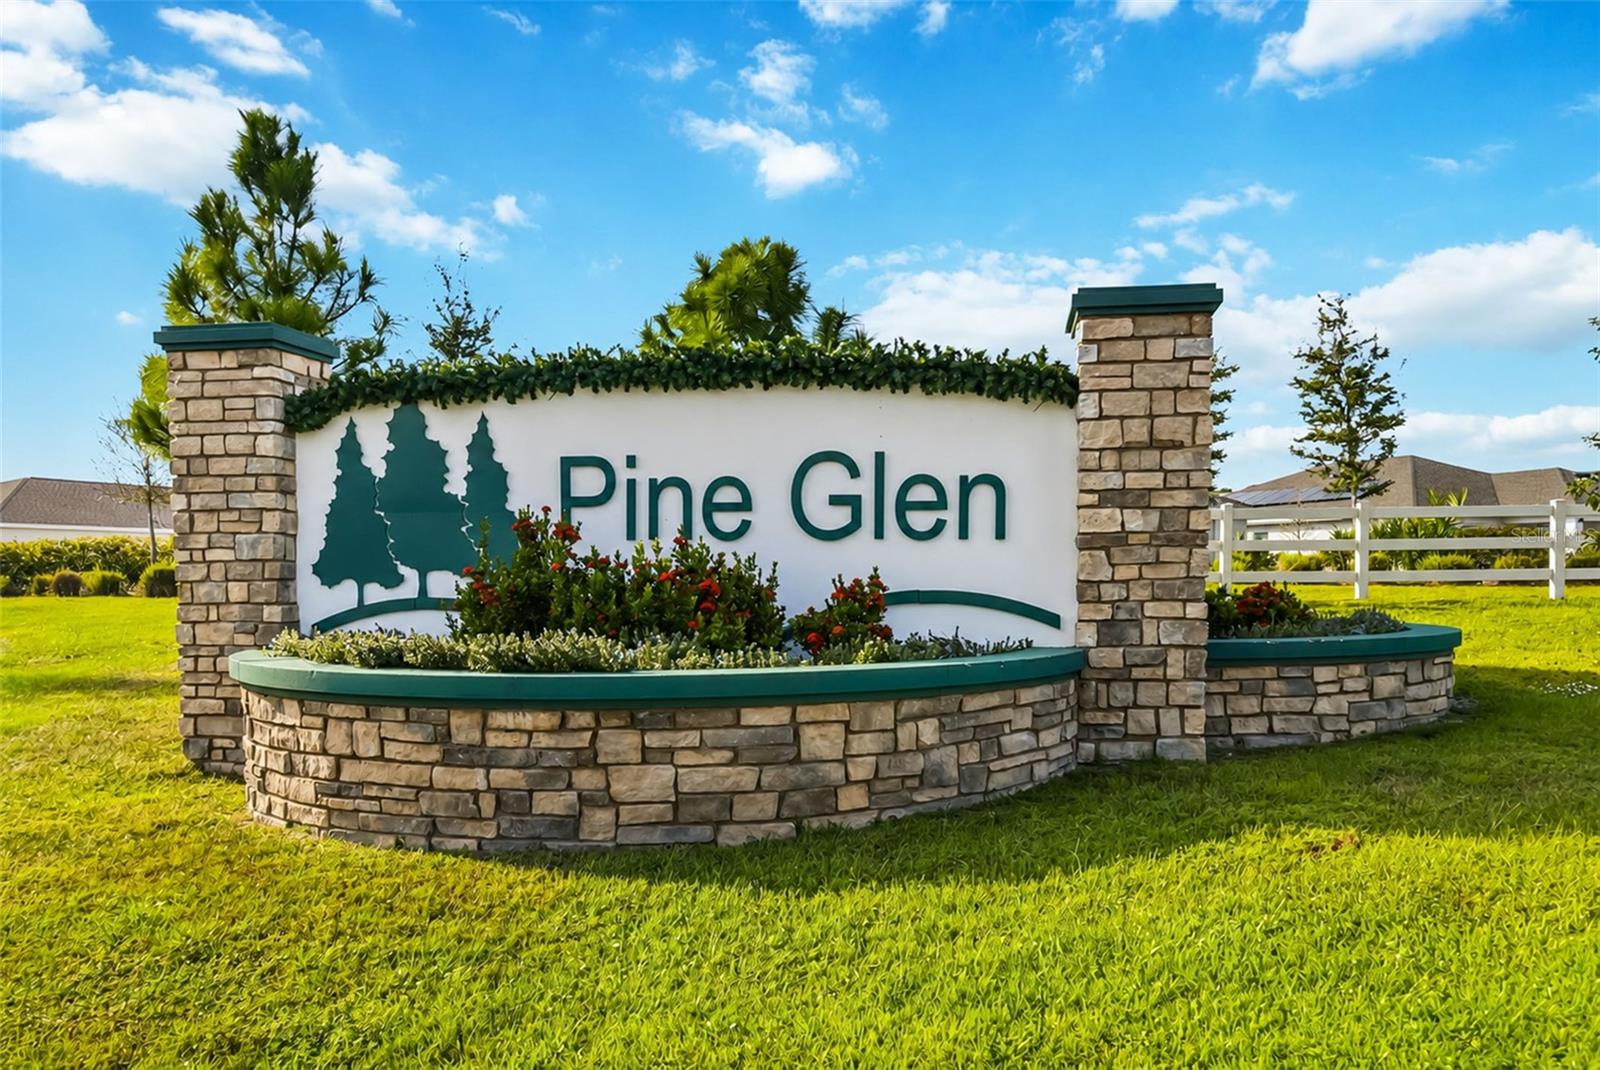
ST CLOUD, FL 34769 — PINE GLEN PH 4
4 Beds
3 Baths
2,031 sqft
0.08 acres
Built 2023
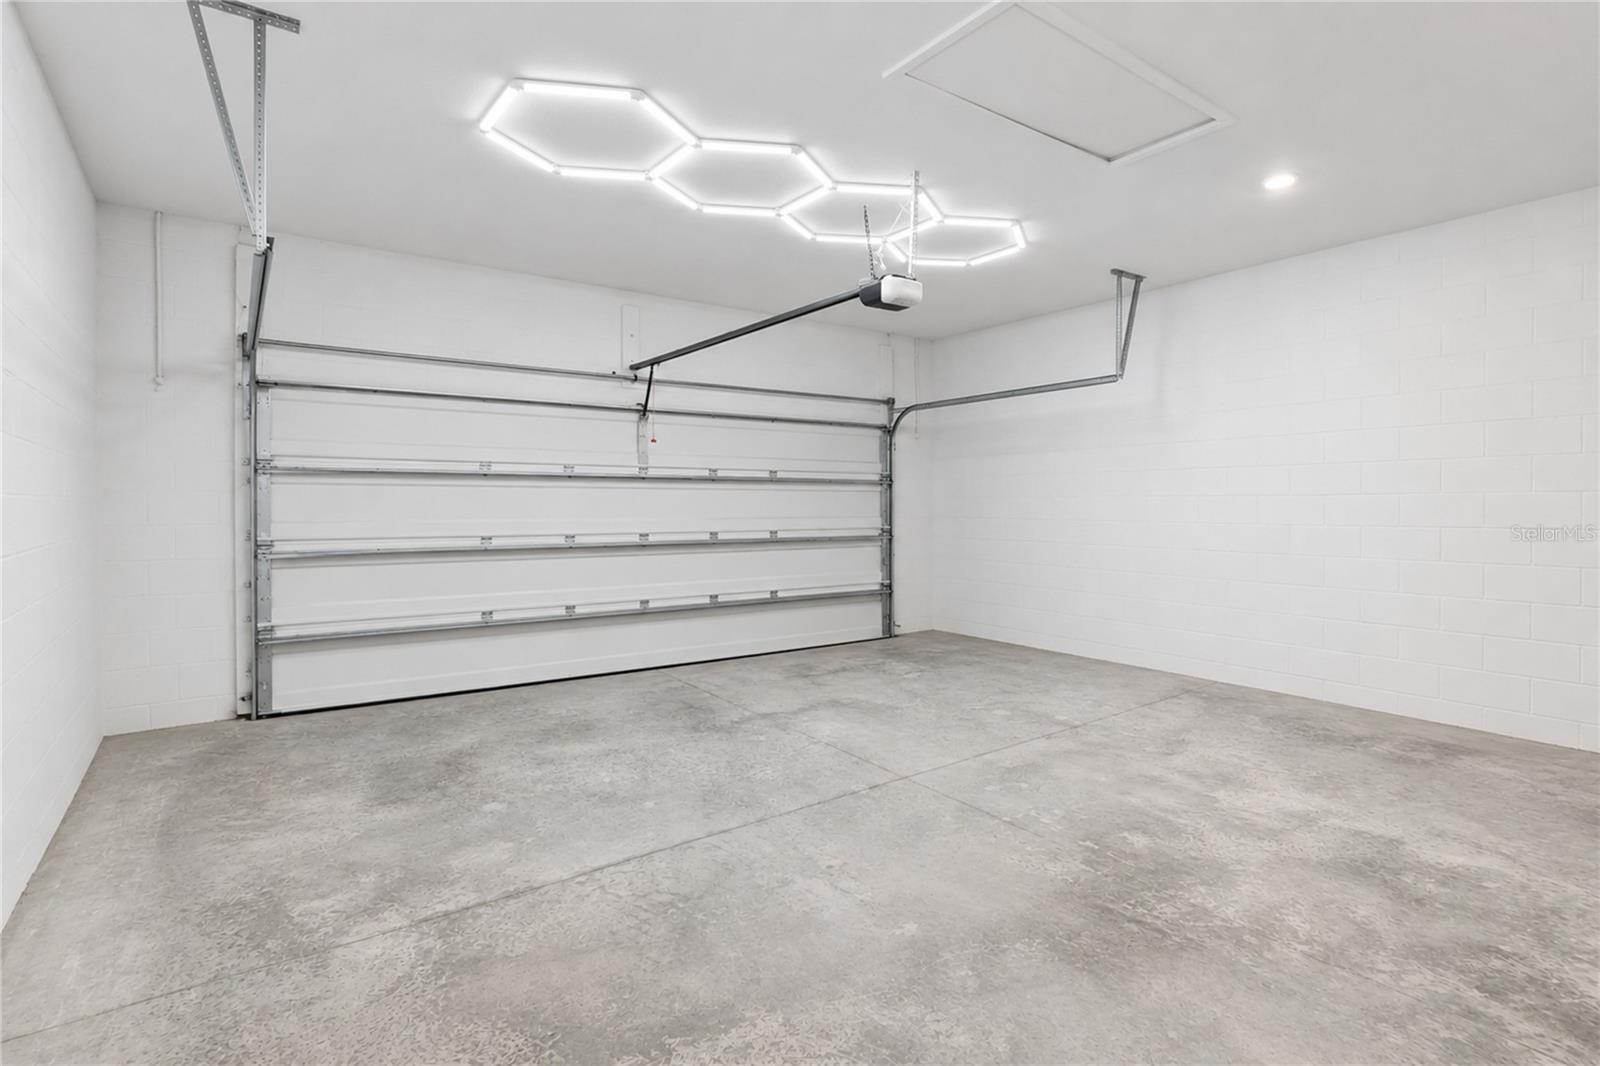
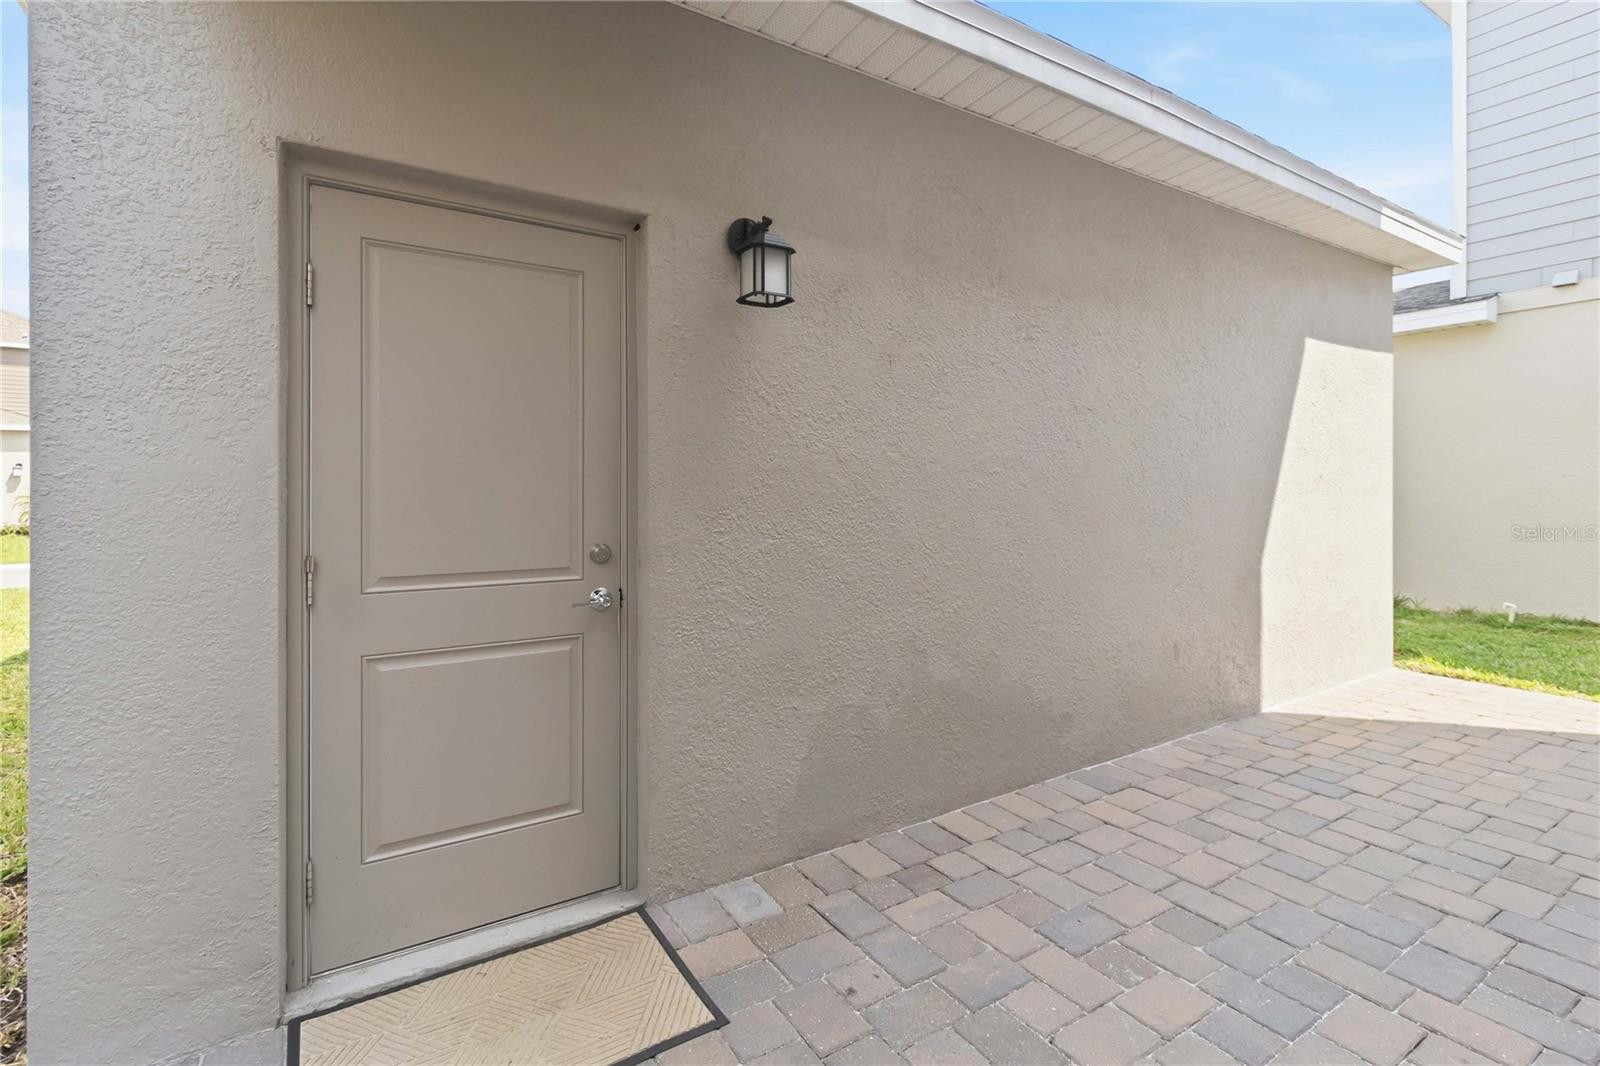
2-Car Garage
About This Property
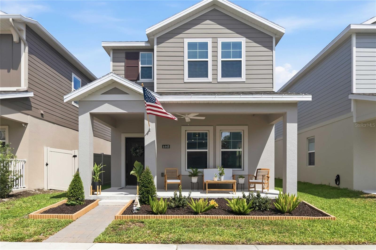
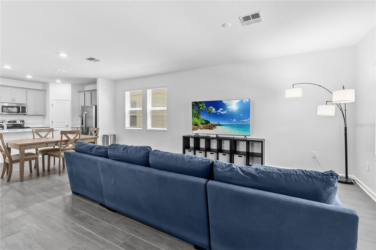
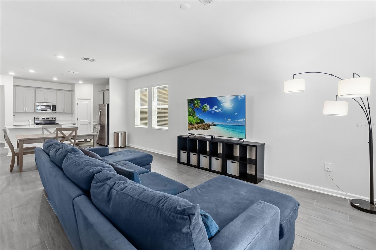
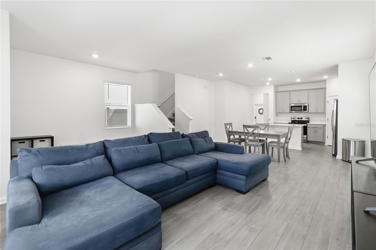
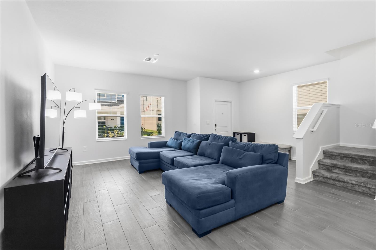
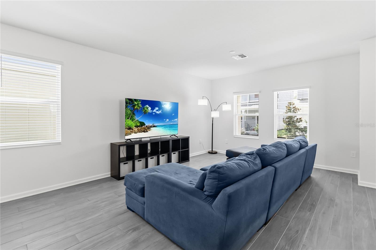
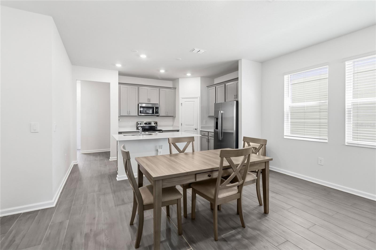
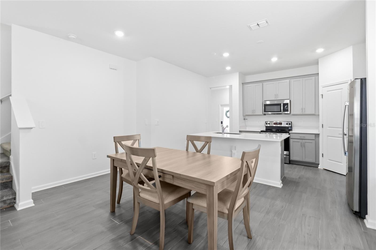
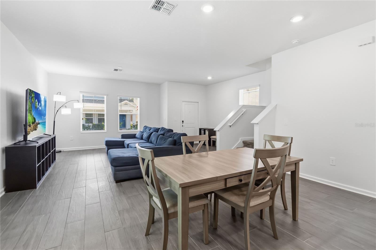
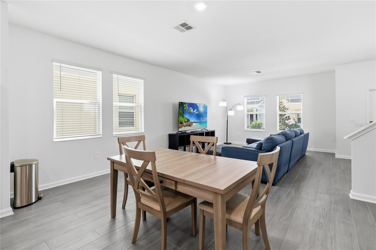
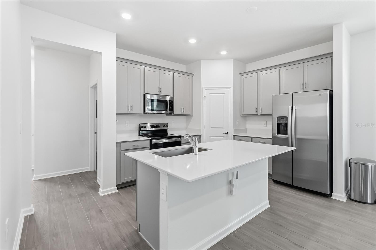
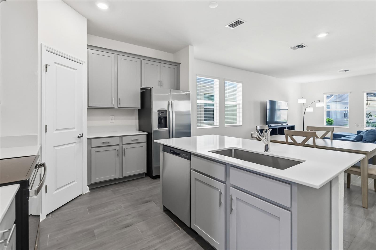
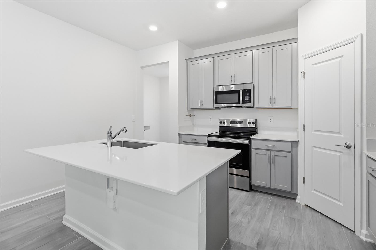
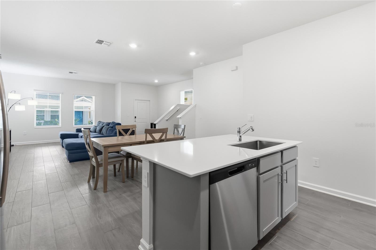
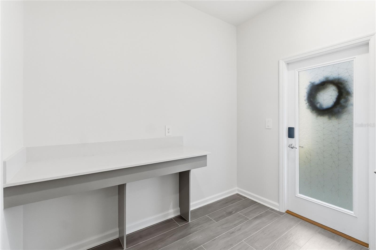
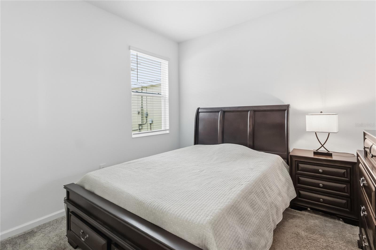
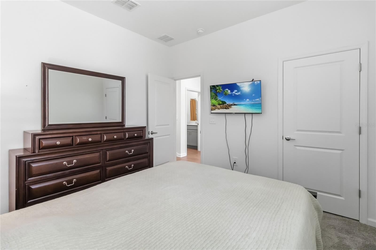
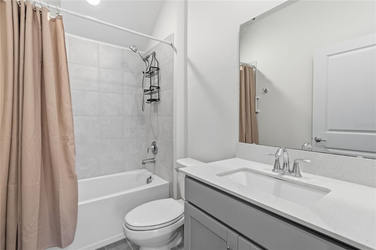
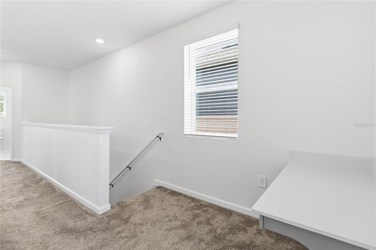
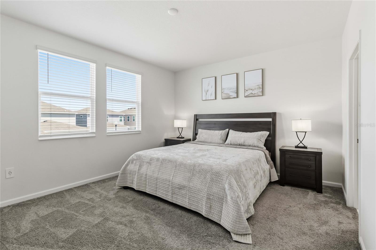
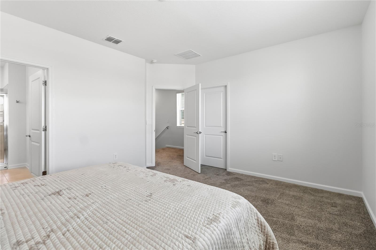
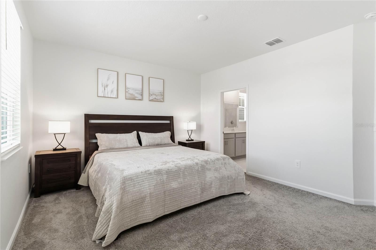
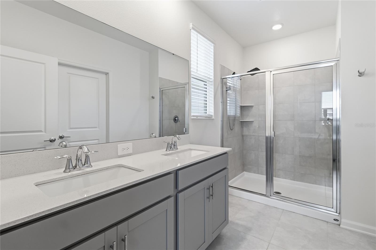
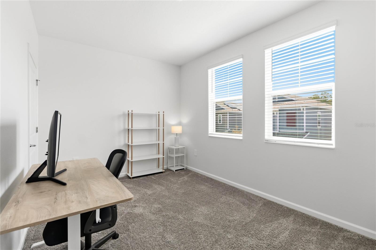
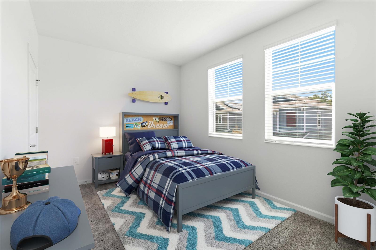
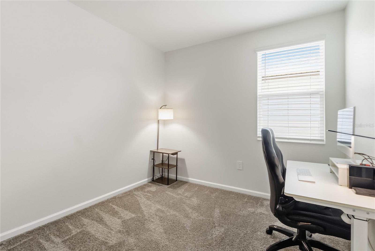
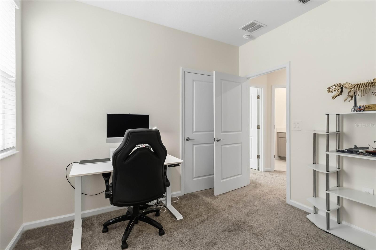
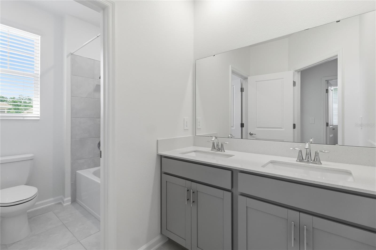
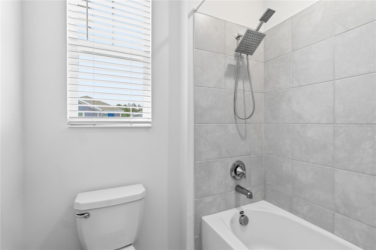
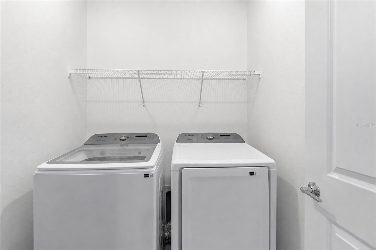
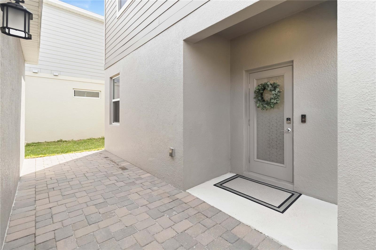
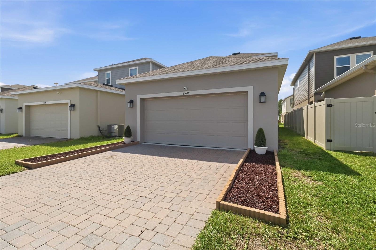
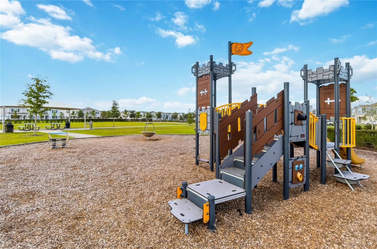
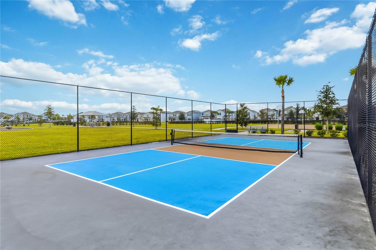
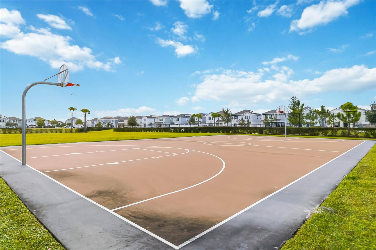
Virtually Staged. Want a home priced to sell an is better than new, this is it! WELCOME to 6448 Pine Fork Alley, St. Cloud, FL, featuring a bedroom and full bathroom on the main floor and 3 bedrooms, 2 full bathrooms and laundry room on the second floor, making it perfect for multi-generaltional family living. This thoughtfully designed floor plan provides plenty of space for both everyday living and entertaining. Enjoy the benefits of a low HOA while taking advantage of the incredible community amenities just a short walk away, including a soccer field, basketball court, tennis court, playground, dog park, and picnic area. Whether you're looking for room to grow or a home in a vibrant, amenity-rich neighborhood, this property offers the perfect blend of comfort, convenience, and value.
St Cloud is a growing city with a quaint hometown feel; just east of Walt Disney World Resort area and south of Lake Nona, home to Medical City, with Nemours, University of Florida and VA Hospitals and the United States Tennis Association Complex. It is just minutes to the Orlando International Airport as well as a straight shot to the Atlantic Ocean East Coast of Florida.
St Cloud is a growing city with a quaint hometown feel; just east of Walt Disney World Resort area and south of Lake Nona, home to Medical City, with Nemours, University of Florida and VA Hospitals and the United States Tennis Association Complex. It is just minutes to the Orlando International Airport as well as a straight shot to the Atlantic Ocean East Coast of Florida.
Property Details
Basics
- Property Type
- Residential
- Property Subtype
- Single Family Residence
- MLS Number
- O6422523
- Days on Market
- 15
- Year Built
- 2023
- Levels
- Two
- Direction Faces
- Southeast
- Occupant Type
- Owner
Size & Structure
- Living Area
- 2,031 sqft
- Total Area
- 2,681 sqft
- Lot Size
- 0.08 acres
- Lot Sq Ft
- 3,485 sqft
- Bedrooms
- 4
- Full Baths
- 3
- Garage Spaces
- 2
- Stories
- 2
Interior
- Flooring
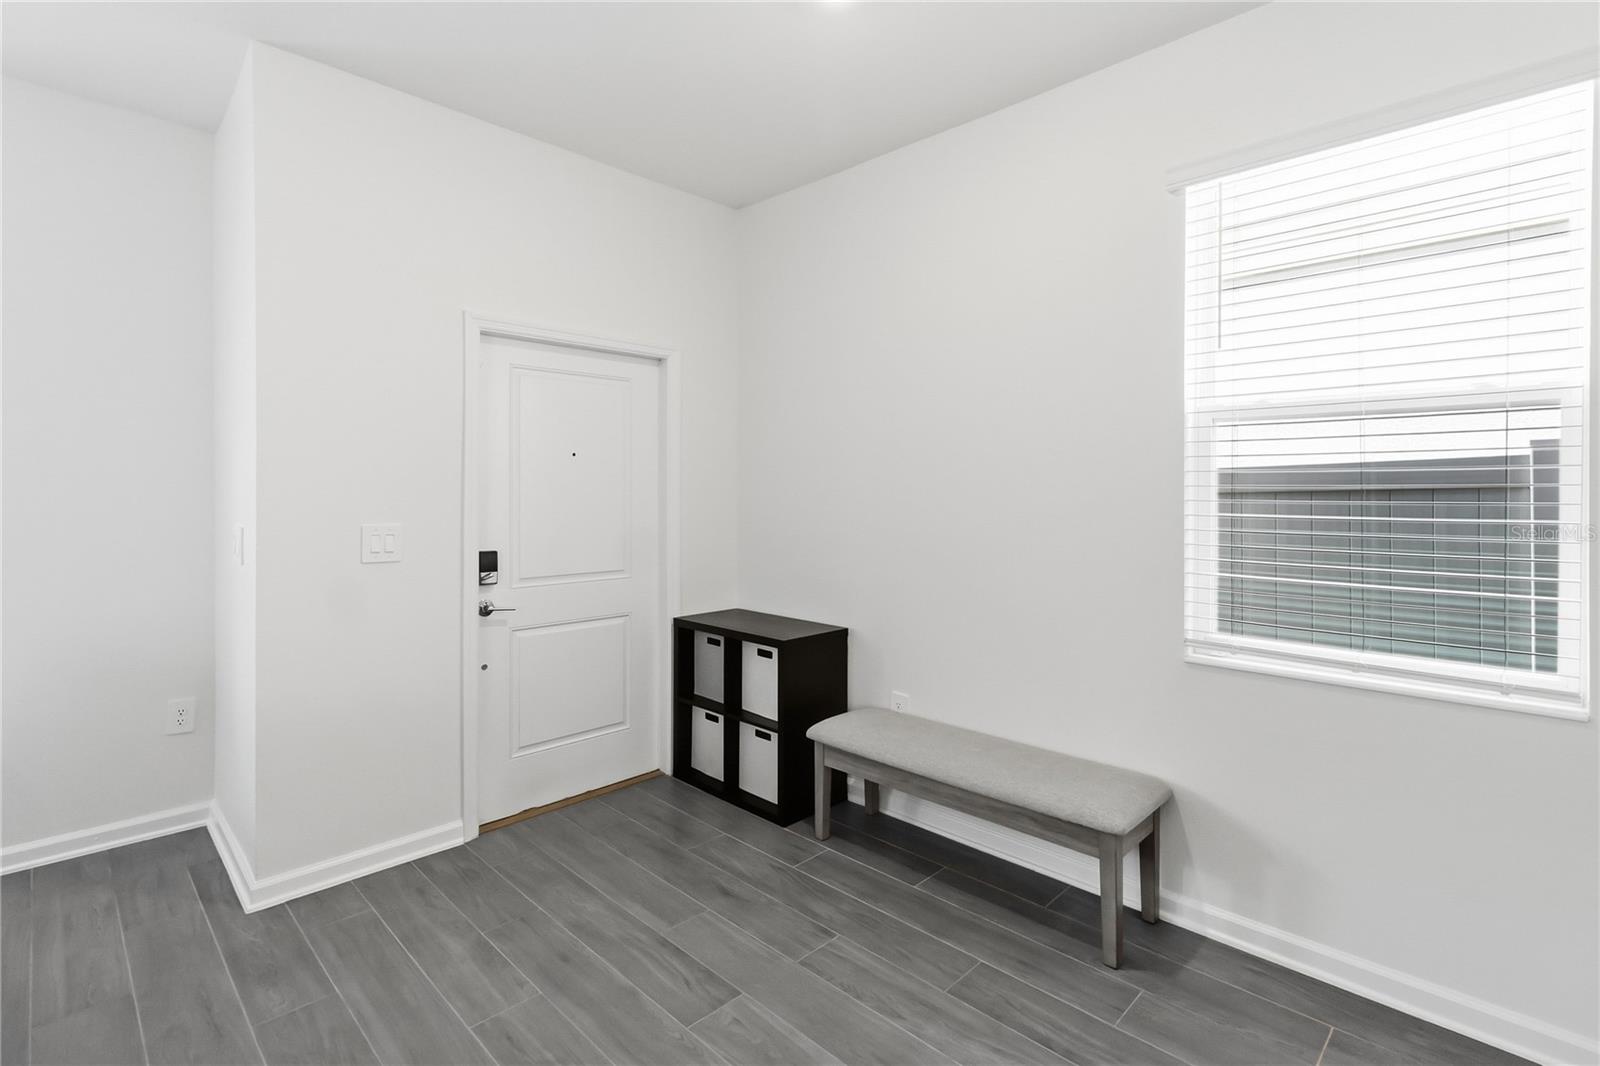
- Carpet, Tile
- Appliances
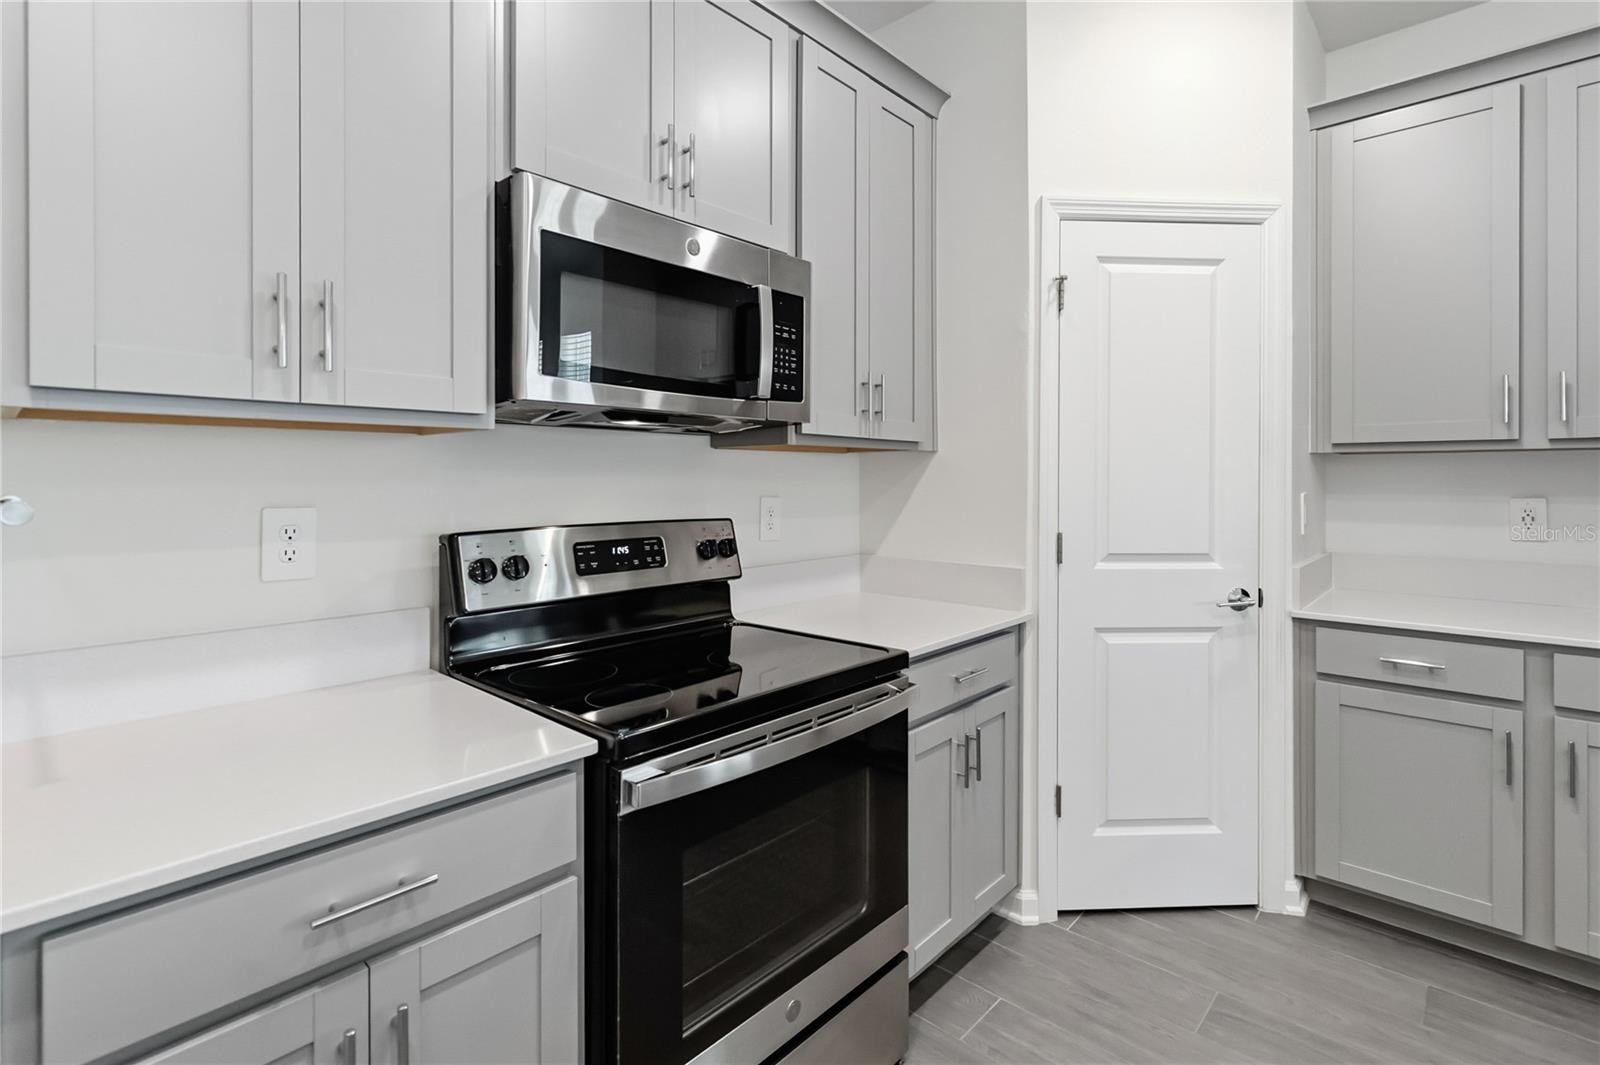
- Dishwasher, Disposal, Microwave, Refrigerator
- Interior Features
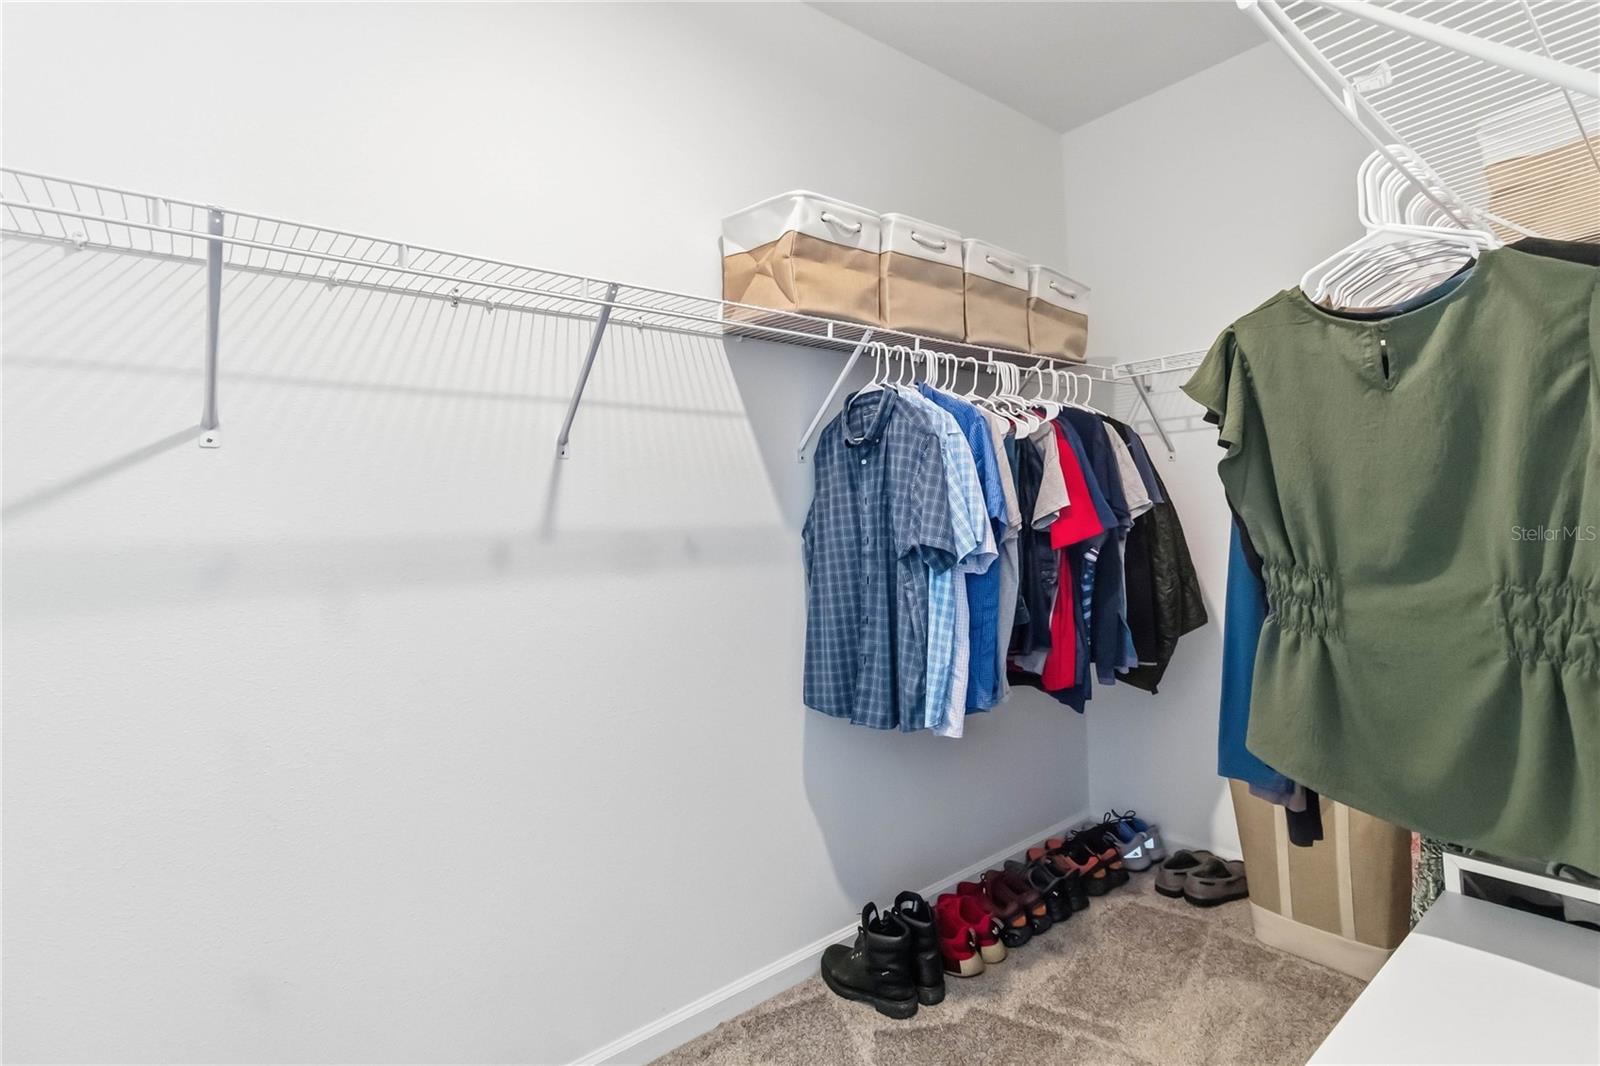
- High Ceilings, Walk-In Closet(s)
- Laundry
- Inside, Upper Level
- Furnished
- Unfurnished
- A/C
- Central Air
- Heating
- Central, Electric
Exterior & Lot
- Exterior Features
- Sidewalk
- Construction
- Block, Concrete, HardiPlank Type, Stucco
- Roof
- Shingle
- Foundation
- Slab
- Patio/Porch
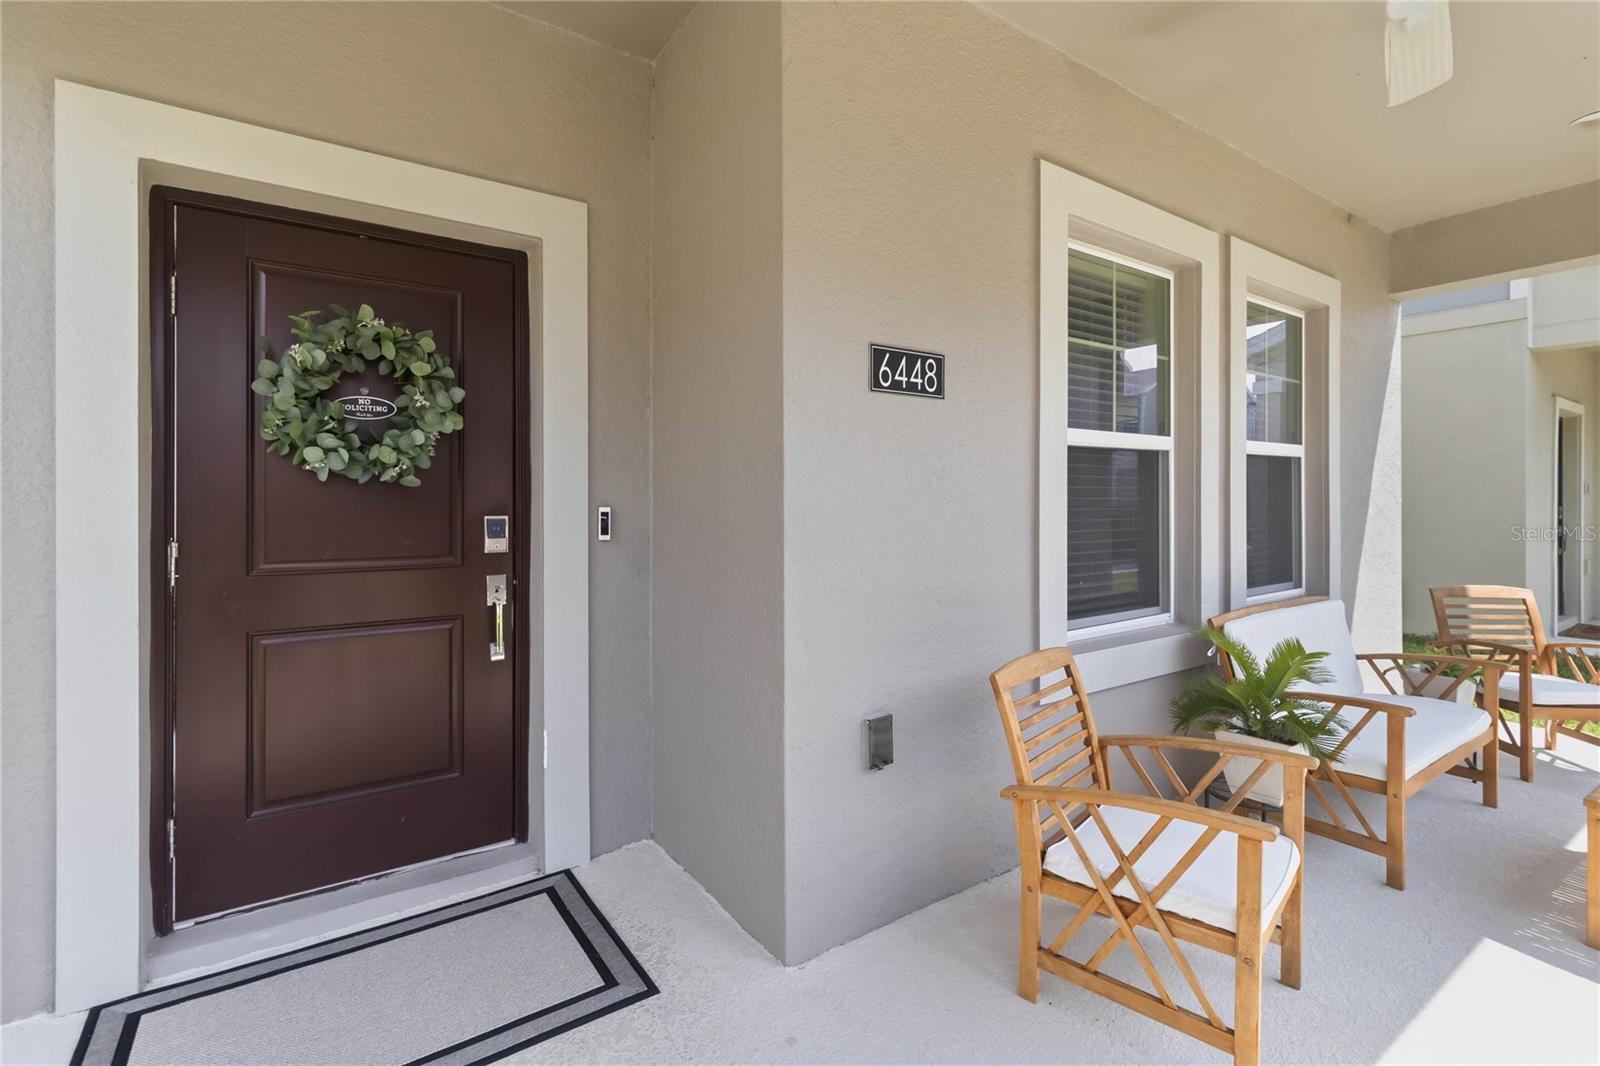
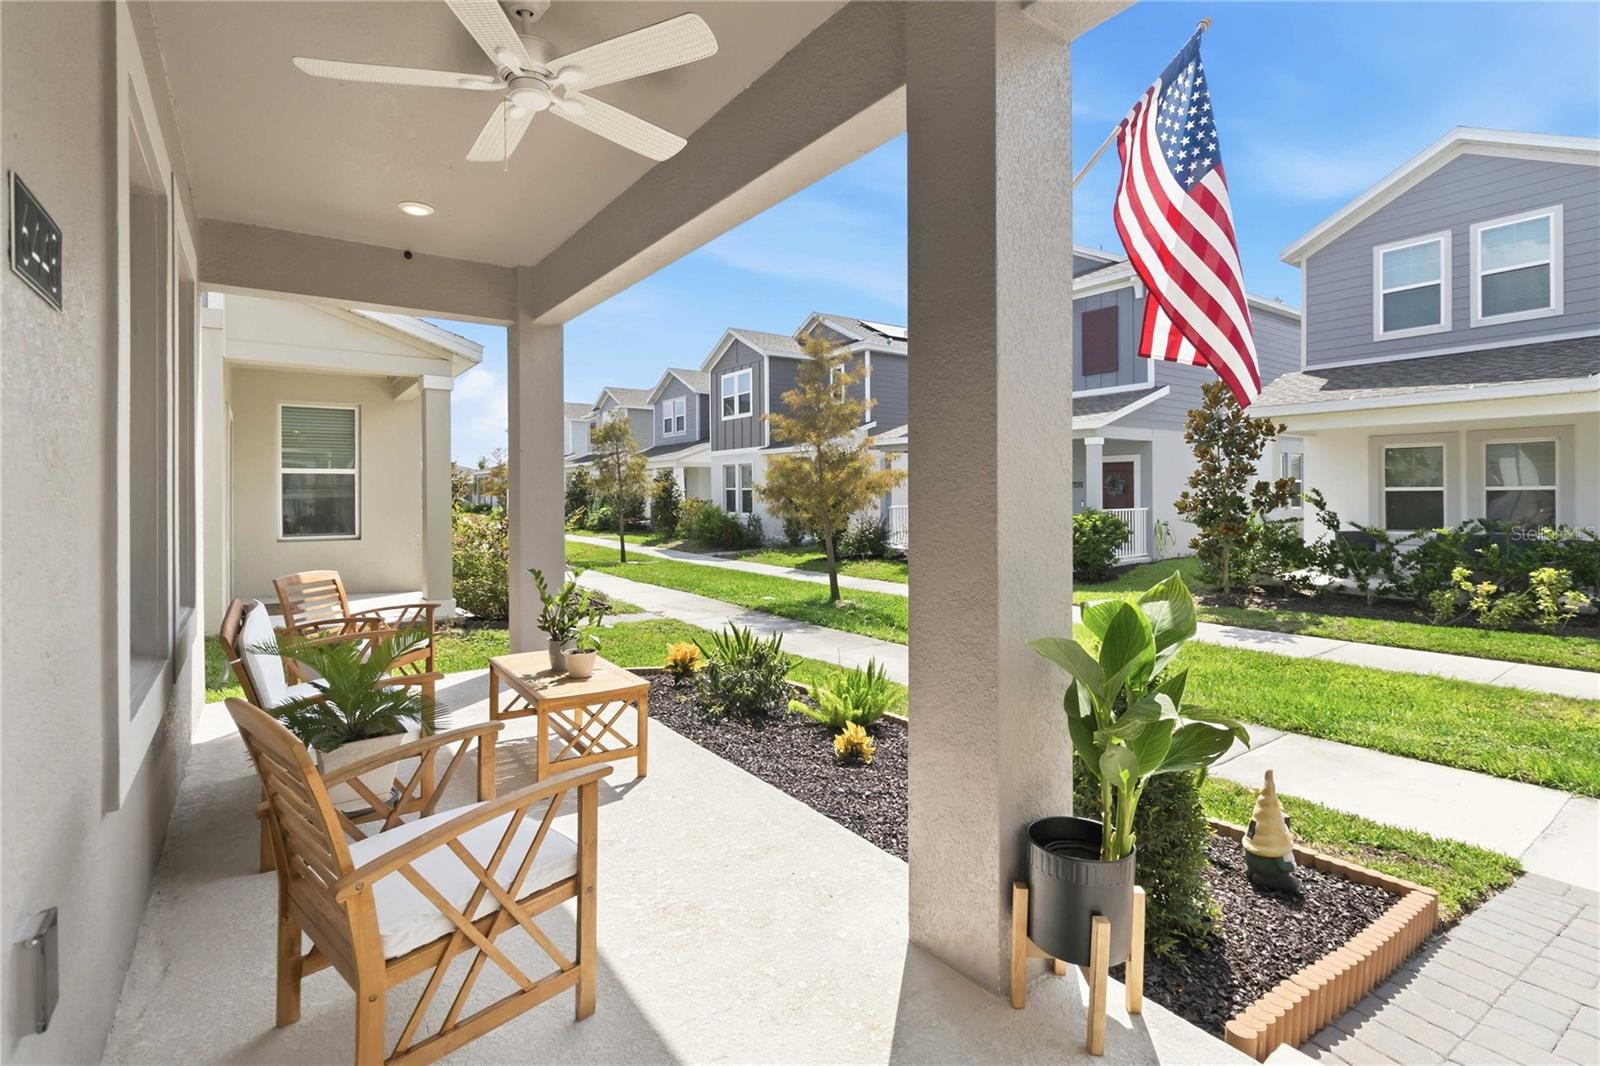
- Front Porch
Water & Pool
Community & HOA
- HOA
- Yes
- HOA Fee
- $87/Monthly
- HOA Amenities
- Basketball Court, Park, Playground, Tennis Court(s)
- Community Features
- Community Mailbox
- Pets Allowed
- Cats OK, Dogs OK
Utilities & Systems
- Water
- None
- Sewer
- Public Sewer
- Utilities
- BB/HS Internet Available, Cable Connected, Electricity Connected, Phone Available, Public, Sewer Connected, Water Connected
- Cooling
- Central Air
- Heating
- Central, Electric
- Flood Zone
- X
- Parking
- Alley Access, Garage Door Opener
Financial
- List Price
- $399,999
- Annual Taxes
- $5,155
- Tax Year
- 2025
- Listing Terms
- Cash, Conventional, FHA, VA Loan
- Special Conditions
- None
Schools
- Elementary
- Harmony Community School (K-5)
- Middle School
- Harmony Middle
- High School
- Harmony High