1 / 65
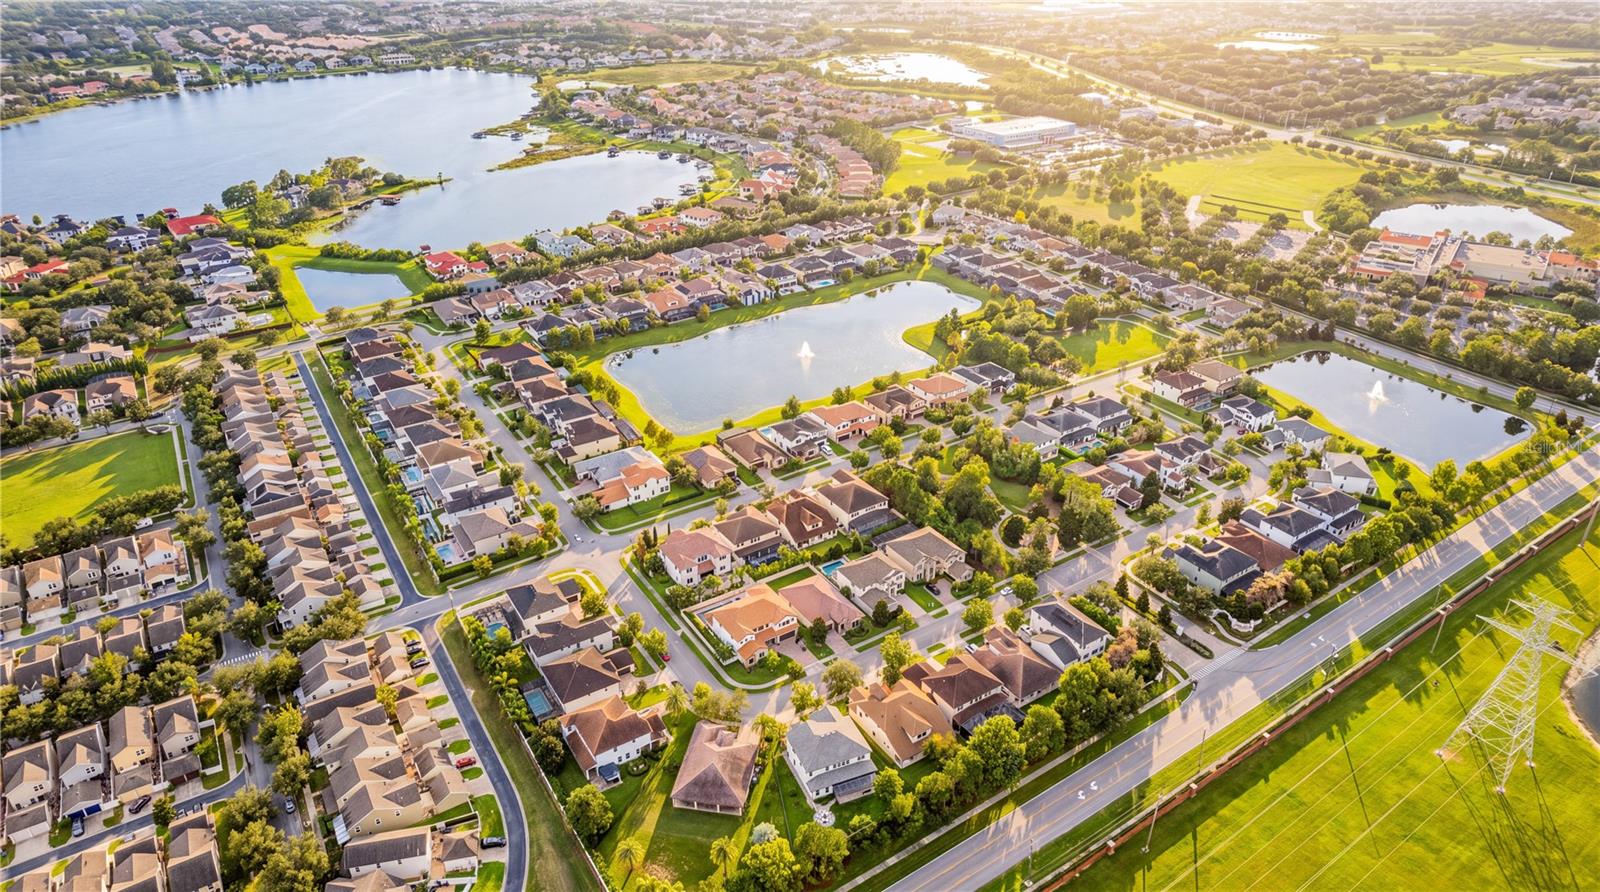
$1,230,000
Active
6443 SWANSON STREET
WINDERMERE, FL 34786 — ENCLAVE
5 Beds
4 Baths
3,971 sqft
0.17 acres
Built 2015
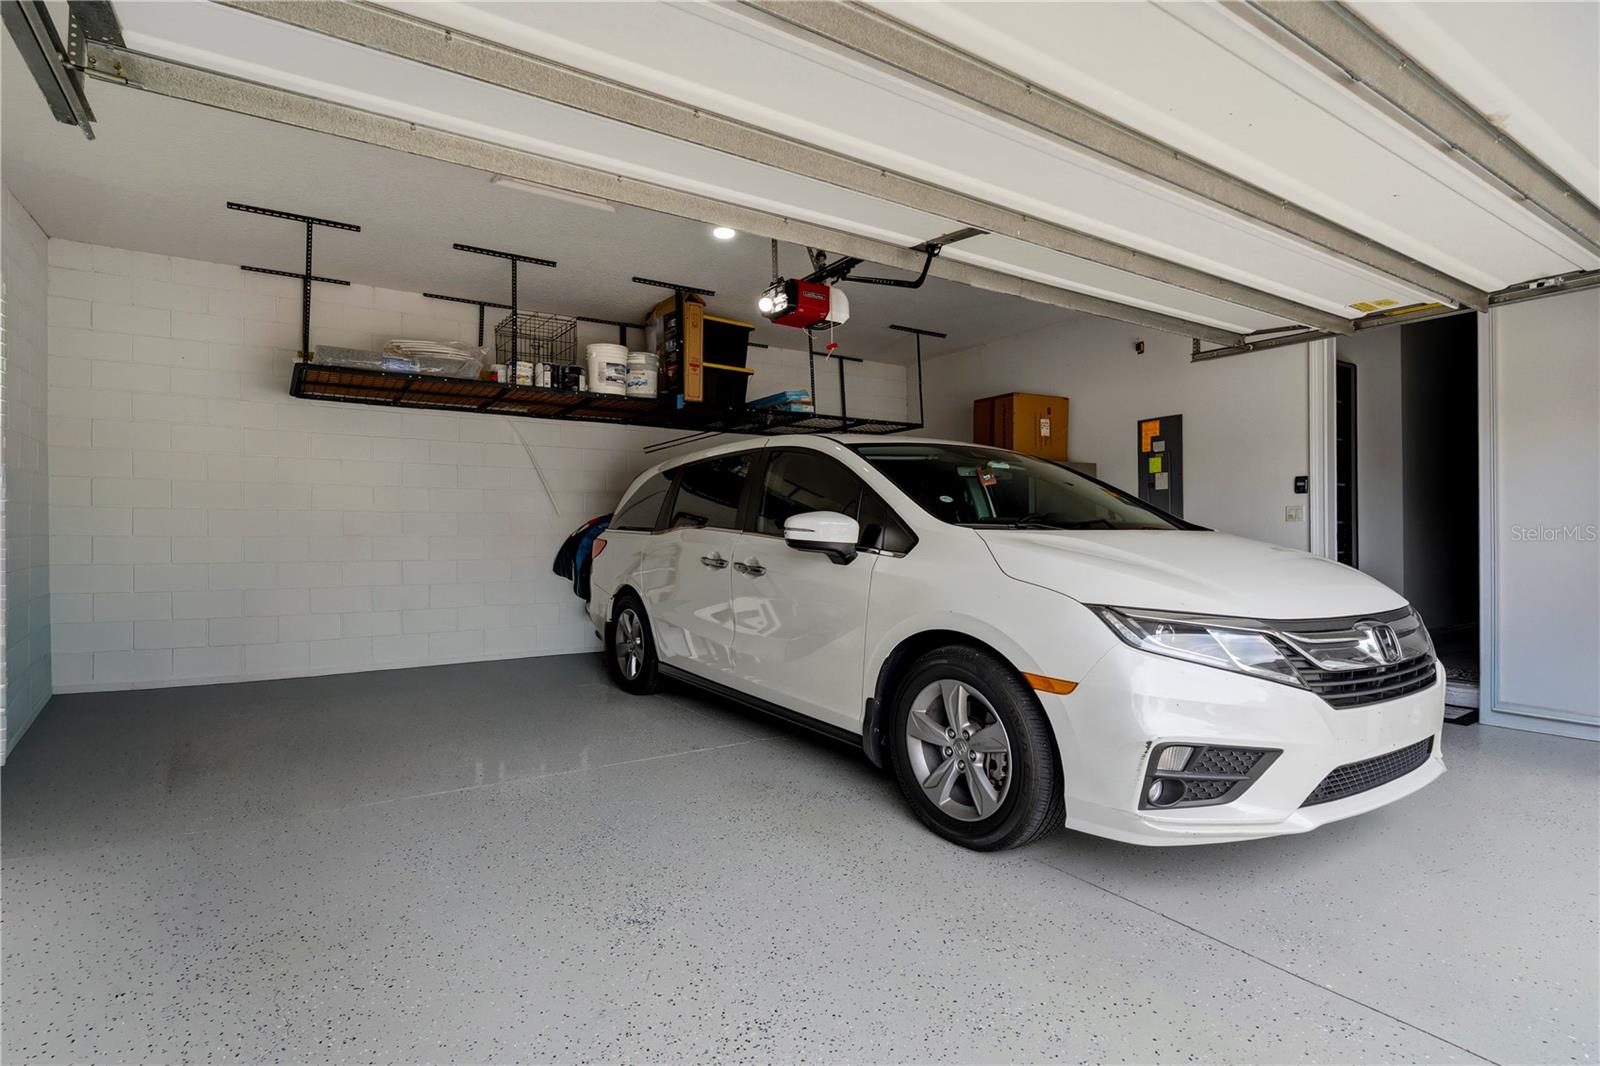
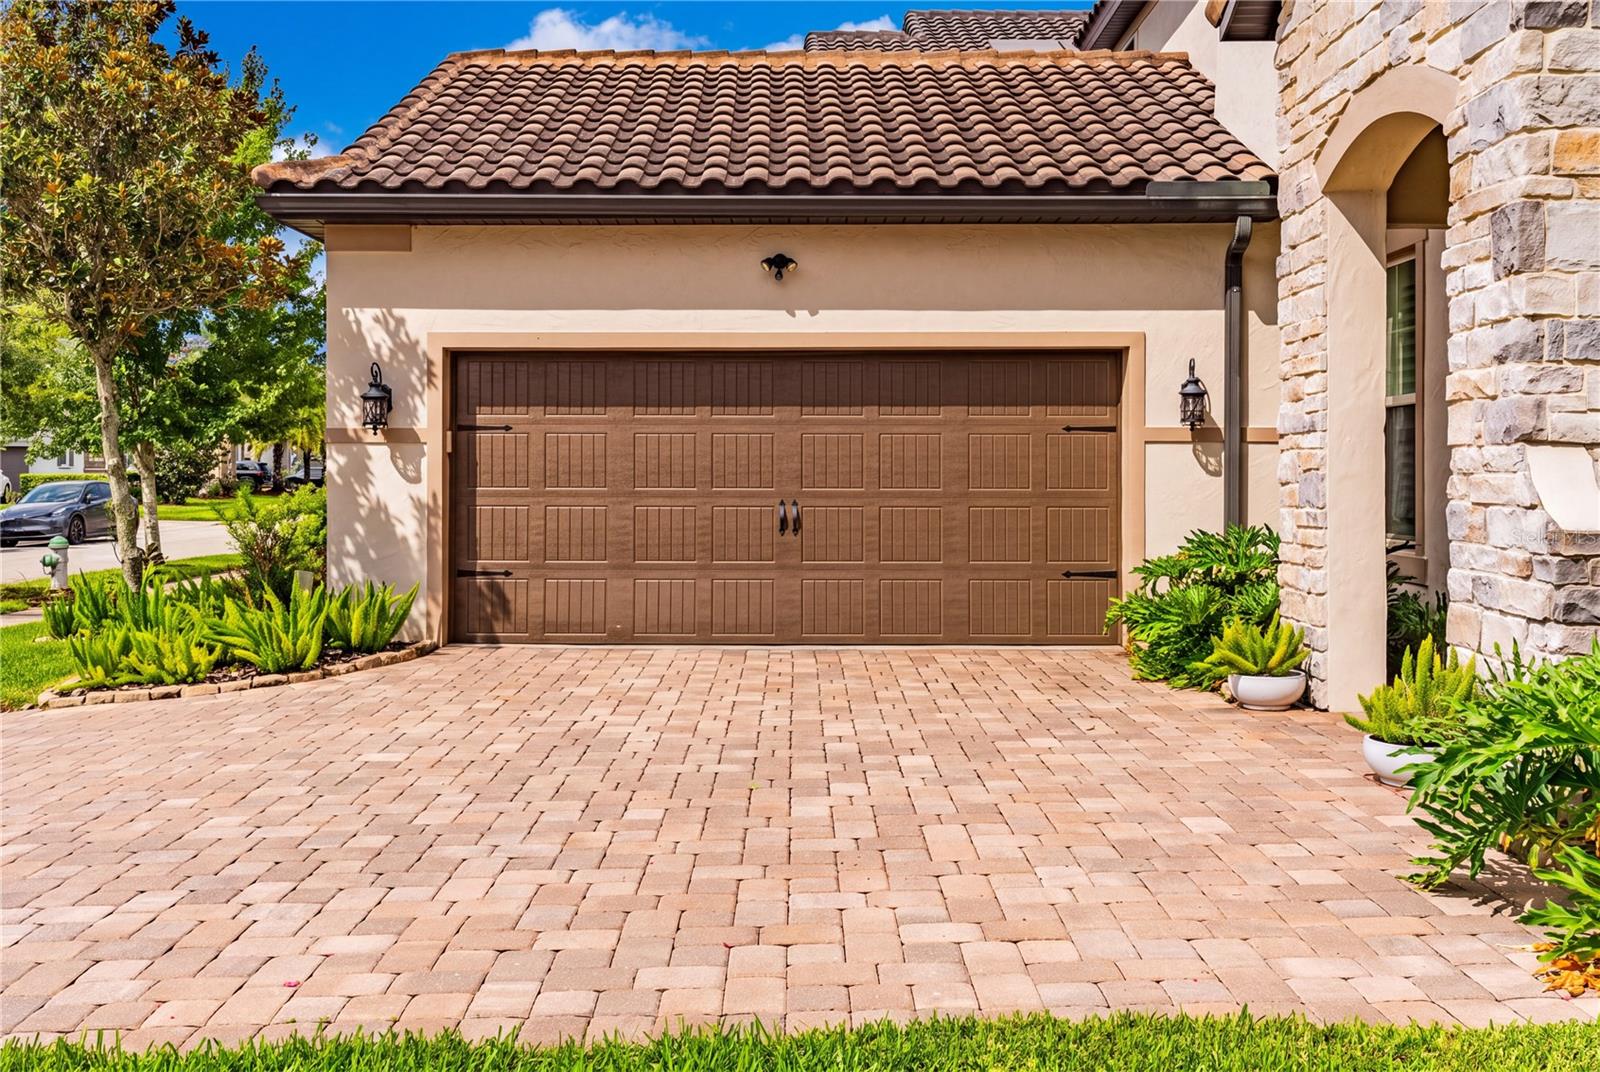
2-Car Garage
About This Property
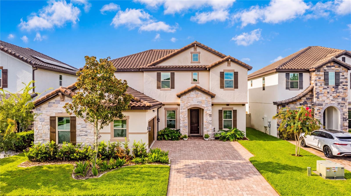
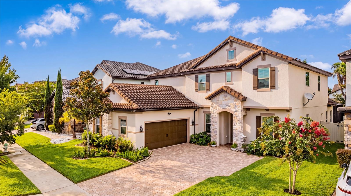
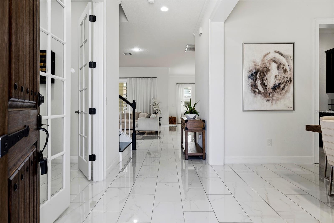
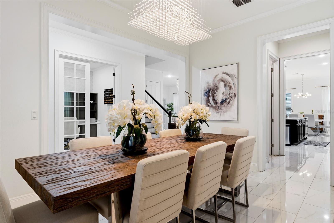
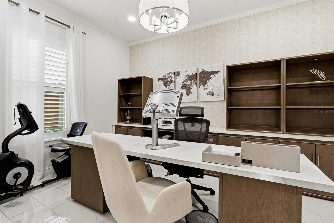
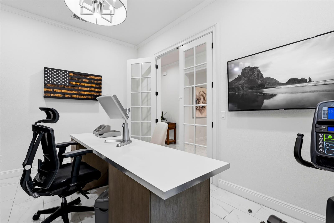
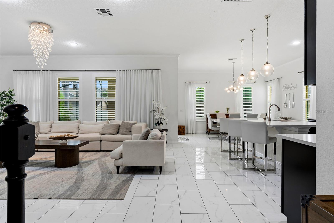
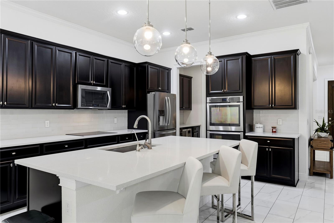
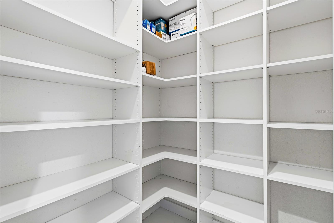
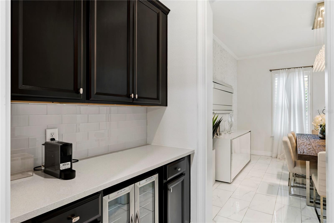
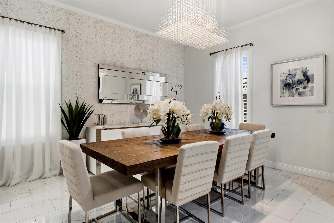
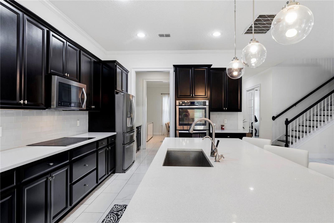
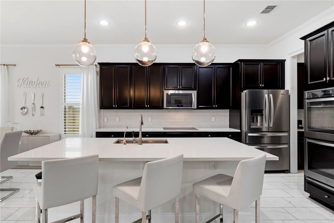
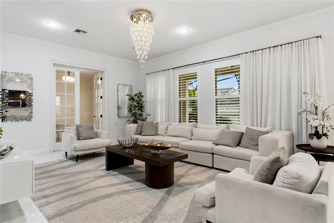
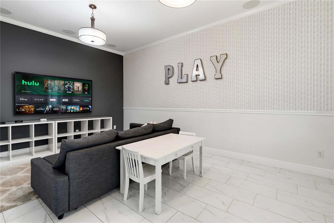
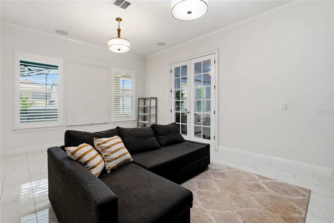
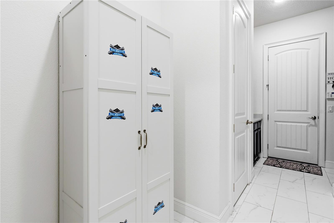
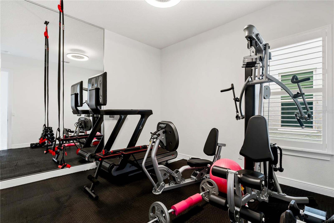
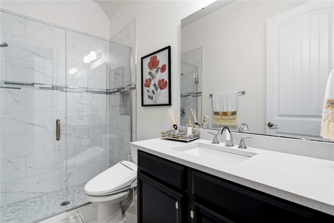
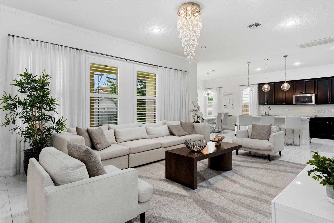
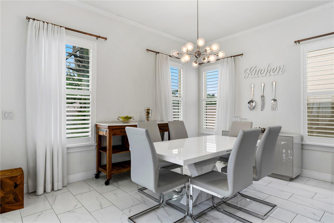
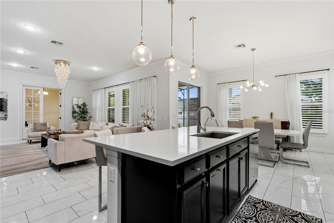
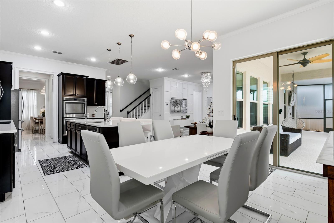
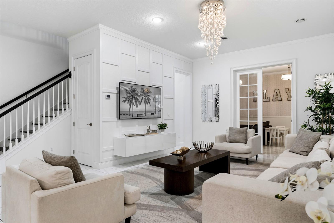
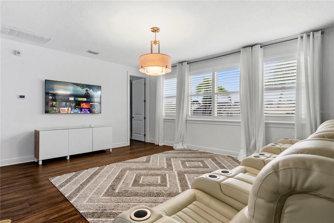
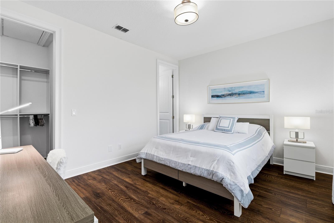
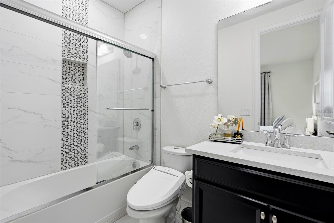
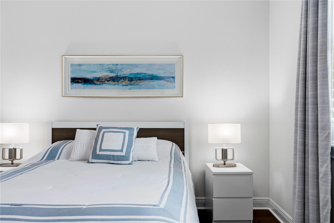
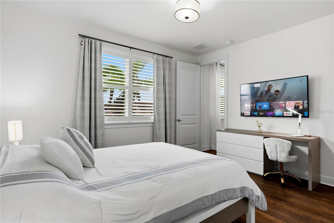
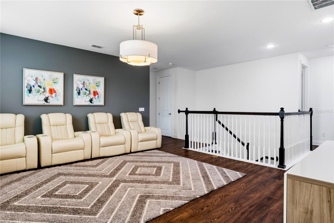
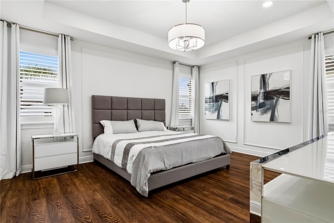

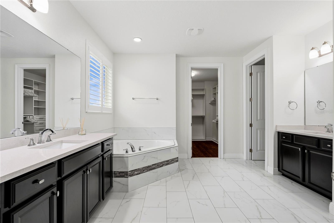
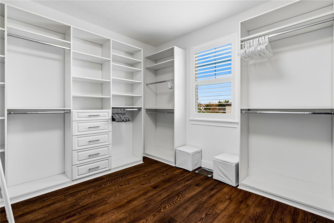
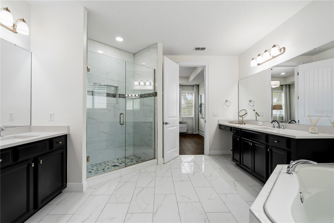
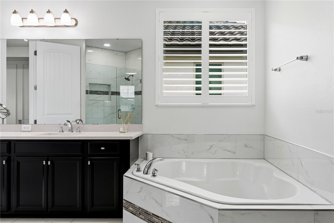
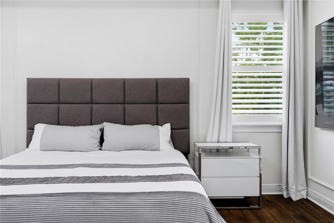
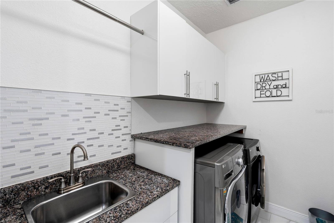
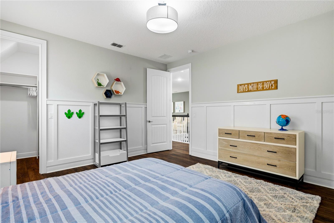
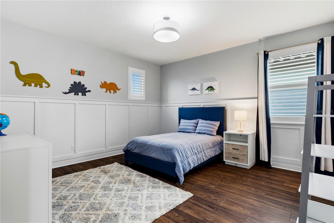
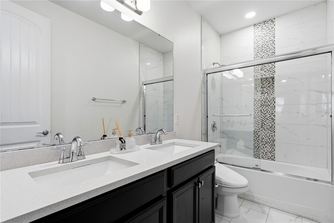
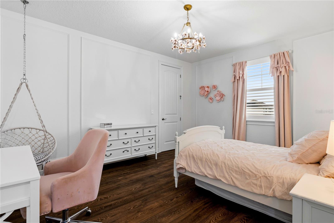
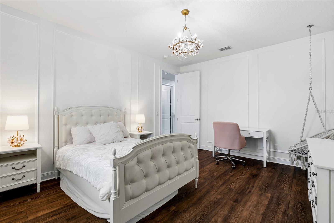
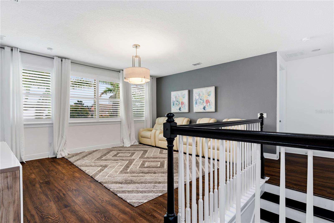
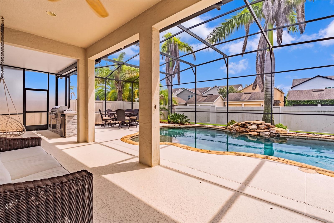
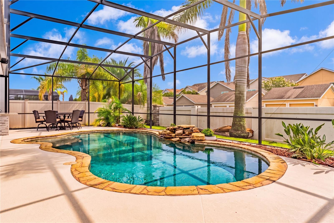
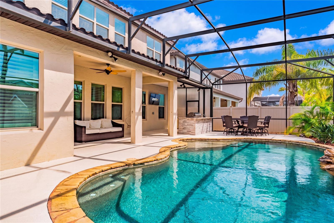
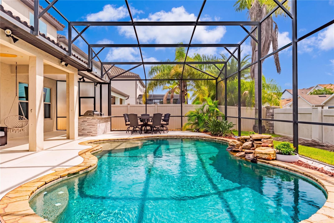
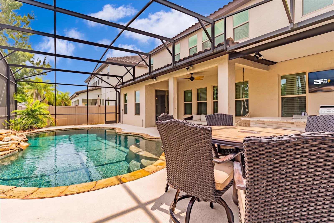
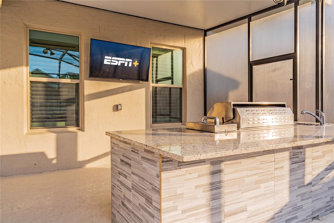
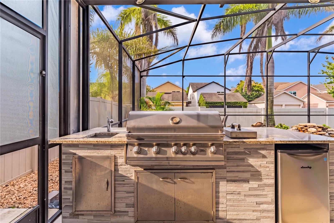
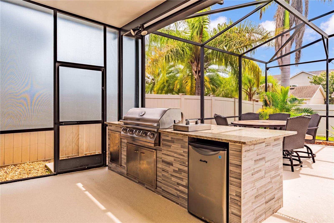
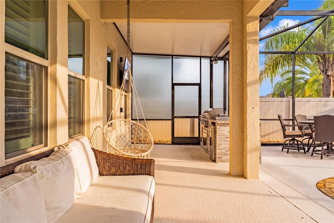
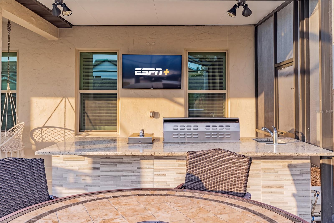
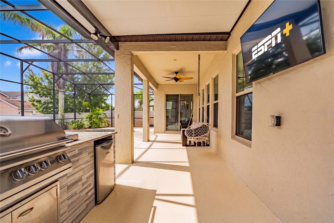
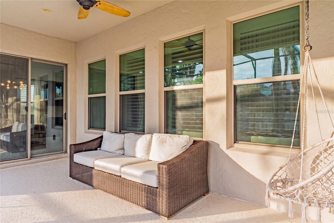
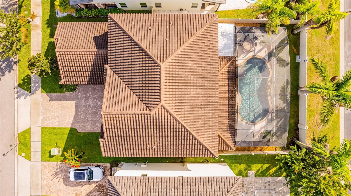
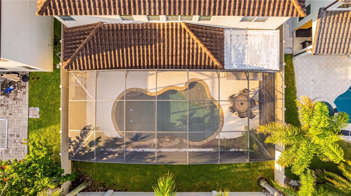
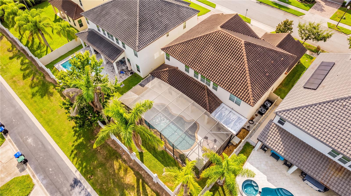
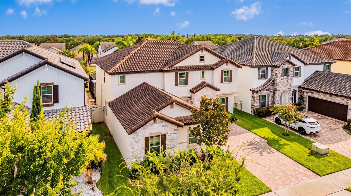
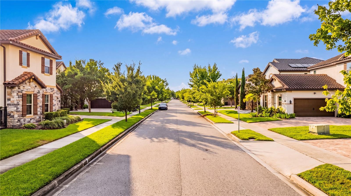
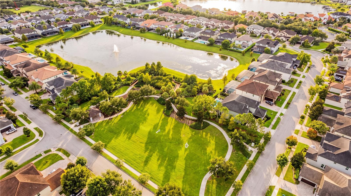
From the moment you step inside, this beautiful Mediterranean-style pool home in Enclave at Windermere Landing makes a lasting impression. Offering 5 bedrooms, 4 full bathrooms, nearly 4,000 square feet of living space, and the thoughtfully designed Camellia floor plan, this home blends elegant design, everyday comfort, and inviting spaces for entertaining. The interior features porcelain tile throughout the first floor, a bright open layout, and generous living spaces that flow naturally from the formal dining room to the family room and kitchen. The gourmet kitchen is enhanced with quartz countertops, a large center island, a walk-in pantry, a butler’s pantry, and plenty of space for cooking, hosting, and gathering. The first floor also includes a guest bedroom, ideal for comfortably accommodating visitors. The study is perfect for a private home office. A large game room adds flexible space for movie nights, play, work, or relaxation. Upstairs, the spacious primary suite offers a true retreat with an oversized walk-in closet and a spa-like bathroom with dual vanities, a soaking tub, and a separate shower. The second floor also offers generously sized bedrooms. The upper-level laundry room adds effortless convenience to your daily routine. The backyard is designed for the Florida lifestyle, featuring a private in-ground pool, covered patio, deck space, and a newly added summer kitchen, creating the perfect setting for entertaining or enjoying quiet evenings at home. Both A/C units were replaced in 2024. Located in Windermere, near Keene’s Pointe, Golden Bear Golf and Country Club, Butler Chain of Lakes, shopping, dining, Disney parks, major roadways, and highly rated schools, this home offers the space, features, and location designed for the way you want to live. Don’t miss this rare opportunity to own a beautifully maintained pool home in one of Windermere’s desirable communities. Schedule your showing today!
Property Details
Basics
- Property Type
- Residential
- Property Subtype
- Single Family Residence
- MLS Number
- O6431068
- Days on Market
- 15
- Year Built
- 2015
- Levels
- Two
- Architectural Style
- Mediterranean
- Direction Faces
- West
- Occupant Type
- Vacant
Size & Structure
- Living Area
- 3,971 sqft
- Total Area
- 4,805 sqft
- Lot Size
- 0.17 acres
- Lot Sq Ft
- 7,200 sqft
- Bedrooms
- 5
- Full Baths
- 4
- Garage Spaces
- 2
- Stories
- 2
Interior
- Flooring
- Tile, Vinyl
- Appliances
- Cooktop, Dishwasher, Disposal, Dryer, Electric Water Heater, Microwave, Range, Refrigerator, Washer
- Interior Features
- Eat-in Kitchen, Kitchen/Family Room Combo, Open Floorplan, PrimaryBedroom Upstairs, Split Bedroom, Stone Counters, Tray Ceiling(s), Walk-In Closet(s)
- Laundry
- Inside, Laundry Room
- Furnished
- Unfurnished
- A/C
- Central Air
- Heating
- Central, Electric
Exterior & Lot
- Exterior Features
- Outdoor Kitchen
- Construction
- Block, Stone, Stucco, Frame
- Roof
- Tile
- Foundation
- Slab
- Patio/Porch
- Covered, Deck, Patio, Porch
- Lot Features
- Landscaped, Sidewalk, Paved
Water & Pool
- Pool
- Yes — In Ground
Community & HOA
- HOA
- Yes
- HOA Fee
- $500/Quarterly
- Community Features
- Deed Restrictions, Playground, Street Lights
- Pets Allowed
- Yes
Utilities & Systems
- Water
- Public
- Sewer
- Public Sewer
- Utilities
- BB/HS Internet Available, Cable Available, Electricity Connected, Public, Sewer Connected, Underground Utilities, Water Connected
- Cooling
- Central Air
- Heating
- Central, Electric
- Flood Zone
- X
- Parking
- Driveway, Garage Door Opener, Garage
Financial
- List Price
- $1,230,000
- Annual Taxes
- $15,003
- Tax Year
- 2025
- Special Conditions
- None
Schools
- Elementary
- Sunset Park Elem
- Middle School
- Horizon West Middle School
- High School
- Windermere High School