1 / 40
$599,999
Active
644 CHESTER PINES COURT
OCOEE, FL 34761 — BROOKESTONE UT 03 50 113
4 Beds
2 Baths
2,117 sqft
0.21 acres
Built 2002
2-Car Garage
About This Property
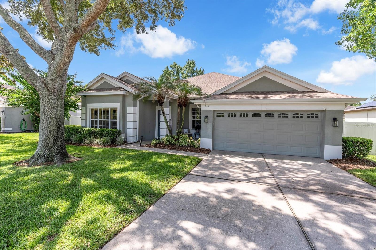
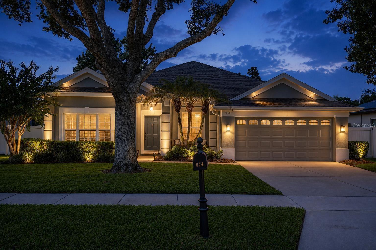
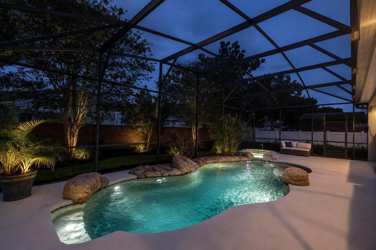
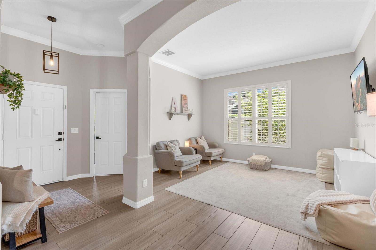
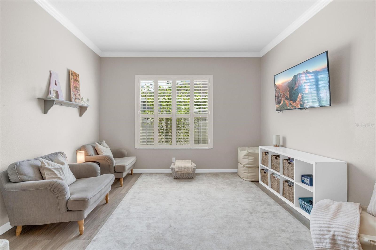
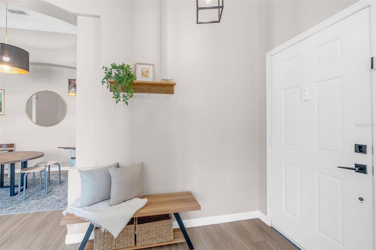
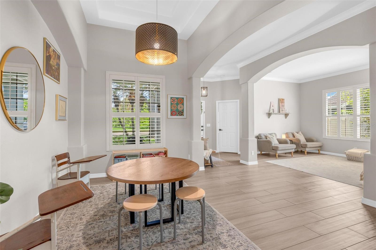
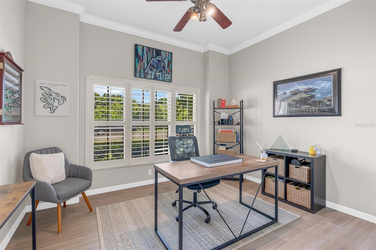
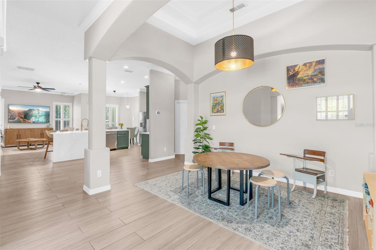
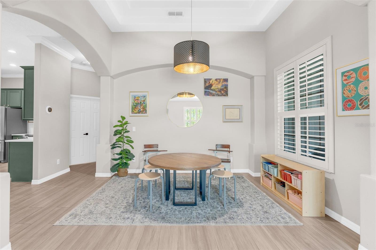
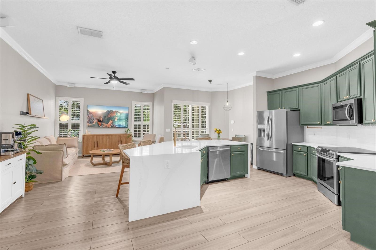
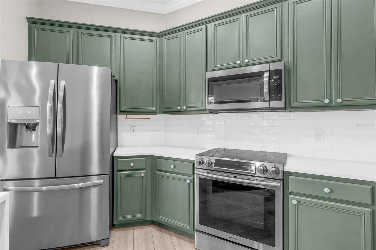
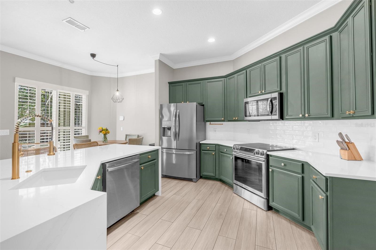
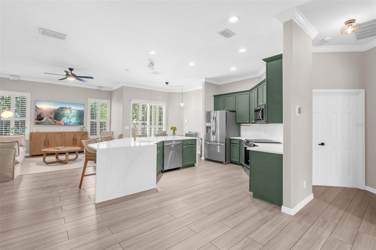
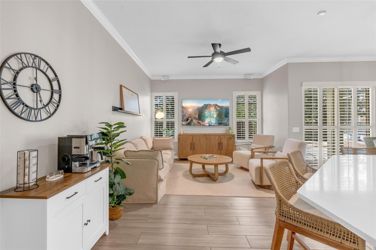
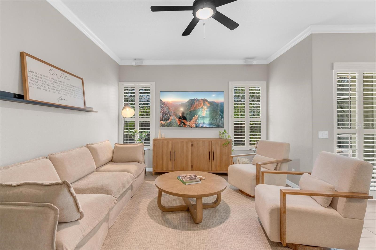
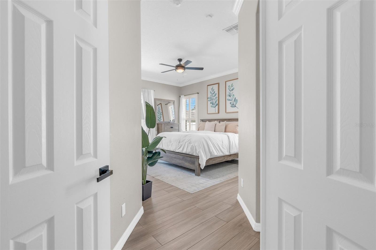
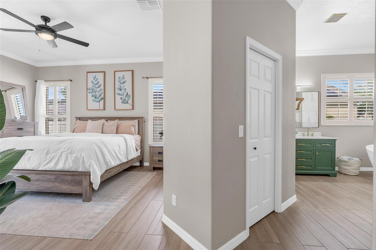
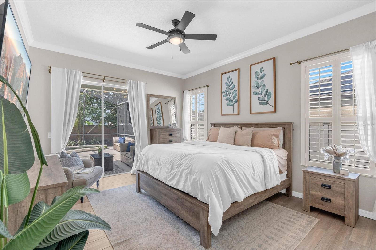
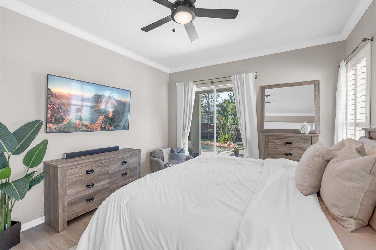
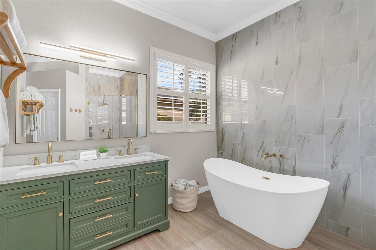
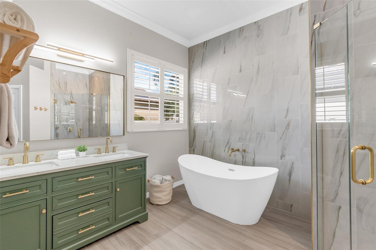
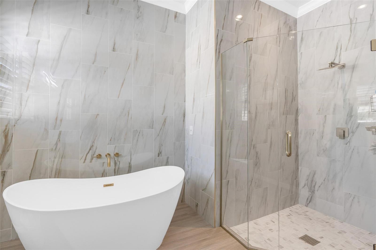
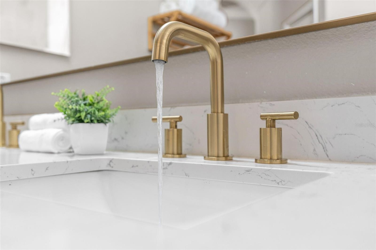
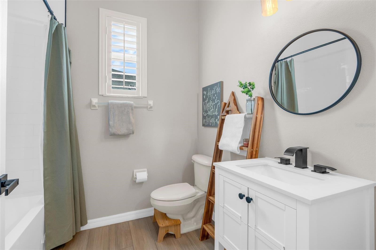
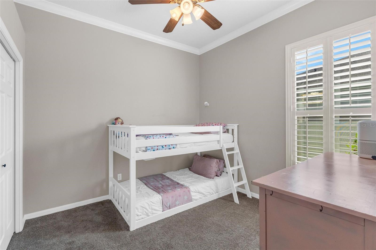
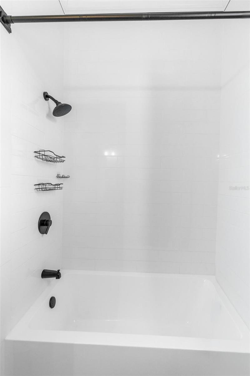
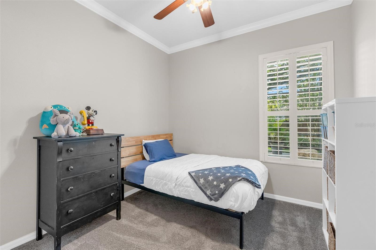
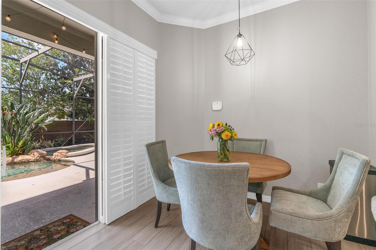
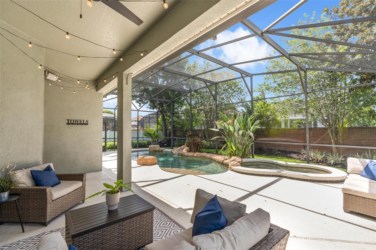
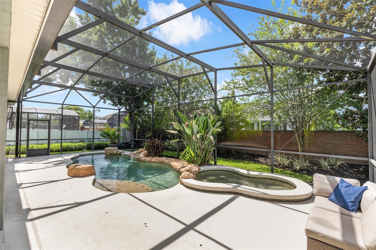
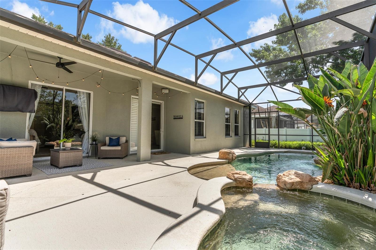
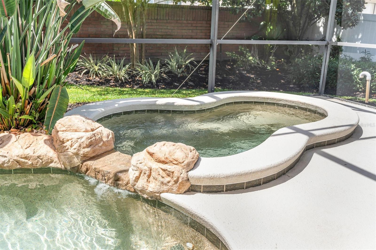
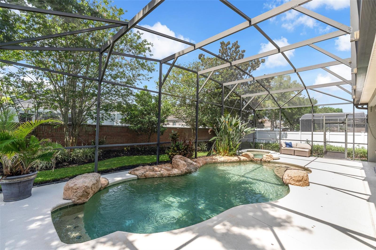
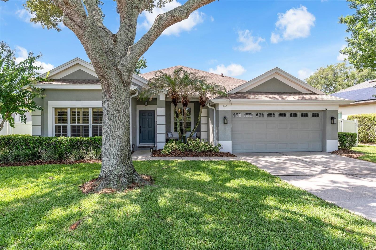
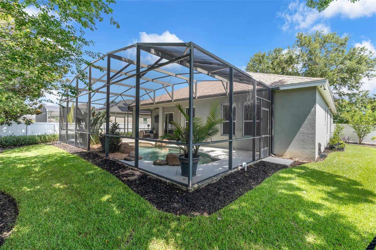
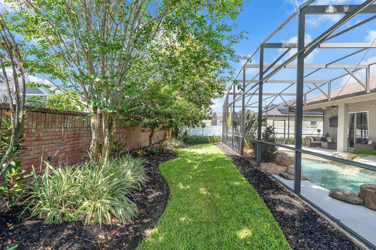
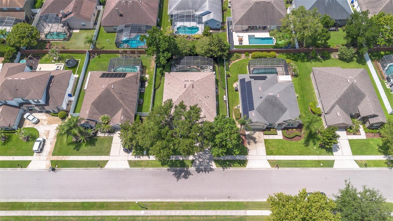
Welcome to this beautifully updated 4-bedroom, 2-bath pool home located behind the gates of the highly desirable Brookstone community. Combining modern upgrades, thoughtful renovations, and exceptional outdoor living, this move-in-ready residence offers the perfect balance of comfort, style, and functionality. From the moment you enter, you are welcomed by an inviting open floor plan highlighted by soaring volume ceilings, tile flooring throughout the main living areas, and plantation shutters that add a refined finishing touch. The foyer opens to a formal living room and formal dining room, creating versatile spaces for entertaining, relaxing, or hosting special gatherings. A front bedroom offers incredible flexibility and can easily serve as a home office, den, or guest room. The beautifully remodeled kitchen, completed in 2023, serves as the centerpiece of the home and is designed for both everyday living and entertaining. Featuring elegant quartz countertops, a stunning waterfall-edge island with seating, stainless steel Samsung appliances, a touchless faucet, and contemporary finishes, this space seamlessly blends style and functionality. The kitchen opens to the dining and family living areas, creating an effortless flow for gatherings with family and friends. The spacious primary suite provides a private retreat with direct access to the pool area through sliding glass doors. The renovated en-suite bathroom features dual vanities, a relaxing soaking tub, a separate walk-in shower, and walk-in closets. The desirable three-way split floor plan offers privacy for all, with two additional guest bedrooms and a fully remodeled guest bathroom thoughtfully positioned on the opposite side of the home. Step outside to your private, fully fenced backyard oasis, where Florida living truly comes to life. The screened-in outdoor retreat features a sparkling saltwater pool with a sun shelf and umbrella holder, along with a heated spa powered by propane—perfect for relaxing year-round. The Blue Works salt cell system was replaced in 2024, providing enhanced efficiency and easier pool maintenance. This home offers exceptional peace of mind with numerous recent improvements, including a roof replacement (2021), HVAC system (2019), Water heater (2025), Samsung range and dishwasher (2023), and complete KITCHEN & BATHROOM RENOVATION (2023). The gated Brookstone community offers an impressive selection of amenities, including tennis courts, pickleball courts, basketball courts, and a playground. Conveniently located near major highways, shopping, dining, entertainment, and everyday conveniences, this exceptional home delivers the ideal combination of modern updates, resort-style outdoor living, and a sought-after location.
Property Details
Basics
- Property Type
- Residential
- Property Subtype
- Single Family Residence
- MLS Number
- O6425134
- Year Built
- 2002
- Levels
- One
- Additional Rooms
- Breakfast Room Separate,Family Room,Formal Living Room Separate,Inside Utility
- Direction Faces
- South
- Occupant Type
- Owner
Size & Structure
- Living Area
- 2,117 sqft
- Total Area
- 2,741 sqft
- Lot Size
- 0.21 acres
- Lot Sq Ft
- 9,055 sqft
- Bedrooms
- 4
- Full Baths
- 2
- Garage Spaces
- 2
Interior
- Flooring
- Carpet, Tile
- Appliances
- Dishwasher, Disposal, Dryer, Electric Water Heater, Microwave, Range, Refrigerator, Touchless Faucet, Washer
- Interior Features
- Ceiling Fans(s), Crown Molding, Eat-in Kitchen, High Ceilings, Kitchen/Family Room Combo, Living Room/Dining Room Combo, Open Floorplan, Primary Bedroom Main Floor, Solid Wood Cabinets, Split Bedroom, Stone Counters, Thermostat, Walk-In Closet(s)
- Laundry
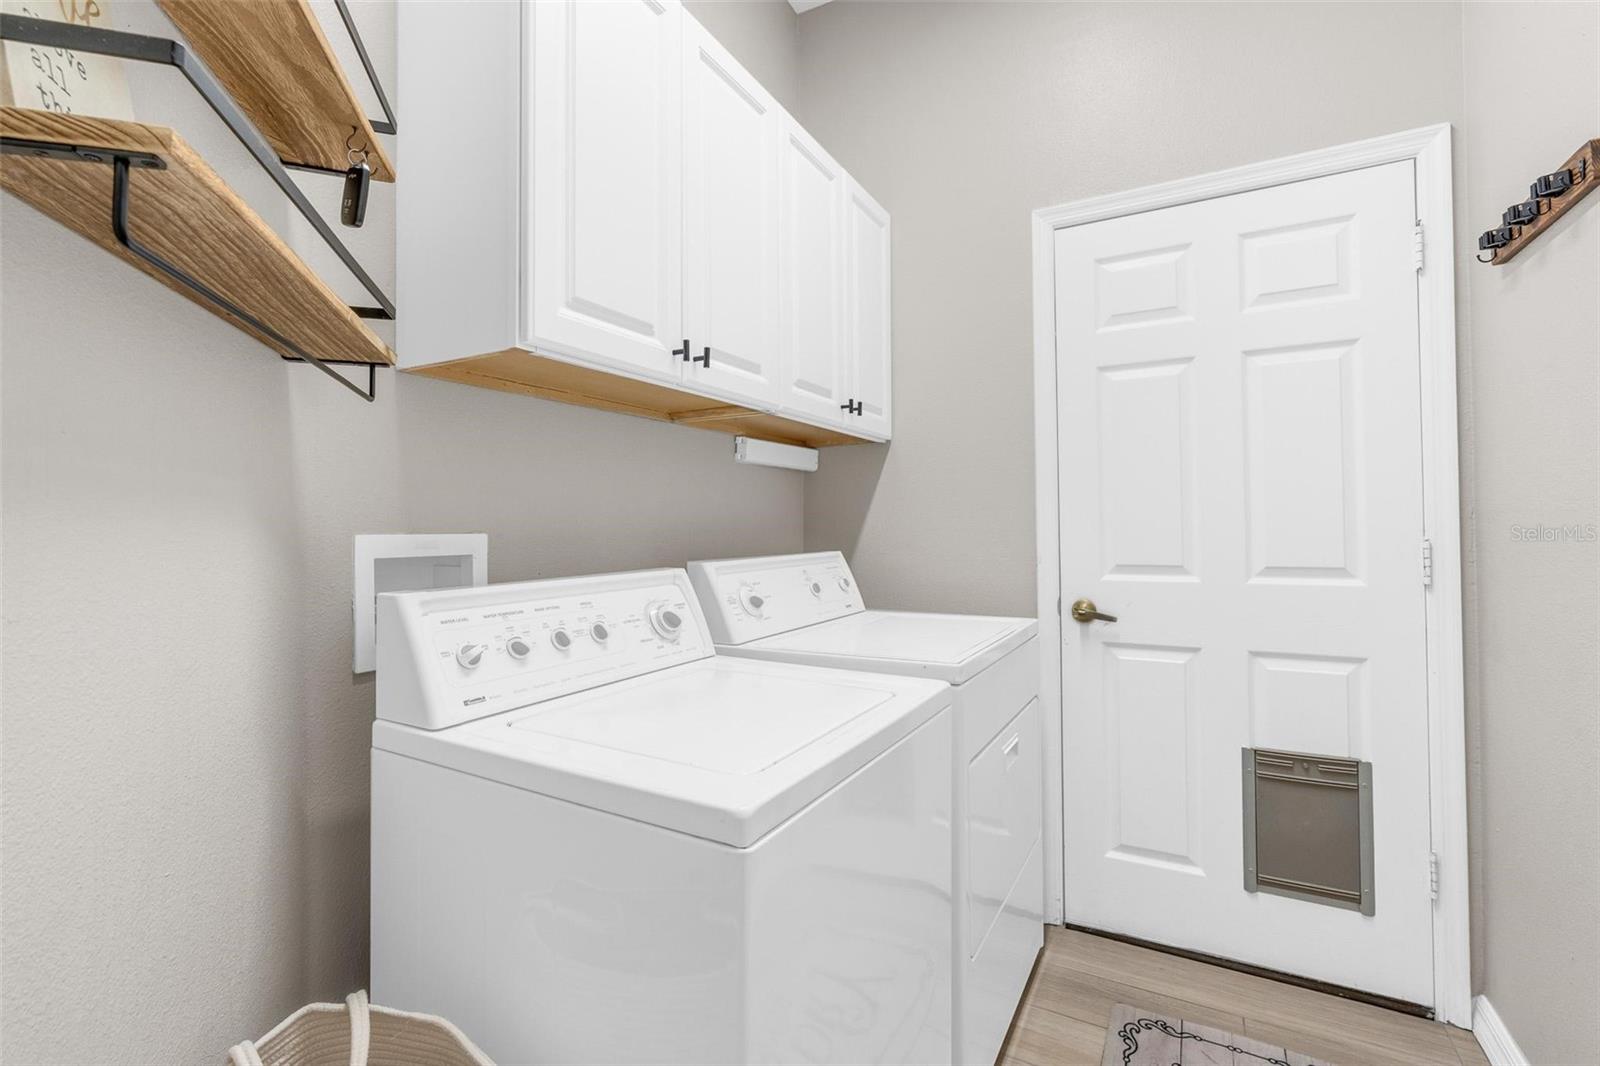
- Electric Dryer Hookup, Inside, Laundry Room, Washer Hookup
- Windows
- Shutters
- Furnished
- Unfurnished
- A/C
- Central Air
- Heating
- Central
Exterior & Lot
- Exterior Features
- Lighting, Rain Gutters, Sidewalk, Sliding Doors, Sprinkler Metered
- Construction
- Block, Concrete, Stucco
- Roof
- Shingle
- Foundation
- Slab
- Patio/Porch
- Covered, Front Porch, Patio, Rear Porch, Screened
- Fencing
- Vinyl
- Lot Features
- Cul-De-Sac, City Limits, In County, Landscaped, Sidewalk, Street Dead-End, Paved
Water & Pool
- Pool
- Yes — Child Safety Fence, Gunite, In Ground, Salt Water, Screen Enclosure
- Spa
- Yes — Heated, In Ground
Community & HOA
- HOA
- Yes
- HOA Fee
- $619/Semi-Annually
- HOA Amenities
- Basketball Court, Pickleball Court(s), Playground, Tennis Court(s)
- Community Features
- Deed Restrictions, Gated Community - No Guard, Playground, Sidewalks, Tennis Court(s), Street Lights
- Pets Allowed
- Yes
- Homestead
- Yes
- Security
- Gated Community, Security System Owned, Smoke Detector(s)
Utilities & Systems
- Water
- Public
- Sewer
- Public Sewer
- Utilities
- Cable Available, Electricity Connected, Public, Sewer Connected, Sprinkler Meter, Water Connected
- Cooling
- Central Air
- Heating
- Central
- Flood Zone
- X
- Parking
- Driveway, Garage Door Opener
Financial
- List Price
- $599,999
- Annual Taxes
- $6,524
- Tax Year
- 2026
- Listing Terms
- Cash, Conventional, VA Loan
- Special Conditions
- None
- Possession
- Close Of Escrow
Schools
- Elementary
- Westbrooke Elementary
- Middle School
- SunRidge Middle
- High School
- West Orange High