1 / 20
$409,000
Active
6430 PINE WARBLER
ST CLOUD, FL 34771 — PINE GLEN PH 4
4 Beds
3 Baths
2,403 sqft
0.09 acres
Built 2024
2-Car Garage
About This Property
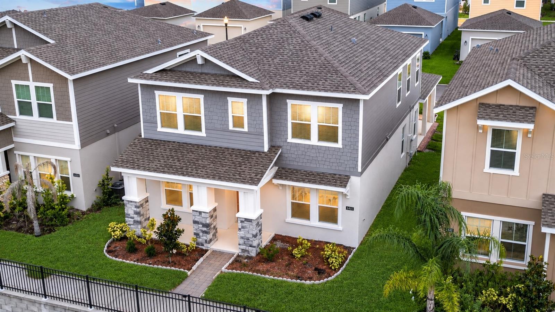
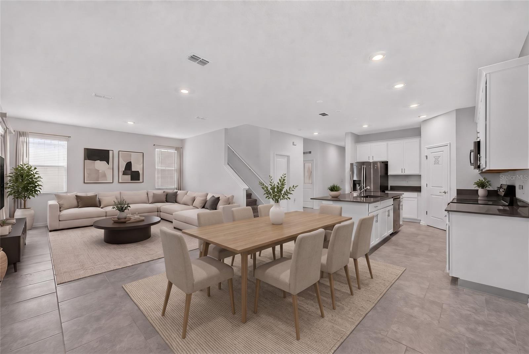
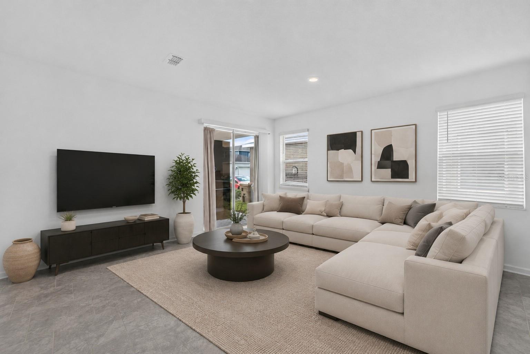
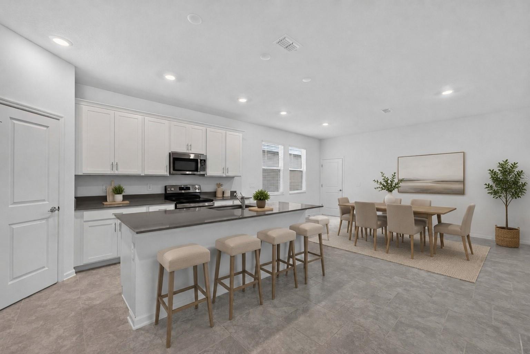
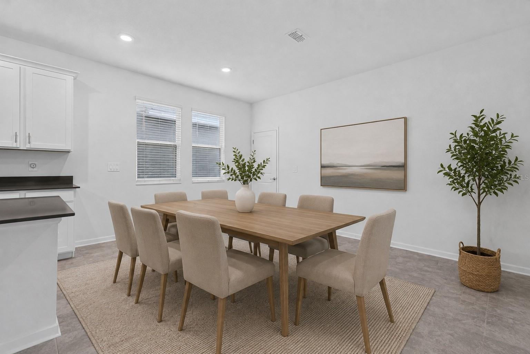
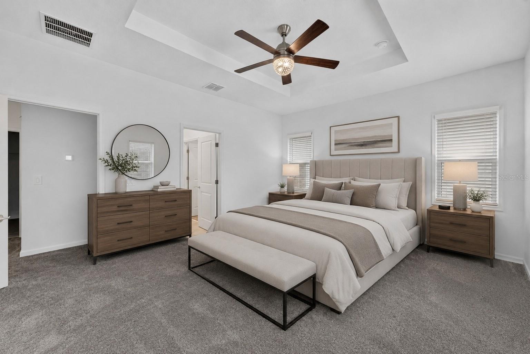
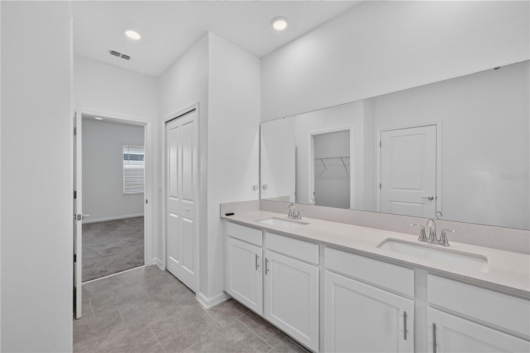
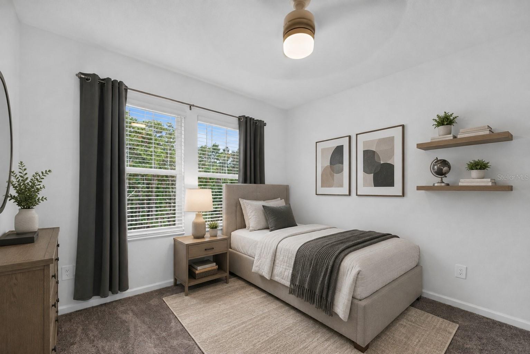
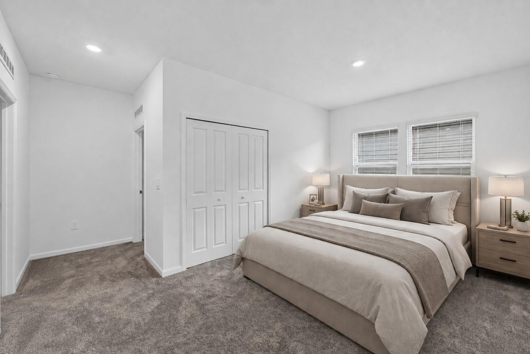
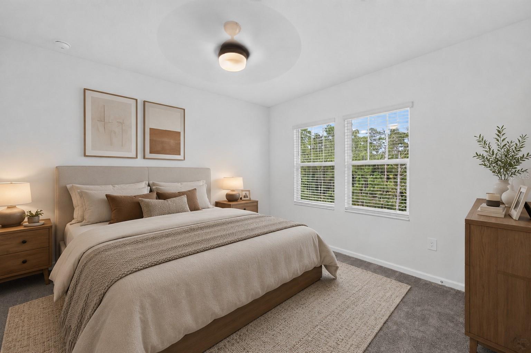
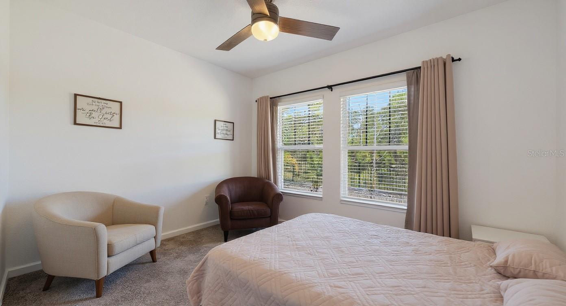
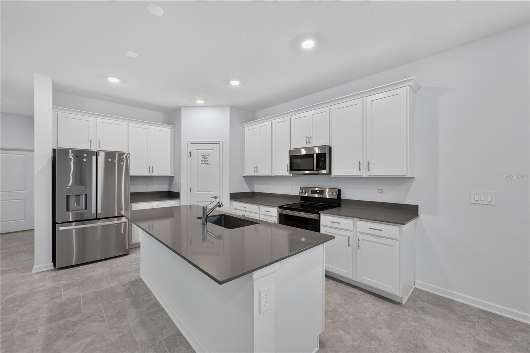
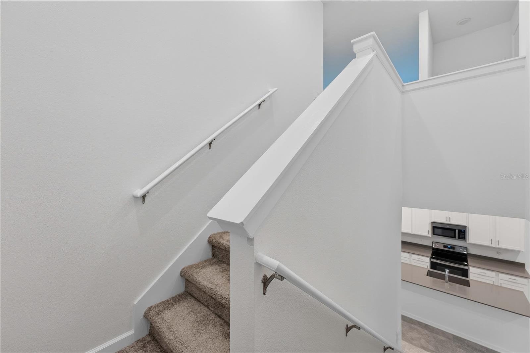
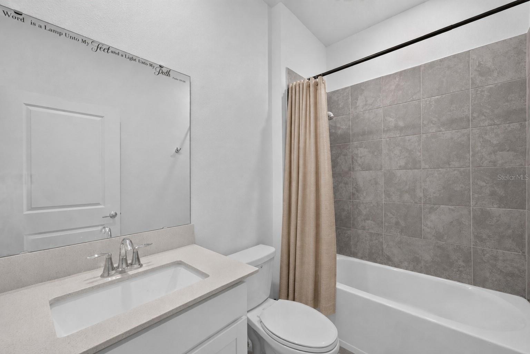
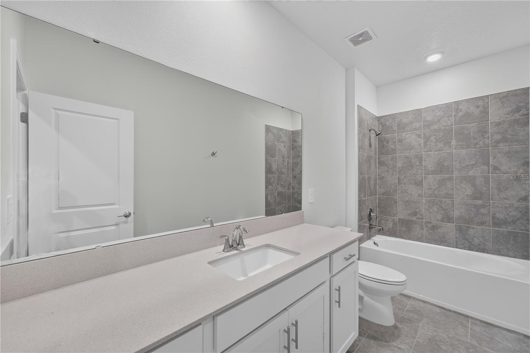
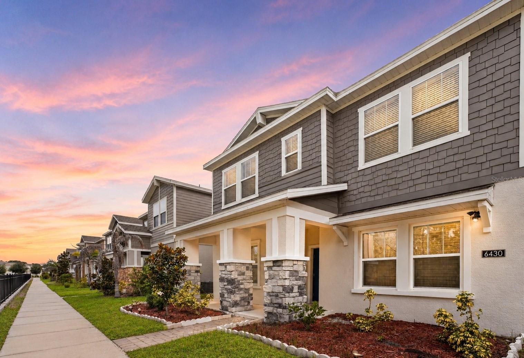
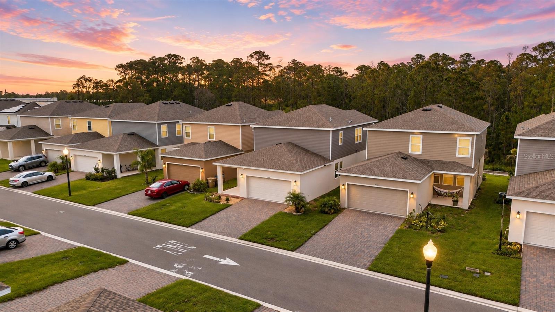
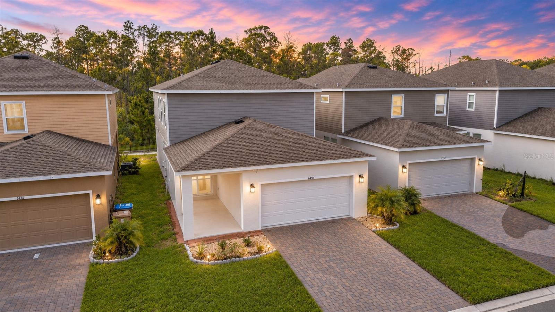
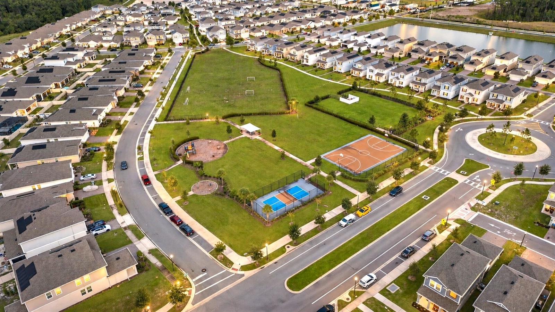
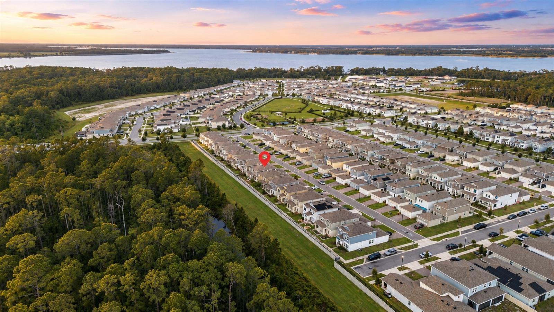
Welcome to this spacious Glenwood floor plan featuring four bedrooms, three bathrooms, and a two-car garage. Designed for comfortable living and entertaining, the open-concept layout offers a chef-inspired kitchen with a large island, ample counter space, and a cozy breakfast nook, along with a separate formal dining room. Upstairs, you'll find a conveniently located laundry room and a generous owner's suite complete with a large walk-in closet, dual vanities, and a walk-in shower. The additional bedrooms provide plenty of space for family, guests, or a home office. Located in the desirable Pine Glen community in St. Cloud, residents enjoy amenities including a playground, picnic area, sports courts, and a dog park, all while being conveniently situated just off US Highway 192 with easy access to Lake Nona, Orlando, shopping, dining, entertainment, and highly rated local schools.
Property Details
Basics
- Property Type
- Residential
- Property Subtype
- Single Family Residence
- MLS Number
- S5155200
- Days on Market
- 31
- Year Built
- 2024
- Levels
- Two
- Direction Faces
- Southeast
- Occupant Type
- Owner
Size & Structure
- Living Area
- 2,403 sqft
- Total Area
- 3,161 sqft
- Lot Size
- 0.09 acres
- Lot Sq Ft
- 3,996 sqft
- Bedrooms
- 4
- Full Baths
- 3
- Garage Spaces
- 2
Interior
- Flooring
- Carpet
- Appliances
- Dishwasher, Microwave, Range
- Interior Features
- Solid Surface Counters, Solid Wood Cabinets, Walk-In Closet(s)
- Laundry
- Laundry Room
- Furnished
- Unfurnished
- A/C
- Central Air
- Heating
- Central, Electric
Exterior & Lot
- Exterior Features
- Lighting
- Construction
- Block
- Roof
- Shingle
- Foundation
- Block
Water & Pool
Community & HOA
- HOA
- Yes
- HOA Fee
- $88/Monthly
- HOA Amenities
- Basketball Court, Playground, Tennis Court(s)
- Community Features
- Dog Park, Playground
- Pets Allowed
- No
- Homestead
- Yes
Utilities & Systems
- Water
- Public
- Sewer
- Public Sewer
- Utilities
- Cable Available, Cable Connected, Electricity Available, Electricity Connected, Fiber Optics, Sewer Available, Sewer Connected
- Cooling
- Central Air
- Heating
- Central, Electric
- Flood Zone
- X
Financial
- List Price
- $409,000
- Annual Taxes
- $5,410
- Tax Year
- 2025
- Listing Terms
- Cash, Conventional, FHA, VA Loan
- Special Conditions
- None
Schools
- Elementary
- Harmony Community School (K-5)
- Middle School
- Harmony Middle
- High School
- Harmony High