1 / 34
$399,000
Active
642 MADRID DRIVE
KISSIMMEE, FL 34758 — POINCIANA VILLAGE 1 NBHD 3 WEST
4 Beds
2 Baths
1,959 sqft
0.63 acres
Built 1990
2-Car Garage
About This Property
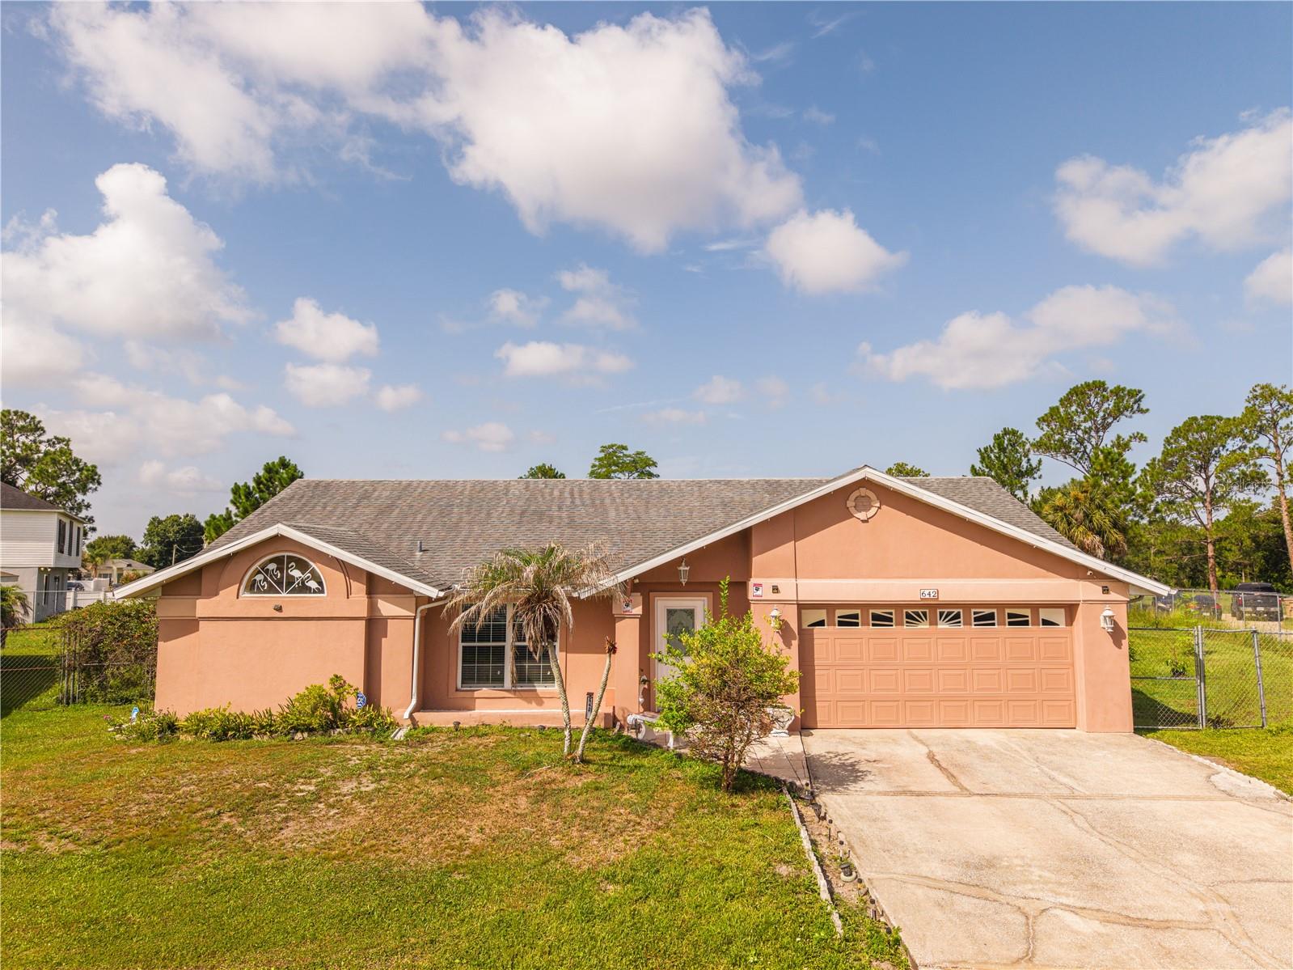
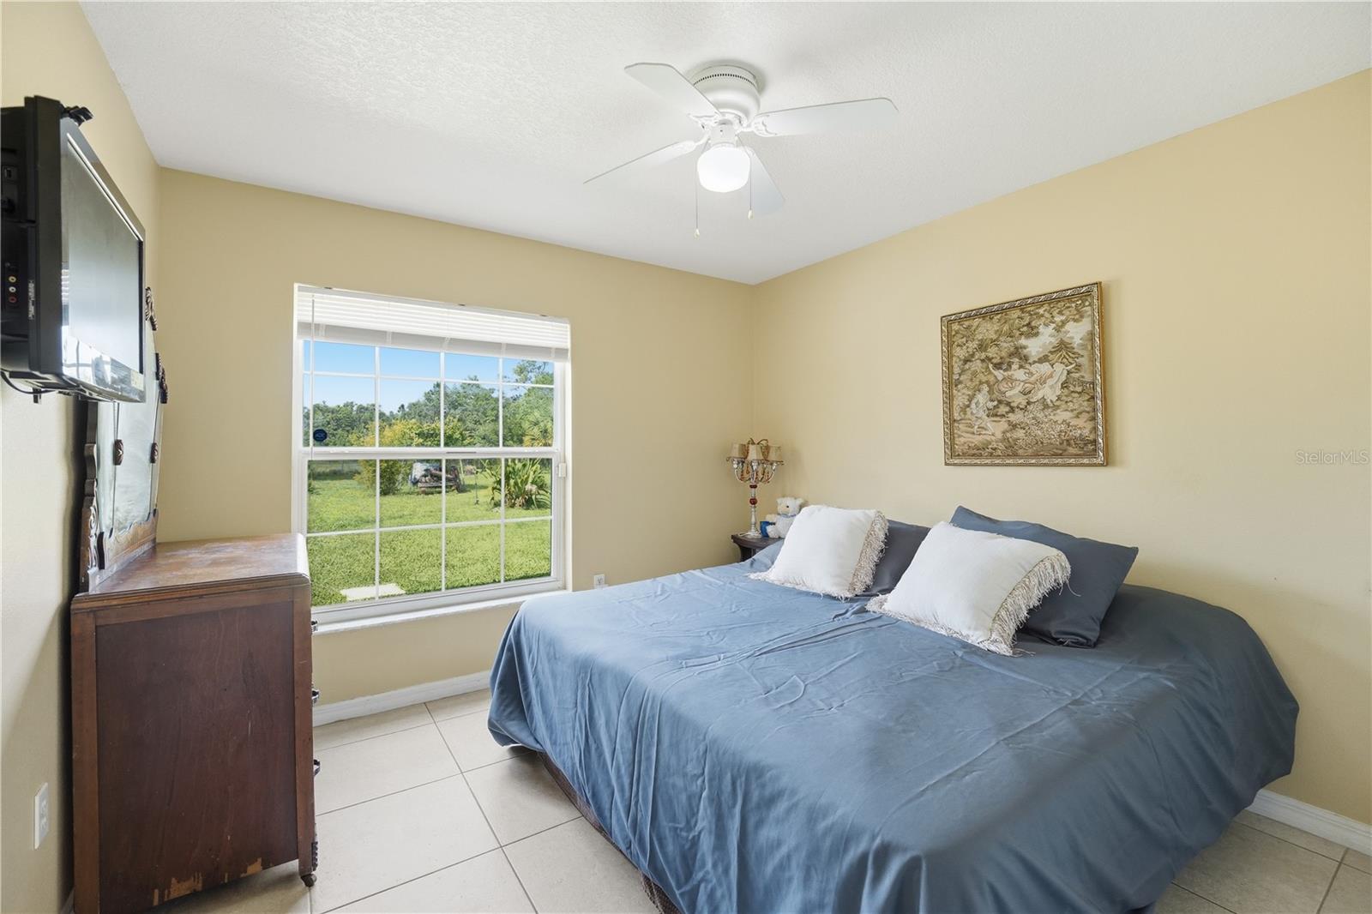
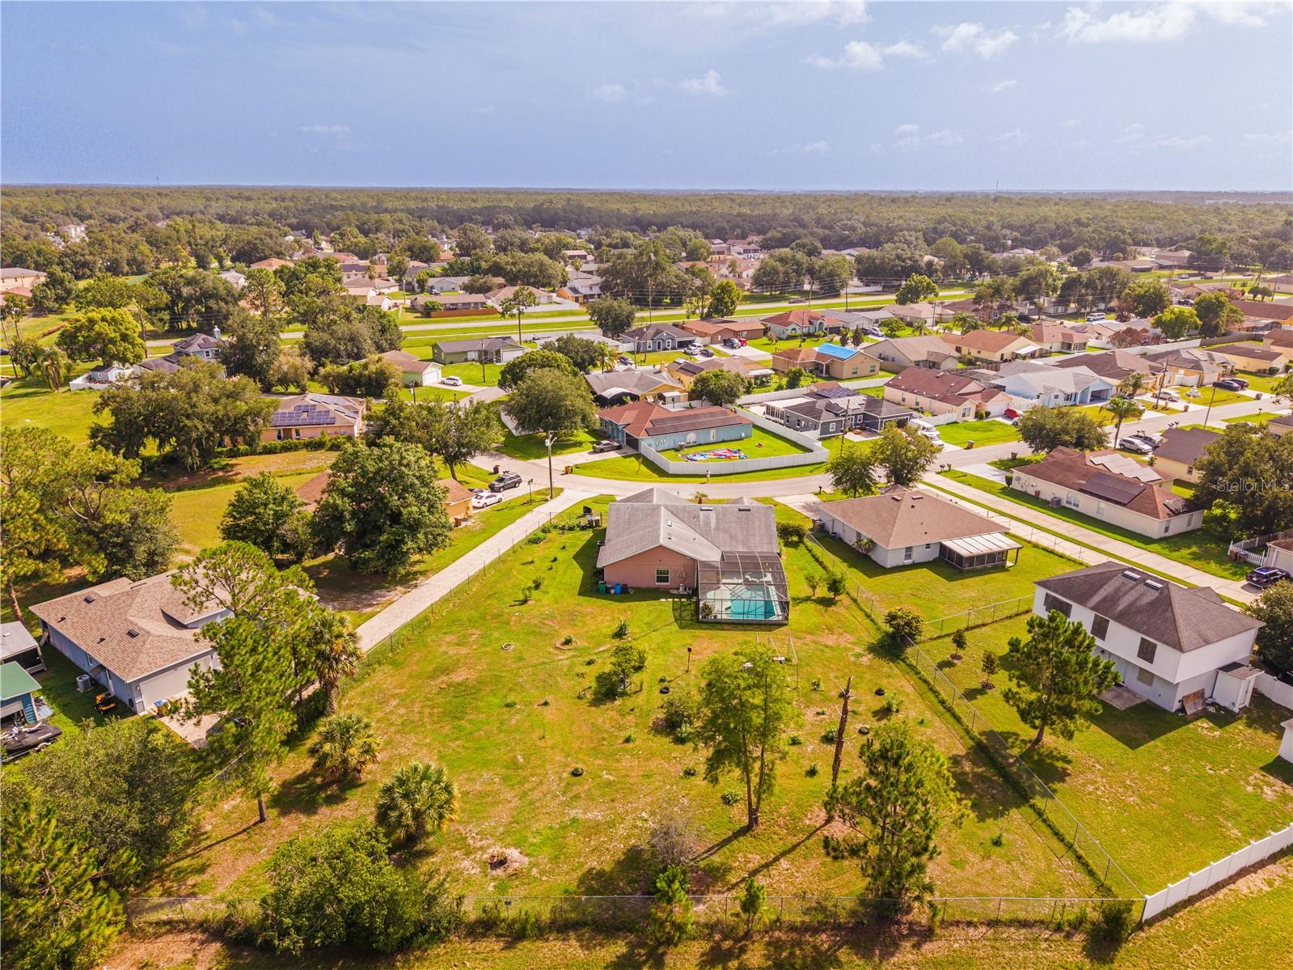
It’s not often you find a home in Poinciana situated on a double lot with more than half an acre of land! This spacious four-bedroom, two-bathroom pool home offers nearly 2,000 square feet of living space and an exceptional combination of comfort, privacy, and future potential.
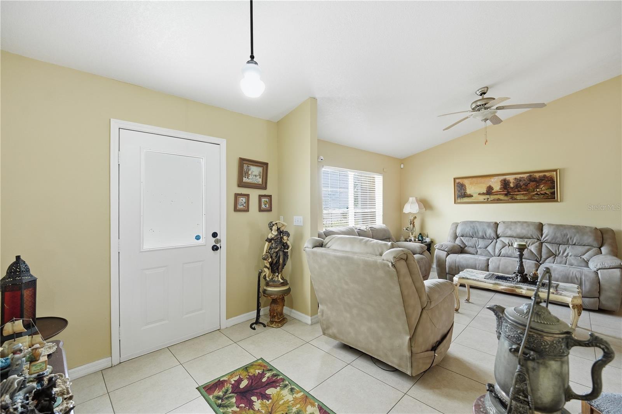
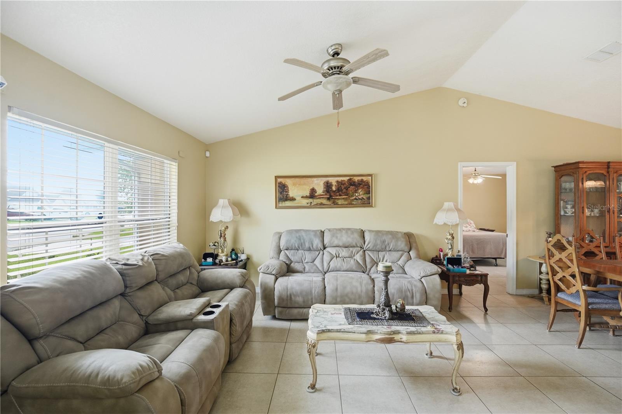
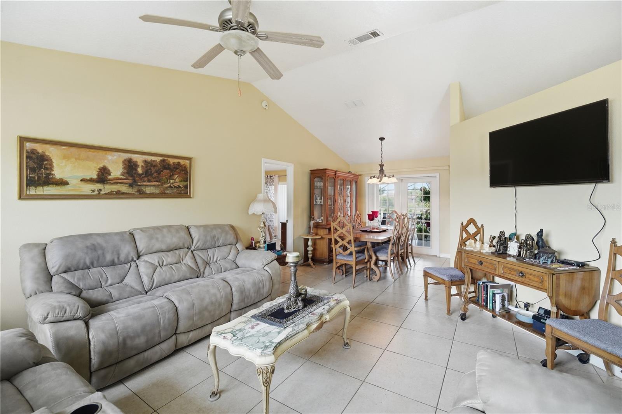
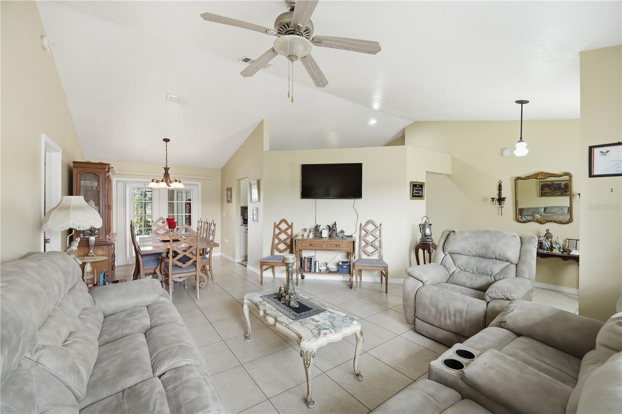
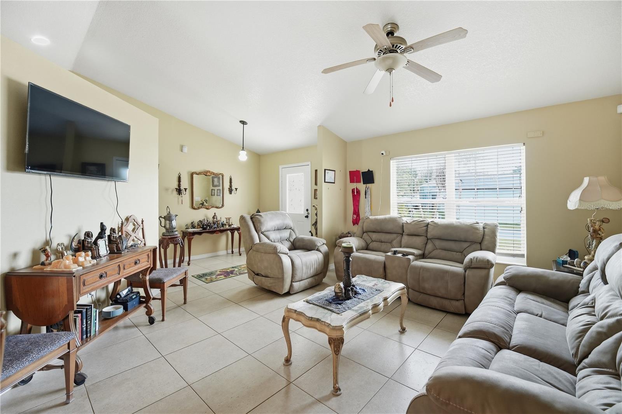
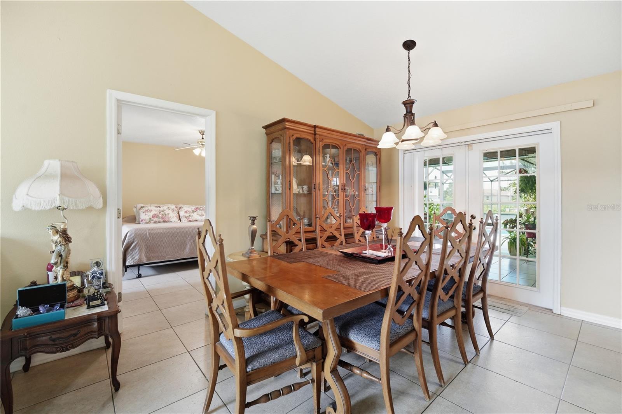
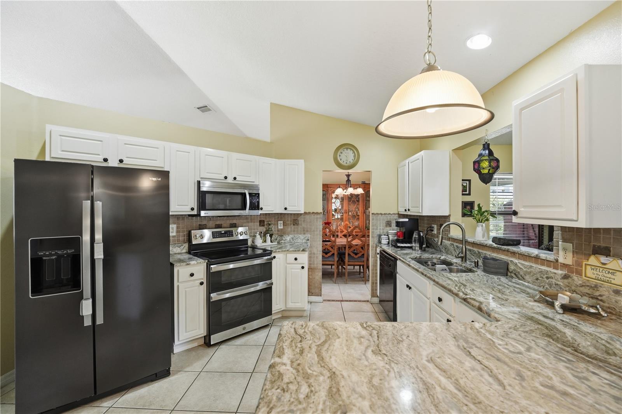
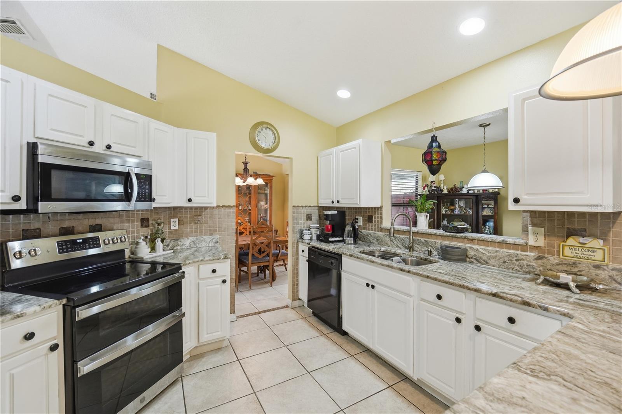
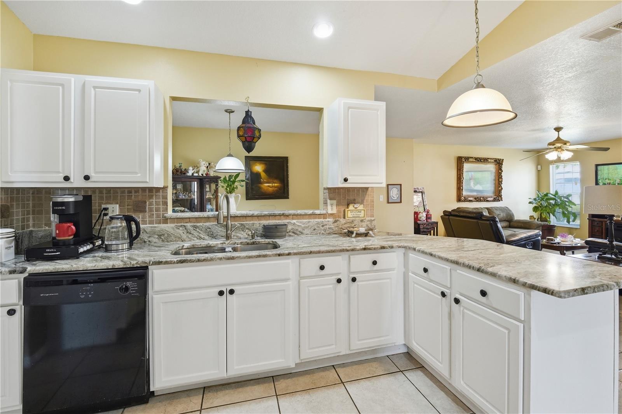
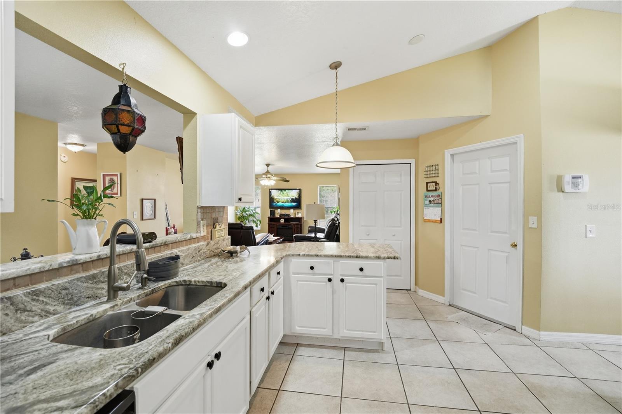
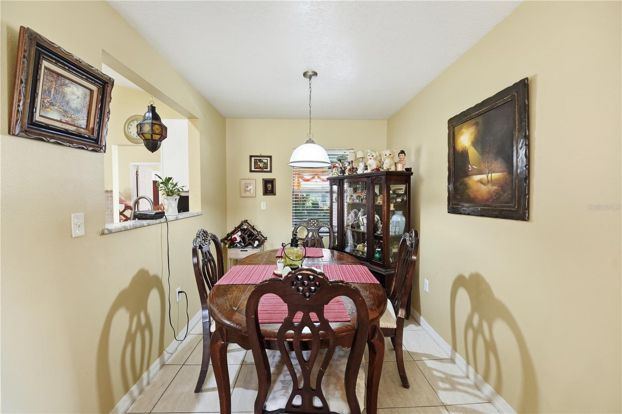
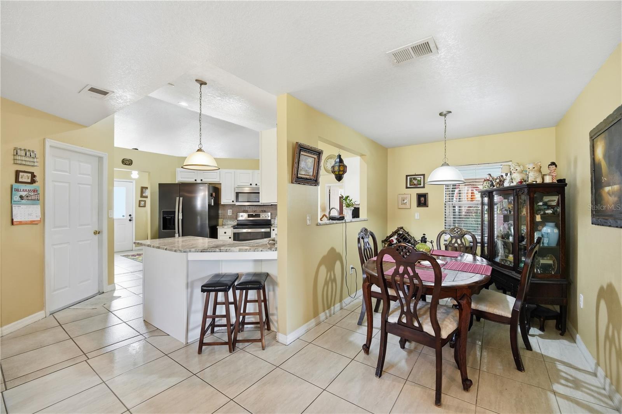
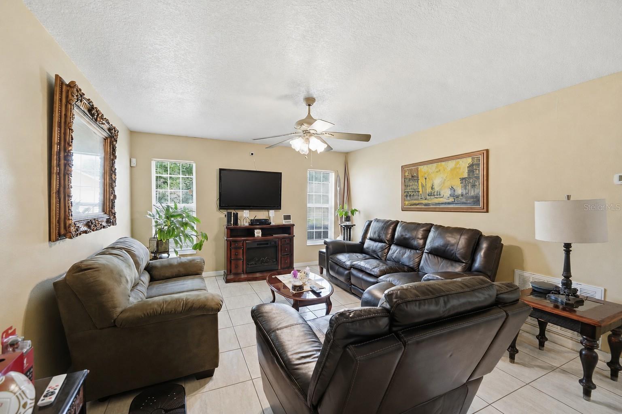
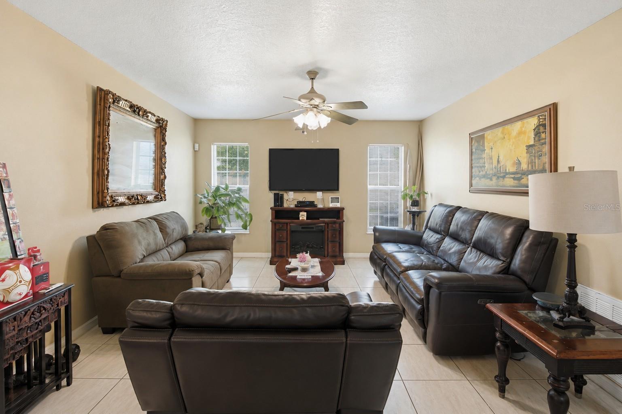
Inside, you'll find a bright, open living room and formal dining area with French doors that lead to the screened lanai and sparkling pool. Just beyond, the well-appointed kitchen features elegant marble countertops, a breakfast bar, a cozy breakfast nook, and opens seamlessly to the family room—creating an ideal space for both everyday living and entertaining.
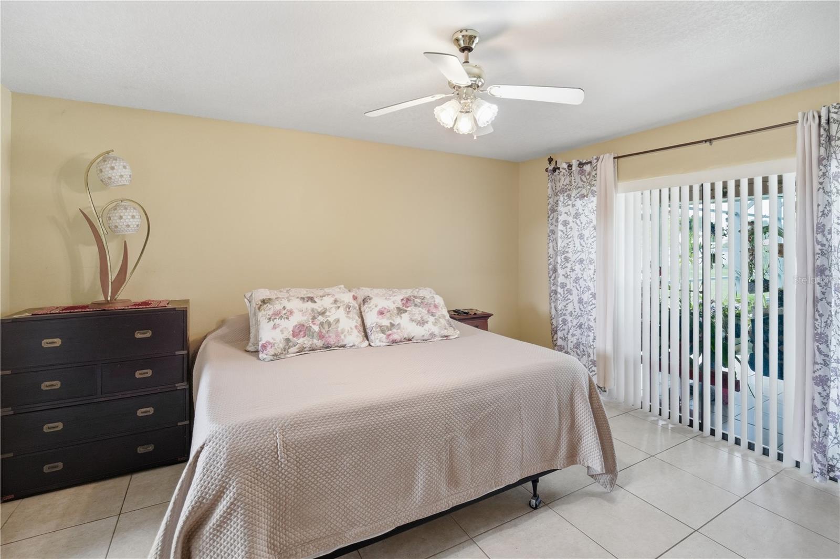
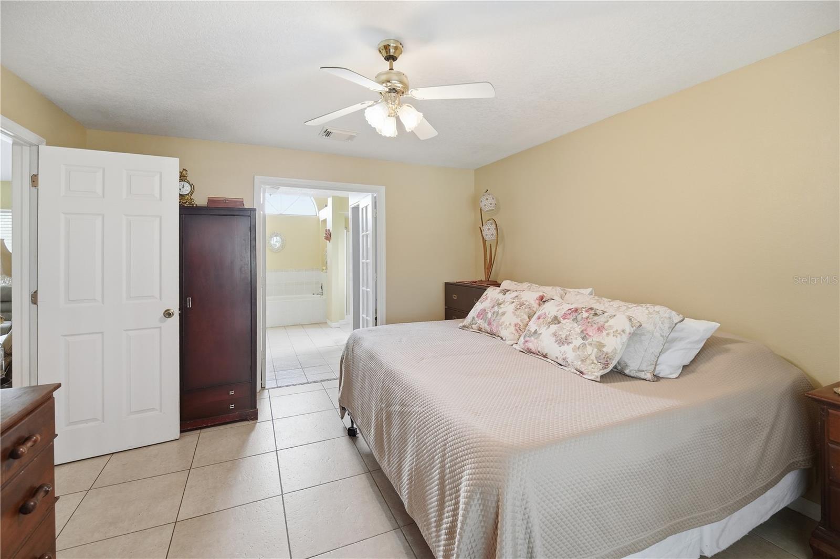
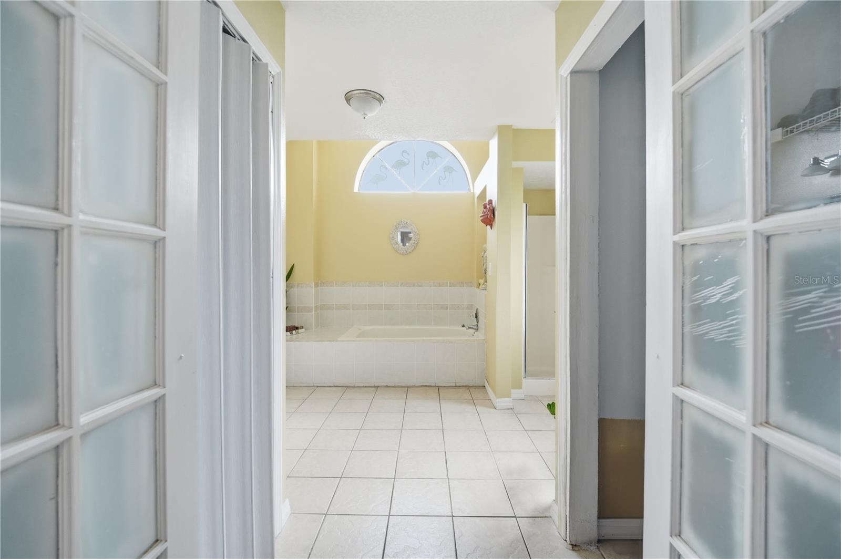
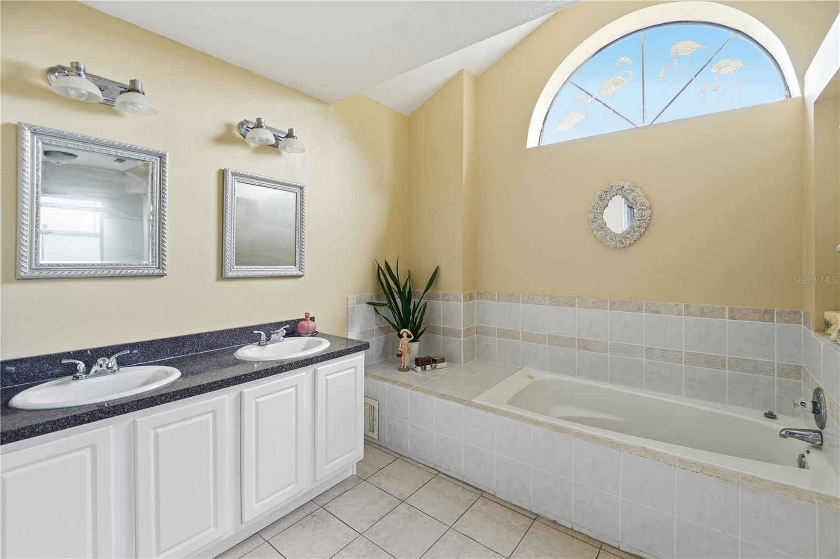
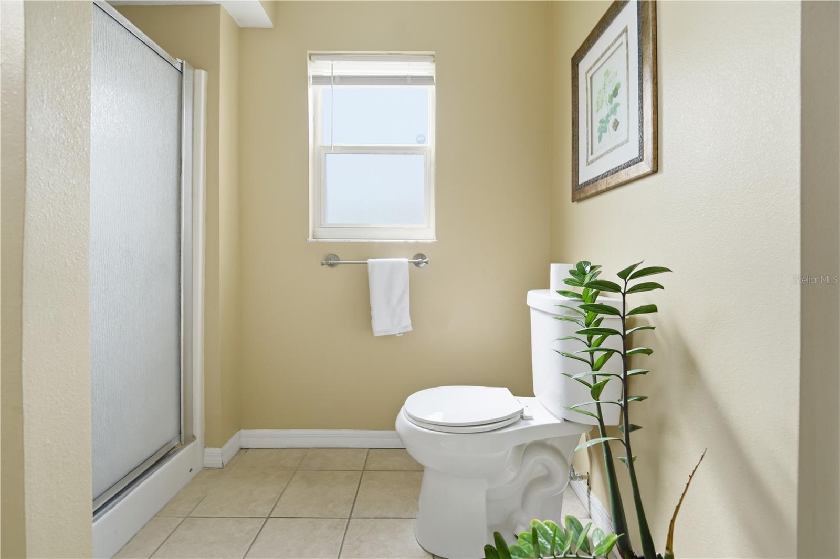
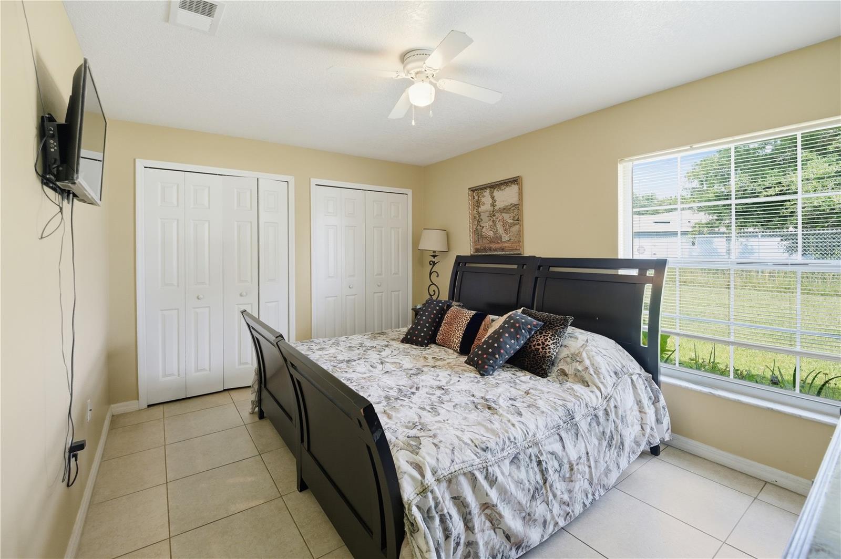
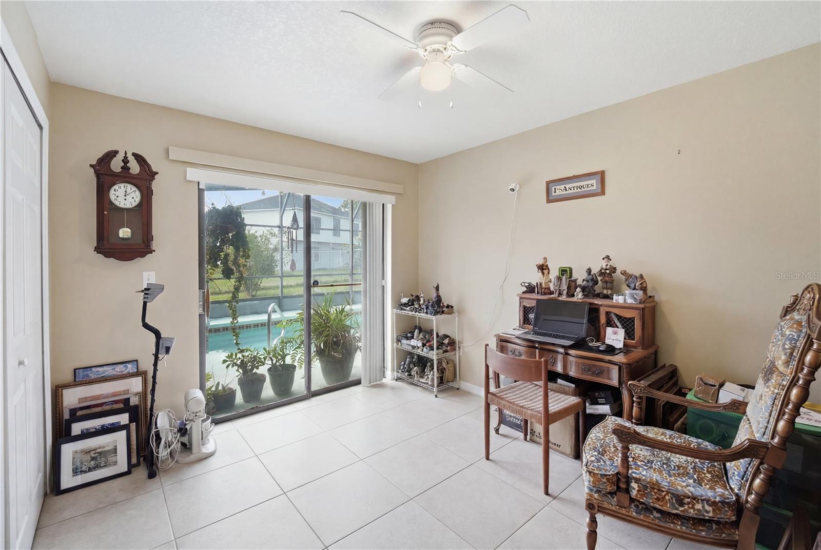
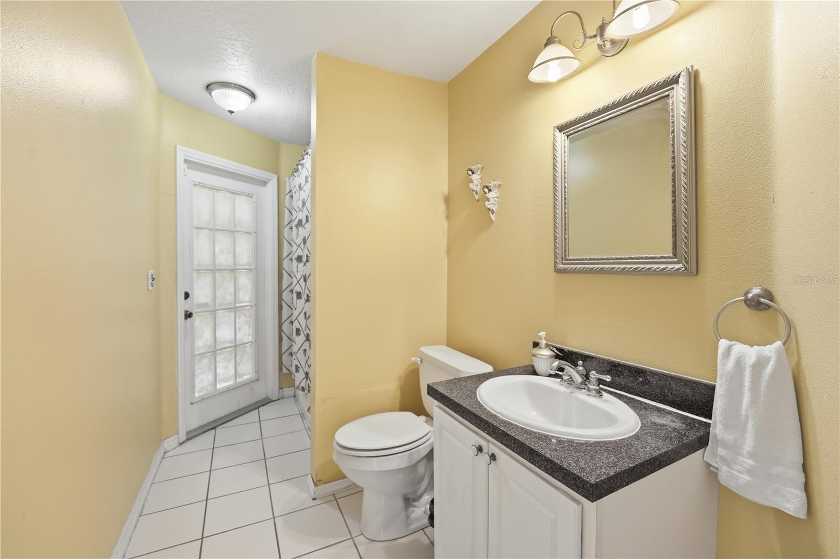
The split-bedroom floor plan provides added privacy for the generously sized primary suite, which offers direct access to the pool deck, dual closets, and an en-suite bathroom complete with a dual-sink vanity, garden tub, and separate walk-in shower. Three additional bedrooms and a full pool bath are conveniently located on the opposite side of the home.
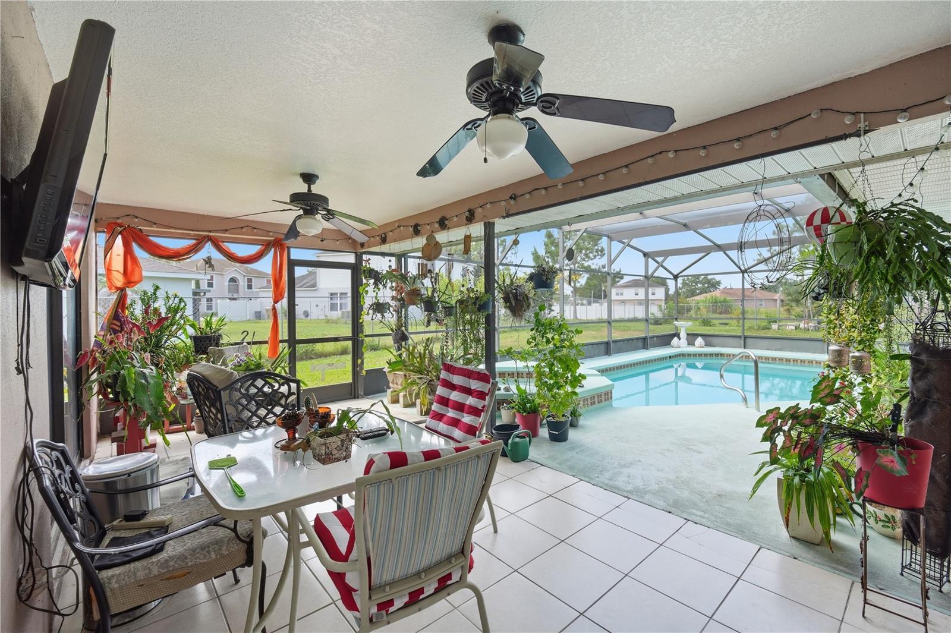
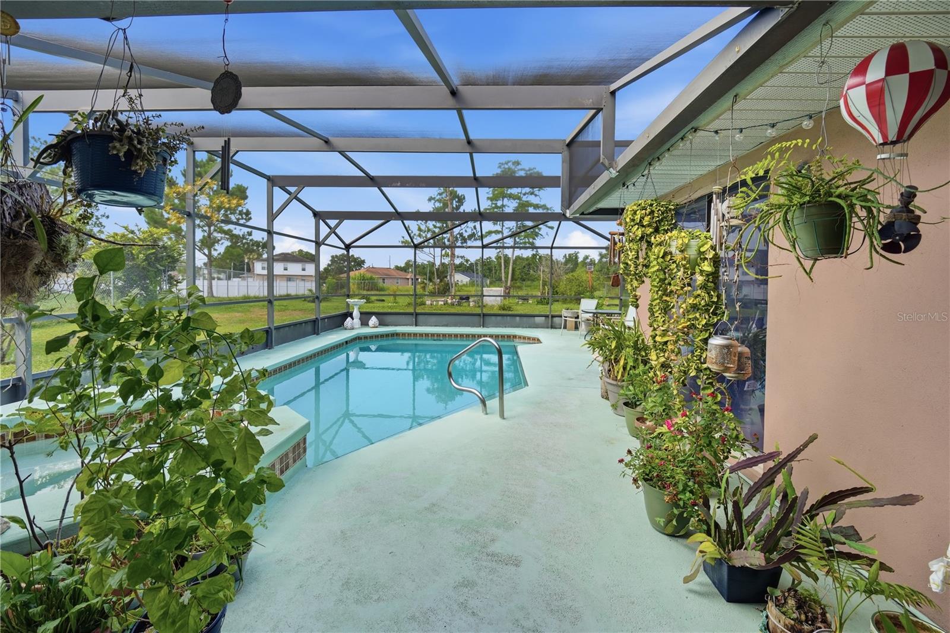
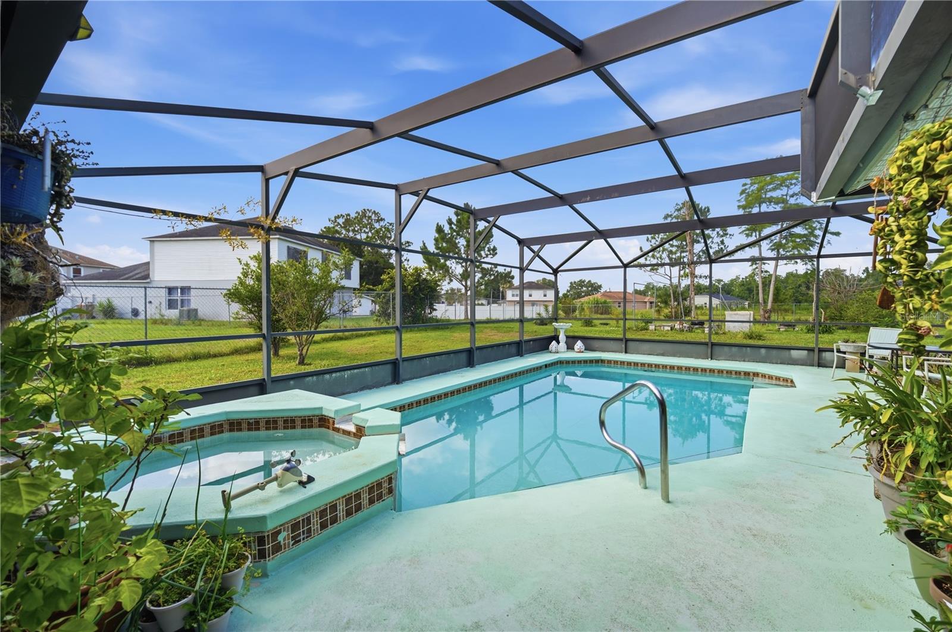
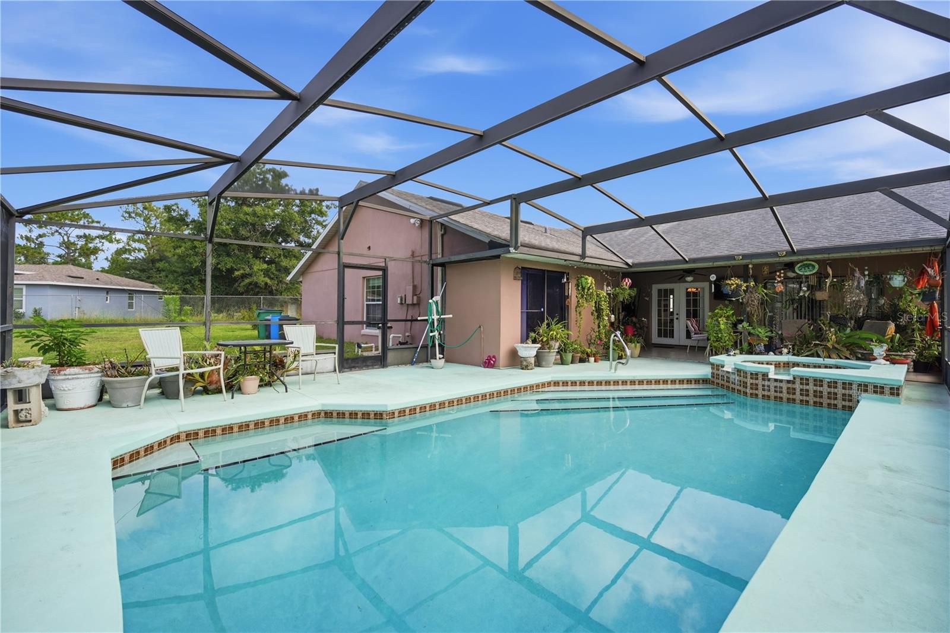
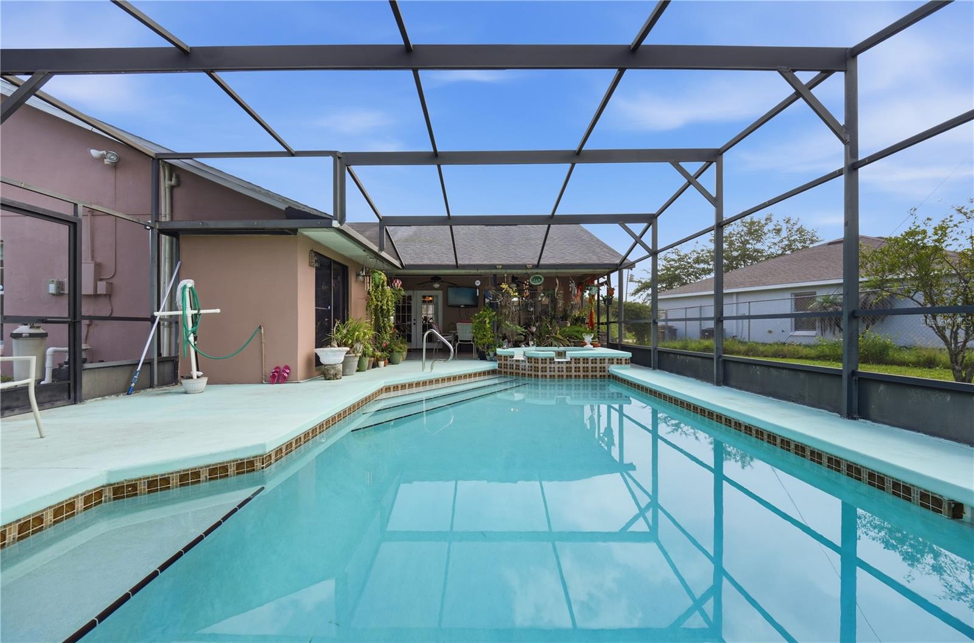
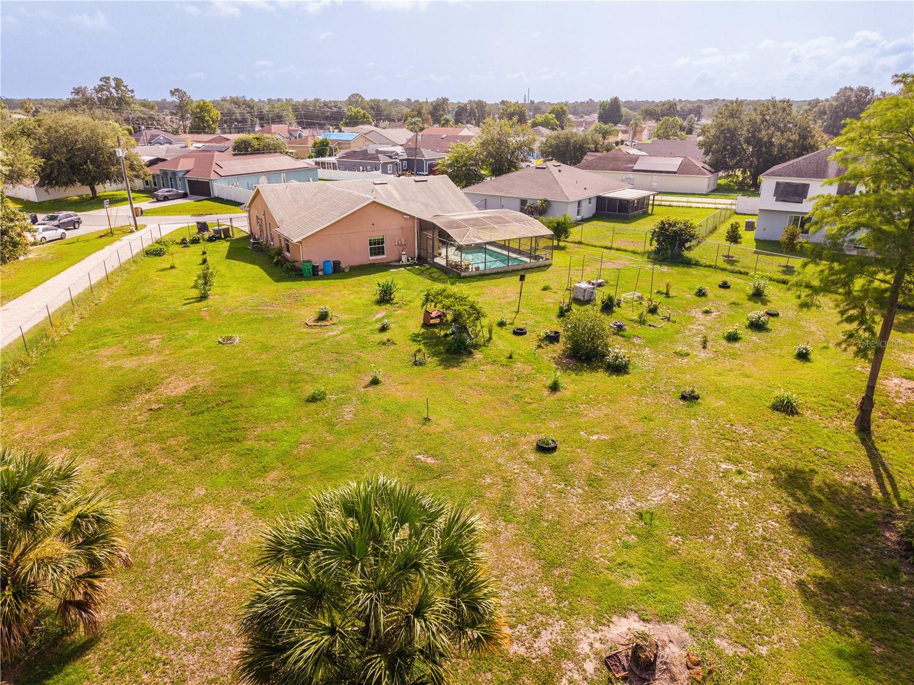
Step outside to your own private backyard retreat. The pool and attached spa on the screened patio create the perfect setting for relaxing or entertaining family and friends year-round.
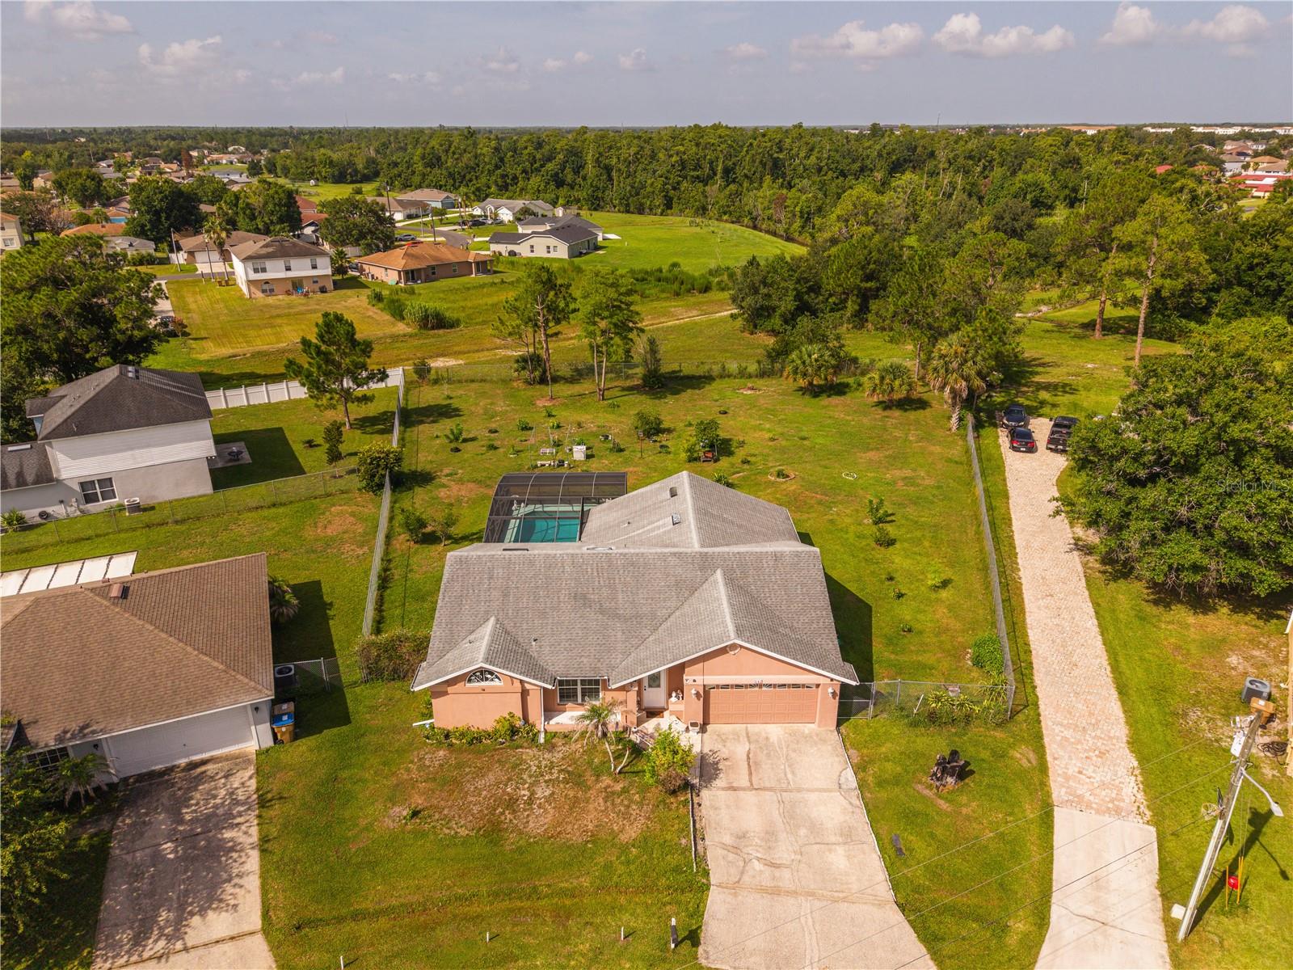
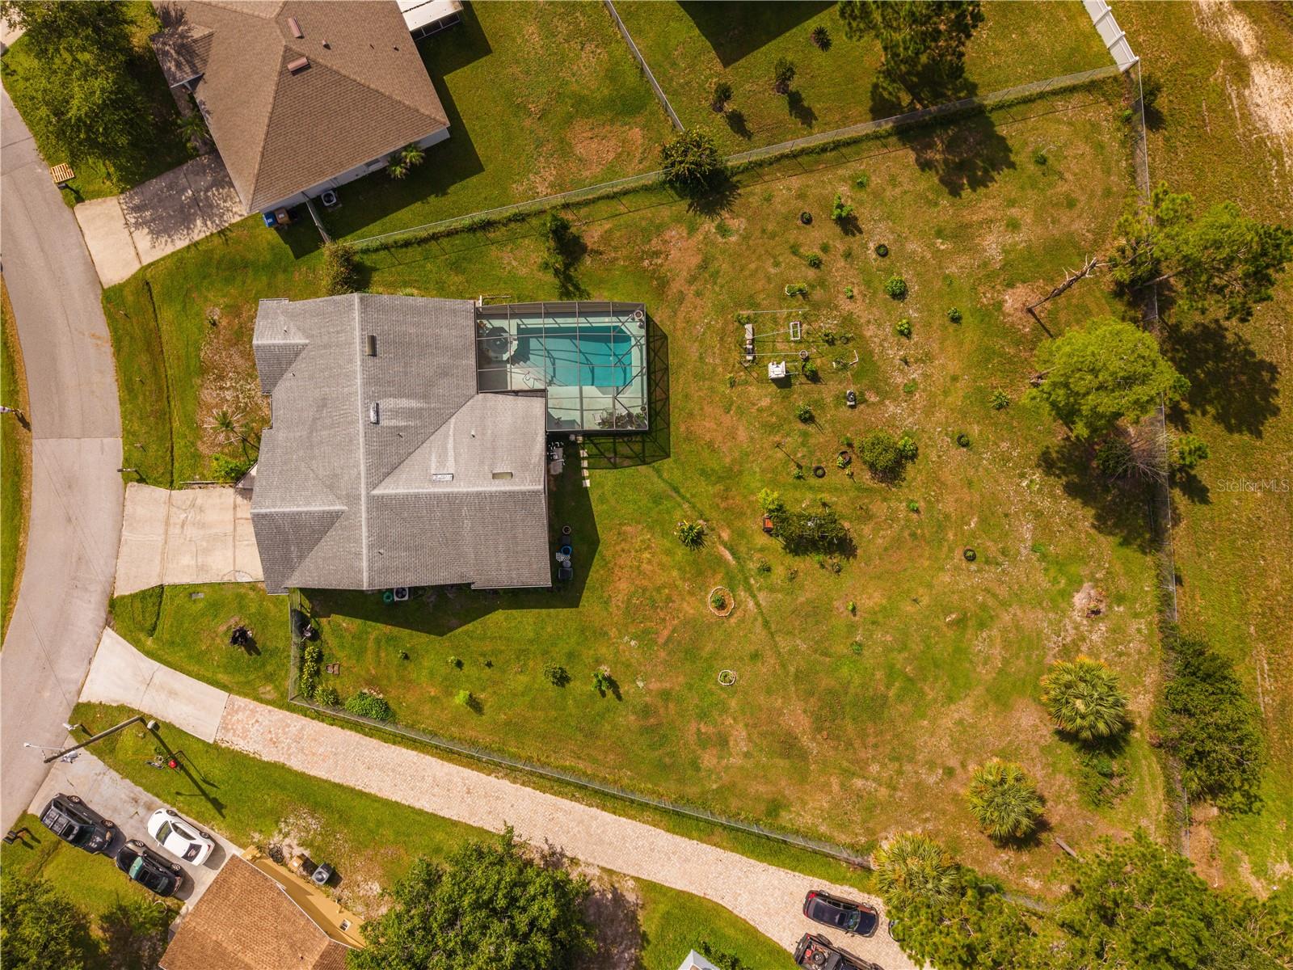
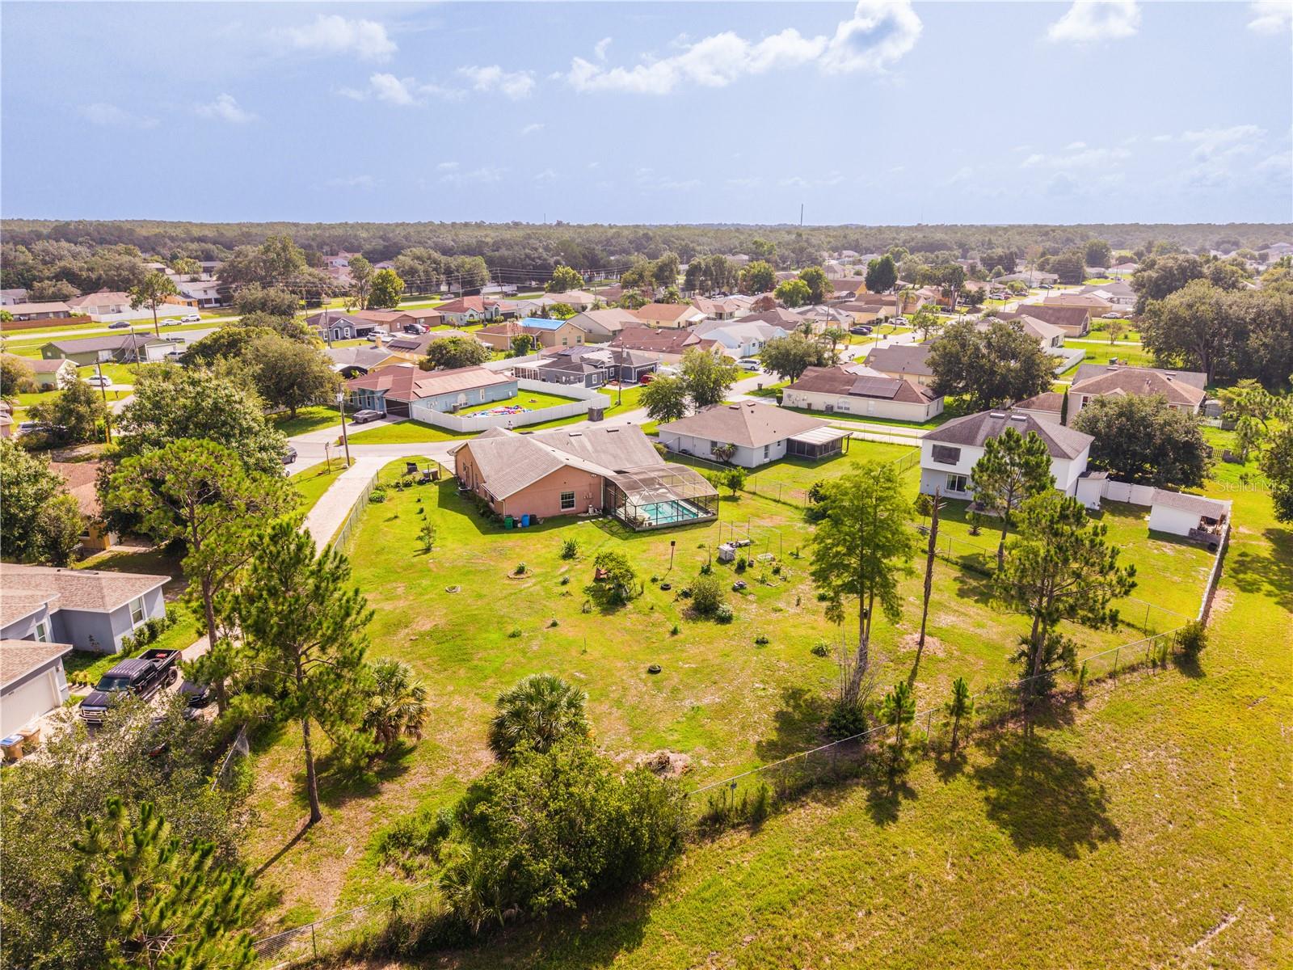
What truly sets this property apart is the oversized, double lot. Whether you envision creating a private garden, planting a fruit orchard, or simply enjoying the expansive outdoor space, the possibilities are endless. The additional lot also offers the potential to be separated and sold independently or used to build a second home, making this a unique opportunity for homeowners, investors, or multi-generational living.
Inside, you'll find a bright, open living room and formal dining area with French doors that lead to the screened lanai and sparkling pool. Just beyond, the well-appointed kitchen features elegant marble countertops, a breakfast bar, a cozy breakfast nook, and opens seamlessly to the family room—creating an ideal space for both everyday living and entertaining.
The split-bedroom floor plan provides added privacy for the generously sized primary suite, which offers direct access to the pool deck, dual closets, and an en-suite bathroom complete with a dual-sink vanity, garden tub, and separate walk-in shower. Three additional bedrooms and a full pool bath are conveniently located on the opposite side of the home.
Step outside to your own private backyard retreat. The pool and attached spa on the screened patio create the perfect setting for relaxing or entertaining family and friends year-round.
What truly sets this property apart is the oversized, double lot. Whether you envision creating a private garden, planting a fruit orchard, or simply enjoying the expansive outdoor space, the possibilities are endless. The additional lot also offers the potential to be separated and sold independently or used to build a second home, making this a unique opportunity for homeowners, investors, or multi-generational living.
Property Details
Basics
- Property Type
- Residential
- Property Subtype
- Single Family Residence
- MLS Number
- S5153713
- Days on Market
- 3
- Year Built
- 1990
- Levels
- One
- Direction Faces
- Northeast
- Occupant Type
- Owner
Size & Structure
- Living Area
- 1,959 sqft
- Total Area
- 2,727 sqft
- Lot Size
- 0.63 acres
- Lot Sq Ft
- 27,443 sqft
- Bedrooms
- 4
- Full Baths
- 2
- Garage Spaces
- 2
- Stories
- 1
Interior
- Flooring
- Ceramic Tile
- Appliances
- Dishwasher, Electric Water Heater, Microwave, Refrigerator
- Interior Features
- Ceiling Fans(s), Primary Bedroom Main Floor
- Laundry
- In Garage
- Furnished
- Unfurnished
- A/C
- Central Air
- Heating
- Central
Exterior & Lot
- Exterior Features
- French Doors, Rain Gutters
- Construction
- Stucco
- Roof
- Shingle
- Foundation
- Slab
- Fencing
- Chain Link
- Lot Features
- Cleared, Oversized Lot
Water & Pool
- Pool
- Yes — In Ground
- Spa
- Yes — In Ground
Community & HOA
- HOA
- Yes
- HOA Fee
- $120/Monthly
- Pets Allowed
- Yes
- Homestead
- Yes
Utilities & Systems
- Water
- Public
- Sewer
- Public Sewer
- Utilities
- Electricity Connected, Water Connected
- Cooling
- Central Air
- Heating
- Central
- Flood Zone
- X
Financial
- List Price
- $399,000
- Annual Taxes
- $1,708
- Tax Year
- 2025
- Special Conditions
- None
- Possession
- Close Of Escrow