1 / 44
$325,000
Active
642 ELM CREEK COURT
ALTAMONTE SPRINGS, FL 32714 — WOODBRIDGE AT COUNTRY CREEK
2 Beds
2 Baths
1,072 sqft
0.08 acres
Built 1986
2-Car Garage
About This Property
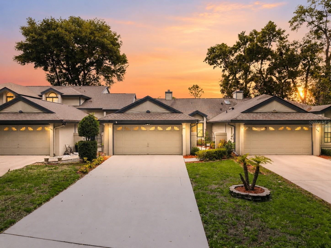
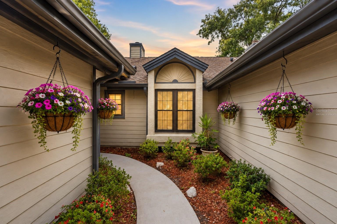
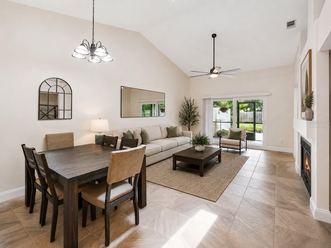
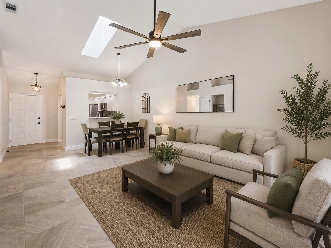
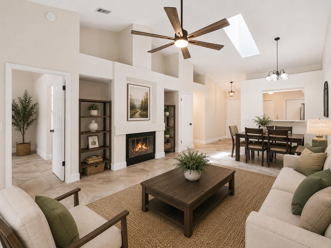
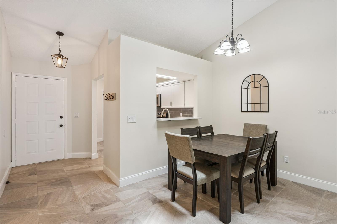
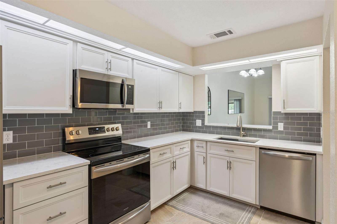
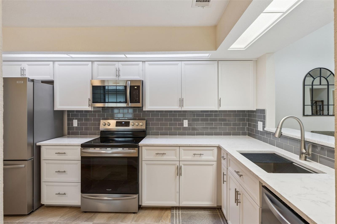
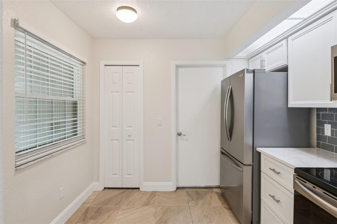
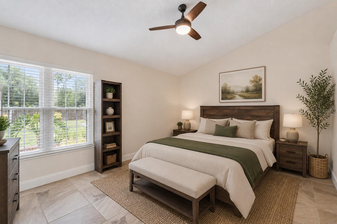
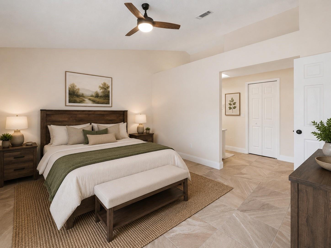
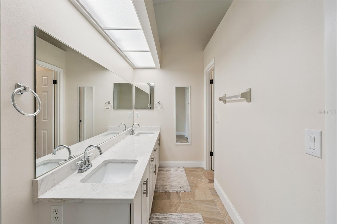
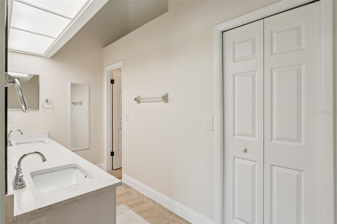
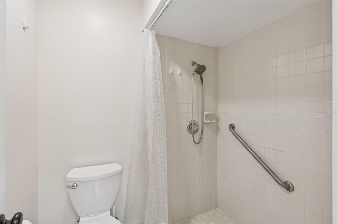
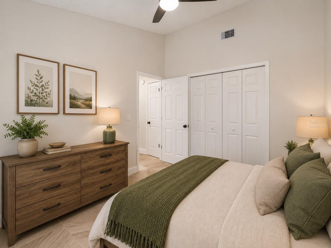
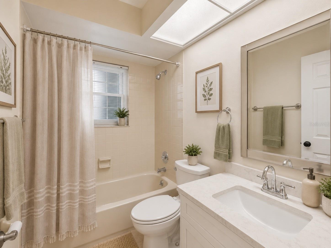
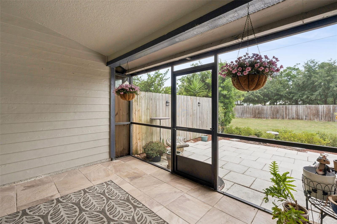
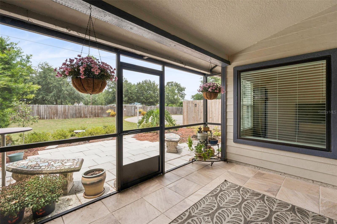
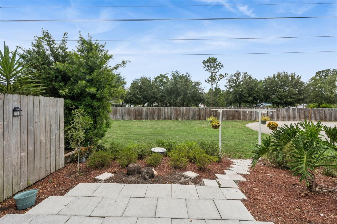
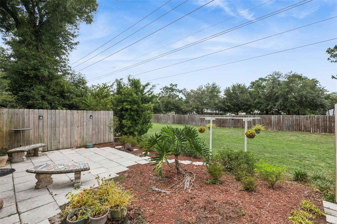
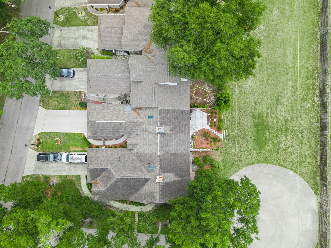
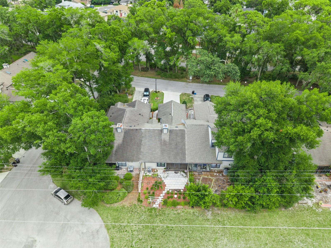
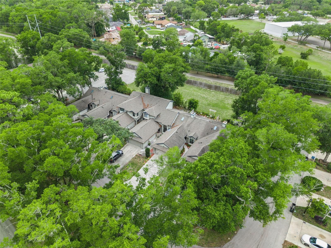
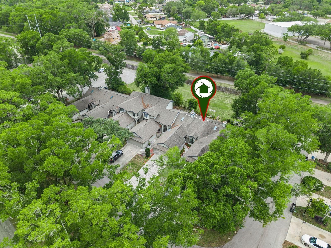
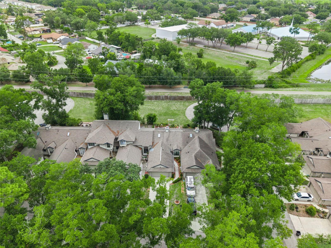
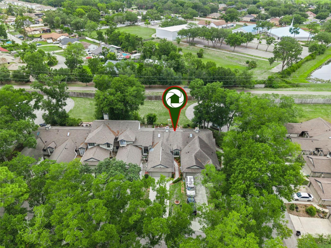
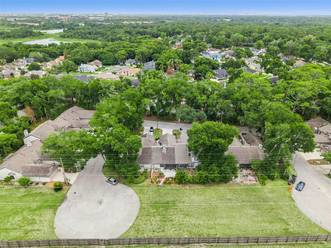
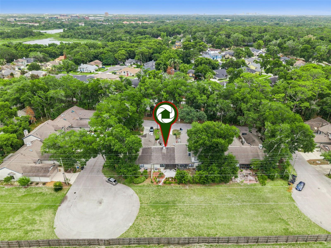
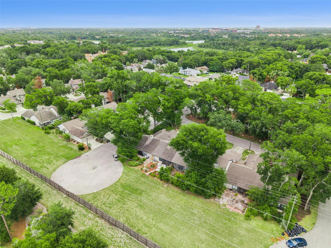
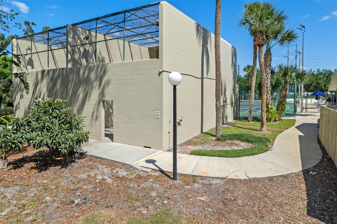
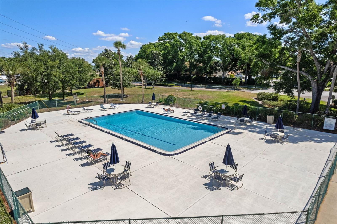
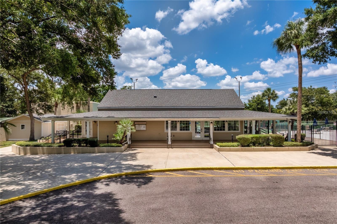
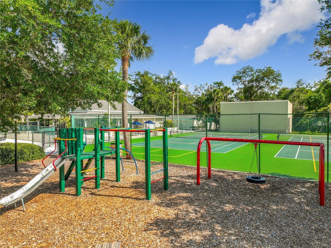
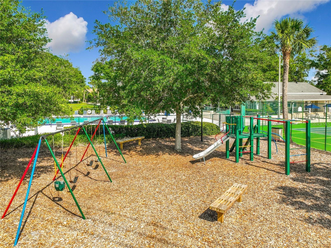
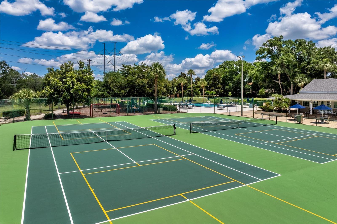
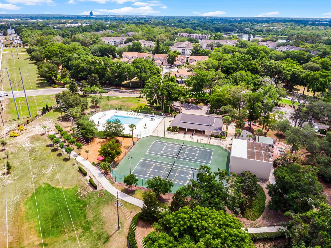
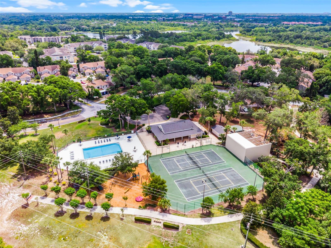
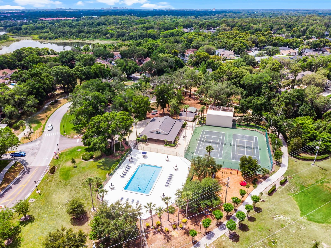
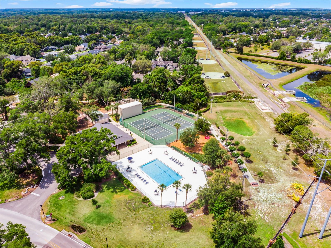
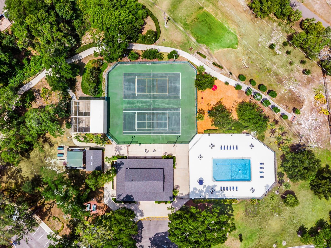
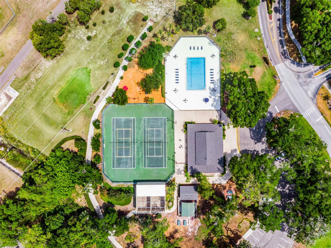
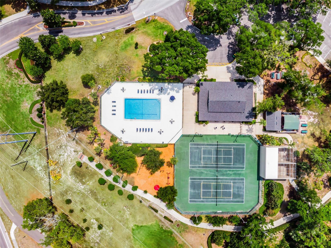
One or more photo(s) has been virtually staged. Welcome home to 642 Elm Creek Court in the heart of Altamonte Springs! This beautifully updated home offers a long list of recent improvements and modern upgrades, making it truly move-in ready. Major updates include new windows and a new sliding glass door in 2025, new pavers in 2023, fresh interior paint in 2023, a new AC system in 2022, and a new water heater in 2023. The fully remodeled kitchen features stunning Torque quartz countertops, soft-close cabinetry, and Frigidaire Gallery appliances installed in 2024. Bathrooms were refreshed in 2024 with updated vanities and toilets, while additional upgrades throughout the home include new doors, outlets, blinds, smoke detectors, AC vents, light fixtures, outdoor lighting, gutters, and a washer and dryer installed in 2024. Enjoy cozy evenings by the wood-burning fireplace and appreciate added functionality with front yard sprinklers and a generator-ready wiring setup. Located directly beside Mile Marker 1 of the scenic Seminole Wekiva Trail, access directly from the back yard, this property offers convenient access to miles of biking, walking, and outdoor recreation while remaining close to shopping, dining, and major roadways. The HOA fees include lawn care, termite bond, exterior painting and more. This home is also in a wonderful A-Rated School district, and the neighborhood features two swimming pools, playground, tennis/pickleball courts and clubhouse!
Property Details
Basics
- Property Type
- Residential
- Property Subtype
- Townhouse
- MLS Number
- O6411070
- Year Built
- 1986
- Levels
- One
- Architectural Style
- Cottage
- Direction Faces
- Southeast
- Occupant Type
- Vacant
Size & Structure
- Living Area
- 1,072 sqft
- Total Area
- 1,634 sqft
- Lot Size
- 0.08 acres
- Lot Sq Ft
- 3,624 sqft
- Bedrooms
- 2
- Full Baths
- 2
- Garage Spaces
- 2
Interior
- Flooring
- Tile
- Appliances
- Dishwasher, Dryer, Electric Water Heater, Range, Refrigerator, Washer
- Interior Features
- Ceiling Fans(s), High Ceilings, Living Room/Dining Room Combo, Open Floorplan, Primary Bedroom Main Floor, Stone Counters, Thermostat, Vaulted Ceiling(s), Walk-In Closet(s)
- Laundry
- In Garage
- Windows
- Skylight(s), Blinds
- Fireplace
- Yes — Wood Burning
- A/C
- Central Air
- Heating
- Central, Electric
Exterior & Lot
- Exterior Features
- Garden, Lighting, Sliding Doors
- Construction
- HardiPlank Type
- Roof
- Shingle
- Foundation
- Slab
- Patio/Porch
- Covered, Patio, Screened
- Fencing
- Wood
- Lot Features
- City Limits, Near Public Transit, Paved
- View
- Garden, Trees/Woods
Water & Pool
Community & HOA
- HOA
- Yes
- HOA Fee
- $180/Monthly
- HOA Amenities
- Trail(s)
- Community Features
- Deed Restrictions, Fitness Center, Playground, Pool, Racquetball, Tennis Court(s), Street Lights
- Pets Allowed
- Yes
- Homestead
- Yes
Utilities & Systems
- Water
- Public
- Sewer
- Public Sewer
- Utilities
- Electricity Connected, Public, Water Connected
- Cooling
- Central Air
- Heating
- Central, Electric
- Flood Zone
- X
- Parking
- Driveway, Garage Door Opener
- Energy Efficient
- Windows
Financial
- List Price
- $325,000
- Annual Taxes
- $3,271
- Tax Year
- 2025
- Listing Terms
- Cash, Conventional, FHA, VA Loan
- Special Conditions
- None
Schools
- Elementary
- Bear Lake Elementary
- Middle School
- Teague Middle
- High School
- Lake Brantley High