1 / 14
$224,900
Original: $239,000
Active
642 20TH STREET
ORLANDO, FL 32805 — WESTWOOD GARDENS SUB
2 Beds
1 Baths
908 sqft
0.17 acres
Built 1951
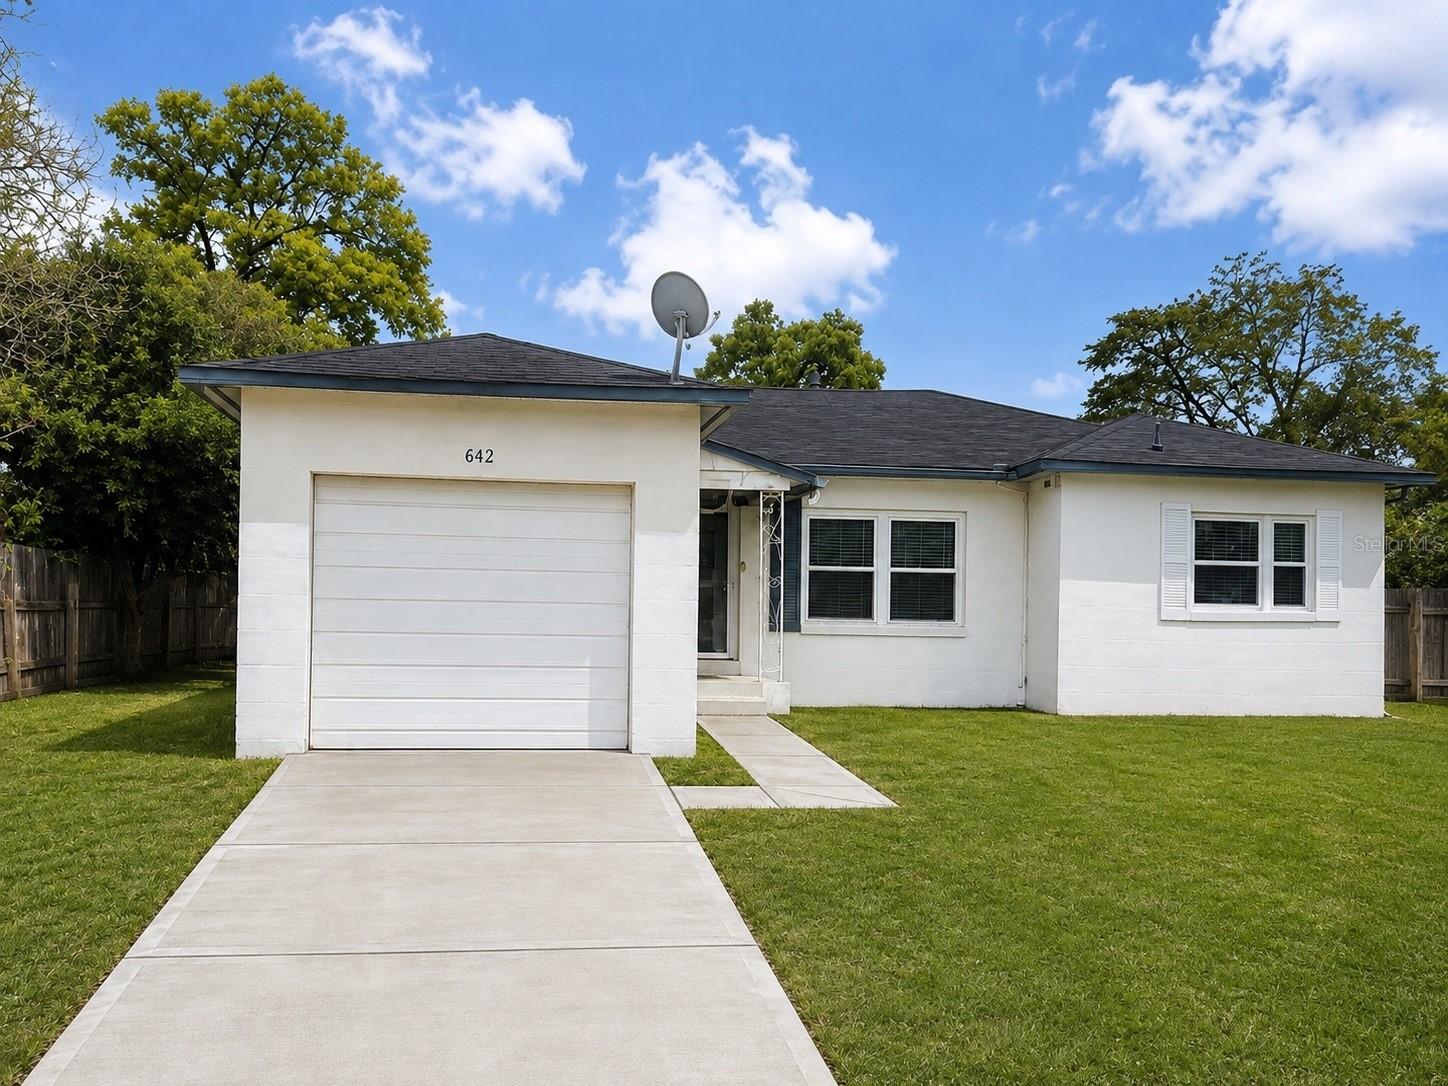
1-Car Garage
About This Property
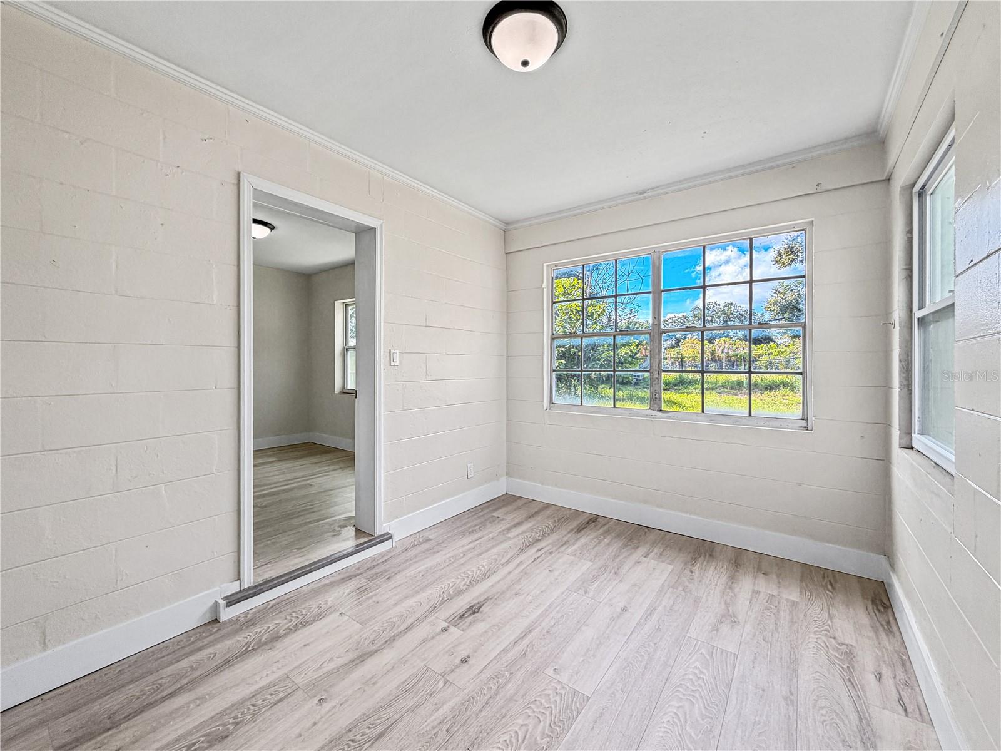
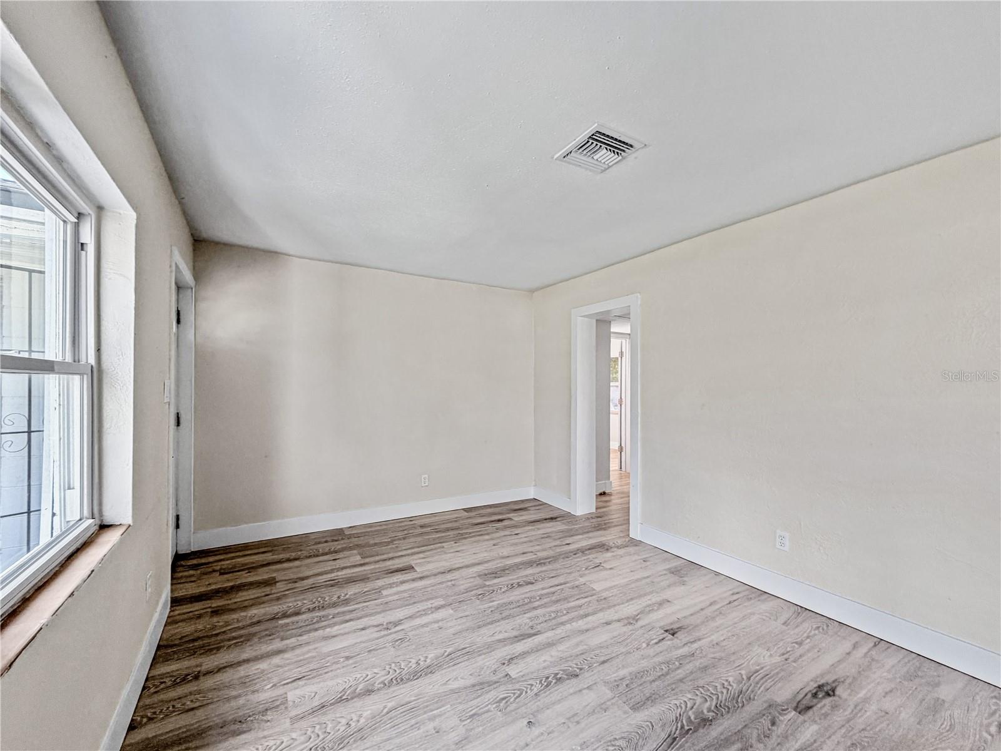
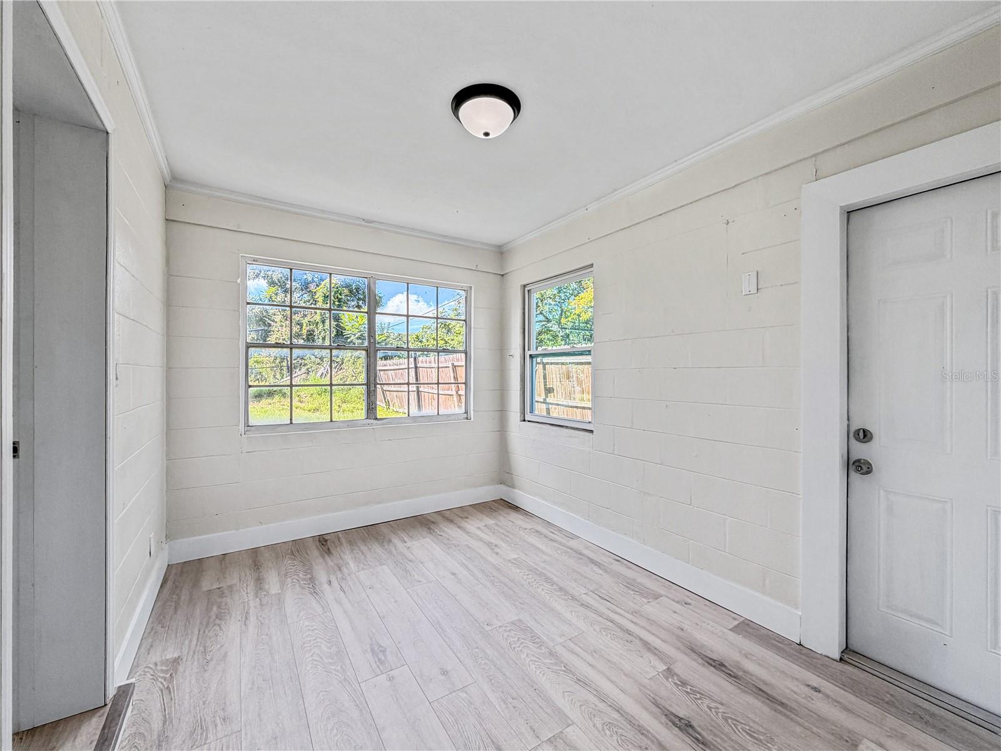
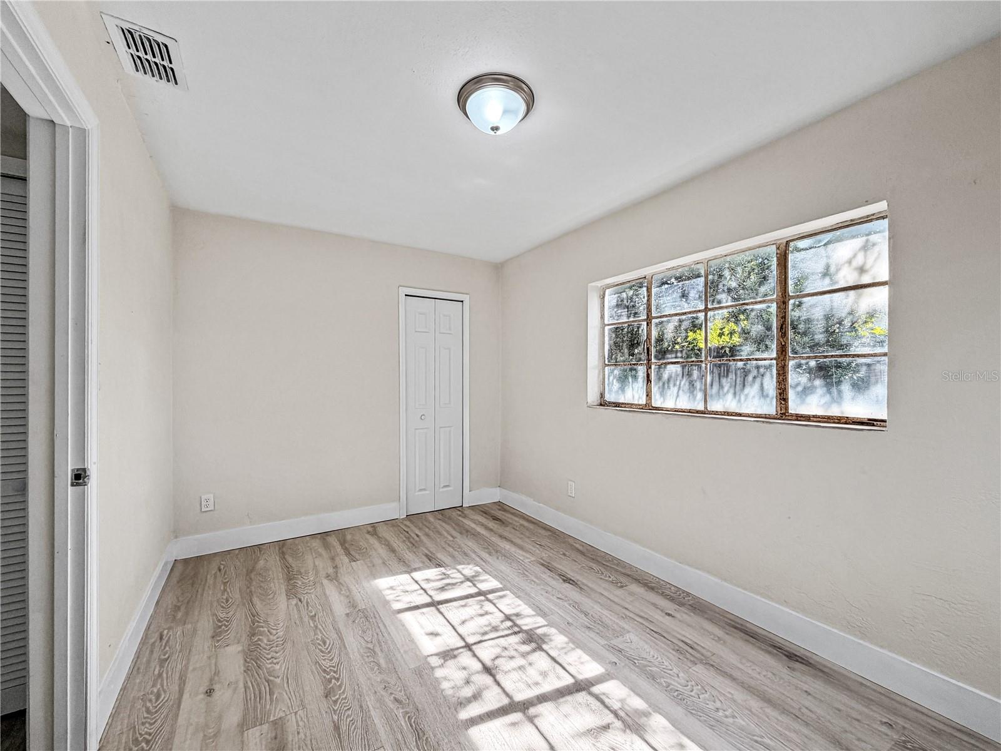
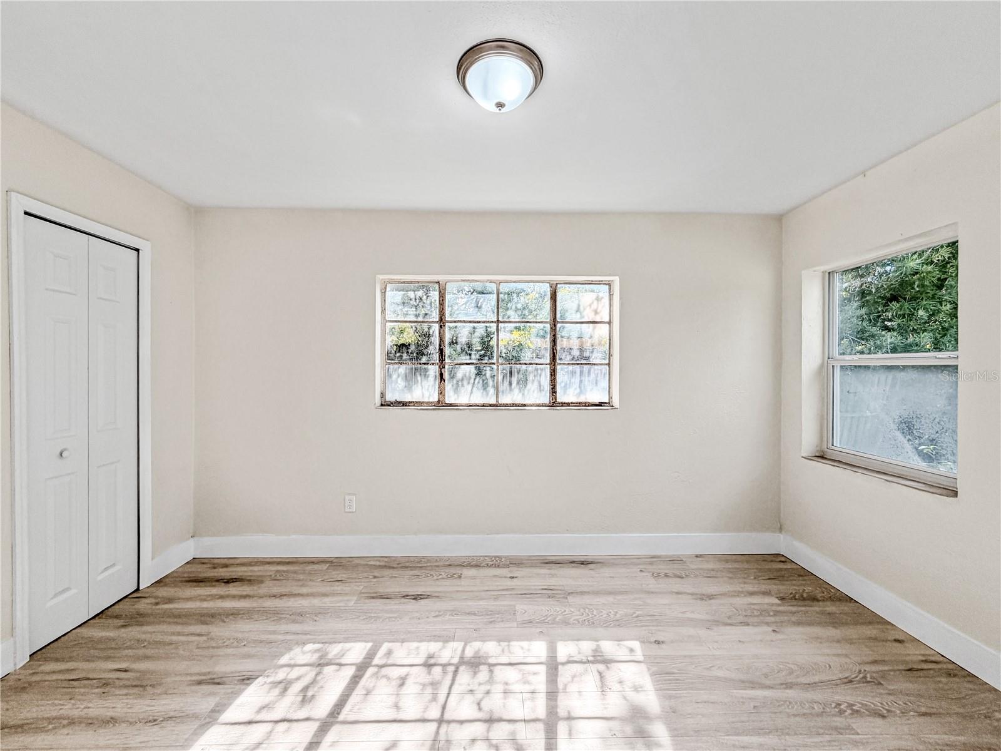
NEW PRICE + UP TO $5,000 SELLER INCENTIVE! Welcome to 642 20th St, a beautifully updated 2-bedroom, 1-bath home offering affordable, move-in-ready living in Orlando.
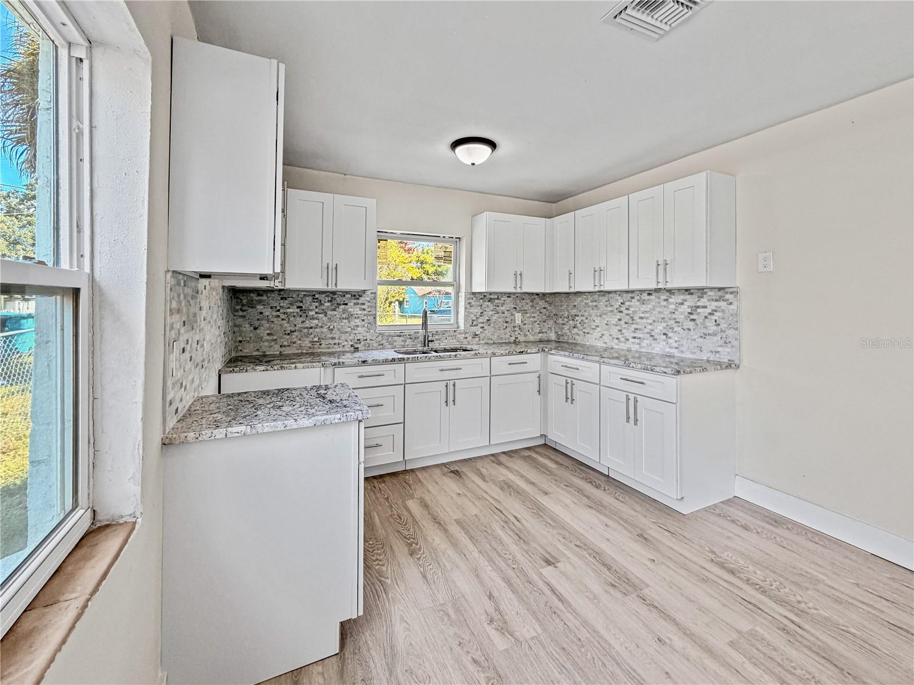

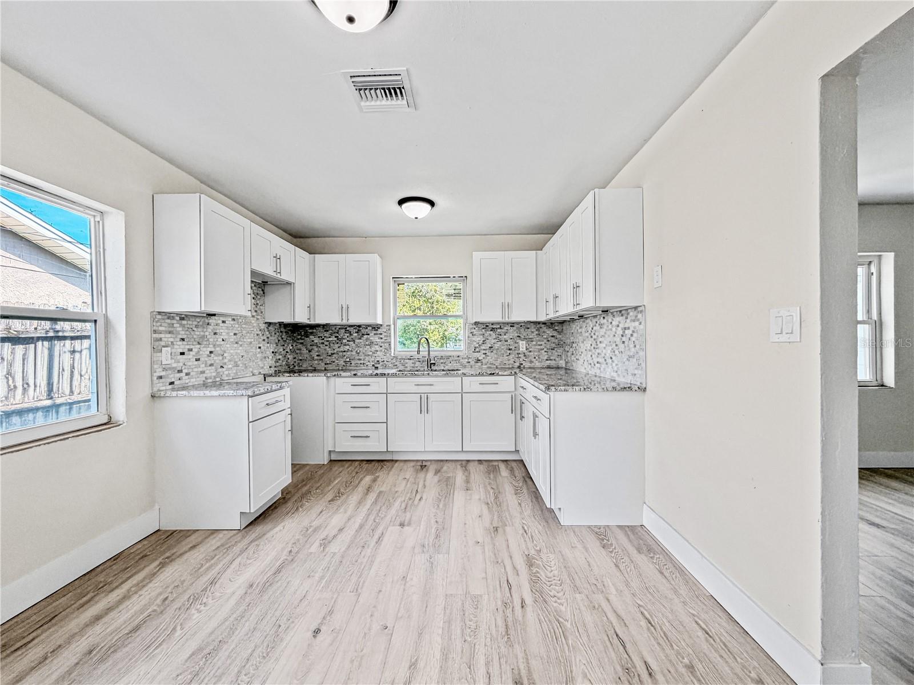
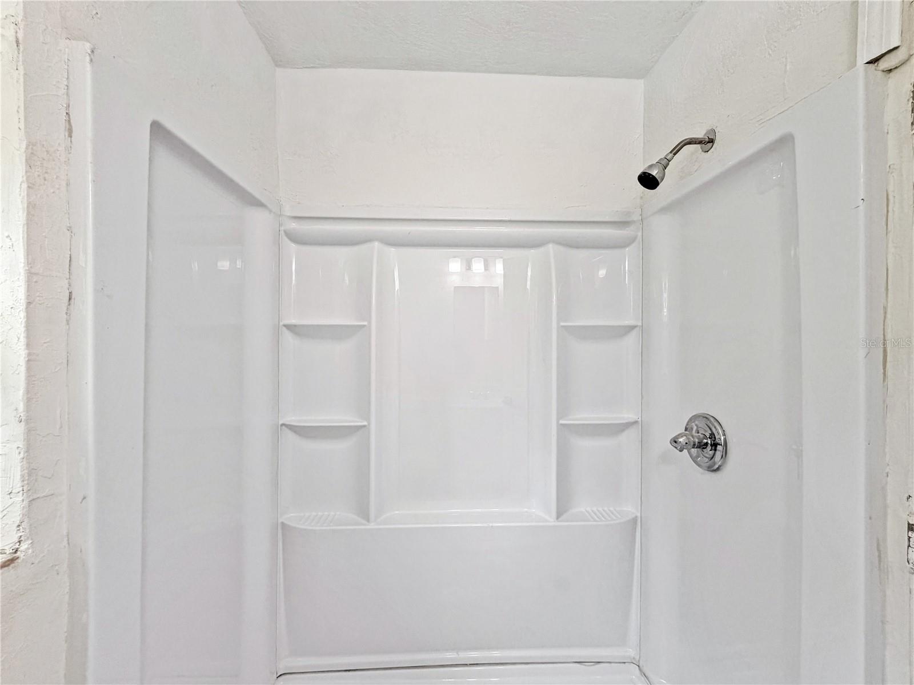
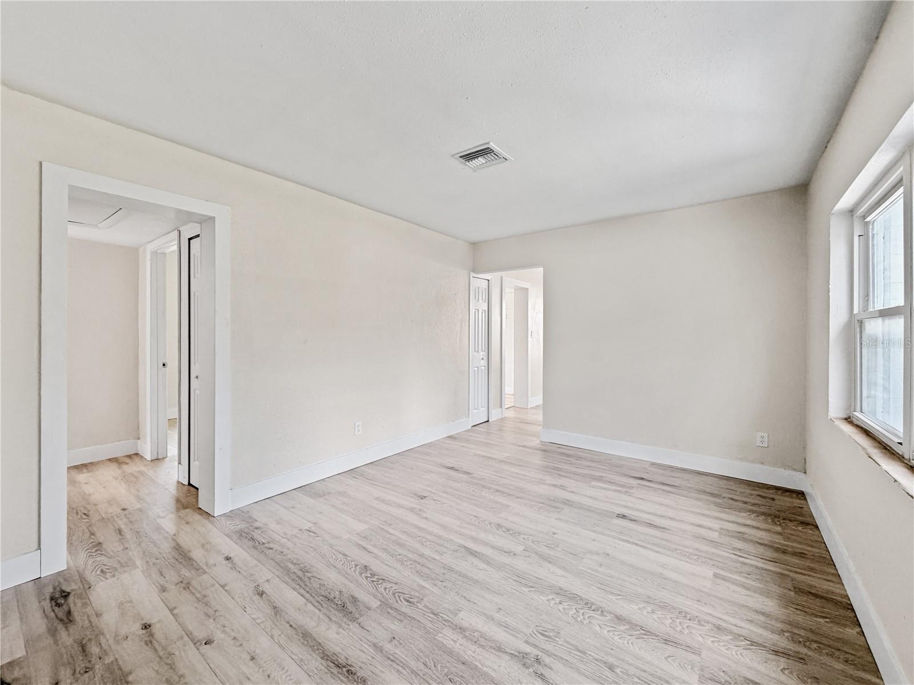
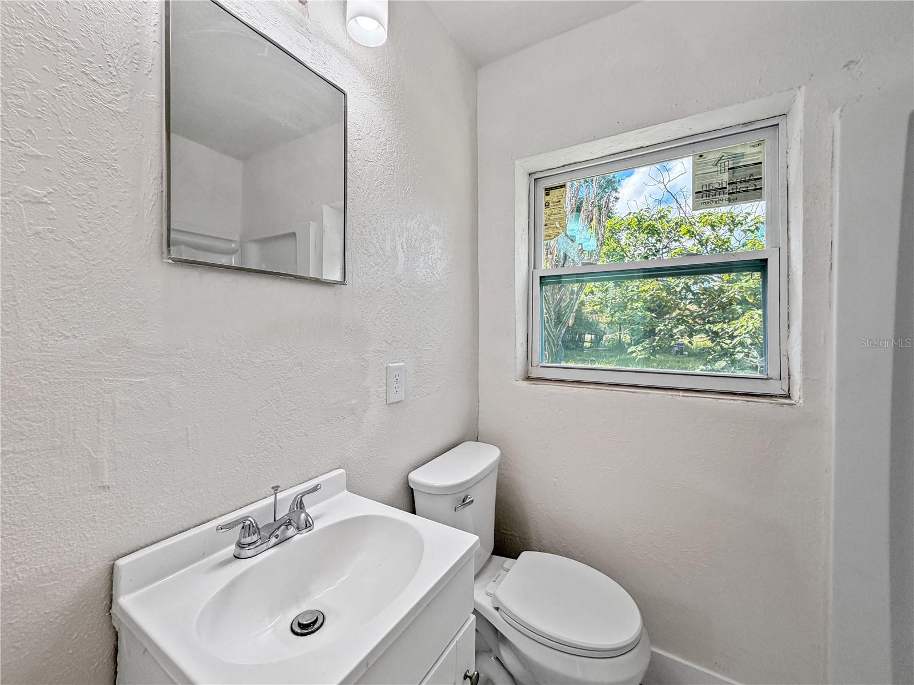
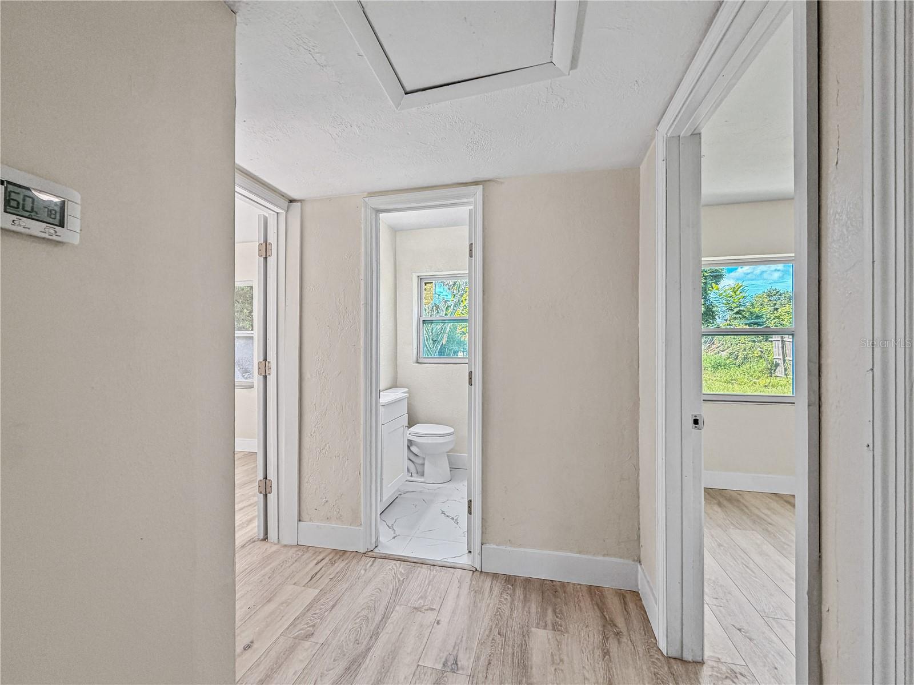
Inside, you’ll find a bright, comfortable layout with luxury vinyl flooring throughout and a clean, updated interior. At 908 square feet, the home makes smart use of every space, with two comfortable bedrooms, an updated bathroom, and an easy-flow floor plan perfect for everyday living.
Conveniently located near shopping, major roadways, downtown Orlando and area attractions, this home is an excellent opportunity for a first-time buyer, downsizer, or investor.
Seller is offering up to $5,000 toward buyer closing costs, prepaids, or other allowable expenses with an acceptable offer.
Move-in ready, attractively priced, and seller incentives available — schedule your showing today!
Inside, you’ll find a bright, comfortable layout with luxury vinyl flooring throughout and a clean, updated interior. At 908 square feet, the home makes smart use of every space, with two comfortable bedrooms, an updated bathroom, and an easy-flow floor plan perfect for everyday living.
Conveniently located near shopping, major roadways, downtown Orlando and area attractions, this home is an excellent opportunity for a first-time buyer, downsizer, or investor.
Seller is offering up to $5,000 toward buyer closing costs, prepaids, or other allowable expenses with an acceptable offer.
Move-in ready, attractively priced, and seller incentives available — schedule your showing today!
Property Details
Basics
- Property Type
- Residential
- Property Subtype
- Single Family Residence
- MLS Number
- O6432948
- Days on Market
- 31
- Year Built
- 1951
- Levels
- One
- Architectural Style
- Traditional
- Direction Faces
- North
- Occupant Type
- Vacant
Size & Structure
- Living Area
- 908 sqft
- Total Area
- 1,152 sqft
- Lot Size
- 0.17 acres
- Lot Sq Ft
- 7,384 sqft
- Bedrooms
- 2
- Full Baths
- 1
- Garage Spaces
- 1
- Stories
- 1
Interior
- Flooring
- Luxury Vinyl
- Appliances
- None
- Interior Features
- Primary Bedroom Main Floor, Solid Surface Counters, Solid Wood Cabinets
- Laundry
- Inside
- Furnished
- Unfurnished
- A/C
- Central Air
- Heating
- Central
Exterior & Lot
- Exterior Features
- Sidewalk
- Construction
- Block
- Roof
- Shingle
- Foundation
- Slab
- Fencing
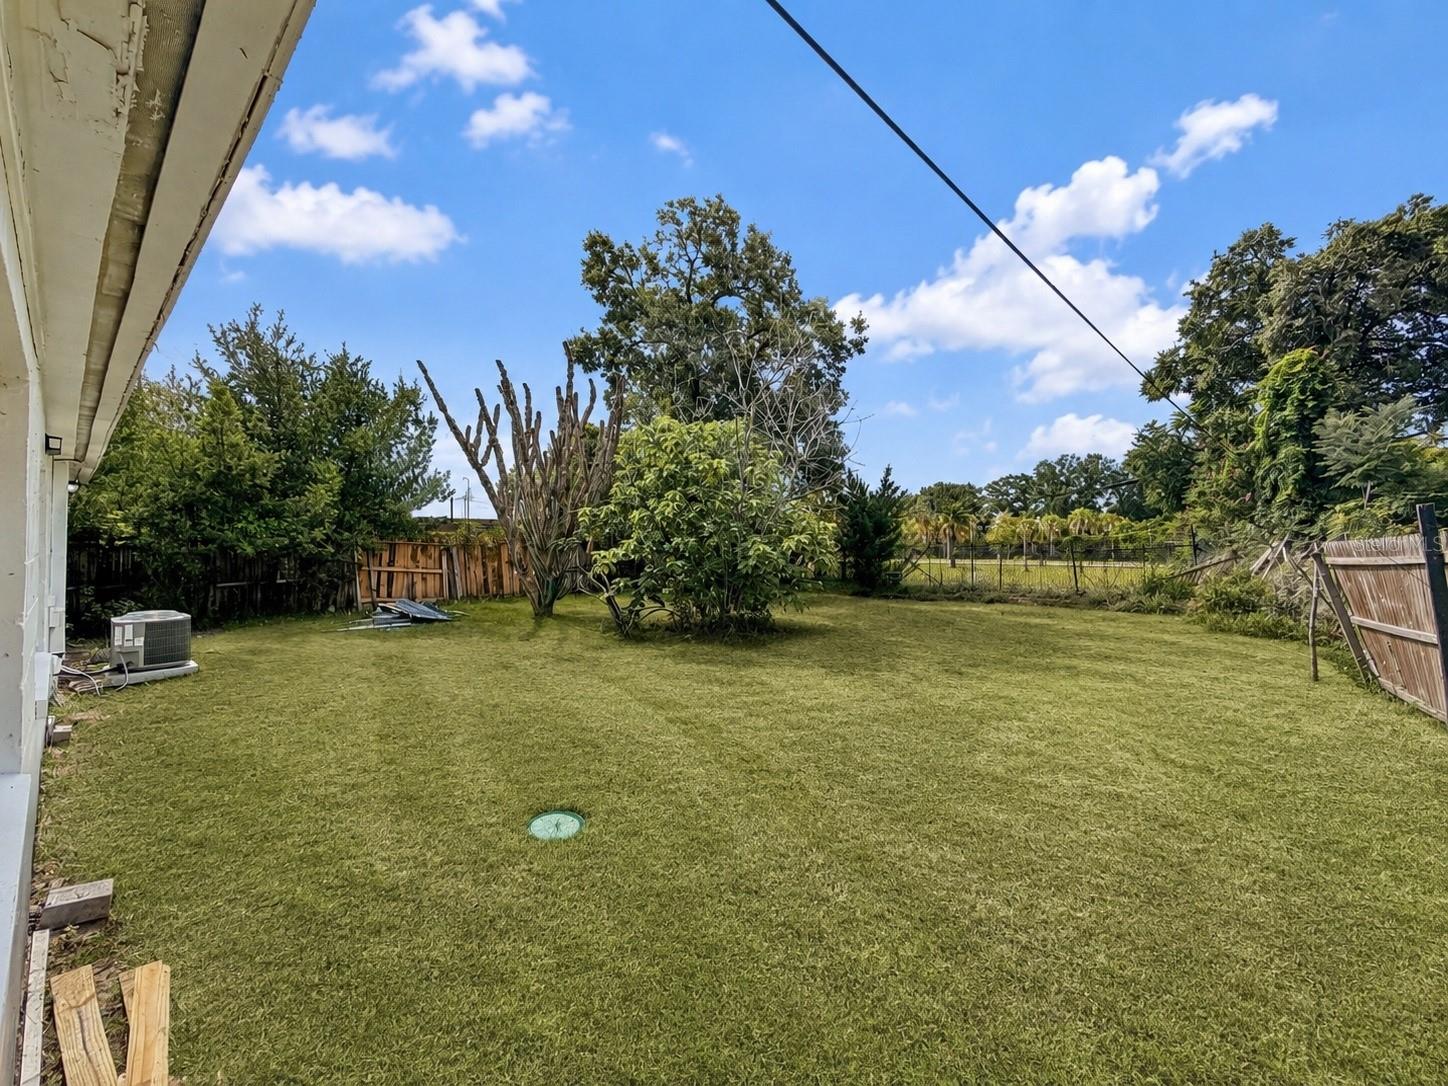
- Chain Link
- Lot Features
- City Limits, Paved
Water & Pool
Community & HOA
- HOA
- No
- Pets Allowed
- Yes
Utilities & Systems
- Water
- Public
- Sewer
- Public Sewer
- Utilities
- Cable Available, Electricity Available, Electricity Connected, Public, Sewer Available, Sewer Connected, Water Available, Water Connected
- Cooling
- Central Air
- Heating
- Central
- Flood Zone
- X
Financial
- List Price
- $224,900
- Original Price
- $239,000
- Annual Taxes
- $192
- Tax Year
- 2025
- Listing Terms
- Cash, Conventional, FHA, VA Loan
- Special Conditions
- None
- Possession
- Close Of Escrow
Schools
- Middle School
- Glenridge Middle
- High School
- Jones High