1 / 53
$525,000
Active
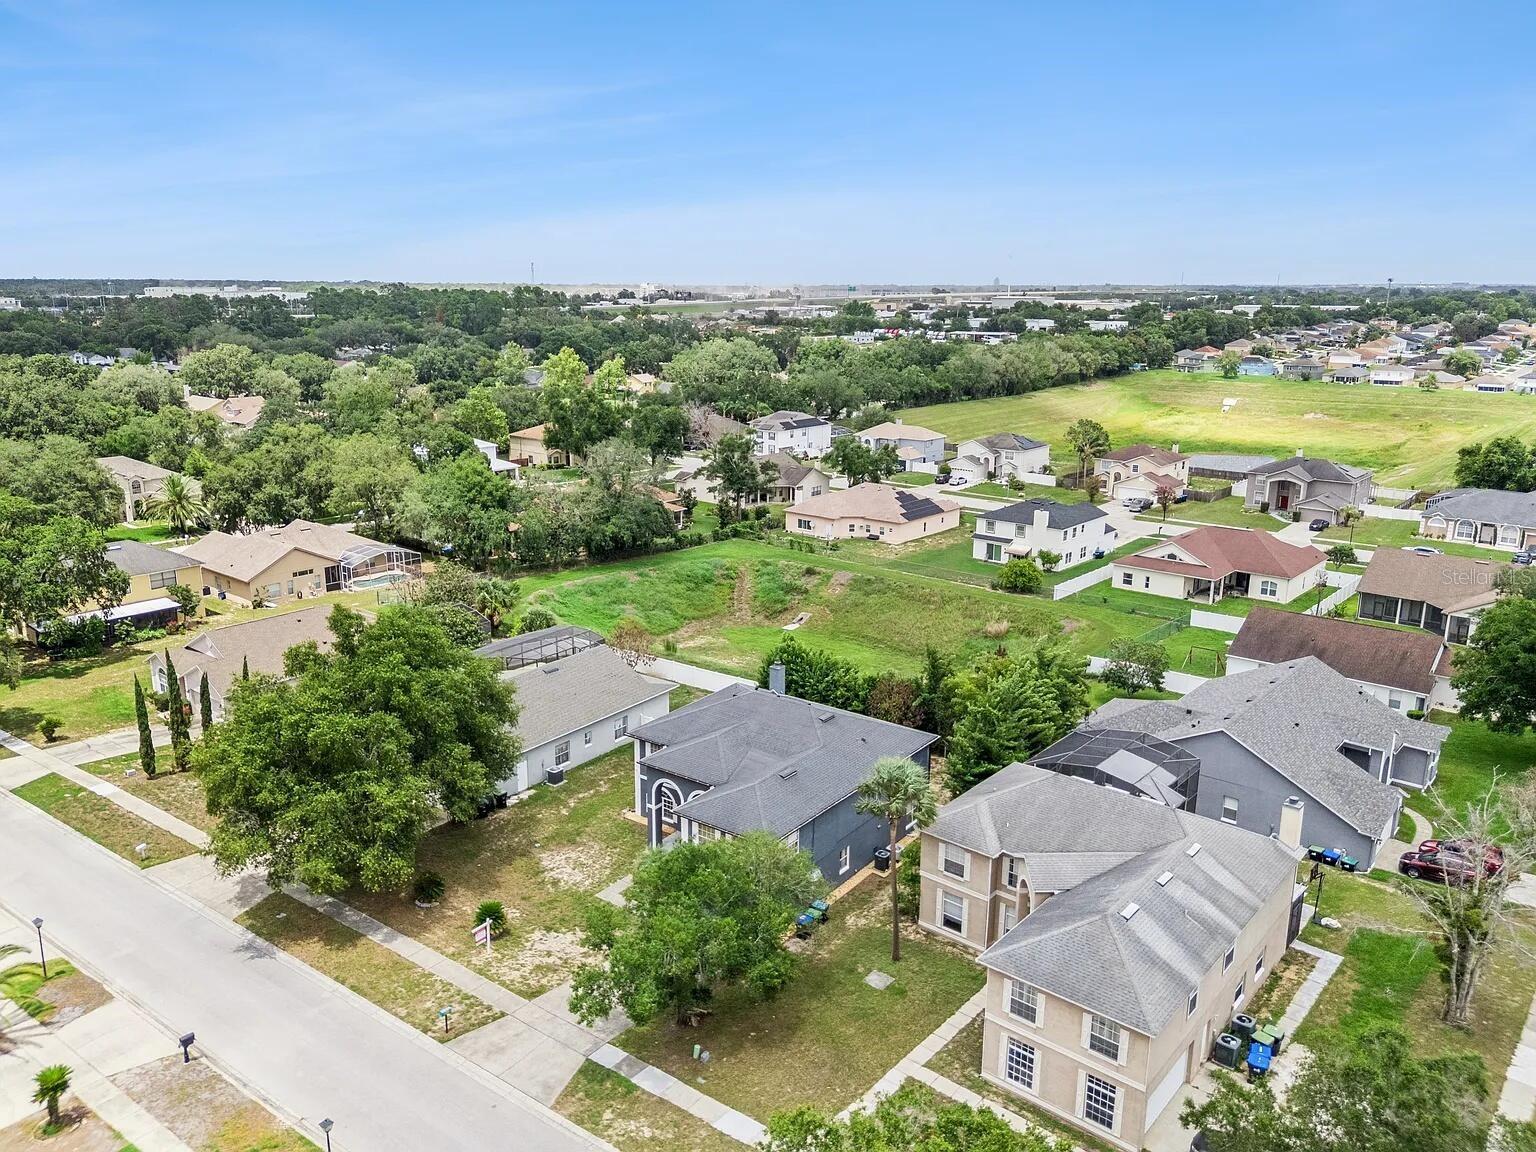
6415 ABBEYDALE COURT
ORLANDO, FL 32818 — SOMERSET AT LAKEVILLE OAKS PH 02
6 Beds
3 Baths
3,381 sqft
0.24 acres
Built 1996
2-Car Garage
About This Property
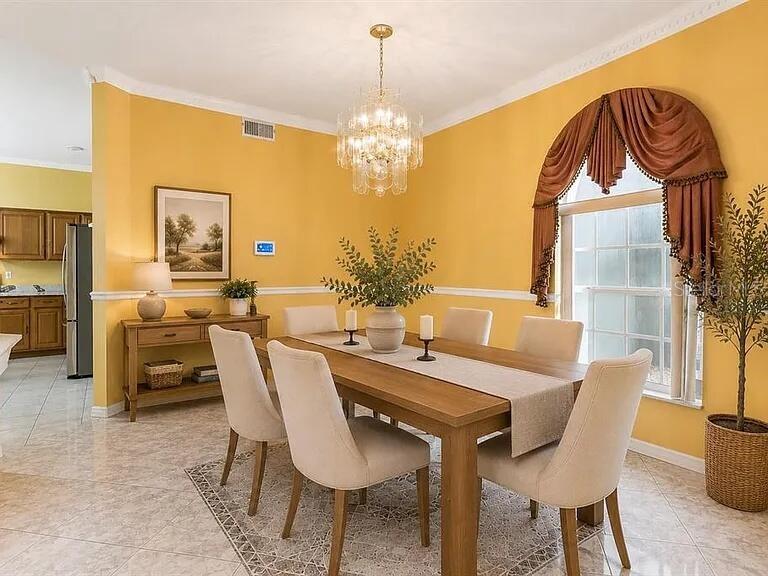
One or more photo(s) was virtually staged.
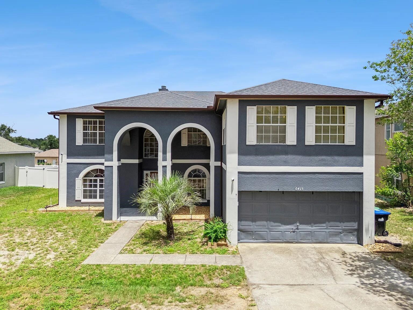
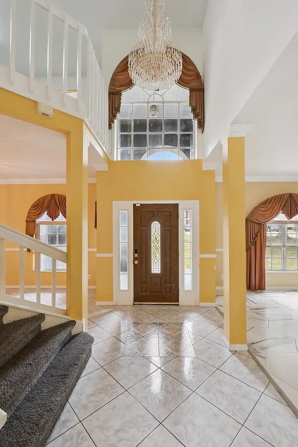
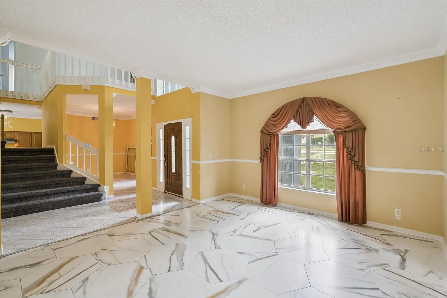
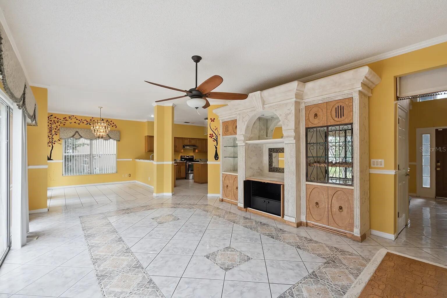
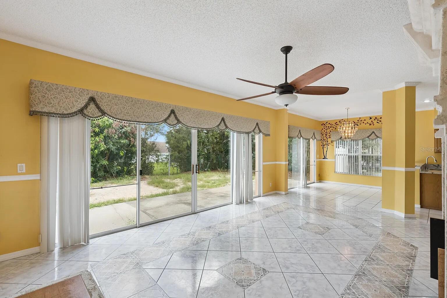
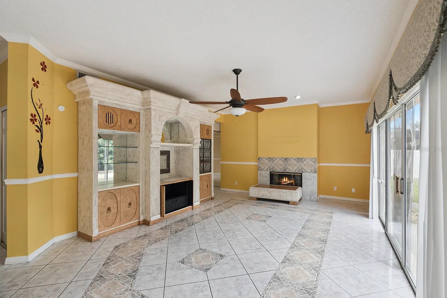
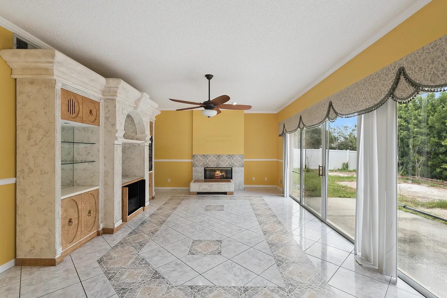
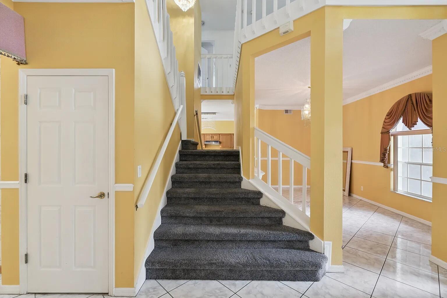
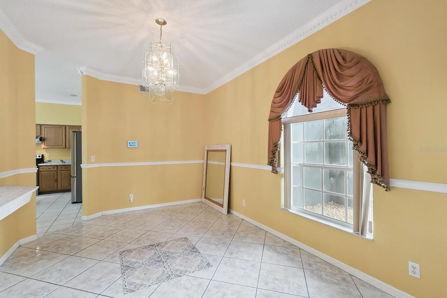
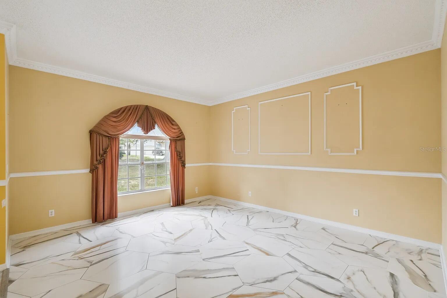
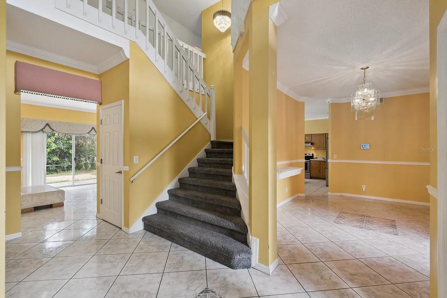
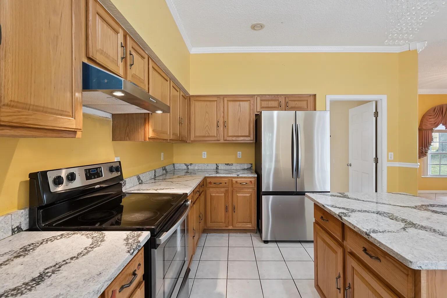
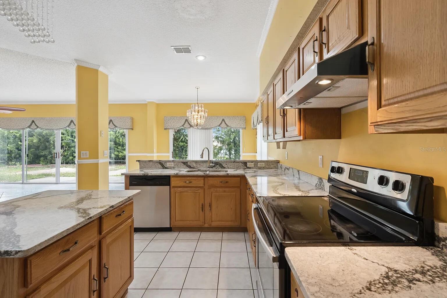
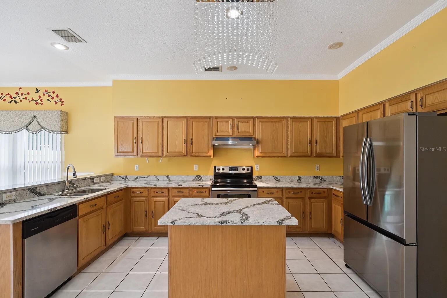
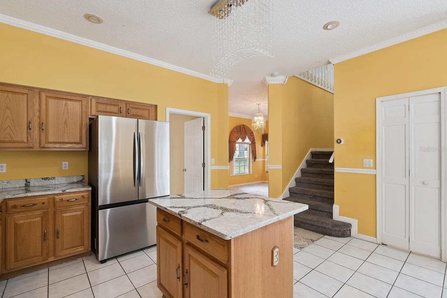
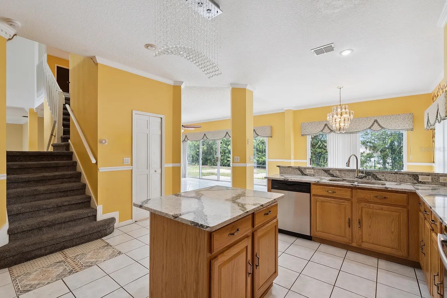
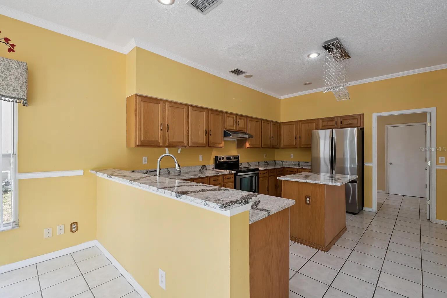
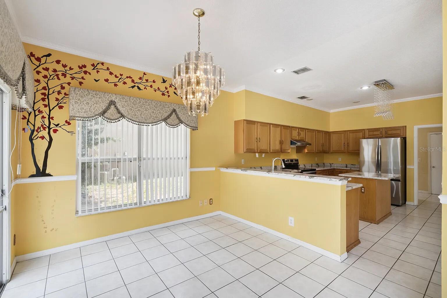
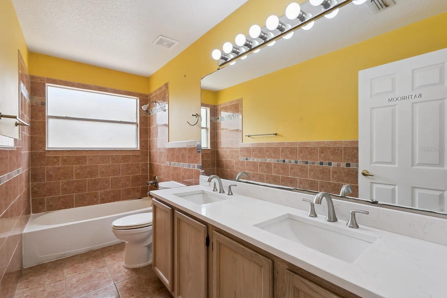
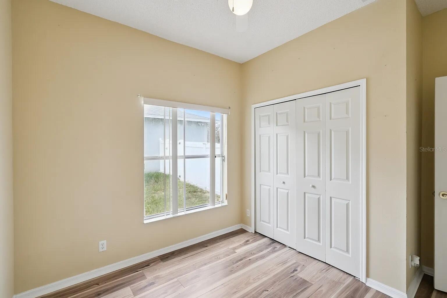
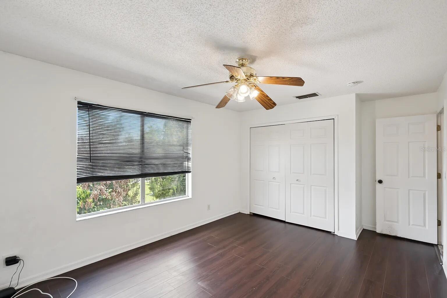
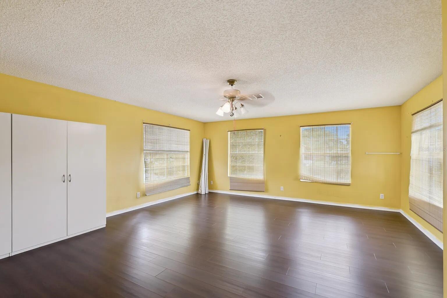
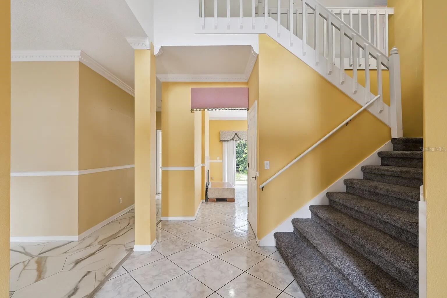
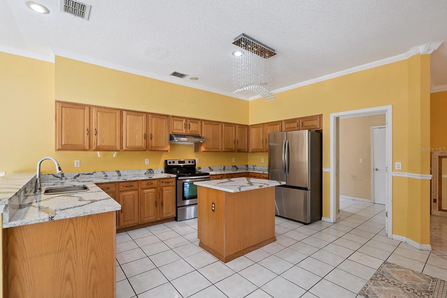
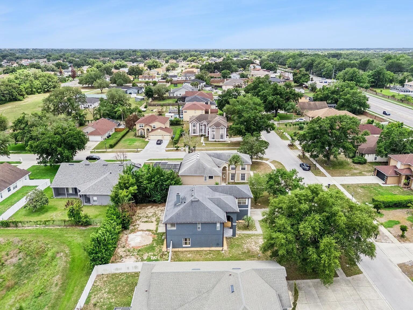
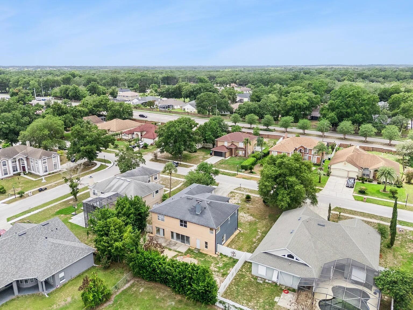
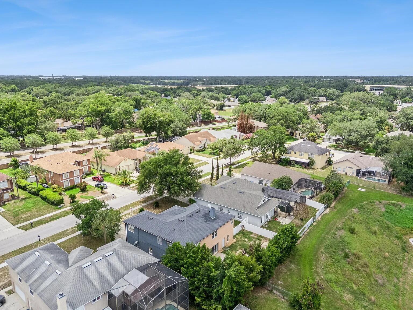
Welcome to this beautifully updated 6-bedroom, 3-bathroom two-story home featuring an impressive combination of space, comfort, modern updates, and flexible living areas. The distinctive two-story exterior and arched architectural details create an attractive first impression, while abundant natural light gives the interior a bright and welcoming feel. The main level features formal living and dining areas, a spacious family room, and an updated eat-in kitchen with quartz countertops, newer stainless steel appliances, generous cabinet space, and ample room for dining and entertaining. Recent improvements include new flooring, new tile in the guest living area, and new carpet on the stairs, adding to the home's fresh, move-in-ready appeal. A first-floor bedroom and adjacent full bathroom provide valuable flexibility as a guest room, home office, hobby room, or additional private living space.
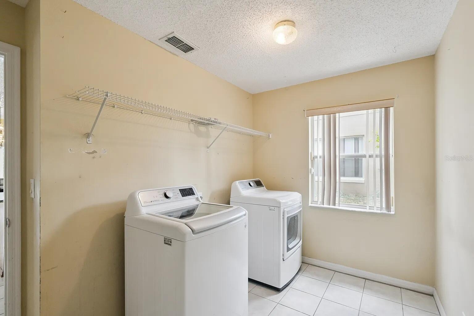
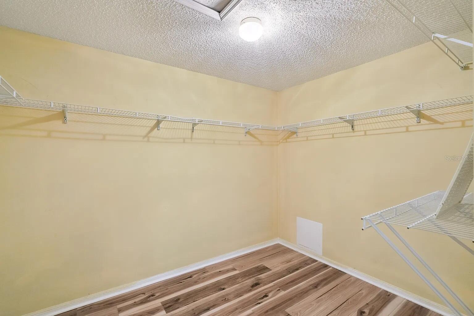
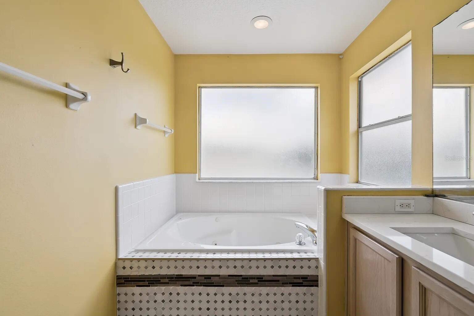
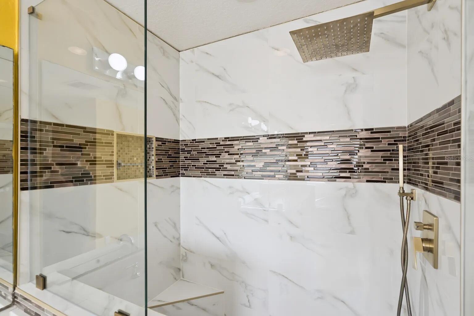
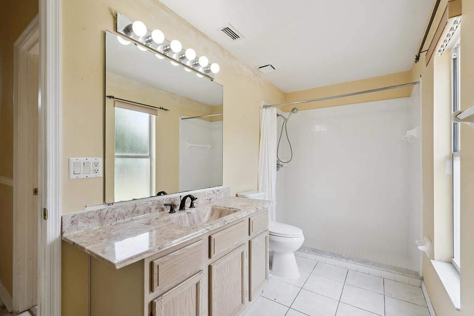
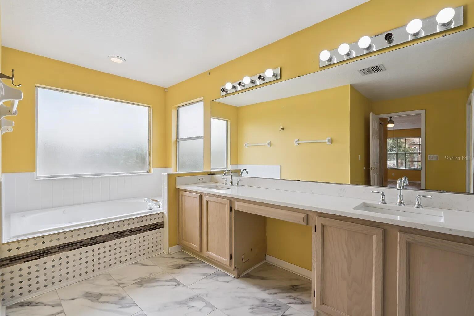
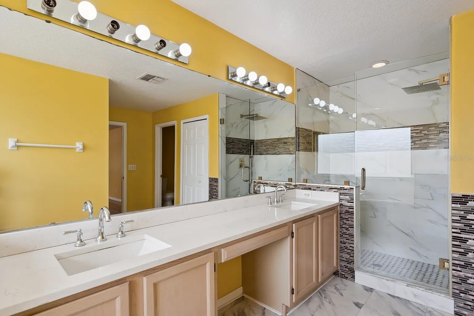
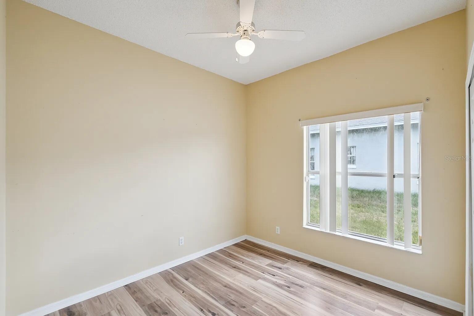
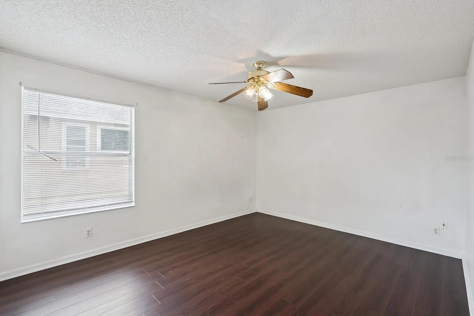
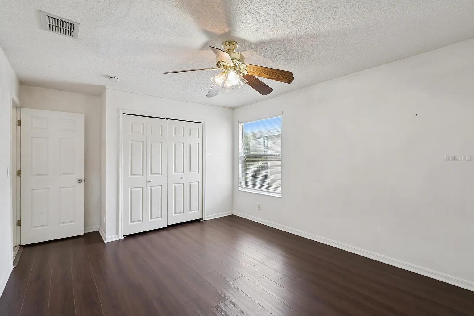
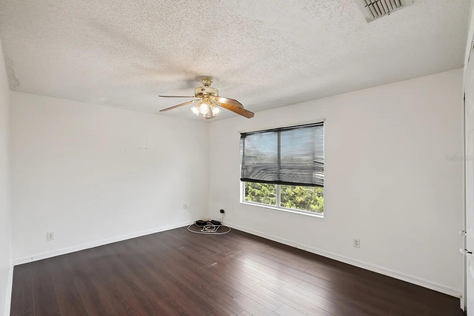
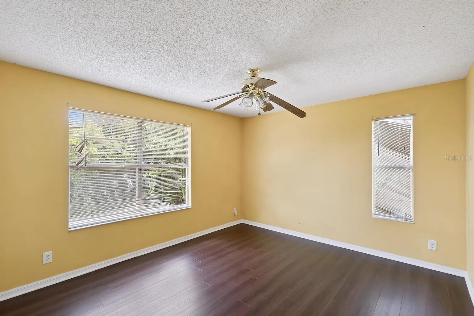
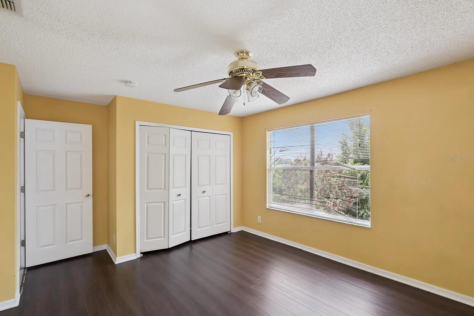
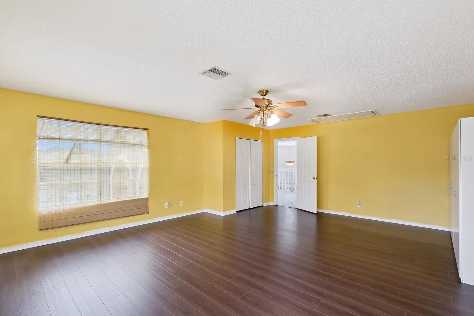
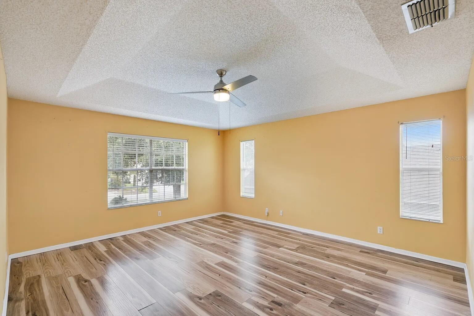
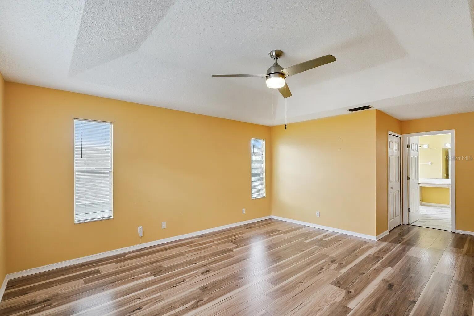
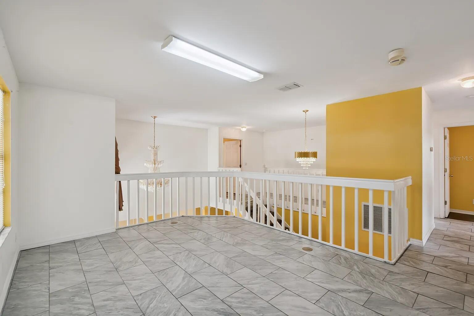
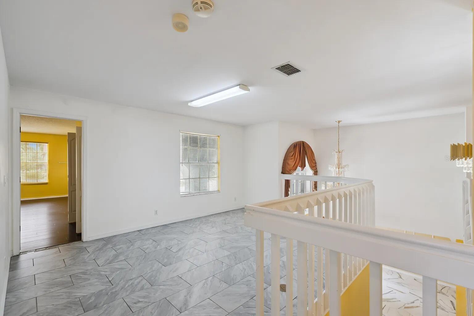
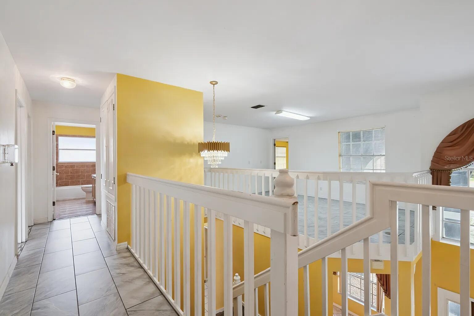
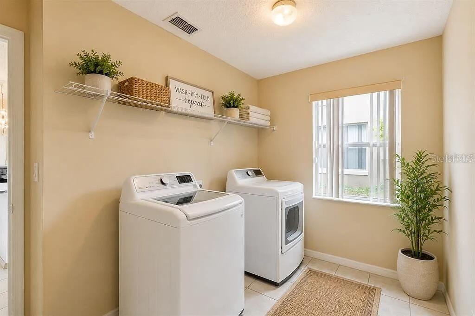
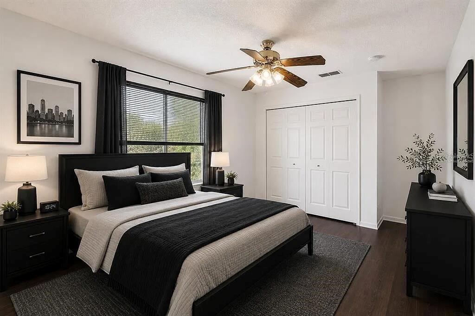
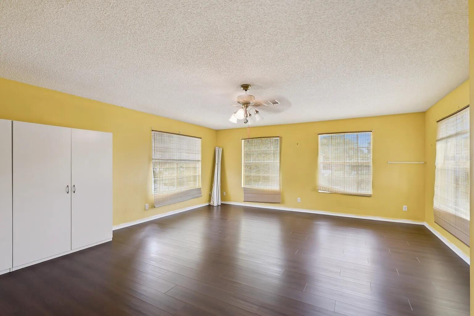
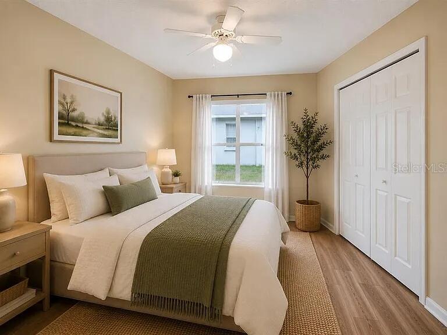
Upstairs, the expansive loft creates another versatile living area with plenty of room for a media room, game room, home office, reading area, or second lounge. The spacious primary suite features abundant natural light, generous closet space, and an upgraded en-suite bathroom with contemporary finishes and a relaxing soaking tub. Five additional bedrooms provide an exceptional amount of usable space, while three full bathrooms add everyday convenience. Multiple living areas throughout the home make it easy to create separate spaces for working, entertaining, relaxing, and recreation. An indoor laundry room adds functionality, while an almost-new water heater and garage door opener provide additional recent improvements.
With six bedrooms, three full bathrooms, a spacious loft, multiple living and dining areas, an updated kitchen, extensive interior improvements, and a two-car garage, this home delivers an impressive amount of space and versatility under one roof. Large windows bring natural light into many areas of the home, while the combination of updated finishes and generous room sizes creates a comfortable and inviting atmosphere. The flexible floor plan provides numerous possibilities for arranging the spaces to suit a variety of needs. Bright, spacious, thoughtfully updated, and move-in ready, this home combines everyday functionality with the extra living space that can be difficult to find.
Welcome to this beautifully updated 6-bedroom, 3-bathroom two-story home featuring an impressive combination of space, comfort, modern updates, and flexible living areas. The distinctive two-story exterior and arched architectural details create an attractive first impression, while abundant natural light gives the interior a bright and welcoming feel. The main level features formal living and dining areas, a spacious family room, and an updated eat-in kitchen with quartz countertops, newer stainless steel appliances, generous cabinet space, and ample room for dining and entertaining. Recent improvements include new flooring, new tile in the guest living area, and new carpet on the stairs, adding to the home's fresh, move-in-ready appeal. A first-floor bedroom and adjacent full bathroom provide valuable flexibility as a guest room, home office, hobby room, or additional private living space.
Upstairs, the expansive loft creates another versatile living area with plenty of room for a media room, game room, home office, reading area, or second lounge. The spacious primary suite features abundant natural light, generous closet space, and an upgraded en-suite bathroom with contemporary finishes and a relaxing soaking tub. Five additional bedrooms provide an exceptional amount of usable space, while three full bathrooms add everyday convenience. Multiple living areas throughout the home make it easy to create separate spaces for working, entertaining, relaxing, and recreation. An indoor laundry room adds functionality, while an almost-new water heater and garage door opener provide additional recent improvements.
With six bedrooms, three full bathrooms, a spacious loft, multiple living and dining areas, an updated kitchen, extensive interior improvements, and a two-car garage, this home delivers an impressive amount of space and versatility under one roof. Large windows bring natural light into many areas of the home, while the combination of updated finishes and generous room sizes creates a comfortable and inviting atmosphere. The flexible floor plan provides numerous possibilities for arranging the spaces to suit a variety of needs. Bright, spacious, thoughtfully updated, and move-in ready, this home combines everyday functionality with the extra living space that can be difficult to find.
Property Details
Basics
- Property Type
- Residential
- Property Subtype
- Single Family Residence
- MLS Number
- O6438161
- Days on Market
- 1
- Year Built
- 1996
- Levels
- Two
- Direction Faces
- East
- Occupant Type
- Vacant
Size & Structure
- Living Area
- 3,381 sqft
- Total Area
- 3,381 sqft
- Lot Size
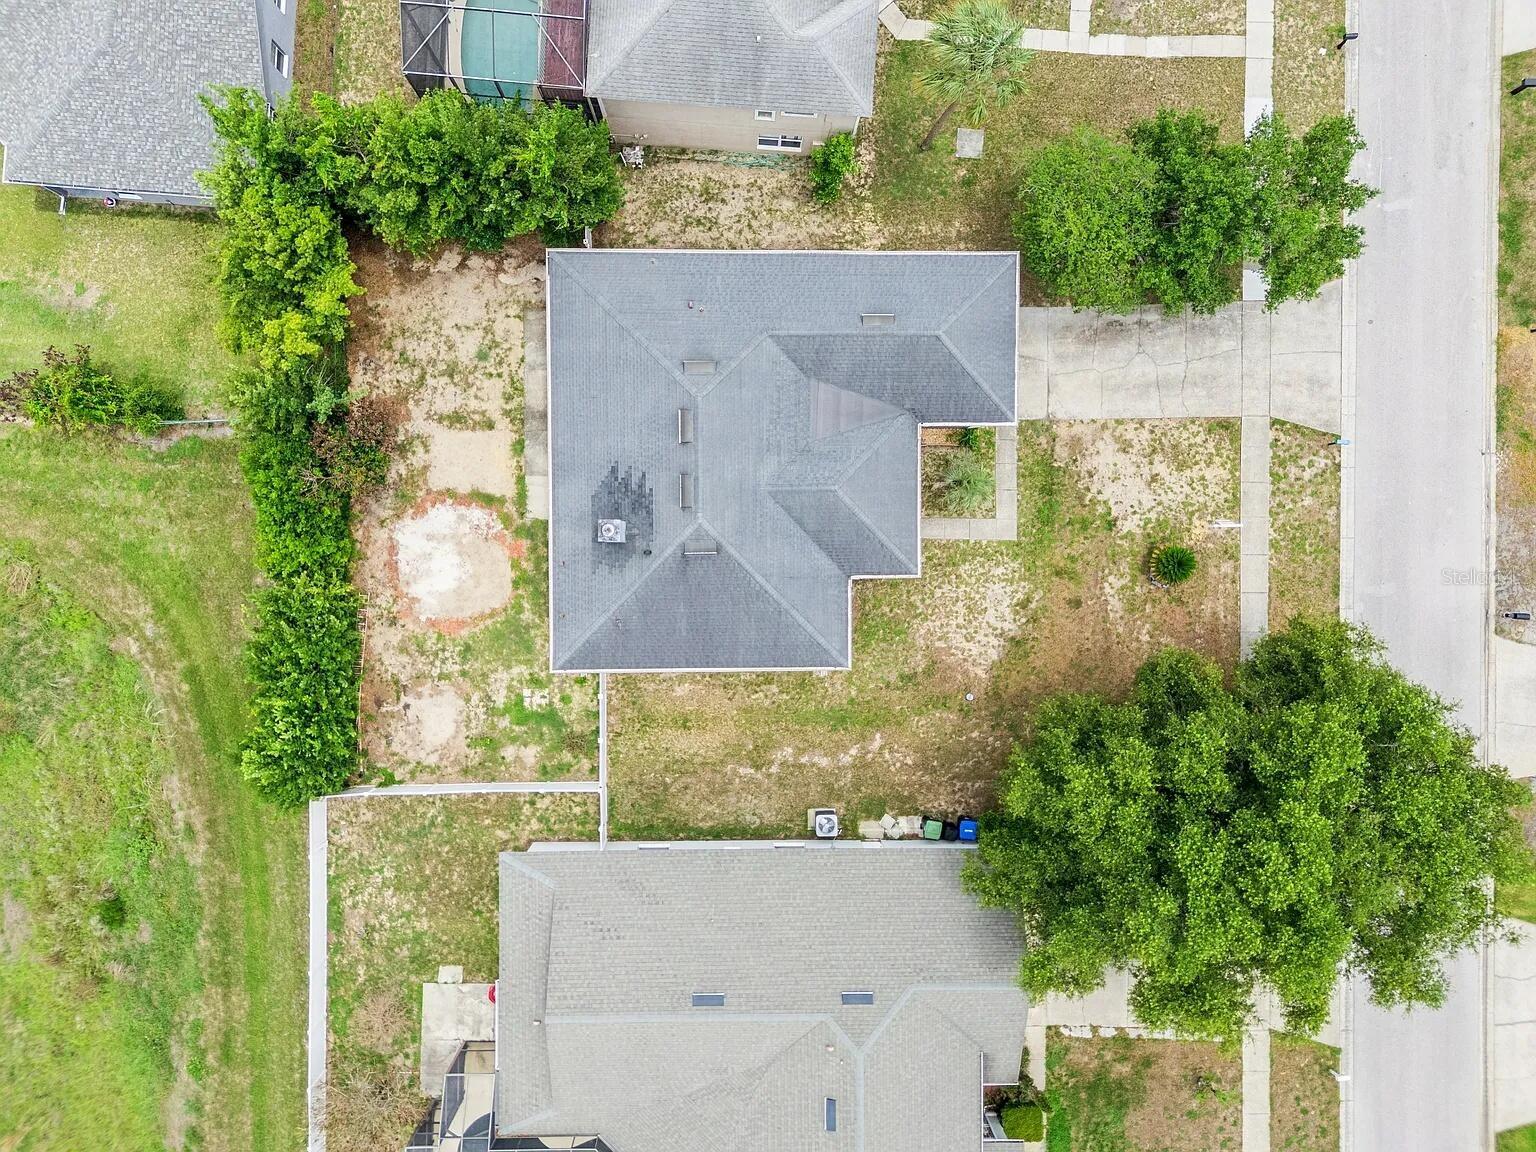
- 0.24 acres
- Lot Sq Ft
- 10,454 sqft
- Bedrooms
- 6
- Full Baths
- 3
- Garage Spaces
- 2
Interior
- Flooring
- Hardwood, Laminate, Tile
- Appliances
- Range
- Interior Features
- Ceiling Fans(s), Open Floorplan, PrimaryBedroom Upstairs, Walk-In Closet(s)
- Laundry
- Inside, Laundry Room
- Fireplace
- Yes — Family Room
- Furnished
- Unfurnished
- A/C
- Central Air
- Heating
- Electric, Heat Pump
Exterior & Lot
- Exterior Features
- Sidewalk
- Construction
- Concrete, Stucco
- Roof
- Shingle
- Foundation
- Slab
Water & Pool
Community & HOA
- HOA
- Yes
- HOA Fee
- $400/Annually
- Condo Fees
- $0/Annual
- Pets Allowed
- No
Utilities & Systems
- Water
- Public
- Sewer
- Septic Tank
- Utilities
- Electricity Connected
- Cooling
- Central Air
- Heating
- Electric, Heat Pump
- Flood Zone
- X
Financial
- List Price
- $525,000
- Annual Taxes
- $8,265
- Tax Year
- 2025
- Listing Terms
- Cash, Conventional, FHA, Other, VA Loan
- Special Conditions
- None
Schools
- Elementary
- Riverside Elem
- Middle School
- Robinswood Middle
- High School
- Olympia High