1 / 15
$174,900
Original: $179,000
Active
6413 ASTOR VILLAGE AVENUE Unit 303
ORLANDO, FL 32835 — HAMPTONS/METROWEST
1 Beds
1 Baths
945 sqft
0.52 acres
Built 2000
1-Car Garage
About This Property
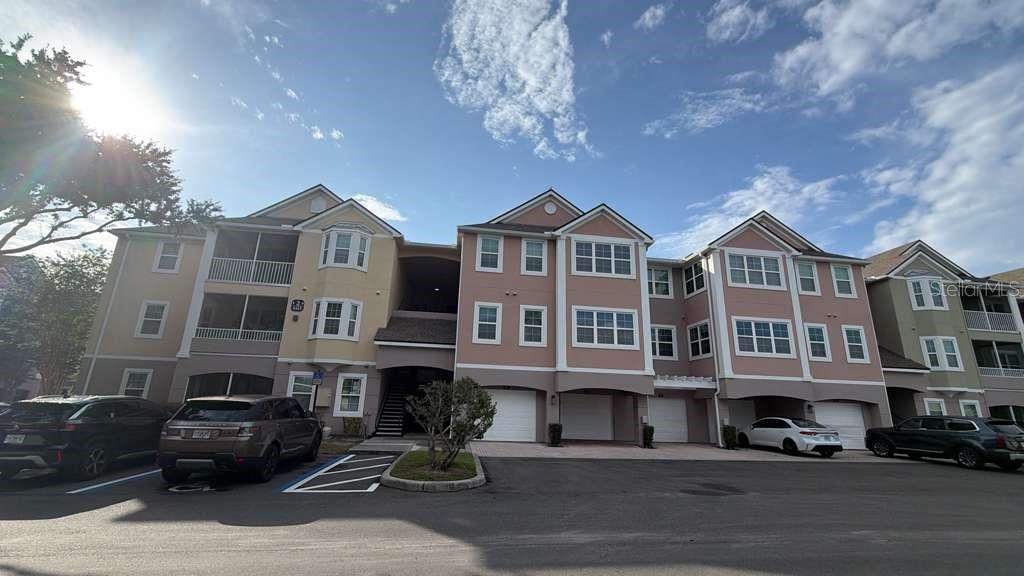
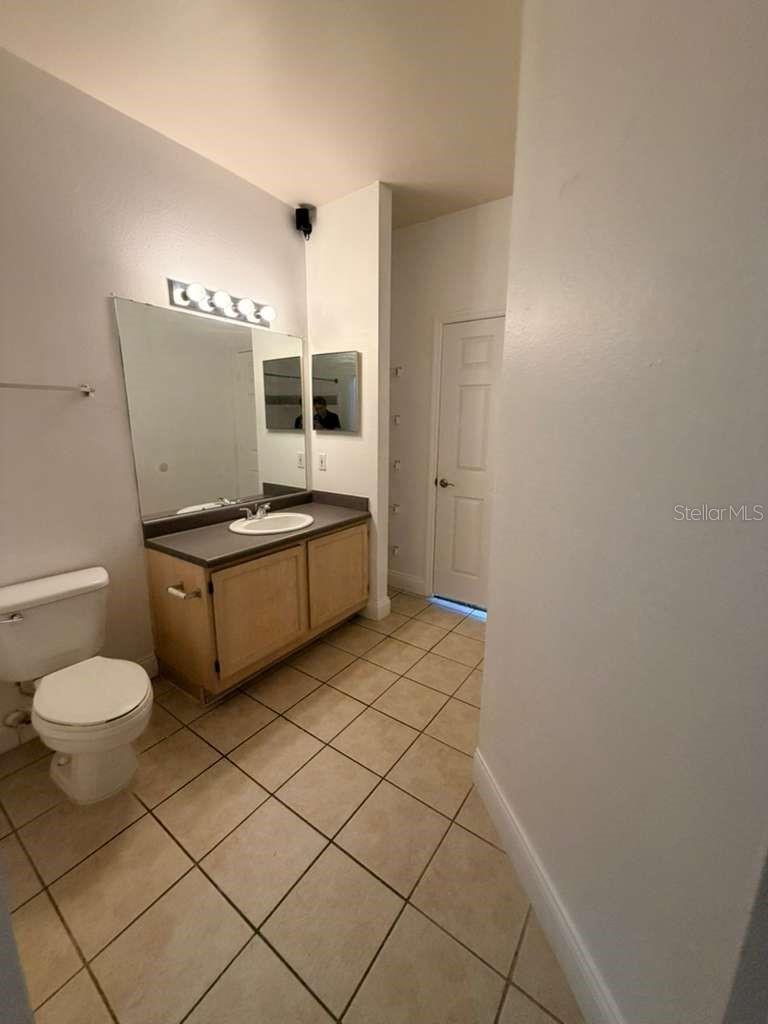
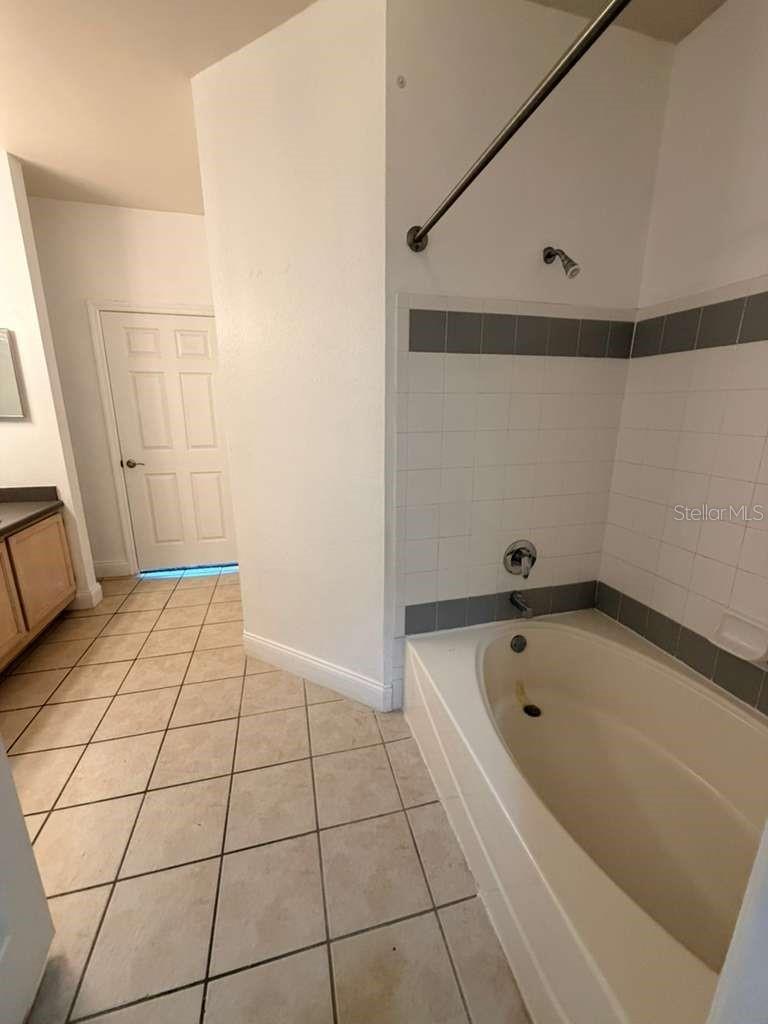
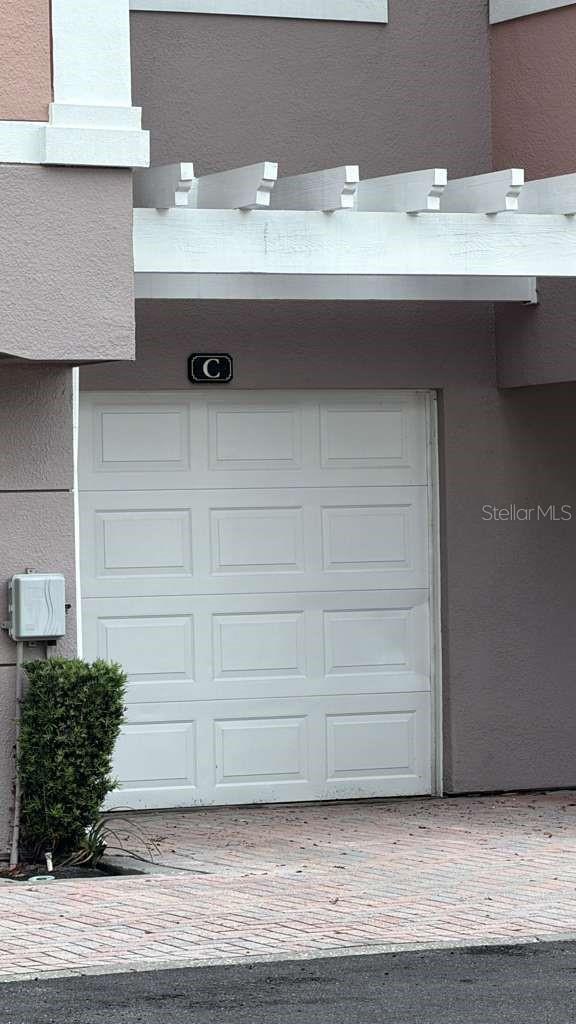
NOW AVAILABLE! One of the largest one-bedroom floor plans in the well-established Hamptons at MetroWest, featuring an extended ONE-CAR GARAGE and private parking pad—a combination rarely found in comparable one-bedroom condominiums.
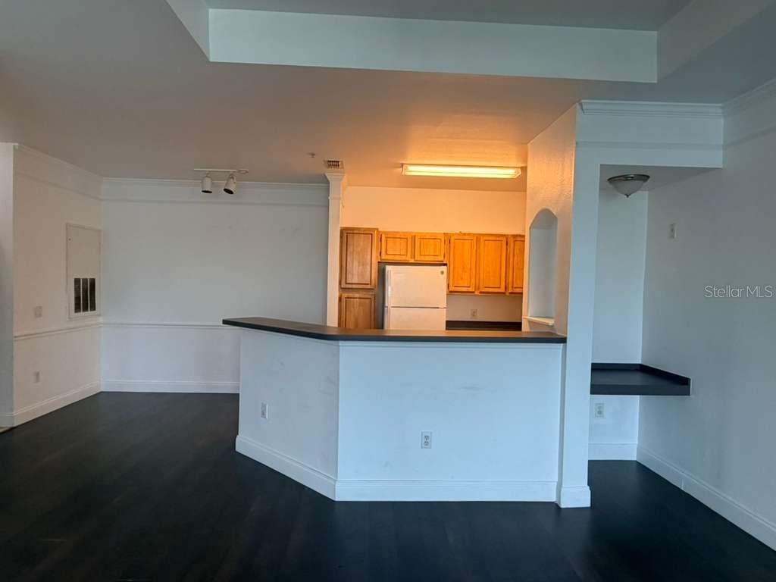
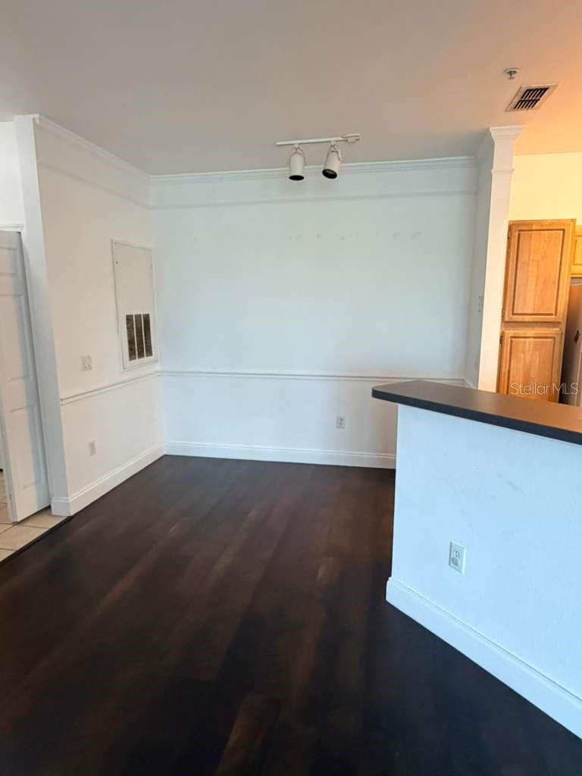
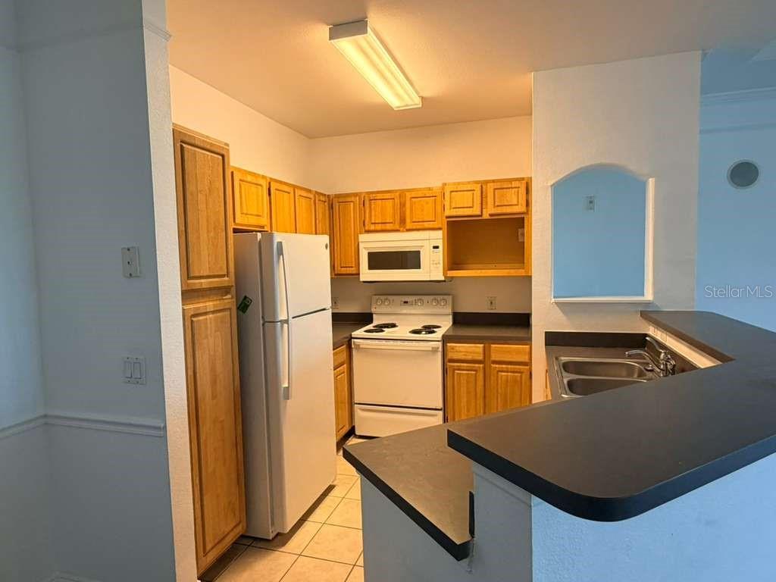
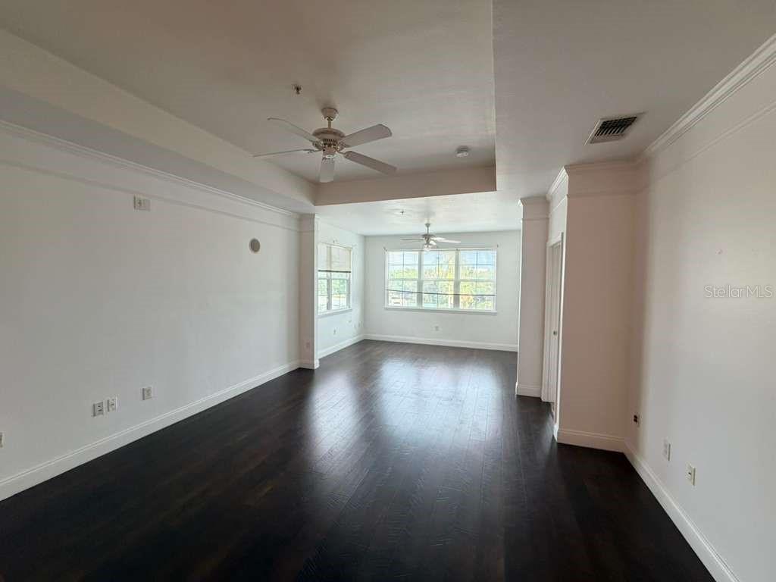
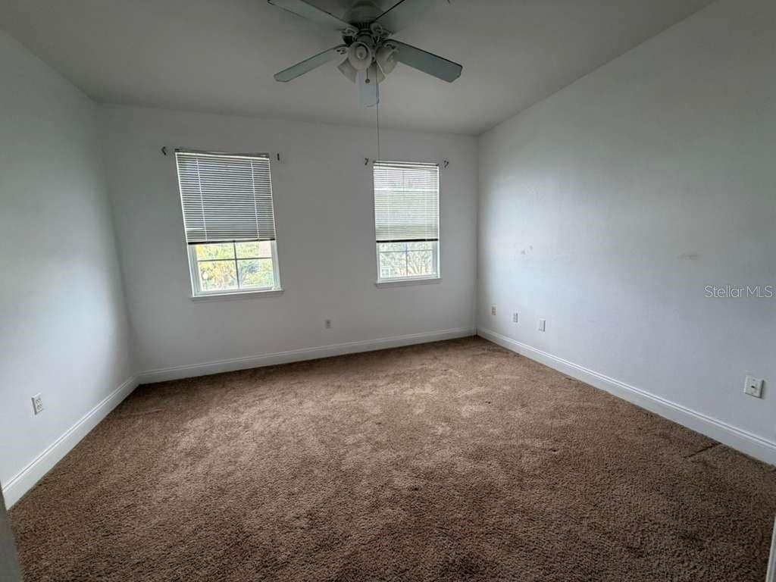
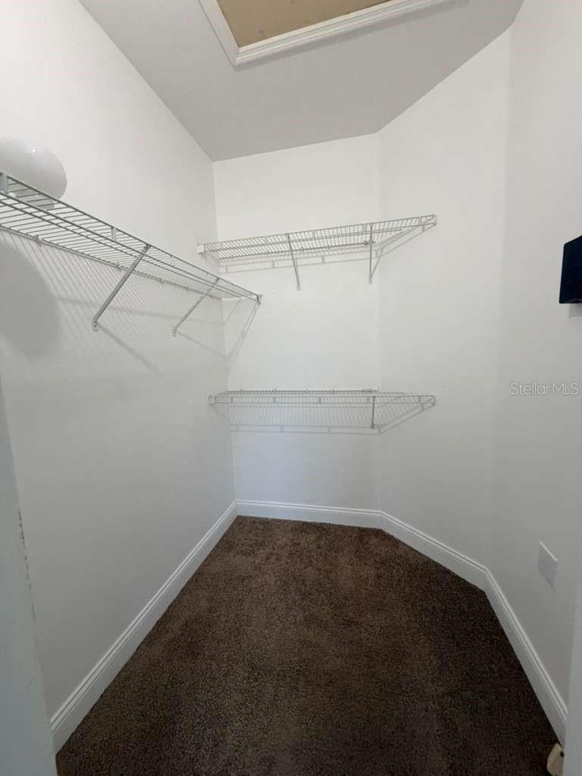
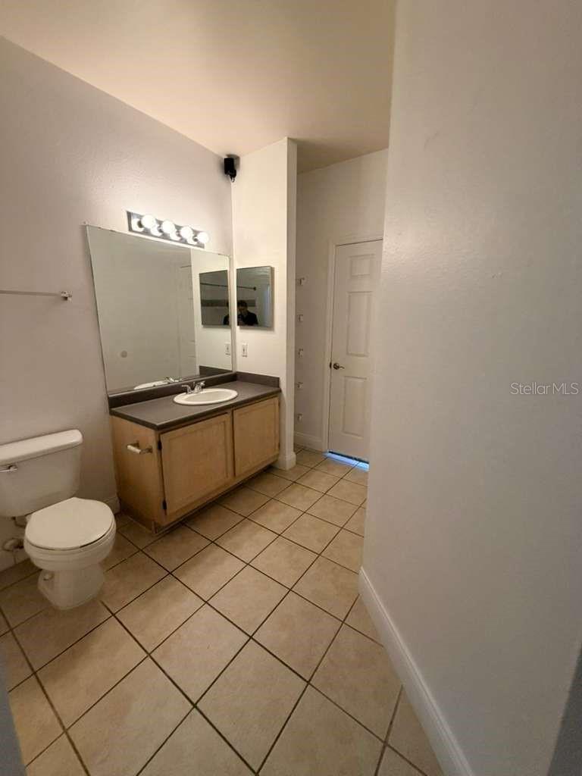
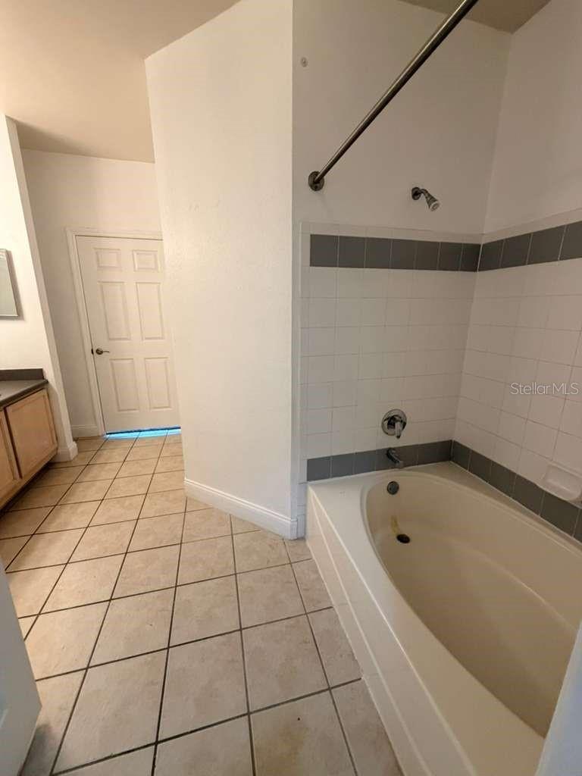
This beautifully maintained third-floor residence offers approximately 945 square feet of bright, open living space designed for comfort, functionality, and everyday living. Filled with natural light, the spacious layout features an inviting living area, generous bedroom, private balcony, and an open design that makes the home feel even larger.
A standout feature is the extended one-car garage, providing valuable extra depth for your vehicle while still offering additional space for a motorcycle, golf cart, bicycles, workshop area, or extra storage.
Residents of the guard-gated Hamptons at MetroWest enjoy an outstanding lifestyle with two resort-style swimming pools with spas, an indoor climate-controlled basketball and volleyball court, fitness center, clubhouse, business center, scenic walking and jogging trails, picnic areas, and beautifully landscaped lakeside green spaces.
Conveniently located just minutes from Universal Orlando, Valencia College, Millenia Mall, International Drive, Restaurant Row, major highways, shopping, dining, and entertainment, this home combines peaceful community living with exceptional convenience.
Be sure to click the Virtual Tour for additional photos, then schedule your private showing today!!
This beautifully maintained third-floor residence offers approximately 945 square feet of bright, open living space designed for comfort, functionality, and everyday living. Filled with natural light, the spacious layout features an inviting living area, generous bedroom, private balcony, and an open design that makes the home feel even larger.
A standout feature is the extended one-car garage, providing valuable extra depth for your vehicle while still offering additional space for a motorcycle, golf cart, bicycles, workshop area, or extra storage.
Residents of the guard-gated Hamptons at MetroWest enjoy an outstanding lifestyle with two resort-style swimming pools with spas, an indoor climate-controlled basketball and volleyball court, fitness center, clubhouse, business center, scenic walking and jogging trails, picnic areas, and beautifully landscaped lakeside green spaces.
Conveniently located just minutes from Universal Orlando, Valencia College, Millenia Mall, International Drive, Restaurant Row, major highways, shopping, dining, and entertainment, this home combines peaceful community living with exceptional convenience.
Be sure to click the Virtual Tour for additional photos, then schedule your private showing today!!
Property Details
Basics
- Property Type
- Residential
- Property Subtype
- Condominium
- MLS Number
- O6418142
- Days on Market
- 67
- Year Built
- 2000
- Levels
- One
- Floor Number
- 3
- Direction Faces
- North
- Occupant Type
- Vacant
Size & Structure
- Living Area
- 945 sqft
- Total Area
- 945 sqft
- Lot Size
- 0.52 acres
- Lot Sq Ft
- 22,673 sqft
- Bedrooms
- 1
- Full Baths
- 1
- Garage Spaces
- 1
- Stories
- 3
Interior
- Flooring
- Ceramic Tile, Vinyl
- Appliances
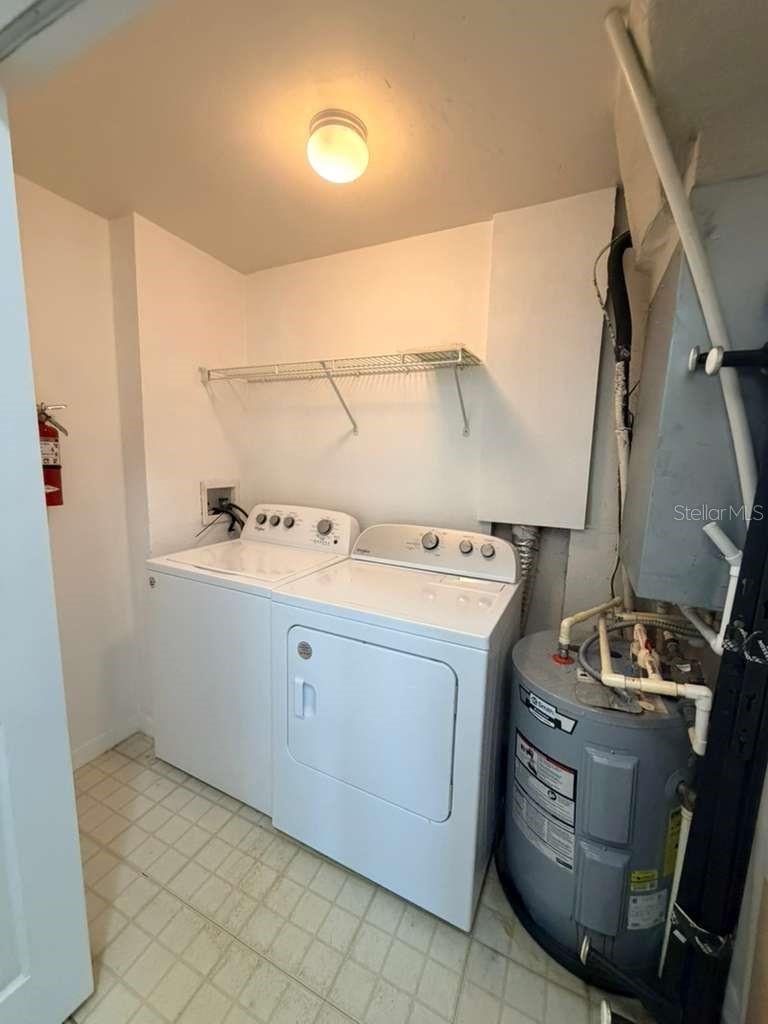
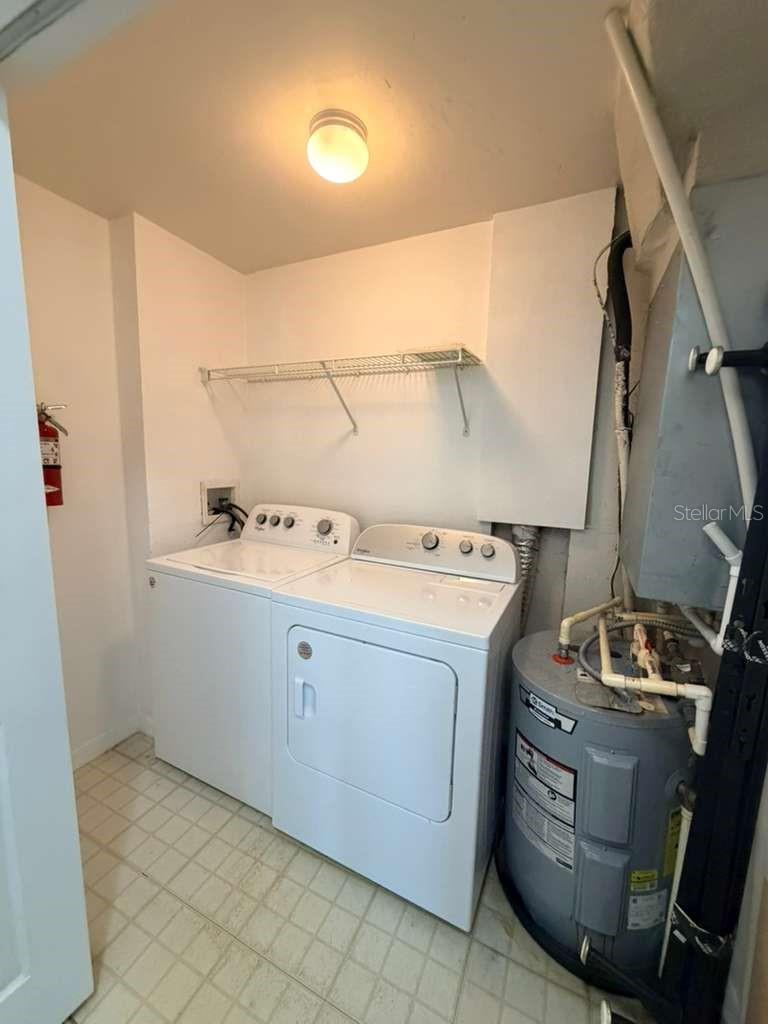
- Dishwasher, Dryer, Microwave, Range, Refrigerator, Washer
- Interior Features
- Ceiling Fans(s)
- Laundry
- Inside
- Furnished
- Unfurnished
- A/C
- Central Air
- Heating
- Central, Electric
Exterior & Lot
- Exterior Features
- Balcony
- Construction
- Stucco, Frame
- Roof
- Shingle
- Foundation
- Slab
Water & Pool
Community & HOA
- HOA
- Yes
- HOA Fee
- $513/Monthly
- Community Features
- Community Mailbox, Fitness Center, Gated Community - Guard, Park, Playground, Pool, Tennis Court(s)
- Pets Allowed
- Yes
Utilities & Systems
- Water
- Public
- Sewer
- Public Sewer
- Utilities
- Cable Available, Electricity Connected
- Cooling
- Central Air
- Heating
- Central, Electric
- Flood Zone
- X
Financial
- List Price
- $174,900
- Original Price
- $179,000
- Annual Taxes
- $2,707
- Tax Year
- 2025
- Special Conditions
- None
Schools
- Elementary
- Windy Ridge Elem
- Middle School
- Chain of Lakes Middle
- High School
- Olympia High