1 / 53
$459,900
Active
6401 WHITE WILLOW COURT
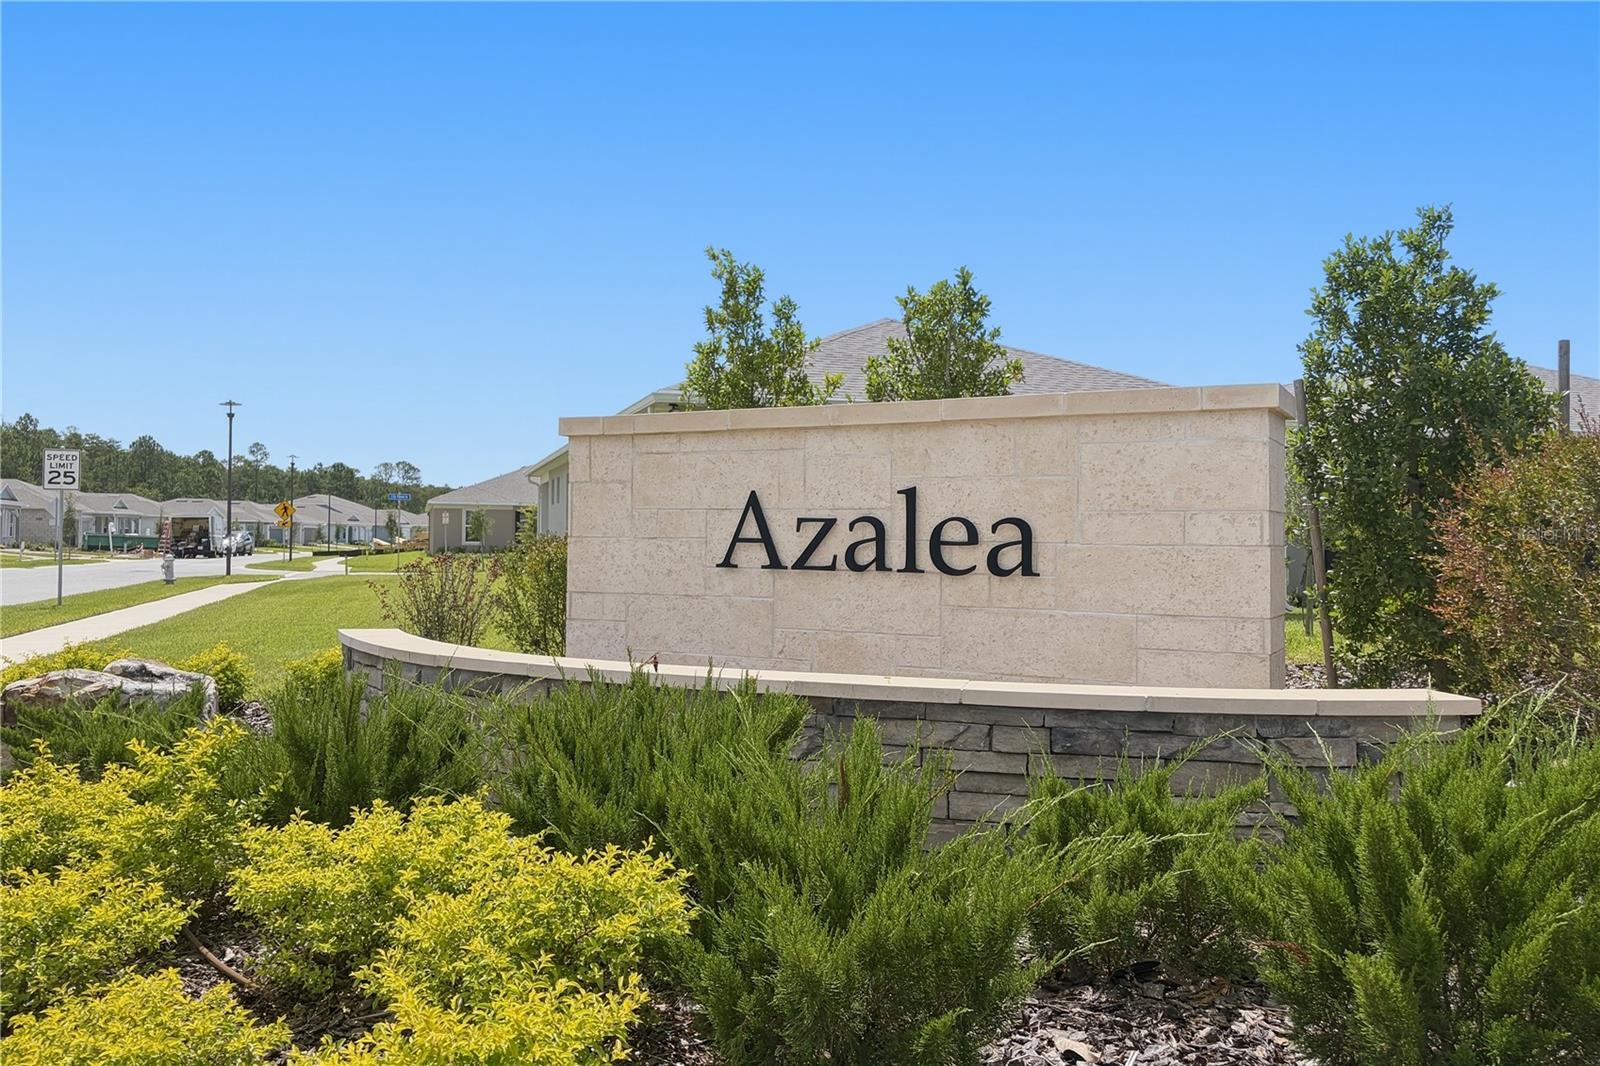
ST CLOUD, FL 34771 — DEL WEBB SUNBRIDGE PH 2C
3 Beds
2 Baths
1,670 sqft
0.14 acres
Built 2026
2-Car Garage
About This Property
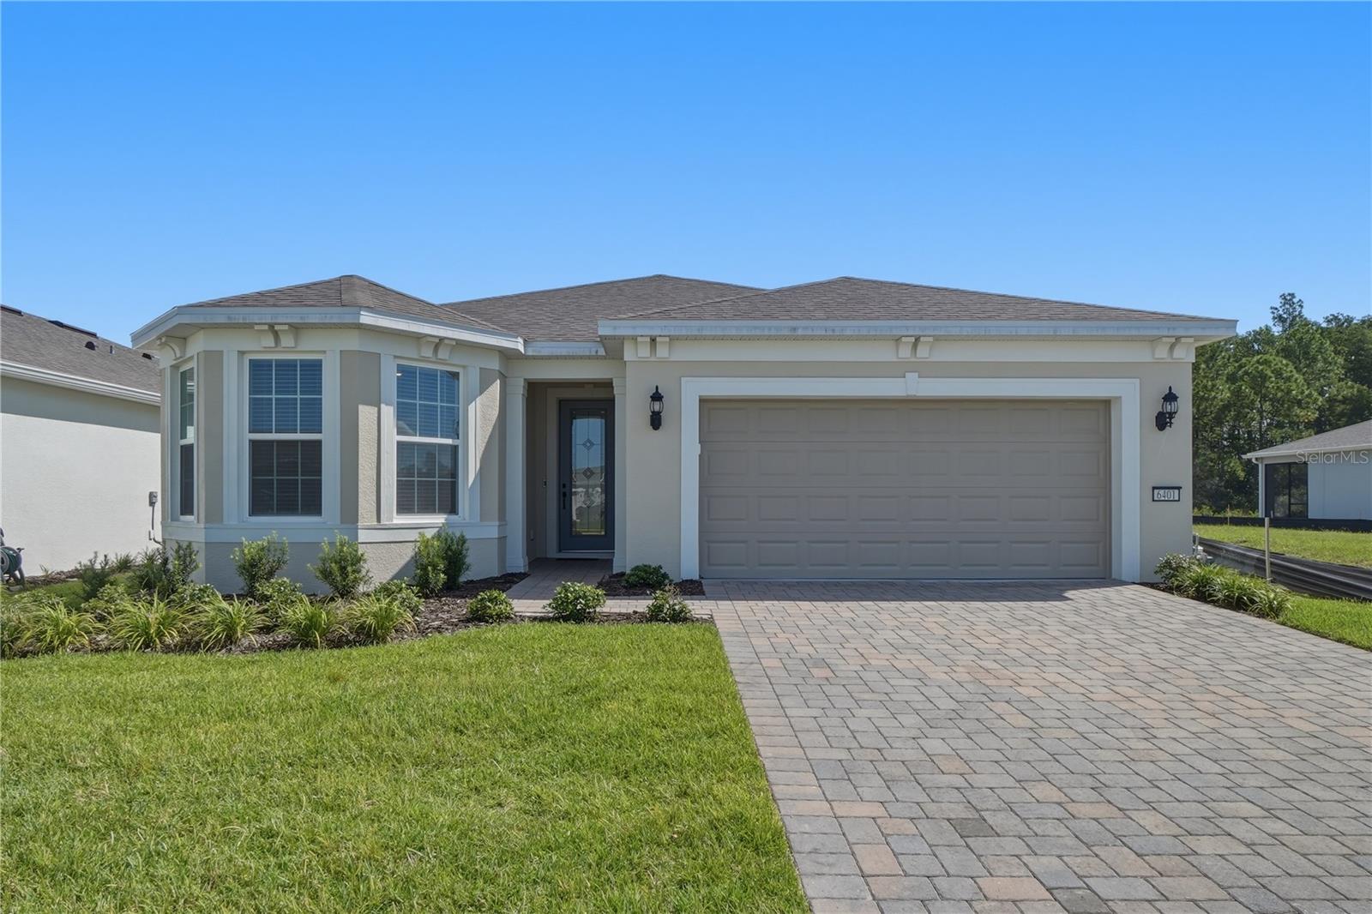
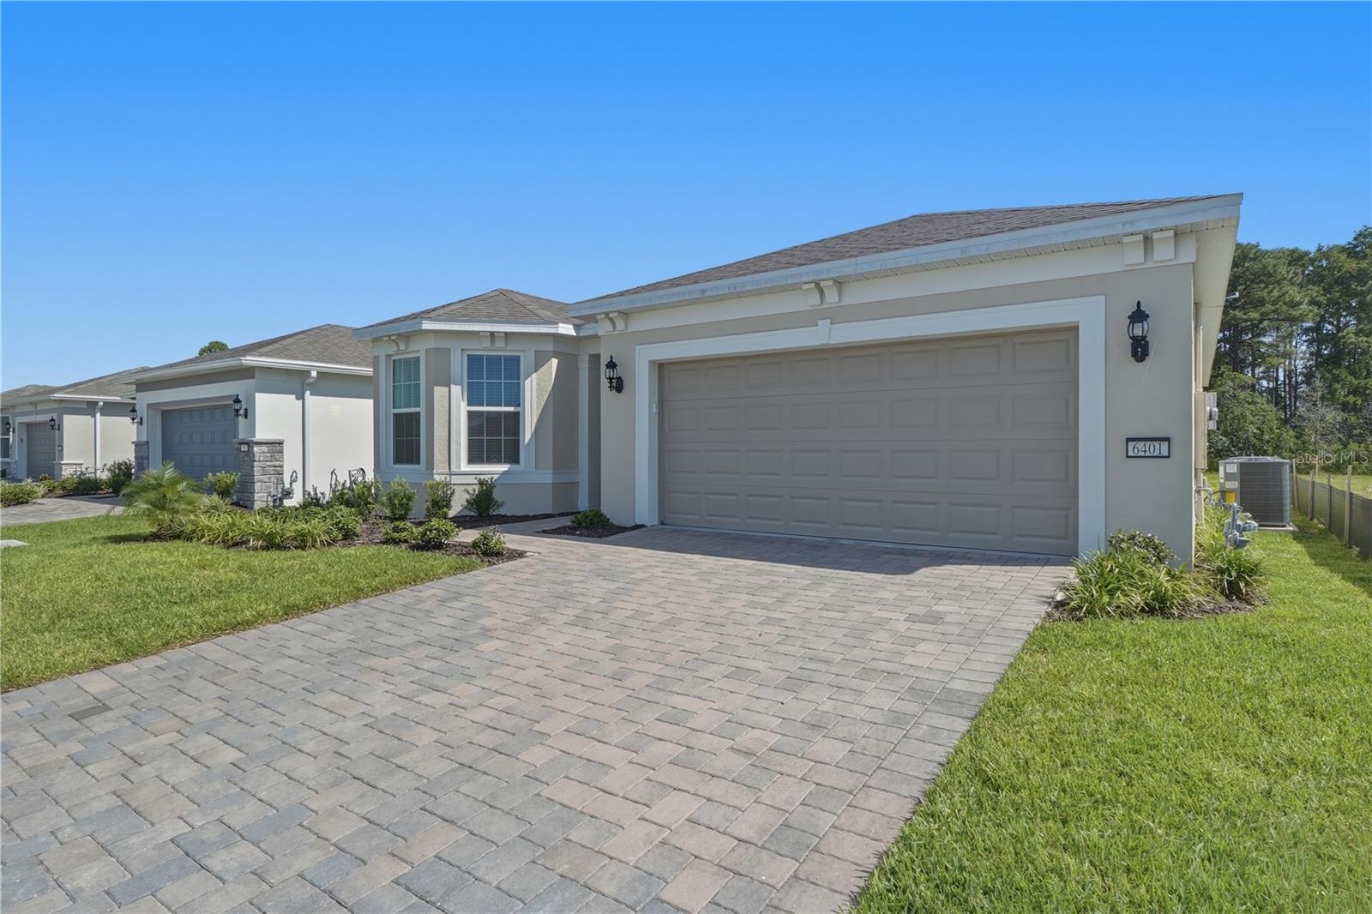
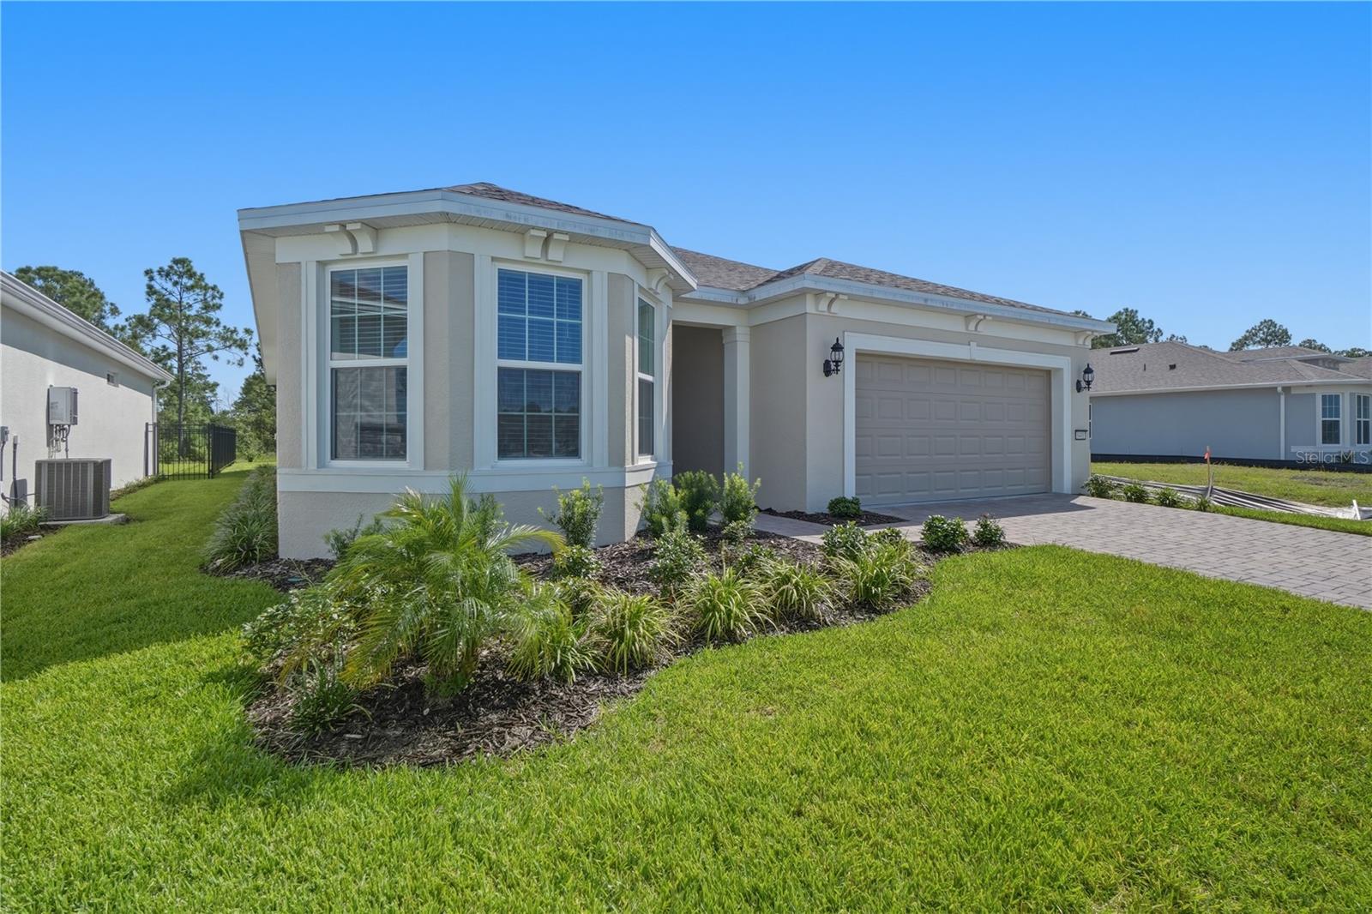
WALK ON IN AND CALL IT HOME! This BETTER-THAN-NEW home, completed in March 2026, is ready for its next owner! The current owner has absolutely loved this home and the incredible Del Webb Sunbridge lifestyle, but an unexpected move back North to be closer to family creates a wonderful opportunity for you to make it yours.
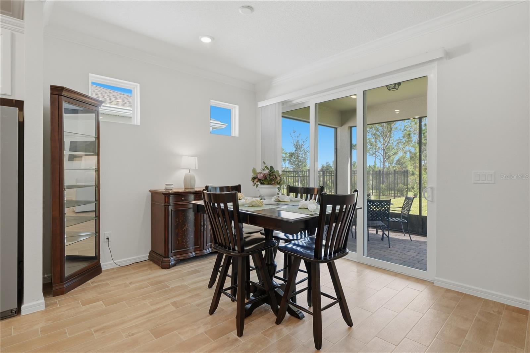
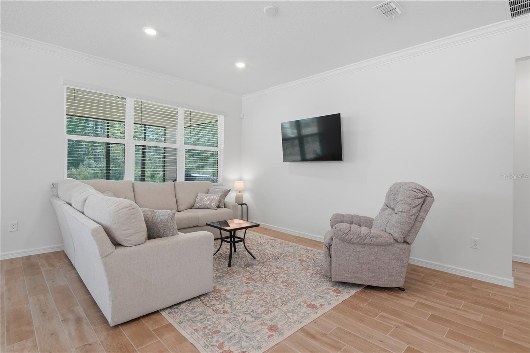
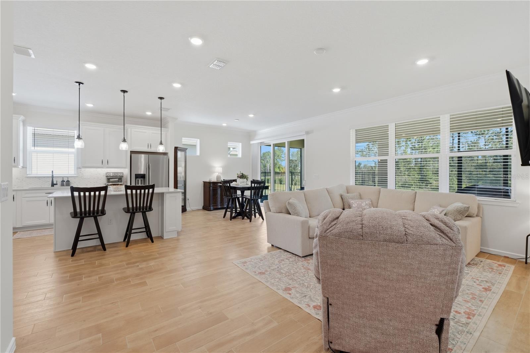
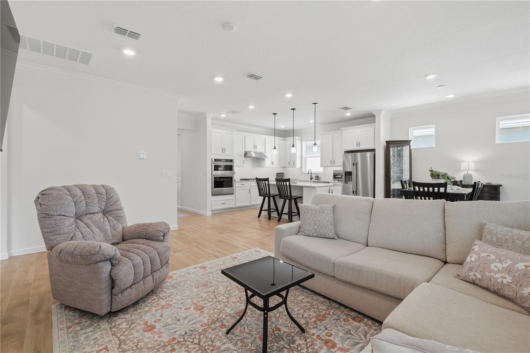
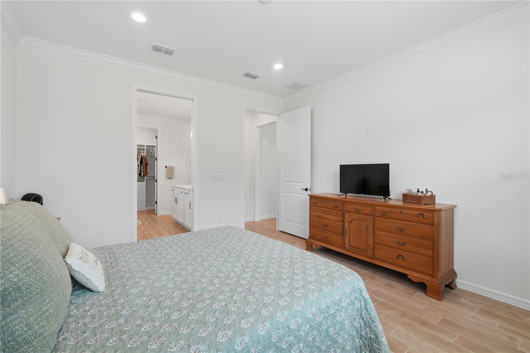
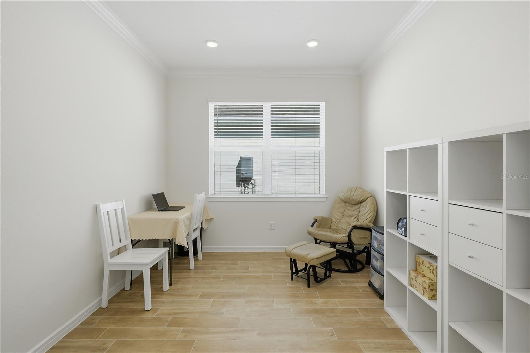
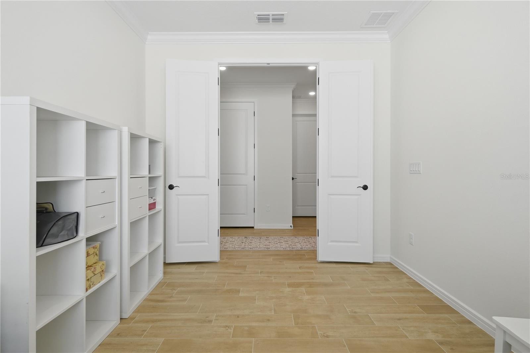
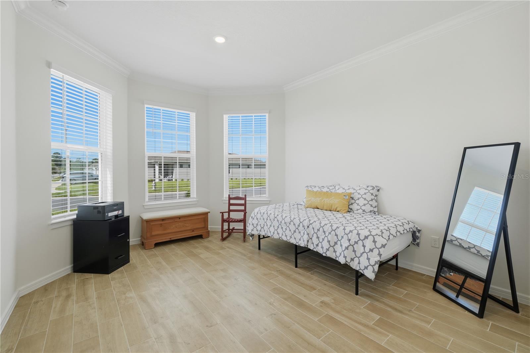
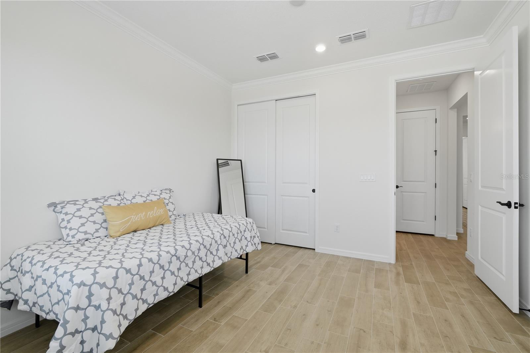
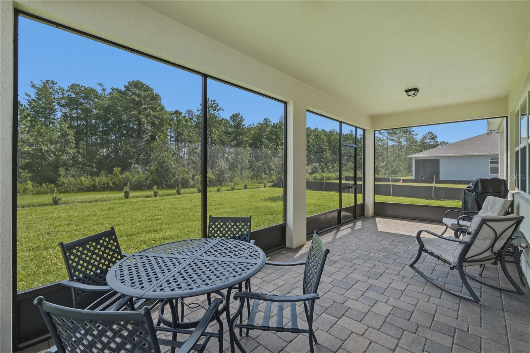
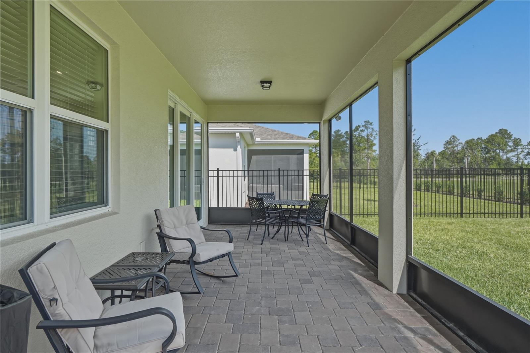
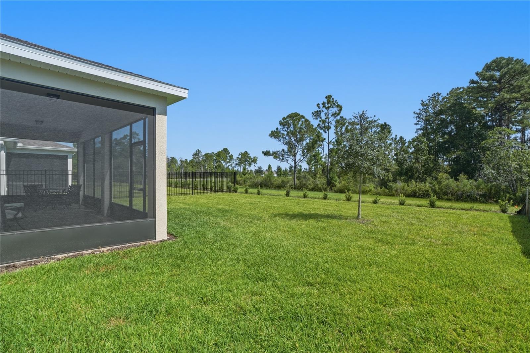
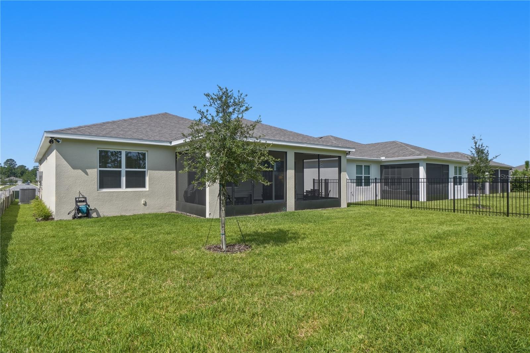
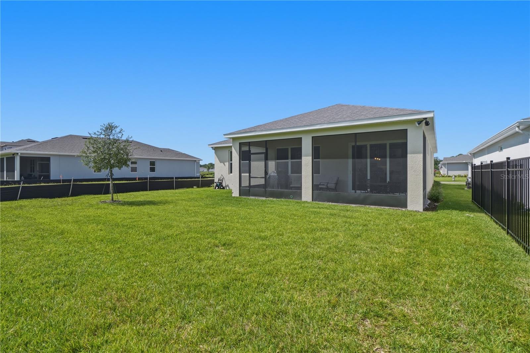
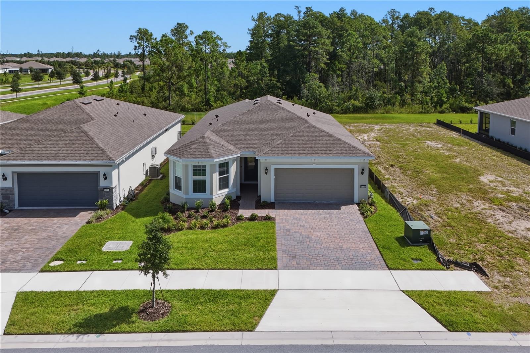
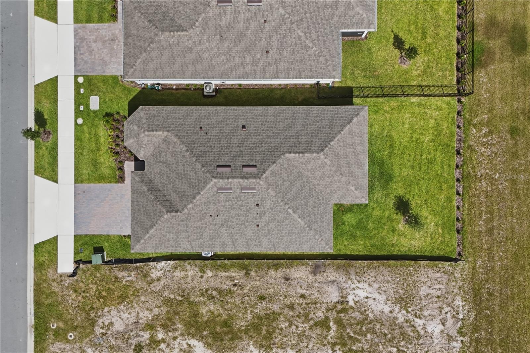
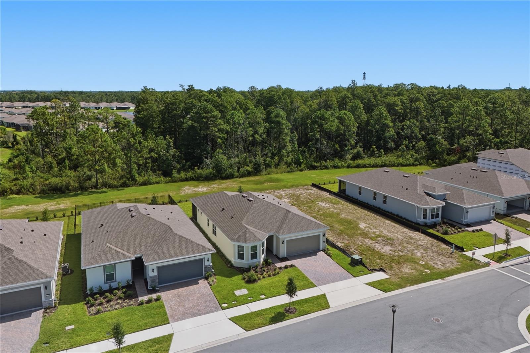
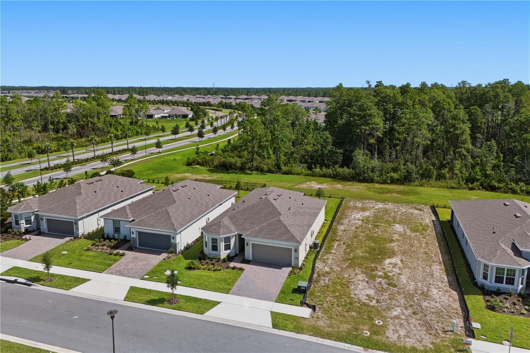
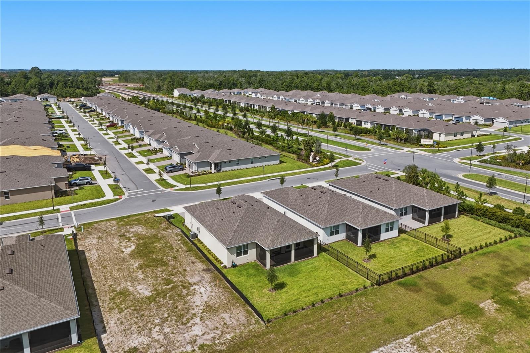
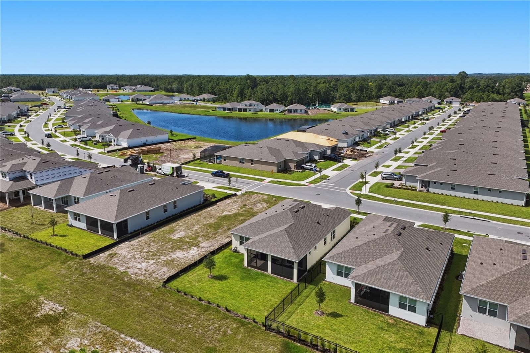
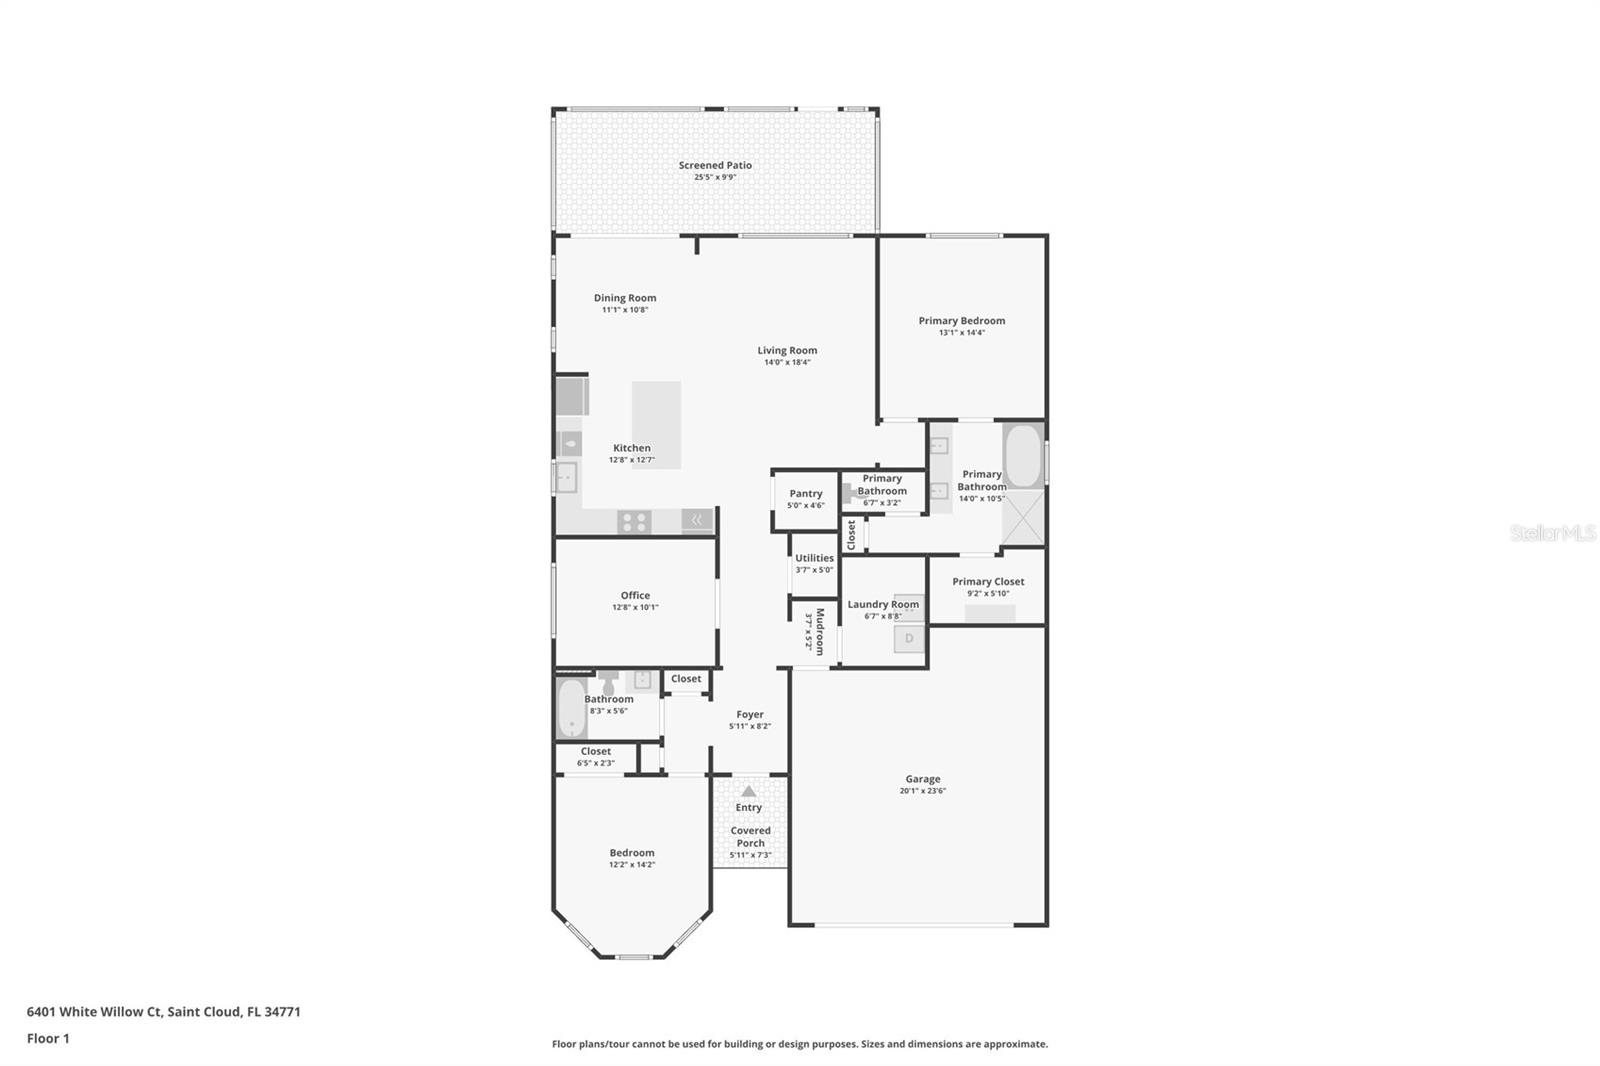
This beautiful Prosperity model offers 2 bedrooms, 2 bathrooms, PLUS a spacious den that could easily serve as a home office, flex space, or potential 3rd bedroom. Backing to a peaceful conservation area, the home offers added privacy and a serene setting to enjoy from the extended, screened-in lanai—the perfect place to relax and enjoy Florida living.
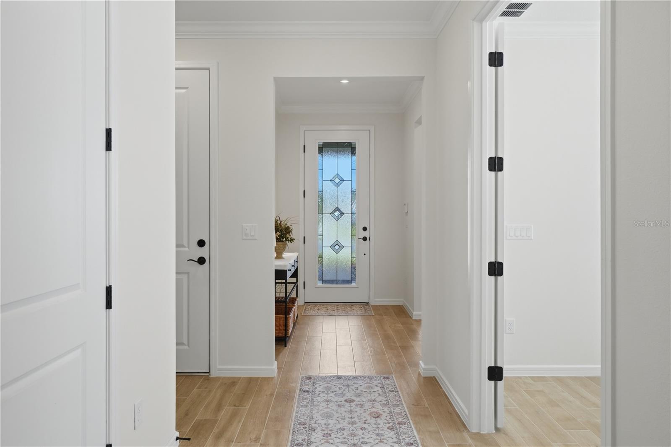
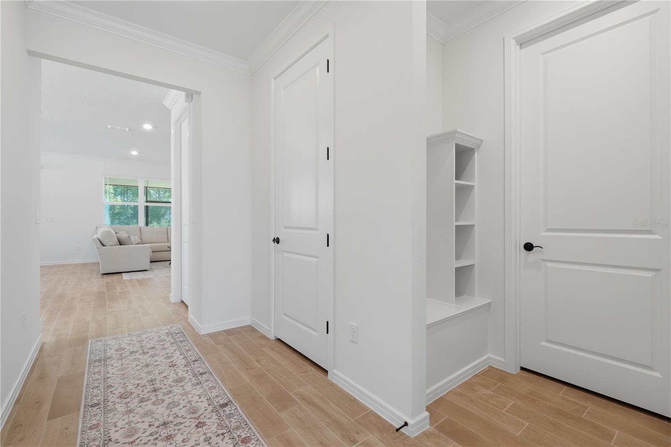
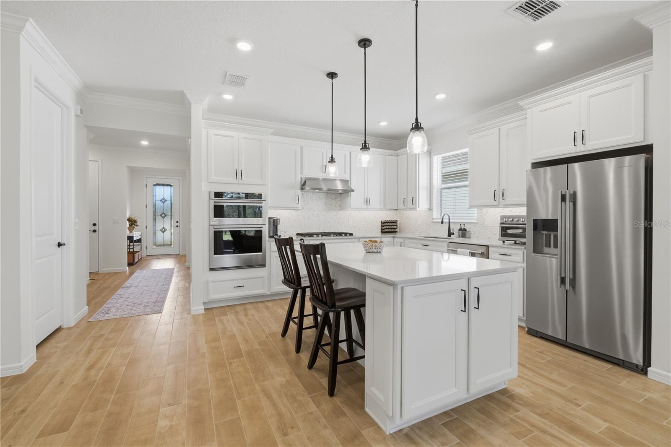
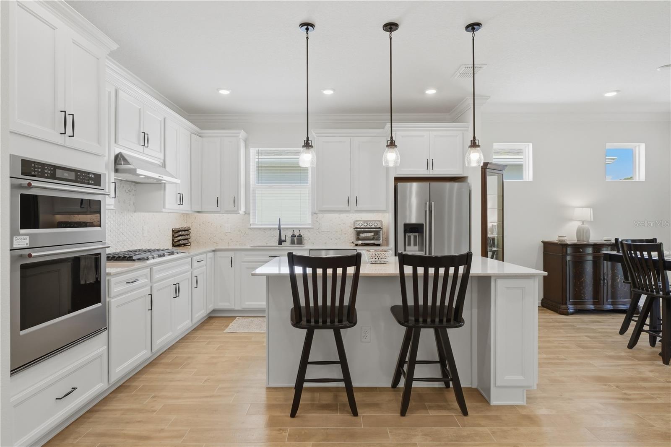
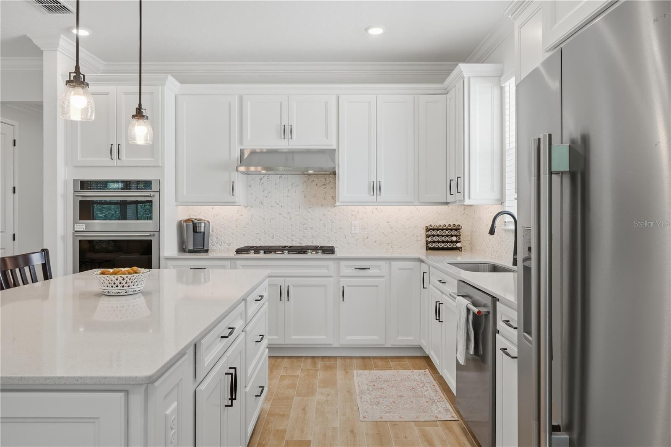
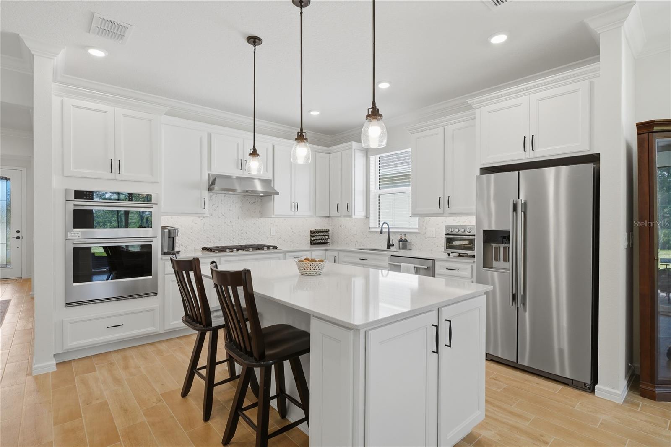
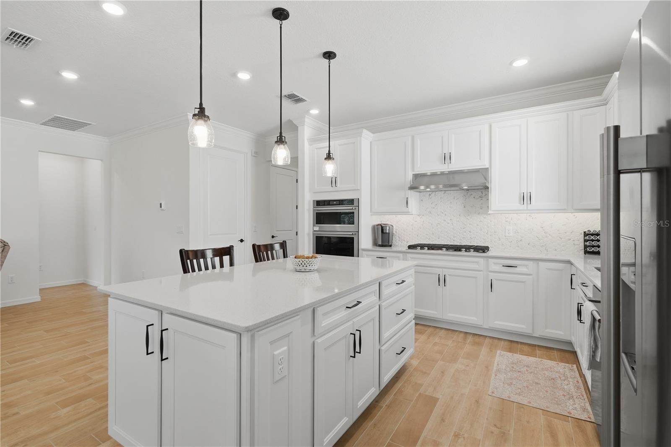
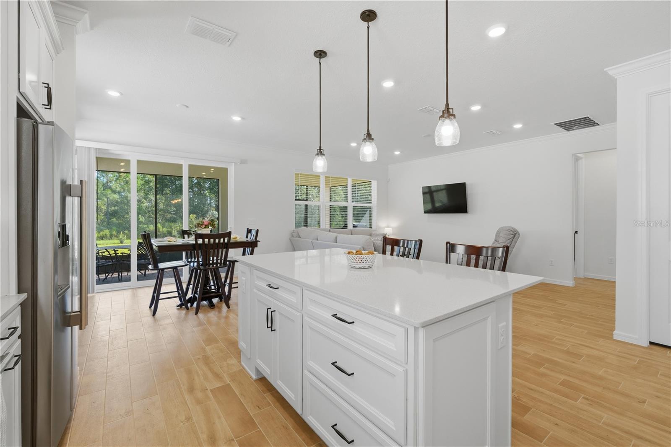
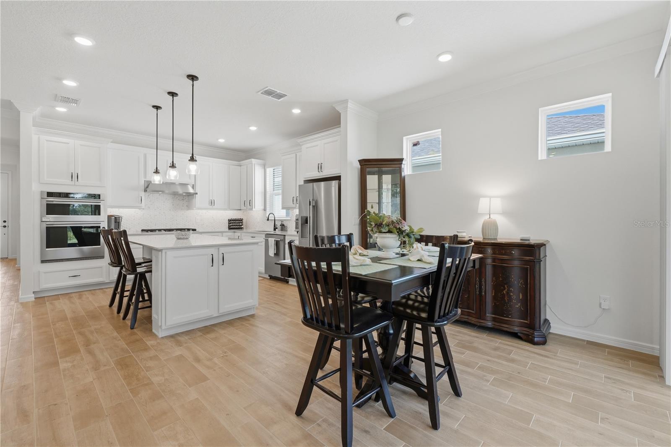
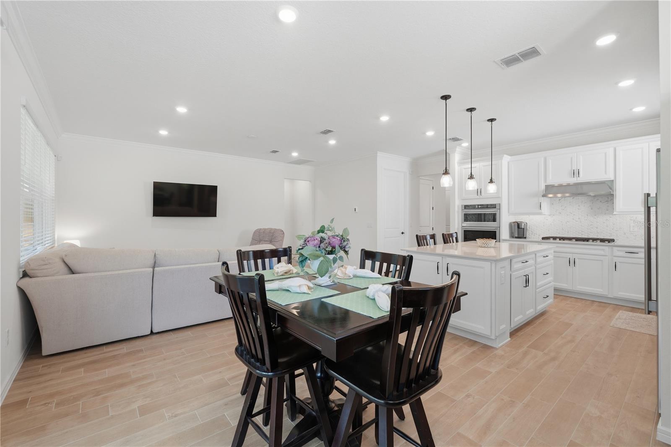
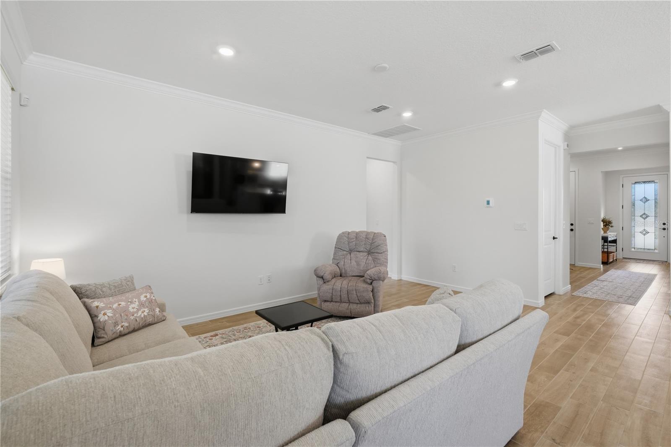
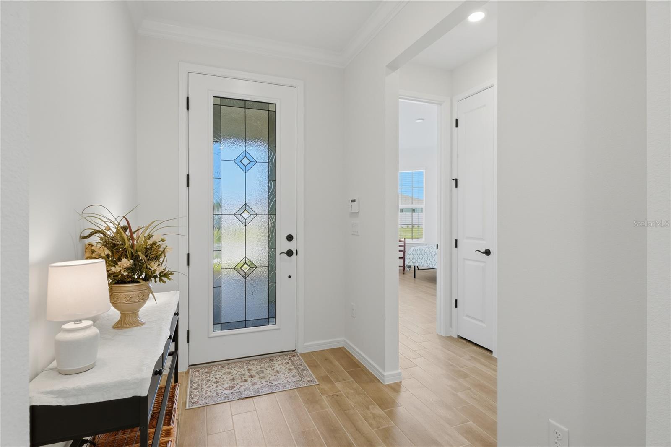
Step through the beautiful glass front door into a welcoming foyer and immediately notice the gorgeous wood-look tile flooring that flows throughout the entire home. The Executive Chef Kitchen is truly the heart of the home, featuring a GAS RANGE, built-in oven and microwave, and a thoughtfully designed layout perfect for anyone who loves to cook and entertain.
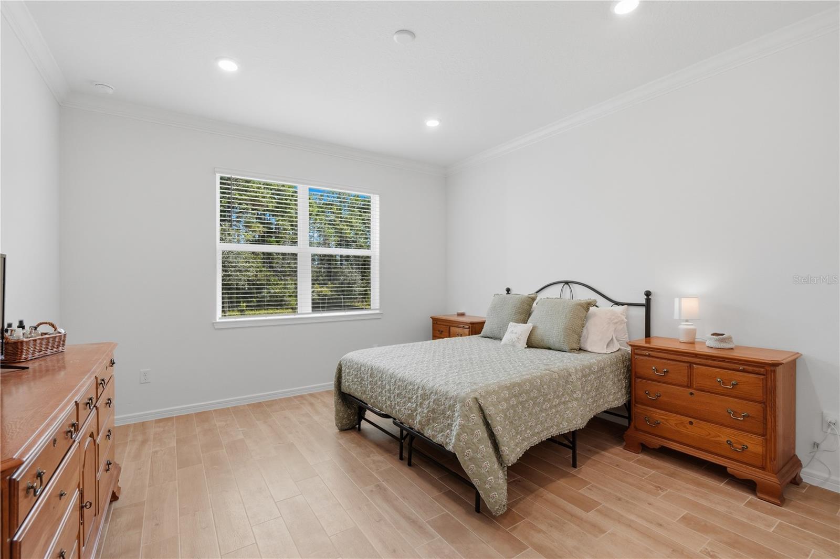
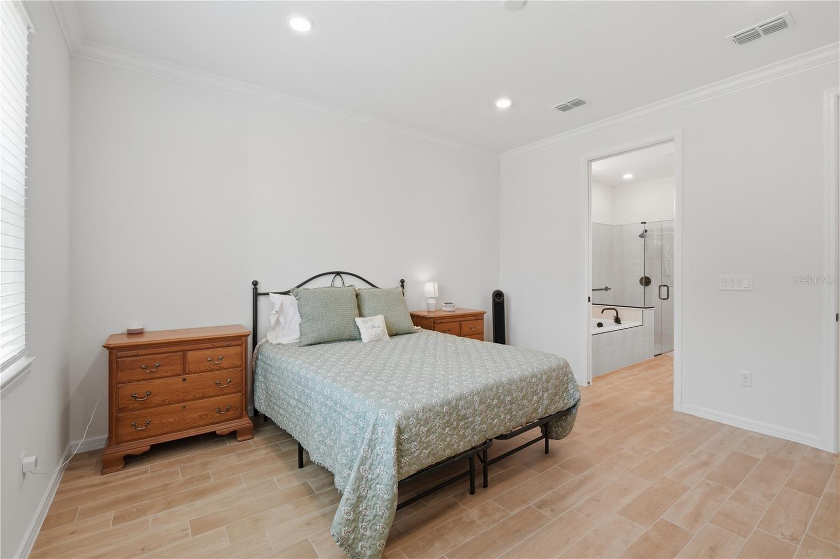
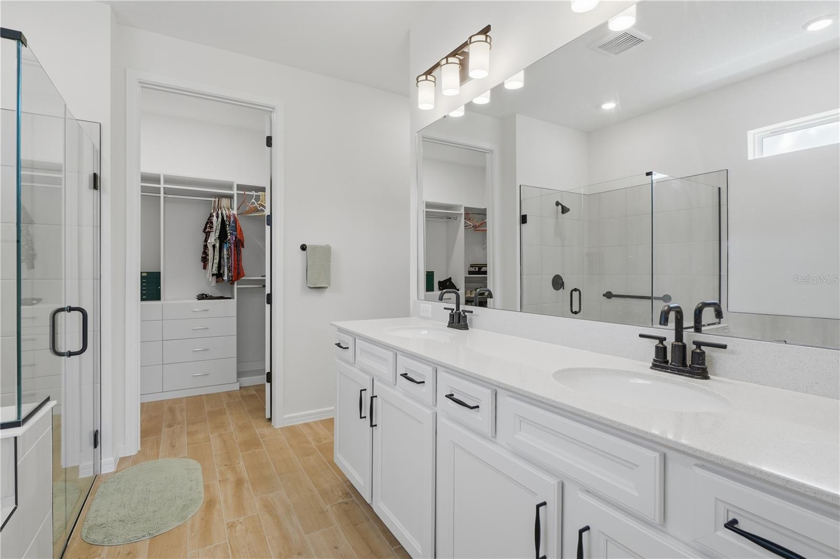
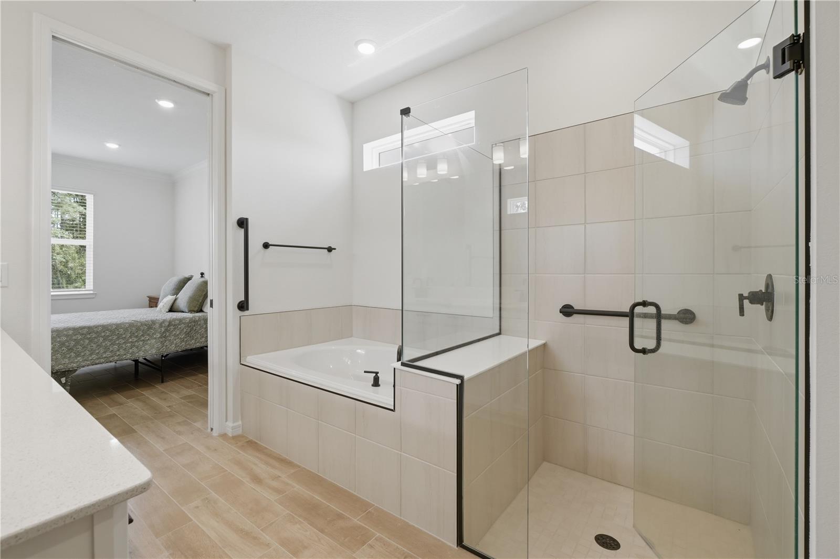
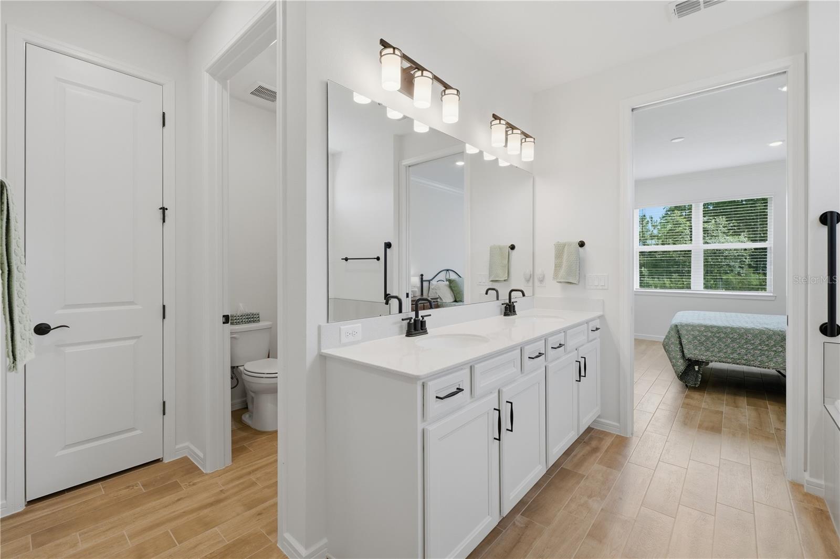
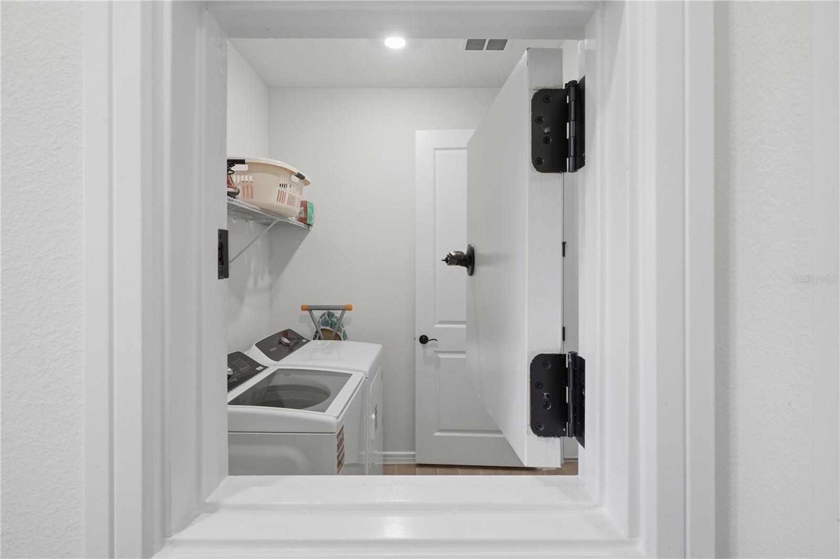
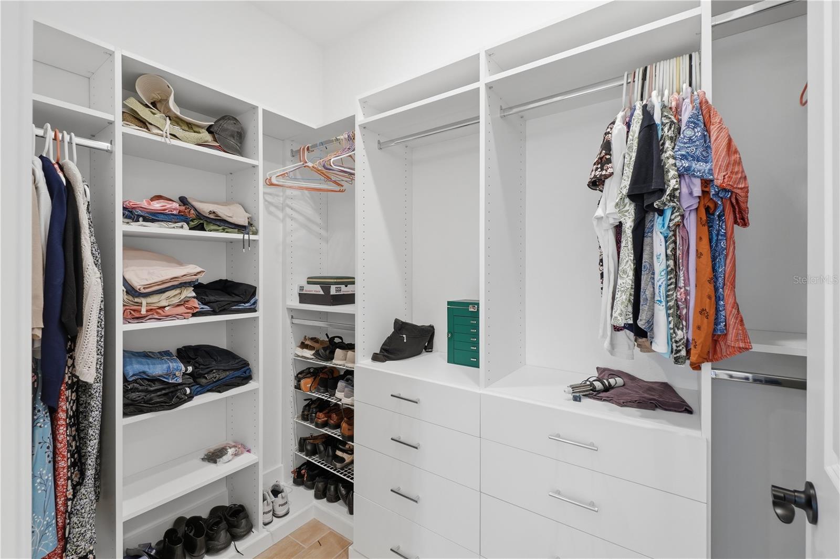
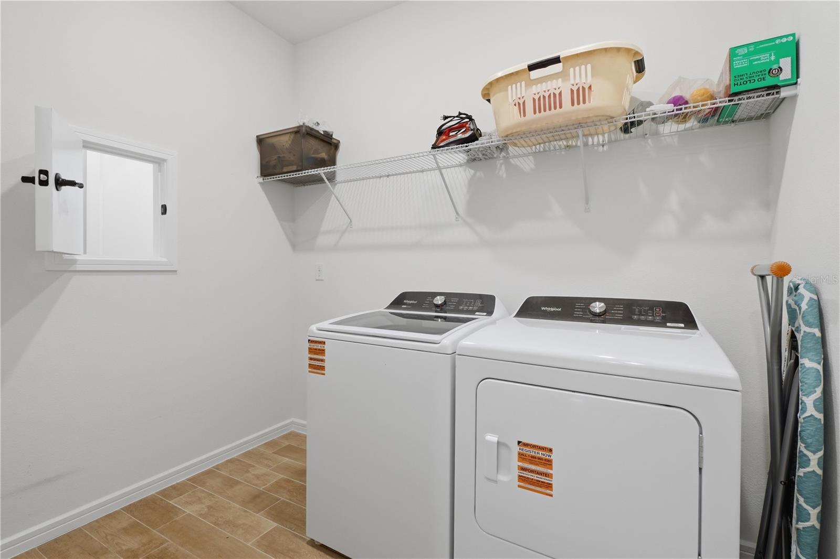
Convenience was not overlooked! Just off the garage, you’ll find a functional mudroom and a generously sized laundry room, complete with a unique laundry chute directly from the primary bathroom. The spacious primary suite is a retreat of its own, featuring a beautifully designed en-suite bathroom with a HUGE garden tub, separate walk-in shower, and an impressive walk-in closet with beautiful custom built-ins.
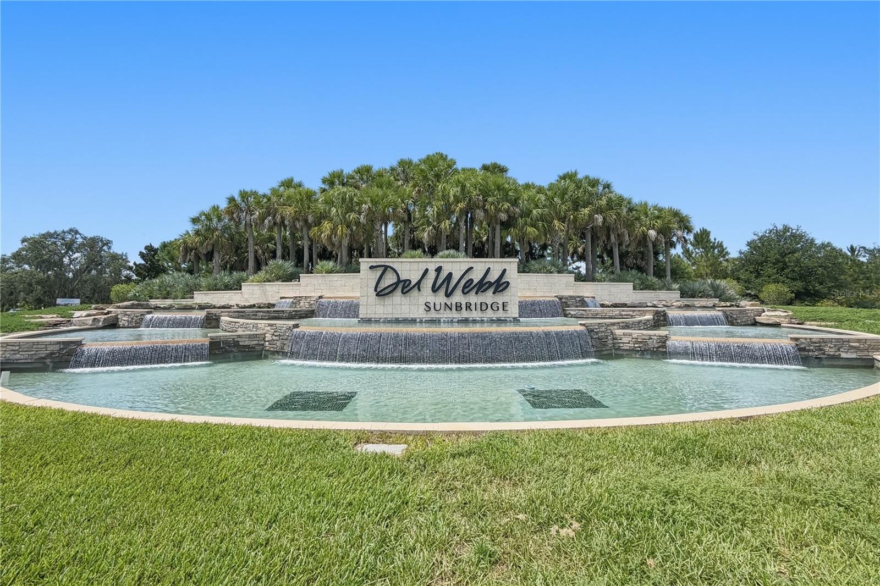
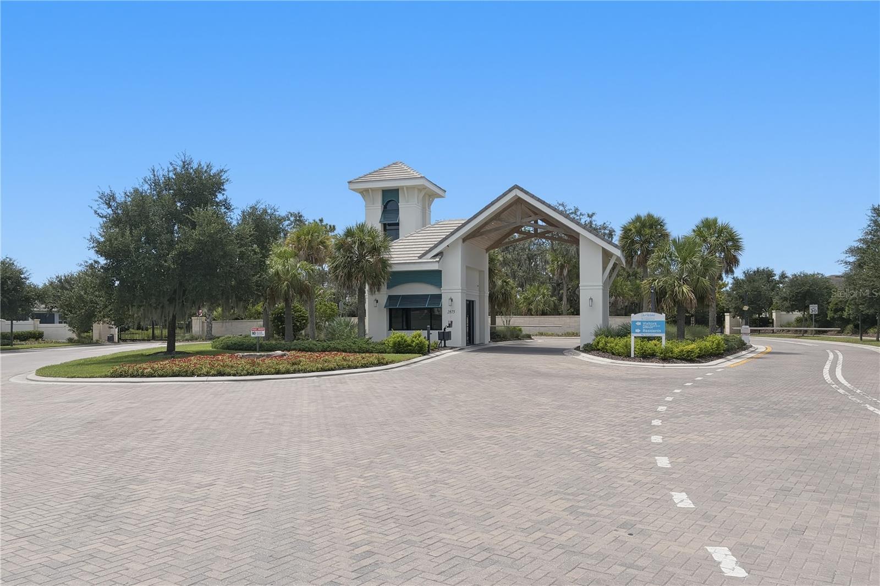
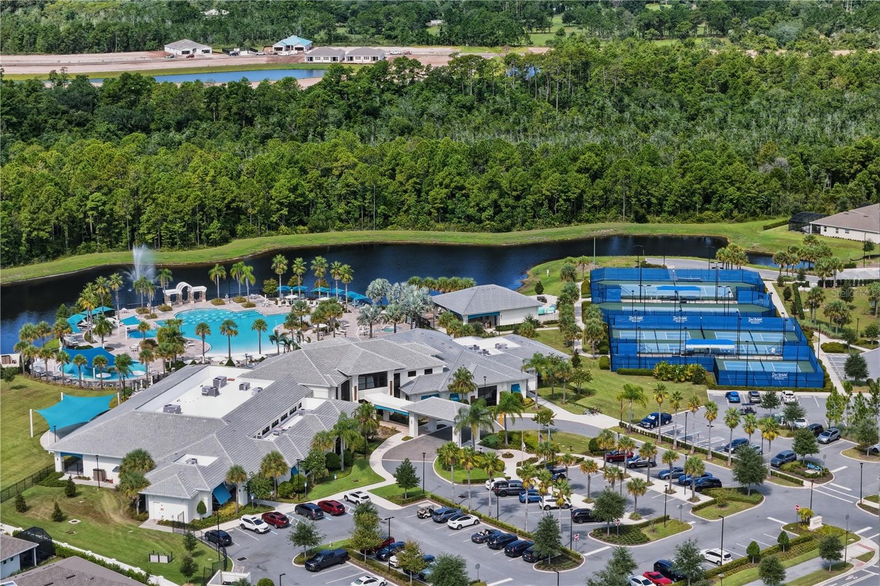
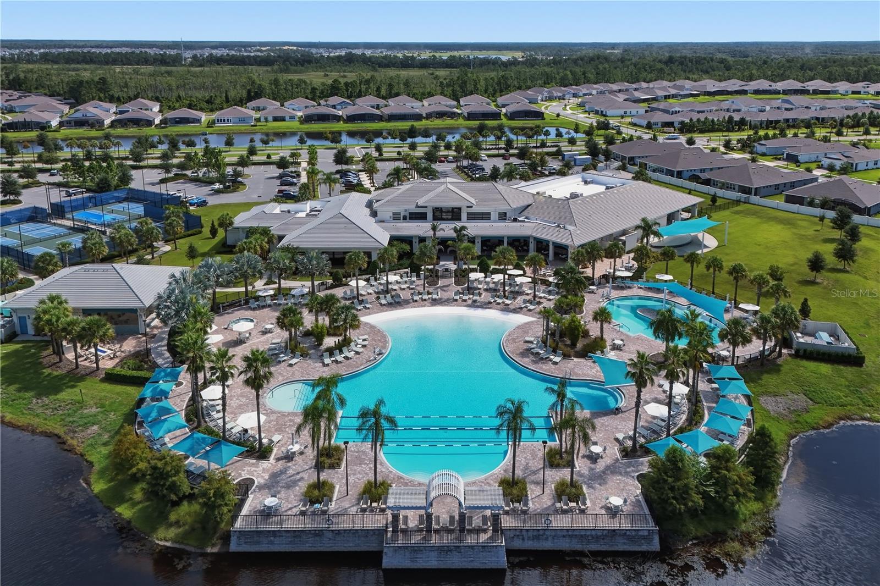
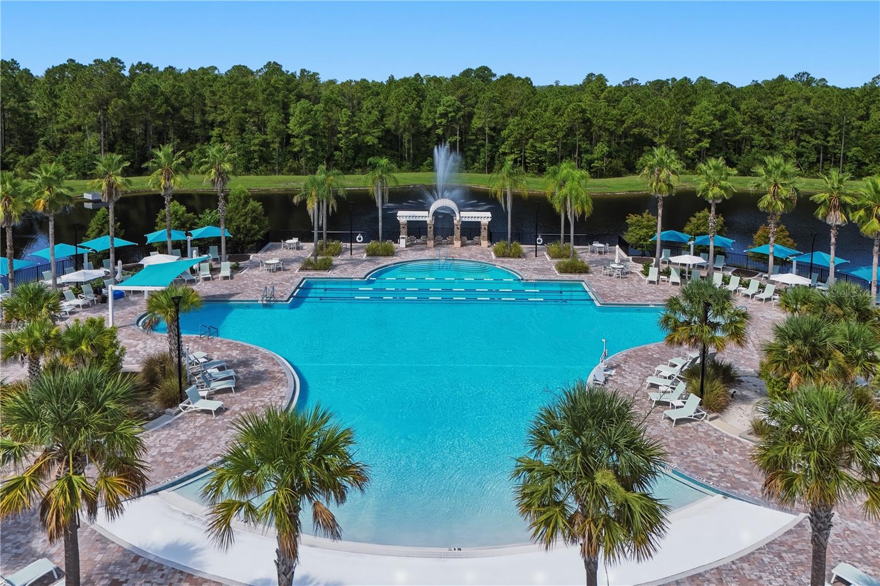
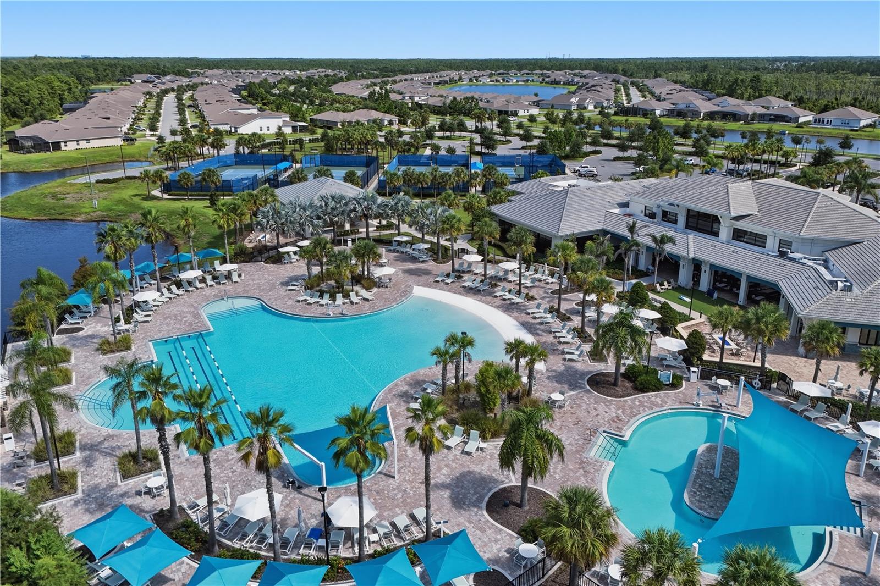
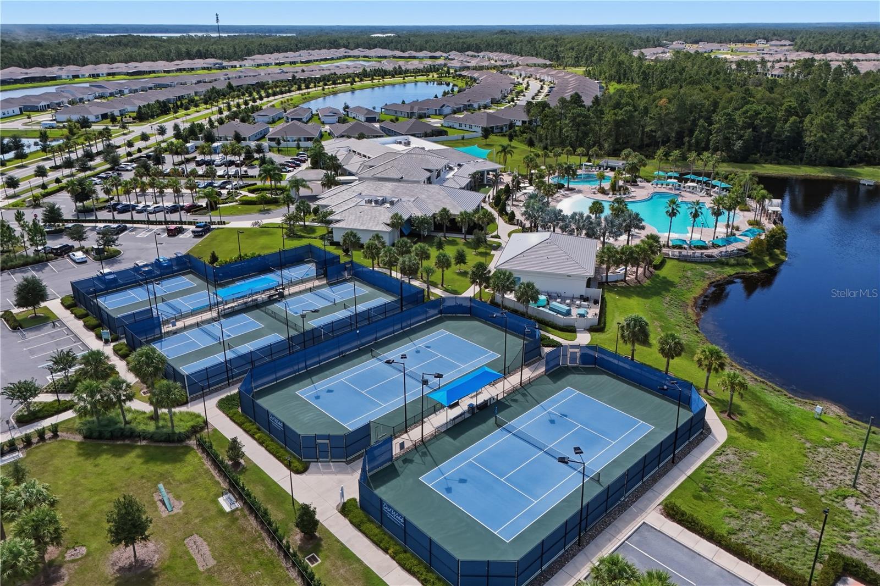
And the lifestyle is just as impressive as the home! Located within the highly sought-after, gated 55+ active-adult community of Del Webb Sunbridge, residents can enjoy resort-style amenities centered around the impressive 27,000-square-foot Hammock Club. Amenities include resort-style pools, a fitness center and movement studio, pickleball and tennis courts, arts and crafts spaces, outdoor fire pits, and the onsite Sabal Tavern & Grille. With a full-time Lifestyle Director and a calendar filled with clubs, classes, social events, live entertainment, fitness activities, and community gatherings, there is always something to enjoy.
Surrounded by the natural beauty of Sunbridge and conveniently located near Lake Nona, this community offers the perfect combination of low-maintenance living, resort-style amenities, and an active, vibrant atmosphere. Tucked away in St. Cloud just outside Orlando, you’ll also enjoy convenient access to Orlando International Airport, SR-417, SR-528, Walt Disney World, shopping, dining, entertainment, and MORE!
Why wait to build when this beautiful home is ready for you NOW? Schedule your private showing today before it’s SOLD!
This beautiful Prosperity model offers 2 bedrooms, 2 bathrooms, PLUS a spacious den that could easily serve as a home office, flex space, or potential 3rd bedroom. Backing to a peaceful conservation area, the home offers added privacy and a serene setting to enjoy from the extended, screened-in lanai—the perfect place to relax and enjoy Florida living.
Step through the beautiful glass front door into a welcoming foyer and immediately notice the gorgeous wood-look tile flooring that flows throughout the entire home. The Executive Chef Kitchen is truly the heart of the home, featuring a GAS RANGE, built-in oven and microwave, and a thoughtfully designed layout perfect for anyone who loves to cook and entertain.
Convenience was not overlooked! Just off the garage, you’ll find a functional mudroom and a generously sized laundry room, complete with a unique laundry chute directly from the primary bathroom. The spacious primary suite is a retreat of its own, featuring a beautifully designed en-suite bathroom with a HUGE garden tub, separate walk-in shower, and an impressive walk-in closet with beautiful custom built-ins.
And the lifestyle is just as impressive as the home! Located within the highly sought-after, gated 55+ active-adult community of Del Webb Sunbridge, residents can enjoy resort-style amenities centered around the impressive 27,000-square-foot Hammock Club. Amenities include resort-style pools, a fitness center and movement studio, pickleball and tennis courts, arts and crafts spaces, outdoor fire pits, and the onsite Sabal Tavern & Grille. With a full-time Lifestyle Director and a calendar filled with clubs, classes, social events, live entertainment, fitness activities, and community gatherings, there is always something to enjoy.
Surrounded by the natural beauty of Sunbridge and conveniently located near Lake Nona, this community offers the perfect combination of low-maintenance living, resort-style amenities, and an active, vibrant atmosphere. Tucked away in St. Cloud just outside Orlando, you’ll also enjoy convenient access to Orlando International Airport, SR-417, SR-528, Walt Disney World, shopping, dining, entertainment, and MORE!
Why wait to build when this beautiful home is ready for you NOW? Schedule your private showing today before it’s SOLD!
Property Details
Basics
- Property Type
- Residential
- Property Subtype
- Single Family Residence
- MLS Number
- O6437657
- Days on Market
- 1
- Year Built
- 2026
- Levels
- One
- Additional Rooms
- Den/Library/Office,Family Room
- Direction Faces
- Southwest
- Occupant Type
- Owner
Size & Structure
- Living Area
- 1,670 sqft
- Total Area
- 2,355 sqft
- Lot Size
- 0.14 acres
- Lot Sq Ft
- 6,098 sqft
- Bedrooms
- 3
- Full Baths
- 2
- Garage Spaces
- 2
Interior
- Flooring
- Ceramic Tile
- Appliances
- Built-In Oven, Convection Oven, Dishwasher, Disposal, Dryer, Gas Water Heater, Microwave, Range, Range Hood, Refrigerator, Washer
- Interior Features
- Crown Molding, Eat-in Kitchen, High Ceilings, Kitchen/Family Room Combo, Open Floorplan, Primary Bedroom Main Floor, Solid Surface Counters, Solid Wood Cabinets, Split Bedroom, Stone Counters, Walk-In Closet(s)
- Laundry
- Laundry Chute, Laundry Room
- Furnished
- Partially
- A/C
- Central Air
- Heating
- Central
Exterior & Lot
- Exterior Features
- Sidewalk
- Construction
- Block, Stucco
- Roof
- Shingle
- Foundation
- Slab
- Patio/Porch
- Covered, Deck, Enclosed, Patio, Porch, Rear Porch, Screened
- Lot Features
- In County, Sidewalk, Private, Unincorporated
- View
- Trees/Woods
Water & Pool
Community & HOA
- HOA
- Yes
- HOA Fee
- $443/Monthly
- HOA Amenities
- Clubhouse, Fitness Center, Gated, Park, Pickleball Court(s), Pool, Recreation Facilities, Spa/Hot Tub, Tennis Court(s), Trail(s)
- Community Features
- Clubhouse, Community Mailbox, Deed Restrictions, Dog Park, Fitness Center, Gated Community - Guard, Golf Carts OK, Irrigation-Reclaimed Water, Park, Playground, Pool, Restaurant, Sidewalks, Tennis Court(s)
- Pets Allowed
- Yes
- Senior Community
- Yes
- CDD
- Yes
Utilities & Systems
- Water
- Public
- Sewer
- Public Sewer
- Utilities
- Electricity Connected, Natural Gas Connected, Water Connected
- Cooling
- Central Air
- Heating
- Central
- Flood Zone
- X
- Energy Efficient
- Appliances, HVAC, Insulation, Roof, Thermostat, Water Heater, Windows
Financial
- List Price
- $459,900
- Annual Taxes
- $1,018
- Tax Year
- 2025
- Listing Terms
- Cash, Conventional, VA Loan
- Special Conditions
- None
- Possession
- Close Of Escrow
Schools
- Elementary
- VOYAGER K-8
- Middle School
- VOYAGER K-8
- High School
- Tohopekaliga High School