1 / 62
$295,000
Active
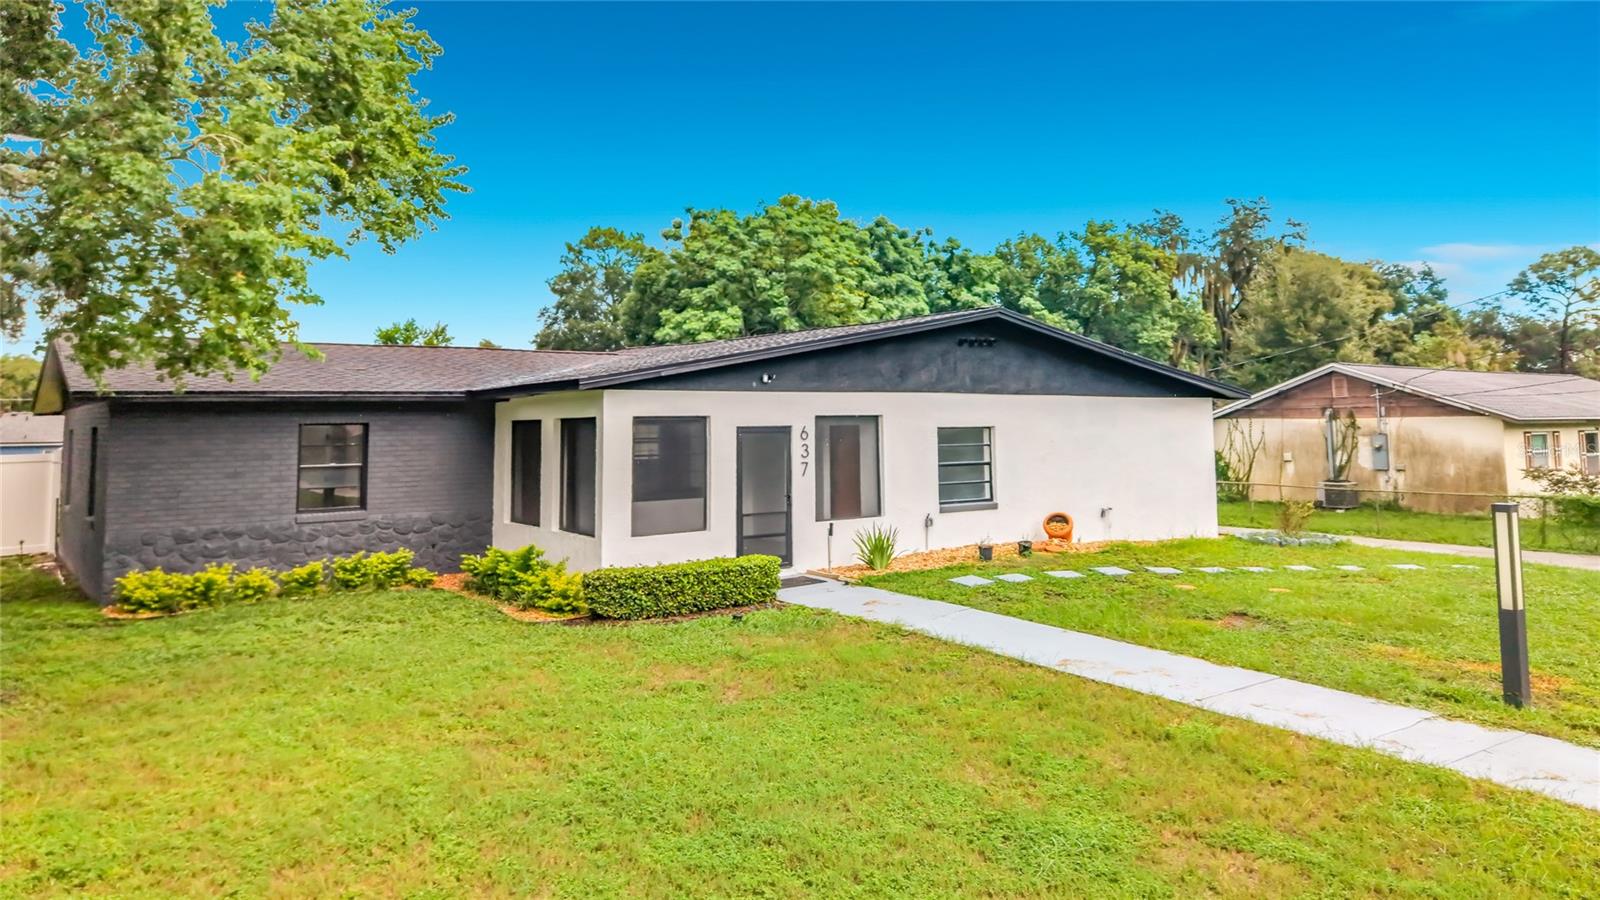
637 PASADENA AVENUE
LONGWOOD, FL 32750 — LAKE WAYMAN HEIGHTS
4 Beds
2 Baths
2,167 sqft
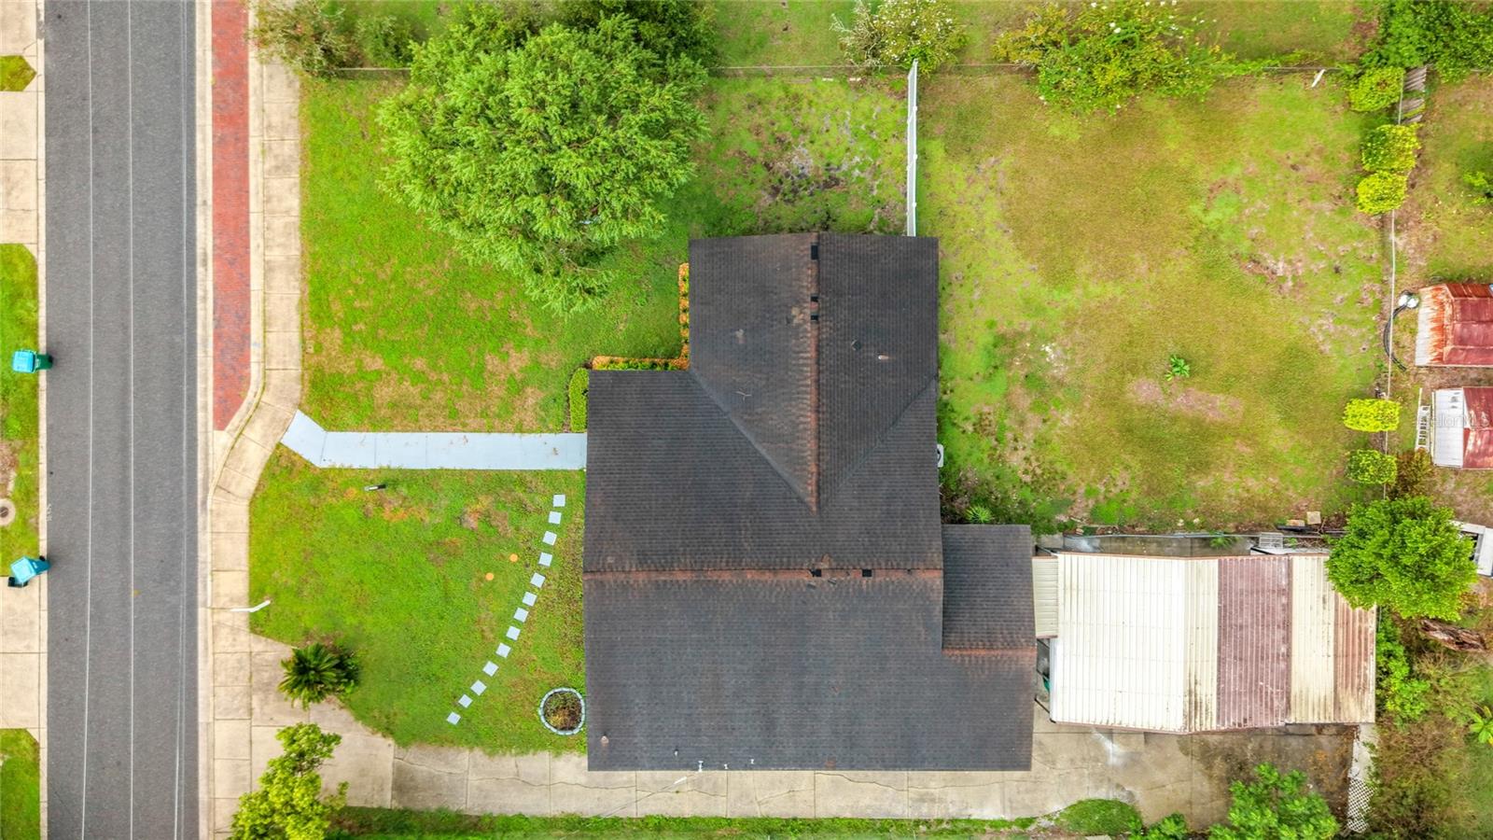
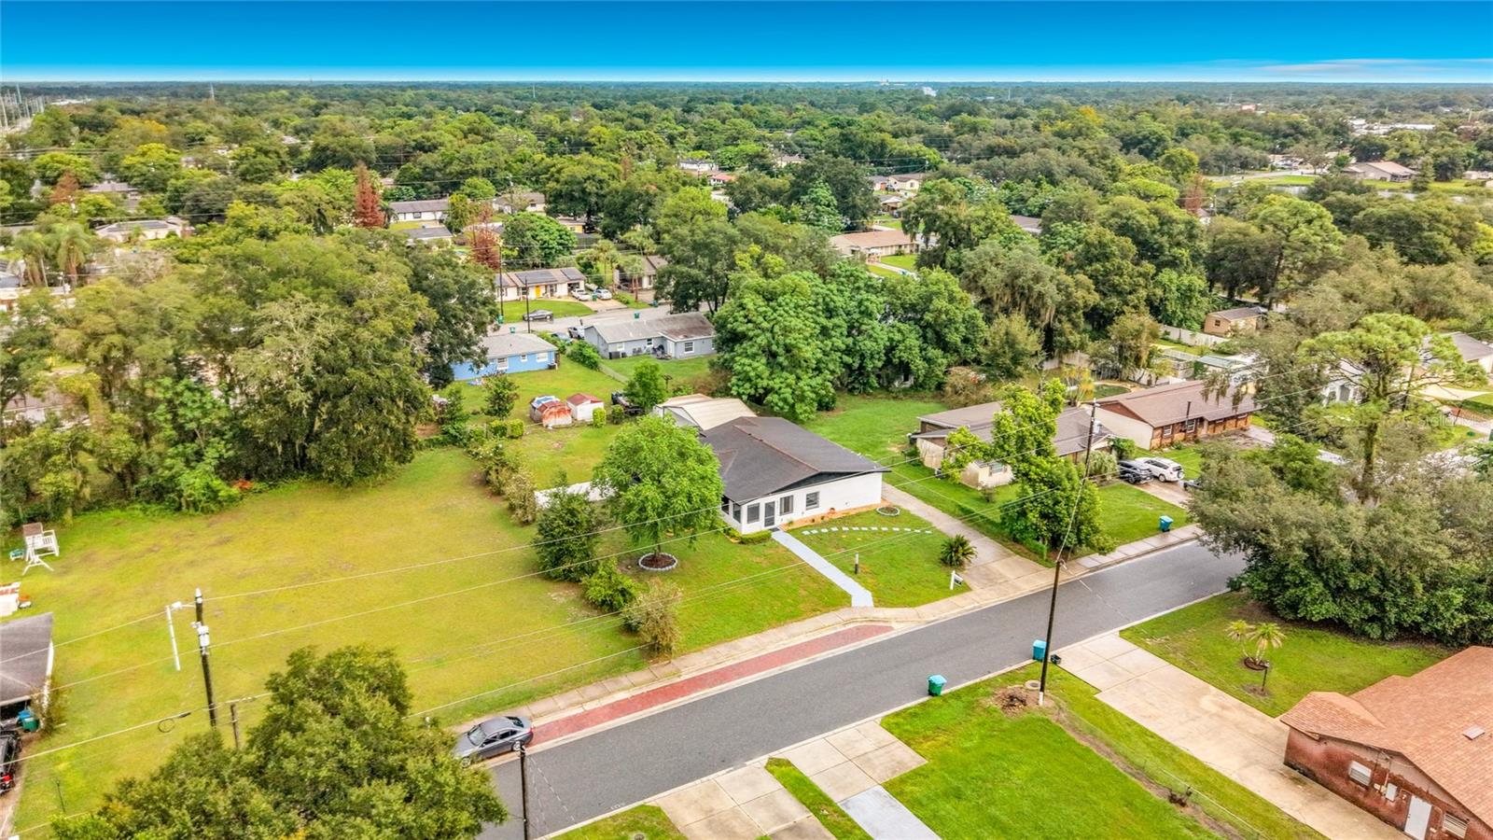
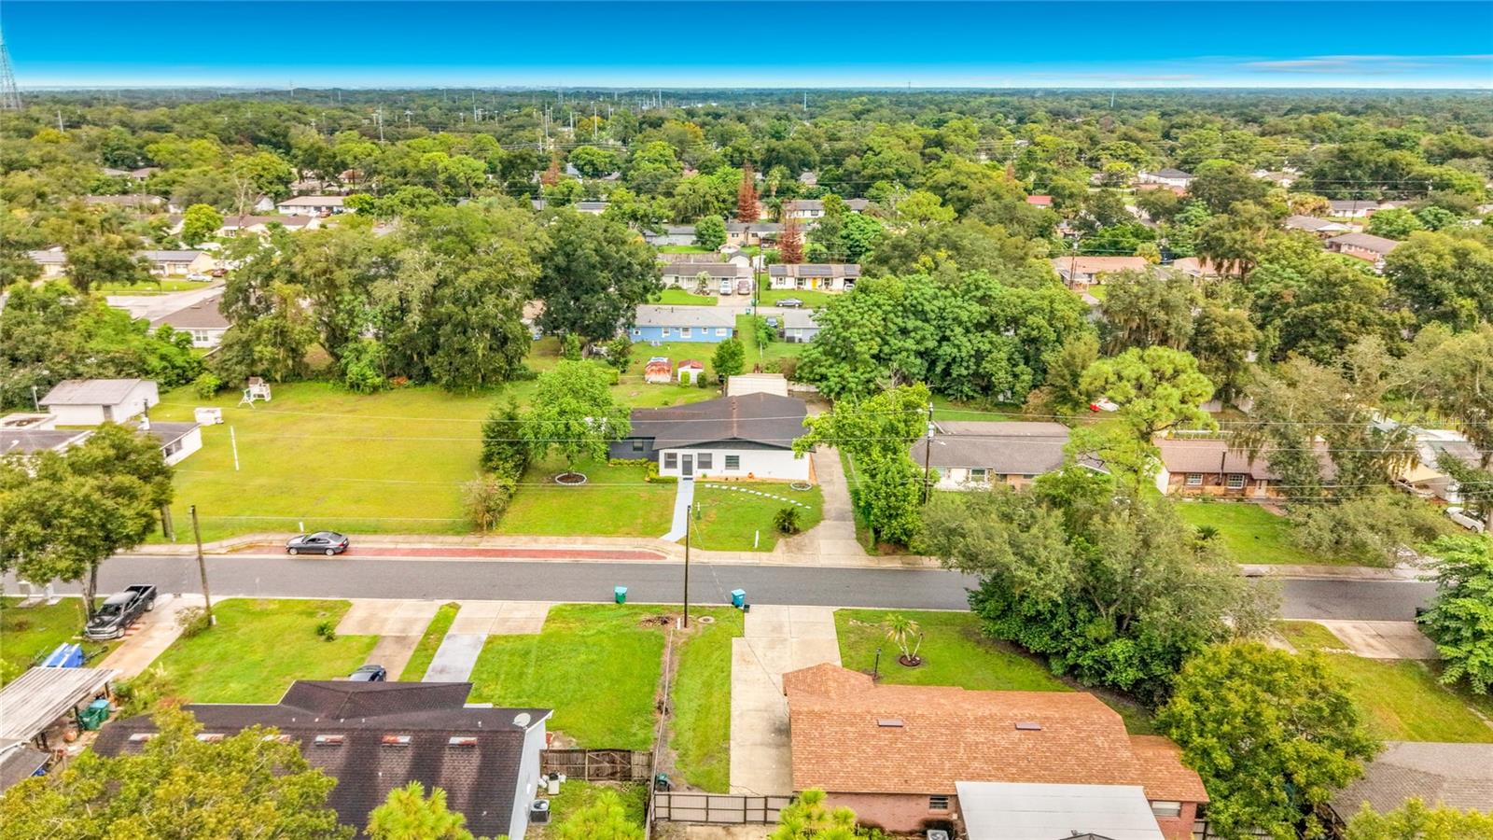
0.32 acres
Built 1957
About This Property
AGENTS - PLEASE VIEW REALTOR REMARKS IN THE MLS. THIS IS NOT AN AUCTION, BUT SOMETHING SIMILAR.
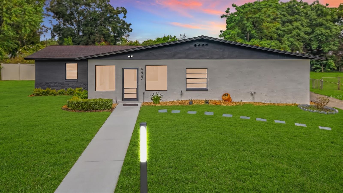
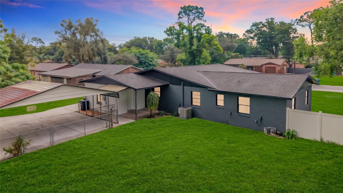
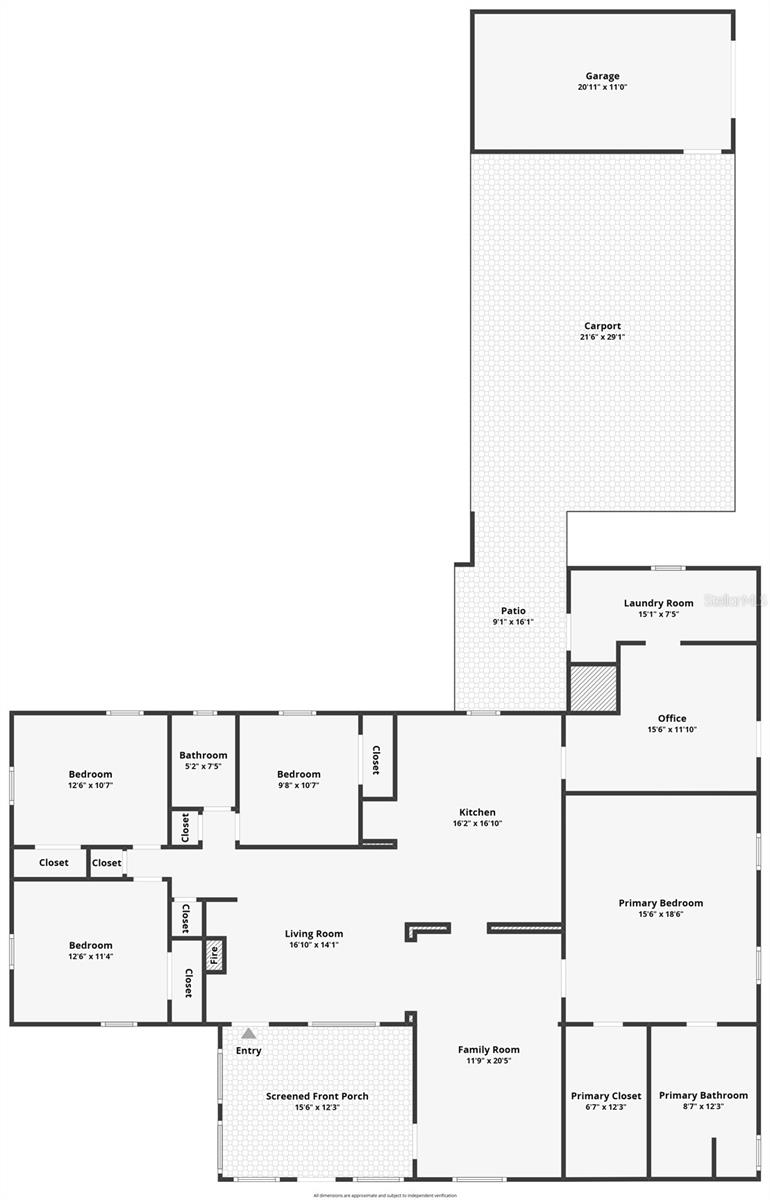
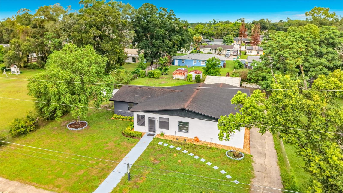
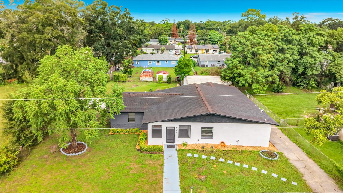
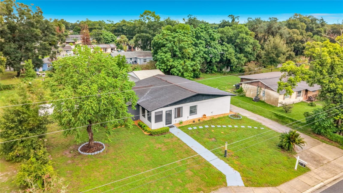
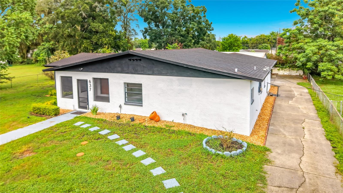
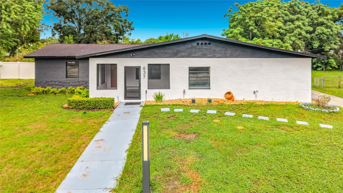
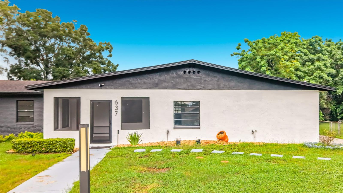
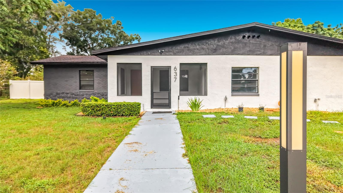
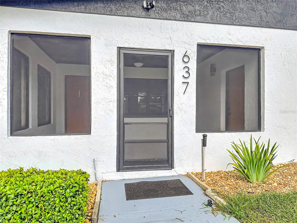
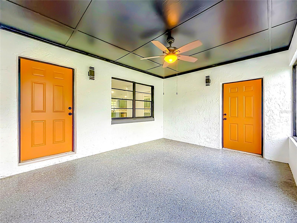
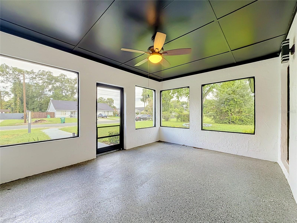
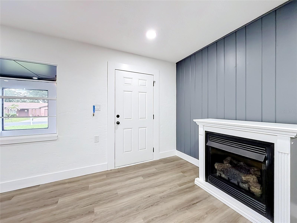
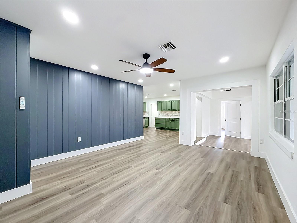
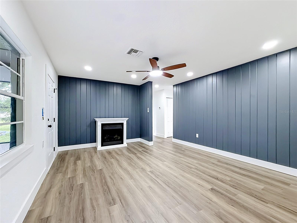
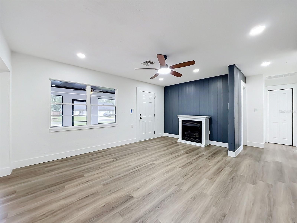
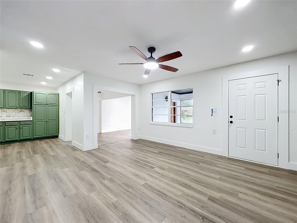
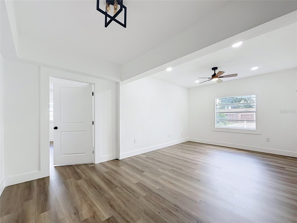
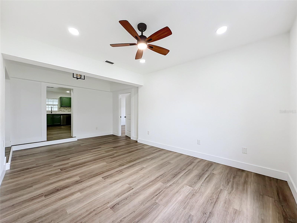
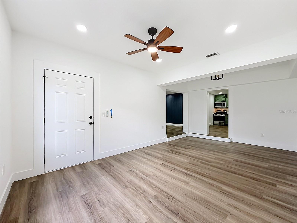
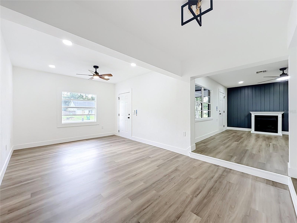
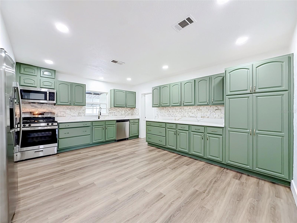
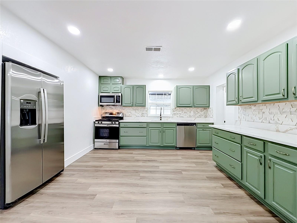
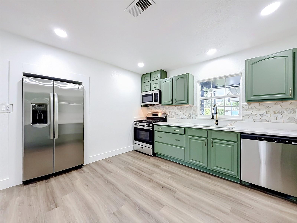
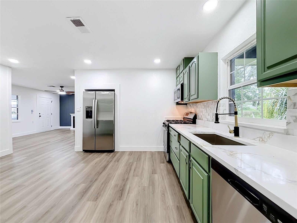
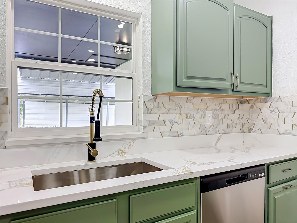
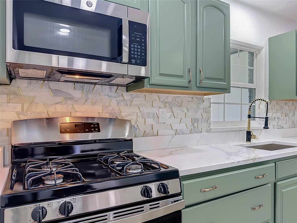
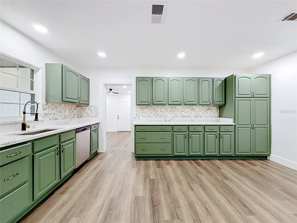
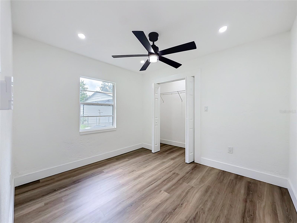
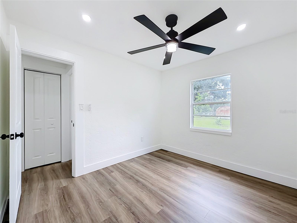
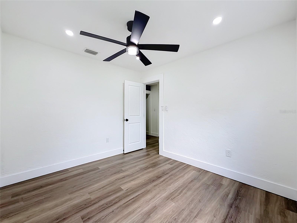
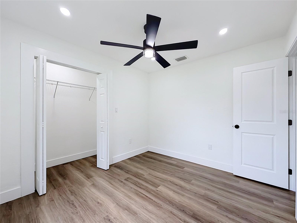
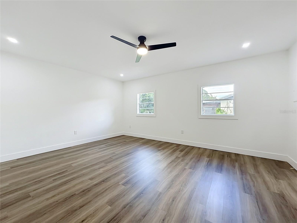
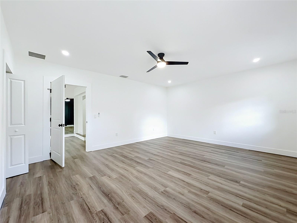
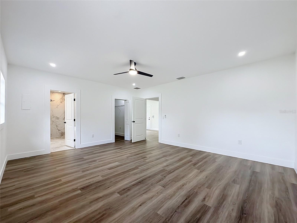
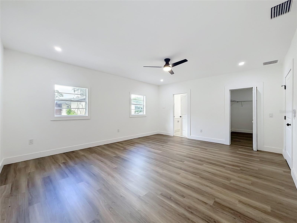
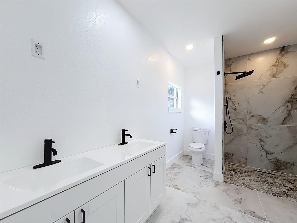
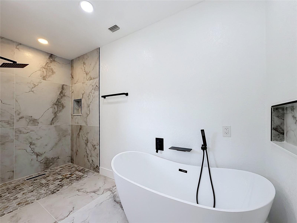
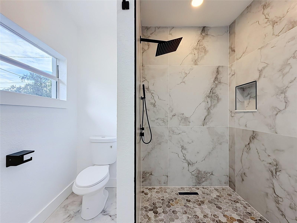
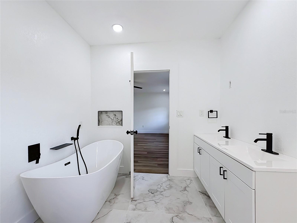
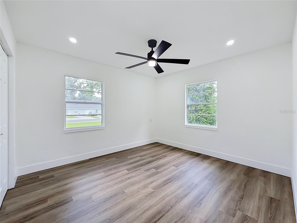
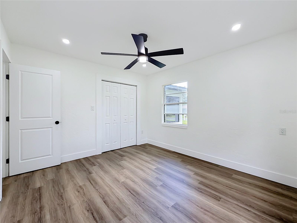
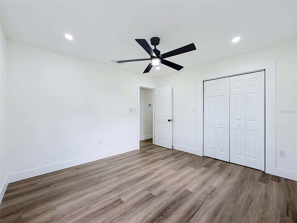
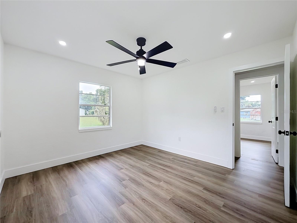
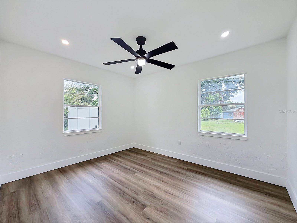
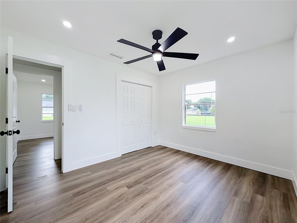
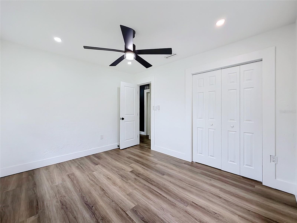
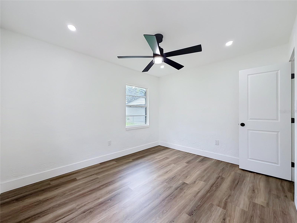
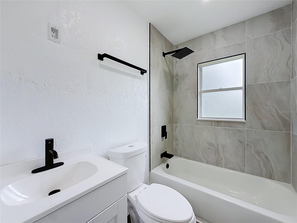
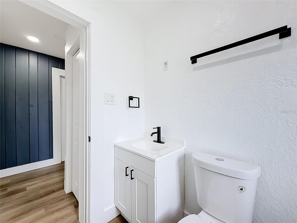
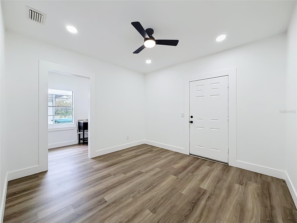
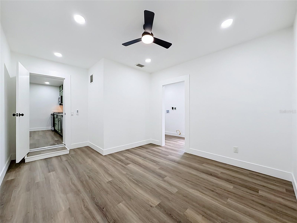
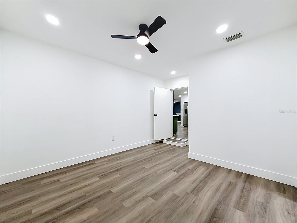
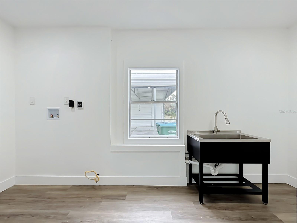
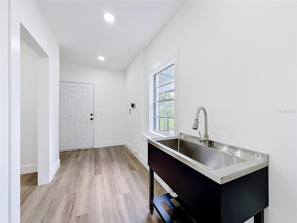
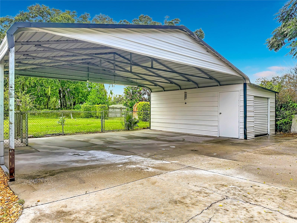
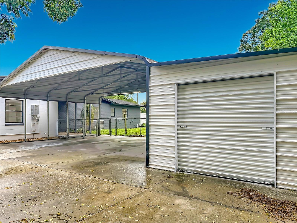
FULLY REMODELED • 4 BEDROOMS • 2,167 SQ FT • 0.32-ACRE LOT • NO HOA • FLEXIBLE LAYOUT Welcome to 637 Pasadena Ave in Longwood! This beautifully remodeled 4-bedroom, 2-bath home offers 2,167 sq. ft. of living space on an oversized 0.32-acre lot with NO HOA. Enjoy luxury vinyl flooring, updated bathrooms, stone countertops, spacious living and family rooms, a separate laundry area, and versatile bonus spaces ideal for an office, gym, playroom, or studio. A unique flexible layout with separate entrances and multiple living areas offers excellent possibilities for multigenerational living, guest quarters, or potential future income-producing use, subject to applicable zoning, permits, and approvals. Outside, enjoy a large private yard and oversized rear carport with plenty of covered space for vehicles, a boat, recreational equipment, or storage. Block construction, central A/C, public water and sewer add to the home's appeal. Professionally appraised at above asking price! Conveniently located near shopping, dining, schools, and major roadways. A rare combination of space, upgrades, flexibility, NO HOA, and future potential in Longwood. Schedule your private showing today!
Offers may be entered ONLINE through Friday September 25th, 2026 at 2:00 pm.
AT SELLER'S DISCRETION, A SUBMISSION MAY BE ACCEPTED AT ANY TIME.
FULLY REMODELED • 4 BEDROOMS • 2,167 SQ FT • 0.32-ACRE LOT • NO HOA • FLEXIBLE LAYOUT Welcome to 637 Pasadena Ave in Longwood! This beautifully remodeled 4-bedroom, 2-bath home offers 2,167 sq. ft. of living space on an oversized 0.32-acre lot with NO HOA. Enjoy luxury vinyl flooring, updated bathrooms, stone countertops, spacious living and family rooms, a separate laundry area, and versatile bonus spaces ideal for an office, gym, playroom, or studio. A unique flexible layout with separate entrances and multiple living areas offers excellent possibilities for multigenerational living, guest quarters, or potential future income-producing use, subject to applicable zoning, permits, and approvals. Outside, enjoy a large private yard and oversized rear carport with plenty of covered space for vehicles, a boat, recreational equipment, or storage. Block construction, central A/C, public water and sewer add to the home's appeal. Professionally appraised at above asking price! Conveniently located near shopping, dining, schools, and major roadways. A rare combination of space, upgrades, flexibility, NO HOA, and future potential in Longwood. Schedule your private showing today!
Offers may be entered ONLINE through Friday September 25th, 2026 at 2:00 pm.
AT SELLER'S DISCRETION, A SUBMISSION MAY BE ACCEPTED AT ANY TIME.
Property Details
Basics
- Property Type
- Residential
- Property Subtype
- Single Family Residence
- MLS Number
- O6438921
- Days on Market
- 18
- Year Built
- 1957
- Levels
- One
- Floor Number
- 1
- Direction Faces
- South
- Occupant Type
- Vacant
Size & Structure
- Living Area
- 2,167 sqft
- Total Area
- 2,483 sqft
- Lot Size
- 0.32 acres
- Lot Sq Ft
- 14,062 sqft
- Bedrooms
- 4
- Full Baths
- 2
- Stories
- 1
Interior
- Flooring
- Concrete, Luxury Vinyl
- Appliances
- Convection Oven, Cooktop, Dishwasher, Disposal, Electric Water Heater, Microwave, Refrigerator
- Interior Features
- Built-in Features, Ceiling Fans(s), Kitchen/Family Room Combo, Living Room/Dining Room Combo, Open Floorplan, Primary Bedroom Main Floor, Solid Surface Counters, Thermostat, Walk-In Closet(s)
- Laundry
- Electric Dryer Hookup, Laundry Room, Same Floor As Condo Unit, Washer Hookup
- Fireplace
- Yes — Electric, Family Room, Living Room
- Furnished
- Unfurnished
- A/C
- Central Air
- Heating
- Central, Electric, Propane
Exterior & Lot
- Exterior Features
- Private Yard, Sidewalk, Storage
- Construction
- Block
- Roof
- Shingle
- Foundation
- Slab
Water & Pool
Community & HOA
- HOA
- No
- Community Features
- Street Lights
- Pets Allowed
- Cats OK, Dogs OK
- Security
- Security Lights, Smoke Detector(s)
Utilities & Systems
- Water
- Public
- Sewer
- Public Sewer
- Utilities
- Cable Connected, Electricity Connected, Propane, Public, Sewer Connected, Water Connected
- Cooling
- Central Air
- Heating
- Central, Electric, Propane
- Flood Zone
- X
- Parking
- Covered, Driveway, Ground Level, Guest, Parking Pad, RV Carport, RV Access/Parking
Financial
- List Price
- $295,000
- Annual Taxes
- $581
- Tax Year
- 2025
- Listing Terms
- Cash, Conventional, FHA, VA Loan
- Special Conditions
- None
- Possession
- Close Of Escrow
Schools
- Elementary
- Longwood Elementary
- Middle School
- Milwee Middle
- High School
- Winter Springs High