1 / 27
$450,000
Original: $495,000
Active
637 ASTERA WINDS LANE
LAKE MARY, FL 32746 — ASTERA
3 Beds
3 Baths
1,806 sqft
0.05 acres
Built 2023
2-Car Garage
About This Property
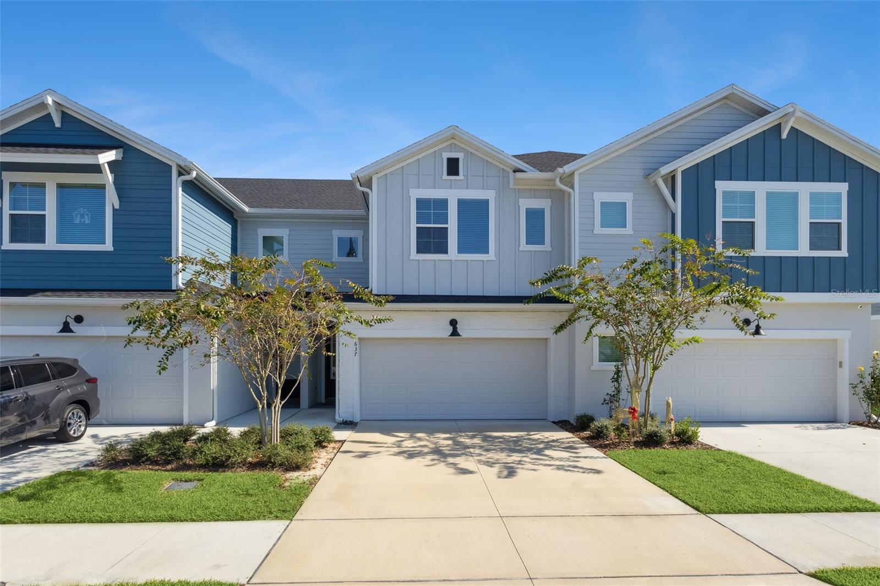
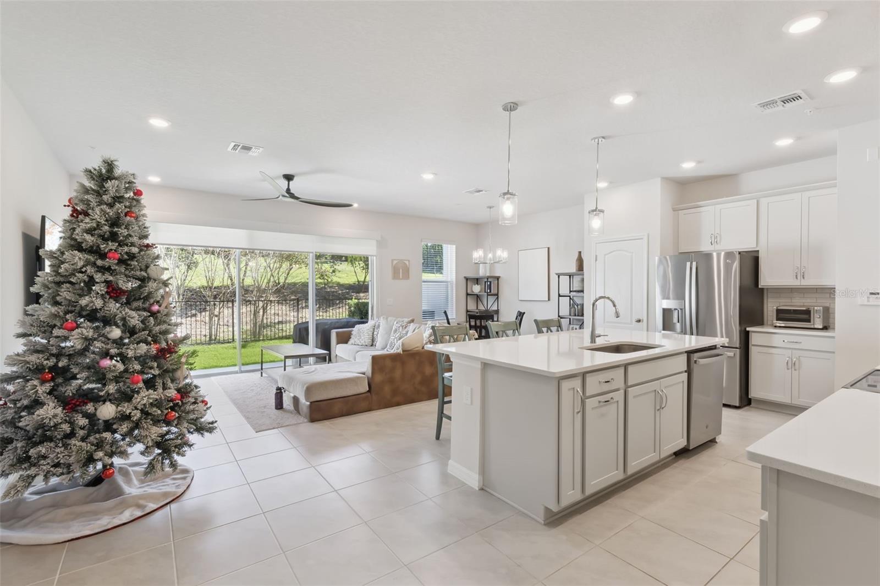
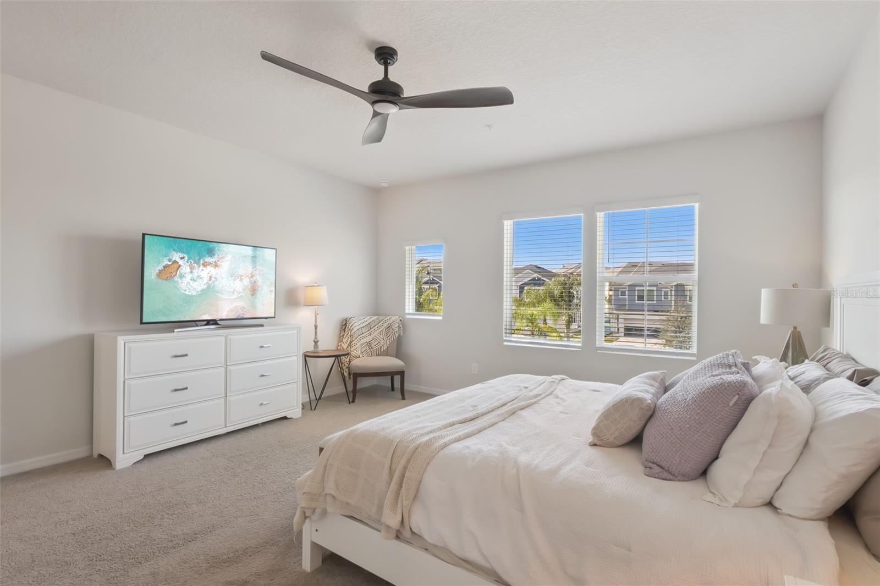
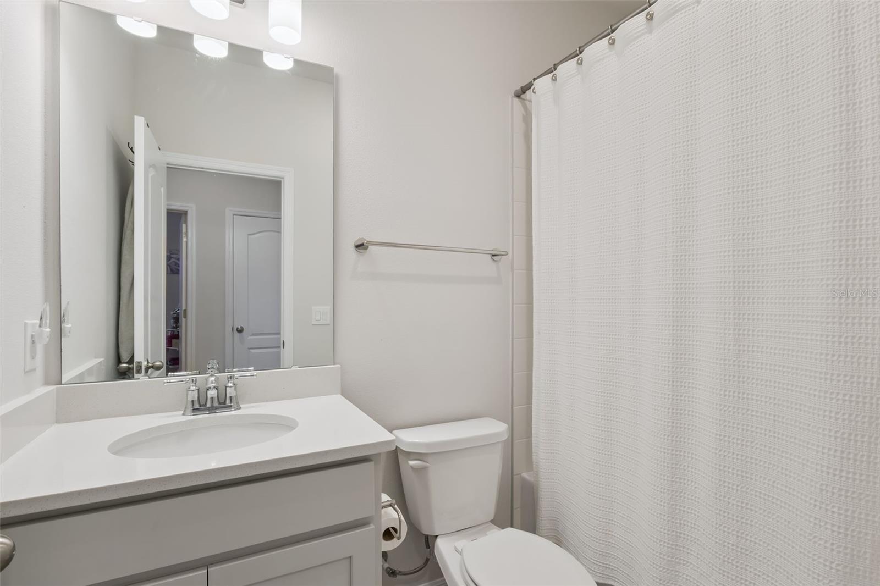
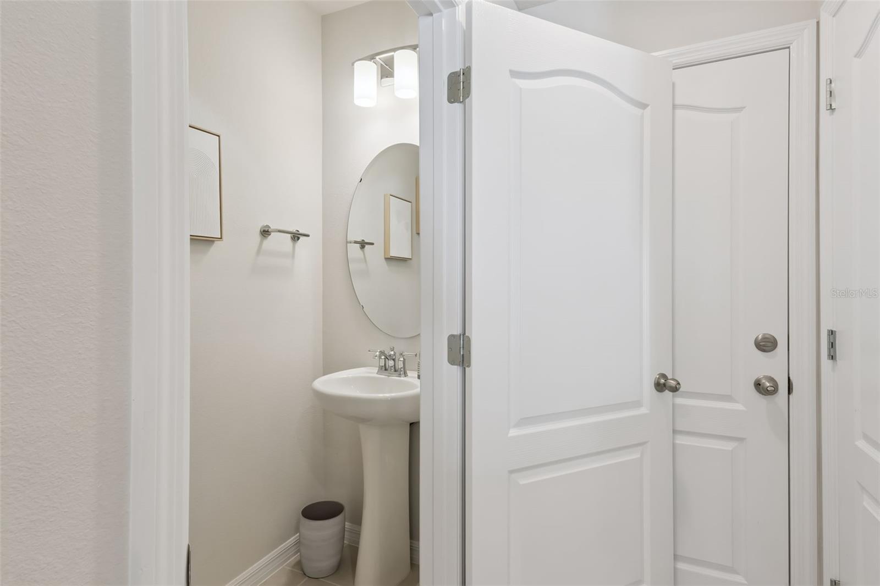
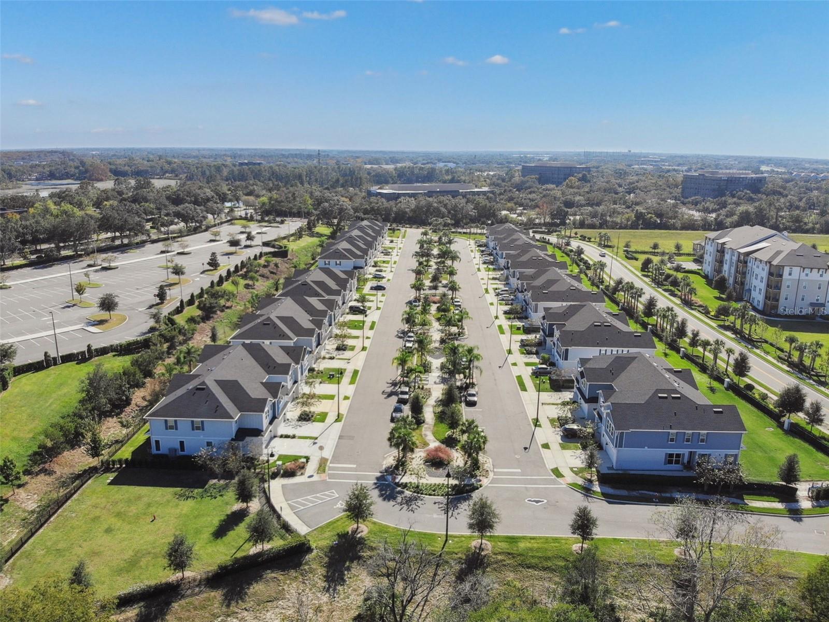
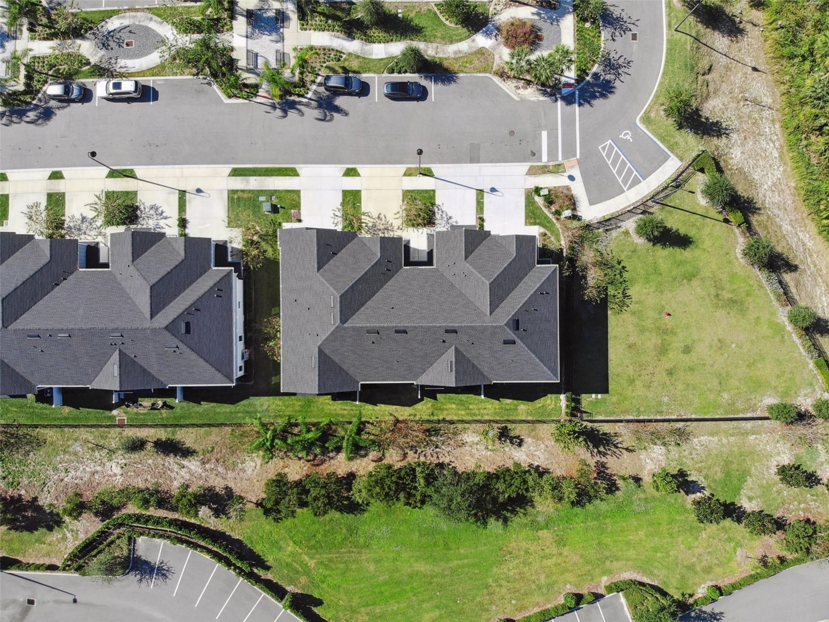
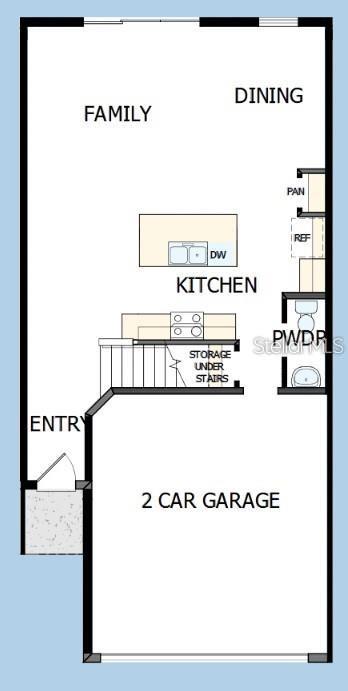
Built in 2023, this 3-bedroom, 2.5-bath home with a 2-car garage offers modern design, newer construction and a great Lake Mary location. Thoughtfully constructed by David Weekley with quality craftsmanship, the layout is open, bright, and designed for comfortable living. Parking is easy in the Astera community with the two-car garage, driveway and convenient guest parking.
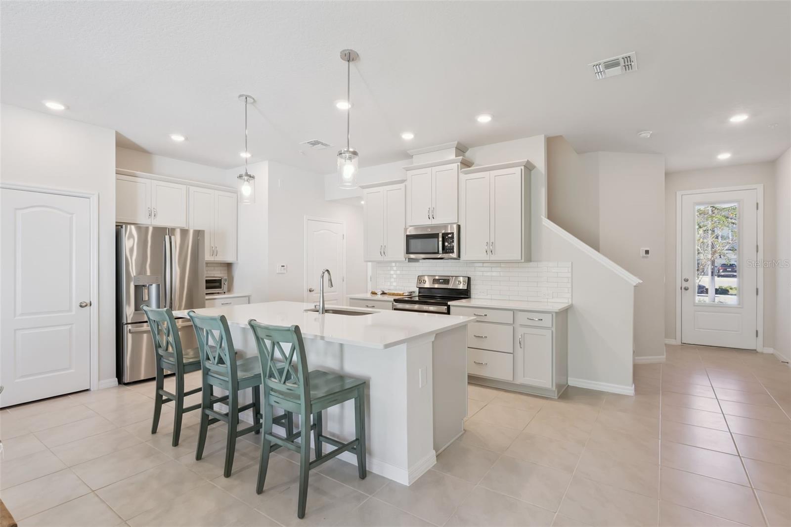
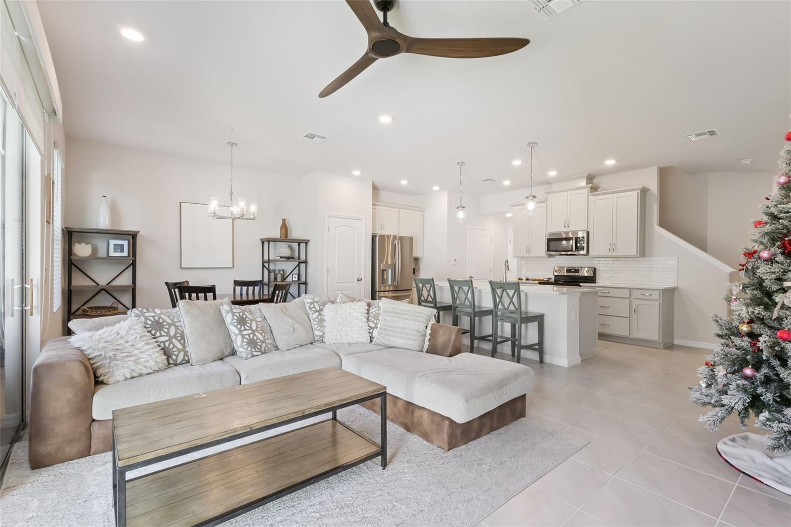
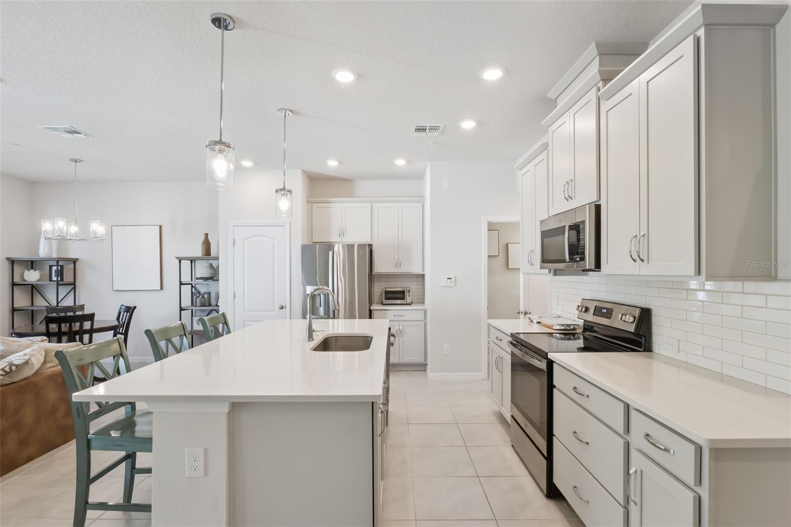
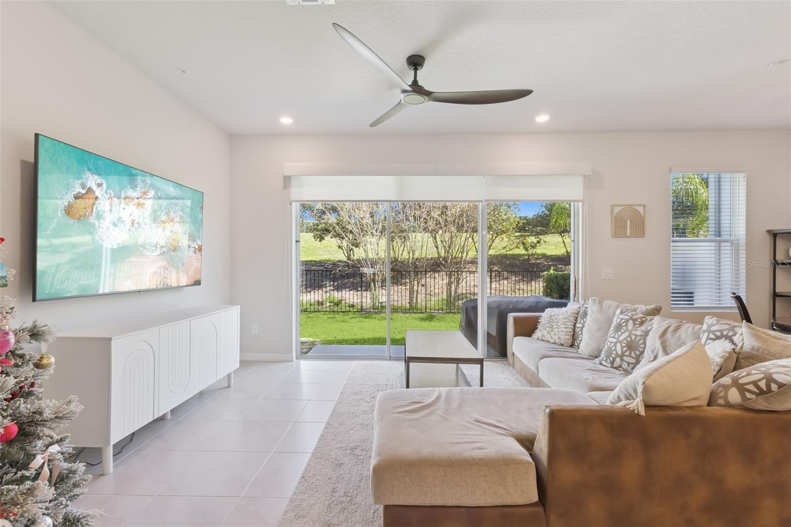
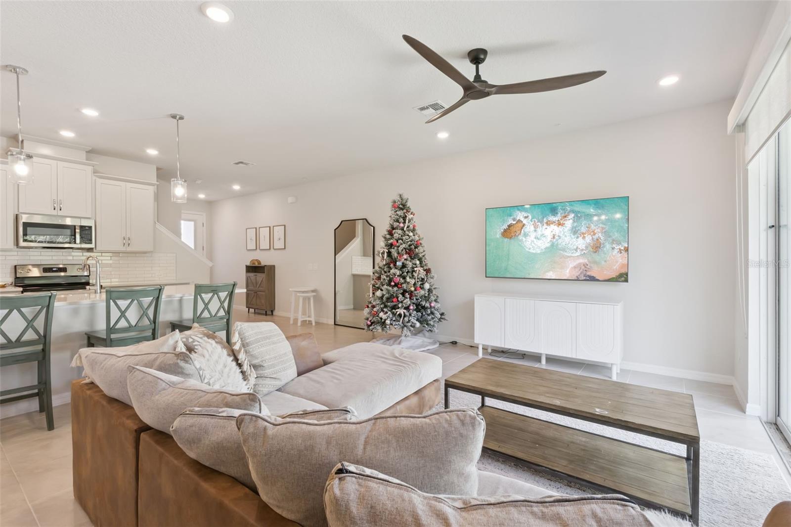
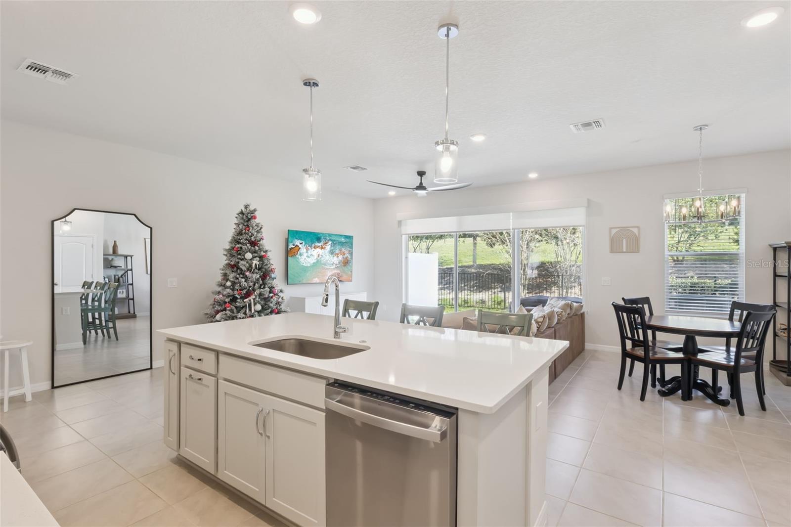
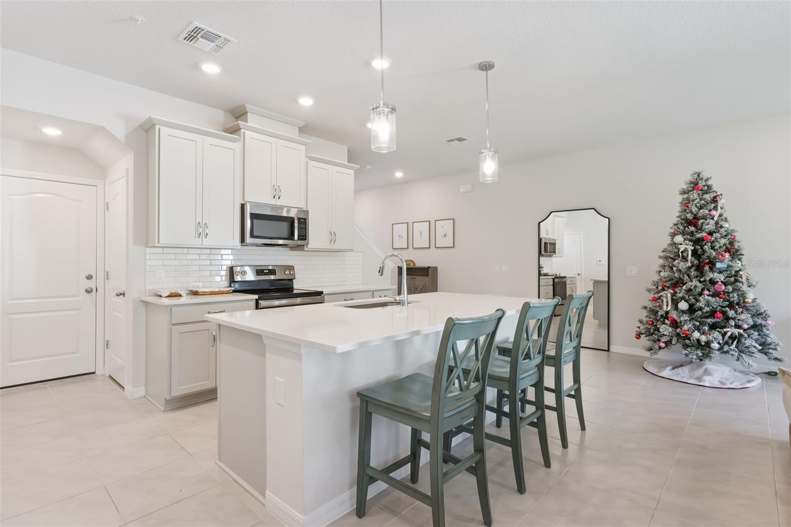
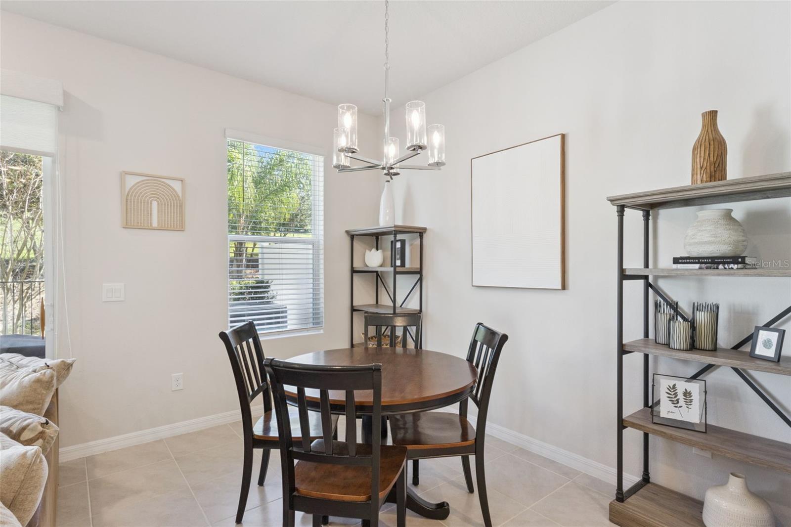
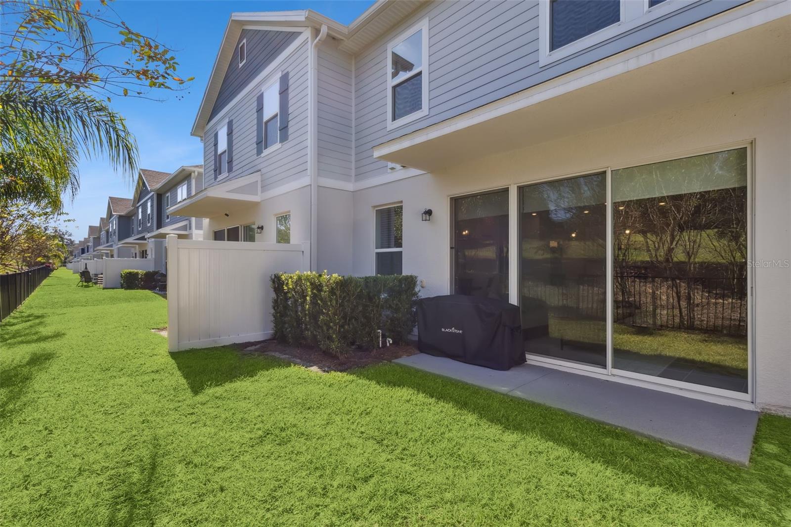
Energy-efficient windows bring in plenty of natural light and overlook the backyard. The kitchen sits at the center of the home, featuring stylish finishes, ample storage, and an open flow to the main living areas — ideal for both daily life and entertaining.
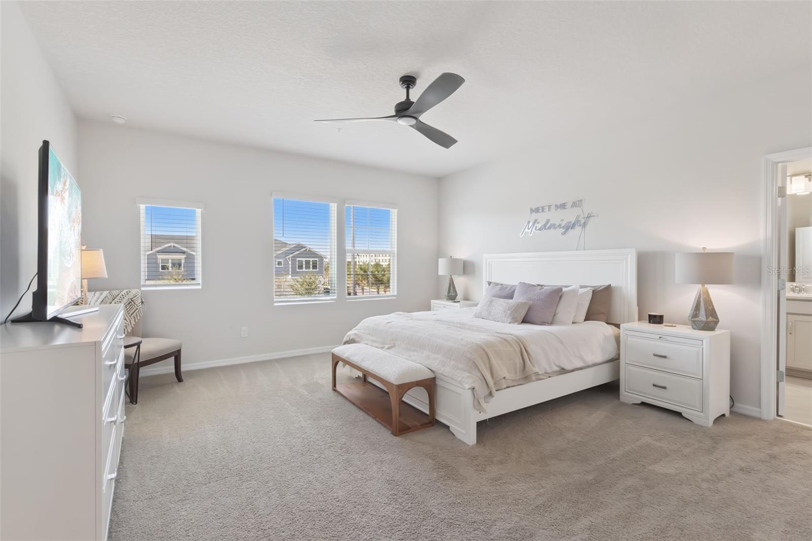
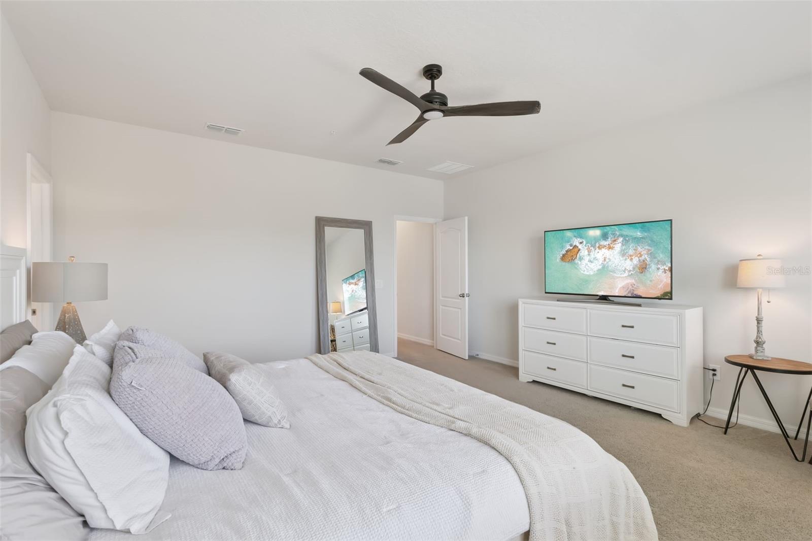
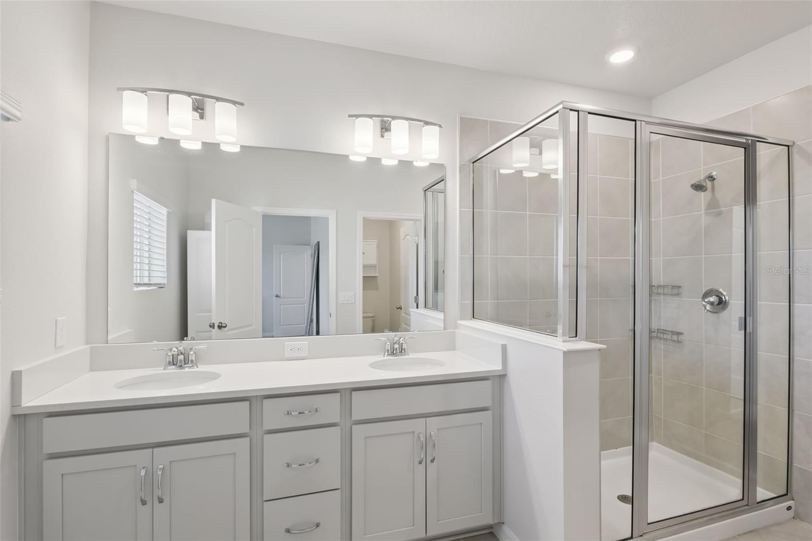
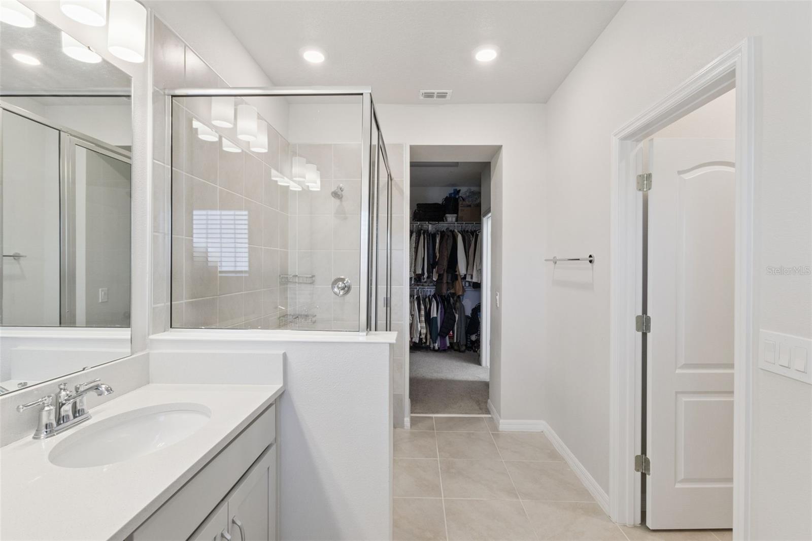
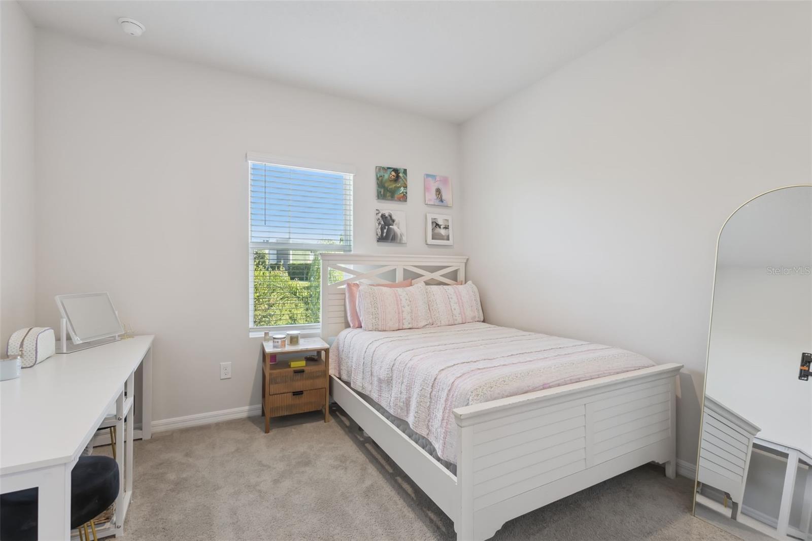
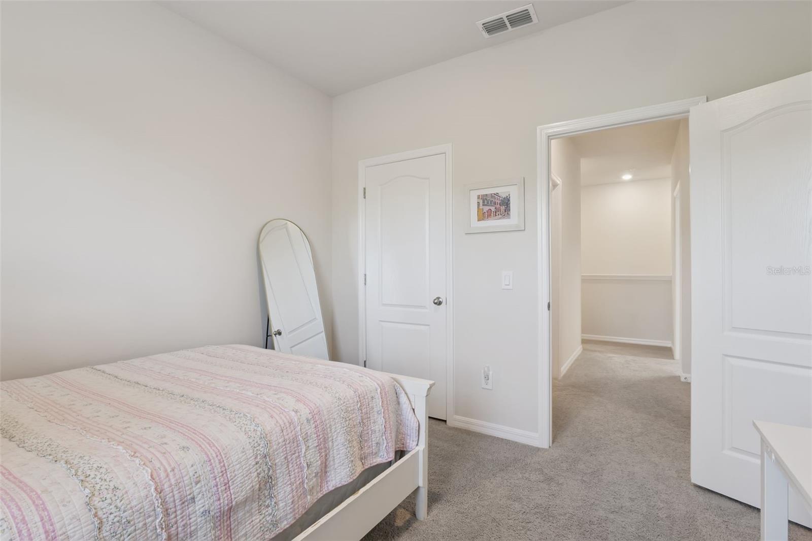
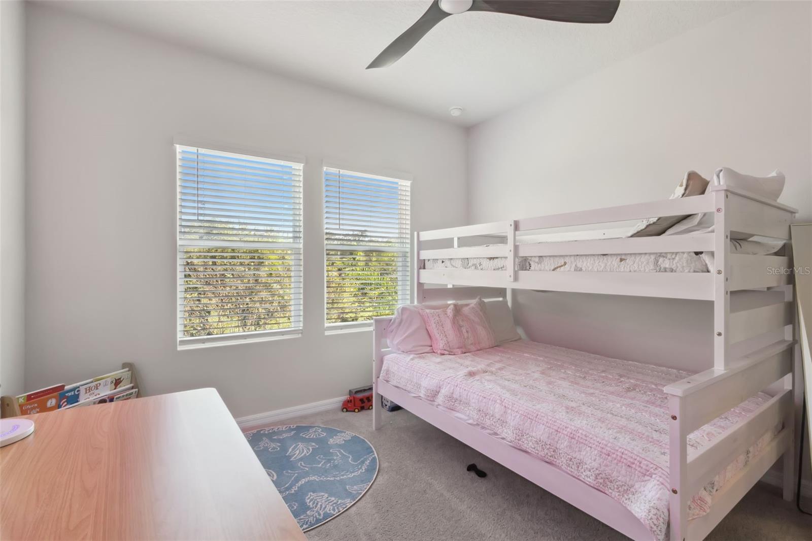
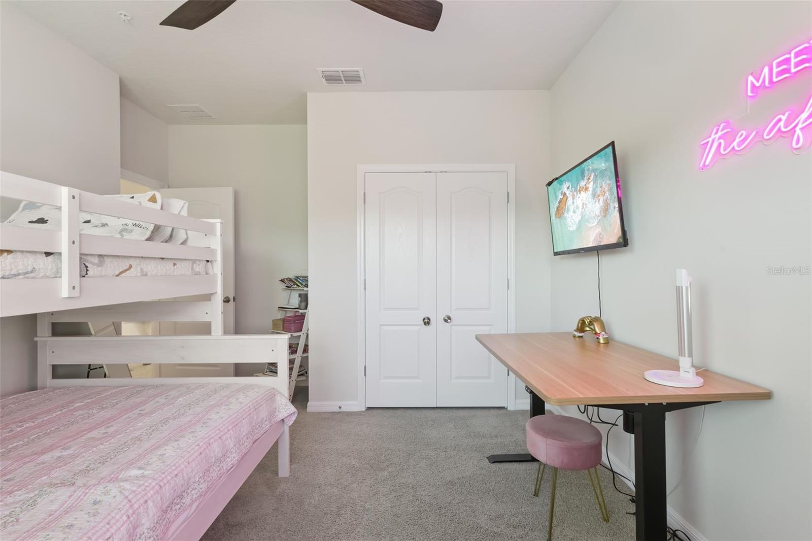
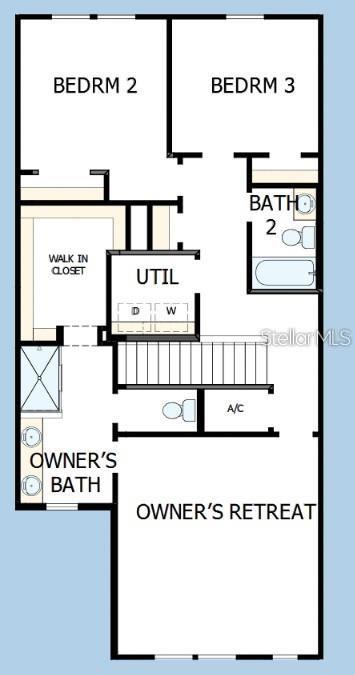
Upstairs, the spacious primary suite includes a well-appointed bathroom and a large walk-in closet. Two additional bedrooms provide flexibility for family, guests, or a home office.
Conveniently located just minutes from dining, shopping, and major transportation routes, plus a one-hour drive to the theme parks and the Florida beaches!
Energy-efficient windows bring in plenty of natural light and overlook the backyard. The kitchen sits at the center of the home, featuring stylish finishes, ample storage, and an open flow to the main living areas — ideal for both daily life and entertaining.
Upstairs, the spacious primary suite includes a well-appointed bathroom and a large walk-in closet. Two additional bedrooms provide flexibility for family, guests, or a home office.
Conveniently located just minutes from dining, shopping, and major transportation routes, plus a one-hour drive to the theme parks and the Florida beaches!
Property Details
Basics
- Property Type
- Residential
- Property Subtype
- Townhouse
- MLS Number
- O6382689
- Days on Market
- 181
- Year Built
- 2023
- Levels
- Two
- Direction Faces
- West
- Occupant Type
- Owner
Size & Structure
- Living Area
- 1,806 sqft
- Total Area
- 2,228 sqft
- Lot Size
- 0.05 acres
- Lot Sq Ft
- 2,179 sqft
- Bedrooms
- 3
- Full Baths
- 2
- Half Baths
- 1
- Garage Spaces
- 2
Interior
- Flooring
- Carpet, Ceramic Tile
- Appliances
- Dishwasher, Microwave, Range
- Interior Features
- Ceiling Fans(s), Eat-in Kitchen, Living Room/Dining Room Combo, Open Floorplan, PrimaryBedroom Upstairs, Stone Counters
- Laundry
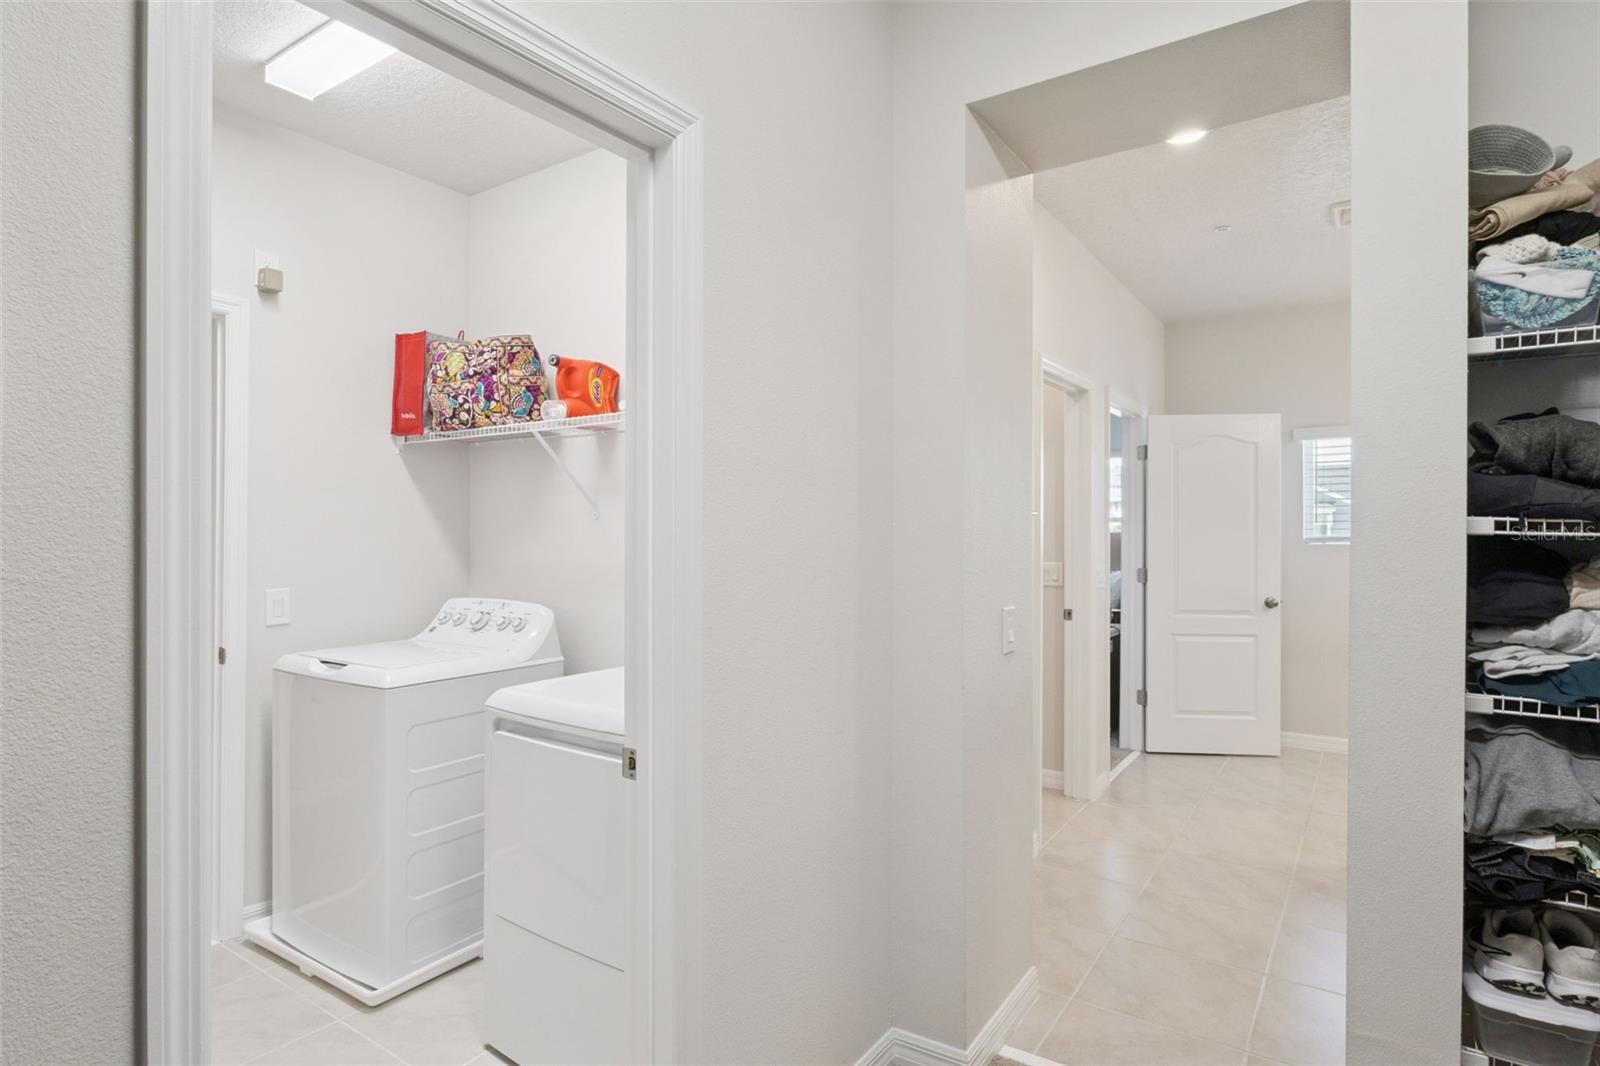
- Laundry Room, Upper Level
- Furnished
- Unfurnished
- A/C
- Central Air
- Heating
- Electric
Exterior & Lot
- Exterior Features
- Sidewalk, Sliding Doors
- Construction
- Block, Stucco
- Roof
- Shingle
- Foundation
- Slab
- Patio/Porch
- Patio
Water & Pool
Community & HOA
- HOA
- Yes
- HOA Fee
- $1,393/Quarterly
- Community Features
- Deed Restrictions, Sidewalks
- Pets Allowed
- Yes
- Homestead
- Yes
Utilities & Systems
- Water
- Public
- Sewer
- Public Sewer
- Utilities
- Public
- Cooling
- Central Air
- Heating
- Electric
- Flood Zone
- X
Financial
- List Price
- $450,000
- Original Price
- $495,000
- Annual Taxes
- $4,952
- Tax Year
- 2024
- Listing Terms
- Conventional, FHA, VA Loan
- Special Conditions
- None
Schools
- Middle School
- Millennium Middle
- High School
- Seminole High