1 / 60
$399,000
Active
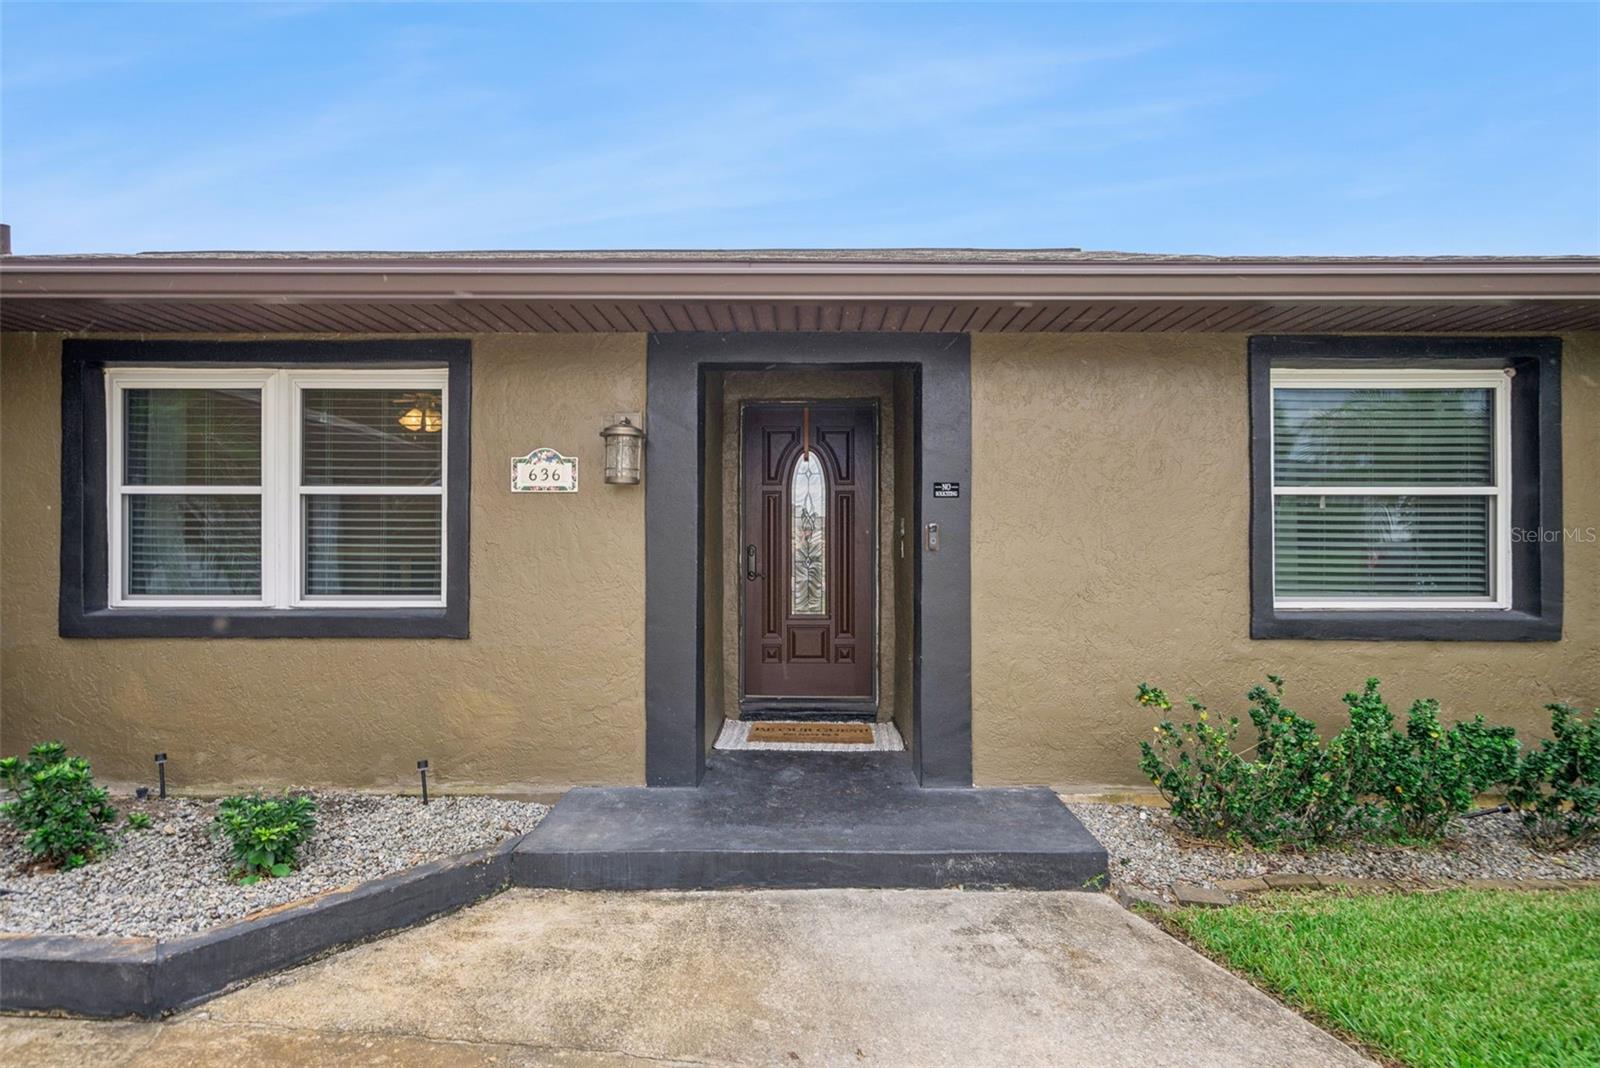
636 SWALLOW DRIVE
CASSELBERRY, FL 32707 — STERLING PARK UNIT 01
3 Beds
2 Baths
1,410 sqft
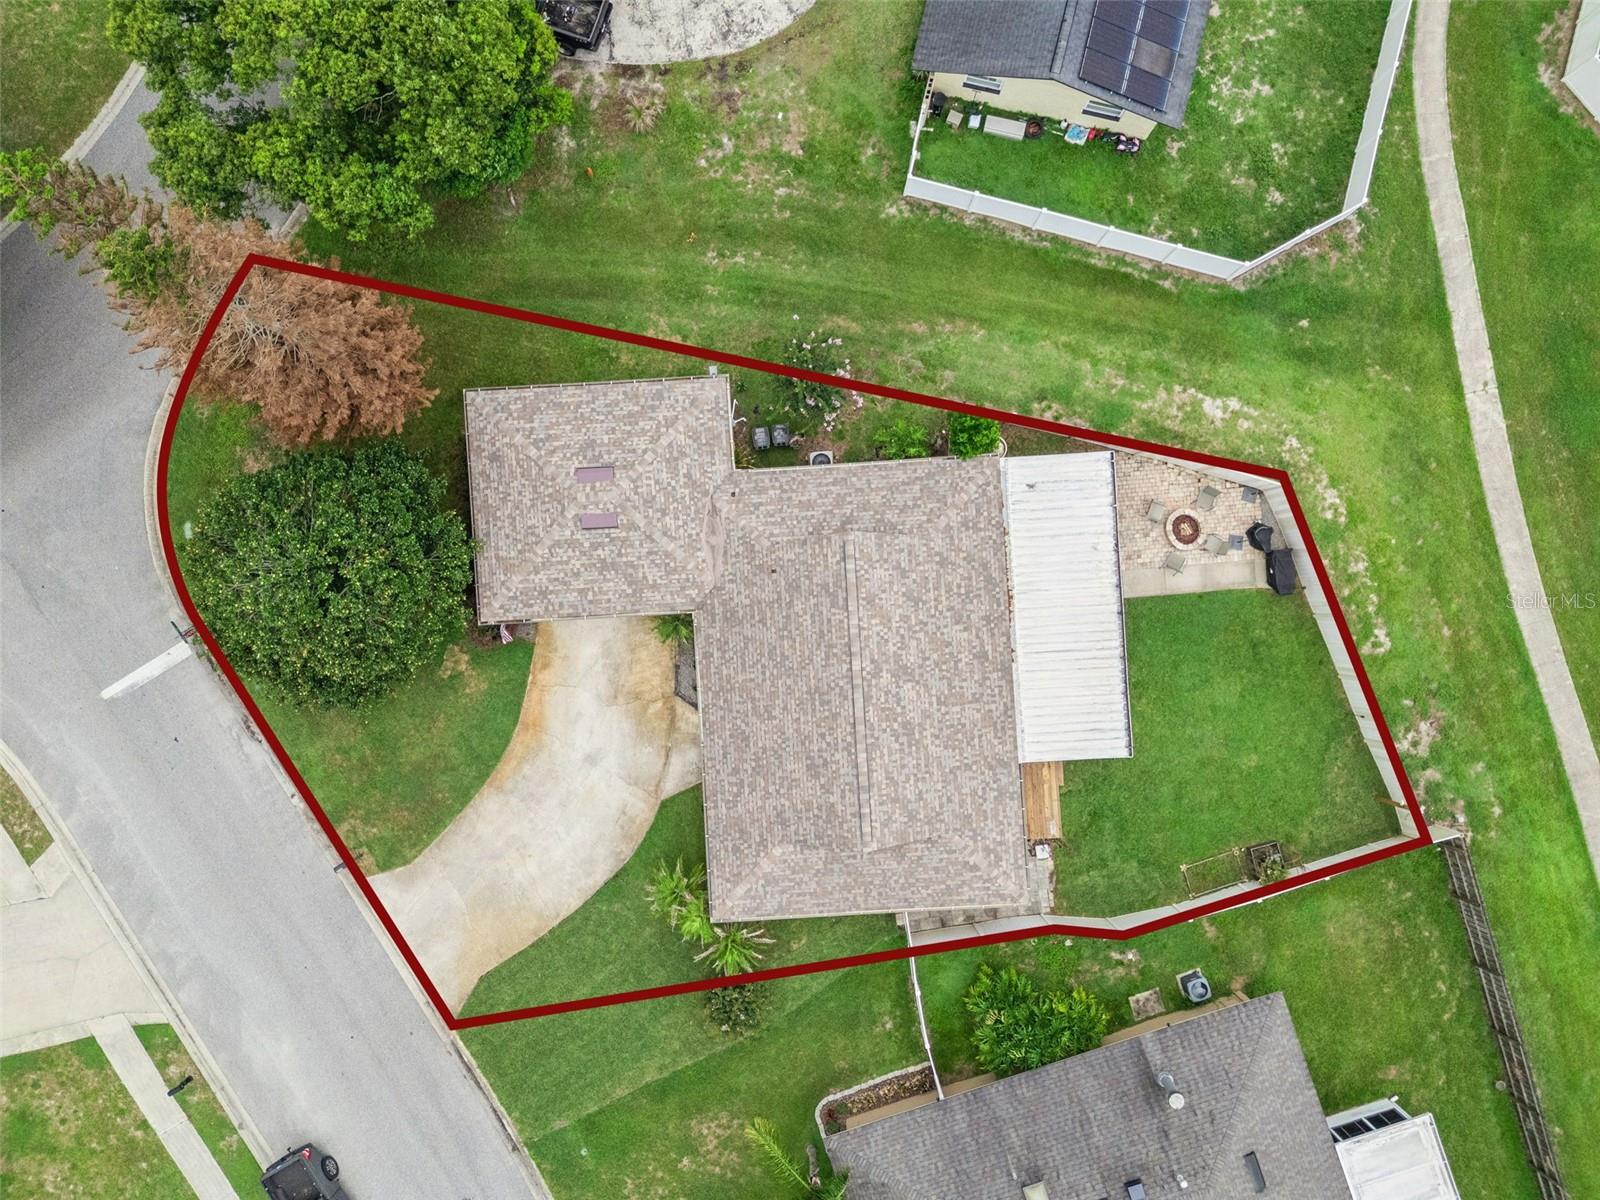
0.20 acres
Built 1973
2-Car Garage
About This Property
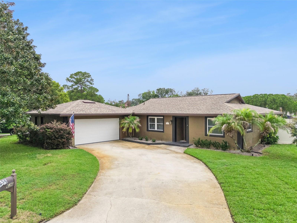
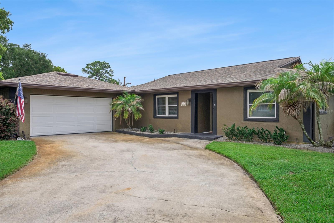
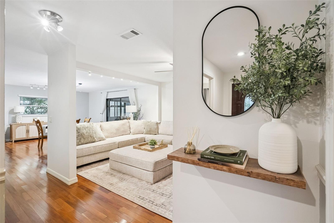
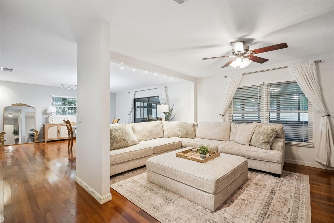
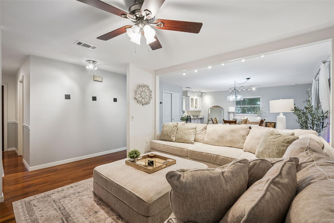
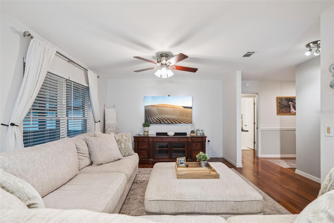
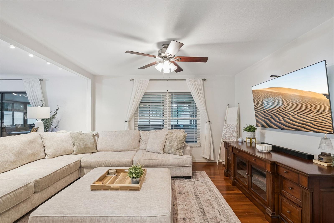
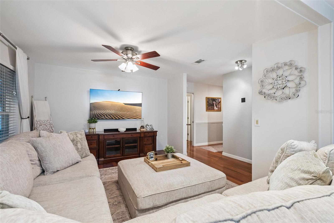
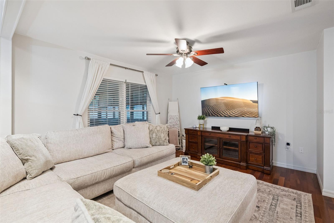
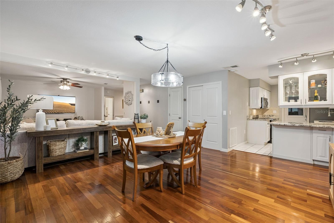
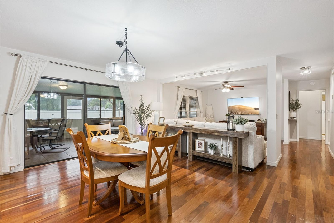
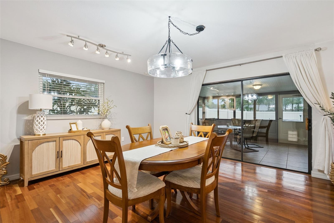
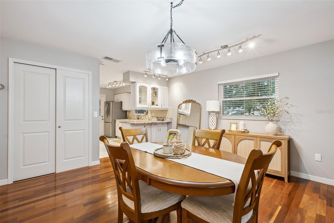
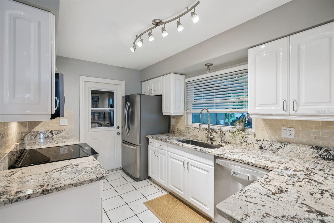
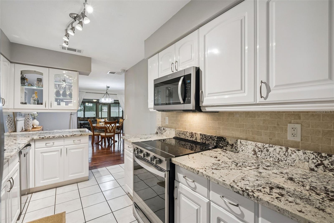
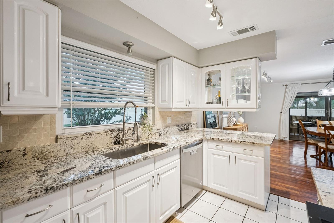
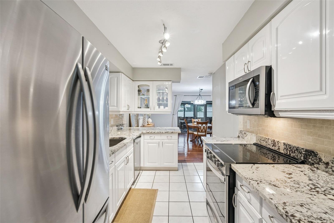
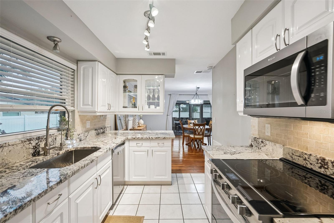
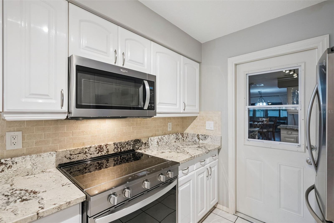
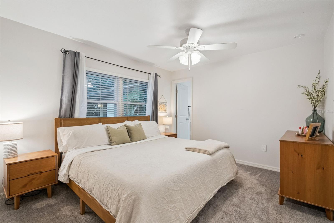
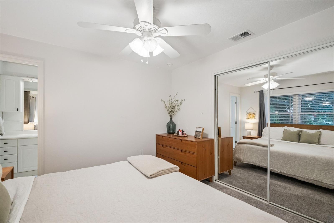
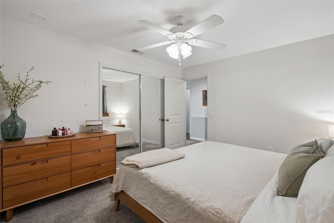
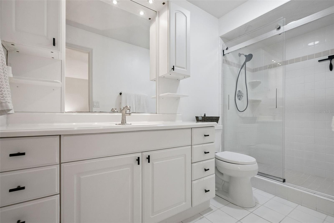
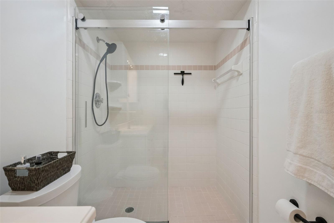
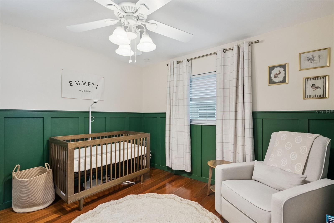
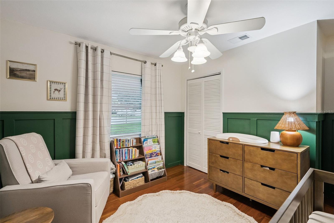
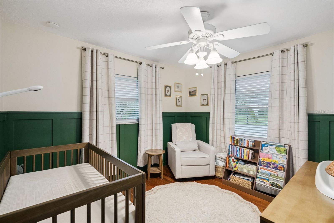
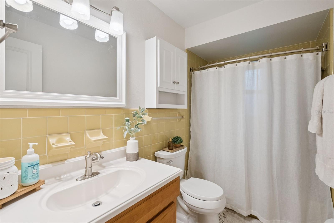
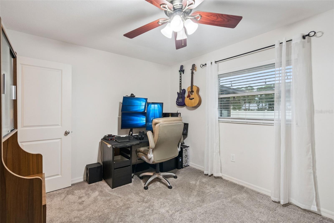
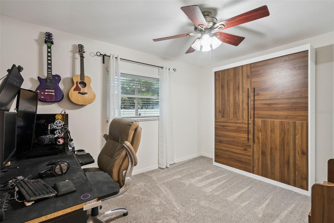
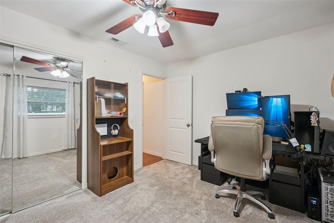
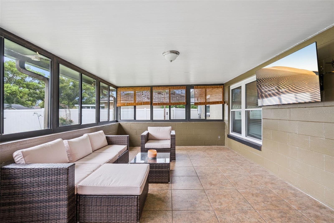
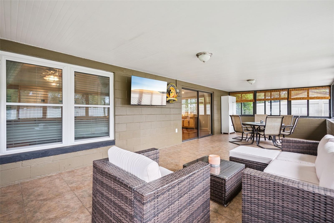
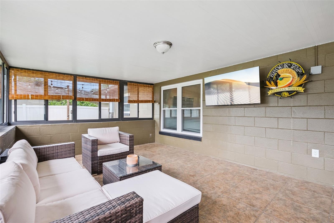
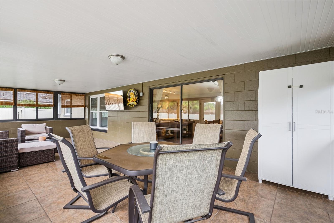
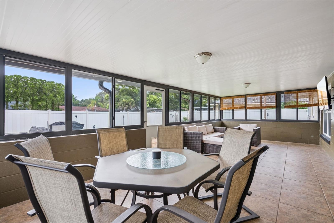
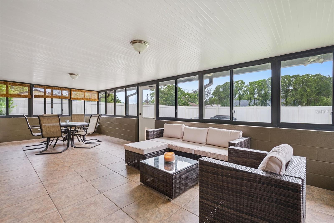
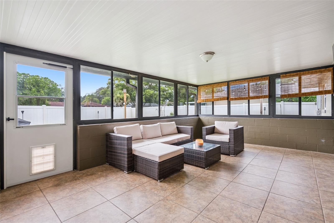
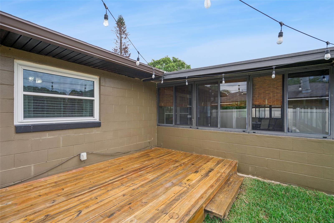
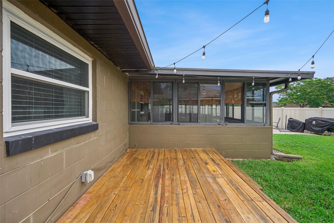
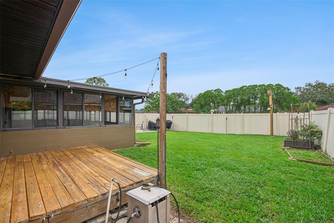
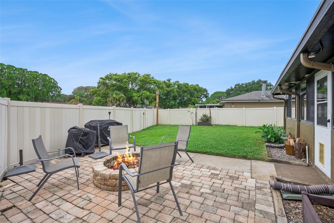
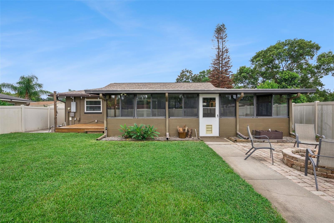
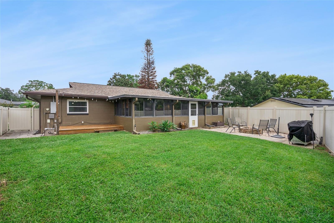
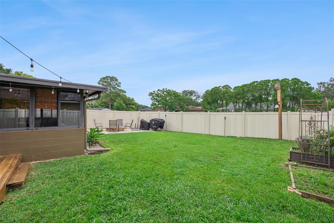
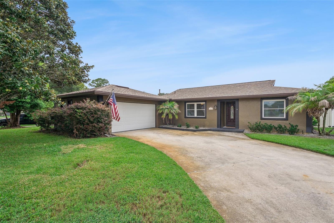
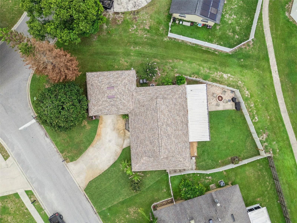
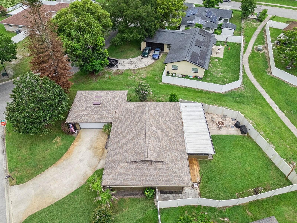
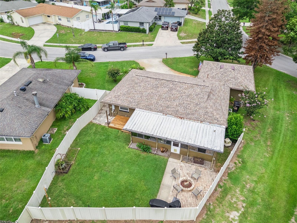
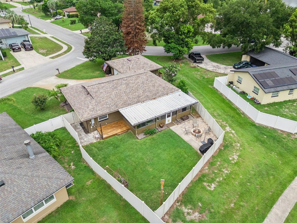
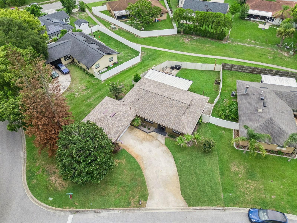
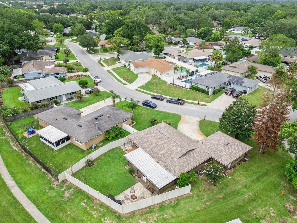
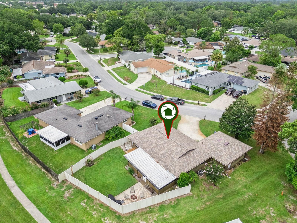
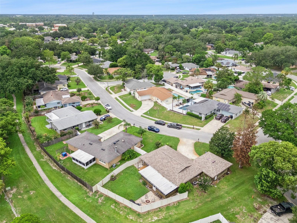
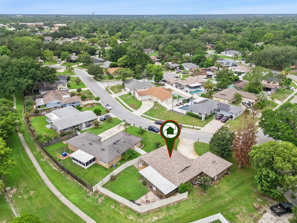
Start with the big stuff, because it's the stuff that costs real money. New roof in 2021. Water heater from 2024. Windows swapped out for energy efficient ones in 2018. The popcorn ceilings got scraped that same year. It's been re-plumbed, and the electrical panel's been updated too. That's not lipstick. That's the unglamorous, expensive work already done so you don't have to spend your weekend on projects. Inside, you've got real hardwood floors running through the main living spaces, the kind that photograph well and hold up for decades. The kitchen's white cabinets and granite counters keep it bright, and the layout opens straight into the dining and living space, so cooking doesn't mean disappearing from the party. Three bedrooms, two baths, and one of the bedrooms is currently set up as a home office with a built-in Murphy bed, so it can flex into a guest room without much effort. There's also a nursery down the hall, ready for whatever the next chapter looks like. Then there's the Florida room. It's not a "nice bonus," it's genuinely huge, over 28 feet long, fully enclosed and pre-wired for a mounted TV. This is where you'll actually live half the year. And that's before you even get outside. Step off the Florida room and there's a raised wood deck overlooking a big, fully fenced backyard, no small side-yard sliver here, an actual yard. Then a brick paver patio with a built-in firepit, the kind of spot where people say they're leaving in twenty minutes and are still there two hours later. Between the deck and the patio you've basically got two separate hangout zones without leaving your own property line. This is a house that's done its homework on the boring, expensive stuff, so you get to spend your money on the fun stuff instead, like that firepit crowd you're about to start hosting.
Property Details
Basics
- Property Type
- Residential
- Property Subtype
- Single Family Residence
- MLS Number
- O6427467
- Year Built
- 1973
- Levels
- One
- Direction Faces
- Southeast
- Occupant Type
- Owner
Size & Structure
- Living Area
- 1,410 sqft
- Total Area
- 1,930 sqft
- Lot Size
- 0.20 acres
- Lot Sq Ft
- 8,650 sqft
- Bedrooms
- 3
- Full Baths
- 2
- Garage Spaces
- 2
Interior
- Flooring
- Tile, Wood
- Appliances
- Dishwasher
- Interior Features
- Ceiling Fans(s), Open Floorplan, Primary Bedroom Main Floor, Stone Counters, Thermostat
- Laundry
- Electric Dryer Hookup, Washer Hookup
- Furnished
- Unfurnished
- A/C
- Central Air
- Heating
- Central, Electric
Exterior & Lot
- Exterior Features
- Rain Gutters
- Construction
- Block, Concrete, Stucco
- Roof
- Shingle
- Foundation
- Slab
- Patio/Porch
- Covered, Enclosed, Rear Porch
- Fencing
- Fenced
- Lot Features
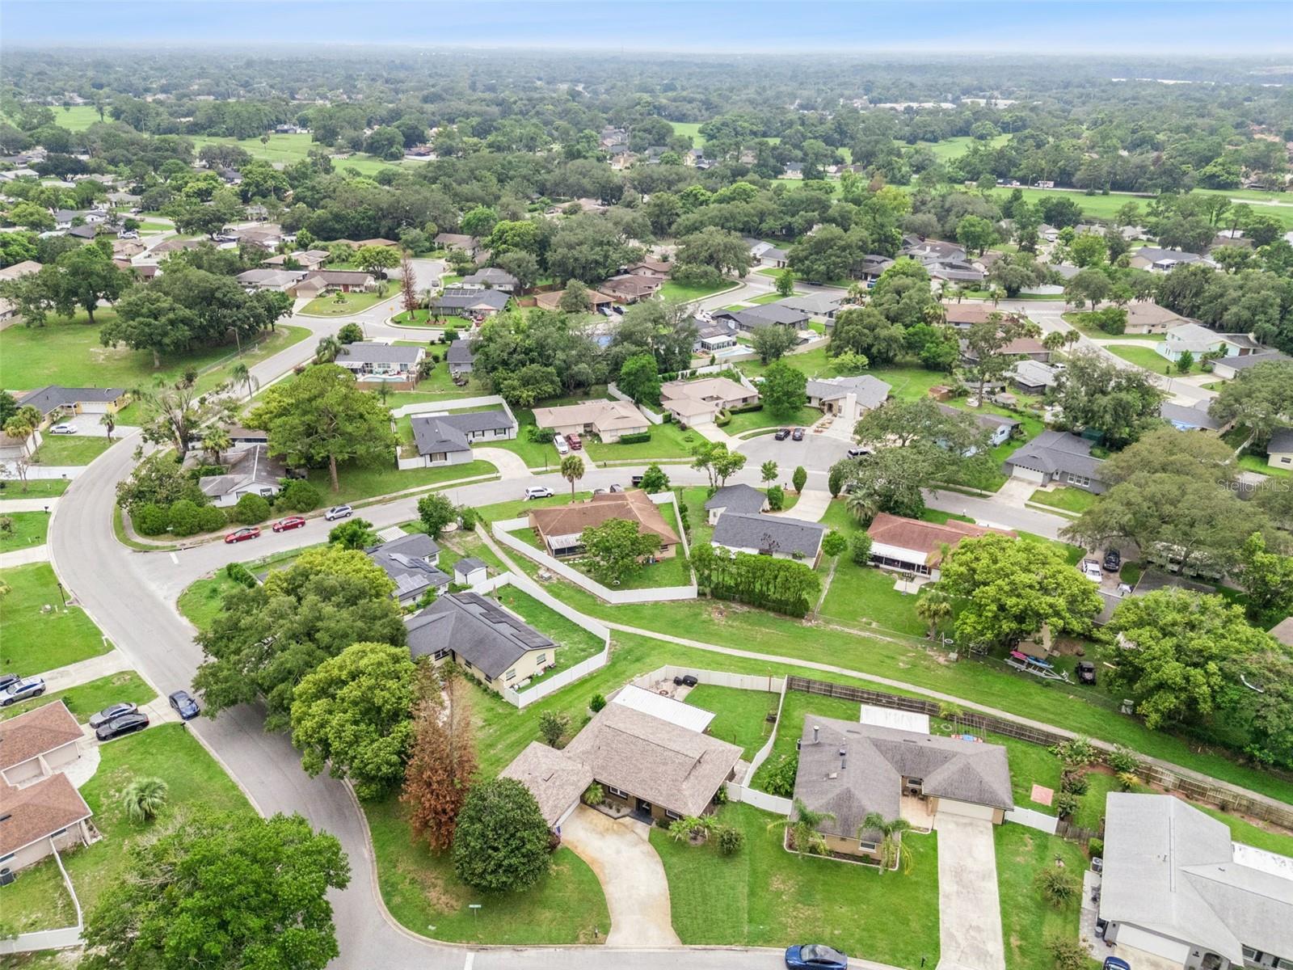
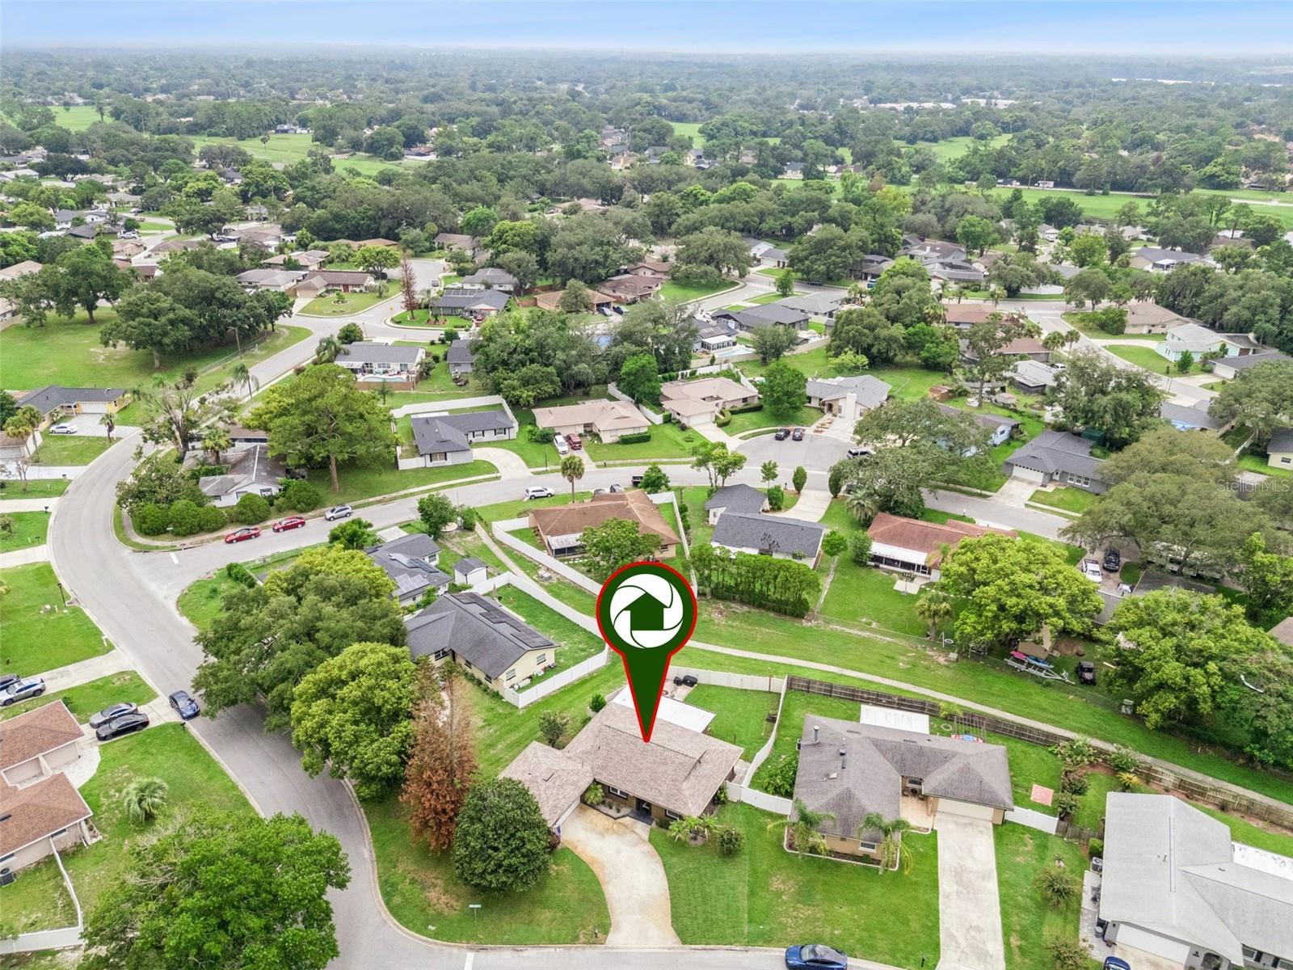
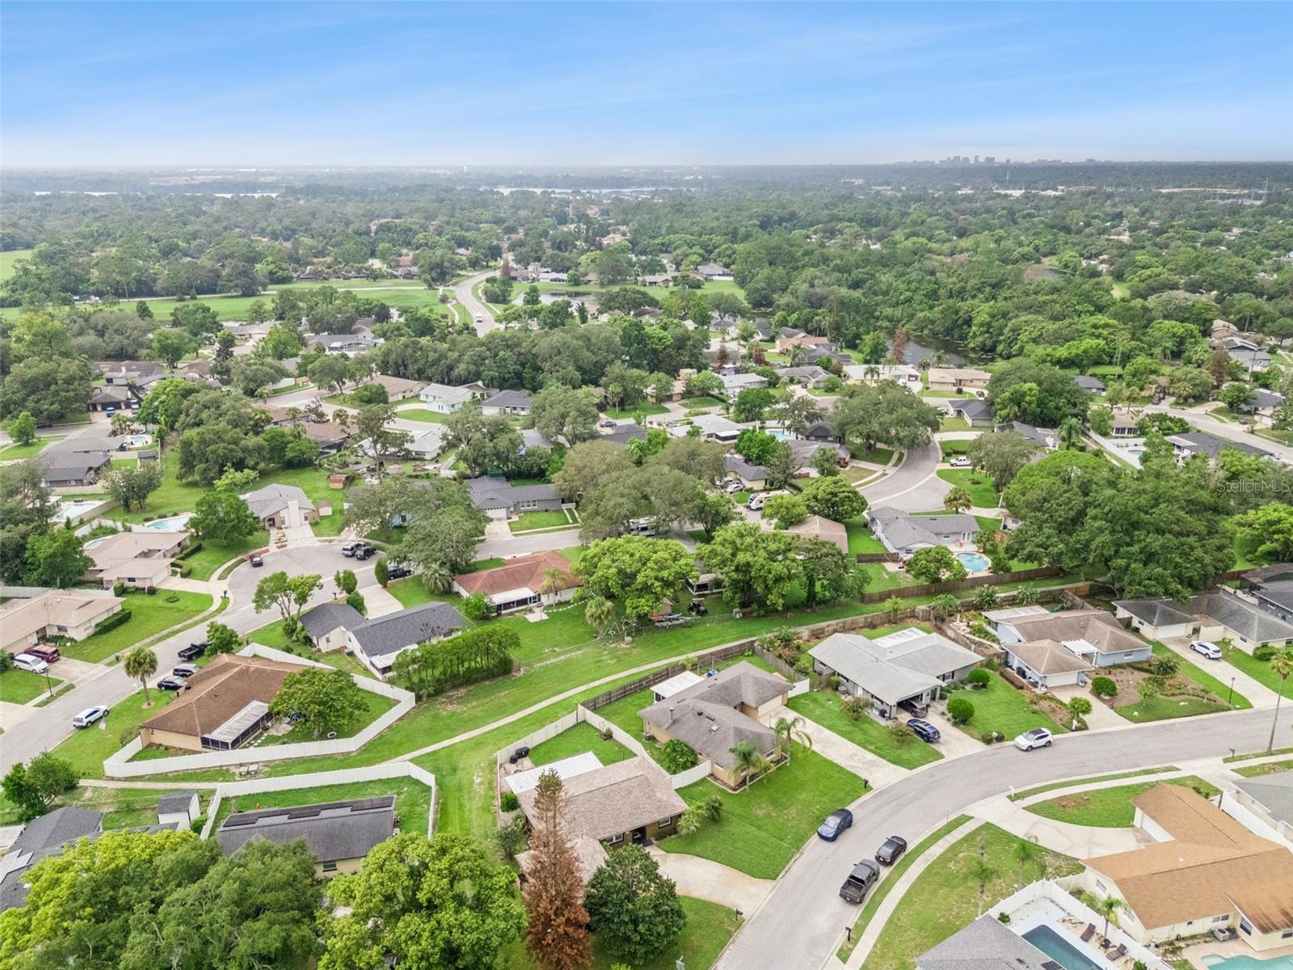
- Corner Lot, In County, Landscaped, Sidewalk, Paved
Water & Pool
Community & HOA
- HOA
- Yes
- HOA Fee
- $335/Annually
- Community Features
- Association Recreation - Owned, Deed Restrictions, Playground, Pool
- Pets Allowed
- Yes
- Homestead
- Yes
- Security
- Smoke Detector(s)
Utilities & Systems
- Water
- Public, Well
- Sewer
- Public Sewer
- Utilities
- BB/HS Internet Available, Cable Available, Electricity Connected, Public, Sewer Connected, Sprinkler Well, Water Connected
- Cooling
- Central Air
- Heating
- Central, Electric
- Flood Zone
- X
- Parking
- Driveway, Garage Door Opener, Garage Faces Side, Ground Level, Oversized
Financial
- List Price
- $399,000
- Annual Taxes
- $3,865
- Tax Year
- 2025
- Listing Terms
- Cash, Conventional, FHA, VA Loan
- Special Conditions
- None
- Possession
- Close Of Escrow
Schools
- Elementary
- Sterling Park Elementary
- Middle School
- South Seminole Middle
- High School
- Lake Howell High