1 / 29
$419,900
Original: $425,900
Active
6352 SPRUCEPINE LANE
ST CLOUD, FL 34771 — PINE GLEN
4 Beds
4 Baths
2,464 sqft
0.13 acres
Built 2022
2-Car Garage
About This Property
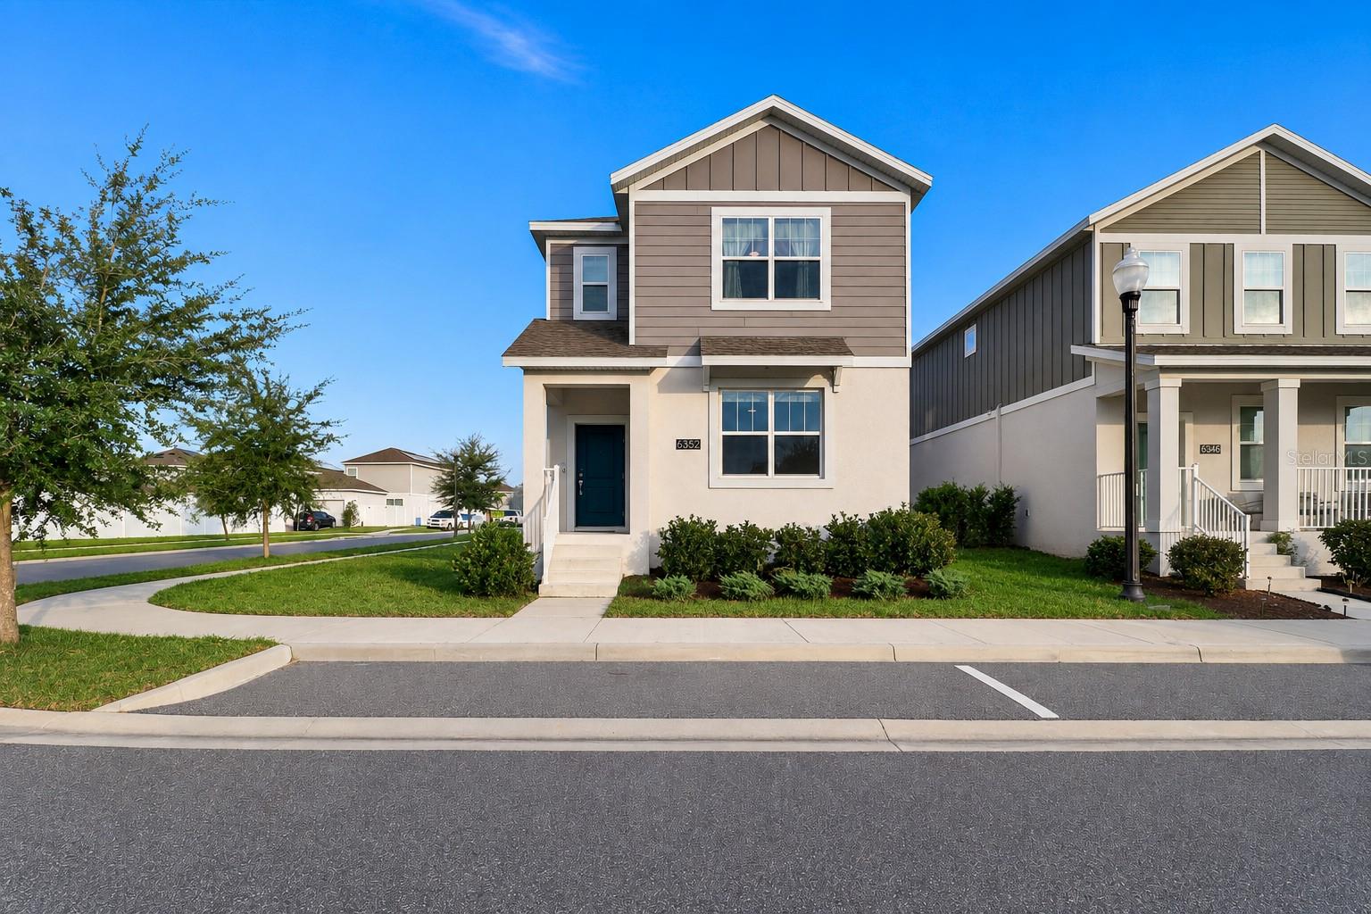
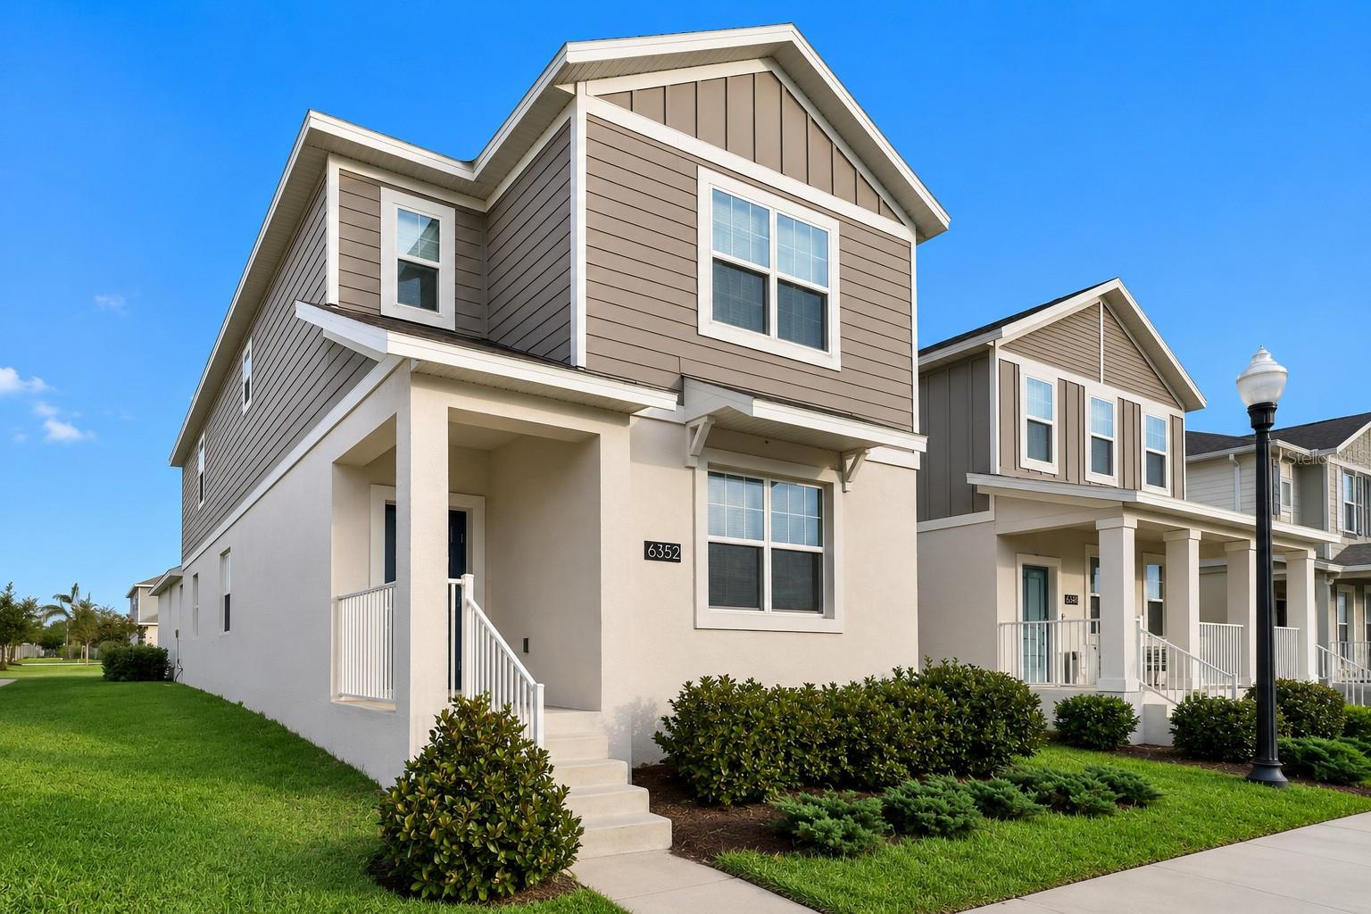
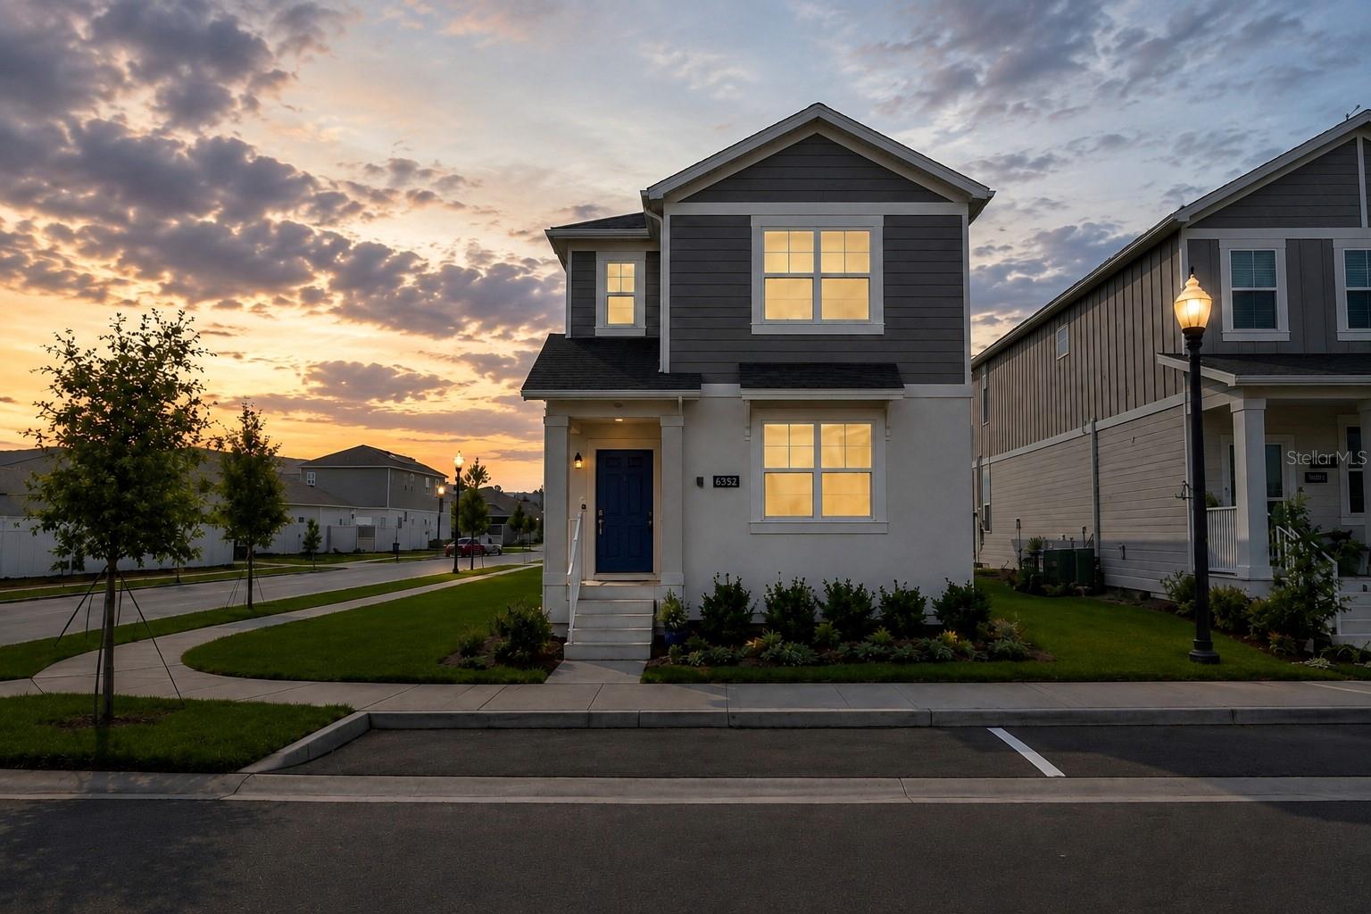
Spacious Corner-Lot Home with Dual Primary Suites – Minutes from Lake Nona & Orlando
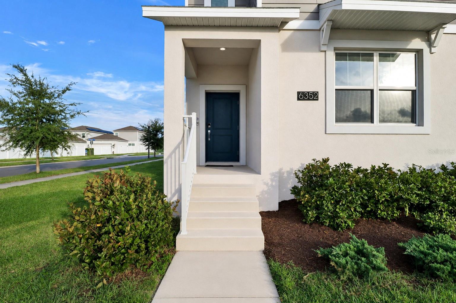
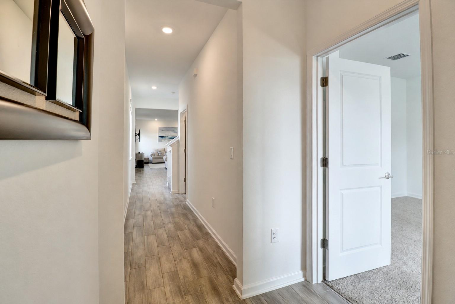
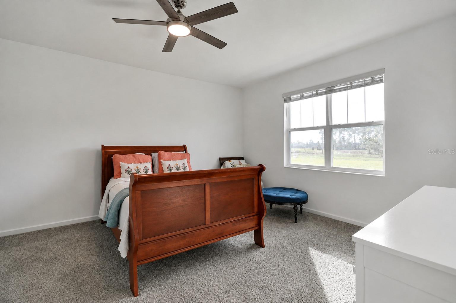
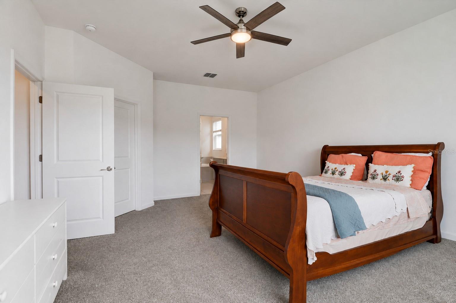
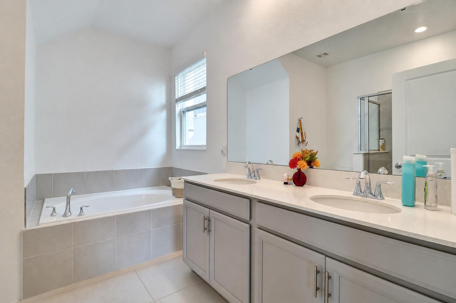
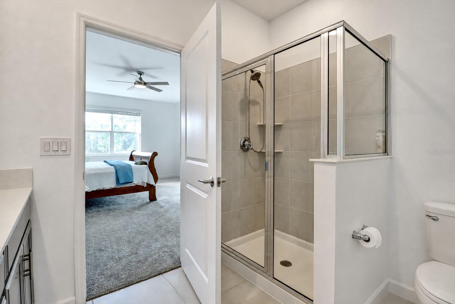
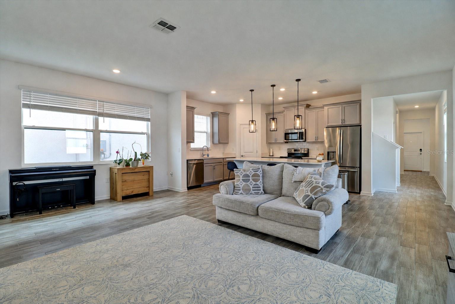
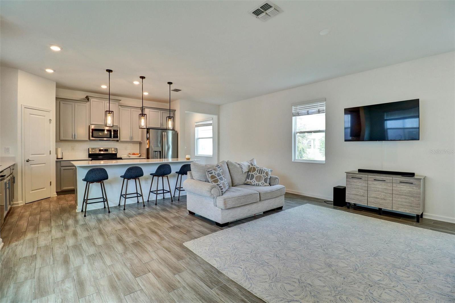
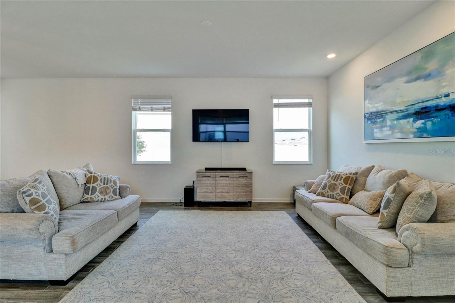
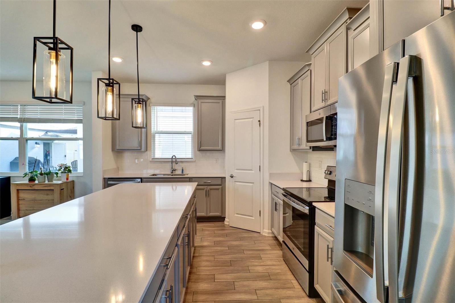
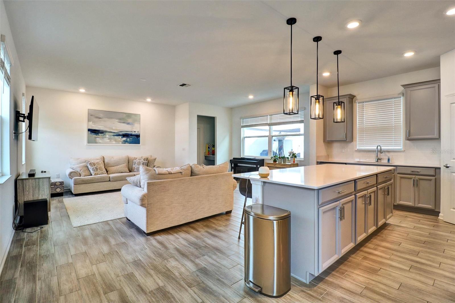
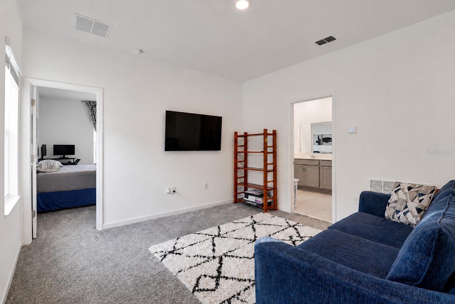
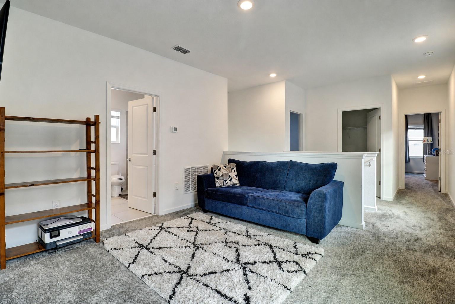
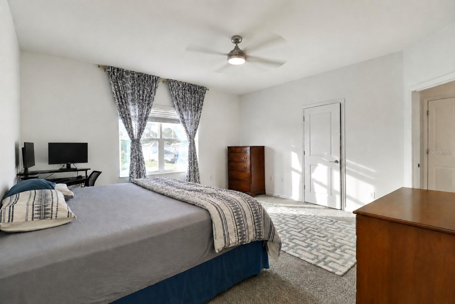
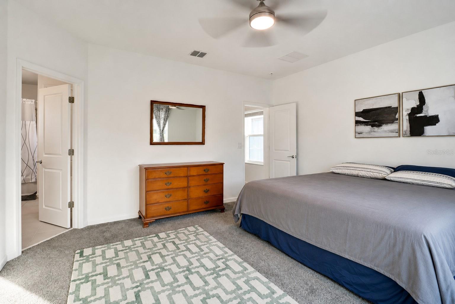
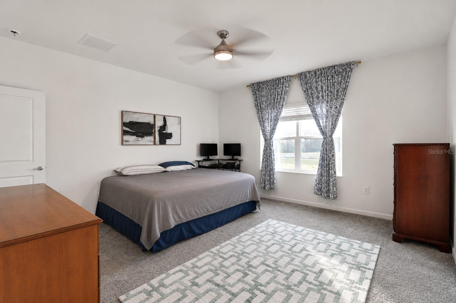
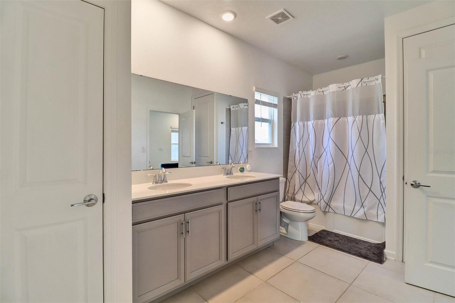
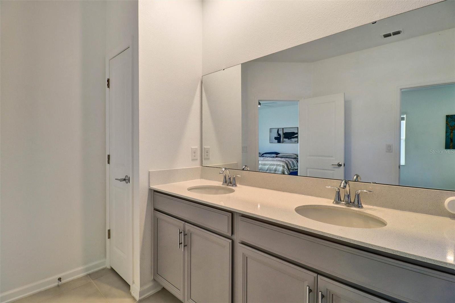
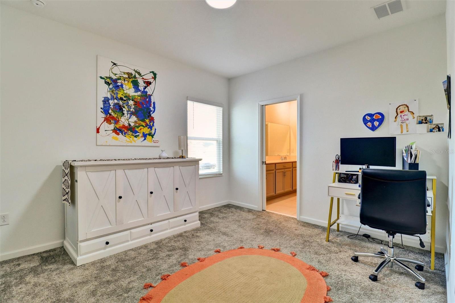
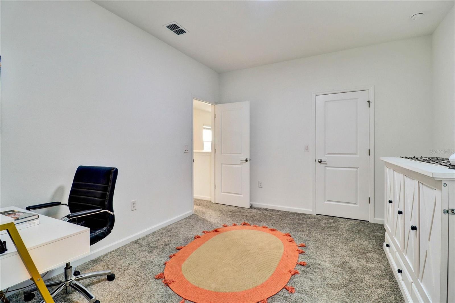
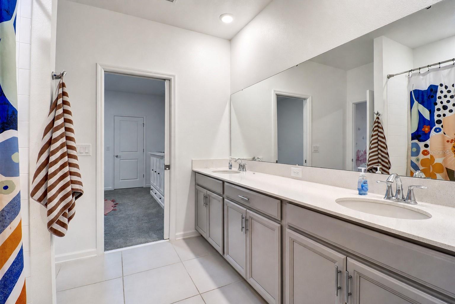
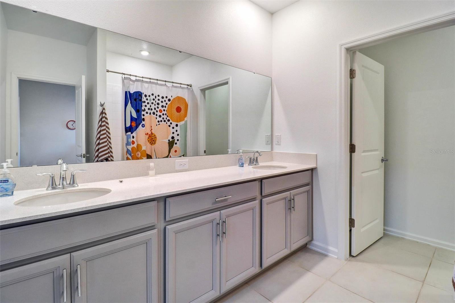
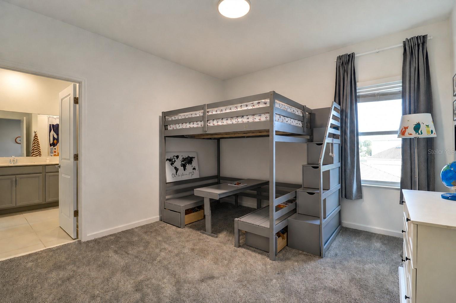
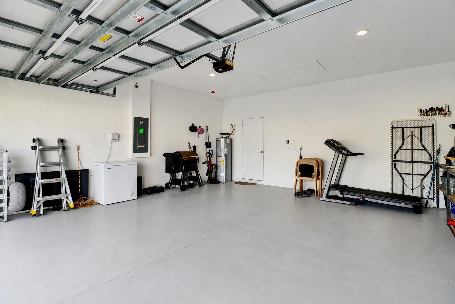
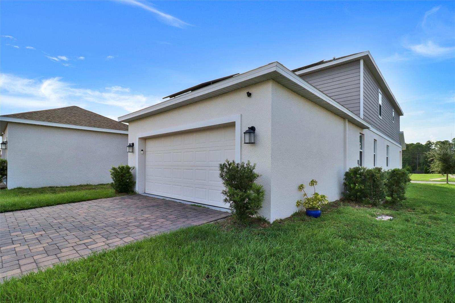
Welcome to this impeccably maintained two-story home with the perfect blend of space, comfort, and convenience. A standout feature of this home is its two spacious primary suites, each with a private en-suite bathroom and walk-in closet. One on the first floor and another upstairs - ideal for multigenerational living, guests, or added privacy. The open-concept floor plan creates space for entertaining. The kitchen showcases enhanced lighting, quartz countertops, a closet pantry, a large center island with breakfast bar seating, and new appliances. Situated on a corner lot with a large yard that offers plenty of room to fence in for pets, play, or your own private outdoor retreat. The home has a two-car garage. Pine Glen has great amenities: large park with playground, soccer fields, dog park, tennis court, basketball court, and sidewalks.
Additional highlights: Solar panels, ring security system with cameras, low HOA fees, excellent location near Lake Nona, Orlando, good schools, shopping, dining, and theme parks.
Welcome to this impeccably maintained two-story home with the perfect blend of space, comfort, and convenience. A standout feature of this home is its two spacious primary suites, each with a private en-suite bathroom and walk-in closet. One on the first floor and another upstairs - ideal for multigenerational living, guests, or added privacy. The open-concept floor plan creates space for entertaining. The kitchen showcases enhanced lighting, quartz countertops, a closet pantry, a large center island with breakfast bar seating, and new appliances. Situated on a corner lot with a large yard that offers plenty of room to fence in for pets, play, or your own private outdoor retreat. The home has a two-car garage. Pine Glen has great amenities: large park with playground, soccer fields, dog park, tennis court, basketball court, and sidewalks.
Additional highlights: Solar panels, ring security system with cameras, low HOA fees, excellent location near Lake Nona, Orlando, good schools, shopping, dining, and theme parks.
Property Details
Basics
- Property Type
- Residential
- Property Subtype
- Single Family Residence
- MLS Number
- TB8535915
- Days on Market
- 21
- Year Built
- 2022
- Levels
- Two
- Architectural Style
- Traditional
- Additional Rooms
- Den/Library/Office,Inside Utility
- Direction Faces
- East
- Occupant Type
- Owner
Size & Structure
- Living Area
- 2,464 sqft
- Total Area
- 5,663 sqft
- Lot Size
- 0.13 acres
- Lot Sq Ft
- 5,663 sqft
- Bedrooms
- 4
- Full Baths
- 3
- Half Baths
- 1
- Garage Spaces
- 2
- Stories
- 2
Interior
- Flooring
- Carpet, Ceramic Tile
- Appliances
- Dishwasher, Disposal, Dryer, Electric Water Heater, Exhaust Fan, Ice Maker, Microwave, Range, Refrigerator, Washer
- Interior Features
- Cathedral Ceiling(s), Ceiling Fans(s), Eat-in Kitchen, High Ceilings, Kitchen/Family Room Combo, Open Floorplan, PrimaryBedroom Upstairs, Solid Surface Counters, Split Bedroom, Vaulted Ceiling(s)
- Laundry
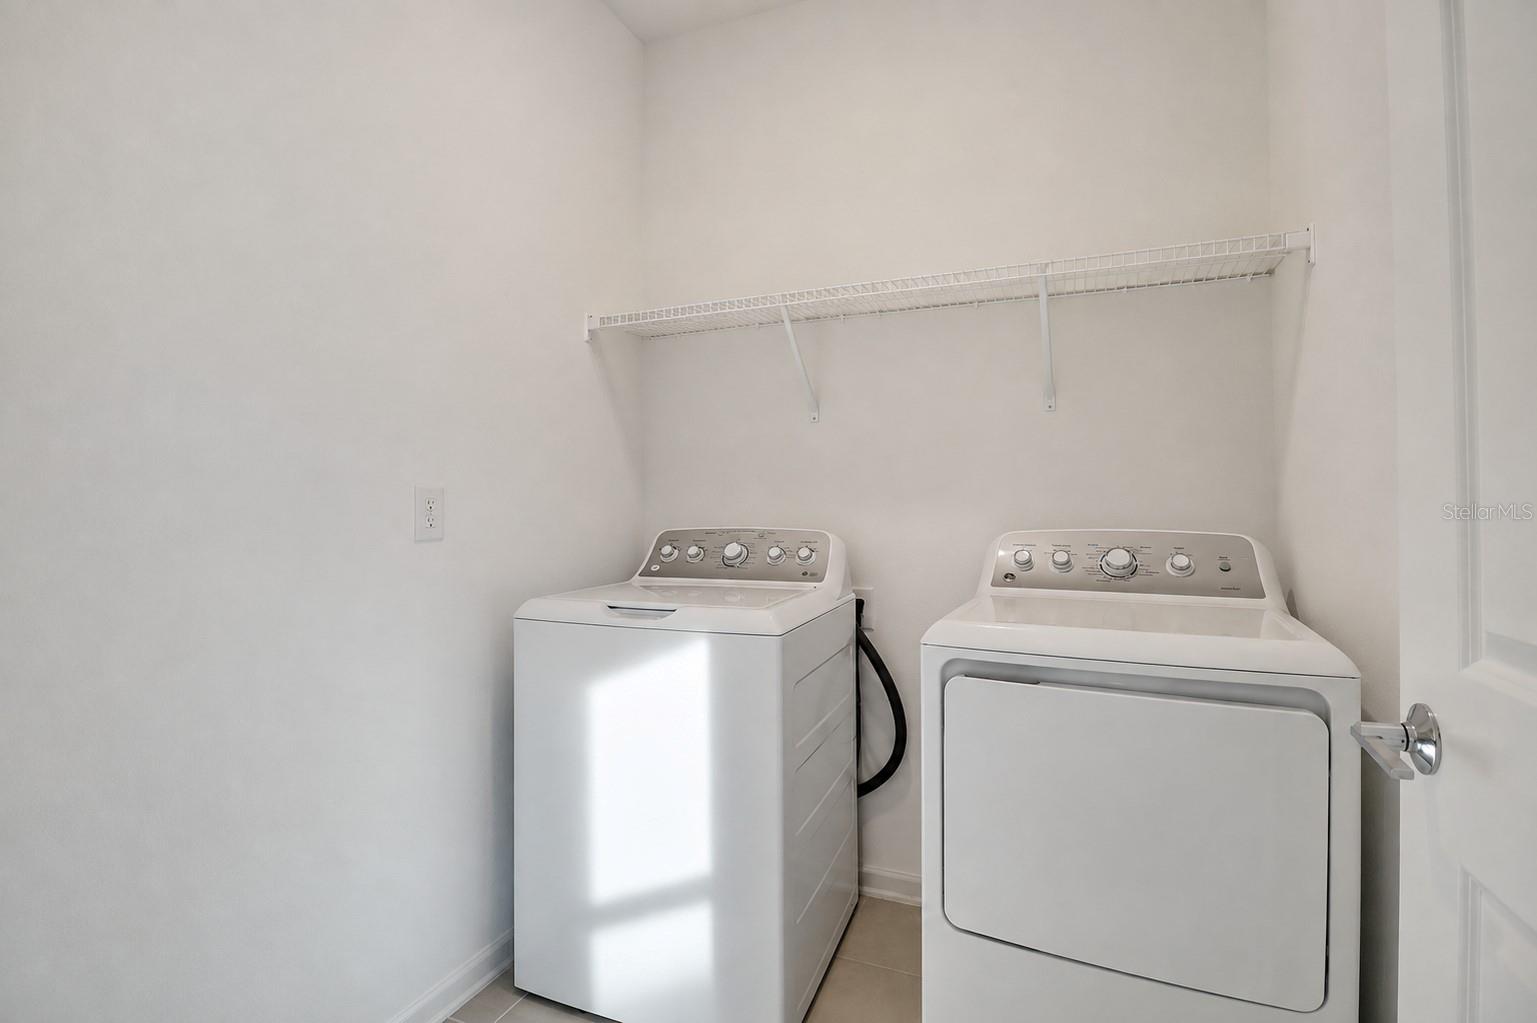
- Inside, Laundry Room, Upper Level
- Windows
- Double Pane Windows, Insulated Windows
- Furnished
- Unfurnished
- A/C
- Central Air
- Heating
- Central, Electric
Exterior & Lot
- Exterior Features
- Sidewalk
- Construction
- Block, Stucco
- Roof
- Shingle
- Foundation
- Slab
- Patio/Porch
- Front Porch
- Lot Features
- Corner Lot, Sidewalk
- View
- Trees/Woods
Water & Pool
Community & HOA
- HOA
- Yes
- HOA Fee
- $90/Monthly
- HOA Amenities
- Basketball Court, Park, Playground, Tennis Court(s), Trail(s)
- Community Features
- Dog Park, Park, Playground, Sidewalks, Tennis Court(s)
- Pets Allowed
- Cats OK, Dogs OK
- Homestead
- Yes
- Security
- Fire Alarm, Security System
Utilities & Systems
- Water
- Public
- Sewer
- Public Sewer
- Utilities
- Cable Connected, Electricity Connected, Public, Sewer Connected, Water Connected
- Cooling
- Central Air
- Heating
- Central, Electric
- Flood Zone
- X
- Parking
- Driveway, Garage Faces Rear
Financial
- List Price
- $419,900
- Original Price
- $425,900
- Annual Taxes
- $4,566
- Tax Year
- 2026
- Listing Terms
- Cash, Conventional, FHA, VA Loan
- Special Conditions
- None
- Possession
- Negotiable
Schools
- Elementary
- Harmony Community School (K-5)
- Middle School
- Harmony Middle
- High School
- Harmony High